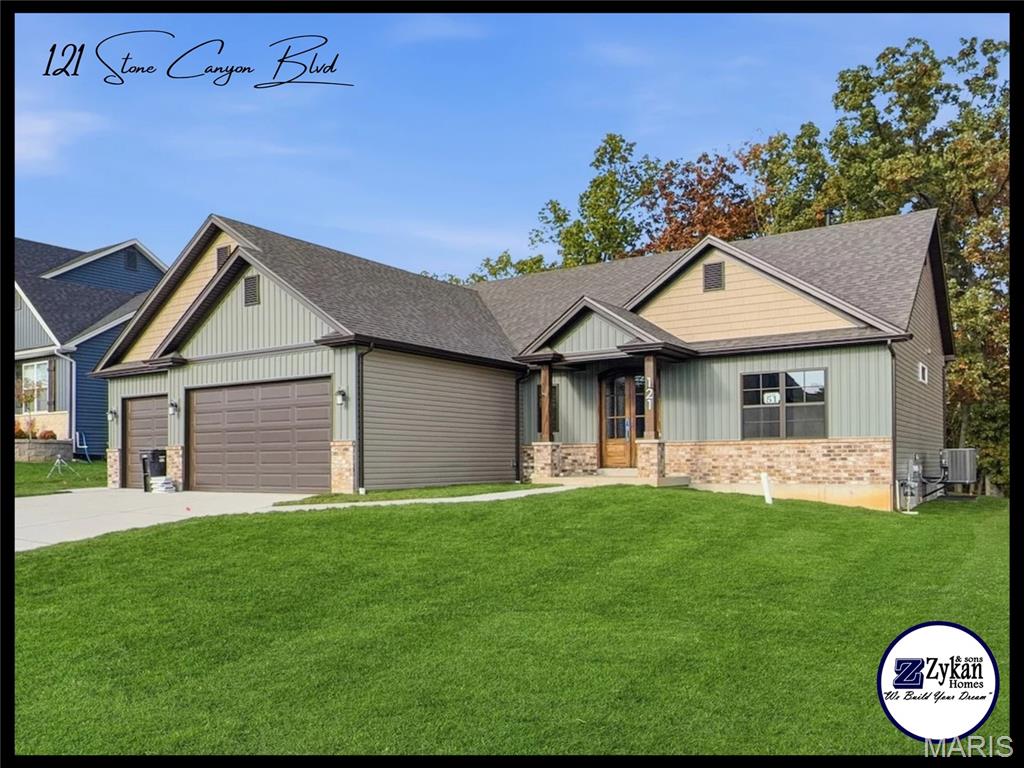
Subdivision: Stone Canyon
For comp purposes only. Welcome to Stone Canyon, a Zykan and Sons Homes Community in Foristell, MO. Here you’ll find many great floor plans to choose from all on amazing estate style homesites. All lots are a minimum of .33 acre (14,500+ sq/ft) and some are well over twice that size and many of them back to trees/woods and common ground! Located in the Wentzville School District, Stone Canyon residents will attend North Point High School. So much comes standard in this development that is optional elsewhere such as 3car garages, sill high brick front elevations, fully sodded yards, and too much more to list.
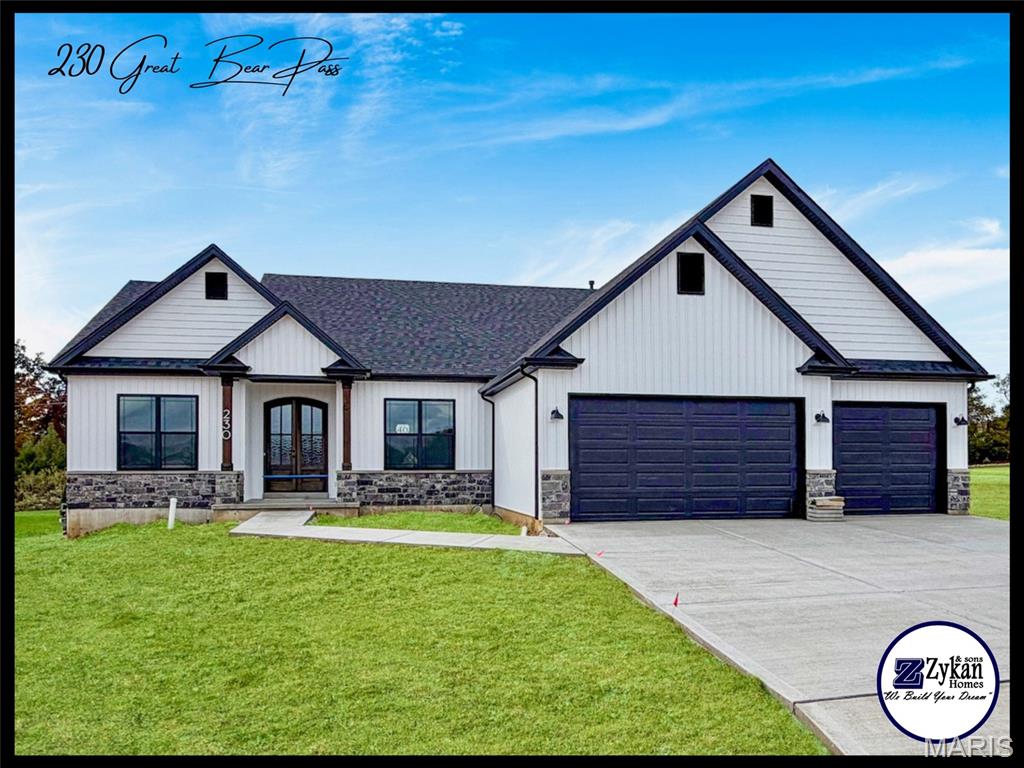
Subdivision: Stone Canyon
For comp purposes only. Welcome to Stone Canyon, a Zykan and Sons Homes Community in Foristell, MO. Here you’ll find many great floor plans to choose from all on amazing estate style homesites. All lots are a minimum of .33 acre (14,500+ sq/ft) and some are well over twice that size and many of them back to trees/woods and common ground! Located in the Wentzville School District, Stone Canyon residents will attend North Point High School. So much comes standard in this development that is optional elsewhere such as 3car garages, sill high brick front elevations, fully sodded yards, and too much more to list.
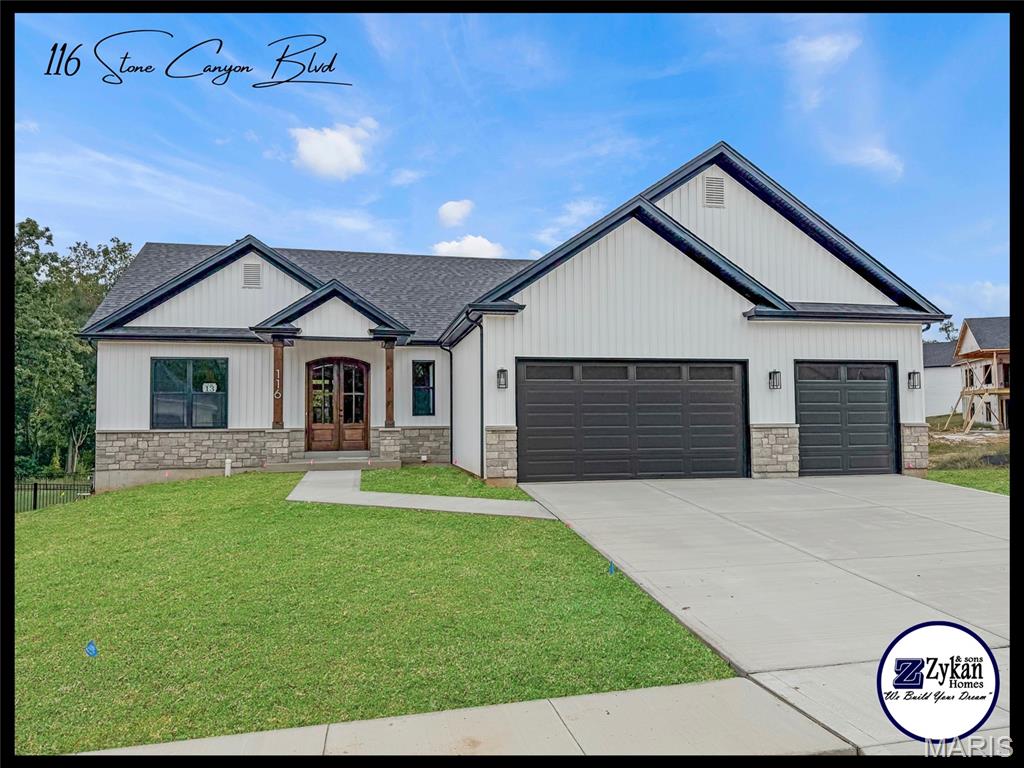
Subdivision: Stone Canyon
For comp purposes only. Welcome to Stone Canyon, a Zykan and Sons Homes Community in Foristell, MO. Here you’ll find many great floor plans to choose from all on amazing estate style homesites. All lots are a minimum of .33 acre (14,500+ sq/ft) and some are well over twice that size and many of them back to trees/woods and common ground! Located in the Wentzville School District, Stone Canyon residents will attend North Point High School. So much comes standard in this development that is optional elsewhere such as 3car garages, sill high brick front elevations, fully sodded yards, and too much more to list.
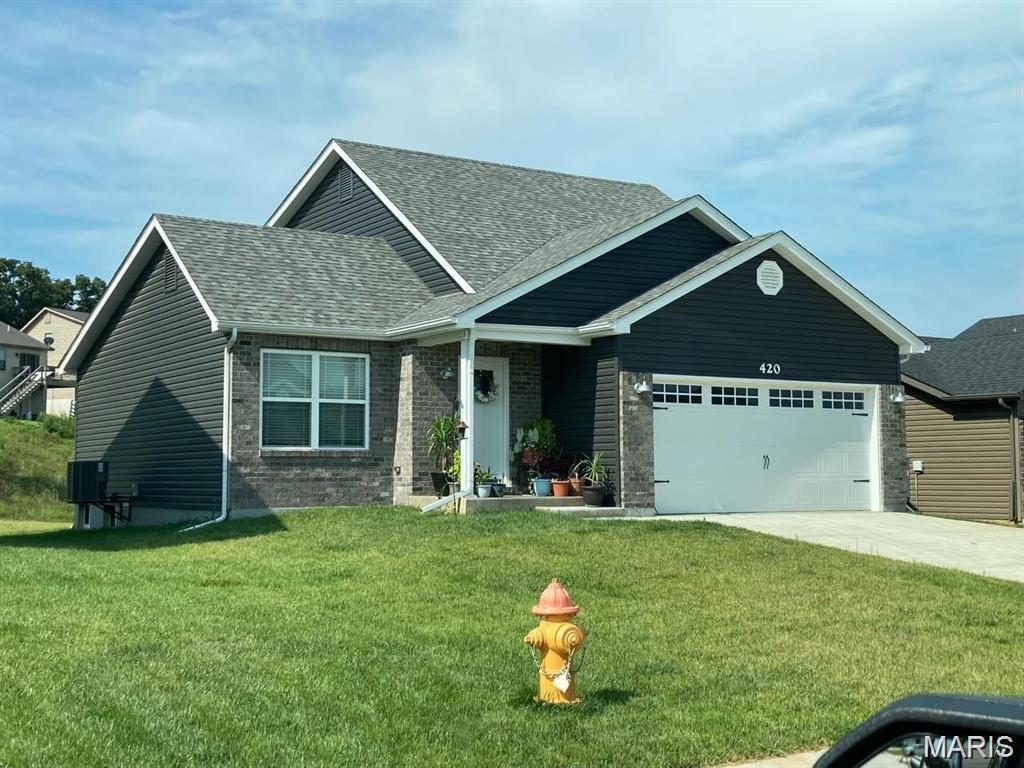
Subdivision: Jaxson Estates #4
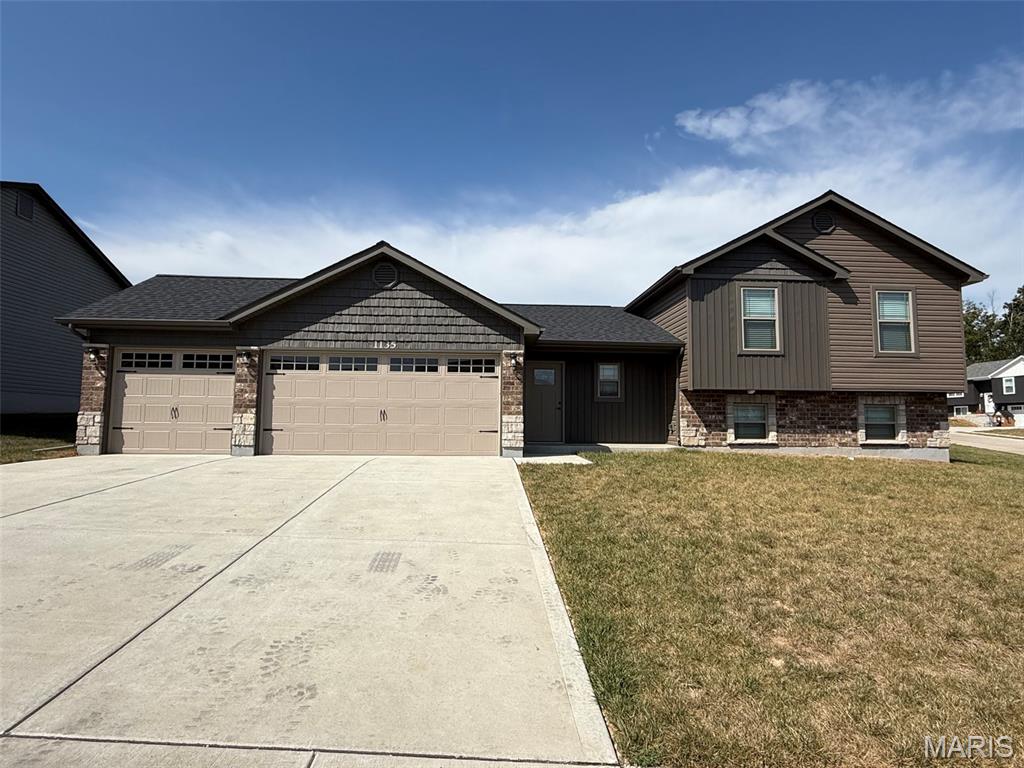
4 year NEW! 3Bed/2Bath home has every upgrade you could imagine! They include vaulted ceilings, rounded corners, granite countertops, stainless steel appliances (including fridge), cabinets with "soft close", custom neutral colored paint job throughout, framed windows, taller baseboards, adult sized cabinets in bathrooms with marble countertops, walk-in closet, upgraded carriage doors on a 2 car garage with openers, panel interior doors, 12x12 patio, and upgraded water/light fixtures throughout the house! Tenant to verify school districts as Wentzville is undergoing constant change.
Subdivision: Jaxson Estates #7
2 year NEW! 4Bed/3Bath home has every upgrade you could imagine! They include vaulted ceilings, rounded corners, granite countertops, stainless steel appliances (including fridge), cabinets with "soft close", custom neutral colored paint job throughout, framed windows, taller baseboards, adult sized cabinets in bathrooms with marble countertops, walk-in closet, upgraded carriage doors on an oversized 3-CAR garage with openers, panel interior doors, and upgraded water/light fixtures throughout the house! Tenant to verify school districts as Wentzville is undergoing constant change. (Agent Owner)

Subdivision: Incline Village
Welcome home to this beautifully maintained 3-bedroom, 2-bath ranch in the gated Incline Village community, offering golf, lakes, fishing, swimming, boating & more! Built in 2015, this move-in-ready home features an inviting open floor plan with a vaulted great room & striking stone wood-burning fireplace. The spacious kitchen offers abundant cabinetry & counter space, custom tile backsplash & breakfast bar seating. The adjoining dining area opens to a newer 16x10 deck with maintenance-free railing—perfect for relaxing while enjoying the wooded surroundings & wildlife. The primary suite features a private bath & walk-in closet, while 2 additional bedrooms & a full bath complete the main level. Convenient main-floor laundry offers cabinetry & shelving for additional storage. The expansive walkout lower level is ready for your finishing touches with a future bath rough-in, 2 large egress windows & French doors leading to a patio & backyard, offering excellent potential for additional bedrooms, recreation or living space. Recent improvements include additional 3rd-car driveway parking, retaining wall & newer decking. Pull-down attic stairs in the garage lead to a large floored storage area, providing tons of additional storage. Mature landscaping adds to the home's curb appeal. Current school bus stop is conveniently located in front of the property; bus routes & stops are subject to change. Enjoy the amenities of Incline Village and a home that offers plenty of room to grow. Schedule your showing today! For subdivision information please visit https://www.inclinevillage.info/documents
Subdivision: Bubbling Brook Estates
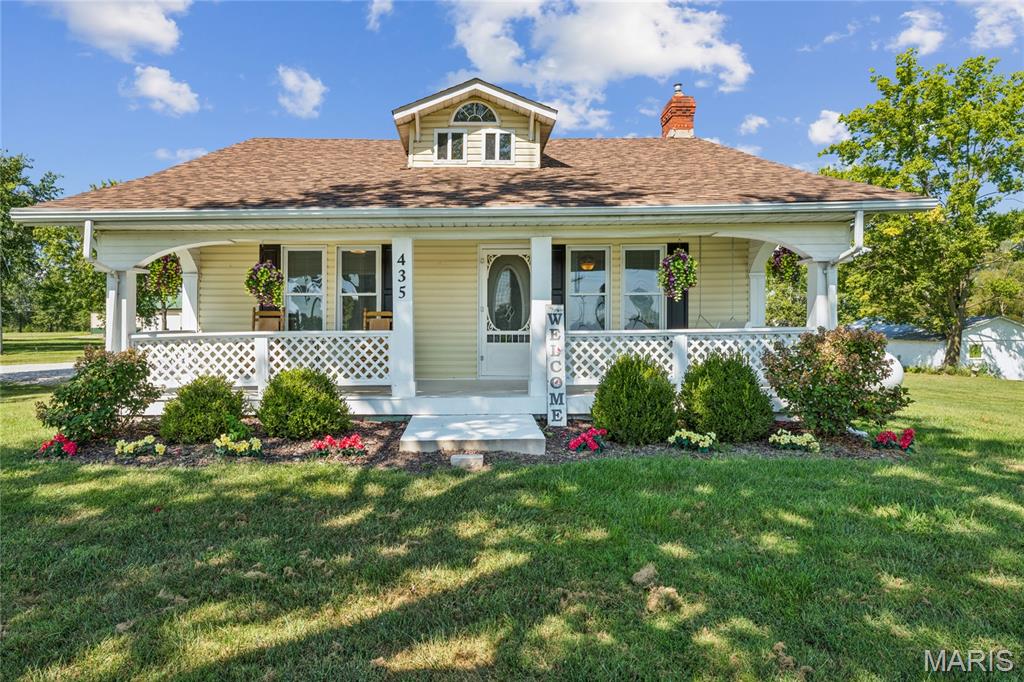
Welcome to 435 Highway T, where country living, thoughtful updates and exceptional versatility come together on 3.44 picturesque acres just minutes from Wentzville with convenient access to I-70. This inviting 1.5-story home offers approximately 1,800 square feet with a flexible three-bedroom layout, including two bedrooms on the main level and a spacious third bedroom upstairs. Inside, recent renovations create a fresh, move-in-ready feel while preserving the warmth and comfort of a country home. The newly renovated kitchen features quartz countertops, all-new appliances, updated sinks, fresh fixtures and generous cabinetry, with plenty of room for casual meals and gathering. New luxury vinyl tile flooring extends through many of the main living spaces, complemented by updated vanities and new light fixtures throughout. The kitchen opens naturally to the dining and living areas, creating an easy, welcoming flow for everyday living, weekend gatherings and relaxed entertaining. Recent mechanical and infrastructure improvements add valuable peace of mind, including an HVAC system and water heater replaced approximately two years ago, along with a basement drainage system and sump pump installed during the same timeframe. Outside is where this property truly begins to feel like a private country retreat. A peaceful pond creates a beautiful backdrop for quiet mornings and evening sunsets just steps from home. Fresh gravel and a new 20' x 50' concrete pad behind the pole barn further enhance the functionality of the grounds, providing additional space for trailers, equipment, recreational vehicles, outdoor projects or future possibilities. For those needing substantial storage, workshop space or room for hobbies, the property delivers in a big way. An impressive 90' x 40' pole barn, 40' x 46' barn, 21' x 31' secondary garage and additional outbuildings offer remarkable flexibility for equipment, vehicles, collections, livestock or creative use. A full concrete basement provides additional storage and future potential, while the attached two-car garage offers everyday convenience. Additional improvements include a roof replaced in 2020 and septic system installed in 2020. Here, there is room to slow down, spread out and enjoy the kind of lifestyle that is increasingly hard to find. Whether your vision includes a workshop, space for recreational vehicles, animals, evenings by the pond or simply the freedom of having more land and privacy, 435 Highway T offers a rare blend of updated living, substantial outbuilding space, acreage and accessibility. It is a property that feels less like simply owning a home and more like creating your own country estate.
Subdivision: Jaxson Estates
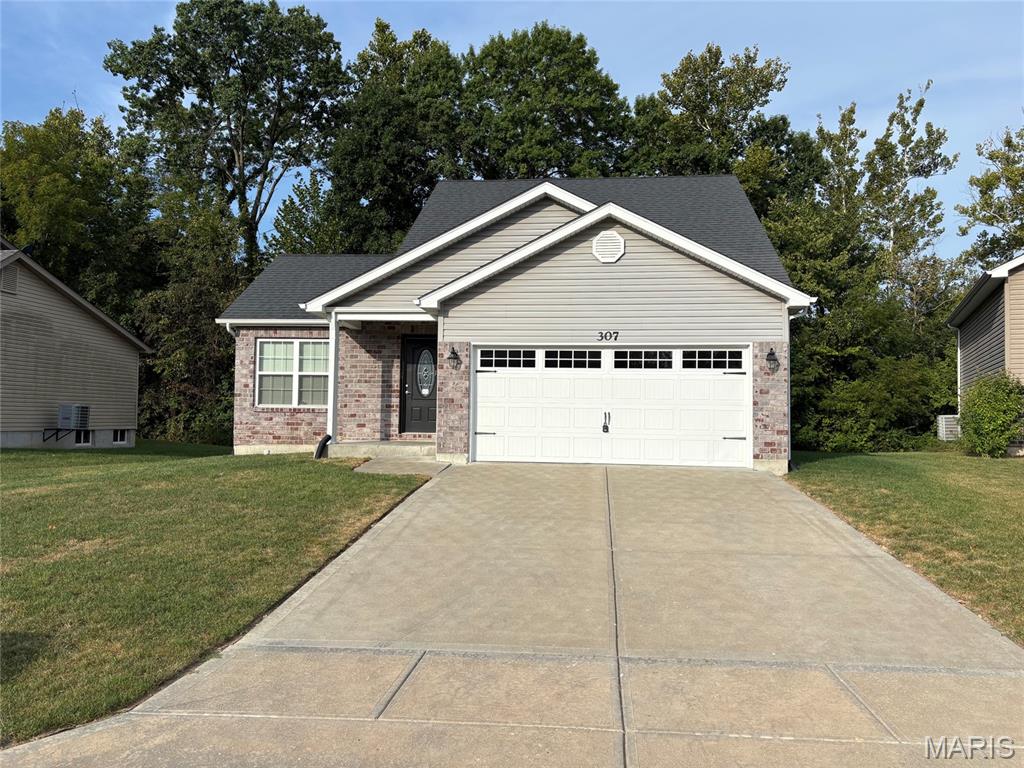
Newer 3Bed/2Bath home, backing to trees, loaded with options. They include vaulted ceilings, rounded corners, granite countertops, stainless steel appliances (including fridge), maple cabinets with "soft close", fresh custom neutral colored paint job throughout, framed windows, taller baseboards, adult sized cabinets in bathrooms with marble countertops, walk-in closet, upgraded carriage doors on an oversized 2-car garage with openers, 6 panel doors, and upgraded water/light fixtures throughout the house!
Subdivision: Stone Canyon
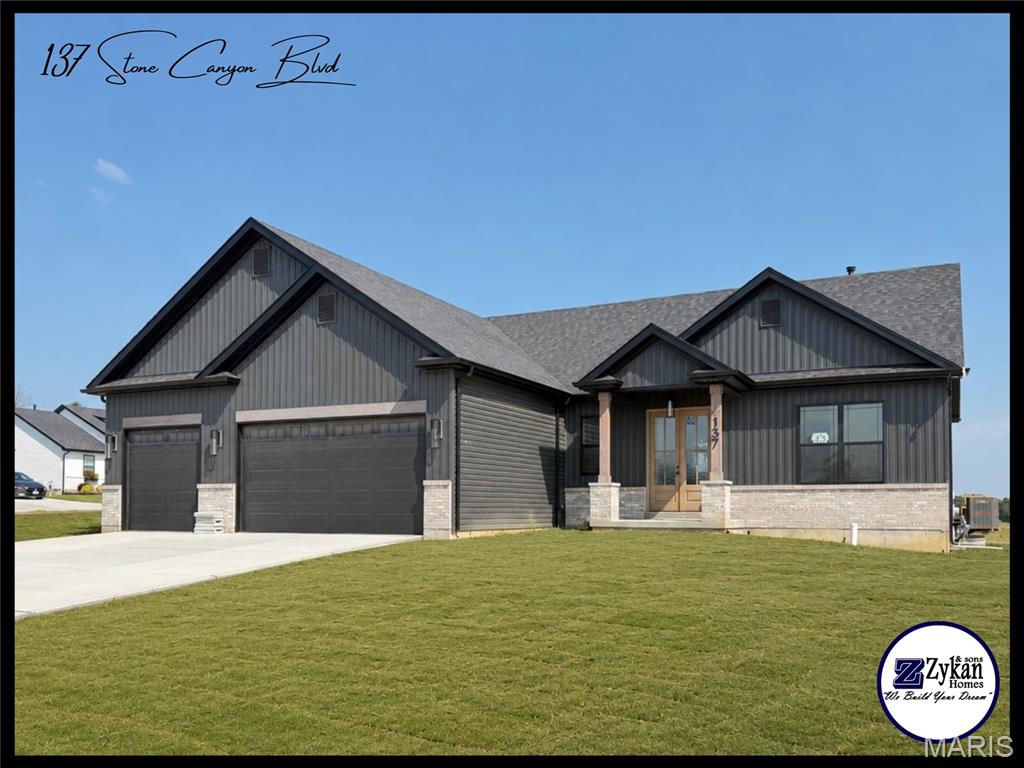
For comp purposes only. Welcome to Stone Canyon, a Zykan and Sons Homes Community in Foristell, MO. Here you’ll find many great floor plans to choose from all on amazing estate style homesites. All lots are a minimum of .33 acre (14,500+ sq/ft) and some are well over twice that size and many of them back to trees/woods and common ground! Located in the Wentzville School District, Stone Canyon residents will attend North Point High School. So much comes standard in this development that is optional elsewhere such as 3car garages, sill high brick front elevations, fully sodded yards, and too much more to list.
Subdivision: Incline Village
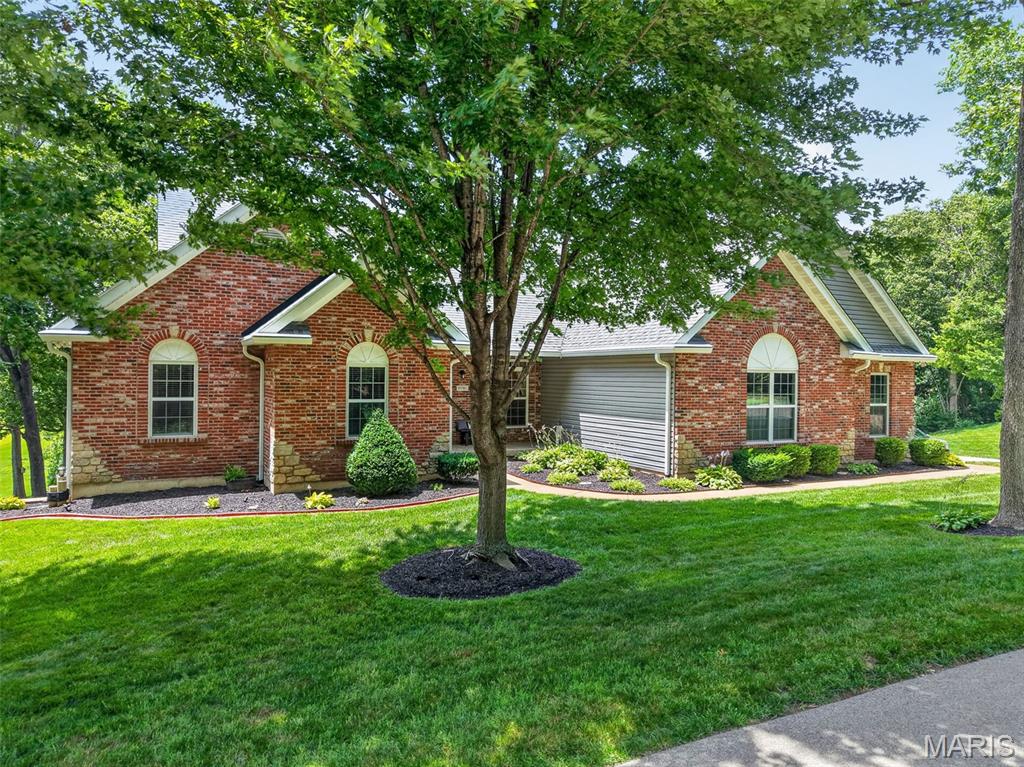
WHERE GOLF MEETS THE LAKE. Exceptional custom-built ranch in the gated community of Incline Village, overlooking the 8th hole with beautiful lake views - NEW ROOF installed week of 8/17/26. Offering approximately 3,500 sq ft, this home was designed for elevated everyday living and exceptional entertaining. Soaring 12' ceilings, bamboo flooring, expansive windows and an impressive open layout welcome you inside. The kitchen features custom cabinetry, granite countertops, center island, stainless appliances and walk-in pantry. The private primary suite offers a coffered ceiling, walk-in closet and luxurious bath. The finished lower level is an entertainer's dream with 9' ceilings, luxury vinyl flooring, full kitchen, bar, recreation room, office, golf simulator/flex room and a 10' x 10' built-in concrete safe. Step outside to a renovated backyard oasis with fire pit, beautiful landscaping and landscape lighting overlooking the golf course and lake. Additional features include a 30' x 30' garage, irrigation system, backup generator, water softener and security camera system. Enjoy a golf cart community at Incline Village and amenities including lake access, beach, pool, pickleball, volleyball, clubhouse and golf—all within a gated community. A rare opportunity to experience breathtaking views, incredible entertaining spaces and resort-style living every day.
Subdivision: Incline Village
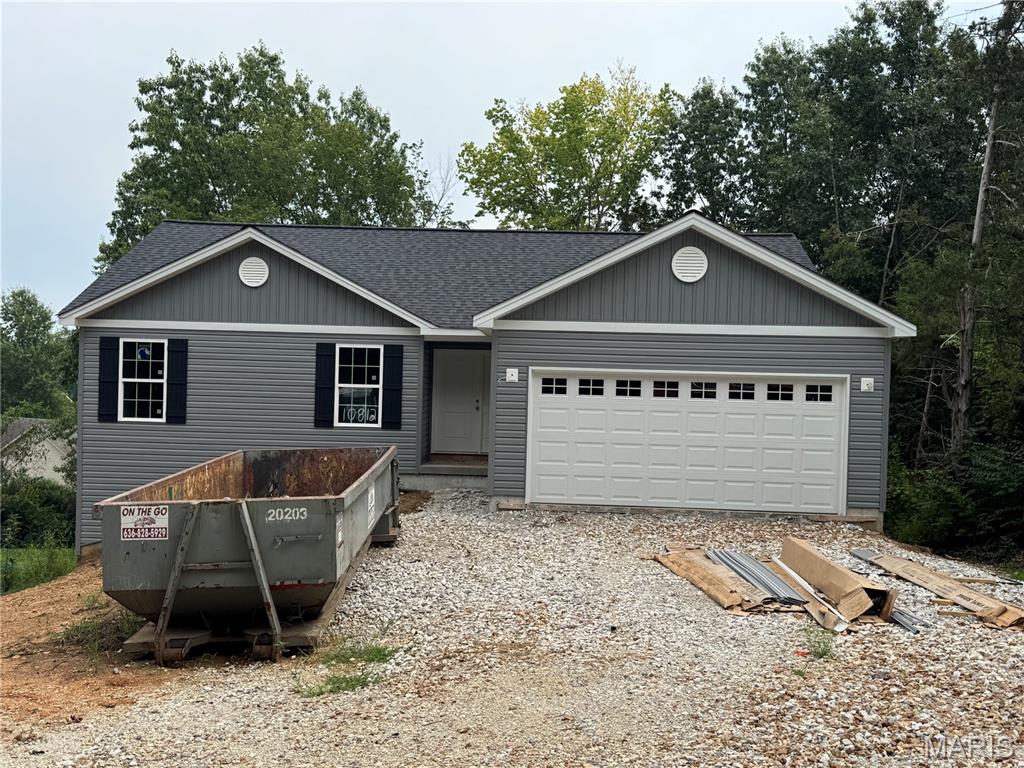
Brand new and almost move in ready home on a nice large lot with plenty of space for entertaining. Beautiful ranch home features 1295 sq ft 3 bedroom, 2 baths and 2 car garage ranch home in Incline Village that offers golf, multiple lakes for boating and fishing, in ground community pool, tennis court, and numerous other activities. The open floor plan welcomes you with LVP flooring, can style lights, vaulted ceiling in living room and kitchen, stainless steel appliances, granite countertops, ceiling fans, brushed nickel hardware, and master bedroom with full bathroom. Enjoy the main floor laundry, walk in master closet, and a large shaded back yard with partial views of the main lake. The exterior of home features maintenance free vinyl siding, architect shingles, and patio for your entertaining needs. You won't find a new home in this price range on a lot this nice any where in Incline Village. Move in ready in September.
Subdivision: Providence Estates
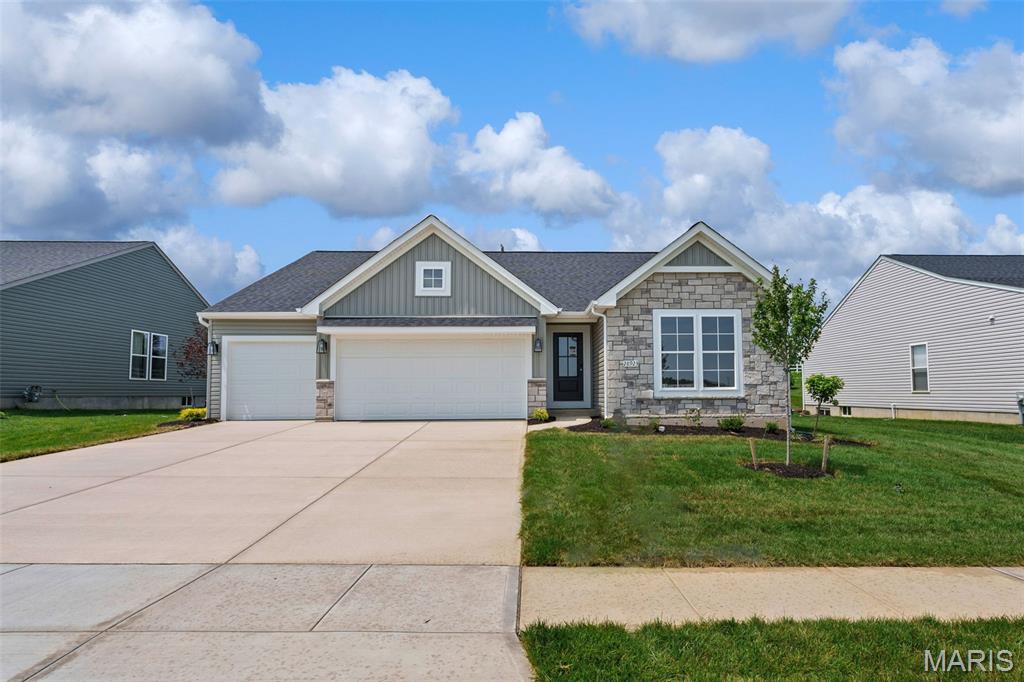
Under Construction in Providence Estates! Be among the first to own the beautifully designed Westbrook ranch by Rolwes Company, offering the perfect combination of modern style, quality finishes, and everyday functionality. This 3-bedroom, 2-bath home features a spacious 3-car garage and an inviting open-concept layout highlighted by a vaulted great room with a striking electric fireplace. The impressive kitchen features 42" Stone cabinetry, quartz countertops, stainless steel appliances, a large center island, and stylish pendant lighting, while luxury laminate plank flooring flows throughout the main living areas. The private owner’s suite offers a relaxing retreat with a deluxe bath featuring a marble walk-in shower with built-in bench, dual vanities, comfort-height cabinetry, and contemporary finishes. Two additional bedrooms and a full bath provide flexible space for family, guests, or a home office. Additional features include first-floor laundry, Deako smart switches, a lower-level bath rough-in for future finishing, and professionally selected interior and exterior finishes. Outside, stone veneer, Flagstone siding, and black architectural shingles create beautiful, timeless curb appeal. Located in the desirable Providence Estates community in Foristell, this exceptional new construction home is currently under construction—contact us today for more information and available builder incentives!
Subdivision: Bubbling Brook
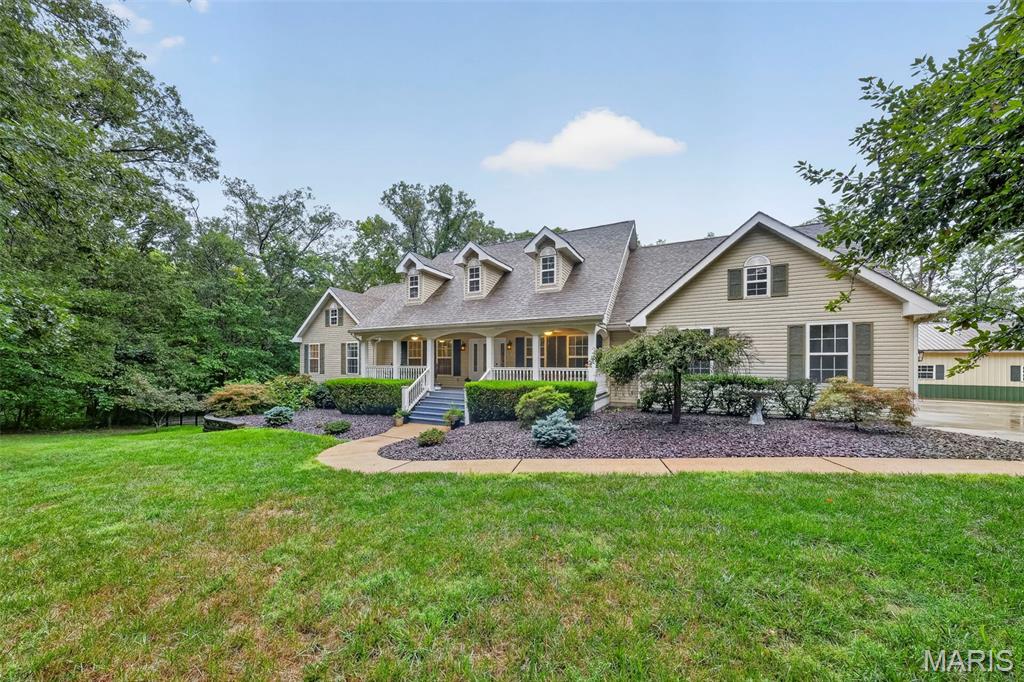
Welcome to 26303 Bubbling Brook Court — a well-maintained ranch home situated on 3.17 private acres in the Bubbling Brook Estates subdivision of Foristell. This 3-bedroom, 3.5-bath home offers 2,059 square feet on the main level, plus a partially finished walkout basement that provides additional living space. On the main level you'll find an open great room with vaulted ceilings and hardwood flooring, an adjoining breakfast room, dedicated office with French doors and main-floor laundry. The kitchen features granite countertops, a center island and gas cooktop. Just off the great room, French doors lead to a three-season sun room with solar shades. The primary suite includes a quartz double vanity, whirlpool tub, separate shower and newer triple-pane glass doors that open directly onto the deck. Two additional bedrooms, a second full bath with quartz countertop and a half bath complete the main level. Downstairs, the partially finished walkout basement includes a spacious family room with a stone fireplace and raised hearth, wet bar area and newer triple-pane glass doors leading directly to the side-yard patio. A sitting room and full bath add flexibility, while the unfinished portion offers plenty of storage. Outside, you'll find a deck with additional access from the sun room, a fully fenced backyard and a side-yard patio. The attached heated 3-car garage provides additional parking and storage. A separate heated outbuilding with electricity includes workshop space, a garage bay, attached carport and large concrete parking area.
Subdivision: none
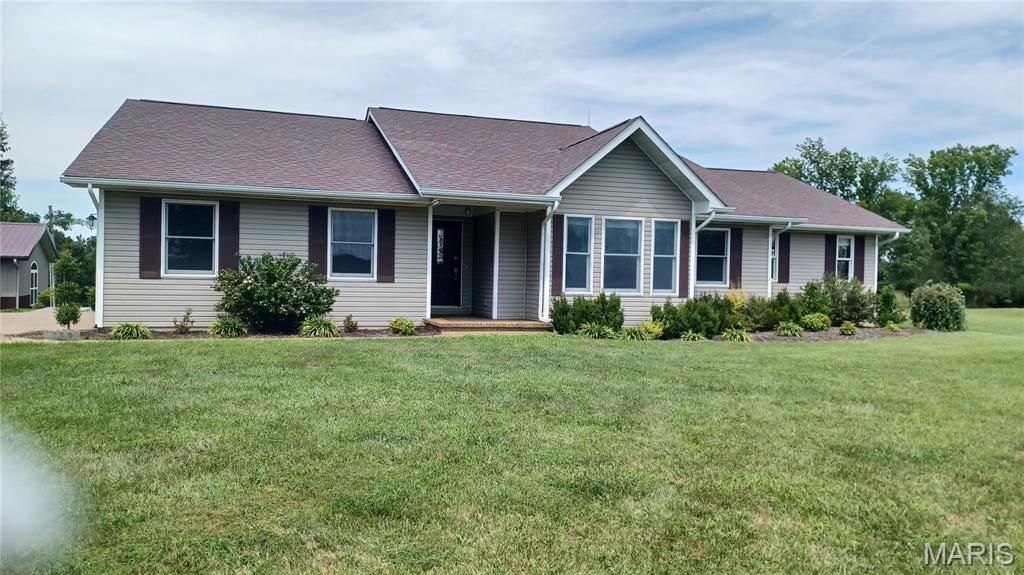
IF YOUR LOOKING FOR A HOME IN THE COUNTRY THAT SIMPLY HAS EVERYTHING, YOU'VE FOUND IT RIGHT HERE AT 1957 SCHNARRE ROAD IN FORISTELL. NO HOA~ UNINCORPORATED. YOU CAN WORK NEXT DOOR IN YOUR 36X54 CLIMATE CONTROLED OUTBUILDING THAT HAS IT'S OWN 16X27 OFFICE WITH A BATHROOM, 36X9 LOFT AND A 17X54 LEAN TO. THE DOORS IN FRONT ARE EACH 12X9.9- AT THE END OF A HARD DAYS WORK COME HOME... STEP INTO YOUR PRIVATE HOT TUB OR RELAX ON THE BEAUTIFUL COVERED DECK THAT OVERLOOKS YOUR TRANQUIL- PRIVATE YARD AND POND. KITCHEN HAS UPGRADED MAPLE CABINETS~CENTER ISLAND~STAINLESS APPLIANCES~GRANITE COUNTERTOPS~WALK IN PANTRY. HOME ALSO HAS ANDERSON WINDOWS THROUGHOUT. THE LOWER LEVEL HAS A REC ROOM AND TWO ADDITIONAL ROOMS THAT EACH HAVE WALK IN CLOSETS ALONG WITH A FULL BATHROOM~9' CEILINGS~WALK OUT TO THE 23X17 AGGREGATE PATIO. A MUST SEE!!! SO MANY DETAILS THAT YOU NEED TO SEE, LIKE THE STONE SIDEWALK LEADING TO YOUR BUSINESS AND REAR YARD...TRULY UNIQUE~WE ALL NEED A HOME WITH A LIFESTYLE, THAT CALMS YOUR SOUL...1957 SCHNARRE ROAD DOES THAT! YOU CAN BUILD ON THE AJACENT FOUR ACRES WITH POND OR SELL IT. IT'S INCLUDED IN THIS PURCHASE, TAX ID 4-0041-S008-00-0006.3000000 SKY IS THE LIMIT. CALL LISTING AGENT TODAY FOR A SHOWING

Subdivision: Jaxson Estates #6
Move-in ready! 3Bed/2Bath home with every option you could imagine! They include vaulted ceilings, rounded “bullnose” corners, granite or quartz countertops, stainless steel appliances, 42" cabinets with "cushion close", custom neutral-colored paint job throughout, LVT flooring throughout most of the home, framed windows, taller baseboards, adult-sized cabinets in bathrooms with marble countertops, walk-in closets, upgraded carriage garage doors with openers on 2 CAR Garage, 6- panel doors, and upgraded water/light fixtures throughout the house! Main Floor Laundry! Fully sodded yard (front/sides/back) & composite deck!

Subdivision: Unincorporated
Nestled on 4 unrestricted partially fenced acres surrounded by nature, this unique 3-bedroom earth home and 30x40 insulated detached garage with heat, A/C, concrete floors and electric offers the peaceful country lifestyle you’ve been searching for—all with blacktop frontage and just minutes from Wentzville. Inside, you’ll find a spacious living room, separate dining area, and a large kitchen featuring abundant cabinet space and a walk-in pantry. The oversized laundry room adds convenience, while the updated full bath showcases an adult-height vanity, tile flooring, and a beautifully tiled tub/shower surround with access from both the hallway and the primary bedroom. Fresh paint, updated luxury vinyl plank flooring, and a water softener complete the interior updates. Two additional generously sized bedrooms offer ample closet space. The expansive three-season sunroom is the perfect place to relax while overlooking the peaceful, tree-lined setting. Outside, you’ll appreciate the partially fenced yard, ideal for children, pets, or gardening, while still enjoying the privacy and space of your acreage. The impressive 40’ x 30’ insulated detached garage with concrete floors provides endless room for vehicles, equipment, tools, hobbies, or the ultimate man cave. An additional outbuilding, previously used as a chicken coop, offers even more versatility for storage, livestock, or your next project. Whether you’re looking for a private country retreat, a hobby farm, or simply room to spread out, this property offers the best of both worlds!
Subdivision: Jaxson Estates #6
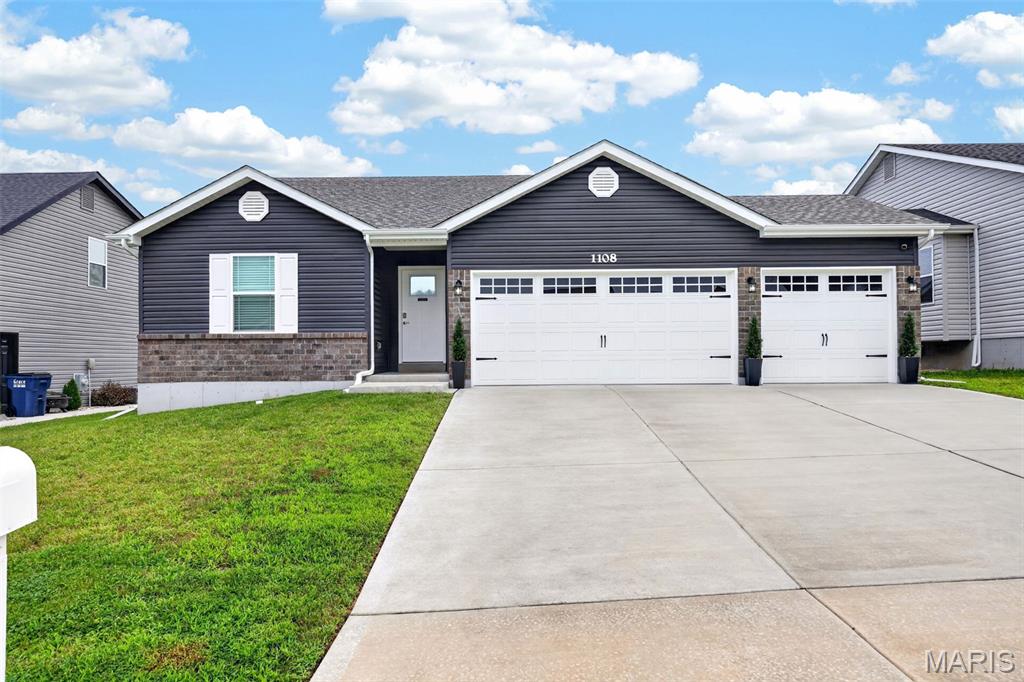
Step up to the plate—1108 Baseball Drive is ready to hit a home run! Start with the oversized 3-car garage, included refrigerator and washer/dryer, newly installed white vinyl privacy fence and a location within walking distance of 600+ acre Indian Camp Creek Park, offering a playground, creek and approximately 10 miles of multi-use trails. Built just four years ago, this beautifully appointed 3-bedroom, 2-bath ranch offers 1,436 square feet—larger than nearby homes! Inside, the bright, open floor plan showcases vaulted ceilings, abundant natural light, upscale rounded corners, oversized trim and custom neutral paint. The kitchen features beautiful countertops, 42-inch cabinetry, stainless steel appliances and generous workspace. Retreat to the spacious primary suite with a walk-in closet and private bath featuring a whirlpool tub, separate shower and double vanity. Main-floor laundry, upgraded fixtures, paneled doors and a home automation security system add everyday comfort and convenience. The unfinished basement includes an egress window and bathroom rough-in, providing a valuable opportunity to add finished living space and potentially build future equity. Offering newer construction, additional space and standout features without the wait to build, this Baseball Drive home is ready for its next winning season!
Subdivision: Incline Village
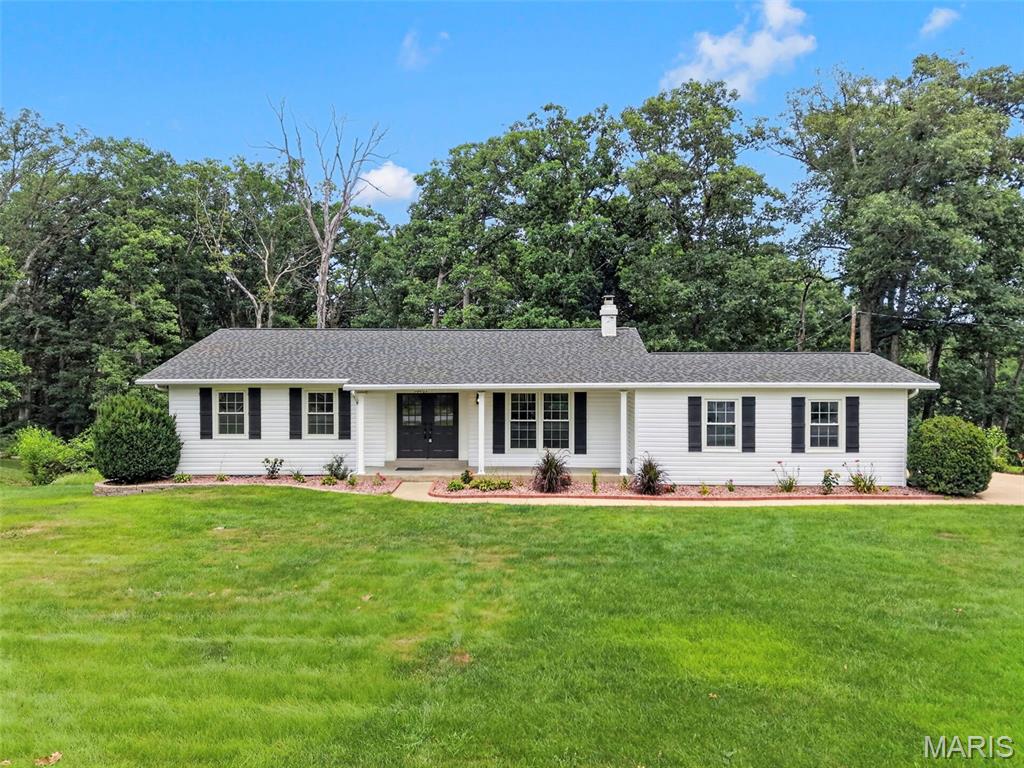
Welcome to your own private retreat in the highly sought-after Incline Village! Nestled on over an acre with picturesque lake views, this beautifully renovated ranch offers the best of both worlds; enjoy all the beauty of the community without the restrictions of the HOA. Inside, you'll find more than 2,200 square feet of finished living space thoughtfully designed for both everyday living and effortless entertaining. The open-concept floor plan features stunning luxury vinyl plank flooring throughout and a beautifully updated chef's kitchen that's sure to be the heart of the home, whether you're hosting family and friends or enjoying a quiet evening in. The main level offers four spacious bedrooms and two fully modern bathrooms, including a tranquil owner's suite designed as your own private escape. The finished walkout lower level expands your living space with a large recreation room, custom bar, third full bathroom, and a thoughtfully designed laundry room. It's perfect for entertaining or relaxing. Step outside and discover the backyard oasis you've been dreaming of. The walkout provides easy access to the expansive yard, while the elevated patio just off the kitchen is the perfect place to unwind with your morning coffee or evening drink as you take in the peaceful views of one of Incline Village's beautiful lakes. This is more than a home; it's a lifestyle.

Subdivision: Stone Canyon
For comp purposes only. Welcome to Stone Canyon, a Zykan and Sons Homes Community in Foristell, MO. Here you’ll find many great floor plans to choose from all on amazing estate style homesites. All lots are a minimum of .33 acre (14,500+ sq/ft) and some are well over twice that size and many of them back to trees/woods and common ground! Located in the Wentzville School District, Stone Canyon residents will attend North Point High School. So much comes standard in this development that is optional elsewhere such as 3car garages, sill high brick front elevations, fully sodded yards, and too much more to list.
Subdivision: Liberty #1
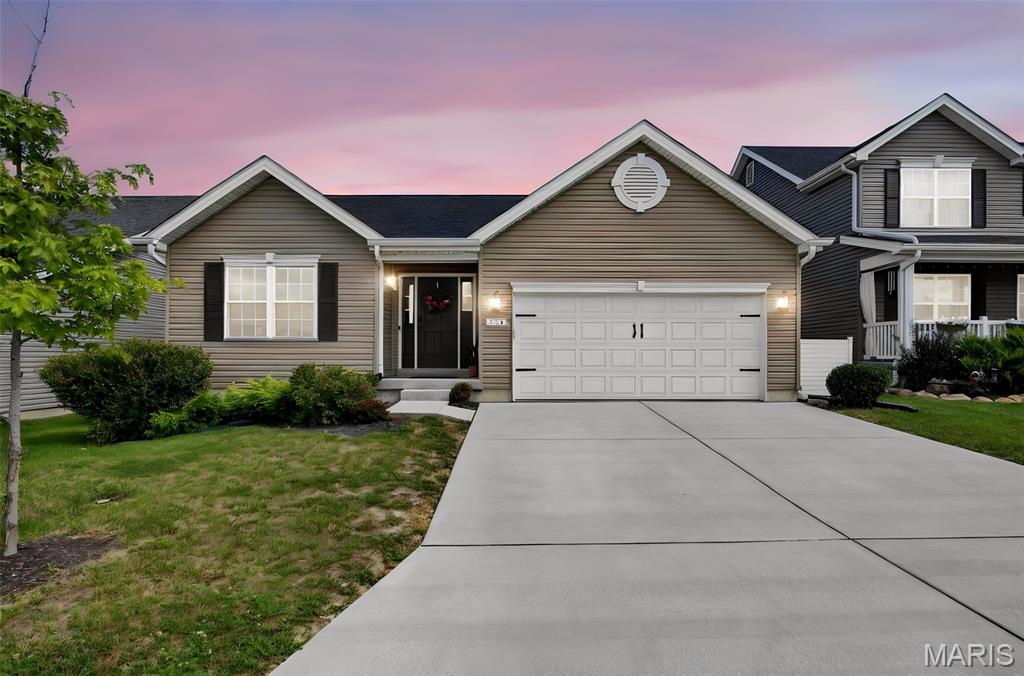
FULLY UPGRADED!! You have to see this one in person! Priced well under build and purchase price!!!! Why wait to build? This beautifully maintained, 3-year-old ranch at 134 Liberty Valley Drive offers the feel of new construction with upgrades already in place—and a premium backyard setting with no homes directly behind. The bright, open floor plan features soaring ceilings, abundant natural light, and a spacious kitchen with upgraded 42-inch cabinetry, oversized island, sleek appliances, generous counter space, and a large walk-in pantry. The private primary suite includes an en-suite bath and two closets, with two additional bedrooms, main-floor laundry, and smart-home upgrades throughout. Step outside to a covered patio overlooking open ground and enjoy peaceful evenings, added privacy, and beautiful sunset views toward the nearby lake.A full unfinished basement with an egress window and bathroom rough-in offers plenty of storage and excellent potential for future living space. Located in the desirable Liberty community and Wentzville School District, with convenient access to shopping, dining, parks, highways, and the neighborhood’s scenic walking trail. Move-in ready, nearly new, and now priced to sell—don’t miss this one!
Property Status History


MORE REALTORS
Agent
MORE, REALTORS
