10904 Mahogany Drive, Unincorporated, MO 63348
Subdivision: Incline Village
List Price: $335,000
Login/Signup to see SOLD Price
3
Bedrooms2
Baths1,310
Area (sq.ft)$256
Cost/sq.ft1 Story
Type2
Days on MarketDescription
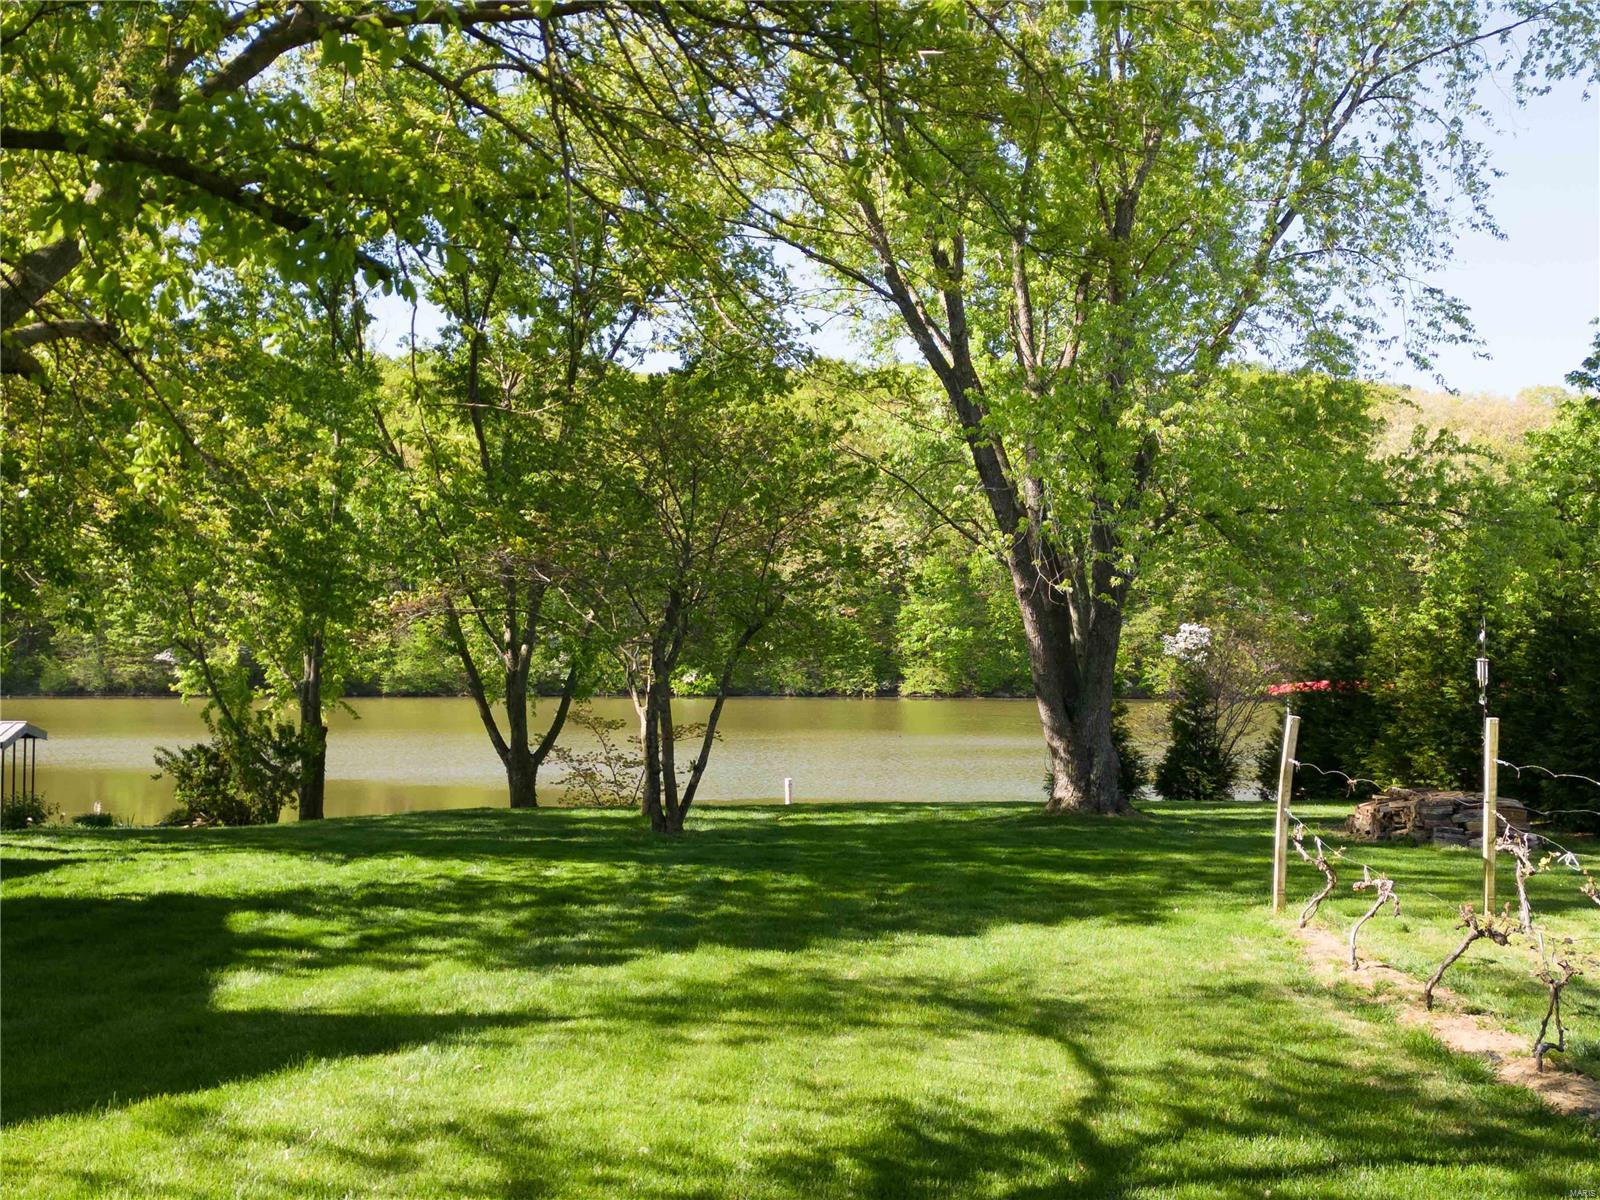
Welcome home to this beautifully maintained 3-bedroom, 2-bath ranch in the gated Incline Village community, offering golf, lakes, fishing, swimming, boating & more! Built in 2015, this move-in-ready home features an inviting open floor plan with a vaulted great room & striking stone wood-burning fireplace. The spacious kitchen offers abundant cabinetry & counter space, custom tile backsplash & breakfast bar seating. The adjoining dining area opens to a newer 16x10 deck with maintenance-free railing—perfect for relaxing while enjoying the wooded surroundings & wildlife. The primary suite features a private bath & walk-in closet, while 2 additional bedrooms & a full bath complete the main level. Convenient main-floor laundry offers cabinetry & shelving for additional storage. The expansive walkout lower level is ready for your finishing touches with a future bath rough-in, 2 large egress windows & French doors leading to a patio & backyard, offering excellent potential for additional bedrooms, recreation or living space. Recent improvements include additional 3rd-car driveway parking, retaining wall & newer decking. Pull-down attic stairs in the garage lead to a large floored storage area, providing tons of additional storage. Mature landscaping adds to the home's curb appeal. Current school bus stop is conveniently located in front of the property; bus routes & stops are subject to change. Enjoy the amenities of Incline Village and a home that offers plenty of room to grow. Schedule your showing today! For subdivision information please visit https://www.inclinevillage.info/documents
Property Information
Additional Information
Map Location
Rooms Dimensions
| Room | Dimensions (sq.rt) |
|---|---|
| Breakfast Room (Level-Main) | 13 x 12 |
| Great Room (Level-Main) | 15 x 14 |
| Kitchen (Level-Main) | 12 x 12 |
| Primary Bedroom (Level-Main) | 13 x 13 |
| Bedroom (Level-Main) | 11 x 10 |
| Bedroom 2 (Level-Main) | 11 x 10 |
| Laundry (Level-Main) | 8 x 6 |
| Storage (Level-Main) | 7 x 5 |
| Primary Bathroom (Level-Main) | 7 x 8 |
Change History


MORE REALTORS
Agent
MORE, REALTORS
Listing Courtesy of Main St. Real Estate - [email protected]