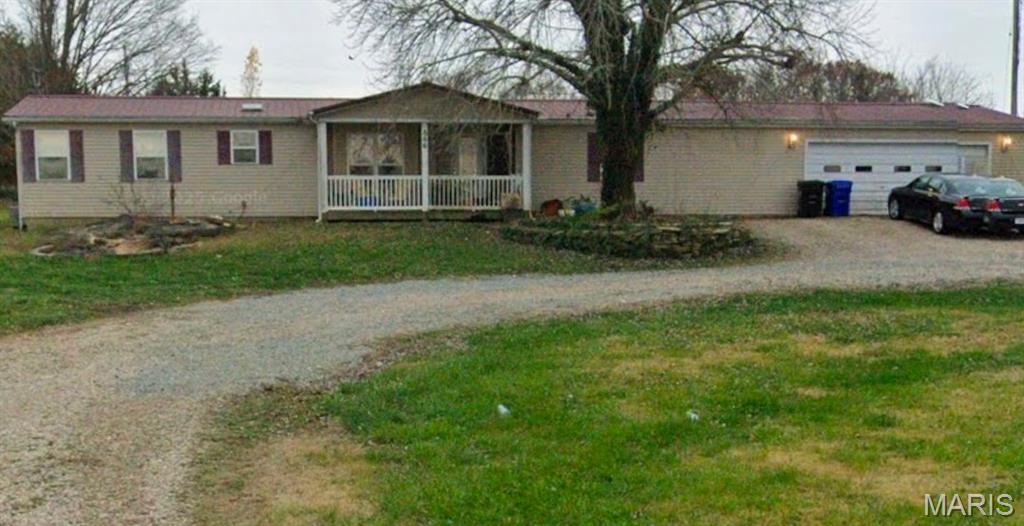
Subdivision: none
This property has been entered into the MLS solely for appraisal, comparable sales, and market valuation purposes. It is a For Sale By Owner (FSBO) transaction and is not being actively marketed.
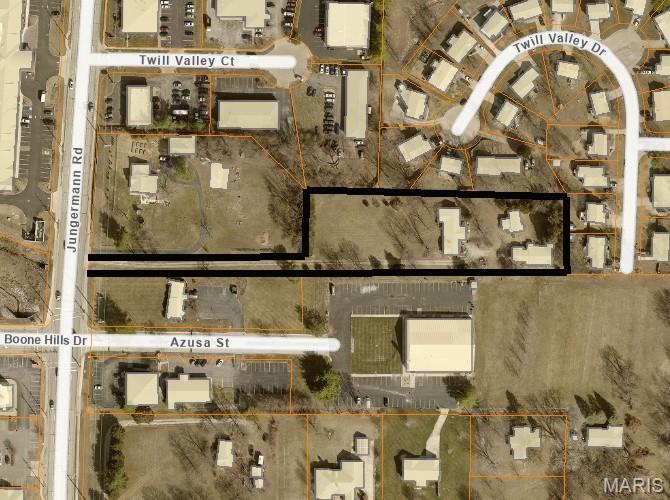
Subdivision: N/A
No Showings Until October 2oth. Exceptional Opportunity on Jungermann Road in St. Peters, Missouri! This versatile property offers the perfect combination of residential living and potential business opportunities in a convenient location near Mexico Road. The 2,219-square-foot ranch home features 4 bedrooms, 2 full bathrooms, and 2 half bathrooms, providing plenty of space for comfortable living. Adding even more value and flexibility, the property includes two additional detached buildings with a variety of potential uses. Whether you're looking for a place to raise your family, need additional space for hobbies or storage, or are exploring the potential to establish a business, this property offers exciting possibilities. Its location along Jungerman Road provides excellent accessibility and visibility, making it an attractive opportunity for buyers seeking a property with both residential appeal and potential commercial applications. Buyers should verify zoning, permitted uses, and any required approvals with the appropriate authorities. Conveniently located near major highways, schools, shopping, and numerous restaurants, this property combines a desirable location with versatility and opportunity. Properties offering this much flexibility are worth a closer look. Make your plans a reality at 295 Jungerman Road in St. Peters!
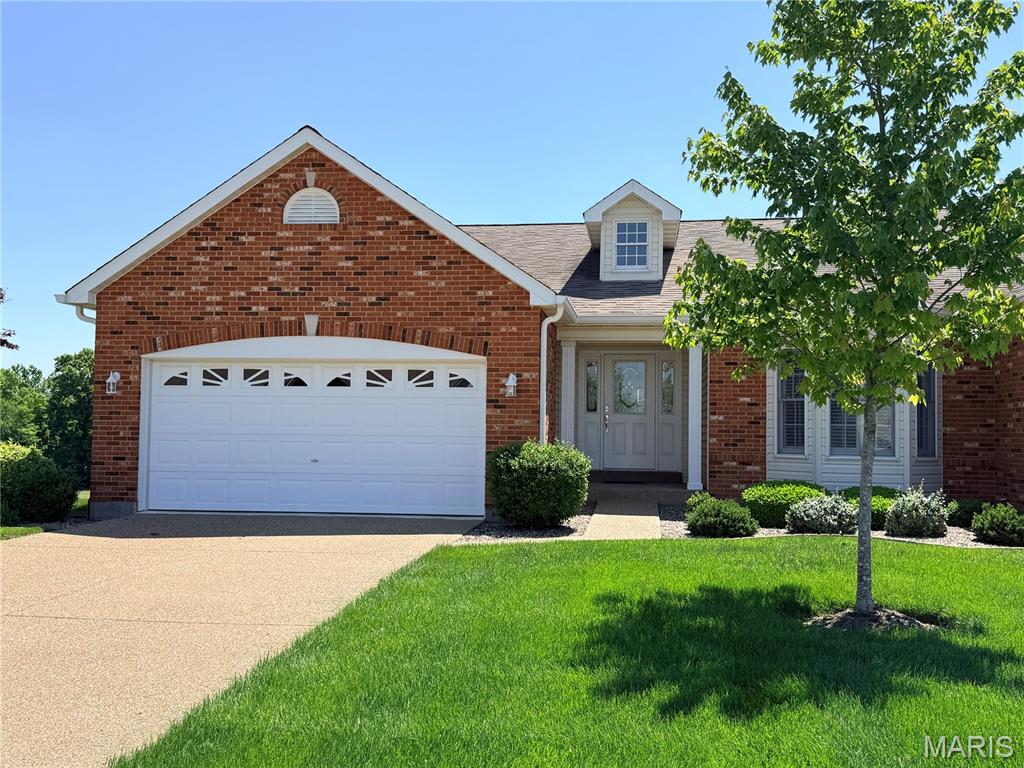
Subdivision: Vlgs At Dardenne Campbell Village #10
Dreaming of maintenance-free villa living with beautiful golf course views? Welcome to this exceptional 3-bedroom, 3-full-bath villa overlooking a fairway at The Links at Dardenne! Meticulously maintained and designed for comfortable living and effortless entertaining, this home will impress from the moment you step inside. The soaring cathedral ceiling creates a stunning first impression, while the spacious dining room and inviting family room offer plenty of room to gather. The family room features a gas fireplace, and the well-appointed kitchen provides abundant cabinetry, generous counter space, and a convenient breakfast bar. The adjoining breakfast room opens to a nicely sized deck, where you can relax with your favorite beverage and enjoy peaceful golf course views with a little golfing entertainment along the way! The main-level primary suite features a charming bay window with plantation shutters, a walk-in closet, and a private full bath, while a second bedroom with a bay window and plantation shutters, an additional full bath, and convenient main-floor laundry complete the main level. The walkout lower level boasts an impressive 9-foot poured foundation, a spacious recreation room with a second gas fireplace and wet bar, plus a third bedroom and full bath—ideal for overnight guests or extended family. Ample storage rooms provide plenty of space for seasonal items and extras. Thoughtful improvements throughout the villa add to its appeal, including a newer water heater and HVAC system, providing added comfort and peace of mind for the next homeowner. If you're looking for space, comfort, and a beautiful golf course setting, this outstanding Dardenne Prairie villa is ready to welcome you home!
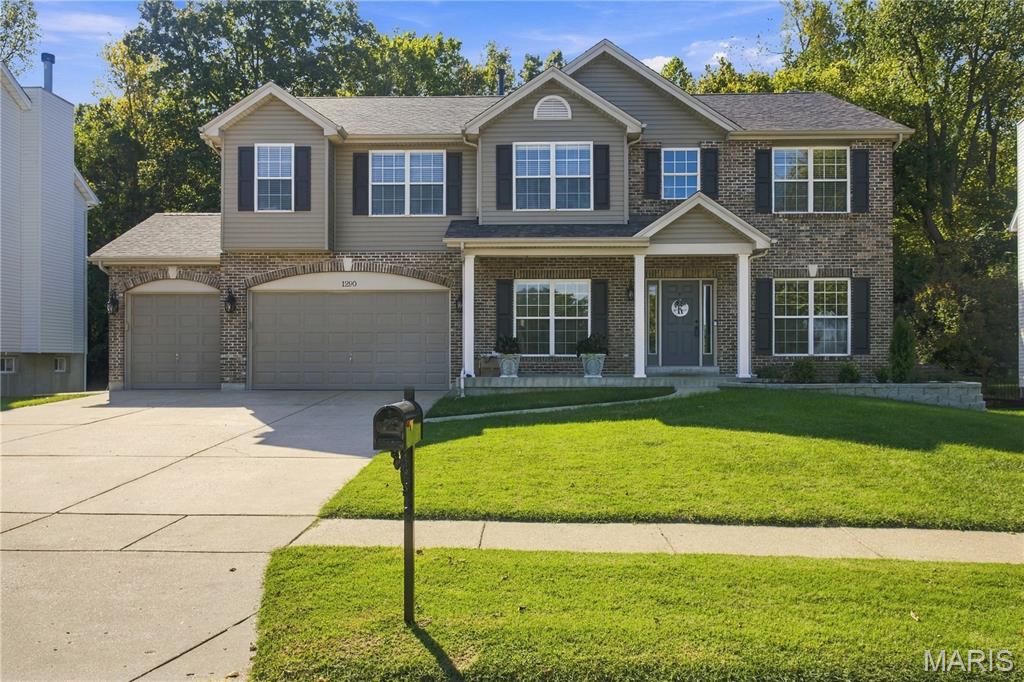
Subdivision: Fenton Meadows
Discover a remarkable single-family residence in great condition in AAA-rated Rockwood Schools. Built in 2003, this attractive property offers a seamless blend of comfort and style, designed for contemporary living. You are greeted at the front door with specatacular on-site finished hardwood floors that stretch out through most of the main level and up the stairs through the bonus room and hall. The heart of the home is an open-plan kitchen, featuring matching black appliances and a central island, flowing effortlessly into the family room. This inviting living space is anchored by a cozy fireplace, creating an ideal setting for relaxation or entertaining. Walk out from the breakfast room to a large deck where outdoor living is enhanced by a private yard and a comfortable patio, perfect for gatherings. The primary bedroom is a a private retreat with an impressive cathedral ceiling and an an ensuite bathroom. The ensuite bathroom provides the convenience of a double vanity, extensive storage solutions, and a spacious walk-in shower. Two of the bedrooms are serviced by a Jack and Jill bathroom. Each bedroom has it's own private vanity with a common shower and toilet. The fourth bedroom and bonus room are serviced by the hall bathroom. Additional features include a walkout basement, a mainfloor laundry room, zoned heating and colling, and an attached, 3-car garage. This property invites you to experience a lifestyle of comfort and convenience; schedule your private viewing today.
Subdivision: Bayfield Estate #10
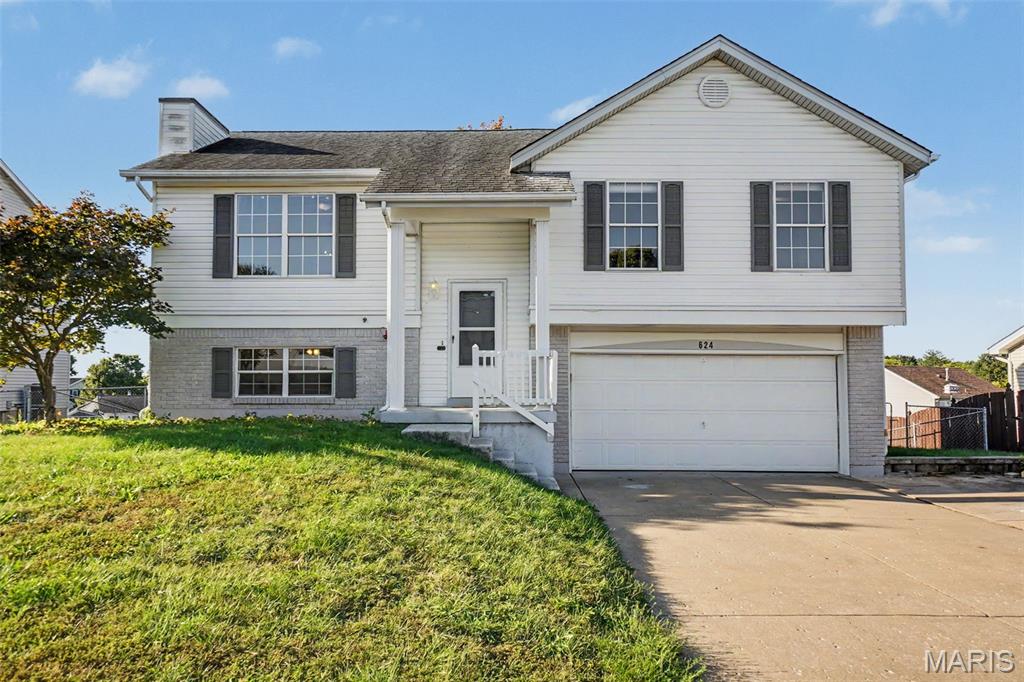
Welcome to this beautifully refreshed 3-bedroom, 2-bathroom home in O’Fallon! Thoughtful updates throughout give this home a fresh, inviting feel while maintaining its comfortable charm. The kitchen provides a stylish and functional space for everyday living and entertaining, while updated flooring and refreshed bathrooms add a clean, modern touch. The bedrooms have been freshly painted, creating a bright and welcoming feel throughout the home. The comfortable layout offers plenty of room to relax, gather, and make yourself at home. Step outside to enjoy the recently redone deck, completed last year, overlooking the fenced backyard—perfect for entertaining, relaxing, or enjoying your morning coffee. The partially finished basement provides additional flexible space, while the 2-car garage offers convenient parking and storage. With its numerous updates, inviting outdoor space, and desirable O’Fallon location, this home is move-in ready and waiting for its next owner!
Subdivision: Lake Charles Hills #3
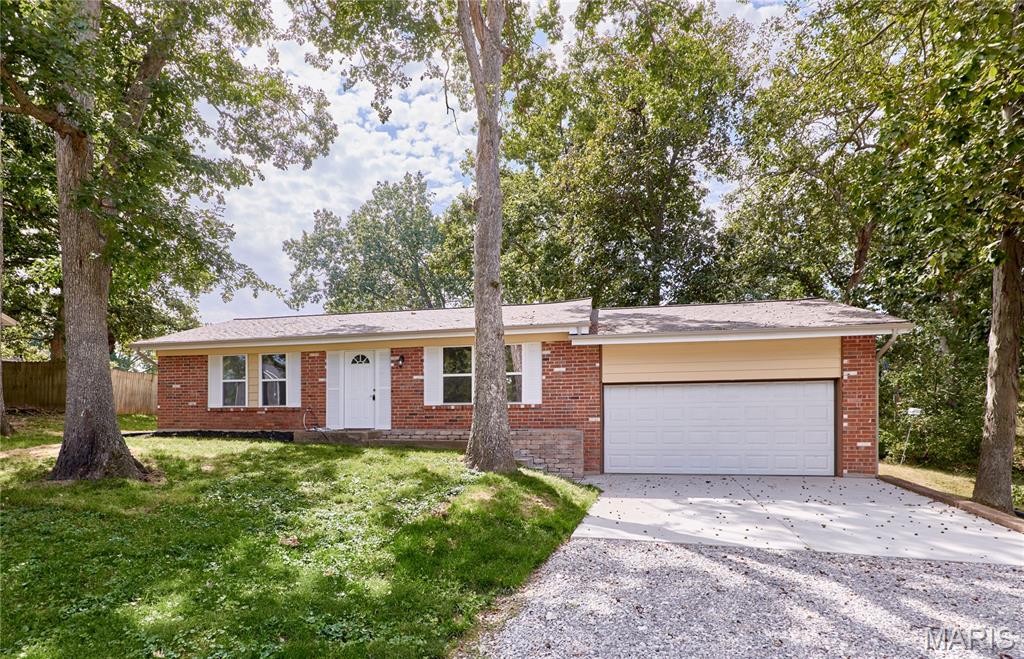
This home is located in a quiet unincorporated area of O'fallon. It is on a 1/3 acre lot with mature trees, large front and back yard and plenty of parking. House has new everything, (Windows, doors, water heater, bathroom, flooring through out, light fixtures, kitchen and appliances. As you walk in you will be welcomed by an open floor plan, vaulted ceiling, with a light and airy feeling.
Subdivision: Mitchell Place
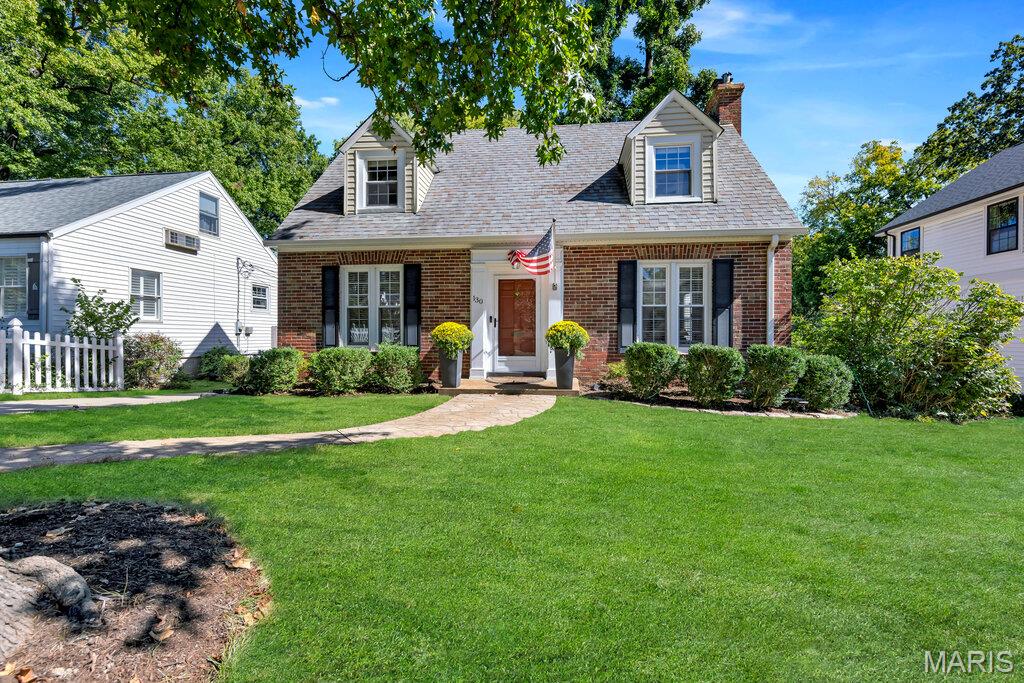
Welcome to 130 N. Holmes Avenue – a 3 Bedrooms/2.5 Bath 1.5 story Cape Code home with 1934 sq. ft. total living area plus a detached, oversized 2-car garage. The backyard features a Brazilian Hardwood Deck, patio and level, fenced yard. As you enter this home, you will enjoy the fact that the neutral décor has been tastefully updated in keeping with the original classic style including archways, doors and beautiful hardwood floors. The main floor features a charming foyer, dining room and living room with a woodburning fireplace and an adorable ½ bath along with a gorgeous, updated kitchen and breakfast room. So great for entertaining family and friends. Upstairs are two spacious bedrooms with great closets and a full bath. The partially finished, walk-out lower level gives you added living space with a large recreation room and a third bedroom and full bath. All this plus such a great location: walkable to downtown stores, restaurants and parks.
Subdivision: Stonecrest
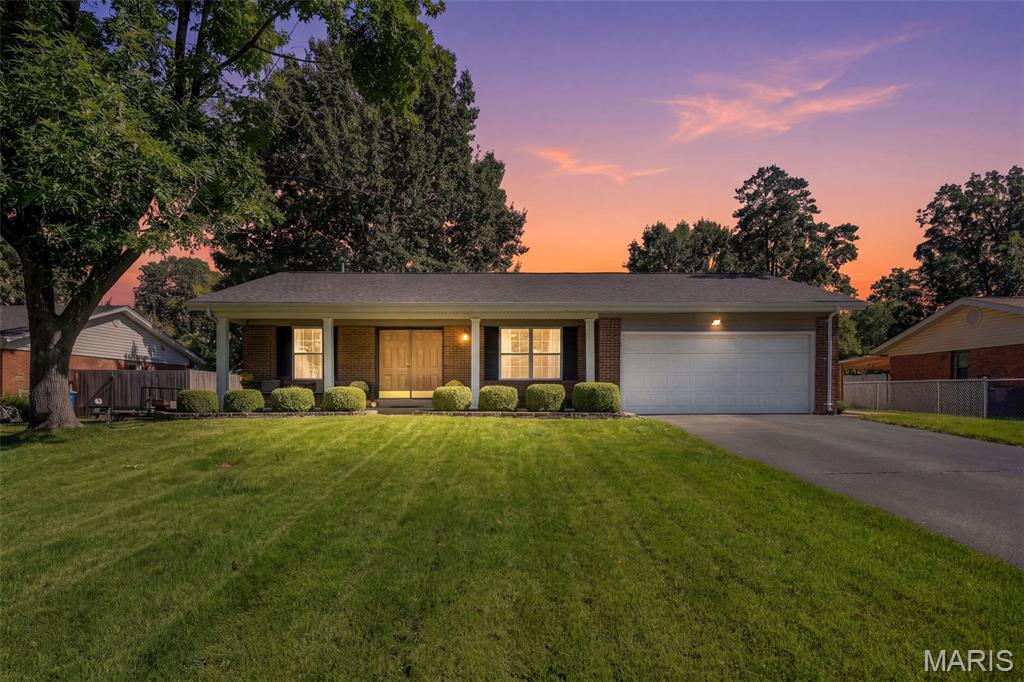
Move right in and enjoy! This beautifully updated 3 bed, 2 bath ranch combines modern updates with comfortable living. The spacious kitchen is a standout with 42" cabinets, stainless appliances, double ovens, solid surface counters, recessed lighting, and wood floors flowing into the breakfast room. Luxury vinyl plank flooring extends throughout the main living spaces, while updated baths add a fresh, contemporary touch. Step outside to a large fenced, level backyard perfect for entertaining, pets, or play. The partially finished lower level offers flexible space ideal for a family room, office, game room, or guest area. Newer windows, roof, and water heater provide added peace of mind. Fantastic Ellisville location in the highly sought-after Rockwood School District, just minutes from shopping, restaurants, and major commuter routes.
Subdivision: Lackland Home Place
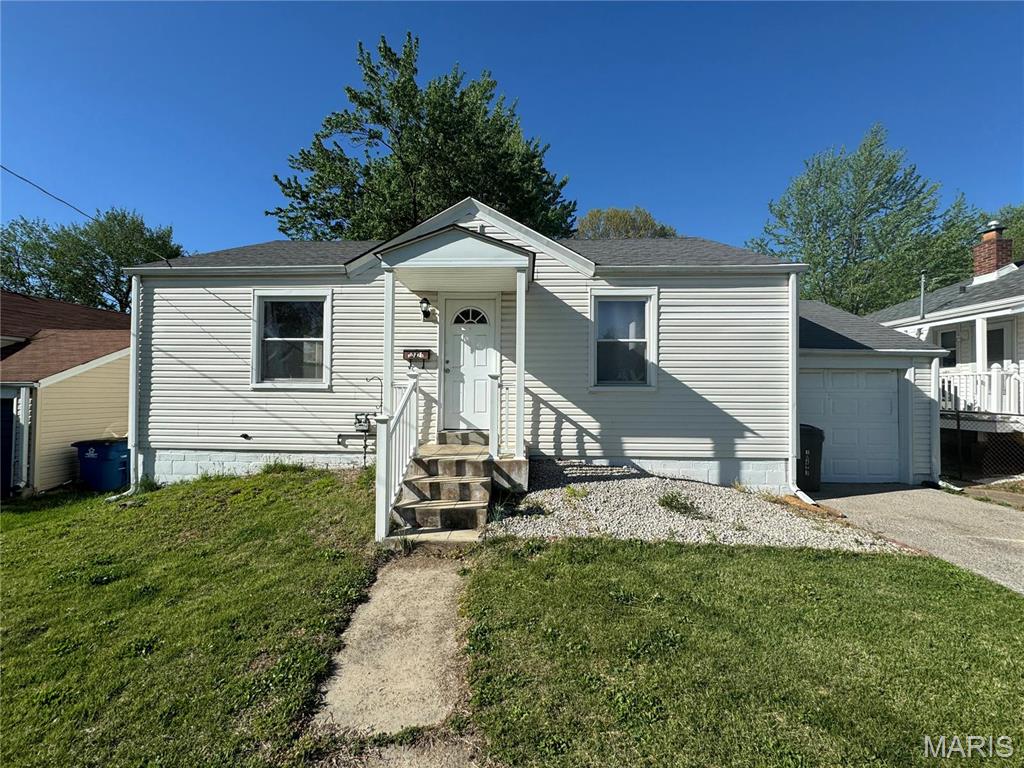
You will love to call this beautifully renovated 2-bedroom 1 bath duplex home. Extensive renovation was done and includes new entry covered porch and all refinished hardwood floors. Newly installed insulated windows, all freshly painted throughout the main level, all new bathroom with all the fixtures. All new kitchen with newer appliances, including fridge, new countertops, cabinets All new wood floors throughout the house. You will be impressed with the quality workmanship in this house. A must see! Great location and great curb appeal.
Subdivision: Schmidt
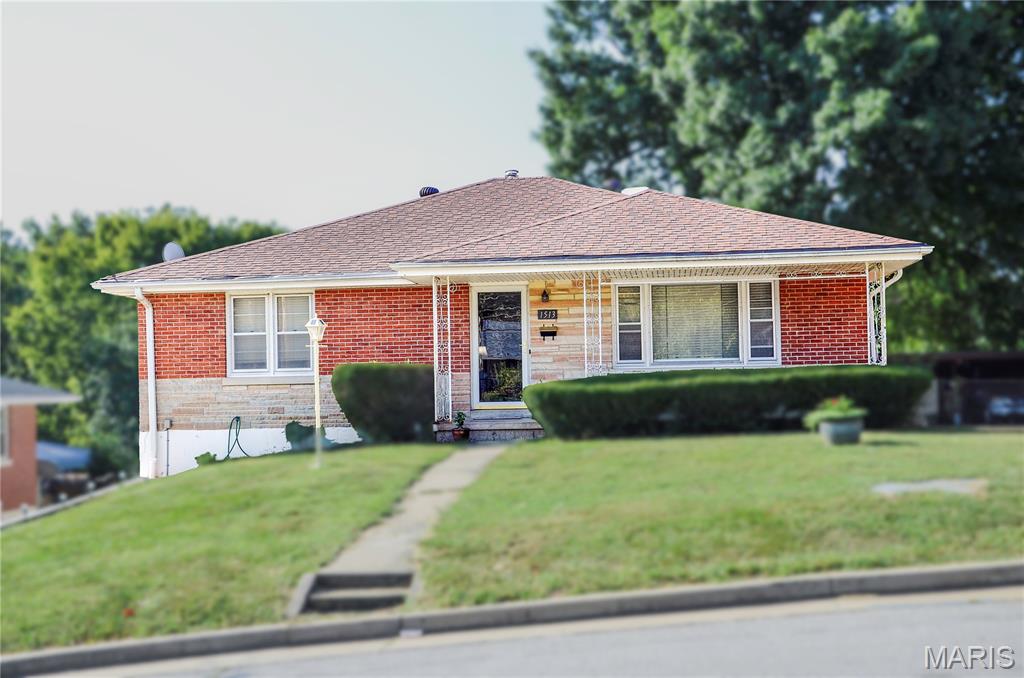
This unique ranch-style home is full of character and charm! Featuring adorable built-ins and those special details that give a home personality, 1513 Stadium Blvd offers a layout and style you simply don't see every day. With 3 bedrooms, 1 bath, approximately 1,440 square feet, and a basement offering additional space, this home has plenty to appreciate. If you're looking for something with character, charm, and a little something different, this one is worth a look!t-ins and those special details that give a home personality, 1513 Stadium Blvd offers a layout and style you simply don't see every day. With 3 bedrooms, 1 bath, approximately 1,440 square feet, and a basement offering additional space, this home has plenty to appreciate. If you're looking for something with character, charm, and a little something different, this one is worth a look!
Subdivision: Heritage Of Hawk Ridge #1
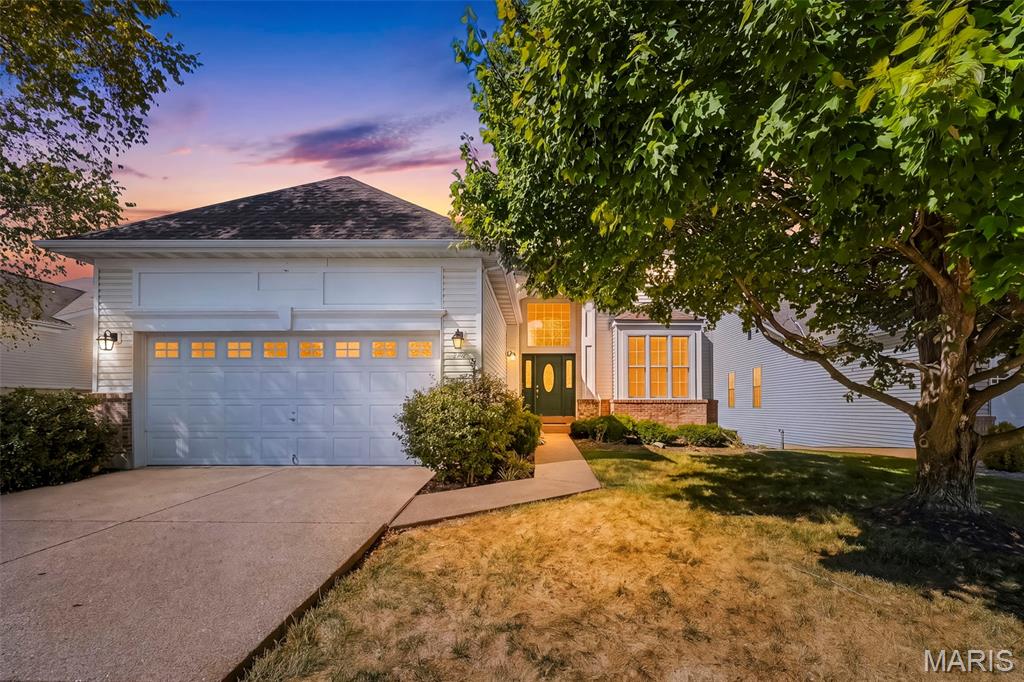
Welcome to this sought-after ranch in the 55+ community of Heritage of Hawk Ridge! This open concept home greets you with a 2-story entry foyer and formal dining room embraced by pillars. The spacious great room boasting an electric fireplace and new carpeting, and a screened-in porch and deck brings the outdoors in creating the perfect spaces for relaxing or entertaining. A fully-equipped kitchen offers 42-inch maple cabinetry, solid surface countertops, new vinyl plank flooring, a breakfast room for casual dining and an additional sitting area for added comfort. You'll also appreciate the convenience of the main floor laundry room complete with cabinetry and a slider closet for storage. Main floor living continues with the primary bedroom featuring new carpeting, a ceiling fan, slider and walk-in closets, and its own private bath with granite top vanity, ceramic tile, garden tub and separate shower. An additional bedroom with hardwood flooring and a slider closet is served by a hall bath with granite top vanity and shower. The finished lower level expands the living space by offering a family room to use as you choose, third bedroom and a full bath, all enhanced by an upgraded 10-foot pour. Newer HVAC (2022)! An attached two-car garage adds convenience and storage. Enjoy resort-style amenities at the community clubhouse, including a pool, tennis and pickleball courts, walking trails and beautifully landscaped grounds. Golf enthusiasts can also take advantage of the nearby golf course with membership options. Don't miss this opportunity for maintenance-free living with exceptional amenities and a welcoming community lifestyle!
Subdivision: Countryside Estate
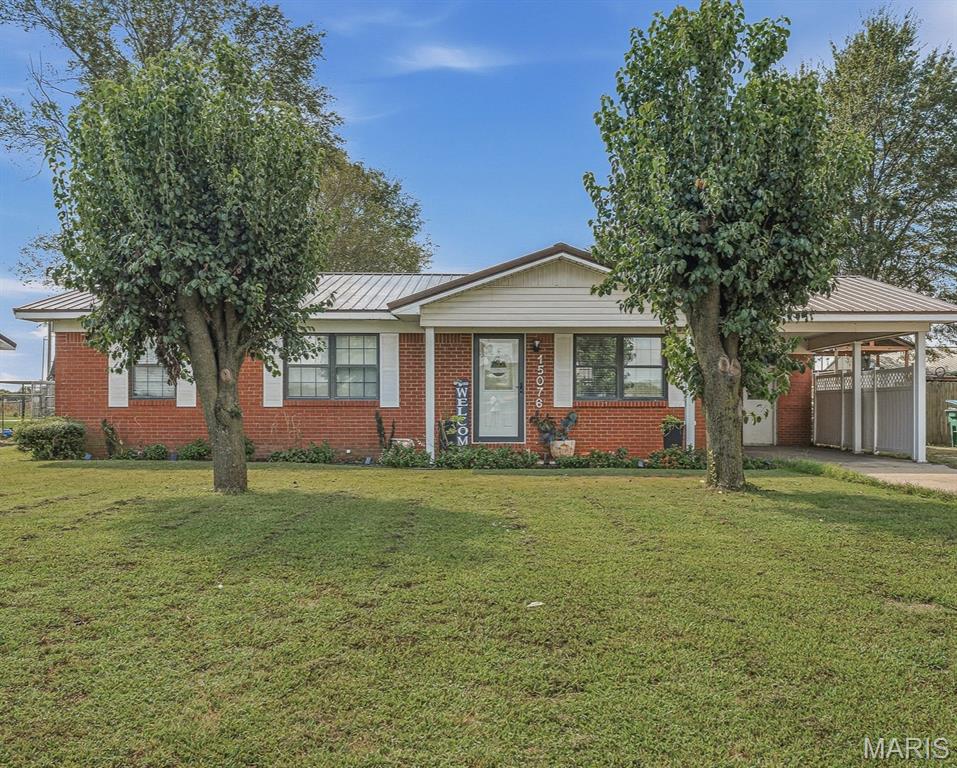
Take a look at this beautifully updated 3 bedroom 2 bath home!! The stunning kitchen has been fully updated. The oversized bar is the perfect spot for all of your gatherings! The primary suite has a large walk in closet & stunning walk in shower. In addition to the serene shower, the primary suite bathroom has a bathtub. This one has lots of extras! Newer metal roof, 2 hot water heaters, one electric & one ventless gas hot water heater! The custom built fireplace is a gorgeous focal point in the living room. The living room leads out to a large patio/deck area. This outdoor area is the perfect hangout for cozy fall nights! The backyard is fenced in & also has a workshop with full electricity, air conditioning & a lean to, perfect for parking your ATVs, lawn mower or just extra storage! Call today & schedule your personal tour of this unique property!
Subdivision: Wood Crest #1
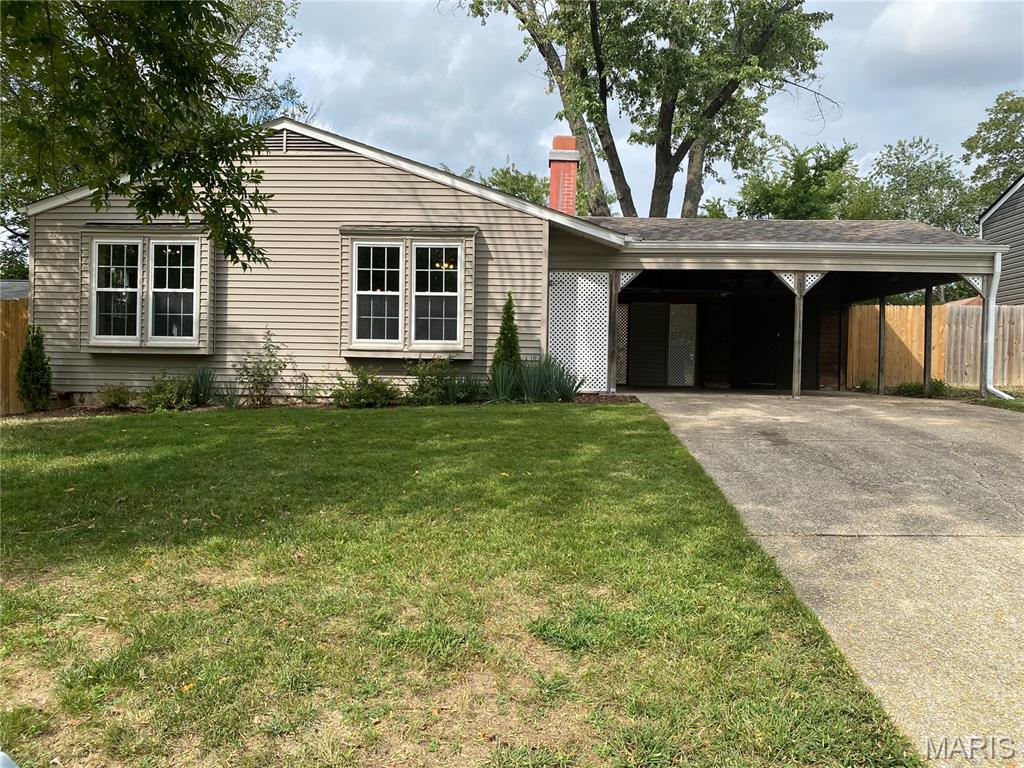
Broker-owned, freshly updated three bedroom, 1 bath ranch in great location. Home has newer roof, windows and doors, privacy fence, and updated kitchen and bath. Newly repainted inside with new laminate wood flooring throughout. Primary bedroom has two closets, including a walk-in closet. Main floor laundry and all utilities on main level. Very clean home ready for a new owner!
Subdivision: Oakbriar Woods 3
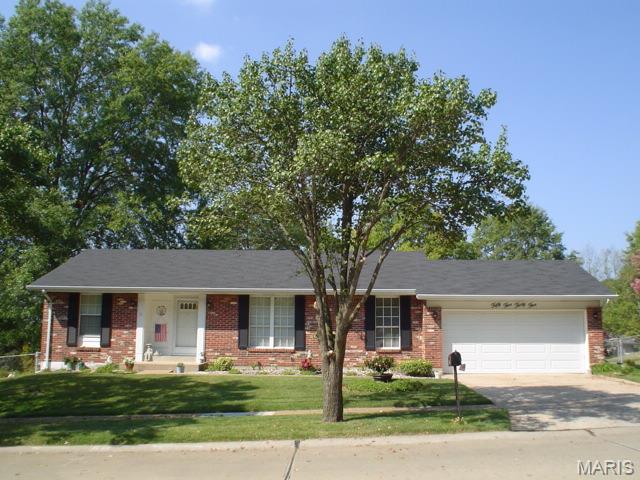
Wonderful and spacious ranch home on a cul-de-sac in Oakville. This updated home features newer wood like flooring throughout, separate living and family rooms and a formal dining area. The kitchen is open to the family room and features gourmet gas range, 42" maple cabinetry with soft close, Cambria counters, pantry and an island in the breakfast nook. The master suite has 2 closets, and an updated en-suite bath with shower only. There are 2 additional bedrooms and a full bath on the main level. The family room sliding door opens onto 2 back patios, 1 covered and sheltered from rain, perfect to curl up with a book or a nap. The basement is mostly unfinished with one finished room perfect for a home office, gym or craft area. The open, flat, fenced backyard is a gardeners dream. There is a 2 car garage that rounds out this home. Extras - on demand gas water heater, newer windows, white 6 panel doors, shed and more. This house has been lovingly updated by the current owner.
Subdivision: n/a
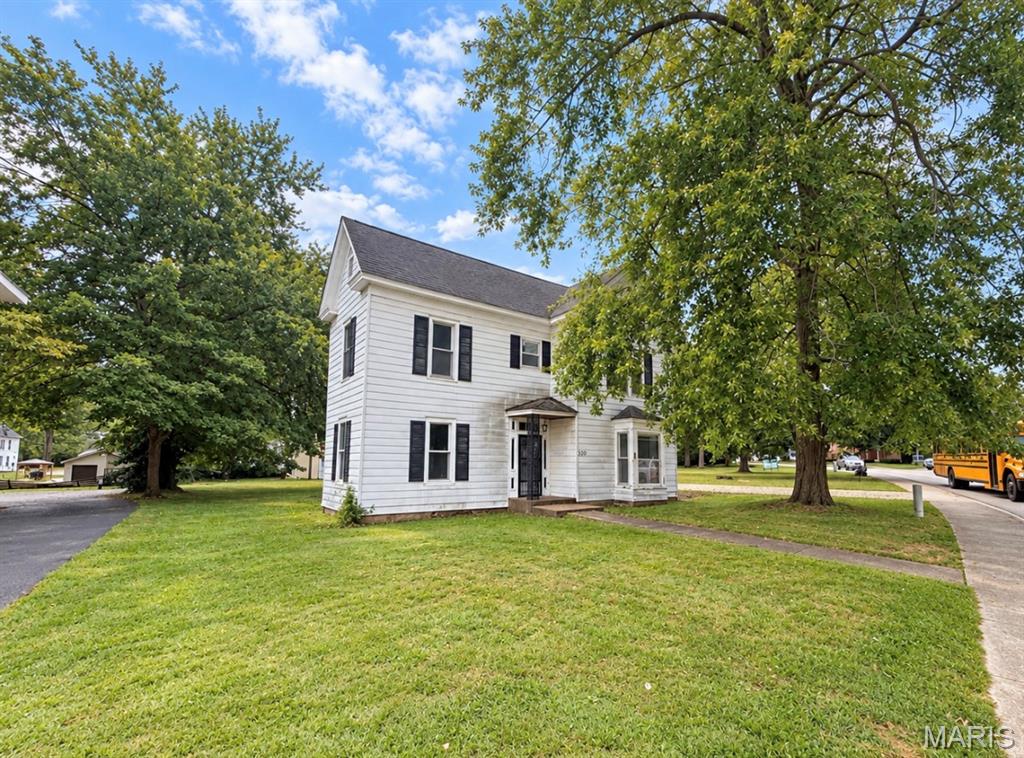
Investor Special in Farmington! This four-bedroom, two-bathroom, two-story home offers a great opportunity for investors, renovators, or buyers looking for a property with strong potential. Situated on approximately half an acre, the property provides plenty of outdoor space along with room to bring your own vision to life. The home is being offered as a rehab property and is ready for updates and improvements, making it a great candidate for a flip, rental investment, or long-term renovation project. With four bedrooms, two full bathrooms, and a two-story layout, there is plenty of space to work with while creating a finished property tailored to your goals. One of the standout features is the impressive 30’ x 40’ detached garage. This large structure offers exceptional space for vehicle storage, equipment, tools, hobbies, a workshop, or additional storage. Whether you’re an investor needing extra workspace or a future owner looking for room for projects and recreational equipment, the garage adds significant versatility to the property. Located in Farmington and sitting on approximately half an acre, this property combines a spacious home, oversized detached garage, and substantial renovation potential all in one package. Bring your ideas, tools, and creativity and transform this property into your next successful investment. Perfect for a flip, rental opportunity, or anyone searching for a fixer-upper with plenty of space and possibilities. Property is being sold in its current condition. Buyers are encouraged to perform their own inspections and due diligence.
Subdivision: Picardy Three
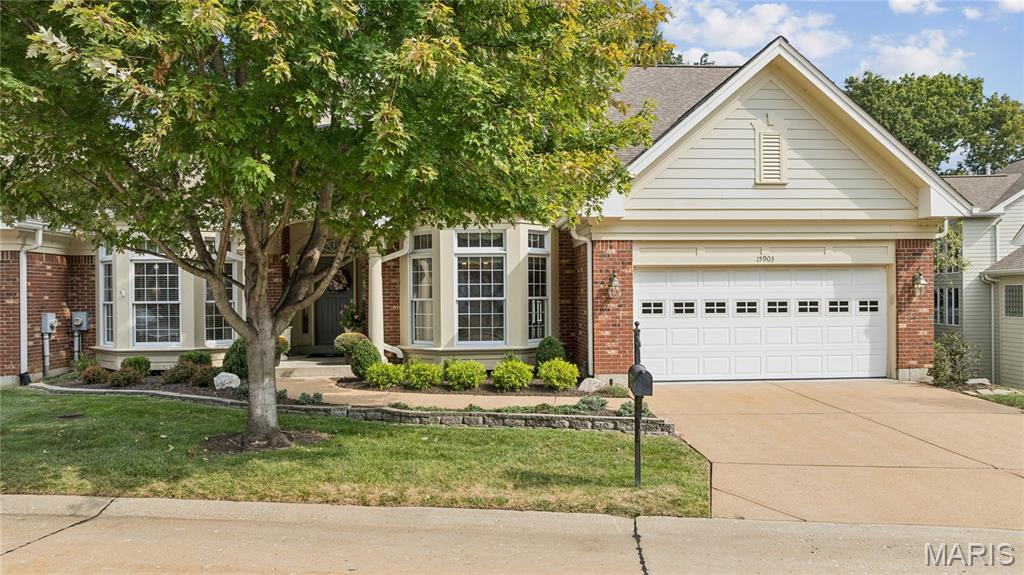
Welcome to 15903 Picardy Meadow Court, an exquisitely maintained, one-owner home offering exceptional architecture and the ease of maintenance-free living in a gated Chesterfield community within the Rockwood School District. Set along a quiet cul-de-sac street, this remarkable residence reflects meticulous care throughout. Both HVAC systems have been recently replaced, providing added comfort and peace of mind. Twelve-foot ceilings across much of the main level and a dramatic two-story living room create an impressive welcome. A soaring wall of arched windows frames views of the backyard, while detailed millwork, custom glass accents, and distinctive ceiling treatments lend elegance and personality throughout. Designed for effortless everyday living, the main level features a spacious primary suite, generous living and dining areas, and main-floor laundry. The beautifully appointed kitchen offers a large center island with cooktop, double wall ovens, extensive cabinetry, a built-in desk, and abundant workspace. Hardwood flooring and a double-sided fireplace connecting the kitchen and breakfast area with the living room bring warmth to these inviting gathering spaces. Three fireplaces and surround-sound wiring enhance the home’s entertaining appeal. The main-level primary suite provides a private retreat with a spacious bath featuring a jetted soaking tub, separate shower, and beautiful stained-glass window. Upstairs, additional bedrooms and a generous loft overlooking the living room offer flexible space for guests, a home office, or a quiet reading retreat. The finished walk-out lower level adds outstanding versatility, with a spacious family room featuring a fireplace and built-in shelving, plus a separate entertainment room with extensive custom cabinetry and media storage. A second kitchen/wet bar includes a sink, dishwasher, cabinetry, and generous counter space. A built-in office/workstation, bath, substantial storage, and large wine cellar complete this thoughtfully designed level. Outside, an expansive, low-maintenance composite deck provides a peaceful setting for dining, entertaining, or relaxing among mature trees and established landscaping. The wooded backdrop offers privacy, while direct access from the walk-out lower level connects the home to its inviting outdoor surroundings. Enjoy the freedom of maintenance-free living alongside gated access, community amenities, and a neighborhood pool, with Meadowbrook Country Club, area parks, shopping, dining, and major roadways close by. Lovingly cared for by its original owner, this exceptional residence combines architectural distinction, recent HVAC updates, and beautifully maintained living spaces with an easy, low-maintenance Chesterfield lifestyle. Schedule your private showing before this perfect home disappears.
Subdivision: Timberlane Trails
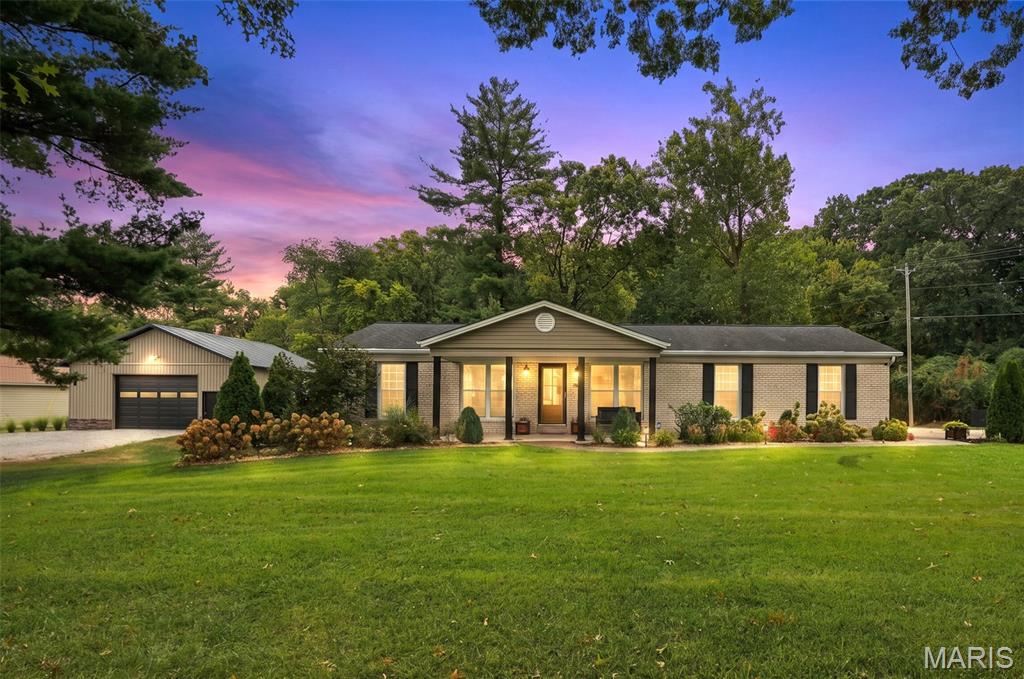
GORGEOUSLY UPDATED RANCH HOME ON 1.572 ACRES + INCREDIBLE OUTBUILDING — ALL IN THE HEART OF LAKE ST. LOUIS! Back on the market NO FAULT of the Seller. This one is truly special! Beautifully renovated from top to bottom, this stunning ranch home combines stylish updates, flexible living space, incredible outdoor amenities and room to spread out—all on 1.572 acres in an unincorporated pocket of Lake St. Louis. Enjoy the convenience of Lake St. Louis without Lake St. Louis city or Community Association restrictions—the best of both worlds! Step inside and you'll immediately see the care that has gone into transforming this home. Updates include new Luxury Vinyl Plank flooring, and recess can lighting throughout, new front and rear doors, and a completely redesigned kitchen featuring new cabinetry, countertops and backsplash. The main level features an impressive oversized primary bedroom, a second guest bedroom and a beautifully renovated full bathroom. The original floor plan was reconfigured to create the spacious primary suite buyers will love. A versatile landing provides the perfect spot for a home office, reading nook or cozy sitting area. The partially finished lower level provides the home's additional living and sleeping space, complete with a full bathroom and egress window, plus plenty of room for a family room, guests, recreation or home office. A large unfinished portion offers abundant storage and workshop space, while exterior walk-up access adds even more functionality. And wait until you see the backyard! A newer maintenance-free deck leads to a large paver patio with a beautiful pergola and natural gas fire pit—the perfect setting for summer evenings, entertaining friends or simply relaxing and enjoying your own 1.572 acres. The sellers have also added an irrigation system to help keep the property looking its best, along with an electric pet fence so four-legged family members have plenty of room to enjoy the outdoors too. Need room for hobbies, toys, equipment, a serious workshop—or all of the above? The newer 32x32 metal outbuilding is an absolute showstopper, complete with electric, loft, workshop area, shelving and double rear doors for easy access. A massive 13x32 covered overhang provides even more usable space for equipment, entertaining or covered outdoor storage. A beautifully renovated home in 1.57 acres. Incredible outdoor living. And a 32x32 outbuilding that's nearly impossible to find in this location. All of this in the heart of Lake St. Louis while remaining unincorporated—giving you the convenience of the location without Lake St. Louis city or Community Association restrictions. This isn't just a house—it's the kind of property buyers wait for.
Subdivision: Deerfield Estates
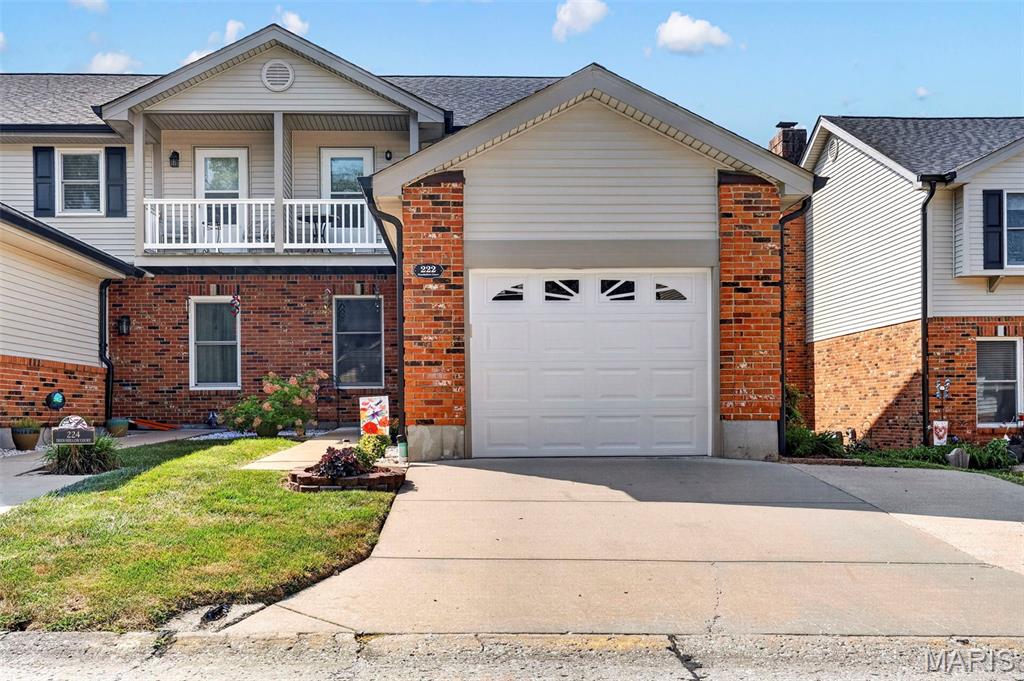
Welcome to 222 Deer Hollow Ct! This beautifully refreshed end-unit townhouse offers an excellent opportunity for a first-time buyer, downsizer, or anyone looking for low-maintenance living in O'Fallon. Fresh paint throughout creates a clean, inviting feel, while a new roof, gutters, and siding provide valuable peace of mind for years to come. The main level features a spacious family room, kitchen/breakfast area, convenient main-floor laundry, and a wonderful 16 x 16 Four Season Room—a versatile space perfect for relaxing, entertaining, or enjoying your morning coffee. The Four Season Room opens to your own private patio and outdoor space. Upstairs, you'll find a spacious primary suite with a large walk-in closet and private bath. The second generously sized bedroom offers the added bonus of walking out to a private balcony. A partially finished lower level provides additional space for a recreation room, home office, hobbies, or storage. Additional highlights include a 1-car attached garage and double-wide driveway, providing plenty of parking. As an end unit, this home offers added privacy and a desirable location within the community. With major exterior updates already completed and plenty of flexible living space, 222 Deer Hollow Ct is a fantastic opportunity to make O'Fallon living your own! Don't miss your chance, schedule your showing today!
Subdivision: Woodland Place
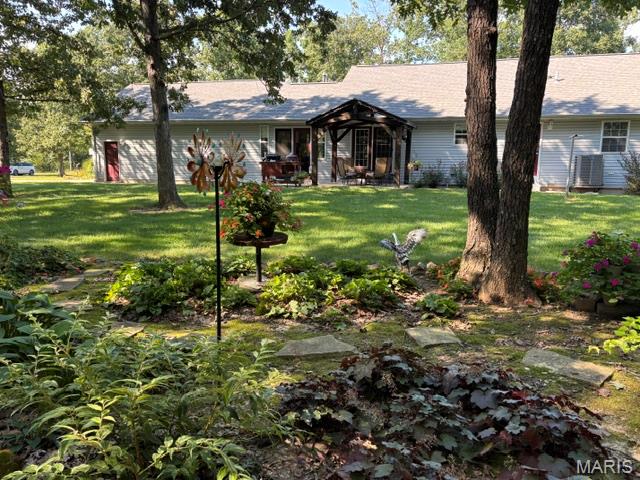
Welcome to your own private slice of paradise! Nestled on 5 beautifully maintained, peaceful acres, this exceptional property offers the perfect blend of immaculate condition, comfortable living, abundant space, and the tranquility of country living. From the moment you arrive, you’ll immediately notice the pride of ownership and meticulous care that has gone into every corner of this remarkable home. Step inside to discover a bright, spacious, and inviting open-concept main level designed for effortless everyday living and entertaining. The heart of the home is the impressive kitchen, featuring a large center island, gleaming stainless-steel appliances, generous workspace, and an easy flow into the dining and living areas. Just beyond the kitchen, a door leads directly to the concrete patio, complete with a covered pergola—the perfect setting for morning coffee, al fresco dining, summertime gatherings, or relaxing evenings beneath the stars. The main level offers three generously sized bedrooms and two full bathrooms, providing plenty of room for family, guests, or a home office. Convenience is beautifully built into the floor plan with main-level laundry, and the washer and dryer stay with the home, making the move even easier. One of the home's most charming features is the bonus sunroom, a peaceful retreat filled with possibilities. Imagine curling up with a favorite book, enjoying a steaming cup of coffee while watching the seasons change, or creating your own cozy reading nook, hobby space, or relaxation room. The walkout unfinished basement provides tremendous potential for future expansion while currently offering an abundance of valuable storage space. Whether you envision a future recreation room, home gym, workshop, additional living space, or simply need room to store all of life's extras, the possibilities are wide open. An attached two-car garage adds everyday convenience and functionality and has been fully insulated and finished, creating a clean, comfortable, versatile space that goes far beyond basic parking. Outside, the property truly shines. The expansive 5-level acres provide a serene and private setting surrounded by established landscaping and thoughtful outdoor features. Beautiful flower beds, mature landscaping, charming flower window boxes, and a dedicated garden area add color, character, and timeless curb appeal. The covered front porch is an especially inviting spot to slow down and enjoy the peaceful surroundings—a perfect place to sip your morning coffee or unwind at the end of the day. And then there’s the huge shop/garage, offering an incredible amount of space for vehicles, equipment, hobbies, storage, or recreational toys. With two large bays, including one bay spacious enough to accommodate a camper, this property is exceptionally well suited for those who need room to work, create, store, and play. From the immaculate interior to the beautifully cared-for grounds, this property has been lovingly maintained and is pristine, exceptionally clean, and truly move-in ready. The combination of a spacious home, functional layout, finished attached garage, walkout basement, expansive acreage, garden and landscaping, and an enormous multi-bay shop creates a rare opportunity to enjoy both comfort and versatility in one incredible setting. If you’ve been dreaming of a property where there’s room to breathe and space for it all, this one deserves a closer look! NOTE: This home has a St James address, but is located in Crawford County and in Cuba School District.
Subdivision: None
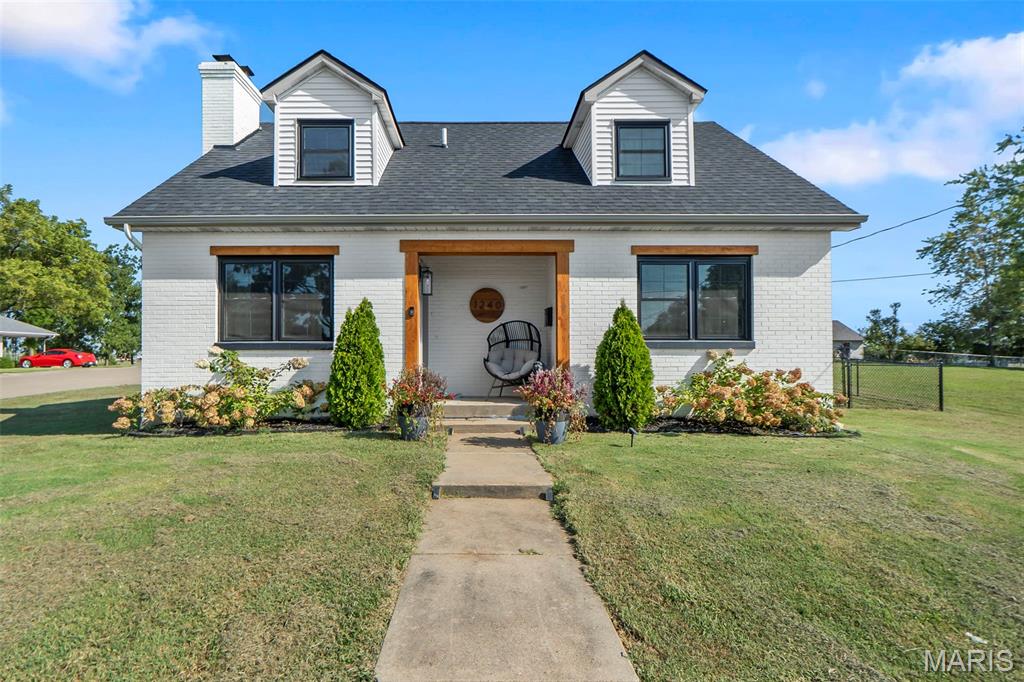
Welcome home to this beautifully maintained 3-bedroom, 2-bath all-white brick story-and-a-half home, offering approximately 1,955 square feet of comfortable living space. Located conveniently just a block away from Perryville Soccer park. The main level features a functional layout with main-level laundry, a warm and welcoming fireplace, and plenty of space for everyday living and entertaining. The kitchen is equipped with stainless steel appliances, offering a clean, modern feel. Recent improvements provide added peace of mind, including a new roof installed in 2025 and an updated HVAC system. Outside, enjoy a partially fenced backyard, perfect for relaxing, entertaining, gardening, or giving pets room to roam. With its classic brick exterior, spacious floor plan, desirable updates, and convenient main-level amenities, this home is a wonderful blend of character and modern comfort. Don't miss the opportunity to make this charming property your new home!
Property Status History


MORE REALTORS
Agent
MORE, REALTORS
