1957 Schnarre Rd. Road, Foristell, MO 63348
Subdivision: none
List Price: $850,000
Login/Signup to see SOLD Price
3
Bedrooms3
Baths2,028
Area (sq.ft)$419
Cost/sq.ft1 Story
Type28
Days on MarketDescription
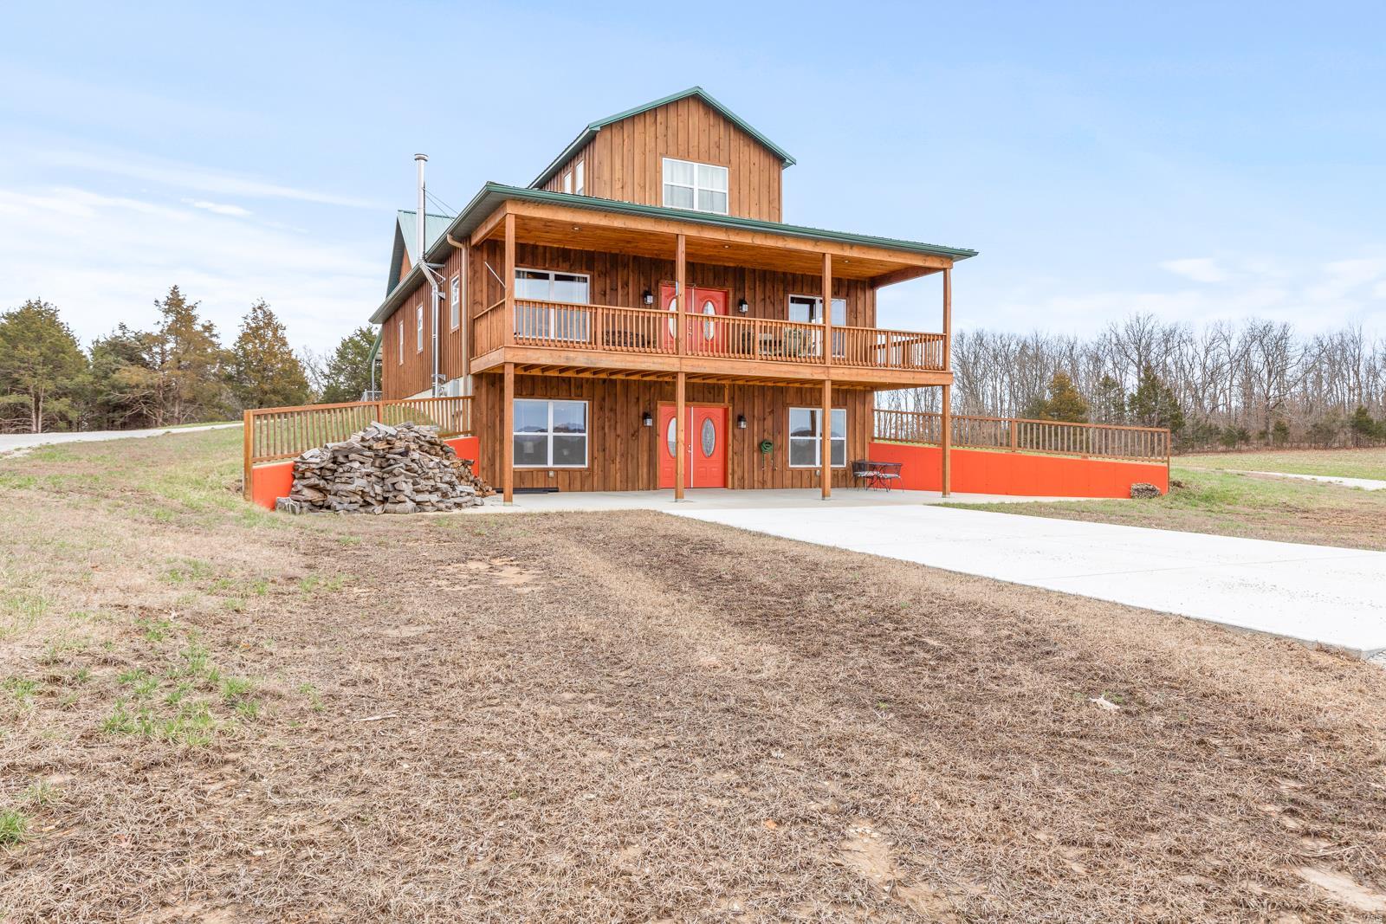
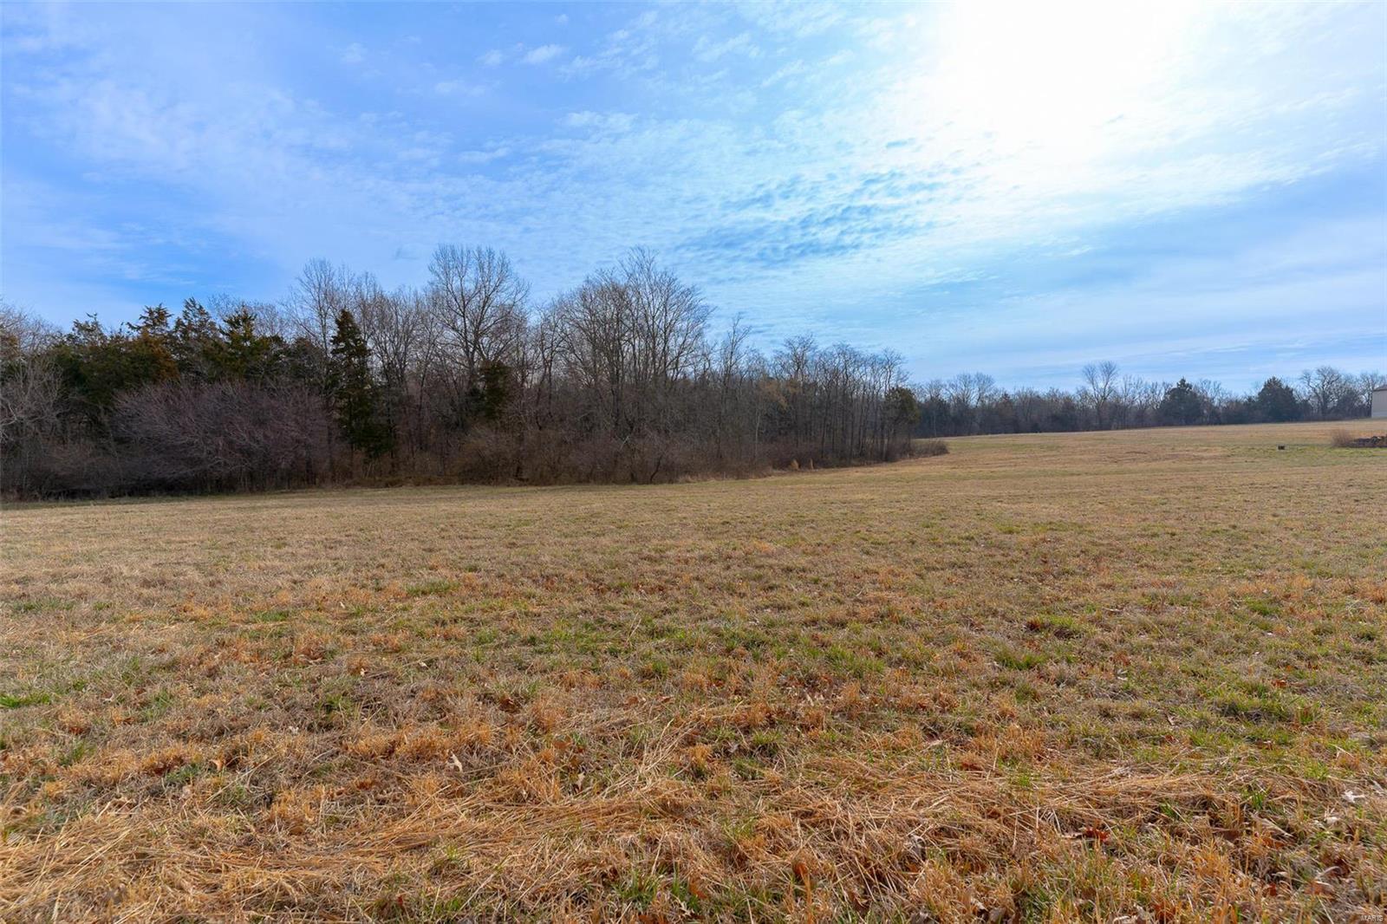
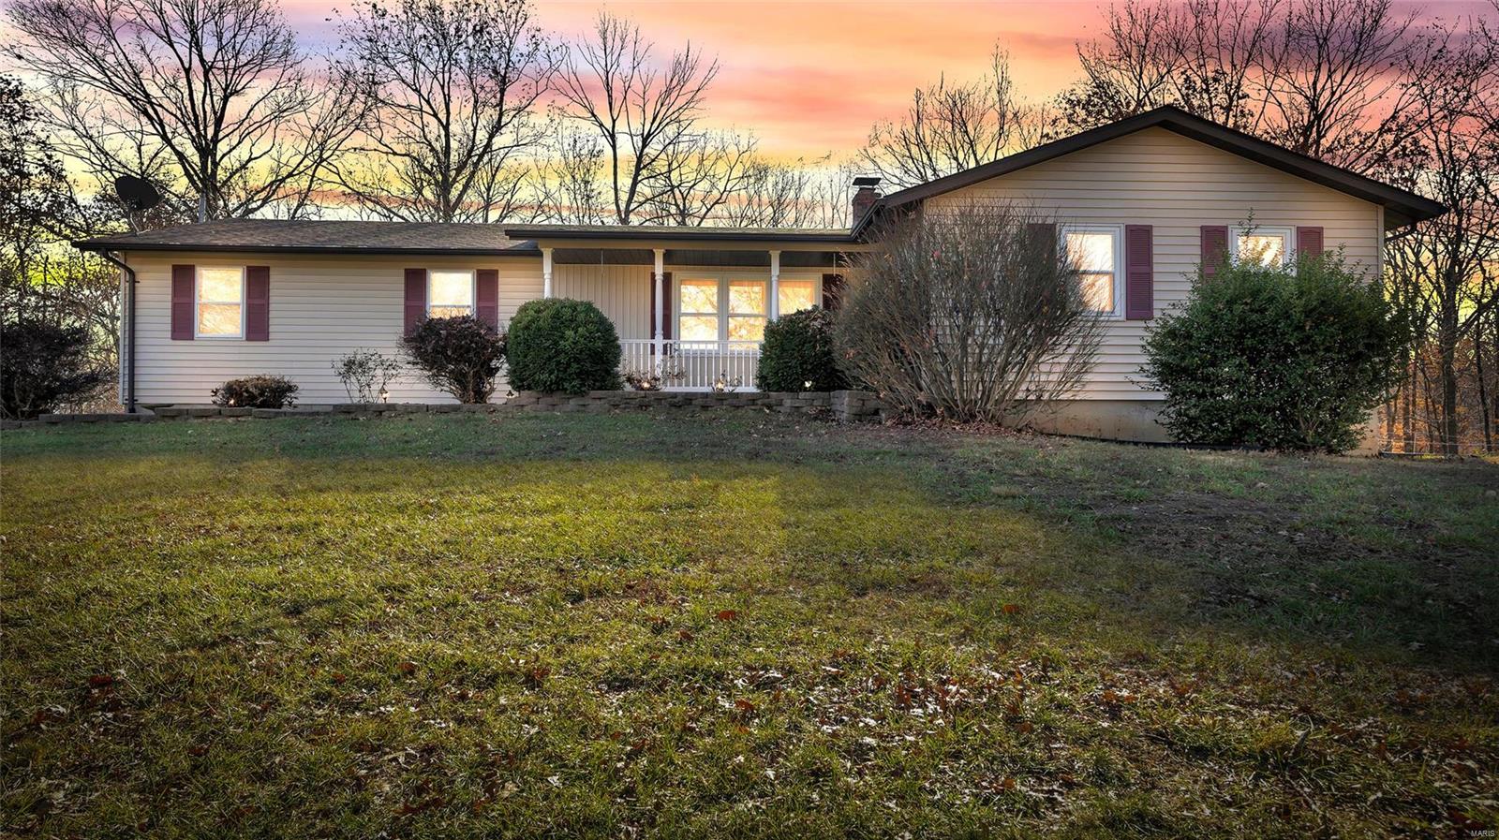
IF YOUR LOOKING FOR A HOME IN THE COUNTRY THAT SIMPLY HAS EVERYTHING, YOU'VE FOUND IT RIGHT HERE AT 1957 SCHNARRE ROAD IN FORISTELL. NO HOA~ UNINCORPORATED. YOU CAN WORK NEXT DOOR IN YOUR 36X54 CLIMATE CONTROLED OUTBUILDING THAT HAS IT'S OWN 16X27 OFFICE WITH A BATHROOM, 36X9 LOFT AND A 17X54 LEAN TO. THE DOORS IN FRONT ARE EACH 12X9.9- AT THE END OF A HARD DAYS WORK COME HOME... STEP INTO YOUR PRIVATE HOT TUB OR RELAX ON THE BEAUTIFUL COVERED DECK THAT OVERLOOKS YOUR TRANQUIL- PRIVATE YARD AND POND. KITCHEN HAS UPGRADED MAPLE CABINETS~CENTER ISLAND~STAINLESS APPLIANCES~GRANITE COUNTERTOPS~WALK IN PANTRY. HOME ALSO HAS ANDERSON WINDOWS THROUGHOUT. THE LOWER LEVEL HAS A REC ROOM AND TWO ADDITIONAL ROOMS THAT EACH HAVE WALK IN CLOSETS ALONG WITH A FULL BATHROOM~9' CEILINGS~WALK OUT TO THE 23X17 AGGREGATE PATIO. A MUST SEE!!! SO MANY DETAILS THAT YOU NEED TO SEE, LIKE THE STONE SIDEWALK LEADING TO YOUR BUSINESS AND REAR YARD...TRULY UNIQUE~WE ALL NEED A HOME WITH A LIFESTYLE, THAT CALMS YOUR SOUL...1957 SCHNARRE ROAD DOES THAT! YOU CAN BUILD ON THE AJACENT FOUR ACRES WITH POND OR SELL IT. IT'S INCLUDED IN THIS PURCHASE, TAX ID 4-0041-S008-00-0006.3000000 SKY IS THE LIMIT. CALL LISTING AGENT TODAY FOR A SHOWING
Property Information
Additional Information
Map Location
Rooms Dimensions
| Room | Dimensions (sq.rt) |
|---|---|
| Kitchen (Level-Main) | 13 x 12 |
| Breakfast Room (Level-Main) | 16 x 8 |
| Laundry (Level-Main) | 7 x 5 |
| Living Room (Level-Main) | 22 x 17 |
| Office (Level-Main) | 16 x 12 |
| Primary Bedroom (Level-Main) | 21 x 16 |
| Primary Bathroom (Level-Main) | 12 x 12 |
| Bedroom 2 (Level-Main) | 12 x 10 |
| Bedroom 3 (Level-Main) | 11 x 10 |
| Recreation Room (Level-Lower) | 24 x 12 |
| Other (Level-Lower) | 14 x 12 |
| Other (Level-Lower) | 13 x 11 |
| Bathroom (Level-Lower) | 8 x 5 |
Change History


MORE REALTORS
Agent
MORE, REALTORS
Listing Courtesy of Mid America Property Partners - [email protected]