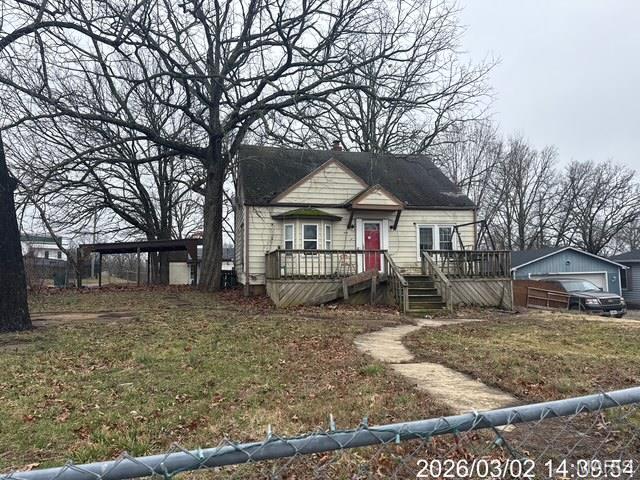
Subdivision: Shockleys 2nd Add
Sold by Authorization to show - for comp purposes only.
Subdivision: N/A
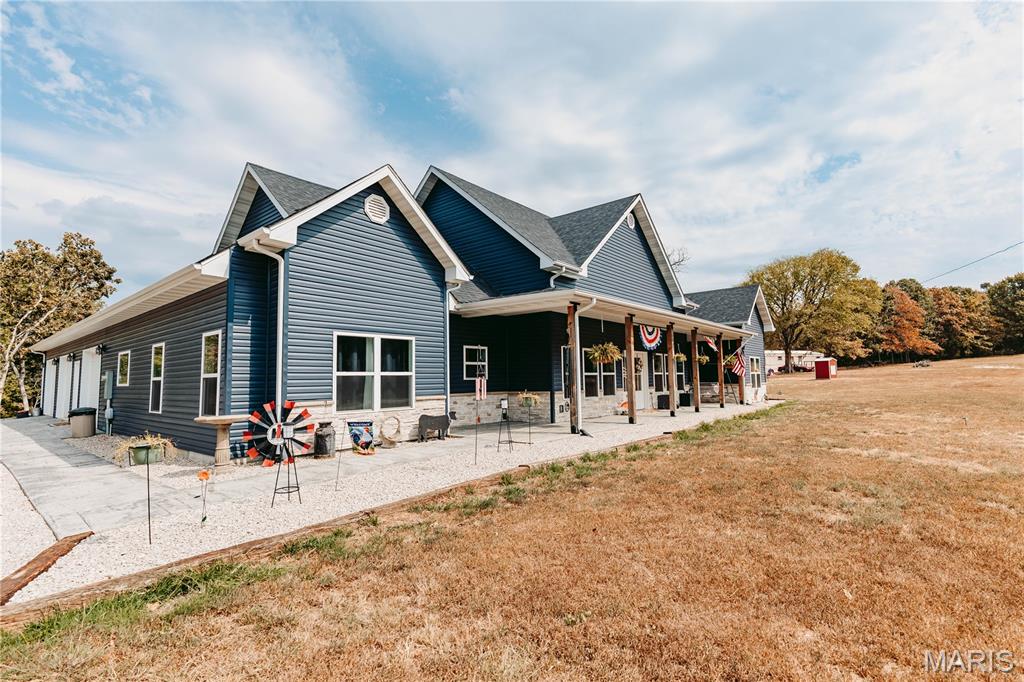
Welcome to your Farmhouse Dream! This Stunning property sits on just over 4 Acres, minutes from Fort Leonard Wood's West gate, Waynesville Schools, and local amenities. Complete with a stunning country porch, an Oversized Garage, and Mark Twain National Forestry on 2 sides. This Home checks every box! Inside, you are greeted with an expansive open floor-plan perfect for entertaining, all connected with beautifully stained concrete flooring throughout. The modern country kitchen features stainless appliances, a large kitchen island with a breakfast bar, granite countertops, and ceiling-high cabinetry for ample storage! Off to the side is room for that big farmhouse table to seat as many guests as you could want. Adjacent to the Island is the cozy living room with another play/office area attached, conveniently located to keep everyone connected. Another other highlight reel is the Master Suite- an oversized oasis filled with natural light and complete with a luxurious en suite bathroom. It boasts a stylish tiled shower, a separate soaking tub/wet area, Double vanities, and a huge walk-in closet in the bathroom for more convenience. There is so much room to grow with 4 bedrooms, 3.5 bathrooms, a large laundry area, endless storage, and abundant living space ready for your personal touch! If you're ready to turn your Pinterest Board into a reality, schedule your Private Showing today and discover everything this remarkable home has to offer!
Subdivision: Steve Gounis 2nd Re Sub
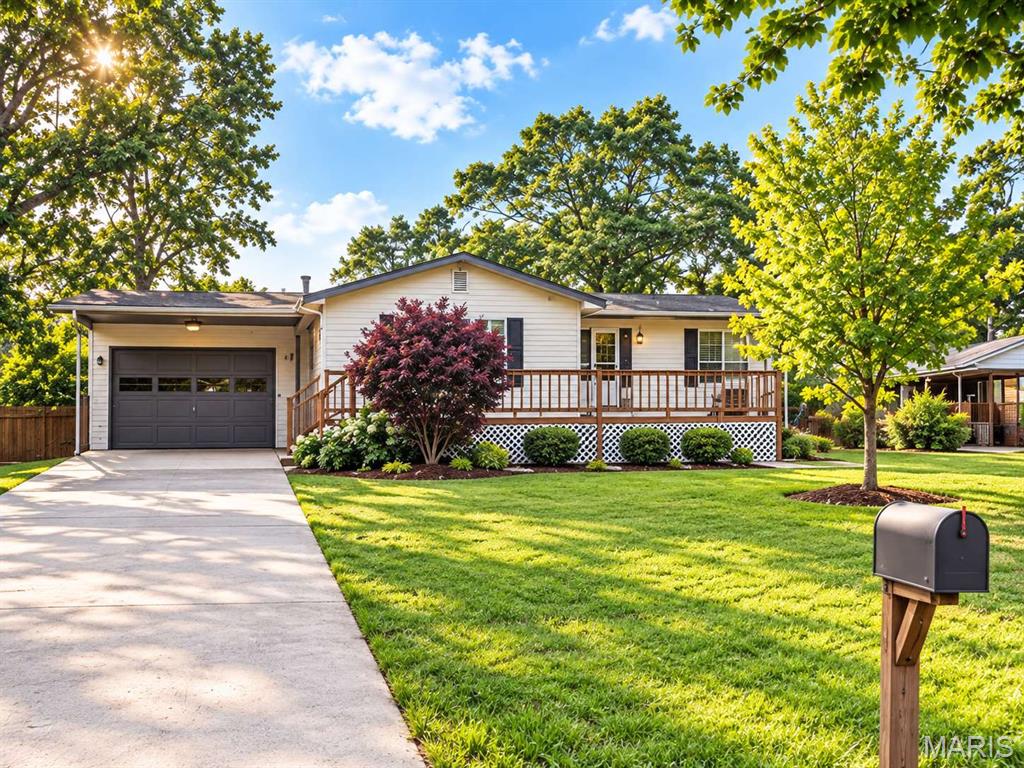
Welcome to this spacious one-story home situated on a level half-acre lot. Offering approximately 2,072 square feet of living space, the home features four bedrooms and one full bathroom. The main level includes three bedrooms, a living room, front room, kitchen and full bathroom. The finished full basement provides a fourth bedroom, bonus room and laundry area, adding valuable flexible space. Additional features include an attached one-car front-entry garage, patio, central air conditioning and propane forced-air heating. The roof was completely replaced in 2022, providing a recent major improvement. Public water and a septic system serve the property. A 500-gallon above-ground owned propane tank is included. The generous lot provides plenty of outdoor space, while the basement layout offers useful room for recreation, hobbies, storage or additional living needs. No HOA. Property is offered AS IS.
Subdivision: Twa Sub
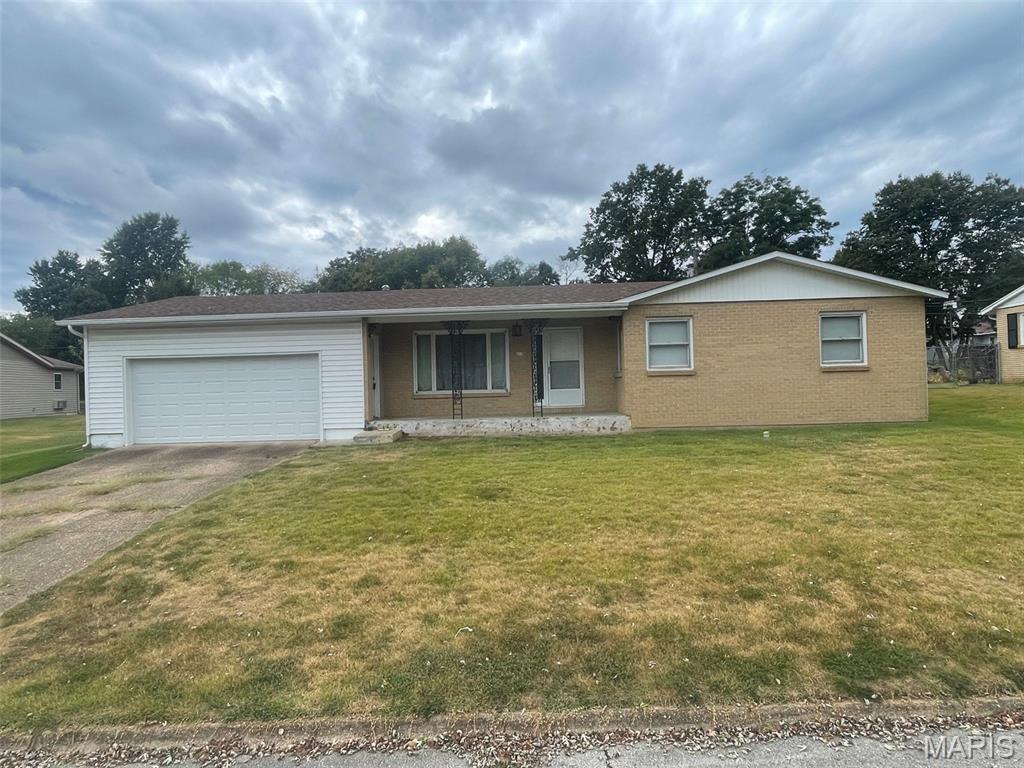
Here is your opportunity at a solid starter home in the heart of Waynesville. This 3 bedroom 1 bath home is ready for a new owner to make it their own. The house sits on a quiet street in the middle of town where it is very close to the schools and all of the conveniences of town. Also, it is only about a ten minute drive to get into Fort Leonard Wood. This home is a one level ranch with very few stairs and features a new roof installed in July of this year. With the primary heat being on gas, the water heater being only a few years old, and a new roof, this home should provide years of worry free maintenance. Once you enter the home you will notice the openness of the living room into the kitchen providing a feeling of a much larger space. Best of all the backyard is fully fenced with a chain-link fence providing security and safety for your pets and or children. Schedule a showing today to see this well kept home, ready for it's new owners.
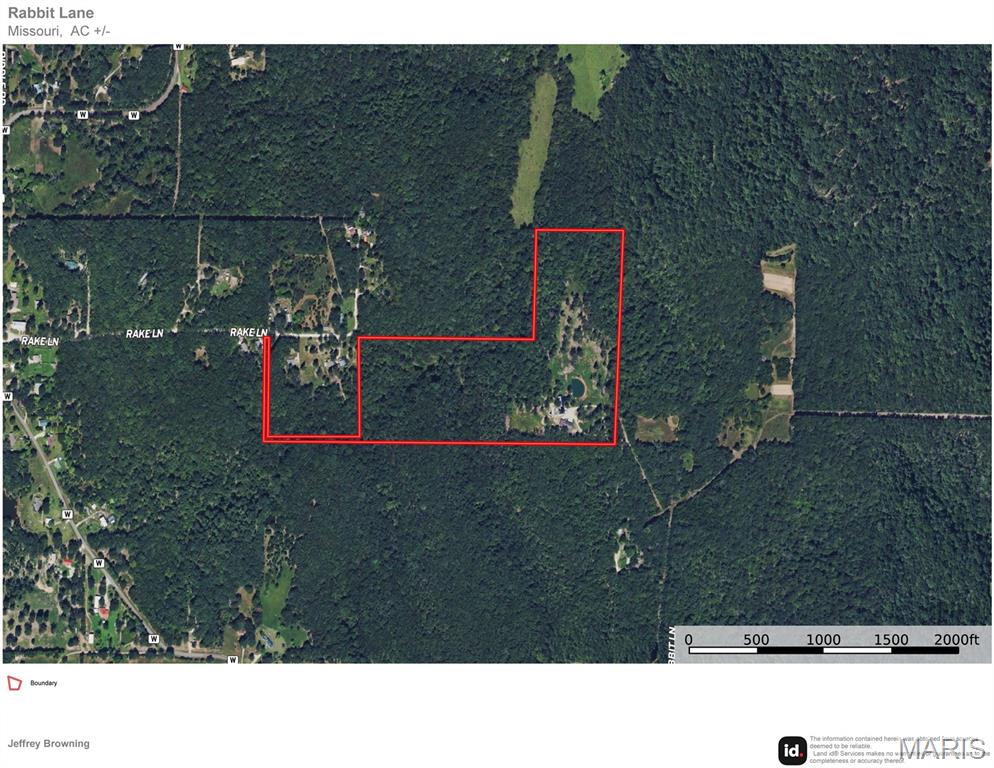
Subdivision: N/A
Home on private Drive.
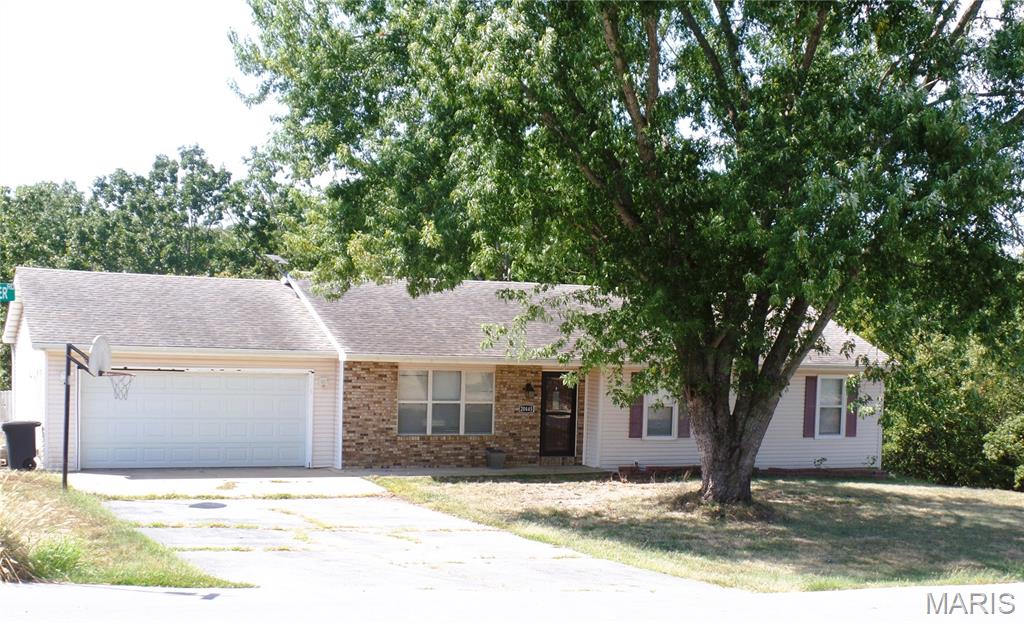
Subdivision: High Point Estates
Priced to Sell! A Delightful 4-Bedroom Home with Flexible Floor Plan Welcome to this spacious 4-bedroom, 2 1/2-bathroom home featuring a flexible floor plan and plenty of potential. The main level offers 4 bedrooms, 2 bathrooms, a comfortable living room, and a spacious kitchen. A conveniently located laundry room features a barn door, providing separation and functionality. The home features a primary bedroom on the upper level, while the walk-out basement includes an additional bonus room that could serve unlimited strategic arrangement, offering flexibility for extended family, guests, or added privacy. partially finished walk-out basement features a spacious living area, an additional bedroom, and an unfinished bathroom area, providing an opportunity to complete the space according to your needs and design preferences. This home offers unlimited possibilities to make it your own. Don’t miss this window of opportunity!
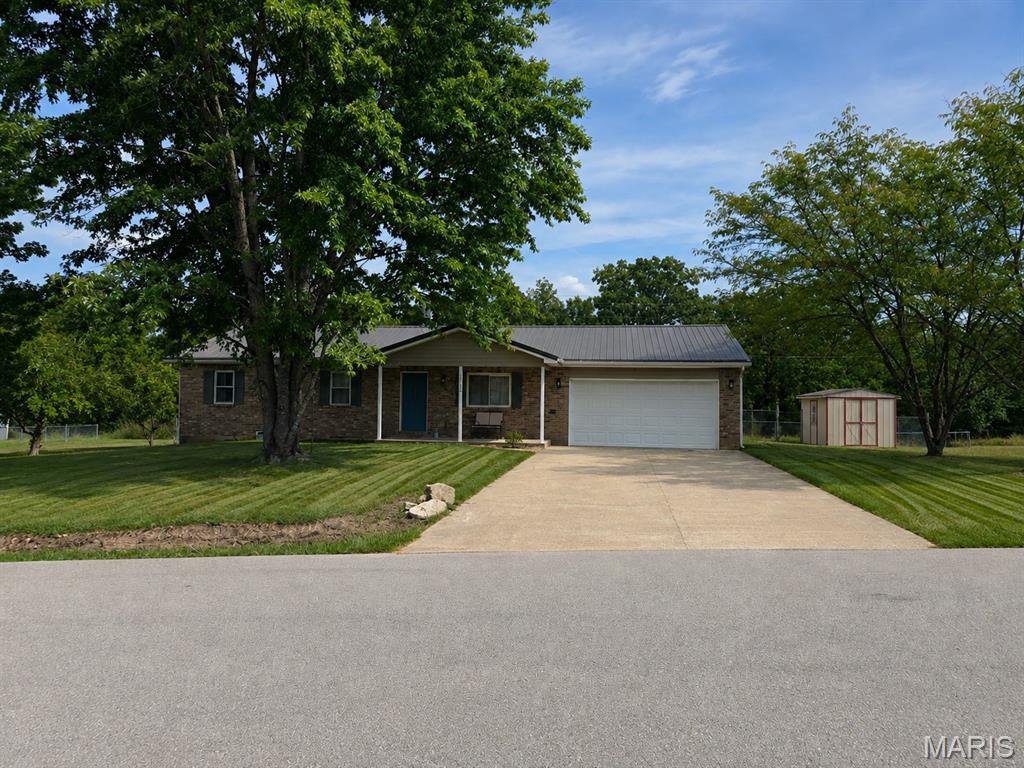
Subdivision: High Pointe Estates
Tucked away in a quiet neighborhood just minutes from the West Gate of Fort Leonard Wood, this inviting 3-bedroom, 2-bathroom home is situated on a beautiful 0.41-acre lot within the Waynesville R-VI School District. Inside, you'll find a comfortable, open layout with two separate living areas, offering plenty of flexibility for relaxing, entertaining, a home office, or additional gathering space. The sunken living room with a wood-burning fireplace adds warmth and character and creates a cozy focal point within the home. Numerous updates have already been completed, including fresh interior paint throughout, mostly new flooring, new kitchen countertops, mostly newer appliances, and updates to both bathrooms, giving the home a refreshed feel while leaving plenty of opportunity to make it your own. Outside, the fenced backyard provides room to enjoy the outdoors, while a concrete patio offers a great setting for grilling, entertaining, or unwinding at the end of the day. A utility shed adds convenient storage for lawn equipment and outdoor gear. The attached 2-car garage is equipped with a built-in workbench and shelving, providing additional storage and workspace for hobbies and projects. With a spacious lot, flexible living areas, thoughtful updates, and convenient access to Fort Leonard Wood, this home delivers the space and functionality you've been looking for in a peaceful neighborhood setting. Schedule your showing and come see all this home has to offer!
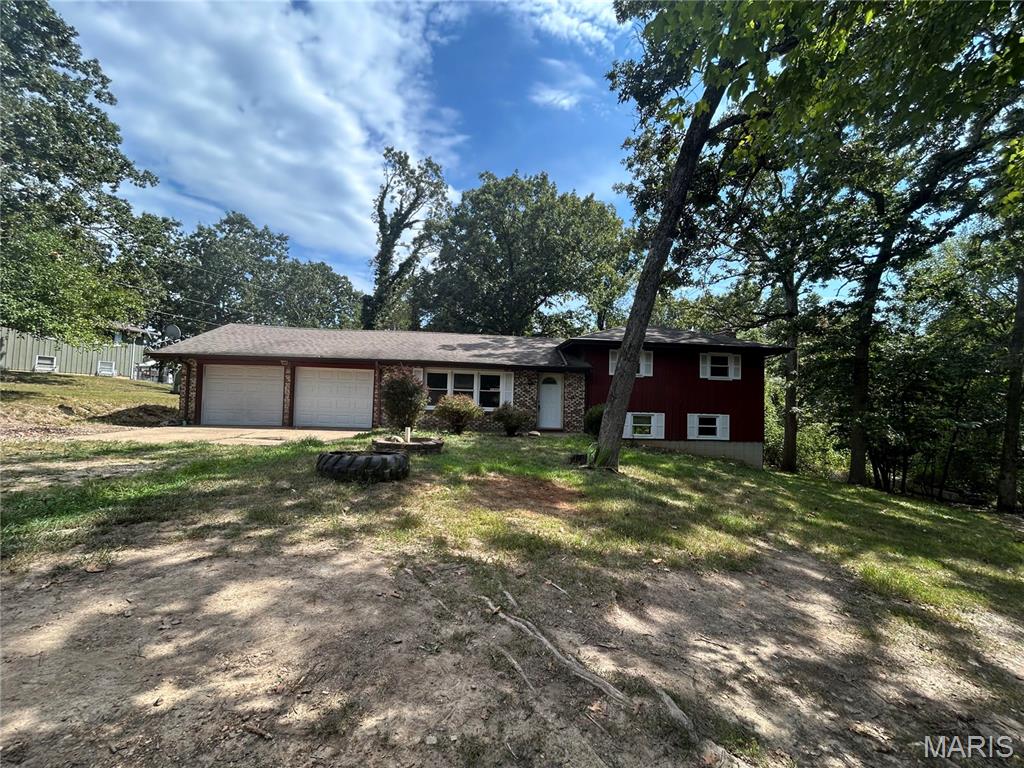
Subdivision: Old Farm Estates
Bring your vision and unlock the potential in this solid home located in an established Waynesville subdivision. Being sold as-is, this property is a great opportunity for an investor or buyer looking to build sweat equity through cosmetic updates and personal touches. The home offers multiple living areas, providing plenty of room to create a comfortable and functional layout. The basement adds valuable additional space, including a family room, half bath, and wood-burning fireplace insert. With good bones and a layout offering plenty of possibilities, this property provides an excellent starting point for someone ready to make it their own. Conveniently located in the Waynesville School District and just minutes from Fort Leonard Wood. Bring your ideas and take advantage of the opportunity!
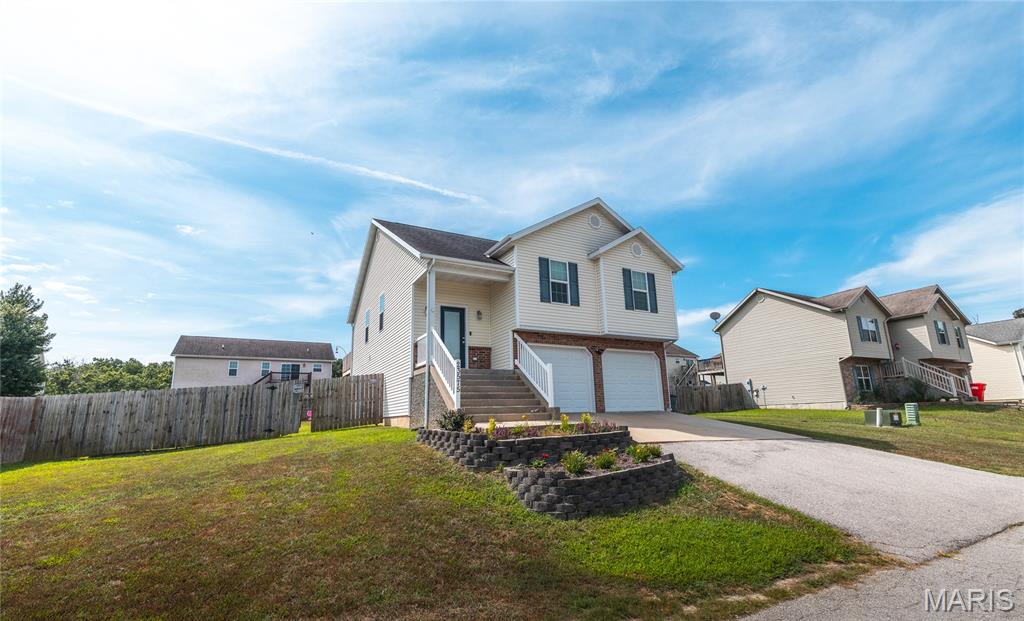
Subdivision: Taylor Hills Ph 07
Welcome to your dream home in the highly sought-after Taylor Hills Subdivision! This beautiful 4 bedroom, 3 bathroom split foyer home offers an impressive 2,451 sqft of finished living space with a perfect blend of comfort, functionality, and thoughtful updates throughout. The current sellers have already taken care of some major improvements, including a brand-new HVAC system, new deck, and new concrete patio, giving you peace of mind and even more opportunities to enjoy this incredible property from day one. As you step inside, you’ll immediately notice the inviting atmosphere and attention to detail. The spacious front entry features beautiful tile flooring and a decorative front door that welcomes you into the home. The main living area offers a large, comfortable living room with warm neutral tones, plush carpeting, and plenty of space for relaxing, entertaining, or gathering with family and friends. The kitchen is sure to impress with its gorgeous dark oak cabinetry, tiled flooring, and ample workspace. The adjoining dining area creates the perfect space for meals, holiday gatherings, or enjoying your morning coffee while overlooking the backyard. The primary bedroom is a true retreat, featuring generous space and a private master bathroom complete with double sinks, a separate shower, a soaking tub, and a relaxing jetted tub — the perfect place to unwind after a long day. Additional bedrooms provide plenty of room for guests, hobbies, or a home office. Head downstairs where you’ll find even more living space! The lower level features a large family room, a spacious 4th bedroom, and a full bathroom, offering flexibility for a guest suite, entertainment area, game room, or additional private living space. Step outside and enjoy the newly added outdoor living area! The back deck off the dining area overlooks the backyard and leads down to the new concrete patio — perfect for grilling, entertaining, or simply enjoying peaceful evenings outdoors. The fenced back and side yard provides privacy and room for pets, play, or gardening. You’ll also appreciate the 2-car garage with plenty of extra room for vehicles, storage, tools, or recreational equipment. Located in a wonderful subdivision with convenient access to local amenities, this home checks all the boxes. Homes like this don’t stay on the market long, so schedule your private showing today and see everything this Taylor Hills beauty has to offer!
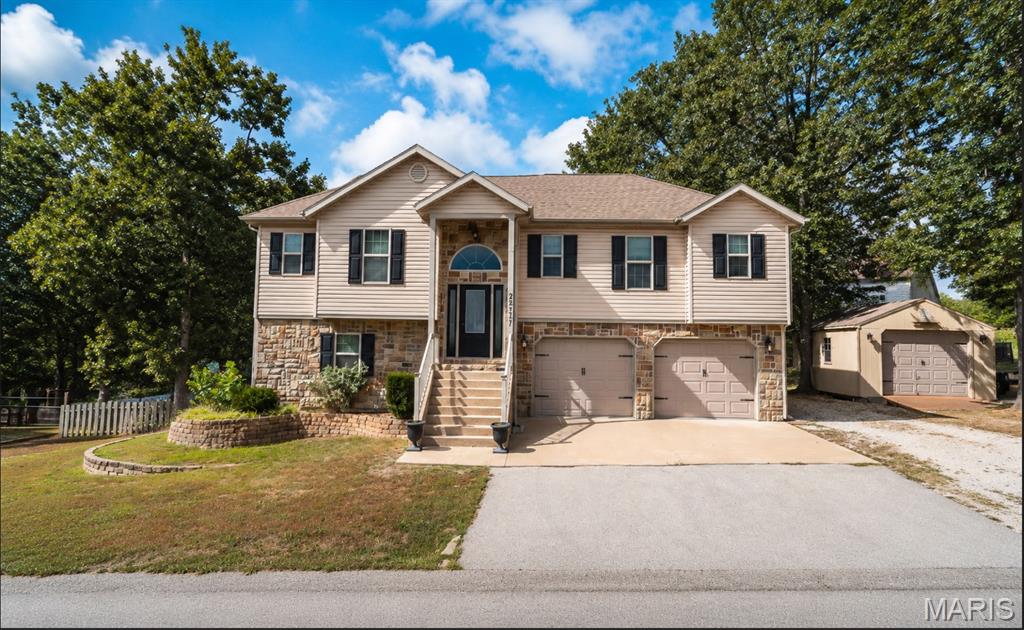
Subdivision: Taylor Hills
Welcome home to this spacious 4-bedroom, 3-bathroom split-level home in the popular Taylor Hills Subdivision, offering the perfect combination of comfort, functionality, and convenience with easy access to Fort Leonard Wood’s West Gate. Step inside to an inviting open floor plan highlighted by vaulted ceilings that create a bright, airy feel throughout the main living space. The kitchen is designed for everyday living and entertaining, featuring plenty of workspace and a hidden walk-in pantry that keeps everything organized while maintaining a clean, streamlined look. The upper level offers three bedrooms and two bathrooms, including a relaxing primary suite complete with a walk-in closet, jacuzzi tub, and separate shower. Downstairs, you’ll find even more room to spread out with an additional bedroom and full bathroom, plus a huge family room perfect for movie nights, a game room, home gym, or comfortable gathering space. Outside, enjoy nearly half an acre with a fenced backyard offering plenty of room for pets, play, gardening, and entertaining. The cute playground stays with the property, while the impressive 14x30 equipment shed is insulated with electric provides excellent storage for lawn equipment, tools, outdoor gear, and more. With generous indoor and outdoor living spaces, a desirable Taylor Hills location, and convenient access to Fort Leonard Wood, this home has so much to offer. Schedule your private showing today and come see why this could be the perfect place to call home!
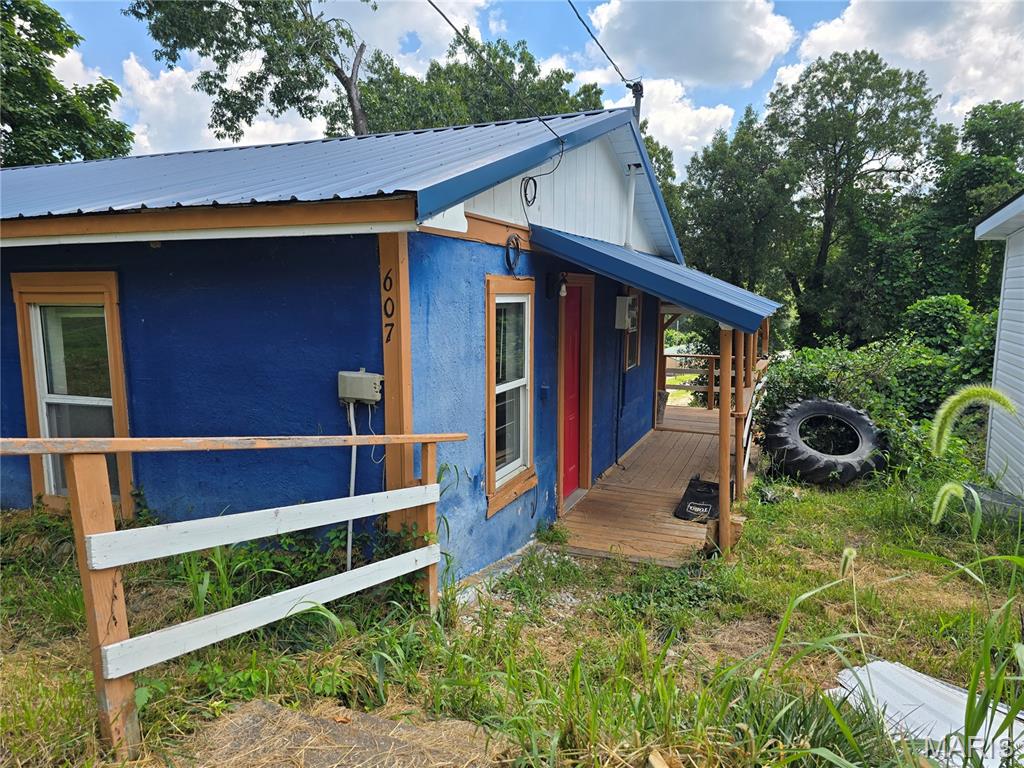
Subdivision: Bells Sub
Welcome to this charming 2 bed 1 bath bungalow type home that's full of character and recent updates! Inside, you'll find fresh paint and new flooring,creating bright, clean and move-in-ready space. RElax or entertain on the spacious deck overlooking the sloping backyard and an amazing front yard offers great space to enjoy. Whether you're looking for your first home, a place to downsize, or an investment opportunity, this cozy bungalow is one you won't want to miss. Come see if this is your next home!
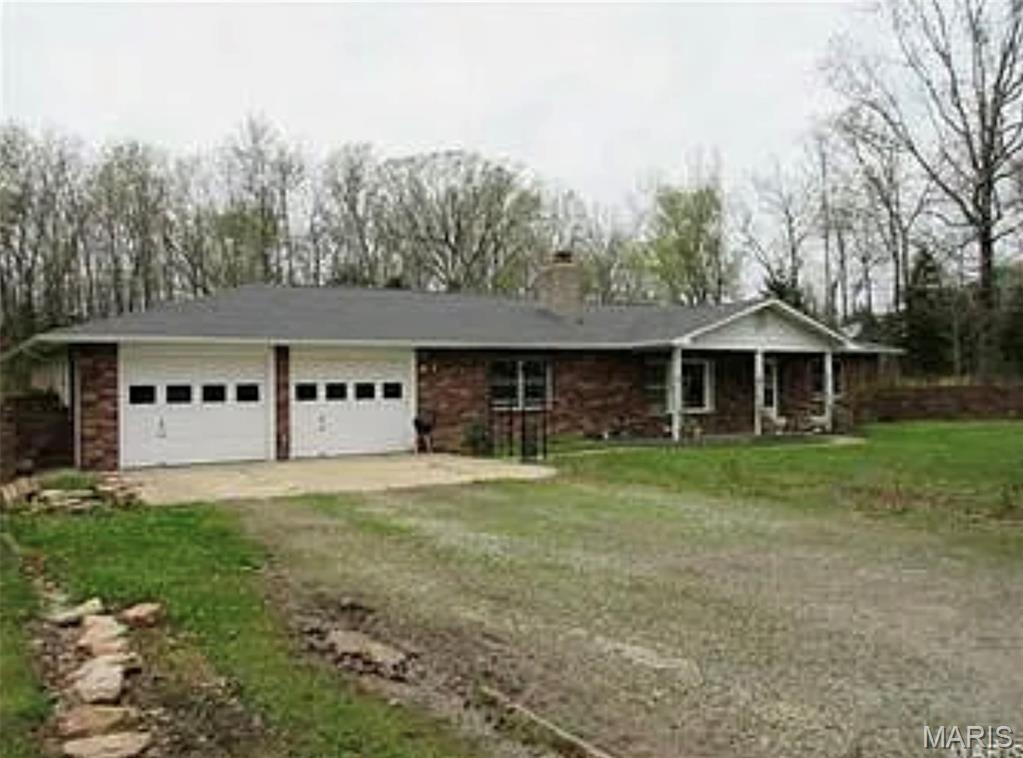
Subdivision: n/a

Subdivision: The Summit
Information is Entered for Sold Purposes Only
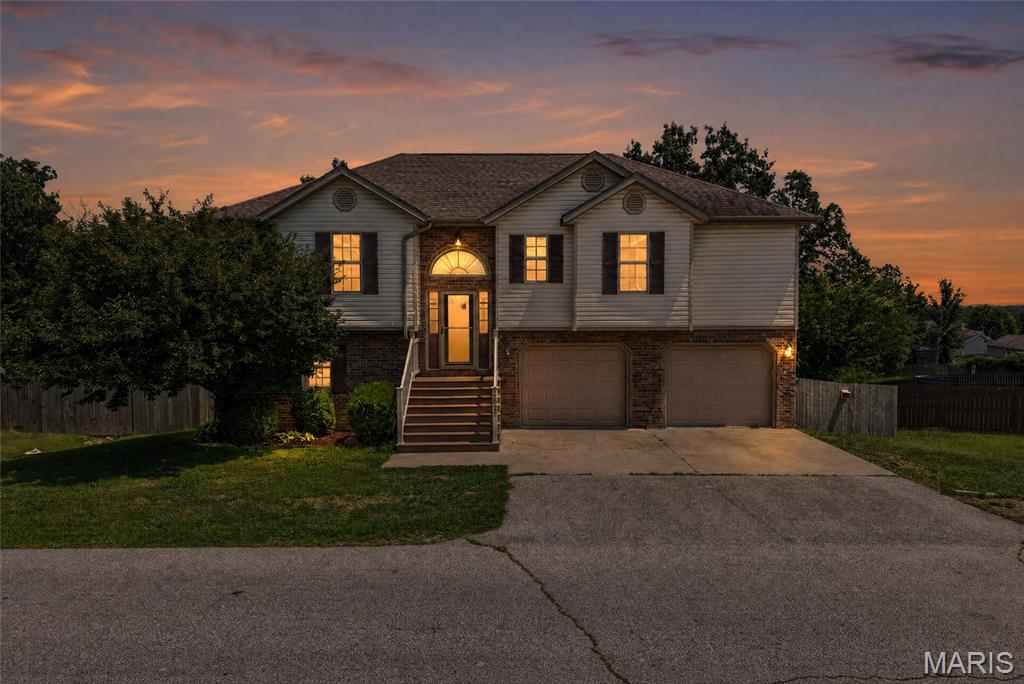
Subdivision: TAYLOR HILLS
Welcome to this spacious four-bedroom, three-bathroom home in Waynesville’s Taylor Hills Subdivision. Offering approximately 1,715 square feet of finished, above-ground living space, this split-entry home features an open-concept floor plan with vaulted ceilings and abundant natural light. The kitchen is equipped with quartz countertops, custom cabinetry, stainless steel appliances and a Scooby Doo walk-in pantry with its own window. The spacious primary suite boasts a tray ceiling, jetted tub, double vanity, walk-in shower and large walk-in closet. The lower level includes an oversized fourth bedroom, full bathroom and a versatile second family room. Additional highlights include a large two-car garage, privacy-fenced backyard, wooden deck, storage shed and composite treads on the front entry steps. Conveniently located in Waynesville near Fort Leonard Wood, shopping, dining and area amenities. Sellers had home appraised in Spring of 2026 and is being offered below its appraised value. Measurements are approximate.
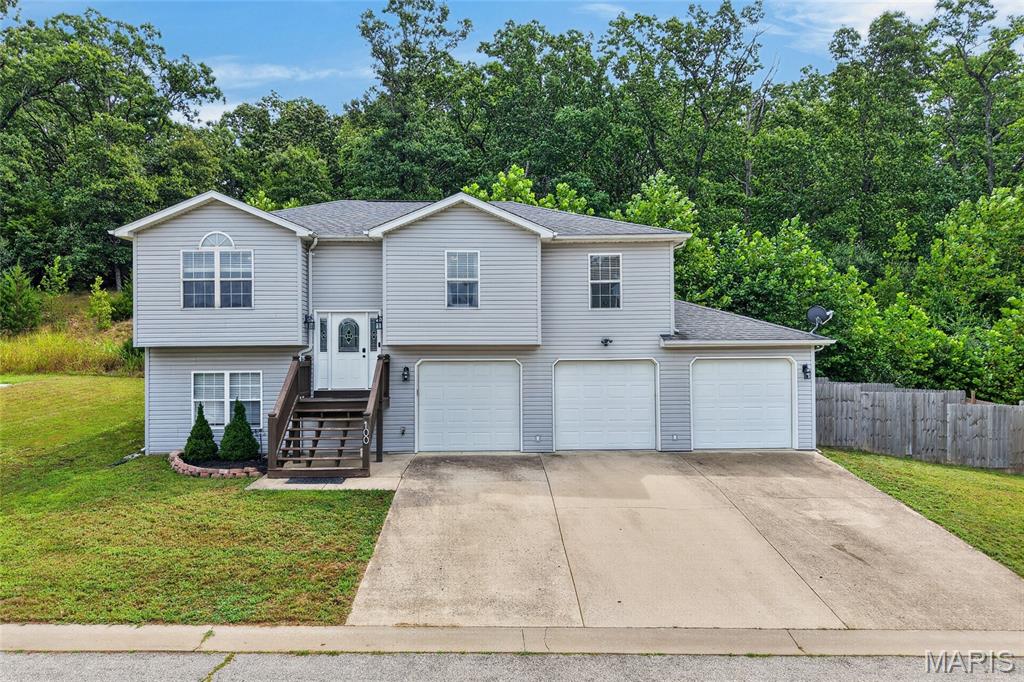
Subdivision: Sandalwood Estates
Zoned for Waynesville's NEWEST elementary school, Liberty Elementary, and tucked away at the end of a quiet cul-de-sac is this 4 bedroom, 3 bathroom split-foyer home offering a 3-car garage, privacy-fenced backyard and beautiful wooded setting, all while being conveniently located near Fort Leonard Wood. Step inside to the entry foyer boasting a tall vaulted ceiling. The living room features luxury vinyl plank flooring and an open-concept layout flowing into the kitchen and dining area. The kitchen shows tiled flooring for easy cleanup, cherry-colored cabinetry, stainless steel appliance suite, laminate countertops and views overlooking the backyard. Off the living room is the primary bedroom suite with carpet for comfort, vaulted ceiling, double windows providing plenty of natural light and an attached bathroom. The primary bathroom features a jetted garden tub with white subway tile backsplash, double-sink vanity, standalone shower and walk-in closet. Down the hall are two additional guest bedrooms with large closets, additional hallway storage and a conveniently located guest bathroom with a shower/tub combo.Head downstairs to find a separate laundry area and spacious multi-purpose family room featuring a built-in bar with its own sink, standalone refrigerator and plenty of cabinet and countertop space—perfect for entertaining! The lower level also includes the 4th bedroom with carpet and natural light, along with a full guest bathroom featuring a standalone shower. The oversized 3-car garage offers three garage door openers along with plenty of workshop and storage space. Step outside to the flat, fully privacy-fenced backyard with plenty of room to enjoy or expand. Located in a quiet neighborhood backing to significant wooded acreage, this property offers serene views, privacy and peaceful surroundings while still keeping you close to town, Liberty Elementary and Fort Leonard Wood. Location, space and privacy are hard to beat, schedule your showing today!
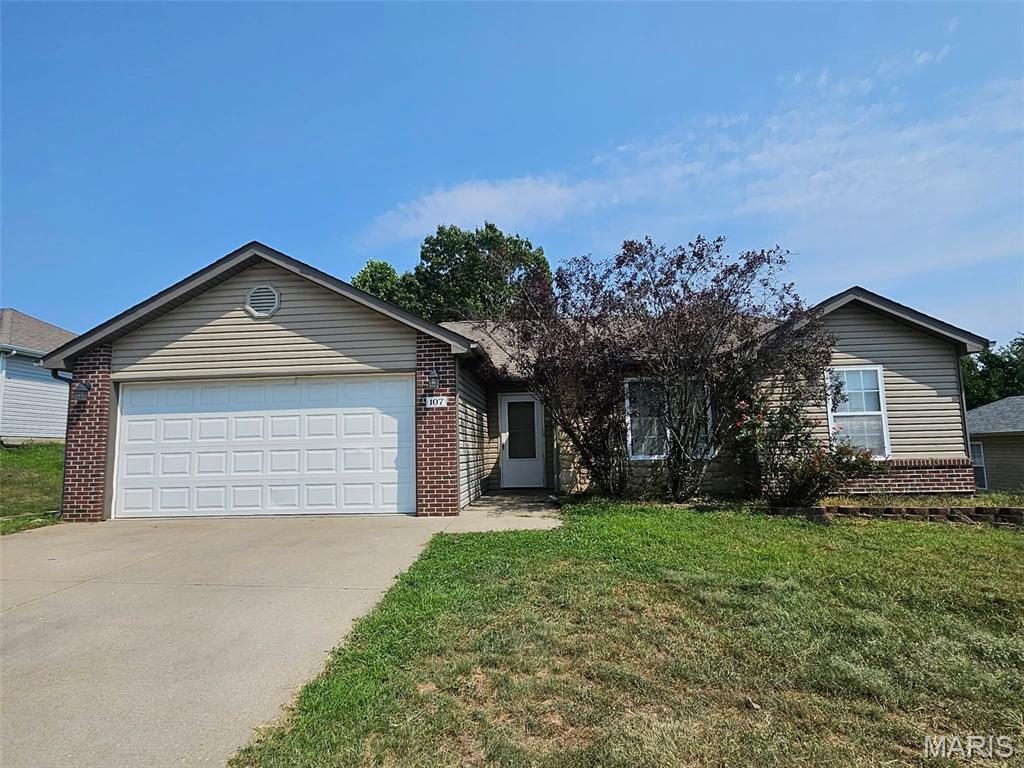
Subdivision: Pioneer Ridge Sub
Welcome home to this inviting 3-bedroom, 2-bath home featuring an open and comfortable layout with beautiful natural light and vaulted ceilings that create a bright, spacious feel. The kitchen offers stainless steel appliances and plenty of room for everyday cooking and entertaining. The spacious primary bedroom suite provides a private retreat with a walk-in closet and private bath. Two additional bedrooms offer flexibility for family, guests, or a home office. Outside, enjoy a fully privacy-fenced backyard, perfect for relaxing, entertaining, or letting the kids and pets play. A 2-car garage provides convenient parking and additional storage. This home combines comfort, functionality, and a great outdoor space, ready for its next owner to call it home.
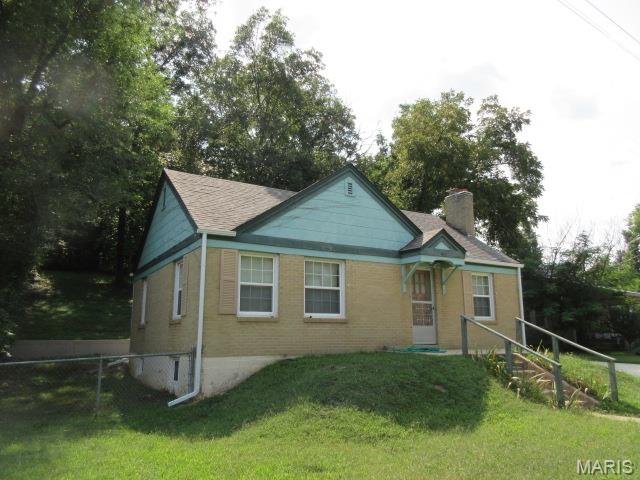
Subdivision: BELL'S 3RD S/D
Historic 2 bedroom home located right in the heart of Waynesville and only minutes from Ft. Leonard Wood. This home accommodates a smaller occupant situation with 2 bedrooms, 1 bathroom, living room, a separate area for dining and a very large unfinished basement. This home also features a very large fenced in back yard and a huge driveway/parking area!

Subdivision: Pioneer Ridge Sub
Welcome to this beautifully maintained 3-bedroom, 3-bath home in Waynesville, MO, where spacious living, modern finishes, and a prime location come together to create the perfect place to call home. Conveniently located just minutes from Fort Leonard Wood's West Gate, this property offers easy access to schools, shopping, dining, and everything the area has to offer. A new roof installed in 2024 provides added value and peace of mind for years to come. Step inside to an inviting open floor plan designed for both everyday living and effortless entertaining. Luxury vinyl plank flooring flows throughout the main living areas, creating a stylish and durable foundation, while plush carpeting in the bedrooms adds warmth and comfort. The upper level features all three bedrooms, including a spacious primary suite, along with two full bathrooms, offering a functional layout that's ideal for families. The finished lower level expands your living space with a large family room that's perfect for movie nights, game days, or a play area, as well as a third full bathroom for added convenience. Whether you need space for guests, a home office, or simply another place to relax, this flexible layout can accommodate your lifestyle. Outside, you'll find a huge fenced backyard that offers endless possibilities for entertaining, pets, or outdoor activities. Enjoy grilling on the deck, watching the kids play, or relaxing with friends and family in your own private outdoor retreat. If you're searching for a move-in-ready home with generous living space, modern finishes, a new 2024 roof, and a fantastic location near Fort Leonard Wood, this Waynesville home is one you won't want to miss. Schedule your private showing today and see everything this exceptional property has to offer!
Subdivision: N/A
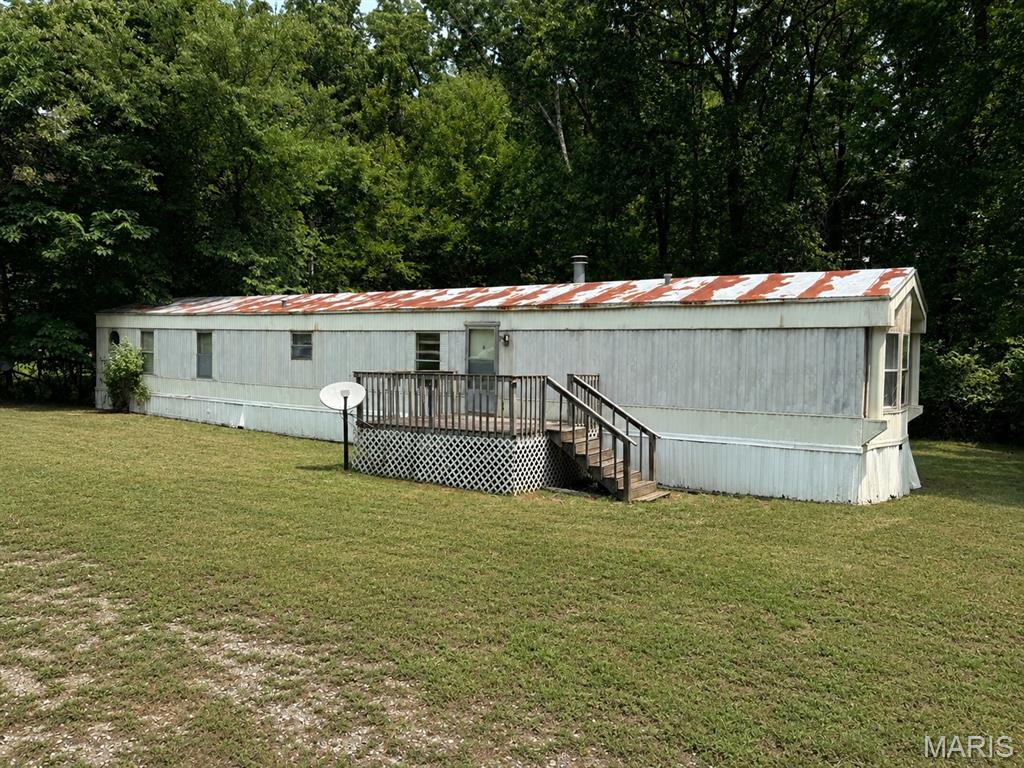
A Flippers Opportunity awaits with this 3-bedroom, 2-bathroom manufactured home situated on a 0.43-acre lot in a highly convenient Waynesville location. This home is ready for your TLC, and Located just minutes from Waynesville Schools, downtown Waynesville, and Fort Leonard Wood, this property offers excellent potential for investors, flippers, or buyers looking for an affordable project. The 1996 manufactured home offers approximately 1,216 sq.ft and may provide the opportunity for renovation and revitalization, or the value may be in the land itself for a future investment plan. Whether you’re looking to restore the existing home, add value through improvements, or explore redevelopment options, this property provides a great starting point in a desirable area.
Subdivision: Northern Heights Estates
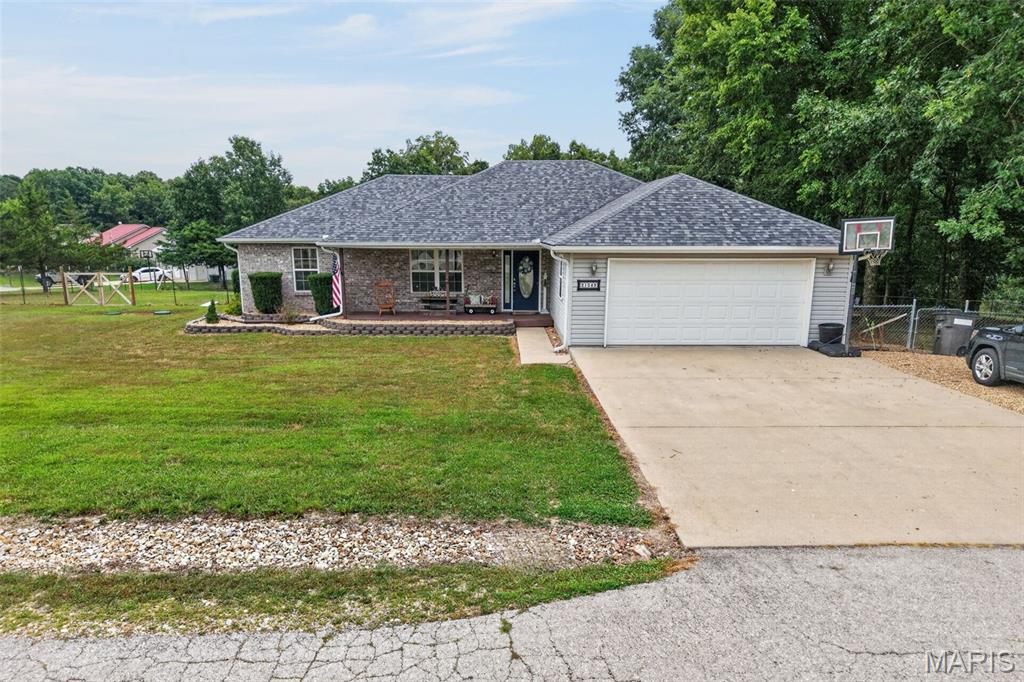
Hobby farm home on a 1.3 acre corner lot, with a BRAND NEW ROOF! f you've been dreaming of a hobby farm or your own little Missouri homestead without sacrificing the convenience of a neighborhood, this is the one. This 3 bedroom, 2 bathroom ranch over basement home sits on a beautiful corner lot is home to free-ranging chickens, colorful flowers, frequent visits from deer, songbirds, and other Missouri wildlife that make every season enjoyable. Step inside through the covered front porch and be greeted with luxury vinyl plank flooring that flows through the living room, dinning area, kitchen and hallway as well as a vaulted ceiling that creates an open inviting layout. The kitchen features medium-brown cabinetry, a stainless steel appliance suite, abundant cabinet and countertop space, and a breakfast bar that's perfect for your morning coffee or casual meals. Privately situated off the living room, the spacious primary suite showcases a cathedral-style ceiling, carpeting, and an ensuite bathroom complete with tile flooring, dual sinks with oversized vanity, a corner jetted garden tub, separate shower, generous cabinet storage, and an impressive walk-in closet. On the opposite side of the home, you'll find two guest bedrooms with carpeting and a spacious guest bathroom offering tile flooring, cabinet storage, a single vanity, and a tub/shower insert. The oversized laundry room doubles as a functional mudroom with direct access to the attached two-car garage, providing plenty of space for vehicles, tools, outdoor equipment, or hobby farm supplies. A backyard storage shed adds even more room for lawn equipment, feed, or seasonal storage. Meticulously maintained inside and out, including a brand new roof installed in preparation for listing, this property combines comfortable, move-in-ready living with the space, privacy, and charm that's becoming increasingly difficult to find. Whether you're looking for room to garden, keep chickens, enjoy local wildlife, or simply escape the feeling of living on top of your neighbors, this property offers a rare opportunity to enjoy the best of Missouri living.
Property Status History


MORE REALTORS
Agent
MORE, REALTORS
