25925 Springfield Road, Waynesville, MO 65583
Subdivision: N/A
List Price: $525,000
Login/Signup to see SOLD Price
4
Bedrooms4
Baths2,431
Area (sq.ft)$216
Cost/sq.ft1 Story
Type20
Days on MarketDescription
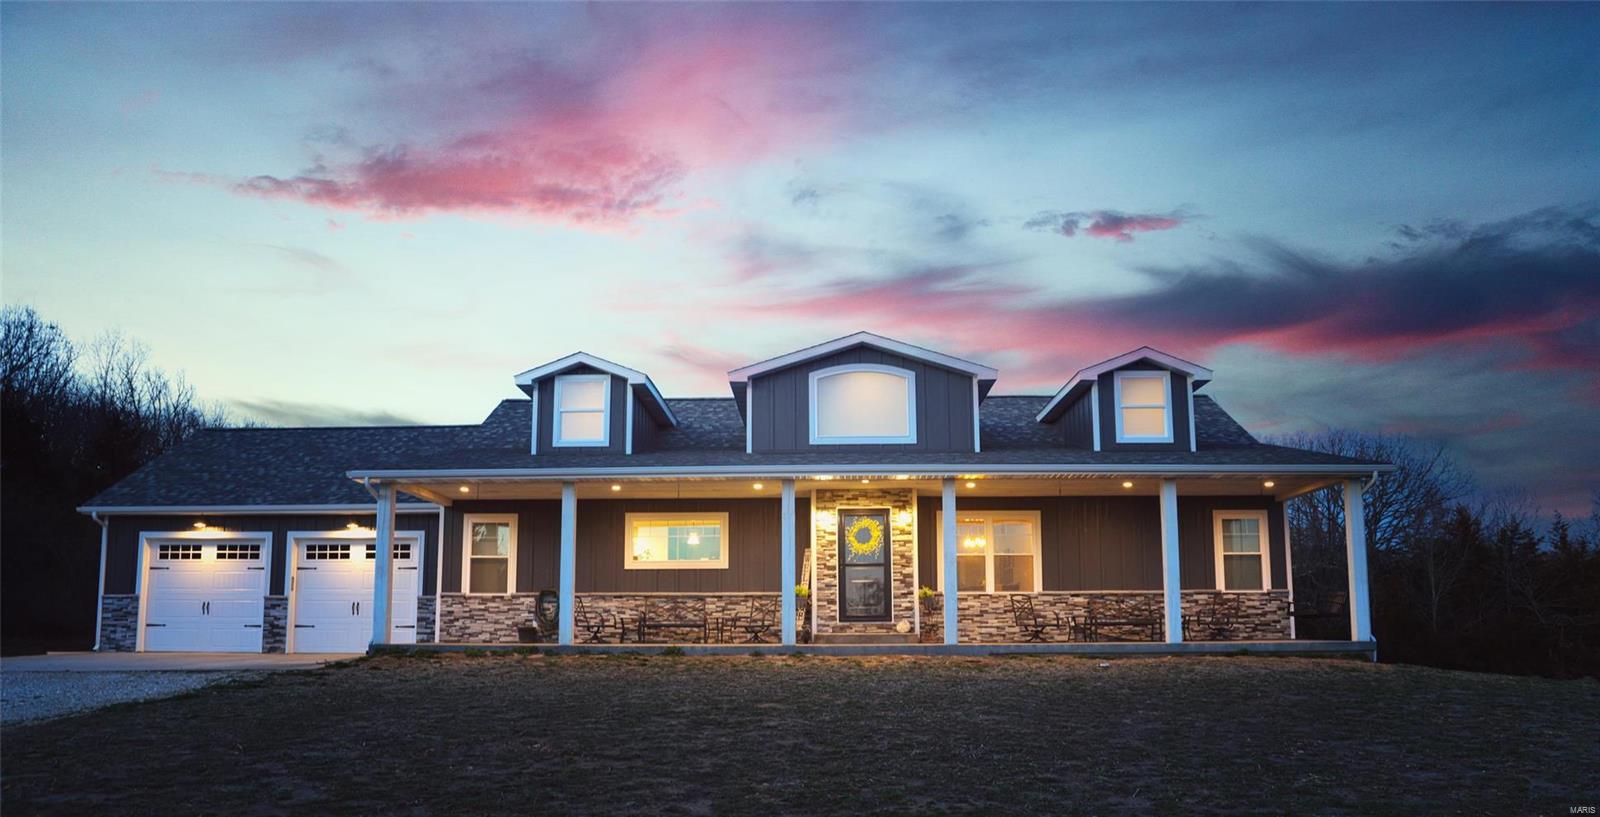
Welcome to your Farmhouse Dream! This Stunning property sits on just over 4 Acres, minutes from Fort Leonard Wood's West gate, Waynesville Schools, and local amenities. Complete with a stunning country porch, an Oversized Garage, and Mark Twain National Forestry on 2 sides. This Home checks every box! Inside, you are greeted with an expansive open floor-plan perfect for entertaining, all connected with beautifully stained concrete flooring throughout. The modern country kitchen features stainless appliances, a large kitchen island with a breakfast bar, granite countertops, and ceiling-high cabinetry for ample storage! Off to the side is room for that big farmhouse table to seat as many guests as you could want. Adjacent to the Island is the cozy living room with another play/office area attached, conveniently located to keep everyone connected. Another other highlight reel is the Master Suite- an oversized oasis filled with natural light and complete with a luxurious en suite bathroom. It boasts a stylish tiled shower, a separate soaking tub/wet area, Double vanities, and a huge walk-in closet in the bathroom for more convenience. There is so much room to grow with 4 bedrooms, 3.5 bathrooms, a large laundry area, endless storage, and abundant living space ready for your personal touch! If you're ready to turn your Pinterest Board into a reality, schedule your Private Showing today and discover everything this remarkable home has to offer!
Property Information
Additional Information
Map Location
Change History


MORE REALTORS
Agent
MORE, REALTORS
Listing Courtesy of EXP Realty, LLC - [email protected]