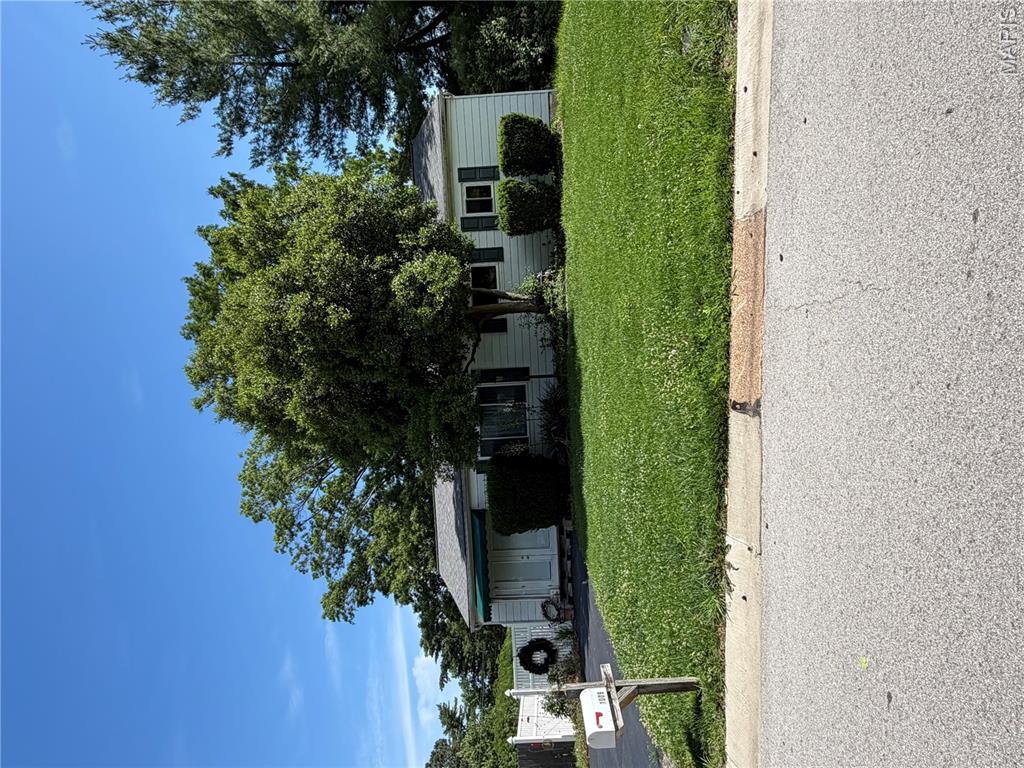
Subdivision: Pierremont Sub 1
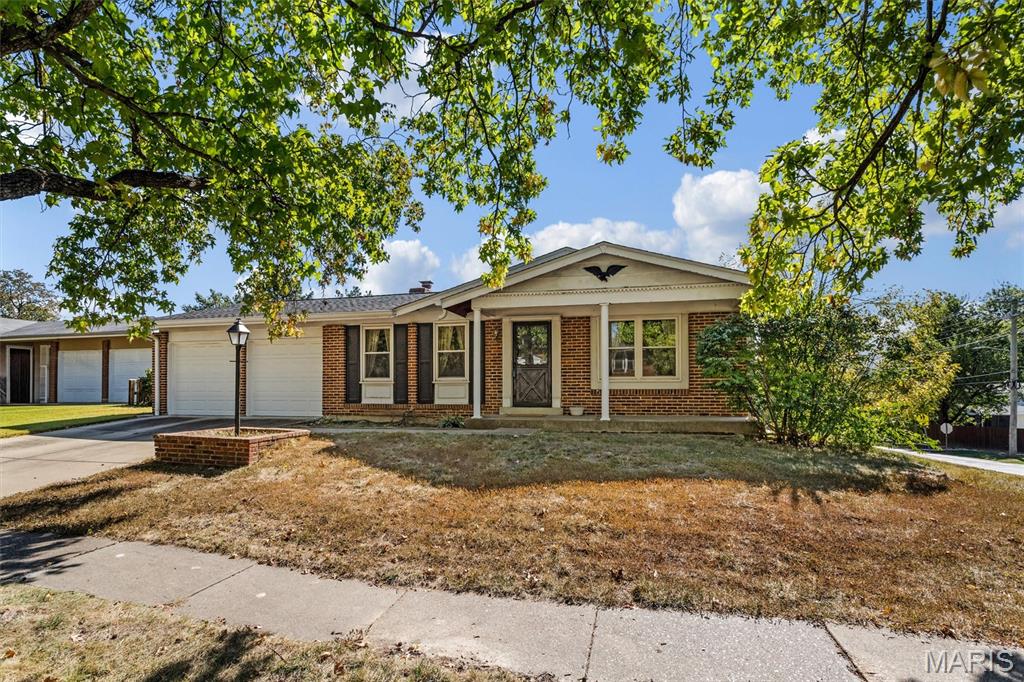
Subdivision: Bainbridge 1
FANTASTIC 3 bed, 2 full bath fixer-upper in sought-after Bainbridge subdivison in Manchester. Solidly built and structurally sound, it needs updating, but offers a great opportunity to be in the Parkway School District among homes in the $350-$450K range. New HVAC in 2024, roof is 14 years old. Selling 'as is'. Seller to do no inspections or repairs.
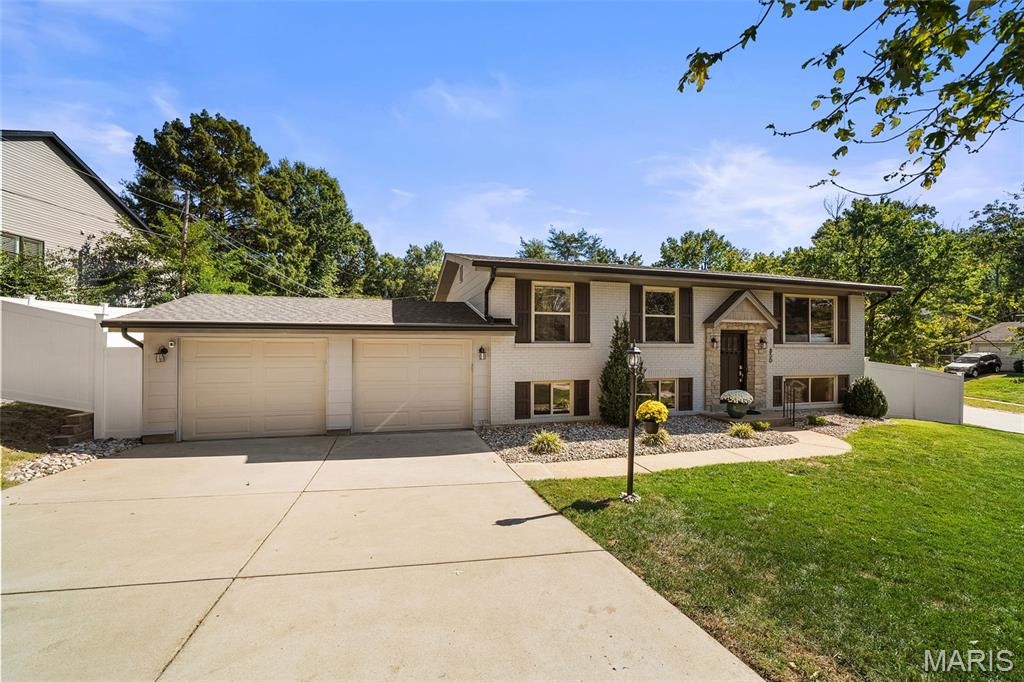
Subdivision: Chadwick Estates
Step inside this beautifully updated 4 bedroom home, nestled on a corner lot in Manchester. Upstairs, you’ll find a lovely living room featuring a gas fireplace, mantle and lots of natural light. The chef’s kitchen is equipped with granite countertops, a 6 burner gas range, a spacious island and custom cabinetry. The kitchen flows into the dining area, which opens out to the recently updated deck overlooking the large, fenced backyard. All exterior doors were replaced last fall, one of several recent improvements to the property. Down the hall from the upstairs living area is storage galore - two hall closets, an updated full guest bathroom, guest bedroom and generously sized primary bedroom. The primary bedroom features an updated en suite bathroom with double sinks and a brand new custom closet built by Closet Factory in October 2026! Downstairs offers a spacious second living room, wet bar with wine cooler, full bathroom, two additional bedrooms, laundry and an unfinished storage area. The basement walkout opens to a covered patio and large fenced backyard. The two car garage provides plenty of space and even more storage. Easy access to highways, award-winning Parkway Schools, restaurants and shopping! Schedule your private showing today!
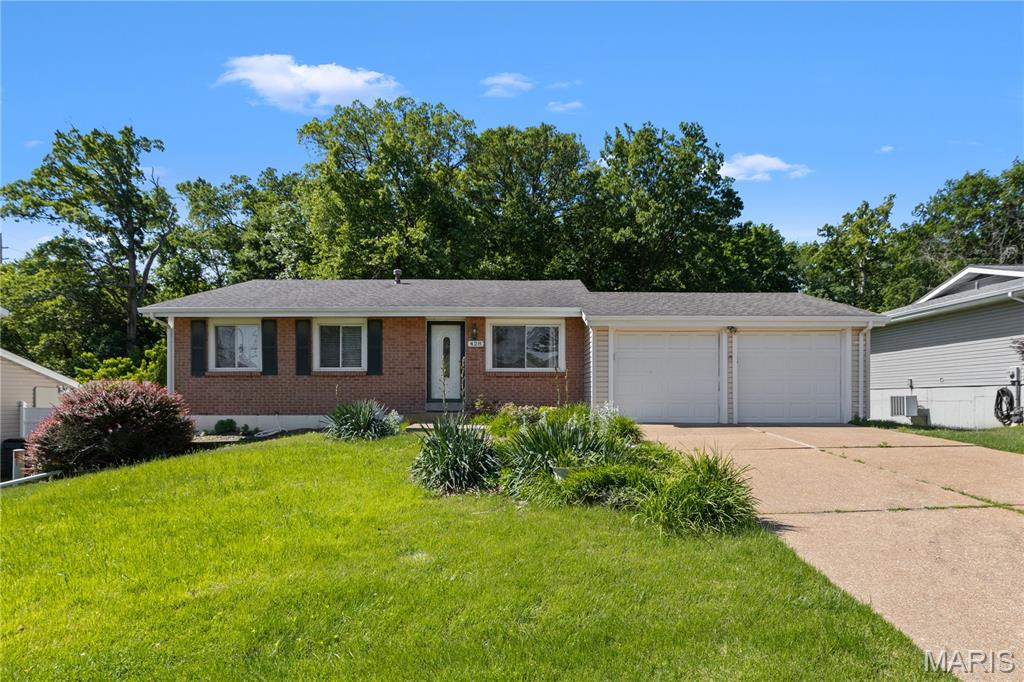
Subdivision: Forest View Park
428 Tulsa Ave., Manchester, MO 63021. Call for more details at 636 926 2227. Located in Forest View Park Subdivision this is a lovely three bedrooms, two and one-half bath ranch home with two-car garage. 1618 Square feet of living space including both floors. Enclosed patio 18 x 18. Partially finished lower level. Conveniently located to schools, shopping and quick, easy access to the major highways. Just remodeled. New carpet on both levels. New kitchen and baths. New paint on walls and ceilings. New a/c and furnace! Microwave, electric stove, refrigerator and dishwasher stay. The washer/dryer is downstairs. Gas furnace and central a/c. Available for occupancy almost immediately. $2275 first month rent and $2275 Security Deposit, both due upon acceptance. One year lease minimum. All utilities are at tenant expense including sewer, water and trash. Small dog is negotiable. This home is strictly for rent and is not available for lease purchase or option to buy.
Subdivision: Hedgewood Terrace
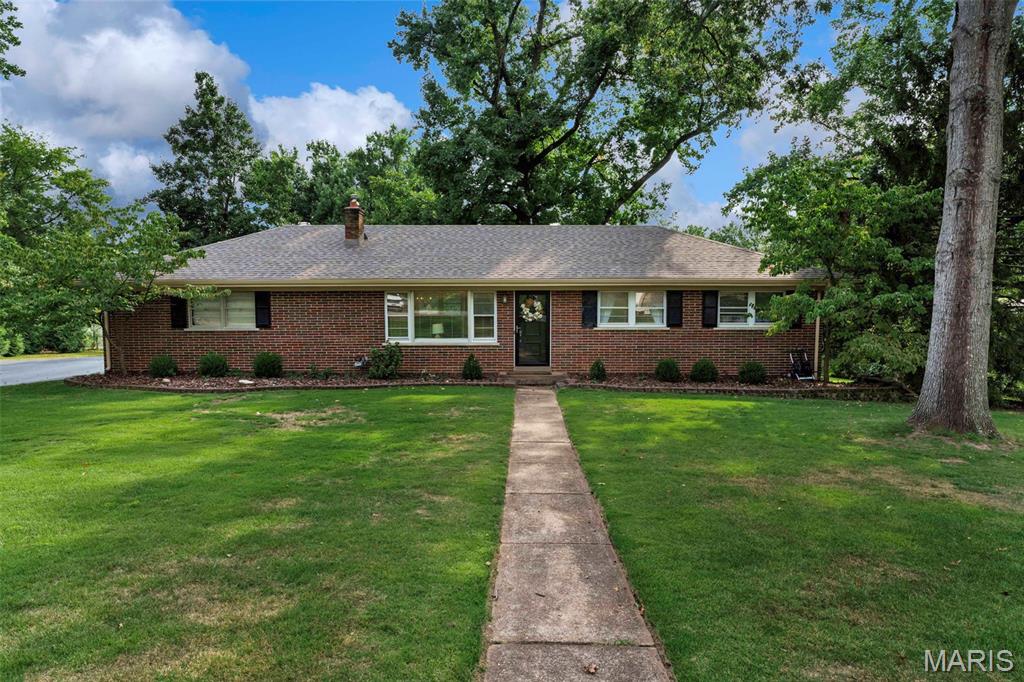
Beautifully updated and truly move-in ready, this brick ranch is tucked away at the end of a quiet cul-de-sac in the sought-after Parkway School District. Ideally located just off Henry Road between Manchester and Clayton Roads, you’ll enjoy convenient access to shopping, dining, parks, and everything the area has to offer. Step inside to a bright, inviting main level featuring beautiful wood floors, a spacious living room, three bedrooms, and an updated kitchen with crisp white cabinetry and stainless steel appliances. A beautifully renovated full bath completes the main level. The finished lower level adds impressive additional living space and is perfect for entertaining, featuring a large recreation room, wet bar, full bathroom, and an additional finished room with a generous walk-in closet—ideal for a home office, guest space, workout room, or flex space. There’s also plenty of additional storage. Outside, the expansive backyard is a standout, offering plenty of room to relax, play, or entertain. A spacious concrete and brick patio just off the kitchen creates the perfect setting for grilling and outdoor gatherings. Add in an attached two-car garage, oversized driveway, great curb appeal, and a fantastic cul-de-sac setting, and this home checks all the boxes!
Subdivision: Taylor Heights
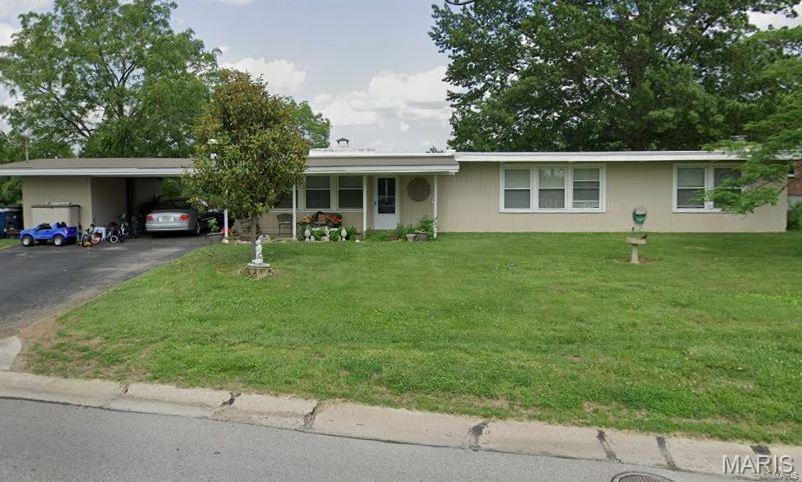
One-acre lawn care included or negotiable; Directly across from Manchester Aquatic Center and Schroeder Park. Main floor laundry, 2 sided gas fireplace, granite counter-tops, stainless steel appliances, walk-out to private deck and patio. Bonus 500 sq ft workshop/garage. Big one acre lot. Convenient location on 141 is easy commute to either 1-64 or I-44. Activities at Schroeder Park pool waterslides, fireworks, carnival rides homecoming fair, amphitheater concerts, kraft beer and art festivals, Halloween hayrides, Easter egg hunts, camp outs, playground, tennis courts, sand volleyball, swim team, soccer camps, baseball camps, frisbee disc golf, ball diamonds, walking paths, and picnic pavilions.- Immediate occupancy available for qualified. Broker owned/Short term available.
Subdivision: Carman Woods
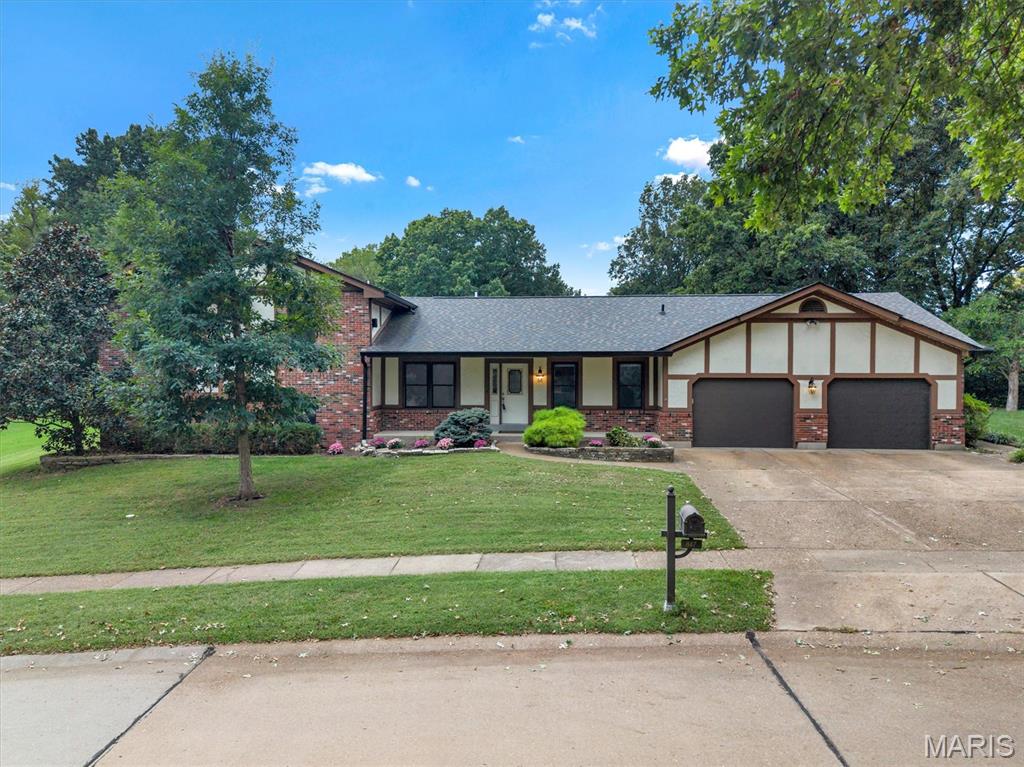
Look at that backyard! Welcome to the newest listing in the Carman Woods subdivision! This beautiful 4-bedroom, 3-bathroom home is ready to check all your boxes! Step inside, where you’re greeted by a formal dining room to your right and a welcoming living room to your left. Venture a little further, and the home opens into a spacious eat-in kitchen featuring stainless steel appliances, Corian countertops, plenty of cabinet space, and abundant natural light. Directly off the kitchen, you’ll find a screened-in porch overlooking your nearly 0.7-acre, flat, fenced-in backyard—the perfect place to relax in the evening, enjoy your morning coffee, host a game night, or simply take in the view! Back inside, you’ll find a convenient mudroom with multiple bonus closets, a second exit to the backyard, and access to the oversized, fully insulated garage. The garage also features a workshop and private secondary access to the basement! Head upstairs to the primary bedroom, complete with vaulted ceilings, a huge closet, and a full en suite featuring a soaking tub and separate walk-in shower. Down the hall, you’ll find another full bathroom and three additional spacious bedrooms. Make your way downstairs to the HUGE finished entertainment area, complete with a full wet bar, wood-burning fireplace, plenty of natural light, an additional bathroom, and so much room for activities! Step down to the next level, where you’ll find two additional bonus rooms—perfect for a home gym, office, game room, hobby space, or whatever best fits your needs. Plenty of additional storage completes this level. The roof is just 7 years old, the home features dual-zone HVAC, and the garage is equipped with 220-amp service for an electric vehicle. Located on a quiet cul-de-sac street just minutes from Dougherty Ferry Road, this home offers convenient access to the restaurants, shops, parks, and everything else West County has to offer. You HAVE to see this house in person!
Subdivision: Town & Country South 1
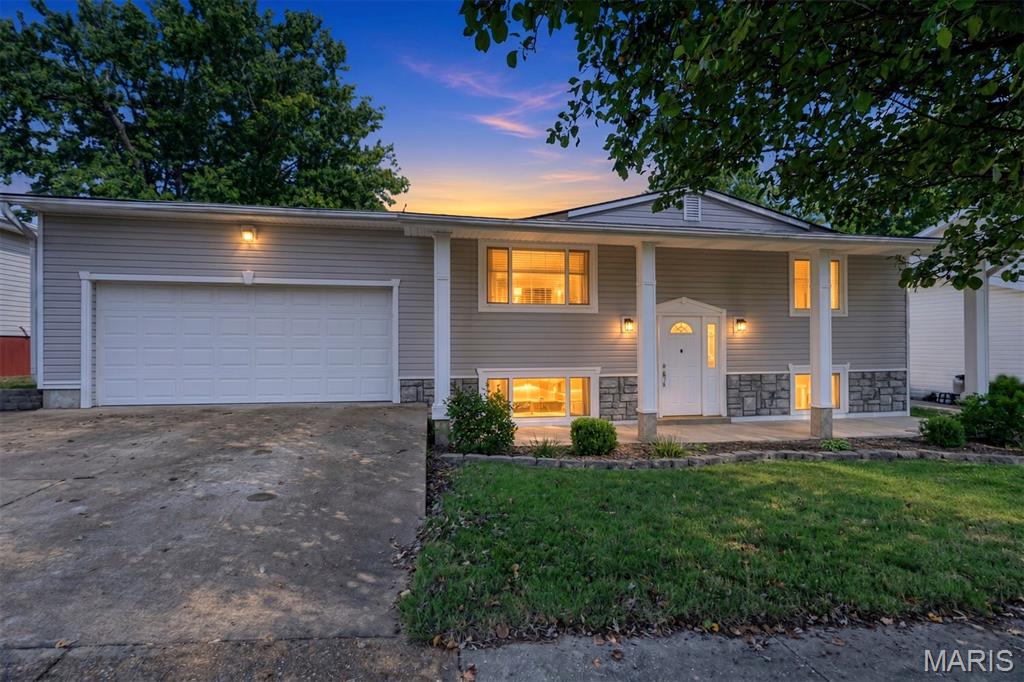
Let the sunshine in and let the unpacking begin! This move-in-ready 3-bedroom, 2-full-bath home delivers bright spaces, updated lighting and plenty of room to spread out. A living room, family room and downstairs recreation room offer options for movie nights, game days and everything in between. The eat-in kitchen serves up abundant cabinet space, an attractive backsplash and an island with stool seating, because good conversations always end up in the kitchen! Enjoy morning coffee on the covered front patio, then take the fun out back to the large, level yard with room for outdoor games, gardening and gatherings. A 2-car garage rounds out the package. Located in the Parkway School District, with nearby Schroeder Park, shopping along Manchester Road and dining at Bartolino’s Twin Oaks. Access to Manchester Road, Big Bend Road and Highway 141 connects you to everyday errands and I-44 for trips farther afield. Bring your furniture, your favorite snacks and your next chapter!
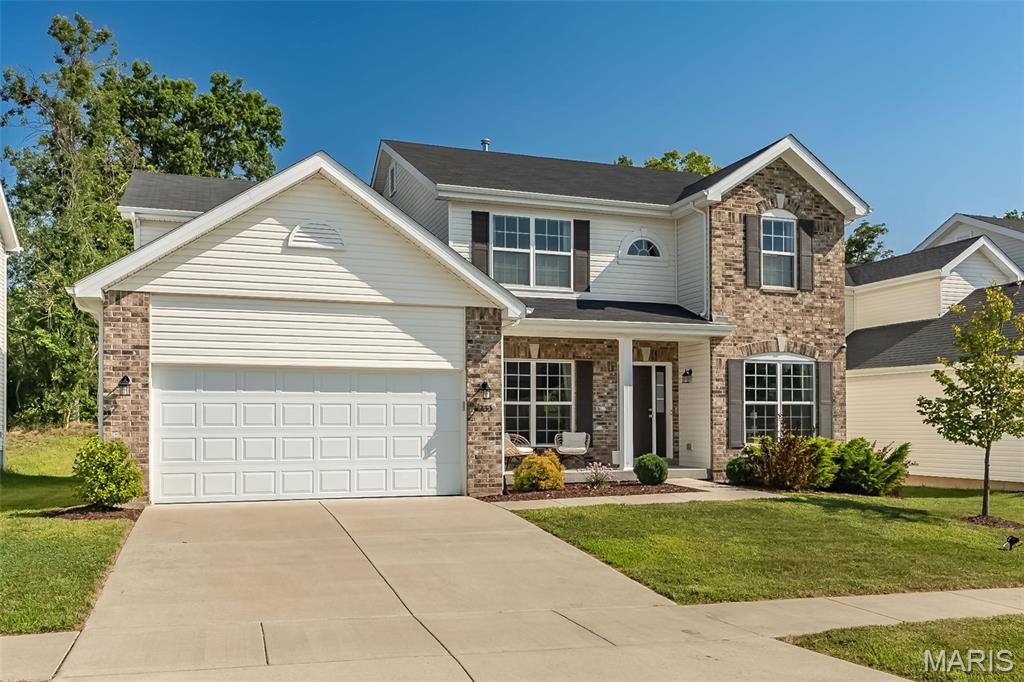
Subdivision: Arbors At The Highlands The
Exceptional McBride-built 2 Sty located within a sought after West County neighborhood. Just completed in 2023, this well-planned home features an open light-filled layout ideal for both everyday living and entertaining. Inviting covered front porch leads to 2-sty foyer, private study and formal dining room. The spacious great room provides a welcoming gathering place with a direct vent fireplace and full-height windows with private wooded views. Designer kitchen with white Shaker cabinetry, quartz countertops, Bosch stainless steel appliances, butler’s pantry & 5½’ center island adjoins bright breakfast room with sliding glass door that opens to tree-lined backyard. Open staircase with wide picture window accesses primary bedroom suite with expansive walk-in closet and luxury bath with soaking tub. 3 Additional bedrooms and hall full bath complete the 2nd floor living quarters. Conveniently located near shopping & restaurants & just minutes from Queeny Park. Award-winning Parkway West School district.
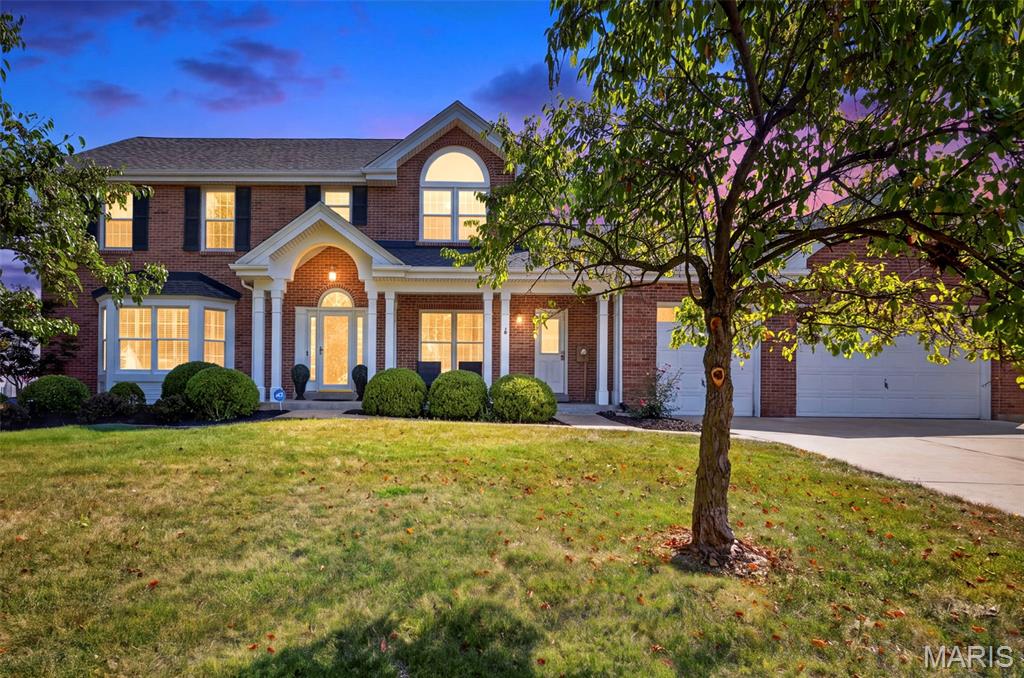
Subdivision: Westridge Manor Estates 1
Welcome to this amazing home in the desirable Parkway West School District! This exceptionally well-maintained two-story home offers space, functionality, and thoughtful updates. The main level features a welcoming living room with a cozy fireplace, a formal dining room, a dedicated home office, and a spacious breakfast area that opens directly onto a huge covered deck—ideal for relaxing or entertaining. The gourmet kitchen is the heart of the home, complete with a center island, abundant cabinetry with pull-out shelving and soft close doors/drawers, and convenient access to the mudroom and the oversized three-car garage, a rare find in this neighborhood. The garage also includes a man door leading directly to the fenced backyard. Upstairs, you'll find four generously sized bedrooms and two full bathrooms, providing comfortable living space for everyone. The finished walkout lower level expands your living options with a large fifth bedroom, full bathroom, spacious family room, game room/craft room, table nook, and direct access to the private fenced backyard. Recent updates include a brand-new roof, updated bathrooms, and several newer windows, offering peace of mind for the next owner. Located in one of the area's most sought-after communities with convenient access to parks, shopping, dining, highways, and award-winning Parkway West schools. Showings start on Thursday, September 10.
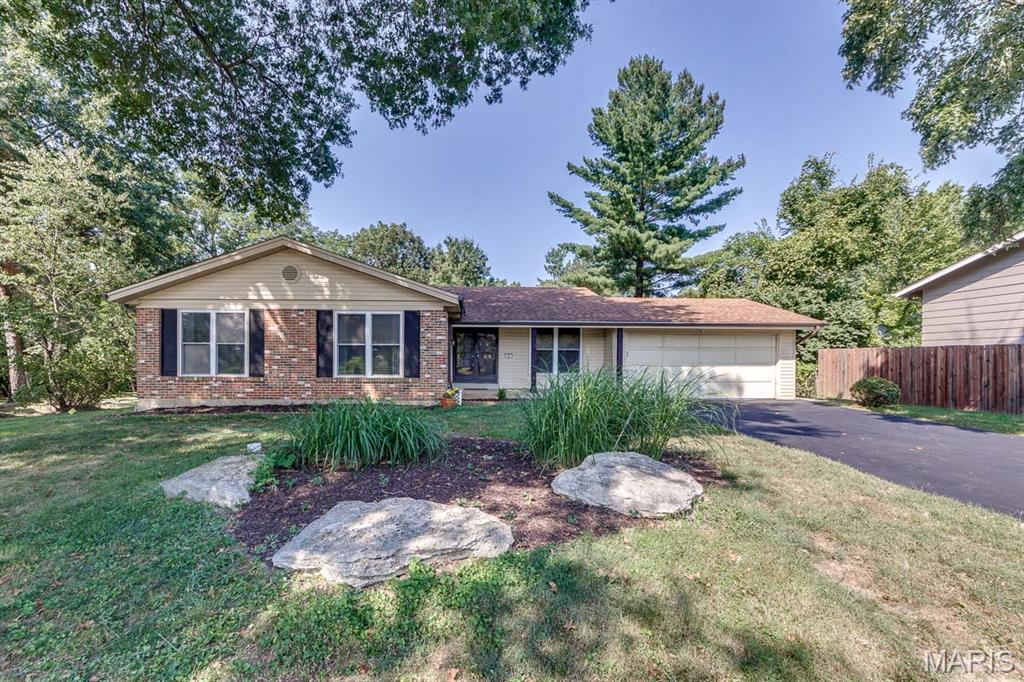
Subdivision: Saxony Estates 2
This spacious well maintained 3-bedroom, 3 baths ranch home over 2300 sq ft of living space on two levels. Set on a private cul-de-sac. Vinyl siding, enclosed soffits/facia and insulated windows provide easy care maintenance. The center hall entry opens to the formal living and dining rooms featuring crown molding. Hardwood floors span the first floor. A wood burning fireplace with a raised 10 ft hearth accent the family room that opens to 18x14 deck is perfect to relax and entertain. The updated kitchen has 42-inch wood cabinets, wood floors, pantry, electric cooktop, wall oven and a convenient stackable washer & dryer closet. The master bedroom has a full bath and a 7ft walk-in closet. Two other bedrooms and a remodeled hall bath complete this floor. A huge rec room with ceramic tile floors and 2 additional flex rooms round out the lower level. Enjoy the subdivision pool and tennis court. Minutes to Hwy 141 and major shopping centers. Parkway schools. Landlord prefers credit score of 700 or above with an income of three times the rent. One small or medium pet is allowed with $250 nonrefundable pet fee.
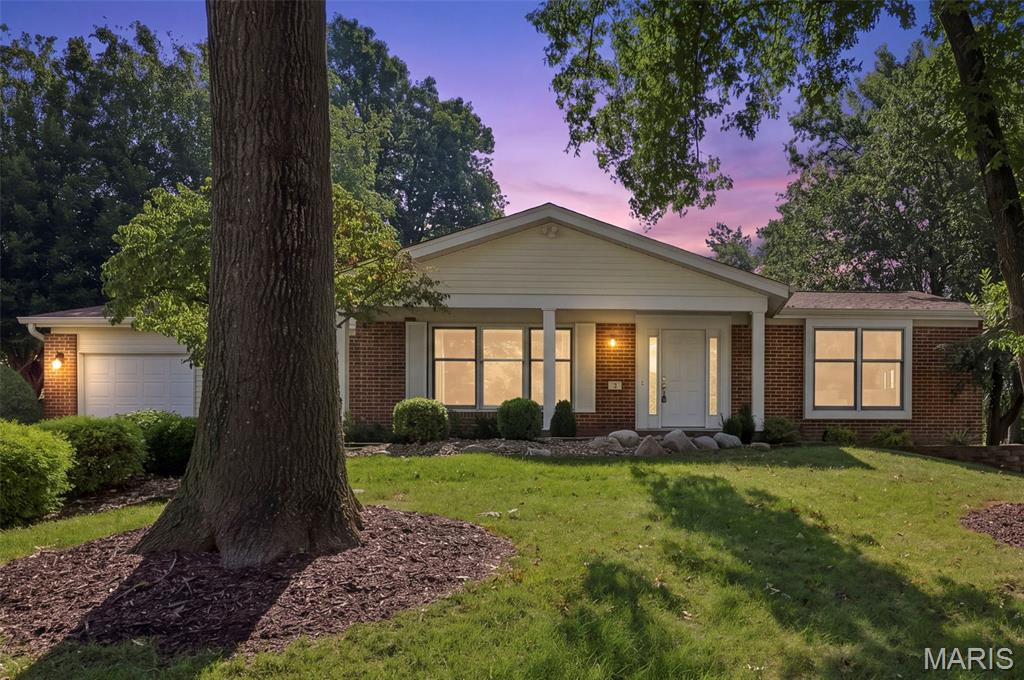
Subdivision: Glan-Tai 5
Spacious ranch living in desirable Glan Tai Subdivision! Located in the sought after Parkway School District, this 4 bedroom, 3 full bath ranch offers nearly 4,000 square feet of finished living space and an ideal blend of comfort, updates and versatility. The main level features an office with wood burning fireplace, beamed ceiling, new carpeting and fresh neutral paint. The inviting living room offers hardwood flooring and recessed lighting, while the dining room features updated lighting and a welcoming atmosphere. The well appointed kitchen boasts 42 inch cabinetry, granite countertops, breakfast bar, tile backsplash, stainless steel appliances, hardwood flooring and walk in pantry. The adjoining breakfast room provides a comfortable space for casual dining, while the spacious great room offers hardwood flooring, skylight, ceiling fan and recessed lighting. The great room opens to a four season room with ceramic tile flooring and atrium door leading to the patio and backyard. Main level laundry is conveniently located off the family room. The primary suite offers new carpeting, fresh paint, walk in closet, en suite bath and sliding glass door providing direct access to the paver patio. 3 additional bedrooms feature new carpeting and fresh paint, while the hall bath offers ceramic tile flooring and adult height vanity. The partially finished lower level expands the living space with a recreation room, family room, sleeping area and full bath, plus an unfinished area providing abundant storage and additional washer and dryer hookups. Conveniently located near shopping, dining, parks and major thoroughfares, this spacious Glan Tai ranch offers exceptional living space in a highly desirable location.
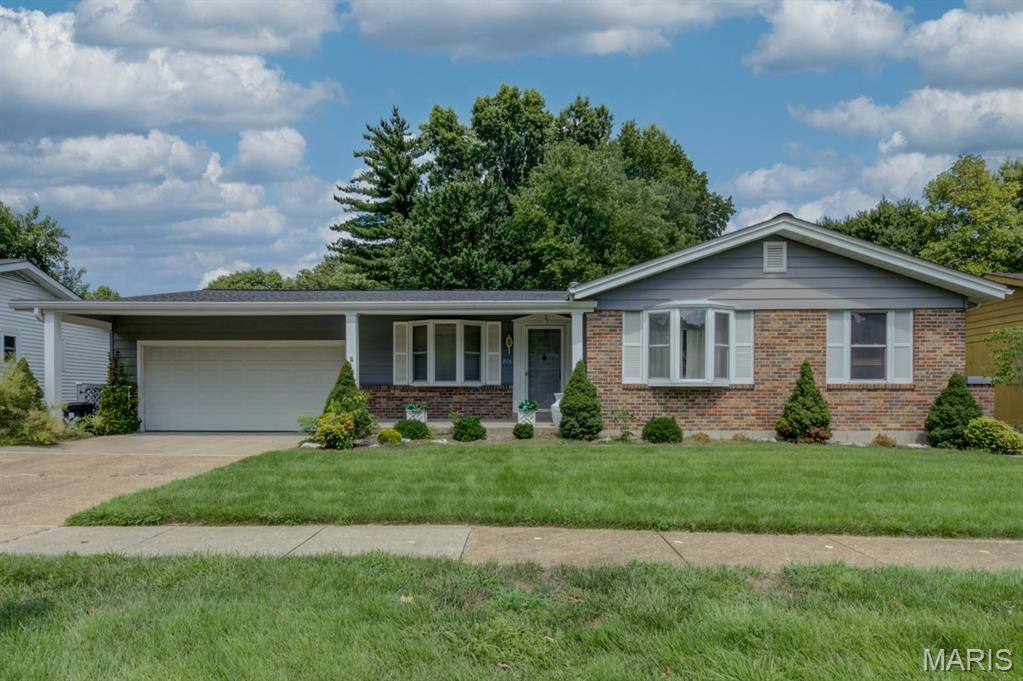
Subdivision: Town & Country South 4
Absolutely incredible opportunity to own this huge 4-bedroom ranch home with 3 full bathrooms, 2-car garage w/insulated overhead door & keypad and a great level rear lot framed by mature picturesque trees - all on a quiet street. Large wood deck and handy shed add to the outdoor appeal. Low-maintenance exterior features vinyl siding, enclosed soffits/fascia and thermal windows while the brick trim, handsome front door millwork, cozy covered porch and established landscaping provide wonderful curb appeal. Spacious formal living and dining rooms feature bow windows while other indoor features include an open floor plan, striking wood floors, updated lighting, six-panel doors and 2" blinds. Vaulted family room offers fireplace, wet bar and open wood staircase to the lower level. Spacious kitchen and breakfast room boast abundant wood cabinetry, built-in shallow hutch, stainless appliances including 2 refrigerators, gorgeous granite counters and stunning tile backsplash. French doors lead to a spectacular sunroom with impressive wood ceiling and skylights—an inviting oasis to relax and unwind. The primary suite includes 3 closets and a private bath. The finished lower level adds tremendous versatility with a 2nd kitchen, 3rd refrigerator, huge recreation room w/bar & electric fireplace, den, abundant storage and even more living space... bringing the total to 4,104 finished square feet! This fantastic property is being sold AS IS, with no repairs or inspections performed by the seller. Heavily improved but ready for some TLC, it offers rare and wonderful sweat-equity potential with so many updates already completed. No City Occupancy Inspection will be provided.

Subdivision: Connie Lee Acres
Built in 2019, this beautifully designed ranch offers thoughtful finishes, generously sized rooms, and a beautifully landscaped setting with great outdoor living, making every day feel luxurious and entertaining easy. Soaring ceilings and an open floor plan create a warm, inviting atmosphere. The kitchen features a large center island, breakfast area, separate dining room, abundant cabinetry, and generous workspace. The adjoining living room showcases a striking stone fireplace, gorgeous custom walnut cabinetry and mantel just added in August 2026, and floor-to-ceiling picture windows overlooking the landscaped yard and outdoor fireplace. The primary suite features a vaulted bedroom ceiling and spa-inspired bath with soaking tub, separate shower, dual vanities, and walk-in closet. Two additional bedrooms, a full bath, main-level laundry, and a mudroom with custom built-ins complete the first floor, along with a convenient built-in hall desk. The oversized screened porch off the kitchen is a standout, featuring stone flooring and a ceiling fan. Just outside on the patio, a beautiful stone fireplace with a gas insert creates an inviting space for relaxing while overlooking the spacious backyard. Professionally designed landscaping surrounds the home. The finished lower level adds a fourth bedroom with egress window, full bath, spacious recreation room, and ample storage and hobby space. A three-car garage completes the home, offering additional convenience and flexibility.

Subdivision: Baxter Acres 2 Amd
Welcome to this wonderfully warm and inviting residence in the highly sought after Parkway School District. Inside, you’ll find a freshly updated home featuring new floors, fresh new carpet, and a beautifully updated kitchen complete with stone counters and stainless steel appliances. The bonus living space/large dining room create the ideal setting for gatherings of friends and loved ones—perfect for making lasting memories year-round. Next step outside to your private oasis: a giant flat backyard with a large concrete patio, perfectly ready for the beautiful Fall weather that’s bound to be coming soon. Just imagine evenings filled with BBQs, crackling bonfires, and the crisp, cozy atmosphere of autumn under the open sky. Lastly notice the 3 bedrooms which include a primary suite with walk in shower. Everything Manchester has to offer, with tons of restaurants, parks, and everyday conveniences right at your fingertips. All one level for effortless living of all ages and 100% move-in ready. This beautiful home is waiting for you to unpack and start enjoying the lifestyle you’ve be dreaming of. Don’t wait, schedule your showing and discover the perfect place to call home.
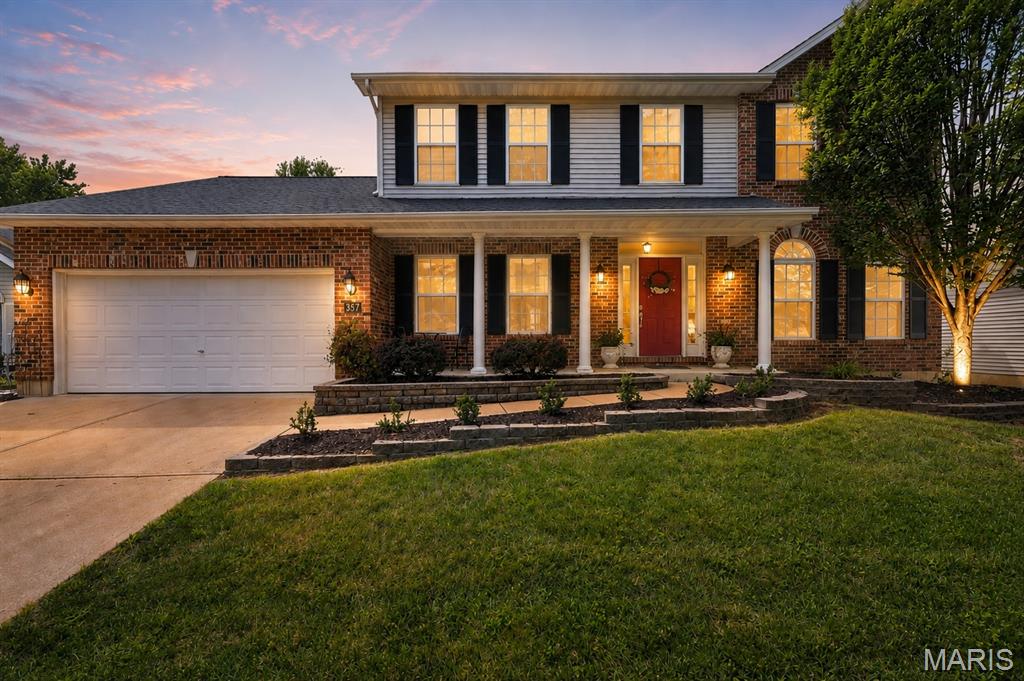
Subdivision: Audubon Woods 1 Lts 58 & 59 Resub
Meet Heron! He's a beautifully maintained 2-story offering nearly 2,600 square feet with 4 bedrooms, 2.5 baths, a tandem 3-car garage tucked away on a quiet cul-de-sac in Manchester’s desirable Audubon Woods neighborhood and the highly sought-after Parkway School District. He has an impressive list of recent updates including: fresh neutral paint throughout, updated lighting, and extensive kitchen and bath improvements. Step inside to an expansive foyer where rich Brazilian cherry hardwood floors, abundant natural light, and custom millwork immediately set the tone. Formal living and dining rooms offer flexible spaces for entertaining or working from home, while the inviting family room features a gas-log fireplace with custom mantel, bay window, and crown moulding. Thoughtful architectural details throughout the home include chair rail and cornices, custom shelving, a garden window, half-moon windows, and a cathedral ceiling in the primary suite. The updated kitchen combines style and function with quartz countertops, an oversized single-bowl stainless steel sink, generous center island with seating, custom cabinetry, and brand-new stainless steel appliances. A thoughtfully designed mudroom provides additional storage and convenient access to the laundry room and tandem 3-car garage. Upstairs, the spacious primary suite feels like a private retreat with a cathedral ceiling, Brazilian cherry hardwood, sizable walk-in closet, and updated bath featuring new quartz-topped double vanities, walk-in shower, and Roman jetted soaking tub. Three additional generously sized bedrooms share an updated full bath. Outside may be one of the home's greatest surprises—a beautifully landscaped, fully fenced backyard oasis designed for gardeners and entertainers alike. Relax or gather with friends on the paver patio surrounded by mature landscaping, with an in-ground irrigation system helping keep everything looking its best. Major improvements add even more peace of mind, including a new water heater in 2026, A/C in 2024, furnace in 2023, and roof in 2015. The unfinished basement provides abundant storage today and a blank canvas for future living space. With its exceptional condition, extensive updates, distinctive craftsmanship, gorgeous outdoor setting, and sought-after Parkway location, this is a home that has been thoughtfully cared for and is ready for its next chapter.
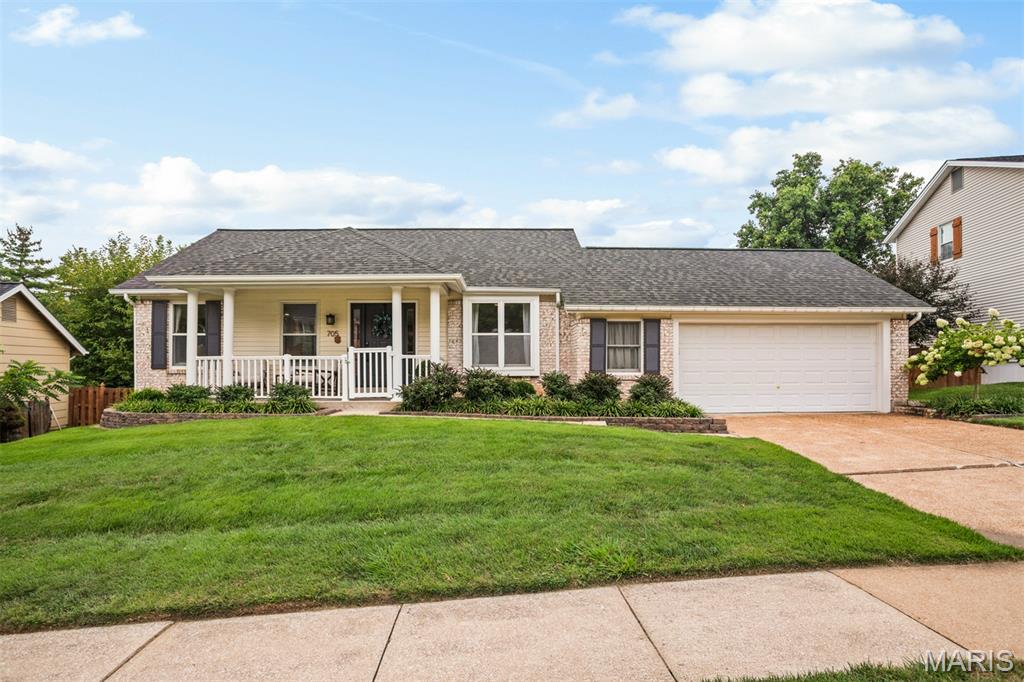
Subdivision: Seven Oaks 1
Welcome to 705 Stone Canyon Drive in Ballwin! This beautifully updated ranch offers a fresh, move-in-ready feel with a functional open floor plan and thoughtful improvements throughout. The updated kitchen features stainless steel appliances, a spacious peninsula, and an easy flow into the living area, creating a great space for everyday living and entertaining. Cozy up around the fireplace or step outside to enjoy the private backyard, patio, and porch. The home also features an updated bathroom with a walk-in shower, a dedicated laundry room, and an attached garage. Even better, the major systems have already been updated, including a new roof, furnace, air conditioner, and water heater, giving the next owner added peace of mind. Originally built in 1978 but refreshed from top to bottom, this home combines established charm with modern updates in a convenient location.
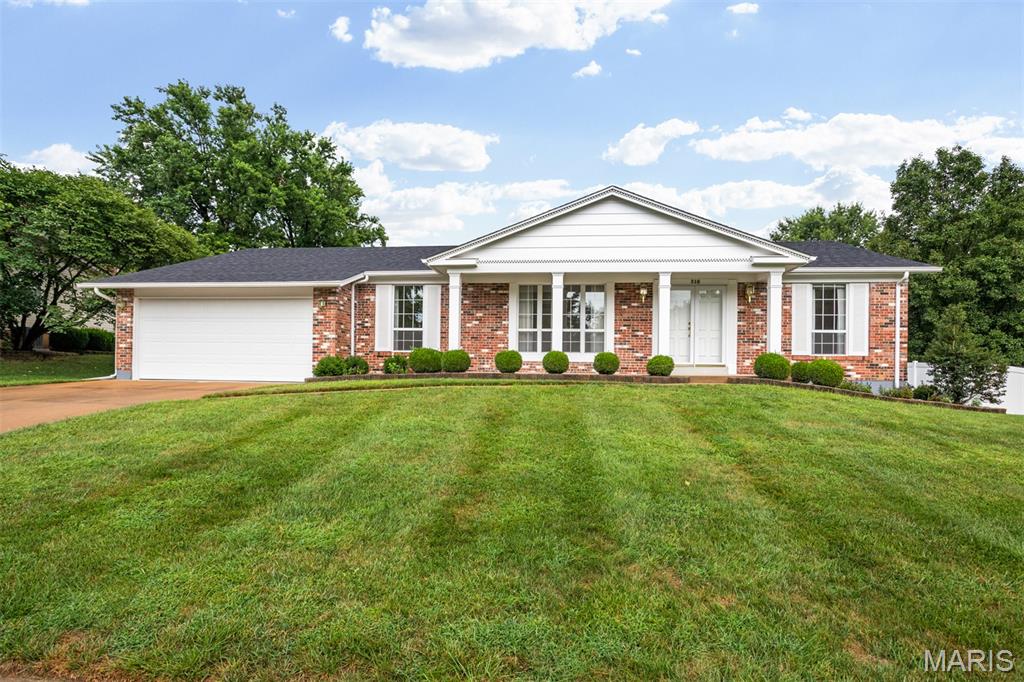
Subdivision: Royal Village
Discover an exceptional opportunity to own this meticulously maintained custom-built home in the desirable Royal Village Subdivision. Offering 3 spacious bedrooms, 2.5 bathrooms, and quality craftsmanship throughout, this home has been lovingly cared for and is ready for its next owner. The thoughtfully designed kitchen features beautiful custom cabinetry, while custom wood window sills throughout the home showcase the attention to detail and timeless character found in every room. Generous living spaces provide comfort for everyday living and effortless entertaining. The expansive unfinished lower level offers outstanding potential—whether you're a woodworking enthusiast in need of a dedicated workshop, envision a home gym, recreation room, or additional living space, the possibilities are truly endless. Situated on a large, level lot, the backyard provides ample space for outdoor entertaining, gardening, or even the pool you've always dreamed of. Combining quality construction, outstanding potential, and an ideal location, this is a home you won't want to miss. Schedule your private showing today. Please allow 24 hours for seller response to all offers. Low Yearly HOA

Subdivision: Laurel Oak Manor
Exquisite Flower & Fendler-built ranch, just eight years young, offering exceptional craftsmanship, a three-car garage, and a prime location minutes from Highways 141, 44, 40, and Manchester Road. Designed for both comfort and elegance, the open-concept, divided-bedroom floor plan showcases soaring 12-foot ceilings throughout the kitchen, breakfast room, and great room, creating a spacious and inviting atmosphere. The current owner has further enhanced the home with an impressive array of premium upgrades, including smart lighting, vinyl privacy fencing, plantation shutters, lever door hardware, surround-sound wiring, professional landscaping with retaining wall, an in-ground sprinkler system, central vacuum, gas line for outdoor grilling, and a Nest thermostat. The immaculate, heated three-car garage features hot water access and a durable Perma-Seal floor finish. At the heart of the home is a chef-inspired kitchen that seamlessly blends beauty and functionality, featuring top-of-the-line JennAir appliances, granite countertops, custom cabinetry, and upscale hardware. Additional highlights include a gas fireplace, wide-plank engineered wood flooring, transom windows, and a custom closet organization system in the luxurious primary suite. Meticulously maintained and truly move-in ready, this remarkable property is located within the highly acclaimed Parkway School District and offers the perfect combination of quality, style, and modern convenience. A rare opportunity to own a thoughtfully upgraded home in an outstanding location.
Subdivision: Deerfield Village
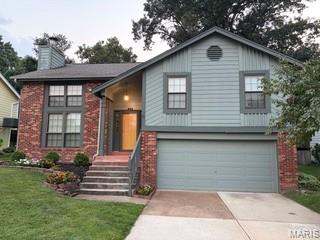
Attractive 3 bed, 2 bath open floor plan home on quiet street. Walk into the tiled foyer and enjoy the sunken two-story great room with lovely natural light, new luxury vinyl plank flooring, ceiling fan and brick fireplace. Head up to the eat-in kitchen with pantry and all new stainless appliances including gas range, side by side refrigerator, dishwasher and microwave. The dining area has sliding doors to a beautiful new deck and access to the lovely private back yard with new poured concrete patio and wood privacy fence. New luxury vinyl plank flooring throughout the kitchen, dining and down hallway. The primary suite has its own private full bath with newer tile floor and tub/shower combo. Two additional bedrooms with full bath. Finished lower level is great for entertaining, office or gaming and access to two car garage has nice landing area for shoes and coats. Also includes large laundry/storage room and dual access to ample under staircase storage. Award winning Parkway schools and close to dining, shopping, parks and entertainment.
Property Status History


MORE REALTORS
Agent
MORE, REALTORS
