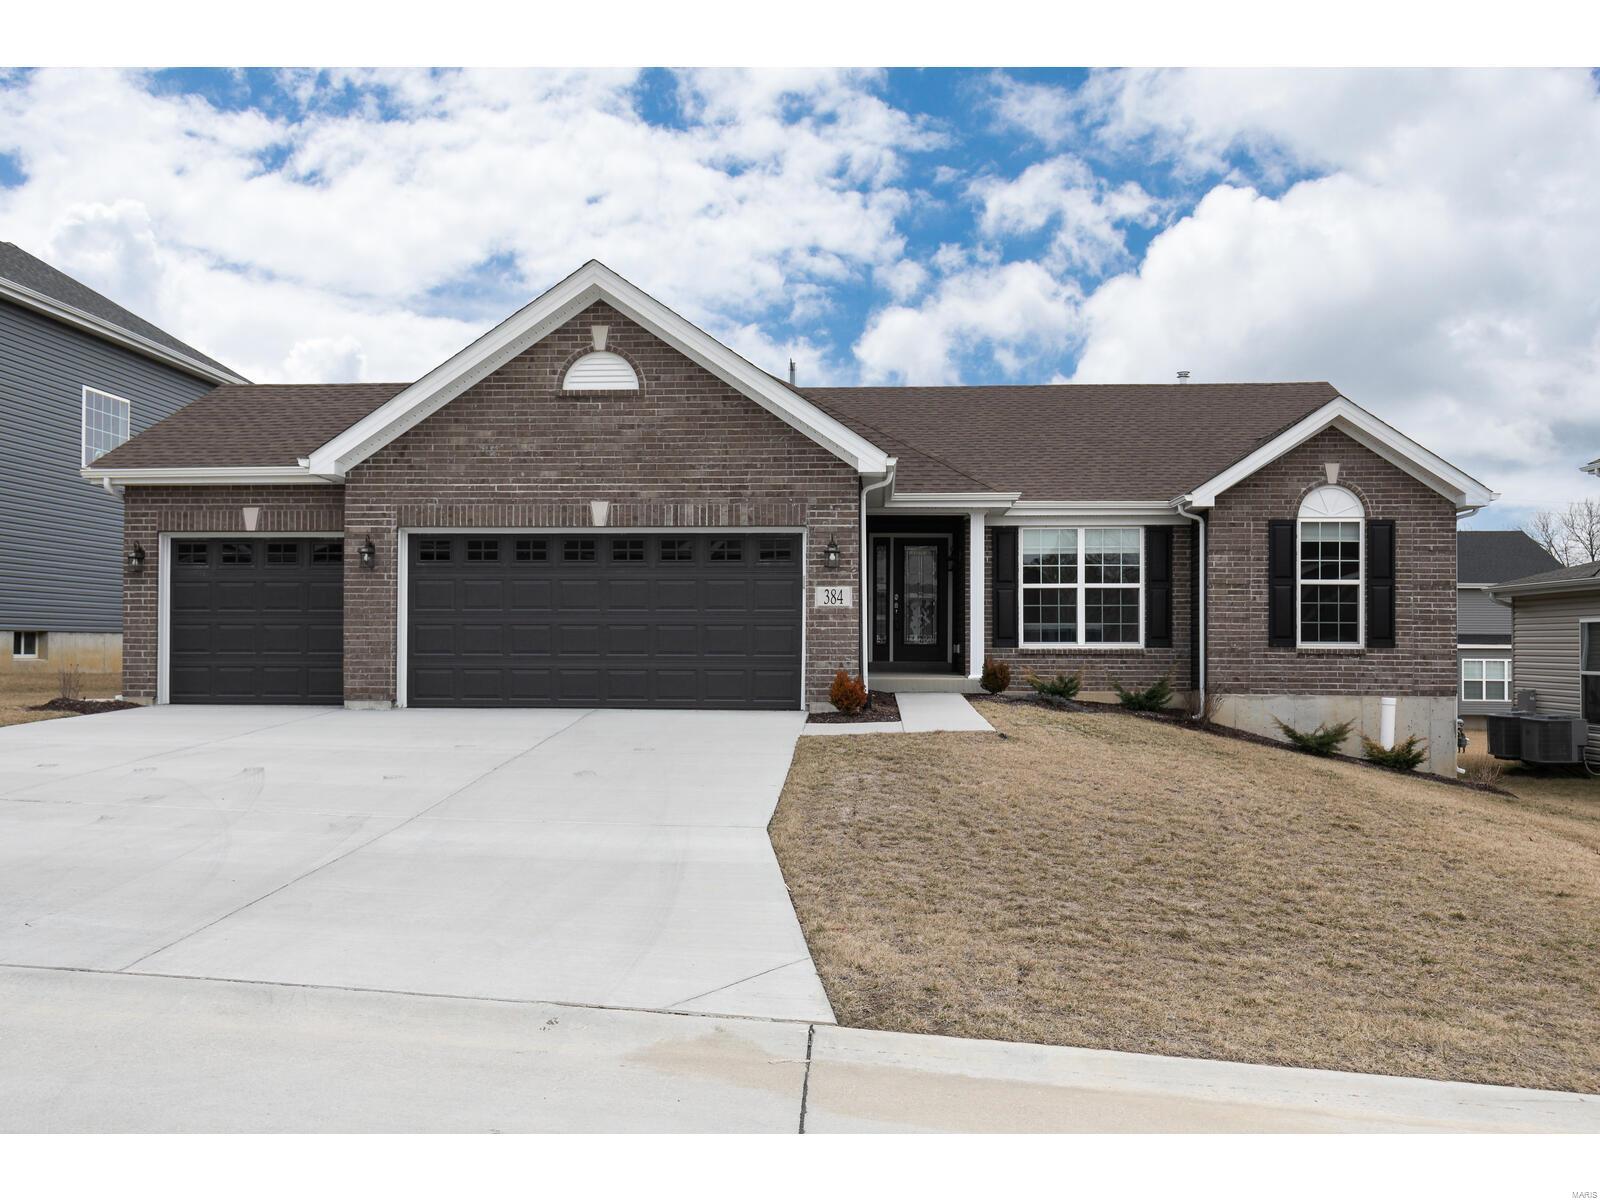
1233 Joe Seibert Drive, Manchester, MO 63011
Subdivision: Arbors At The Highlands The
List Price: $695,000
Login/Signup to see SOLD Price
4
Bedrooms3
Baths2,824
Area (sq.ft)$246
Cost/sq.ft2 Story
Type5
Days on MarketDescription
Exceptional McBride-built 2 Sty located within a sought after West County neighborhood. Just completed in 2023, this well-planned home features an open light-filled layout ideal for both everyday living and entertaining. Inviting covered front porch leads to 2-sty foyer, private study and formal dining room. The spacious great room provides a welcoming gathering place with a direct vent fireplace and full-height windows with private wooded views. Designer kitchen with white Shaker cabinetry, quartz countertops, Bosch stainless steel appliances, butler’s pantry & 5½’ center island adjoins bright breakfast room with sliding glass door that opens to tree-lined backyard. Open staircase with wide picture window accesses primary bedroom suite with expansive walk-in closet and luxury bath with soaking tub. 3 Additional bedrooms and hall full bath complete the 2nd floor living quarters. Conveniently located near shopping & restaurants & just minutes from Queeny Park. Award-winning Parkway West School district.
Property Information
Additional Information
Map Location
Rooms Dimensions
| Room | Dimensions (sq.rt) |
|---|---|
| Den (Level-Main) | 14 x 10 |
| Dining Room (Level-Main) | 14 x 11 |
| Great Room (Level-Main) | 22 x 15 |
| Kitchen (Level-Main) | 15 x 12 |
| Breakfast Room (Level-Main) | 14 x 13 |
| Primary Bedroom (Level-Second) | 20 x 16 |
| Bedroom 2 (Level-Second) | 14 x 11 |
| Bedroom 3 (Level-Second) | 13 x 11 |
| Bedroom 4 (Level-Second) | 11 x 10 |
| Laundry (Level-Main) | 12 x 6 |
Change History


MORE REALTORS
Agent
MORE, REALTORS
Listing Courtesy of Coldwell Banker Realty - Gundaker - [email protected]