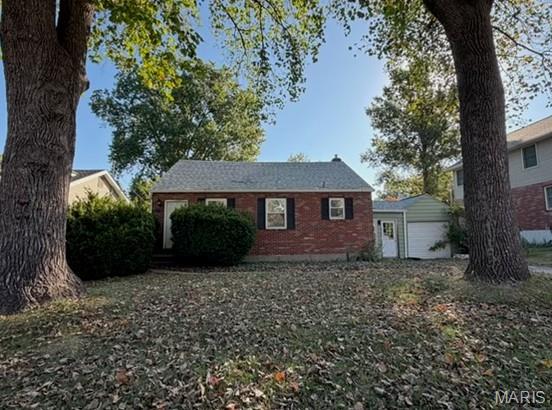
Subdivision: Marlborough Park
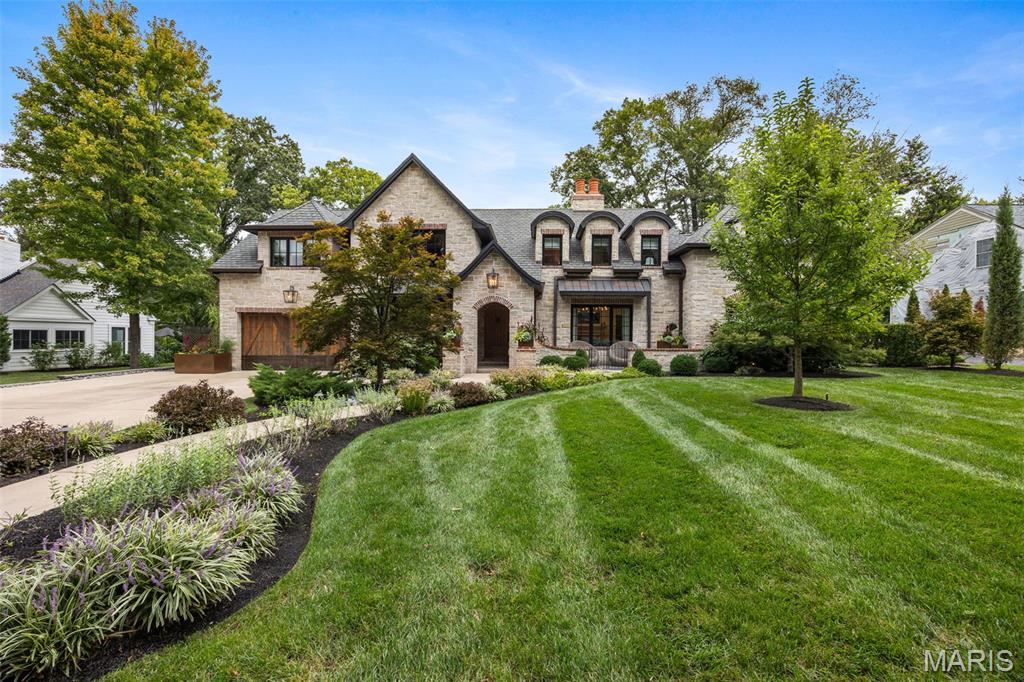
Subdivision: Beverly Woods
This exceptional home underwent a complete 2020 remodel and now blends high end designer finishes with timeless craftsmanship throughout. Reclaimed oak wood floors, custom wood doors, and detailed moldings set an elevated tone from the moment you step inside. The stunning custom kitchen features a large center island, marble countertops, high-end appliances, and every bell and whistle a discerning cook could want. A mudroom with built-in lockers adds everyday convenience, while separate living and dining rooms create beautiful spaces for gathering. With six fireplaces, the home offers unmatched warmth and ambiance. The first-floor office is a standout, featuring a spiral staircase leading to a cozy reading nook with its own fireplace. The large primary suite feels like a private retreat with a coffee bar, custom closet, and a luxurious bath showcasing a copper soaking tub and a walk-in shower with dual shower heads. Additional bedrooms include thoughtful built-ins, reading nooks, custom closets, and even built-in hampers adding charm and functionality. The lower level is designed for entertaining with a large bar, spacious rec rooms, and a relaxing steam shower. Outdoor living is equally impressive, offering a vaulted family room with a fireplace, an outdoor bar, and beautiful landscaping that frames every gathering. Zoned HVAC and an extensive list of custom features round out this truly remarkable home. Truly a one of a kind special home.
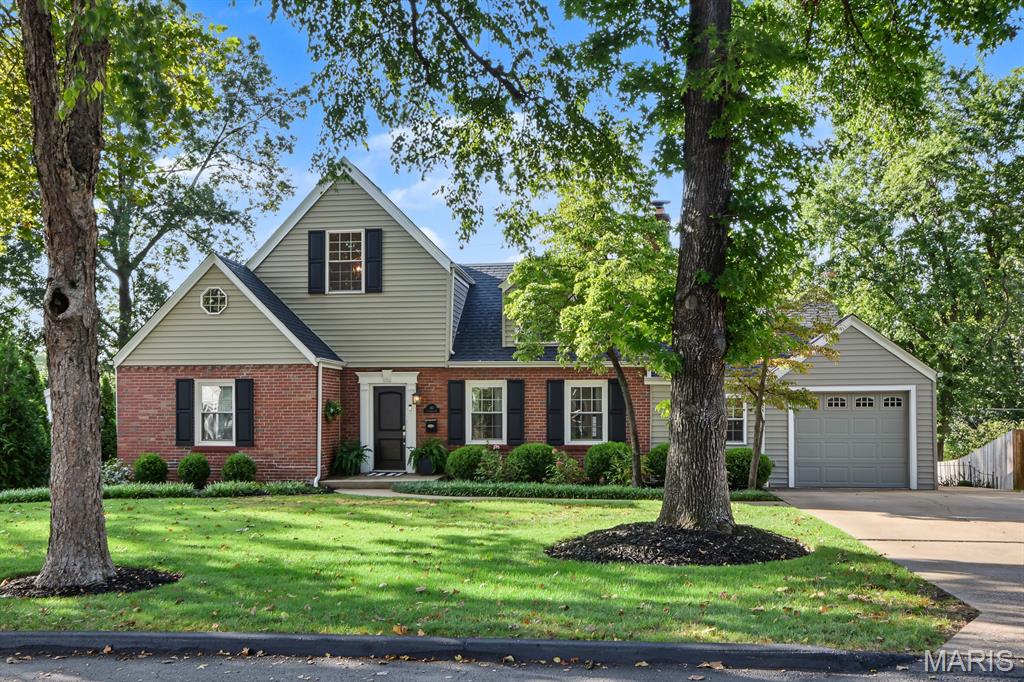
Subdivision: Algonquin Ridge
10 Southridge Drive is a fantastic home in a desirable Glendale neighborhood, offering the space, updates, and layout everyone is looking for. This 4-bedroom, 3.5-bath home has been thoughtfully updated, including a gorgeous kitchen and family room renovated in 2020, creating a stylish and inviting setting for both everyday living and entertaining. The main floor features three bedrooms, 1.5 baths, a spacious family room, charming sitting room, and convenient mudroom. Upstairs, the private primary suite offers a peaceful retreat, along with a versatile bonus room that’s perfect for a home office, nursery, or flex space. The partially finished basement provides even more room to gather, relax, or entertain, with large windows that fill the space with natural light. Move-in ready and nestled in a wonderful Glendale neighborhood, 10 Southridge Drive is a home you won’t want to miss. If you’ve been searching for the perfect combination of style, space, and location, this is the ONE!
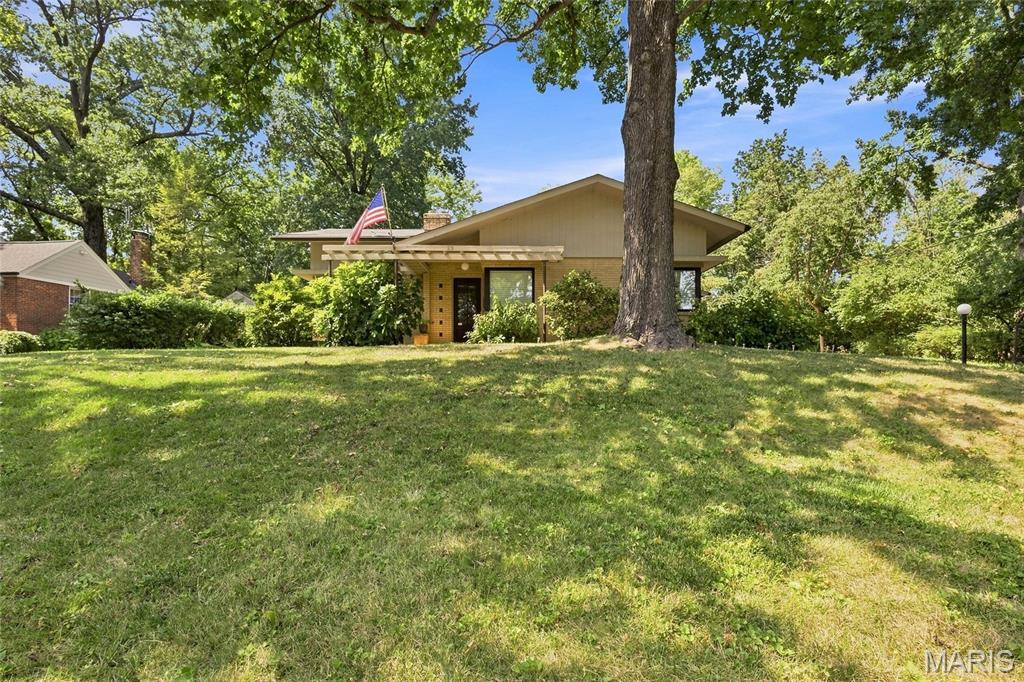
Subdivision: Algonquin Estates
This is it! Here is your chance to own a wonderful home on a NESTLED lot in the popular Algonquin Estates subdivision. Lovingly maintained, this home has been in the same family since it was built. The updated kitchen has everything you need to start and end your days, though you might just want to finish them in the screened porch. The nicely finished lower level offers more quiet space to relax. There is also a large workshop area if you need it. The newer, oversized garage may be just what you're looking for if you want a place for your golf cart. Are you getting the picture? Don't wait and miss your chance to make this your next home.
Subdivision: Glen Oaks
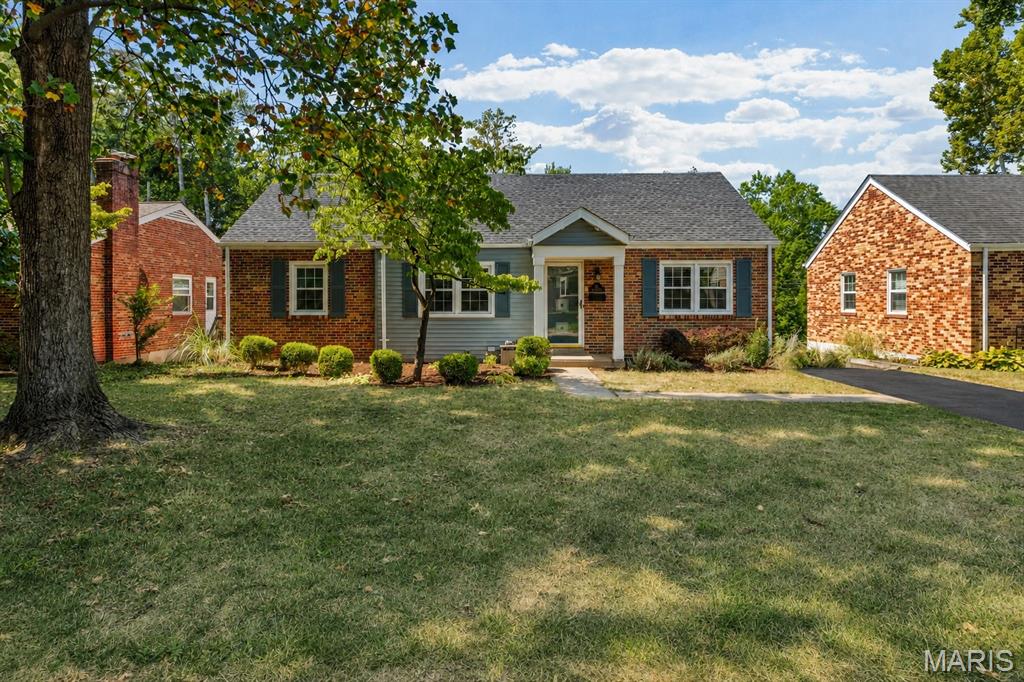
Just steps from Glendale Elementary, this charming 3-bedroom, 2-bath home pairs timeless character with thoughtful updates and plenty of opportunity to make it your own. Beautiful oak floors, crown molding and abundant natural light from all-new windows set the tone throughout the main level. A new roof, installed in August 2026, offers added peace of mind, and the driveway will be freshly resealed September 11. The kitchen retains its original character and provides a great opportunity to update finishes to suit your style. Each bedroom includes a ceiling fan and closet space; one has been transformed into an exceptional custom closet and dressing room by The Container Store—an organization lover’s dream—with the flexibility to convert it back to a bedroom if desired. The finished lower level adds valuable living space with a spacious recreation area, full bath and direct backyard access—ideal for entertaining, relaxing or hosting guests. Outside, a large deck overlooks the level backyard, offering plenty of room for play, gardening and gatherings. A tandem one-car tuck-under garage completes the home. A wonderful opportunity in a sought-after Glendale location—schedule your showing today.
Subdivision: Dickson Place
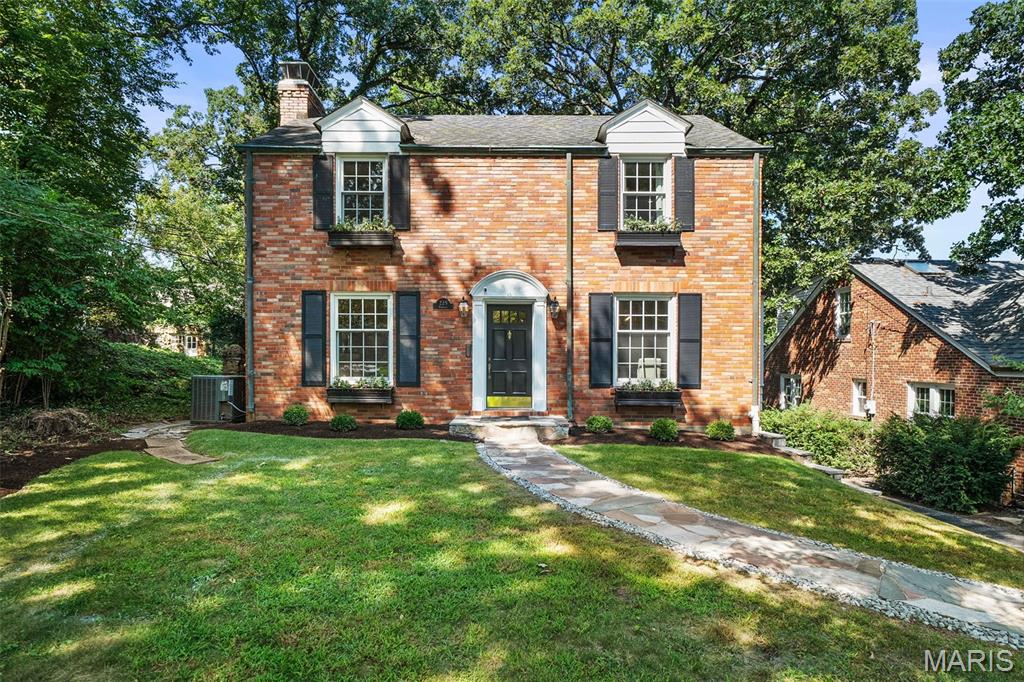
Set on a truly charming, tree-lined street in the heart of Glendale, this classic three-bedroom Colonial has all the warmth and character that make this neighborhood so special. Beautifully maintained and cared for with tremendous love and pride of ownership, the home offers timeless appeal, comfortable living spaces, a gorgeous backyard, and an exceptional location. Window boxes and lovely landscaping welcome you inside, where gleaming hardwood floors lead into the inviting living room with a gas fireplace. Just beyond, the light-filled family room addition provides a wonderful second gathering space with another gas fireplace and beautiful views of the backyard. The updated kitchen features stainless steel appliances, abundant cabinetry, and generous counter space, while the spacious dining room is perfect for everyday meals and larger gatherings. A convenient powder room completes the main level. Upstairs are three comfortable bedrooms, including a spacious primary bedroom with a walk-in closet, along with an updated full bathroom. The lower level offers plenty of storage and opportunity for additional finished space, as well as access to the attached tuck-under two-car garage. Outside, the gorgeous fenced backyard is truly something special. Beautiful mature trees provide wonderful shade and create a peaceful setting with plenty of room to play, garden, entertain, or simply relax on the patio and enjoy the lush surroundings. The location is every bit as appealing as the home itself, tucked into a beautiful, storybook neighborhood while still wonderfully convenient to everything. Walk to Vitale’s Deli and Westwood Market, or take a short drive to the shops, restaurants, parks, and amenities of Downtown Kirkwood and Old Webster. A lovingly cared-for home, beautiful outdoor space, and an incredibly charming Glendale setting make this one easy to love.
Subdivision: Bonita Park
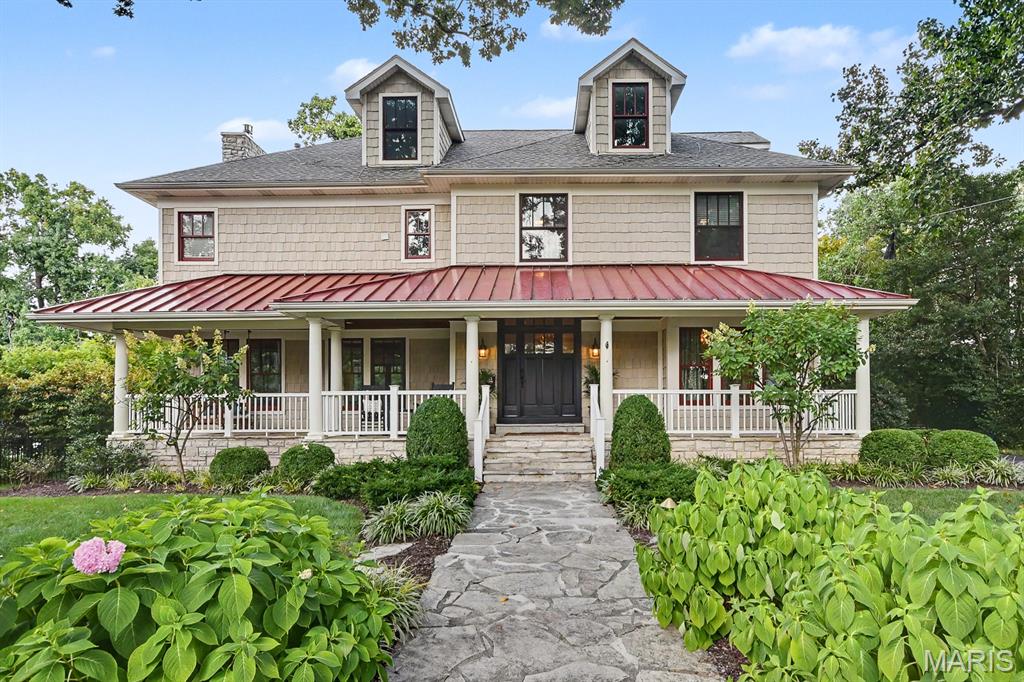
Opportunities to own a home this special in Glendale are few and far between. Originally built as a farmhouse in 1910, this charming Craftsman-style home was thoughtfully transformed in 2006, blending timeless character with modern living. A welcoming flagstone walkway, inviting covered porch, and beautifully landscaped grounds create an exceptional first impression. Set on a generous lot, the property offers an incredible saltwater pool and a detached 3-car garage with a versatile finished room above, complete with a full bath. Ideal for guests, a private office, recreation space, or a variety of other uses. Inside, the open-concept main level features a spacious sunken great room with a stone fireplace and striking wood-beam ceiling details. The adjoining kitchen is designed for both everyday living and entertaining, featuring marble countertops, a chef's range, and center island. A fantastic mudroom, formal dining room, and beautiful entry foyer add to the home's functionality and charm. The second floor includes a comfortable primary suite with an expansive walk-in closet and private bath, along with two additional bedrooms, a full bath, and a conveniently located laundry room. The third floor provides two more generously sized bedrooms and another full bath, offering plenty of flexibility for family, guests, or office space. With its combination of a highly desirable location, historic charm, thoughtful updates, exceptional outdoor amenities, and abundant living space, this is a truly rare Glendale offering.

Subdivision: Warwick Add
Glendale’s traditional charm meets modern, move-in-ready living! This beautifully renovated brick ranch offers over 3,000 sf of finished living space, 4 bedrooms, 3 full baths—including 2 en-suite bedrooms—plus a dedicated office. The main level features refinished oak hardwoods, fresh paint, new fixtures and stylish tilework in both bathrooms, a stunning kitchen with new quartz countertops and appliances, and spacious living, dining and family rooms. A wood-burning fireplace adds warmth and character, while the 2-car attached garage adds everyday convenience. Sliding doors open from the family room to a brick patio and level, fenced yard surrounded by mature landscaping. Downstairs, enjoy a newly finished basement and plenty of flexible living space, laundry/utility room with generous storage space, an office and showstopper of a full bath and en-suite bedroom! Tucked away on a quiet neighborhood street and walking distance to North Glendale Elementary, this is Glendale living at its best—beautifully updated, spacious, and ready to call home!
Subdivision: Algonquin Estates
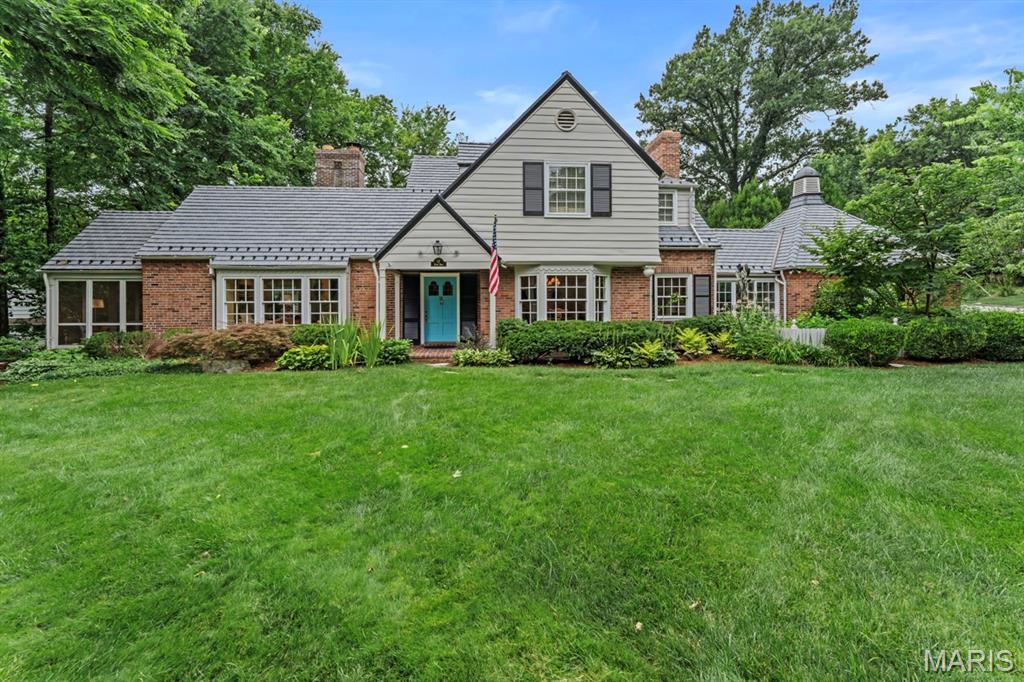
Offered for the first time in nearly 60 years, this distinguished Glendale residence presents a rare opportunity in the award-winning Kirkwood School District. Lovingly maintained by the same family for nearly six decades, the home offers approximately 4,000 square feet of gracious, light-filled living space with four bedrooms and four full baths, including two private primary suites, one on the main level and one upstairs. Generously proportioned living and dining spaces, hardwood floors, multiple fireplaces, and a thoughtfully connected floor plan create an ideal setting for both everyday living and entertaining. The spacious kitchen features quality cabinetry, granite countertops, and an easy connection to adjoining gathering spaces. An award-winning primary suite offers exceptional privacy with its own family room, wet bar, mini-fridge, generous walk-in closet, main-floor laundry, and zero-entry shower. Outdoors, professionally landscaped grounds feature mature trees, multiple brick patios, a screened porch, irrigation, and outdoor lighting. Significant recent improvements include a premium DaVinci composite slate roof and new skylights installed in October 2025, architectural copper gutters and downspouts, and exterior painting completed in 2025. An attached two-car garage, abundant storage, and a custom-designed shed complete the property. Ideally located minutes from downtown Kirkwood with convenient access to shopping, dining, parks, country clubs, and major highways. A beautifully maintained Glendale home offering timeless character, exceptional space, and a setting rarely available. Occupancy Permit has been obtained and this home is move in ready. There is a transferable warranty for the composite slate roof materials and workmanship and seller is offering a home warranty from American Home Shield.
Subdivision: Bonita Park
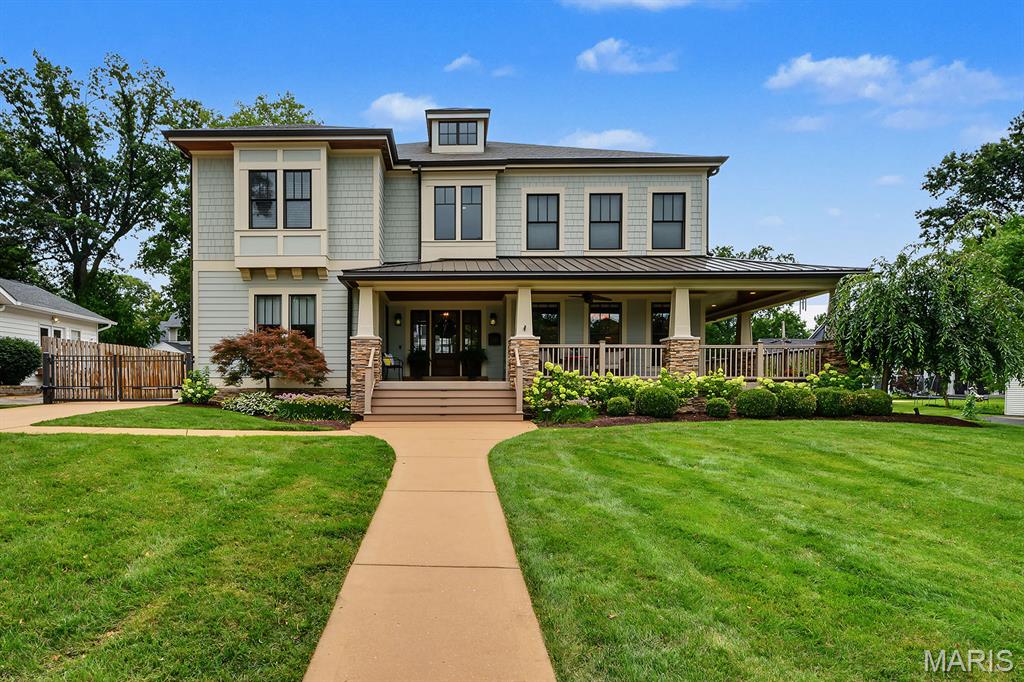
Welcome home to this exceptional Glendale residence, built in 2011 and thoughtfully designed to blend timeless architectural charm with the comforts of modern living. Situated on a picturesque corner lot in the highly rated Kirkwood School District, this beautifully appointed home offers a fenced backyard and an unbeatable location just steps from Hannekes, the neighborhood market. A welcoming wraparound porch sets the tone for the inviting interior. Inside, the open-concept floor plan is perfect for both everyday living and entertaining, featuring a formal dining room, private home office, and an impressive sunken family room filled with natural light. The gourmet eat-in kitchen is the heart of the home, complete with a center island, generous walk-in pantry and seamless access to an oversized mudroom. Upstairs, you'll find three spacious bedrooms, including a versatile recreation room originally designed as a fourth bedroom. With the addition of one wall, the space can easily be converted back to suit your needs. The primary bedroom suite features a huge walk-in closet and heated bathroom floors. The outdoor amenities are equally impressive, highlighted by a detached three-car heated garage with a beautifully finished upper-level bonus space—perfect for a home office, fitness studio, media room, or guest retreat. The expansive lower level is a blank slate, offering abundant storage and endless potential for future living space. This is a rare opportunity to enjoy life in one of Glendale's most sought-after streets, known for its welcoming community, block parties, wine crawls, and exceptional location.
Subdivision: Dickson Place
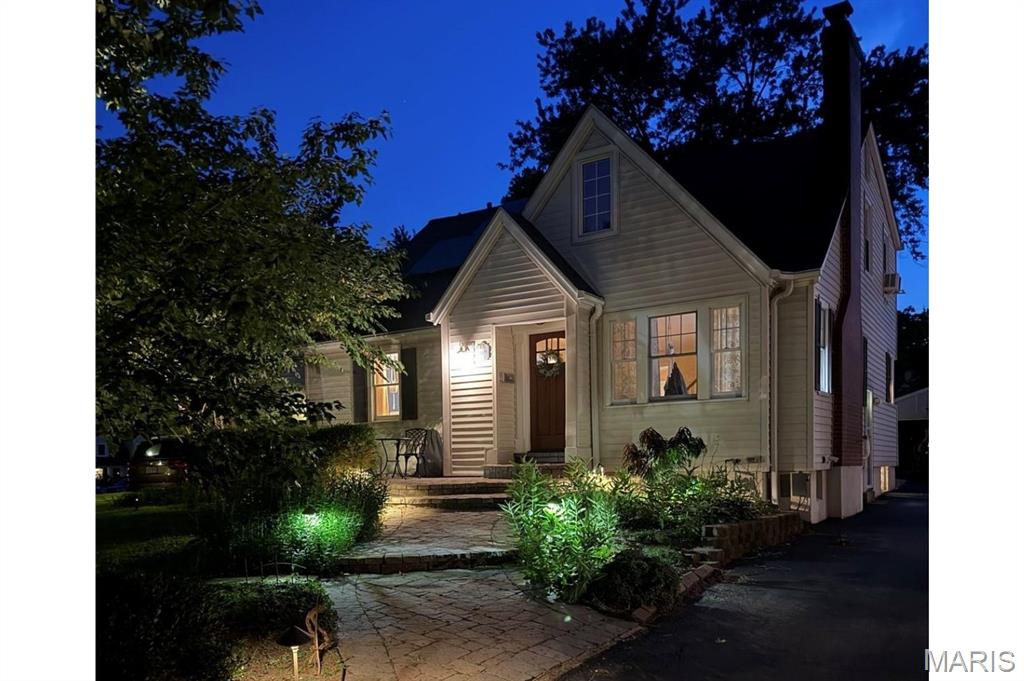
Welcome to 703 Edwin Avenue, where timeless character, thoughtful updates, and the easygoing Glendale lifestyle come together. Set in a friendly, established neighborhood within the award-winning Kirkwood School District, this beautifully maintained 1.5-story home offers the space and flexibility to enjoy every stage of life. Inside, classic craftsmanship blends seamlessly with a more open, comfortable floor plan. The inviting living room features a gas fireplace with a custom mantel and built-in bookcases, while the separate dining room and SPACIOUS FAMILY ROOM ADDITION provide plenty of room for both everyday living and entertaining. The bright eat-in kitchen is beautifully appointed with white cabinetry, granite countertops, stainless steel appliances, and pendant lighting. A MAIN FLOOR BEDROOM is a coveted feature - for a primary bedroom, visitors, or office. Upstairs, you'll find three bedrooms and an updated full bath featuring high-end finishes. The charming 2nd floor east facing alcove with beautiful millwork and built-ins is perfect for playing, crafting or reading. The FINISHED LOWER-LEVEL offers even more space with a recreation room for movie nights, space for an office and sleeping area for guests. Outside, enjoy a hardscaped front walk, irrigation system, gutter guards, low-maintenance exterior, and a two-car detached garage. A newer roof, solar panels, and an updated electrical panel were added in 2018, keeping utility bills low. From neighborhood walks and nearby parks to Glendale’s convenient location, strong sense of community, and easy access to Kirkwood’s shops, restaurants, and schools, 703 Edwin Avenue offers more than a beautiful home—it offers a wonderful way of life.
Subdivision: Warwick Add 2 Lt 9 & Lt Pt 10
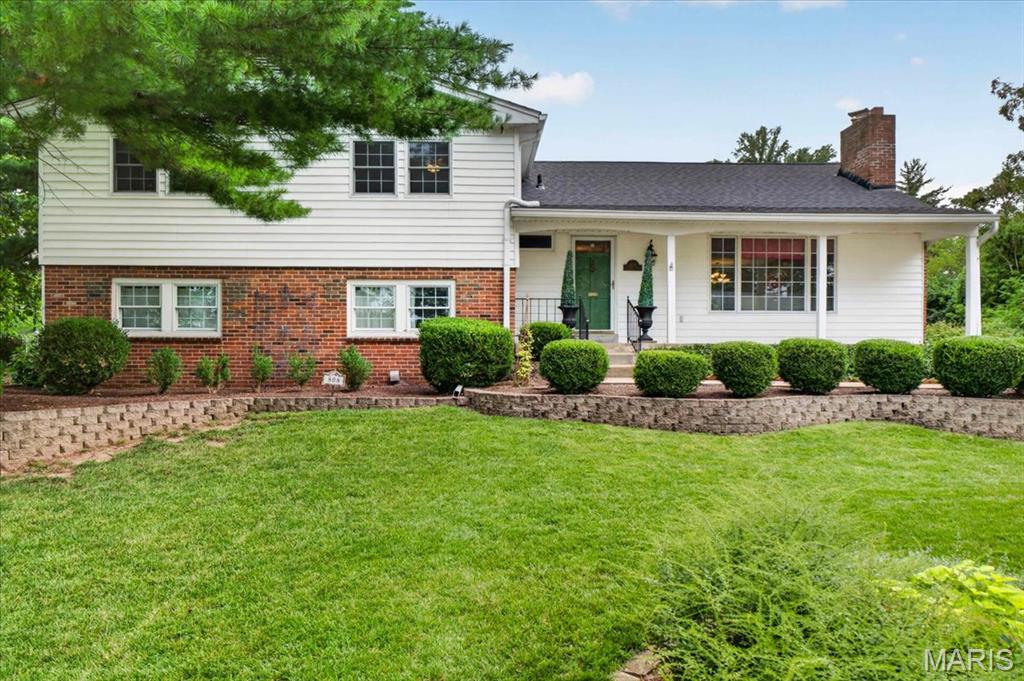
Unbelievable space, flexibility, and value in one of Glendale’s most desirable locations. Offering over 3,000 square feet of living space, 808 Glen Elm delivers the kind of room and versatility that is hard to find at this price point. Inside, multiple living areas create exceptional flexibility for entertaining, relaxing, working from home, or simply giving everyone their own space. The convenient layout includes four bedrooms and three-and-a-half baths, offering both comfort and functionality for everyday living. At the heart of the home, the entertainer’s kitchen features a large center island and opens seamlessly to the eat-in breakfast room and spacious family room. Walls of windows fill the space with natural light and create an inviting connection to the expansive backyard.. Set on a double lot, there is room to create the backyard of your dreams—with space for a pool, sport court, outdoor kitchen, or all of the above. Located on a quiet Glendale street, this lovingly maintained home combines an expansive footprint and endless potential!
Subdivision: Fuhrmann
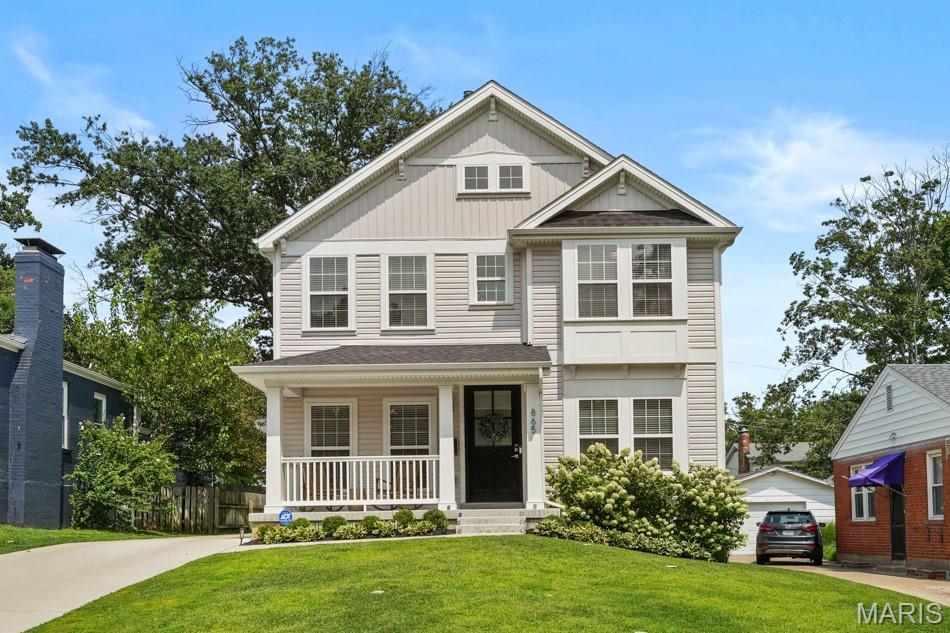
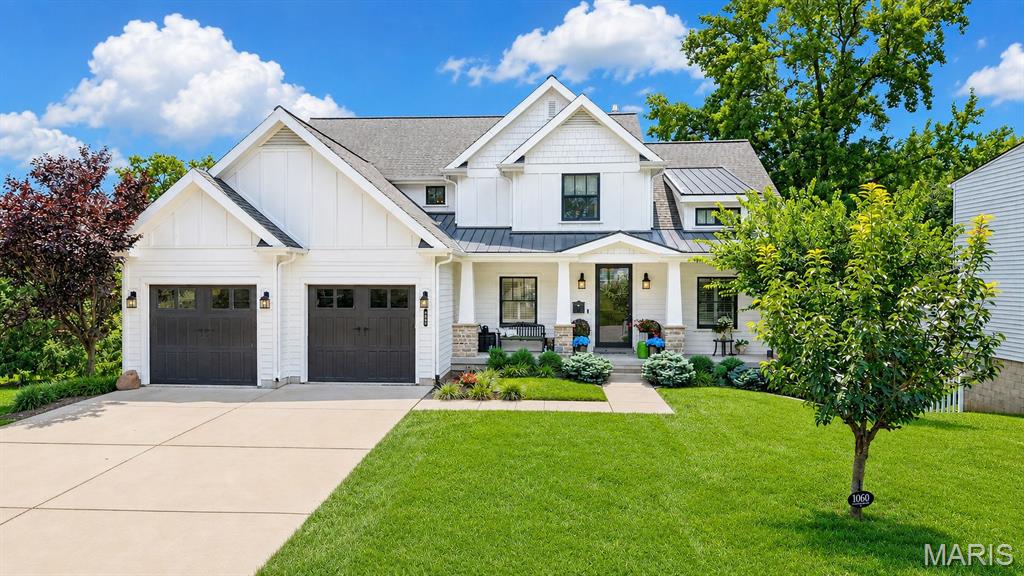
Newer custom modern farmhouse in Glendale offering 5 bedrooms, 3.5 baths, bright interiors, and a finished lower level. The main floor features 9-foot ceilings, hardwood floors, custom millwork, and abundant natural light. A formal dining room leads to the kitchen with custom soft-close cabinetry, quartz countertops, stainless steel appliances, a coffee bar, peninsula seating, and a breakfast area opening to the patio. The family room features a fireplace flanked by built-ins with shiplap above, while a front sitting room makes an ideal office. Upstairs are four bedrooms with walk-in closets and a convenient laundry room. The primary suite includes a coffered ceiling, California Closets fittings, and a bath with dual vanities, a freestanding tub, and a separate shower. One bedroom is currently outfitted as a large custom dressing room. The finished lower level includes a rec room, fifth bedroom, and full bath. Fully fenced yard and 2-car detached garage.
Subdivision: Chelsea
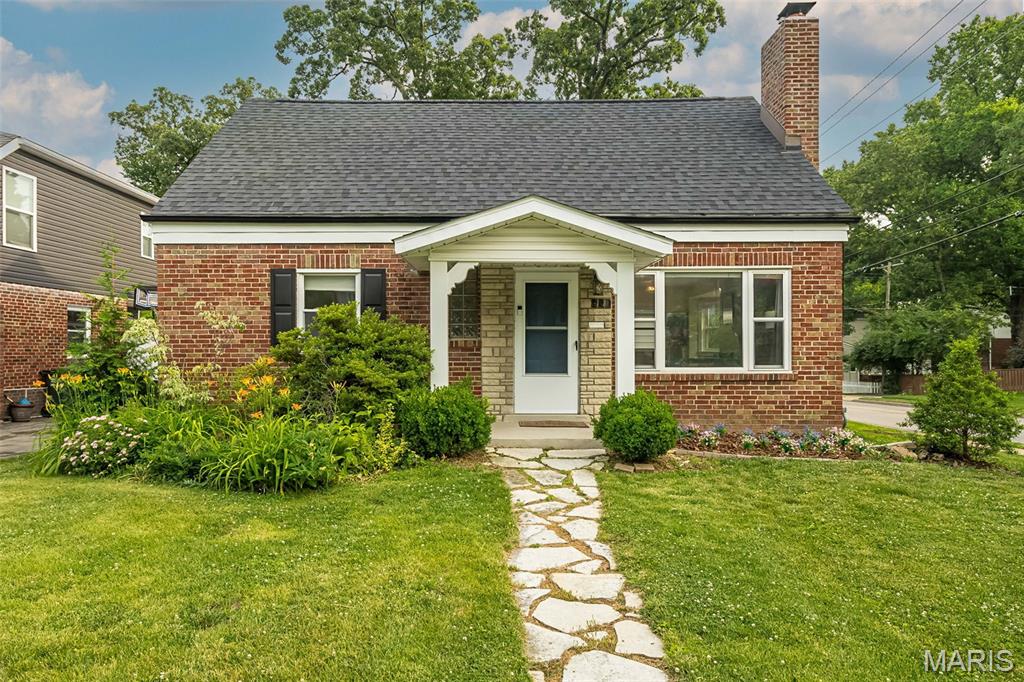
Move-in ready and thoughtfully designed, this exceptional 9-year-old custom Craftsman-style 1.5-story home blends timeless architecture with modern luxury. Rich job-finished hardwood floors flow throughout the main level, leading to a stunning chef's kitchen with shaker-style cabinetry, quartz countertops, a center island, and a butler's pantry/wet bar with wine refrigerator. The kitchen opens seamlessly to the breakfast and hearth room featuring a gas fireplace with stone surround, creating the perfect gathering space. The spacious main-floor primary suite offers a vaulted ceiling and two custom walk-in closets by St. Louis Closet Company and luxurious bath. Upstairs, you'll find three spacious bedrooms, two full baths, a versatile bonus room, and a convenient second laundry. The finished walk-out lower level is ideal for entertaining with a family room, mini-kitchen/bar area, gym, fifth bedroom, full bath, and direct access to the backyard oasis. Enjoy outdoor living on the covered composite deck with solar shades overlooking the sparkling pool. Additional highlights include Hardie Board siding, plantation shutters, oversized epoxy-floor garage, central vacuum, security system with six exterior cameras, zoned HVAC and much more. Ideally located in the heart of Glendale, this beautifully crafted home offers exceptional quality, comfort, and style.
Subdivision: Chelsea
UNMATCHED VALUE IN KIRKWOOD SCHOOLS! Priced at an unbelievable $440,000, this spacious 4-bedroom, 3-full-bath home delivers over 2,300 square feet of updated living space—making it the best price-per-square-foot opportunity in all of 63122! The seller has listened to market feedback and significantly repositioned the price to address its Sappington location (a quiet, low-speed 25mph residential zone). Inside, you’ll find gleaming hardwood floors, a cozy fireplace, and an open kitchen-to-dining layout that flows into a functional breezeway mudroom with main-floor laundry. The home offers tremendous flexibility with two bedrooms and a full bath on the main level, two bedrooms and a second full bath upstairs, plus a massive family room wing with a loft, wet bar, third full bath, and direct patio access—making it ideal as a main-floor primary suite alternative, in-law quarter, or ultimate entertainment zone. Complete with a flat, fully fenced backyard, dedicated off-street parking, and an unbeatable location in the North Glendale Elementary boundary, this home is a rare find. Don't miss this incredible value—schedule your tour today!

Subdivision: Dickson Place
Welcome home to this beautiful 4-bedroom residence in one of Glendale's most sought-after neighborhoods. Newly refinished hardwood floors set the tone throughout, while the open kitchen and family room create a bright, seamless space for everyday living and entertaining. The eat-in kitchen offers additional casual dining, and a dedicated main-floor office provides flexibility for work or study. Four full bathrooms and a second-floor laundry room add convenience for daily life, while the finished lower-level rec room offers even more room to gather, relax, or unwind. A geothermal HVAC system delivers efficient, whisper-quiet climate control year-round, and the home is solar-ready for future energy savings. Outside, the yard is ready for sports, play, or simply enjoying time outdoors. Ideally located with access to Kirkwood schools, this home combines thoughtful updates, high-efficiency mechanical systems, and an unbeatable location — a rare opportunity in Glendale
Subdivision: Glenhaven
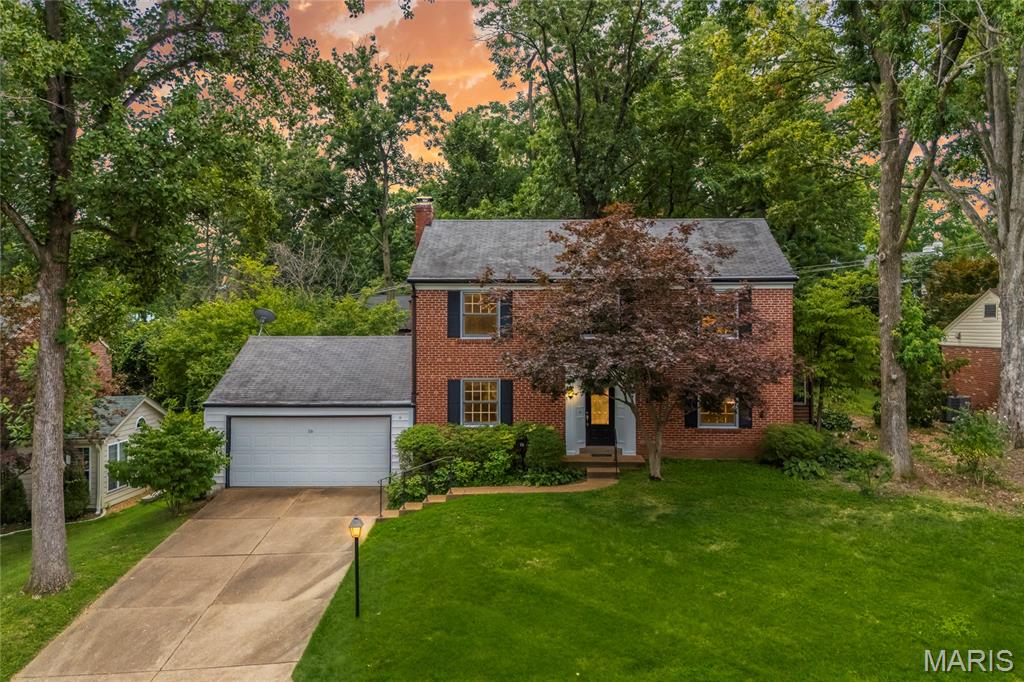
Opportunity knocks in the heart of Glendale, one of the most sought after addresses in the Webster Groves School District. This solid two story brick colonial is offered for the first time in decades and is ready for its next chapter. The classic center hall layout features a spacious living room with fireplace and built-ins, a formal dining room, an updated white kitchen with recessed lighting, and a bright sunroom that opens to an oversized screened deck with vaulted wood ceiling, skylights, and ceiling fan overlooking a deep, private backyard. Upstairs you'll find four bedrooms and two full baths, including a primary suite with its own private bath, plus a convenient half bath on the main level. Hardwood floors run throughout much of the home. The finished lower level adds flexible rec space, and the attached oversized two car garage and mature landscaping complete the package. Bring your vision and make it shine. Walkable to parks, shops, and everything that makes Glendale special, with quick access to Kirkwood and Webster's downtowns.

Subdivision: Chelsea
*Showings begin on Saturday 8/1* *OPEN HOUSE: Saturday 8/1 | 12-2p AND Sunday 8/2 | 1-3p* Welcome home to this charming and beautifully updated 3-bedroom, 2-bath home in the heart of Glendale! Perfectly situated on a desirable corner lot directly across from N. Glendale Elementary! From the moment you arrive, you'll appreciate the fresh updates, including brand-new interior and exterior paint, new carpeting in both upper-level bedrooms, and timeless hardwood floors throughout the main level complemented by soaring ceilings. The inviting living room features a gorgeous ornamental fireplace and flows seamlessly into the dining room, creating a warm and welcoming space for entertaining. The updated kitchen is sure to impress with stainless steel appliances, solid surface counters, wine/coffee station w/ wine cooler, and an open layout to the spacious family room—perfect for everyday living and hosting family and friends. The main-floor bedroom offers convenience, while a dedicated den/home office, updated full bath with shower, and mud room complete the first level. Upstairs, you'll find two generously sized bedrooms, each featuring two walk-in closets tucked into the eaves, along with a beautifully updated full bathroom. Additional updates include a newer HVAC system and water heater (2015) and maintenance-free vinyl siding (2016). Outside, enjoy a fenced, level backyard with a concrete patio, plus the rare bonus of a detached two-car garage with additional off-street parking accessed from N. Sappington Road. Located just minutes from shopping, restaurants, churches, parks, and everything Glendale has to offer, this home truly has it all. If you've been dreaming of calling Glendale home, this is your opportunity! **Detached garage being sold "as-is."**

Subdivision: Koester
Fall in love with this beautiful 5-bedroom, 3-bathroom Glendale ranch! Situated on a large .3 acre lot just a short walk from North Glendale Elementary, this home features over 2400 square feet of pristine living space, a fully updated gourmet kitchen and an expansive great room - perfectly designed for effortless daily living and grand entertaining. Watch the kids play in the fully-fenced, level backyard while relaxing on the covered deck (or even right from the kitchen sink!). Three full bathrooms make getting ready easy for the whole crew! Now that you know 800 E Essex Ave has it all, come see it!

Subdivision: Parkland Hills
Here is a rare opportunity to move in to this sought-after Glendale neighborhood! The home is being sold-as-is, so you can update everything in your own style. A new roof was put on in 2025, the wood floors are in excellent shape, and you'll love the screened-in porch. On the main level, there are 3 bedrooms, a large living room with a fireplace, and a cozy separate family room. The primary bedroom has a full bath attached, and there's a large bath in the hall that also houses a stackable washer/dryer. The lower level is a walk-out with a large rec room, a bar, and a large bedroom with a half bath. So much space and potential there. You'll fall in love with the whole street.
Property Status History


MORE REALTORS
Agent
MORE, REALTORS
