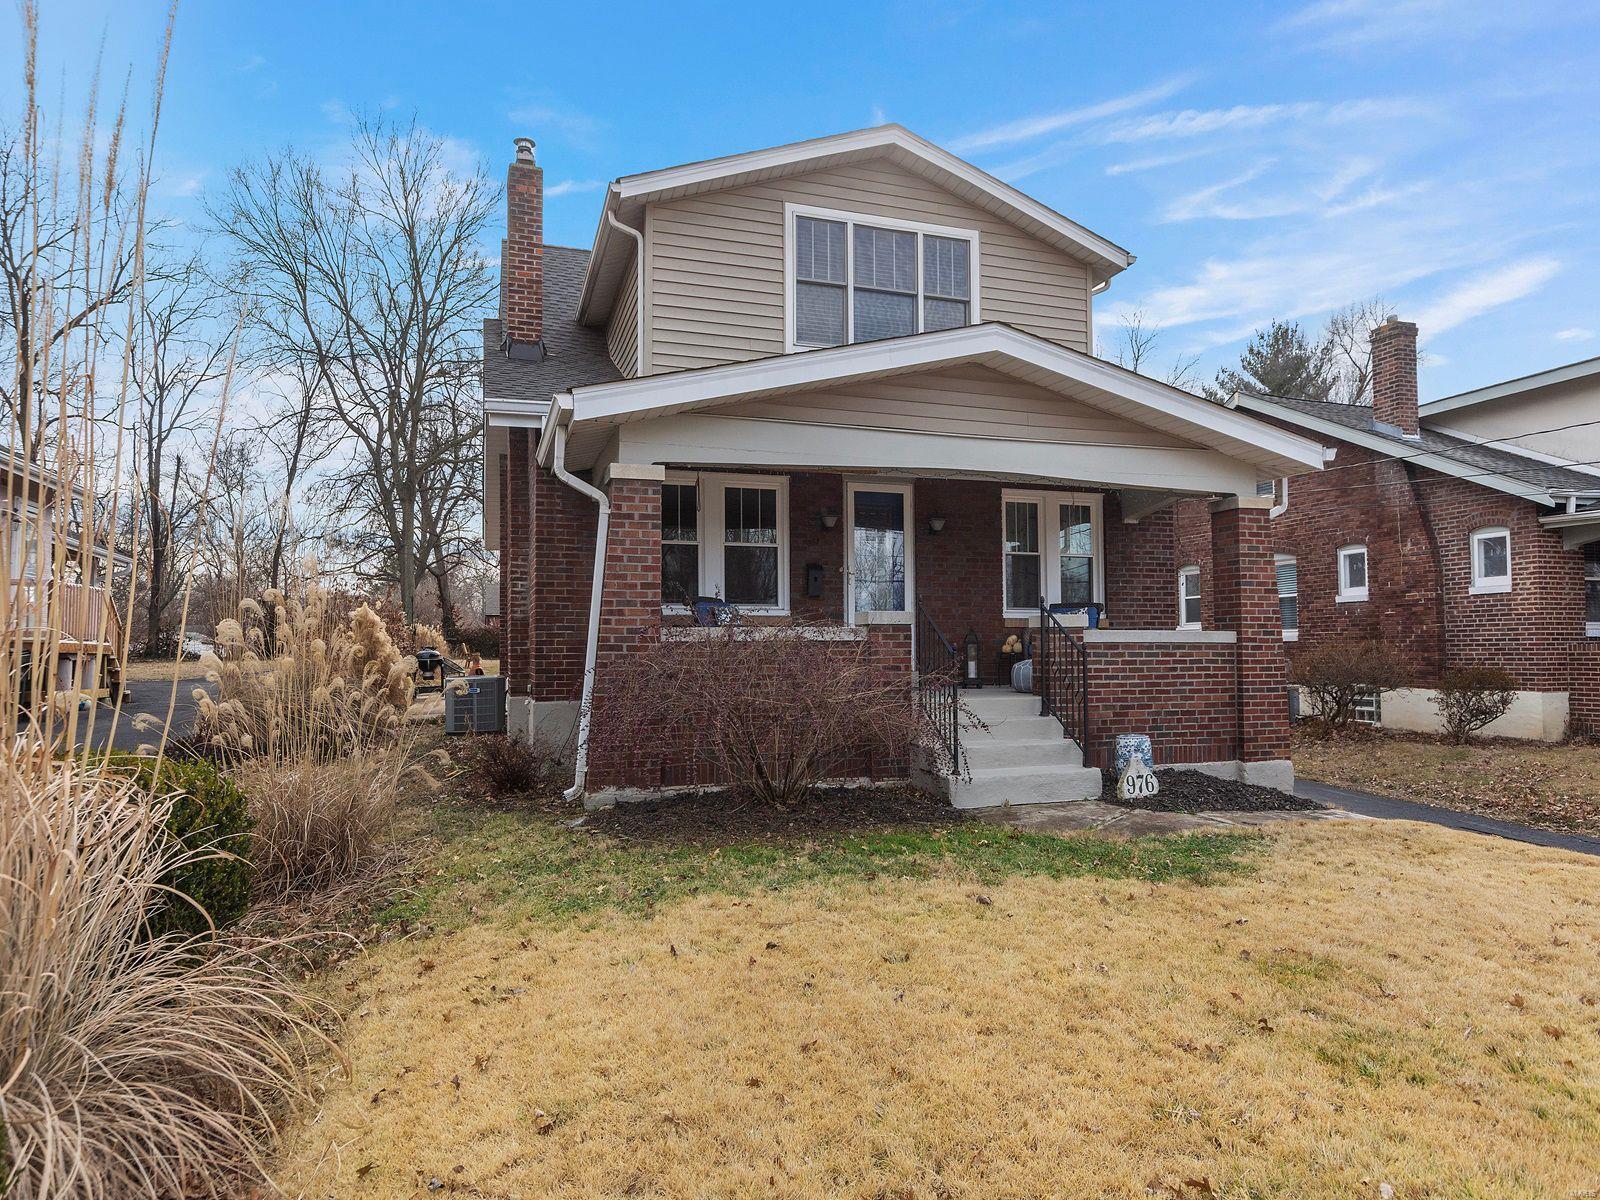
904 Chelsea Avenue, Glendale, MO 63122
Subdivision: Chelsea
List Price: $450,000
Login/Signup to see SOLD Price
3
Bedrooms2
Baths1,713
Area (sq.ft)$263
Cost/sq.ft2 Story
Type3
Days on MarketDescription
*Showings begin on Saturday 8/1* *OPEN HOUSE: Saturday 8/1 | 12-2p AND Sunday 8/2 | 1-3p* Welcome home to this charming and beautifully updated 3-bedroom, 2-bath home in the heart of Glendale! Perfectly situated on a desirable corner lot directly across from N. Glendale Elementary! From the moment you arrive, you'll appreciate the fresh updates, including brand-new interior and exterior paint, new carpeting in both upper-level bedrooms, and timeless hardwood floors throughout the main level complemented by soaring ceilings. The inviting living room features a gorgeous ornamental fireplace and flows seamlessly into the dining room, creating a warm and welcoming space for entertaining. The updated kitchen is sure to impress with stainless steel appliances, solid surface counters, wine/coffee station w/ wine cooler, and an open layout to the spacious family room—perfect for everyday living and hosting family and friends. The main-floor bedroom offers convenience, while a dedicated den/home office, updated full bath with shower, and mud room complete the first level. Upstairs, you'll find two generously sized bedrooms, each featuring two walk-in closets tucked into the eaves, along with a beautifully updated full bathroom. Additional updates include a newer HVAC system and water heater (2015) and maintenance-free vinyl siding (2016). Outside, enjoy a fenced, level backyard with a concrete patio, plus the rare bonus of a detached two-car garage with additional off-street parking accessed from N. Sappington Road. Located just minutes from shopping, restaurants, churches, parks, and everything Glendale has to offer, this home truly has it all. If you've been dreaming of calling Glendale home, this is your opportunity! **Detached garage being sold "as-is."**
Property Information
Additional Information
Map Location
Rooms Dimensions
| Room | Dimensions (sq.rt) |
|---|---|
| Family Room (Level-Main) | 25 x 16 |
| Dining Room (Level-Main) | 12 x 14 |
| Office (Level-Main) | 12 x 7 |
| Kitchen (Level-Main) | 11 x 16 |
| Bedroom (Level-Main) | 13 x 12 |
| Living Room (Level-Main) | N/A |
| Bedroom 2 (Level-Upper) | 14 x 13 |
| Bedroom 3 (Level-Upper) | 12 x 13 |
Change History


MORE REALTORS
Agent
MORE, REALTORS
Listing Courtesy of Berkshire Hathaway HomeServices Select Properties - [email protected]