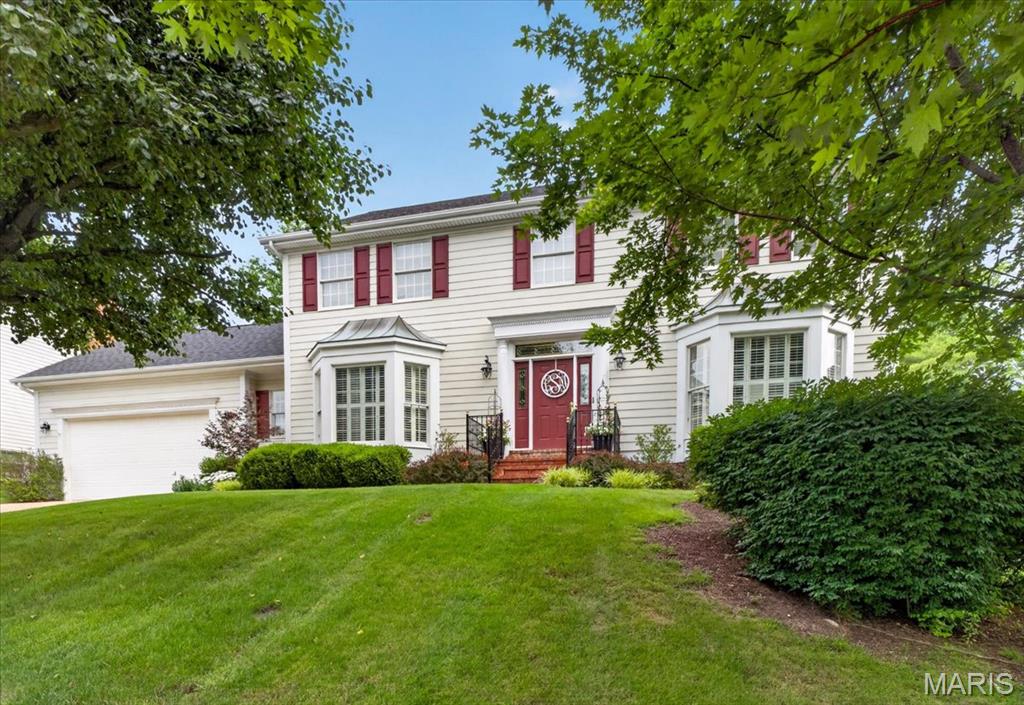
Subdivision: Westledge Place
Welcome to this beautifully presented traditional home in popular Westledge Place in Des Peres. Enjoy close to 3400 square feet of warm and inviting living space. Center hall floor plan with generous entry. Full dining room and living room for entertaining. High first floor ceilings and abundant windows create bright, inviting spaces complimented by rich, hardwood flooring. Professionally designed eat-in kitchen looks out on lush landscaping and inviting patio. Woodburning fireplace and outdoor views in the great room make a perfect setting for afternoon or evening gatherings. The large finished area on the lower level is the alternate spot for get-togethers with a second fireplace and four oversize windows. Upstairs are four nice sized bedrooms and two full baths. Many updates in this well cared for home plus thoughtful features like a first floor laundry and central vacuum system. Mid-September closing preferred.
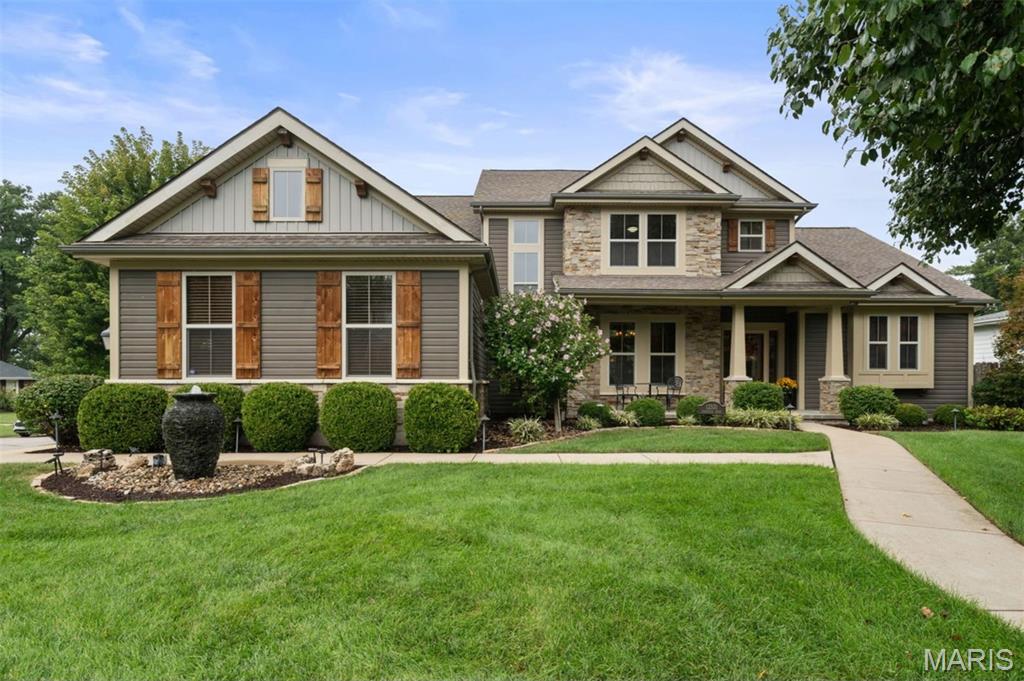
Subdivision: Ballas Meadows Add
Thoughtful price improvement! Welcome to main floor living in the heart of Des Peres. This impeccably maintained 1.5 story residence is privately positioned on a quiet cul-de-sac corner site in the Kirkwood School District. The home makes an immediate impression with a modern Craftsman style and side entry 3 car garage. Inside, the expansive open-concept floor plan is equally suited to intimate evenings or grand-scale entertaining and is completely move-in ready. The designer kitchen is equipped with luxury appliances and is visually and seamlessly connected to the great room, dining room, foyer, breakfast room, and hearth room. The layout allows light, conversation, and movement to flow effortlessly throughout the main living spaces, while providing a view of the dramatic staircase. The spacious mudroom connects the kitchen to the three-car garage and laundry room. Upstairs, a bonus loft provides a versatile secondary living space, accompanied by three generously sized bedrooms each with a walk-in closet. Two bedrooms share a beautifully appointed bath, each with its own private vanity, while the third bedroom enjoys a private en-suite bath. The home has an integrated audio sound system throughout. The inviting outdoor setting has a spacious patio that is covered by a pergola with a remote controlled louvered roof. Professional outdoor lighting and an irrigation system add to the incredible curb appeal. Just minutes from shopping and restaurants and within walking distance to popular Des Peres Park, this is sophisticated West County living at its best. Washer/dryer are included in sale.
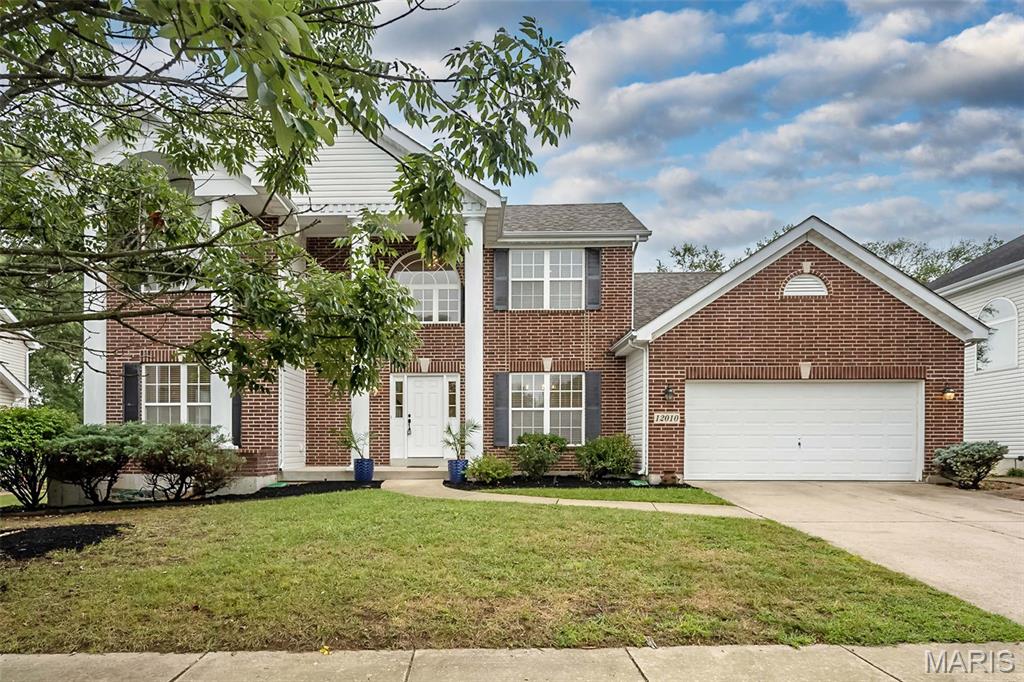
Subdivision: Manhattan Place
Des Peres Address Kirkwood School District Located in a nine-home gated community Completely updated interior Easy access to all major Highways Plus, a home with four bedrooms and a nine-foot pour basement Best thing to do is see for yourself
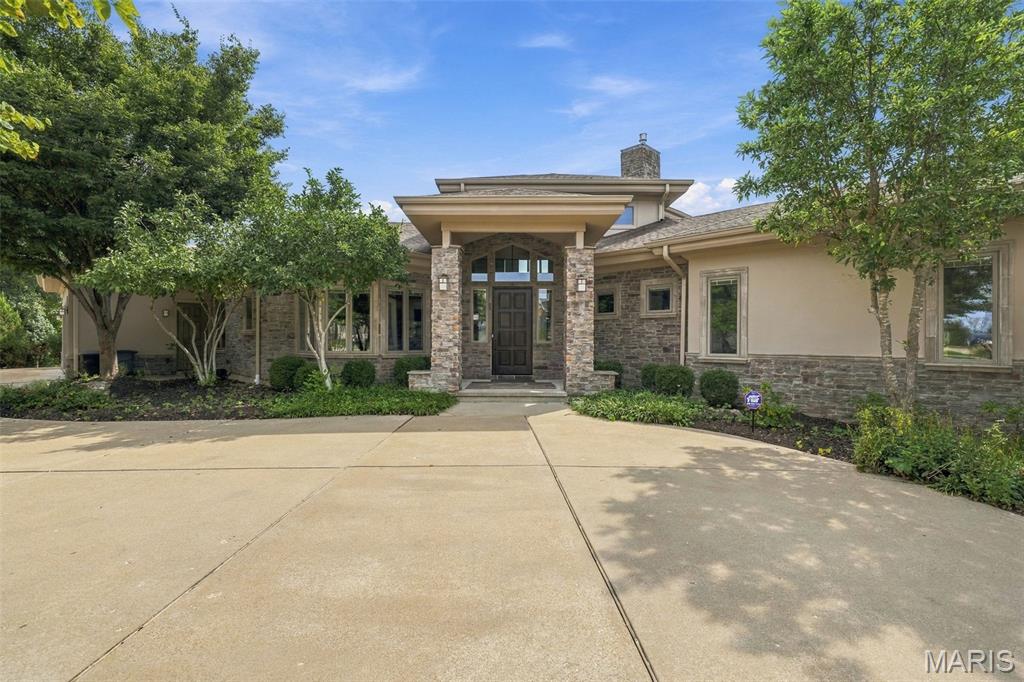
Subdivision: Arbors At Sugarcreek Ph Ii The
Welcome to this exceptional home in The Arbors, one of Des Peres’ most desirable and established communities. Ideally positioned on one of the neighborhood’s premier lots, this residence offers beautiful views, exceptional space and a thoughtful floor plan designed for both everyday living and effortless entertaining. From the moment you enter, beautiful hardwood floors and expansive windows draw you toward the incredible views and lush surroundings. The open-concept main level features a spacious great room with a floor to ceiling stone gas fireplace and walls of windows, seamlessly connected to the dining room. Just beyond, the state-of-the-art kitchen is truly the heart of the home, featuring a large island, eat-in area and an impressive suite of Wolf, Sub-Zero and Asko appliances. The kitchen is outfitted with a gas range, stainless refrigerator, wall oven, wall microwave, wine refrigerator, dishwasher and convenient refrigerator drawers. French doors open to a massive deck overlooking the beautiful greenery and spacious rear yard—an ideal setting for morning coffee, al fresco dining or entertaining a crowd. Day or night, the outdoors offer views thanks to extensive outdoor lighting. Also on the main level is a private bedroom currently being used as an office, complete with an ensuite full bath, a convenient laundry room just off the three-car garage, a powder room and an impressive primary suite. The spacious primary bedroom enjoys beautiful views from it's own private deck, while the luxurious bath features both a shower and soaking tub, along with a generous walk-in closet. The finished lower level offers an incredible extension of the living space and truly feels like a home of its own. Three generously sized bedrooms, two full baths, a family room, recreation room and abundant storage provide exceptional flexibility for family, guests and entertaining. The family room features a partial kitchen with an island, refrigerator, dishwasher and microwave, plus doors leading directly to the rear yard. An additional recreation room is perfect for a game room, movie room or secondary gathering space. Unfinished areas offer excellent storage and workshop potential, with additional walkout access. A coveted neighborhood, premier lot, incredible indoor and outdoor living spaces, exceptional finishes and a highly functional floor plan come together beautifully in this special Des Peres home. Come see all it has to offer!
Subdivision: Manhattan Heights
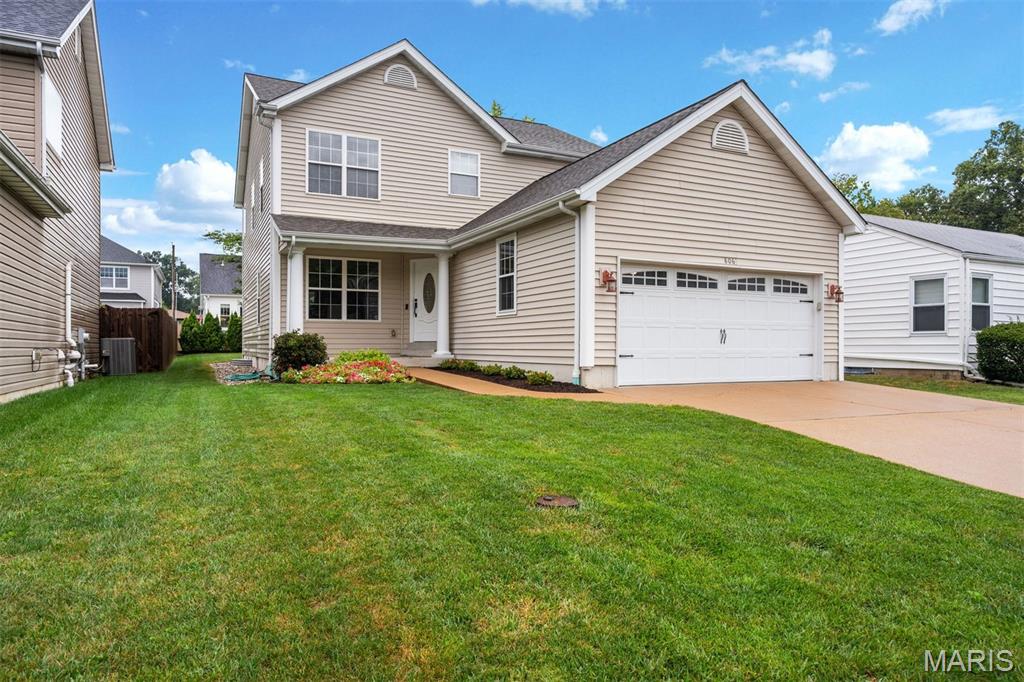
This lovely two-story home offers the perfect blend of comfort, space, and modern livability. Four bedrooms are located upstairs, including a generous primary suite with a walk-in closet and private bath. The kitchen features a large center island and opens seamlessly to the inviting hearth room, complete with a gas fireplace and custom built-in shelving. The nicely finished lower level adds even more versatility with a fifth bedroom, full bath and a spacious rec room. Enjoy outdoor living on the patio overlooking a well-kept backyard. New roof Aug 2026. Located just one block from Pioneer Park, this home offers the ideal blend of neighborhood charm and everyday convenience. Enjoy easy access to nearby shopping, dining, and community amenities, all while being part of the award-winning Kirkwood School District. A wonderful opportunity in a highly desirable Des Peres location.
Subdivision: Berkley Manor 8
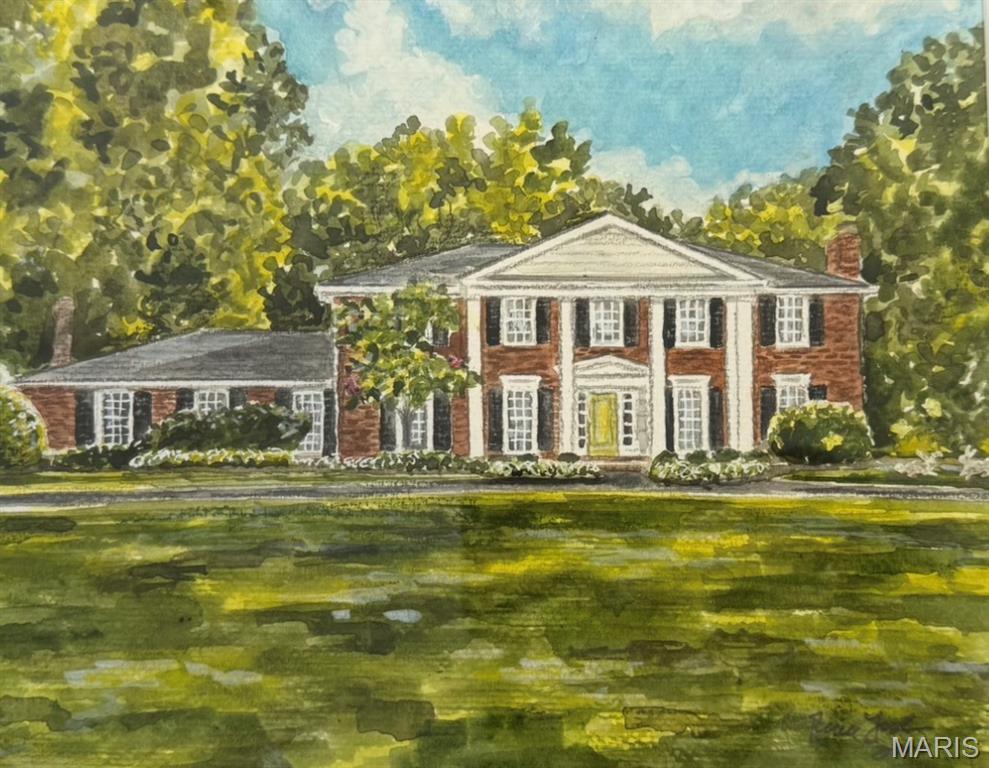
BERKLEY MANOR BEAUTY! A private backyard retreat, a pool made for summer days, and a home designed for the way you love to live. Tucked away on a quiet cul-de-sac in Berkley Manor, this two-story brick home sits on a gorgeous lot and offers the kind of setting that makes you want to stay awhile. From morning coffee in the breakfast room overlooking the pool to evenings gathered around the gas fireplace or relaxing poolside, this home effortlessly brings everyday living and entertaining together. Step inside to a gracious living room, with the dining room conveniently positioned to the left. The bright, light-filled kitchen features a welcoming breakfast area with views of the pool, while the adjacent family room is sure to become a favorite gathering space. Its tall, vaulted ceiling, gas fireplace, wet bar and French doors overlooking the pool and patio bring the outdoors beautifully into the heart of the home. A first-floor office offers flexibility and could also serve as a guest bedroom. A convenient main-floor laundry/mudroom provides direct access to the two-car garage. Upstairs, you’ll find four bedrooms, including a spacious primary suite. And then there’s the full finished basement, an entire additional level designed for fun and entertaining. Engineered flooring, a wet bar and half bath create an inviting space for movie nights, game days, parties, playtime or simply spreading out and enjoying even more living space. From the pool and patio to the expansive finished lower level, this Berkley Manor beauty offers exceptional spaces for everyday living and entertaining, all tucked away on a quiet cul-de-sac.
Subdivision: Hickory Hill 6
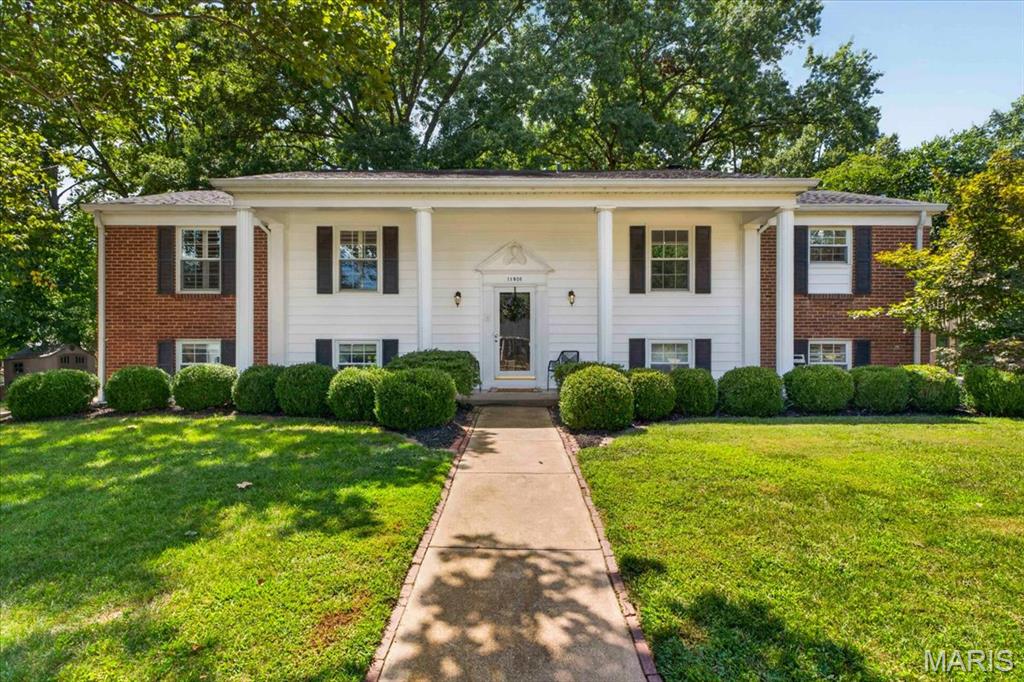
Welcome to 11826 Point Oak Drive, where classic charm meets beautifully updated living in the heart of Des Peres! Set on an incredible half-acre lot, this 4 bedroom, 3 bath home offers the space, updates and setting buyers are looking for. Step inside to a bright, open floor plan filled with natural light, beautiful hardwood floors and thoughtful updates throughout. The spacious living room is anchored by a classic fireplace and flows seamlessly into the dining area and updated kitchen, creating an ideal layout for both everyday living and entertaining. The kitchen is an absolute standout, featuring crisp white and rich navy cabinetry, quartz countertops and backsplash, brass hardware, a large Viking gas range and plenty of prep and storage space. A built-in beverage bar with floating wood shelves adds both function and style, while the adjoining dining area keeps everything feeling open and connected. With 4 bedrooms and 3 full baths, there’s plenty of flexibility for sleeping areas, a home office, playroom or guest space. Two fireplaces add warmth and character, while hardwood floors and abundant windows carry throughout the home. And you don't want to miss the outdoor space! Sitting on over a half an acre, the expansive yard offers mature trees, plenty of room to play and multiple spaces to relax or entertain. Enjoy morning coffee or evening cocktails on the elevated deck overlooking the private, tree-lined backyard, or step into the unique enclosed sunroom in the lower level for even more indoor/outdoor living space. A new roof and new HVAC add peace of mind, making this home as functional as it is beautiful. With an updated interior, flexible living spaces, incredible yard and sought-after Des Peres location, 11826 Point Oak Drive is one you won't want to miss!
Subdivision: Hickory Hill
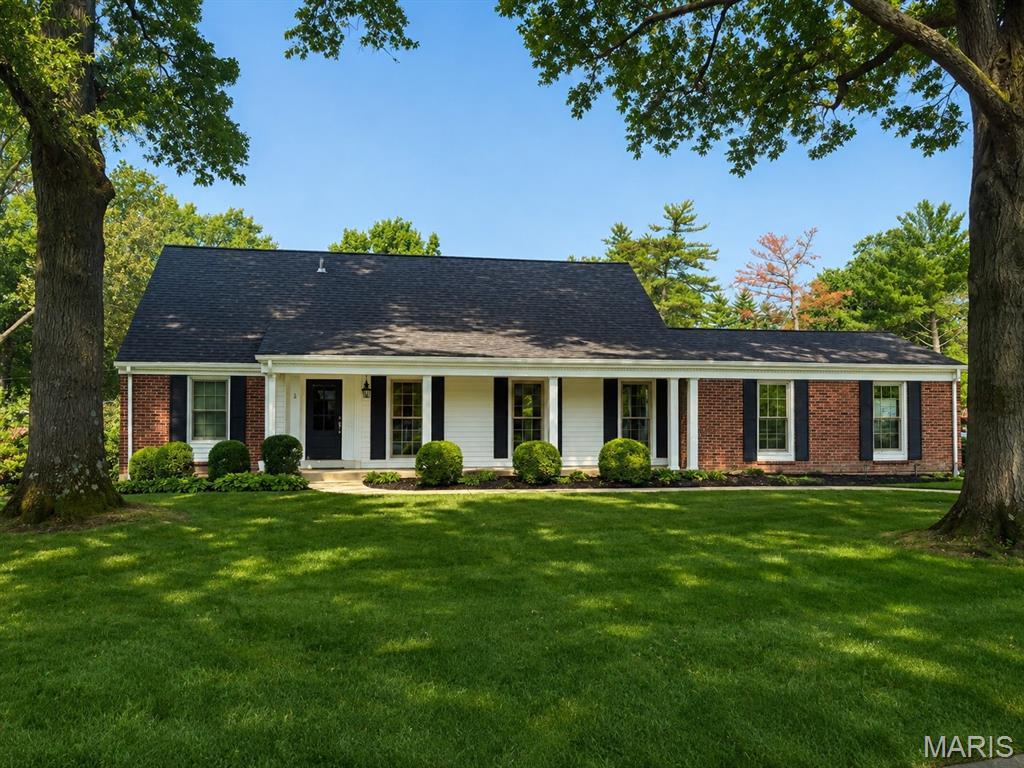
Beautifully updated 1.5-story home in the heart of Des Peres offering 3 bedrooms, 2 full and 2 half baths, a desirable main-floor primary suite, and an impressive list of improvements. A comprehensive first-floor renovation completed in 2019, designed by architect Scott Volding and completed by Shackelford Custom Homes, transformed the home with thoughtful design, quality finishes, and comfortable spaces for everyday living and entertaining. Hardwood floors, extensive millwork, and abundant natural light welcome you inside. The beautifully renovated kitchen features crisp cabinetry, stone countertops, stainless appliances, generous workspace and storage, plus a large center island with seating. The kitchen flows into the inviting family room, where a painted brick fireplace creates a warm focal point. The adjoining sunroom offers another light-filled, flexible space for relaxing or dining. The spacious first-floor primary suite features a beautifully updated bath with dual vanities, a large walk-in shower, stylish tile flooring, and access to a well-designed closet area. A half bath serves the main level, while a dedicated office provides an ideal work-from-home space and includes hookups for optional main-floor laundry. Upstairs you'll find two additional bedrooms and a full bath, providing privacy for family or guests. The lower level offers additional living and recreation possibilities with updated flooring and an upgraded half bath. The extensive 2019 improvements included a new roof, gutters and downspouts, windows and doors, extended rear patio, front sidewalk, retaining wall, tuckpointing of the brick exterior and chimney, AprilAire humidifier, lower-level flooring and bath upgrades, and main-floor laundry hookups. Additional improvements include a Mitsubishi mini-split HVAC system for the family room/sunroom in 2020; new shed, front-yard irrigation, landscape lighting, and water heater in 2021; and new sunroom windows and microwave drawer in August 2026. Outside, mature trees, established landscaping, and a spacious lawn frame the classic brick-and-siding exterior, while the extended rear patio provides an inviting spot for outdoor dining and entertaining. With its sought-after main-floor primary suite, beautifully renovated living spaces, flexible office and sunroom, and substantial improvements already completed, 2045 Firethorn offers an exceptional combination of character, comfort, and modern functionality in desirable Des Peres.
Subdivision: Drexel Hill Estates
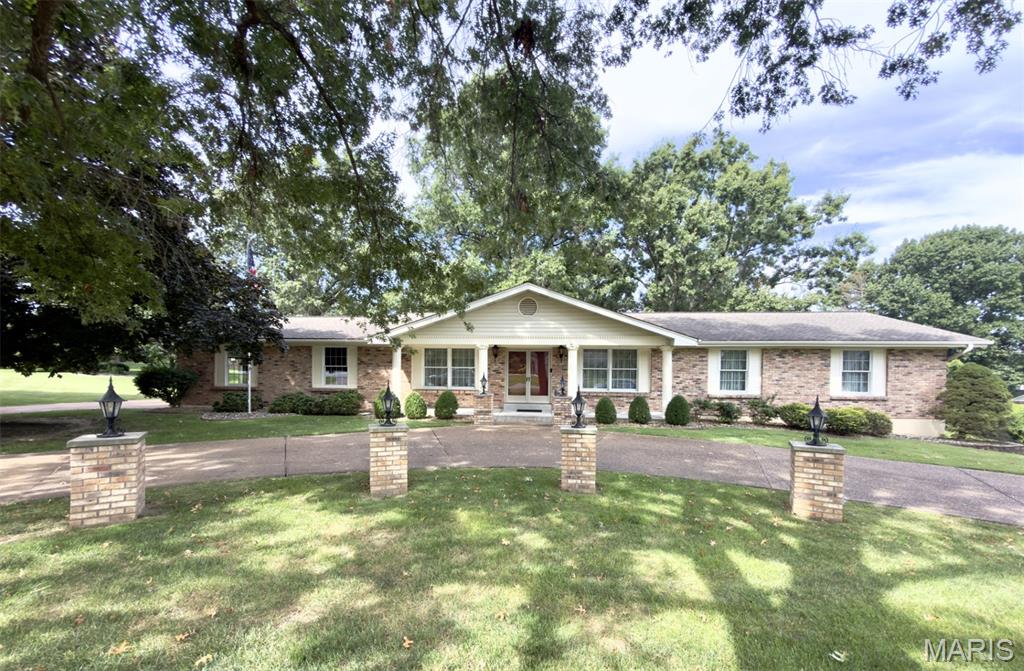
Set on a sprawling .83-acre corner cul-de-sac lot in one of the most sought-after Des Peres locations, this beautifully maintained 3-bed, 3-bath ranch offers 2,108 sq ft of comfortable main-level living . Only ever occupied by the original owners, the home is being sold as-is, offering plenty of potential for the next buyer to make it their own. Inside, you’ll find a bright living and dining room, a warm family room with a gas fireplace , and a ceramic-tiled kitchen with an adjoining breakfast room. The primary suite includes its own full bath, while two additional bedrooms share a hallway bath. The finished lower level expands your living space with a spacious recreation room, a wet bar area , a third full bath, generous storage rooms, and walk-out access. Outside, the oversized 2-car garage offers an extra-deep bay for added convenience, and the private cul-de-sac setting completes the appeal. Don’t miss out on this one!
Subdivision: Longrove Lane
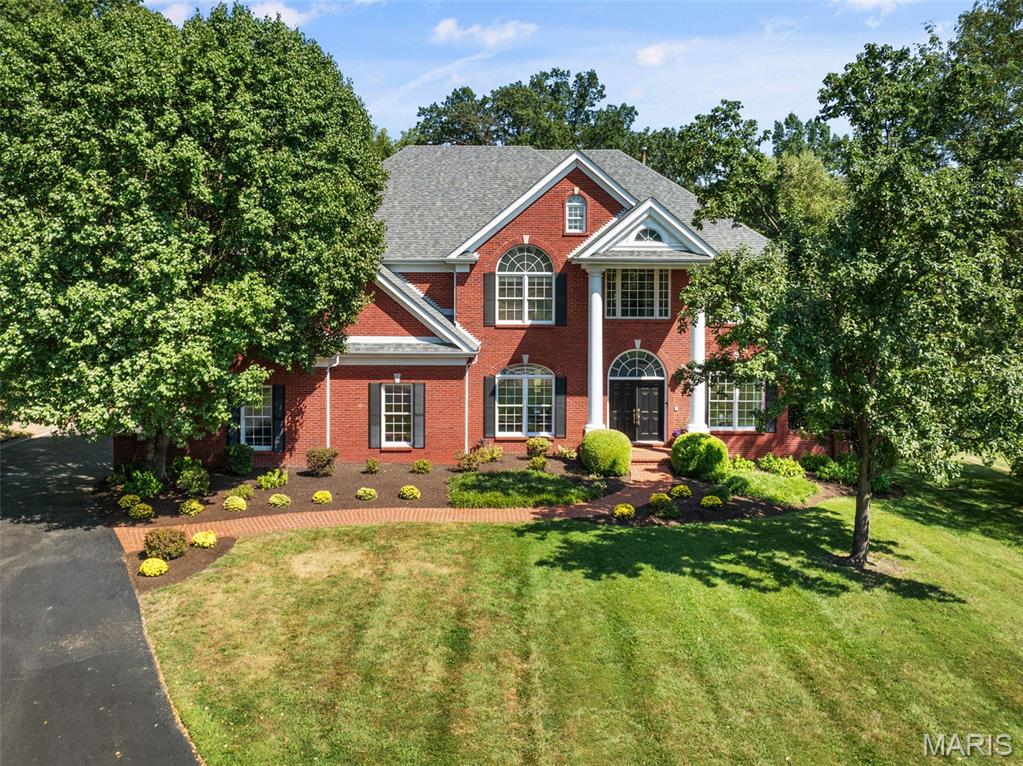
Custom 5-bedroom, 5.5-bath home situated at the end of a quiet cul-de-sac on a private .96 acre lot. A dramatic two-story entry opens to gracious formal living and dining rooms. The open kitchen is designed for both the serious chef and casual cook, featuring custom cabinetry, a walk-in pantry and butler’s pantry, a center island with prep sink, dramatic lighting, GE Monogram appliances, and a seamless flow into the breakfast area and inviting hearth room with fireplace. The laundry/mud room is conveniently located off the garage and has a full bath and easy access to the pool. A light-filled conservatory provides a stunning setting overlooking the private backyard, pool, and gazebo. Exceptional custom millwork and thoughtful details are found throughout, with new carpeting on the second floor. The spacious primary suite features a tray ceiling, en-suite bath, and walk-in closet, complemented by four additional generously sized bedrooms. The finished lower level offers large windows, a family room with gas fireplace, entertainment center, full bath, office area, and abundant storage. Outdoor enjoyment is a must on the beautiful, expansive private lot. An oversized three-car garage completes this exceptional home. Conveniently located near hospitals, parks, highways and shopping. Additional comments: Roof replaced 2019, entire garage roof replaced in 2019, window in Living Room has been ordered and waiting for Kirwood glass to repair, zoned a/c 3 year old unit in attic under warranty.
Subdivision: Dougherty Ridge 3
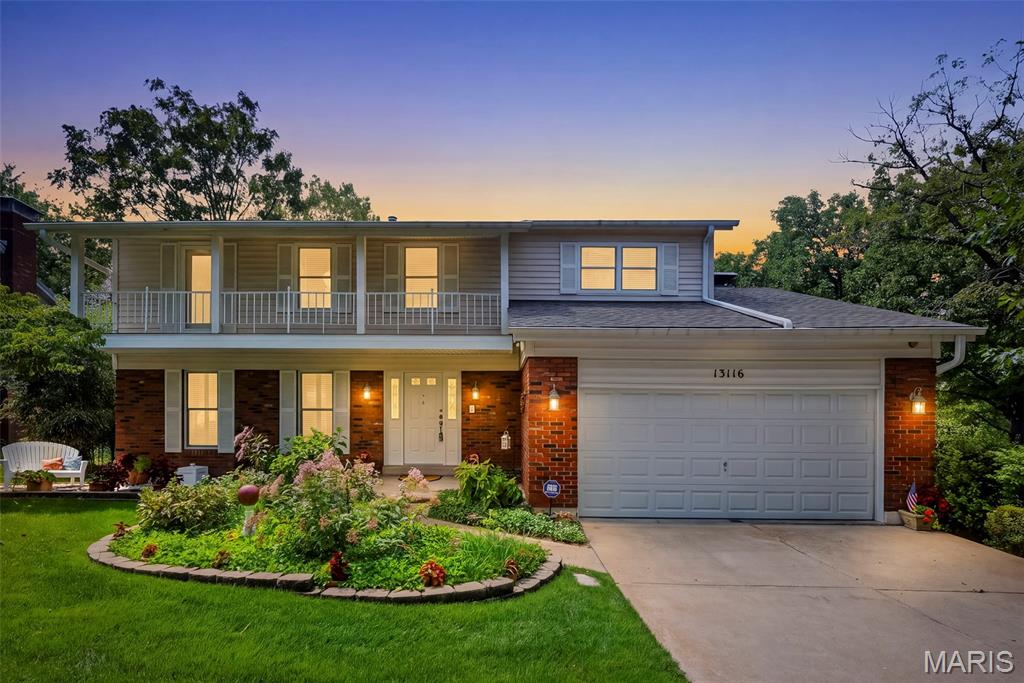
Welcome home to this meticulously maintained two-story home in the sought-after Dougherty Ridge neighborhood, tucked into a peaceful setting that feels both private and offers conveniences of local highways and shopping. Inside, fresh neutral paint welcomes you into the traditional floorplan offering plenty of room to spread out with two living areas, a formal dining room, and a light-filled breakfast room. The updated kitchen includes white cabinetry, solid surface counters, black/SS appliances, and LVT flooring. The open floorplan connects the kitchen, breakfast room, and family room - featuring new LVP flooring and a cozy gas fireplace - providing excellent functionality for everyday living and entertaining. Upstairs, you'll find four generously sized bedrooms, each with a walk-in closet. The primary ensuite features a private bath, walk-in closet, and direct access to a covered, front-facing deck, creating a unique space to enjoy a quiet morning or evening outdoors. The finished lower level adds even more versatility with a spacious recreation room, half bath, large laundry area, and plenty of storage space. Outdoor living truly shines here. The screened-in porch offers a quiet, private setting overlooking the backyard and common grounds. The additional deck provides even more space to grill and enjoy the outdoors. Downstairs, a lower-level patio offers yet another inviting space for relaxing or entertaining. Thinking about adding a hot tub? Electrical is already installed and wired beneath the deck, making it easy to create your own backyard oasis. Safety is made simple with an elaborate hard-wired security/surveillance system, central monitoring station, smoke detectors, and a mail-alert notification system. Thoughtful updates provide added peace of mind, including a new C-4 roof (2024), siding, gutters, downspouts, gutter guards, windows, doors, custom high-end screens, doors, skylight on the back porch, lightning suppressor, new sewer lateral line with cleanouts, and April-Air humidification system and ultra-light purification system on the furnace. Located in the desirable City of Des Peres, residents enjoy the advantage of no municipal taxes, plus city-provided trash and recycling services. Dougherty Ridge is an active community where neighbors enjoy favorite traditions like the annual Easter egg hunt, summer BBQ, Fourth of July Popsicle Parade, and Halloween festivities. Parkway South School District, easy access to major highways, shopping, dining, parks, and the Des Peres Lodge & Recreation Center, this home truly leaves nothing out!
Subdivision: Harwood Hills 3
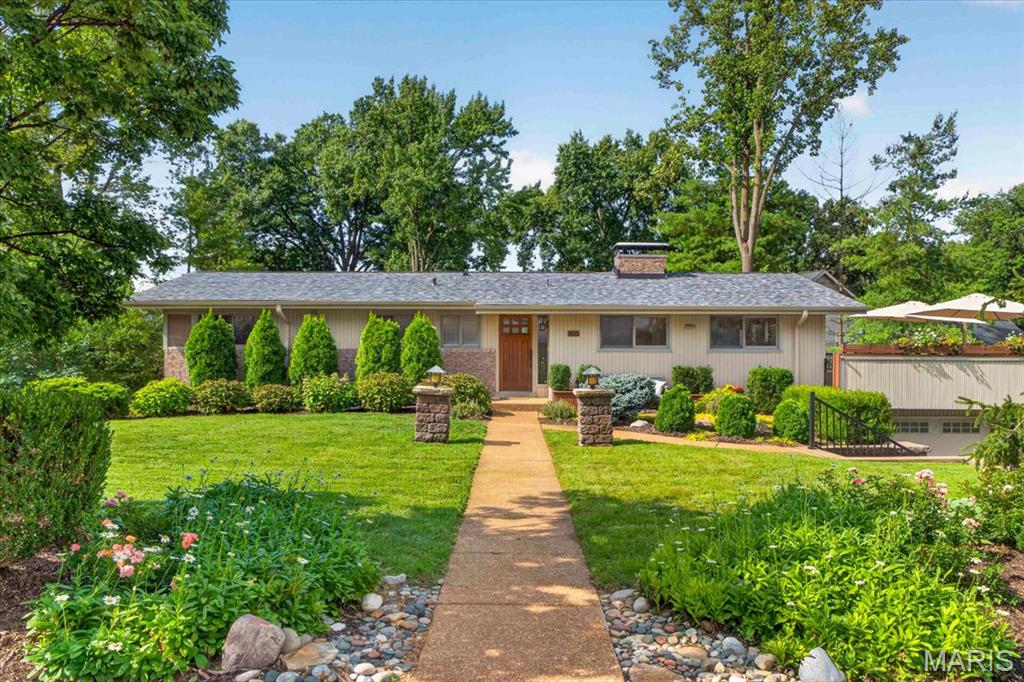
This is your opportunity to own a beautifully renovated Mid-Century home by nationally acclaimed builder Burton Duenke in desirable Harwood Hills of Des Peres, just blocks from Kirkwood and Frontenac and located in the sought after Kirkwood School District. One of only a handful of remaining two-level “Fairway” models in the neighborhood, this distinctive home was designed around the concept of contemporary living seamlessly integrated with nature. Surrounded by mature trees, vaulted ceilings, expansive windows and a spacious deck, it creates a true treehouse feel while filling the home with an abundance of natural light. The owner has thoughtfully renovated this Mid-Century gem while preserving the architectural character that makes it so special. The main level features restored hardwood floors, a renovated kitchen with wood cabinetry and quartz countertops, and a spacious living room with a gas fireplace and plenty of room for entertaining. Two generously sized bedrooms and a renovated full guest bath. The primary suite offers two large walk-in closets, a completely renovated bath with walk-in shower and convenient laundry, plus its own gas fireplace and a bonus space ideal for a home office, nursery or sitting area. The expansive deck may quickly become your favorite “room” in the house. Completely restored with commercial-grade waterproof flooring and surrounded by mature landscaping and flowers, it feels like a natural extension of the living space, perfect for entertaining, watching a Cardinals game, enjoying a sunset or relaxing with a good book. The finished lower level offers even more living space with a large family room featuring a wood-burning fireplace, three additional bedrooms, a full bath, storage and workshop space. A new energy efficient door opens to the back patio and an impressive, deep landscaped yard that has hosted everything from intimate gatherings to wedding celebrations. With 5 bedrooms, 3 full baths, three fireplaces, incredible indoor/outdoor living and a setting unlike anything you’ll find in a typical home, this special Harwood Hills property offers a rare combination of Mid-Century architecture, modern updates, nature and space to gather.
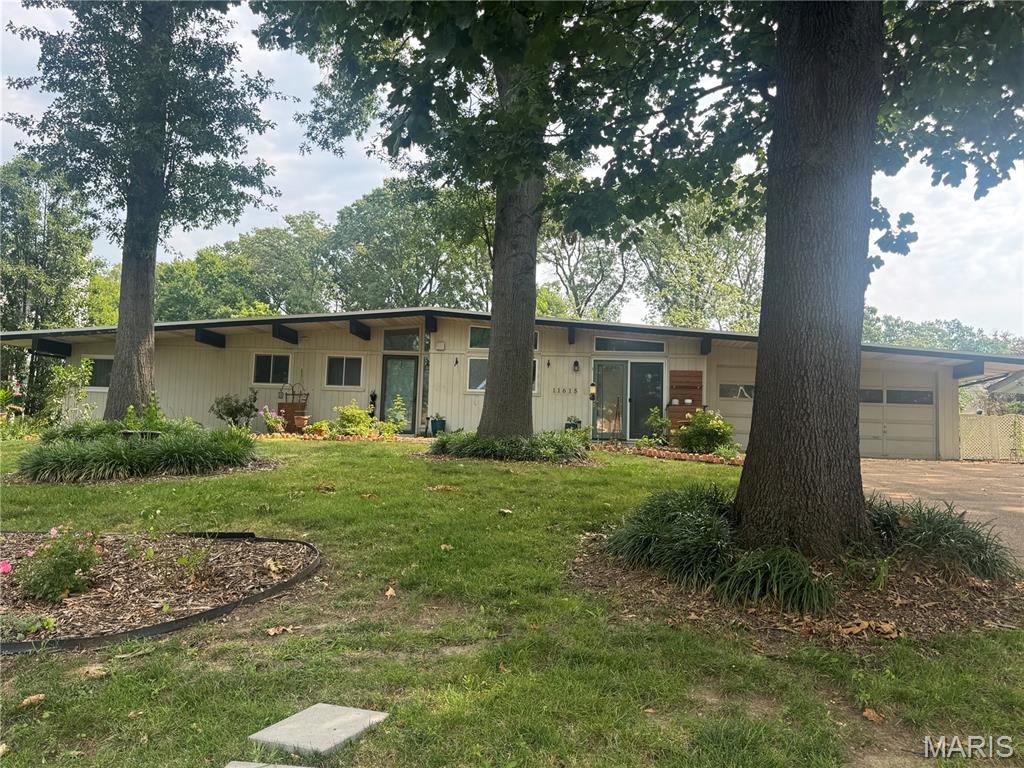
Subdivision: Harwood Hills 4
Opportunity awaits in the highly sought-after Harwood Hills subdivision! Nestled on a beautiful, spacious lot, this ranch home offers endless potential for buyers looking to create their dream home. Whether you choose to update and personalize the existing home or take advantage of the exceptional lot to build new, the possibilities are endless in this premier location. Inside, you'll find a spacious layout featuring a kitchen equipped with a gas stove, built-in microwave, dishwasher, and refrigerator. The great room offers a cozy fireplace, while the main level includes three bedrooms and updated bathrooms. The walk-out lower level expands the living space with a large recreation room featuring a second fireplace, three additional bedrooms, and a half bath—providing flexibility for guests, hobbies, or a home office. Outside you will enjoy the expansive, level backyard that backs to mature trees, creating a peaceful and private setting with plenty of room for entertaining, outdoor activities, or future expansion. It's a rare combination of usable yard space and natural privacy in one of the area's most desirable neighborhoods. Additional features include newer windows, 2 car oversized garage and concrete driveway. Home is being sold as is, presenting a fantastic opportunity to invest and make this property your own.
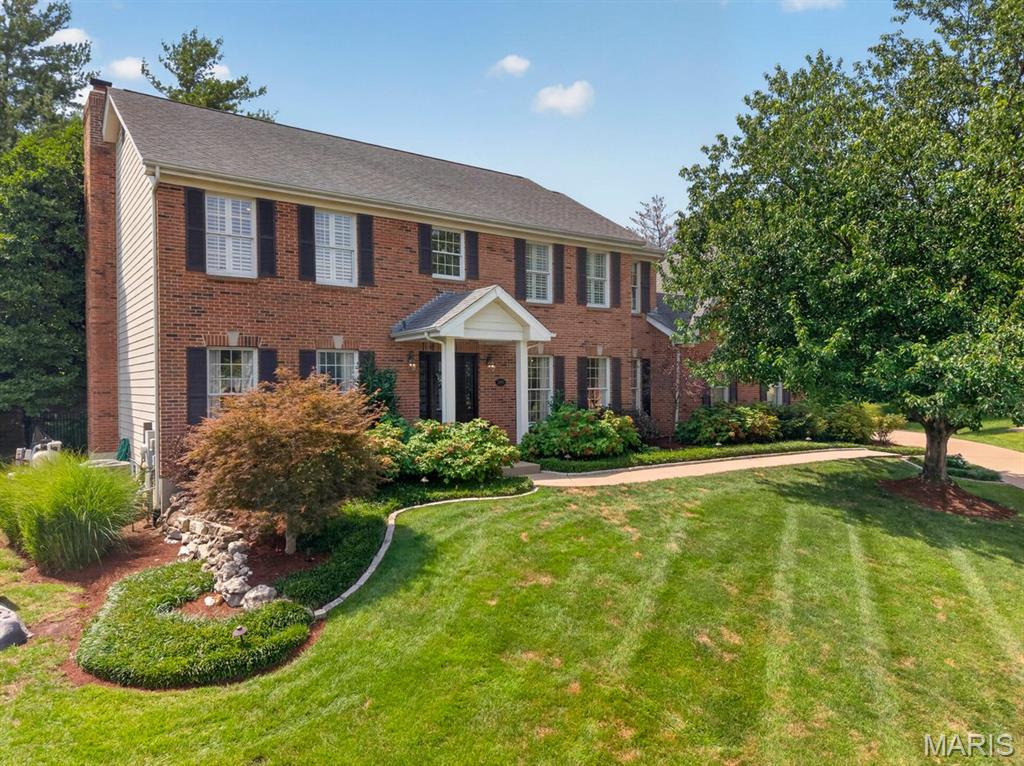
Subdivision: Wyndemere
Welcome to this beautifully updated home, perfectly situated on a desirable cul-de-sac in a sought-after Des Peres subdivision. From the moment you arrive, the exceptional curb appeal and wonderful neighborhood setting make a lasting impression. A welcoming center hall floor plan opens to a gracious dining room on one side and a charming sitting room on the other, complete with beautiful custom cabinetry and inviting finishes. Beyond, the heart of the home awaits—a spacious family room seamlessly open to the updated kitchen, creating the ideal setting for everyday living and entertaining. The kitchen features a large center island, custom cabinetry and upgraded appliances. Step outside to an incredible outdoor oasis designed for enjoying every season. Just off the kitchen, an inviting outdoor room overlooks the stunning pool, complete with a beautiful water feature. An outdoor grilling area makes entertaining effortless, while a separate tiled pool entry provides exceptional convenience. The main level also offers a thoughtfully designed mudroom, main-floor laundry, powder room and additional access to the pool area. Upstairs, four spacious bedrooms and three full baths provide plenty of room for family and guests. The expansive primary suite features an immaculate, newer bathroom, while the secondary bedrooms offer excellent closet space and beautifully updated baths. The lower level is truly made for gathering, with generous recreation space, a dedicated craft area and plenty of room to relax and lounge—offering far more than you would expect. An attached two-car garage completes this exceptional home, combining thoughtful updates, beautiful living spaces and extraordinary indoor-outdoor living in a fantastic Des Peres location.
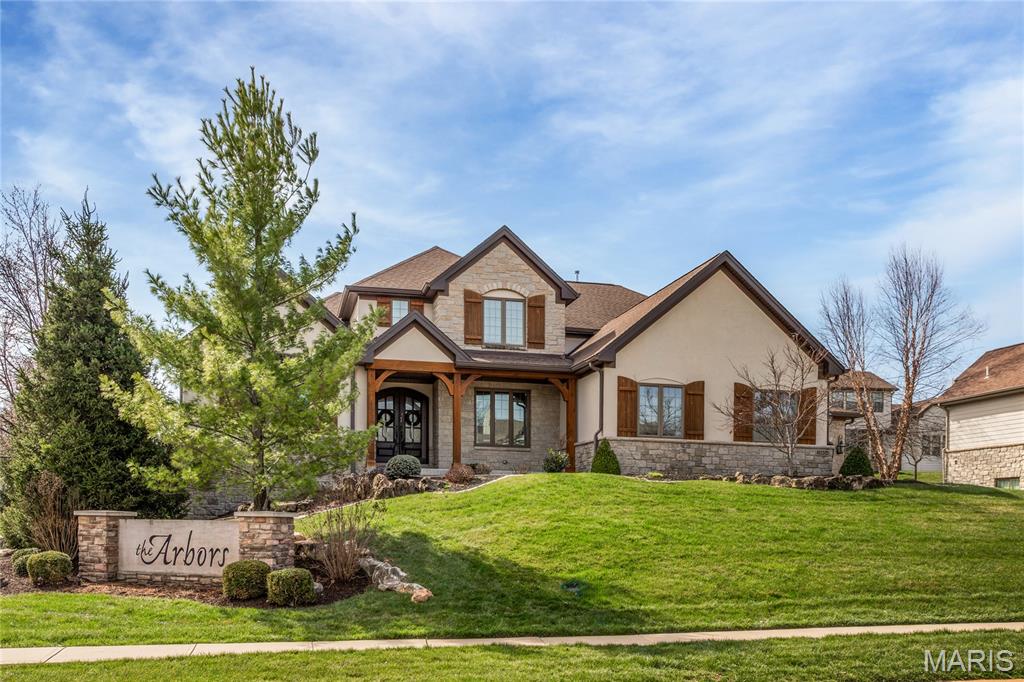
Subdivision: Arbors At Sugarcreek The
This luxurious 1.5-story home built by McKelvey Homes is ready for its next owner. Featuring over 4,200 square feet, the property includes four bedrooms and 3.5 bathrooms. The interior has been updated with fresh paint, new carpet, and brand-new hardwood floors throughout the main level, including the primary bedroom and closet. The open floor plan is perfect for entertaining and features a gorgeous kitchen with a center island and built-in stainless steel appliances. The great room boasts beautiful vaulted ceilings with interior beams, a stone and stucco fireplace, and large windows that provide an abundance of natural light. The family room includes its own fireplace with built-in bookshelves. Both the study and the primary bedroom feature vaulted ceilings, and the second floor offers a raised loft area complete with a countertop/beverage area. 2 bedrooms share a jack and jill bath with individual vanities. Walk-in pantry. Walk-in Closets. Covered porch w/fireplace. 3 car garage. Open house Sunday, August 16th 12-2pm.

Subdivision: Bali Hai Estates
Open Saturday 12-2p. Set on a beautiful 1-acre lot in sought-after Des Peres, this exceptional 4-bedroom, 3.5-bath home offers an impressive combination of classic character, thoughtful updates, and modern luxury. From the moment you arrive, the attention to detail is evident, with updated landscaping and pavers, new exterior lighting and path lights, enhanced entry doors and hardware, and beautifully refreshed front landscaping. The heart of the home is the completely renovated kitchen, featuring custom cabinetry, stone countertops, a new patio door, and an exceptionally well-appointed appliance package including a paneled Sub-Zero refrigerator, Wolf professional induction range, Asko dishwasher, and Zephyr beverage refrigerator. The renovation also created a dedicated mudroom and improved the home's everyday functionality. A remodeled first-floor laundry with custom cabinetry adds further convenience. The home's living spaces have been freshly painted throughout and enhanced with new lighting, including a Visual Comfort dining room fixture, fireplace lighting, and custom cabinet illumination. Electrical outlets and covers have been updated, along with smart thermostats and smart carbon monoxide/smoke detectors. The sunroom has been refreshed and opens to the patio through a retractable screen door. Upstairs you will find the large primary suite and three additional bedrooms and hallway bath, while a newly added second laundry room provides the ultimate convenience with a top-of-the-line Miele washer and dryer. The thoughtfully designed space includes dedicated venting, emergency drain, electrical upgrades, and a custom installation. The finished lower level adds valuable flexibility with a newly added potential private guest room or office and a kitchenette. Additional improvements include a renovated lower-level bath, new water heater, upgraded garage lighting and security cameras, and a dedicated Level 2 EV charger. A rare opportunity to enjoy a beautifully maintained and updated home in one of Des Peres' most desirable settings.
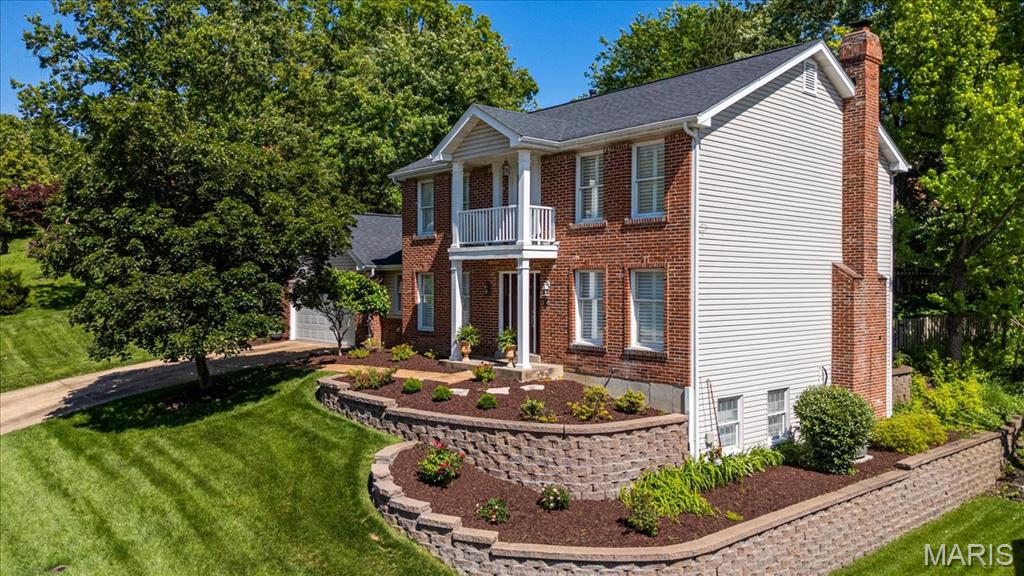
Subdivision: Dougherty Oaks
Nestled in the heart of highly sought after Des Peres, this handsome, brick front 2 story offers the perfect blend of timeless style and everyday comfort. Rich hardwood floors span the entire main level, while plantation shutters throughout the home add elegance and charm. The inviting kitchen features granite countertops, updated cabinetry, walk in pantry and opens to a custom entertainment/bar area, creating the ideal space for hosting family and friends. Step through the sliding glass door to a private, fenced backyard complete with a stamped concrete patio and fire pit. Perfect for outdoor gatherings or relaxing evenings at home. Upstairs you will find four generously sized bedrooms, including a spacious primary suite with an updated bath and 2 large closets..one being a walk in! The beautifully finished, look out lower level adds valuable living space with an additional sleeping area and full bathroom; making it ideal for guests, a home office, or a fitness room. Located just minutes from Des Peres’ exceptional parks, the Des Peres Lodge, West County shopping, and popular restaurants, this home offers the lifestyle today’s buyers are looking for in one of St. Louis County’s most desirable locations. Welcome Home!!
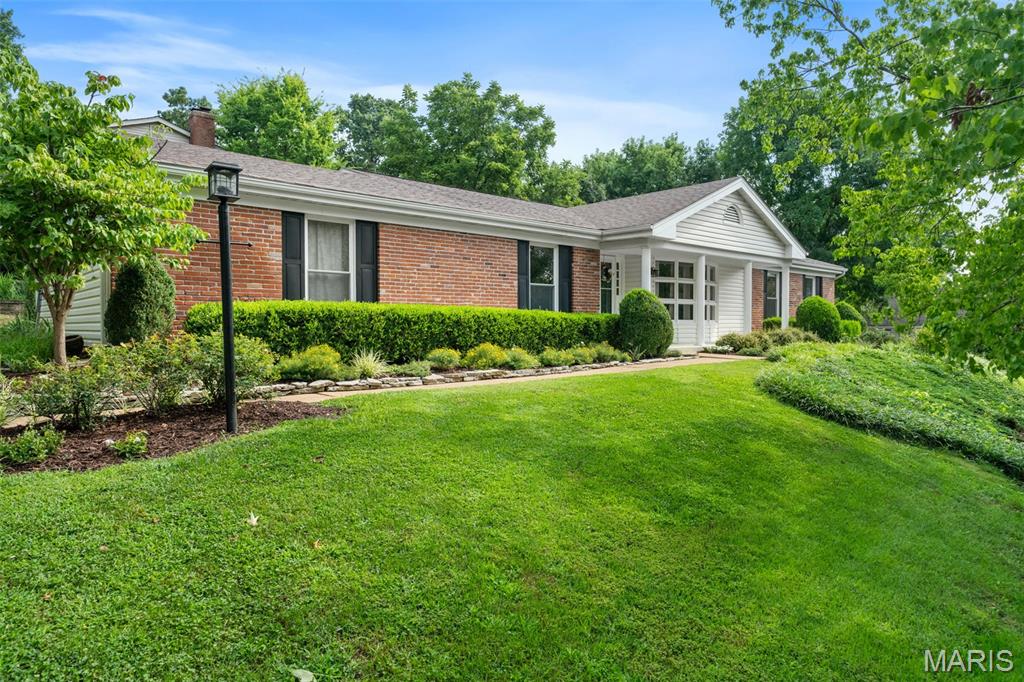
Subdivision: Dougherty Lake Four
A rare opportunity to own a beautiful ranch home in Des Peres' Dougherty Lake Subdivision! Walking up to the home, you'll find that the covered front porch and manicured landscaping make for excellent curb appeal. Enter into a spacious foyer with a coat closet and sight-lines through the living room into the family room in this lovely, partially open floor plan. The living room features a gorgeous bow window which brings in an abundance of natural light. The family room features a fireplace with built-in bookcases and opens to the gorgeously renovated kitchen. The kitchen is a beautiful, neutral palette with a generous amount of custom cabinetry and counter space. Down the hall from the family room are 3 bedrooms, including a primary en suite, and a delightful hall bath. The primary en suite features a large walk-in closet and full bathroom with a step-in shower. The second and third bedrooms are perfect for young ones, guests, or a home office. A convenient laundry room was created from a fourth main floor bedroom. Downstairs, you'll find the reason why most love a ranch home - it goes on and on! As you enter the basement there is a billiards room, wet bar, and half bath, along with a massive storage room on either side of the staircase and includes a walk-in cedar closet. The walk-out basement has an open family room for a TV area and sliding glass door out to the patio. A fourth bedroom with egress window provides an additional sleeping area or flex space. The screened-in porch has a pebble-coated covering and offers access to the engineered deck and backyard. An oversized two car garage and turn around driveway make this home complete. Truly a wonderfully low maintenance, one-level living option! Dougherty Lake is a phenomenal community, anchored by a prominent lake, playground, and basketball court, as well as a forest with walking trails. It's the kind of neighborhood where residents still get together for block parties, fishing at the lake, 4th of July Parades, haunted houses, and much more!
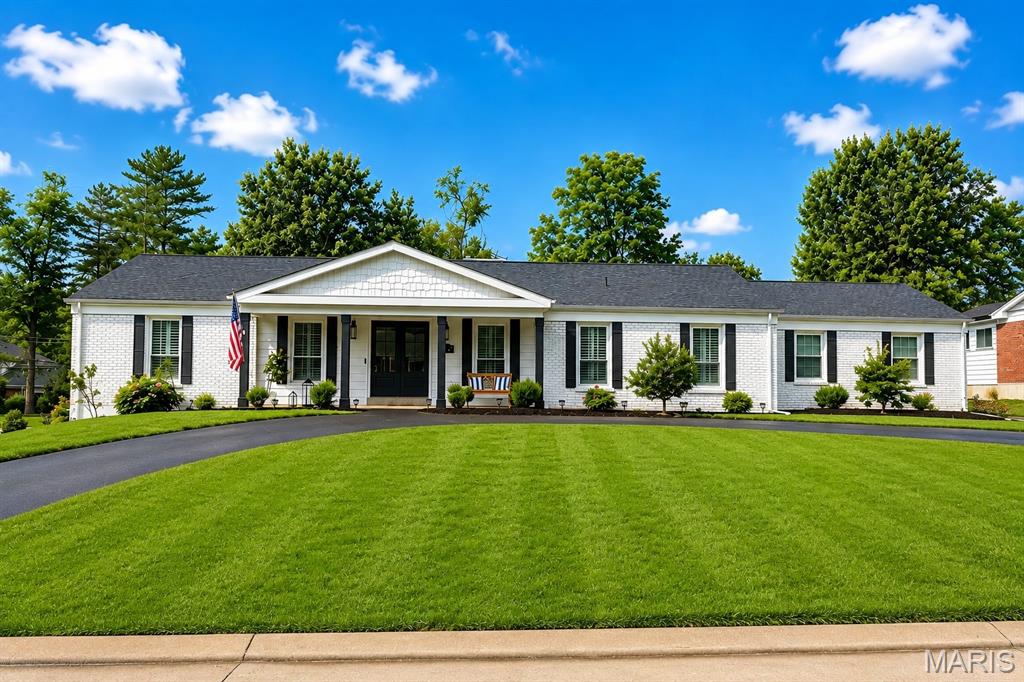
Subdivision: Hickory Hill
This completely reimagined ranch in the heart of Des Peres is truly exceptional! Thoughtfully redesigned from top to bottom, this 3-bedroom, 3-bath home offers the perfect combination of modern style, quality craftsmanship, and everyday functionality. Step inside to an inviting open-concept floor plan where the living room, dining area, and beautifully renovated kitchen flow seamlessly together—creating an ideal space for entertaining and daily living. The stunning kitchen features all-new cabinetry, updated flooring, stainless steel appliances, and a gas range, while the addition of a convenient main-floor laundry room and an added half bath enhance the home's functionality. The see-through gas fireplace creates a warm focal point shared between the main living area and sunroom, where new windows, flooring, and a dedicated mini-split HVAC system provide year-round comfort. No detail was overlooked, with extensive updates including a new roof (2026), new siding, fresh interior and exterior paint, updated lighting throughout, new front and rear doors, all plumbing replaced with PVC, and buried electrical lines. Outside, the professionally landscaped yard offers exceptional curb appeal and is designed for both relaxation and entertaining with an in-ground pool, privacy fence, sprinkler system, circular driveway, and storage shed. With countless improvements already completed, this move-in-ready home offers peace of mind and an outstanding opportunity to enjoy one of Des Peres' most desirable locations.
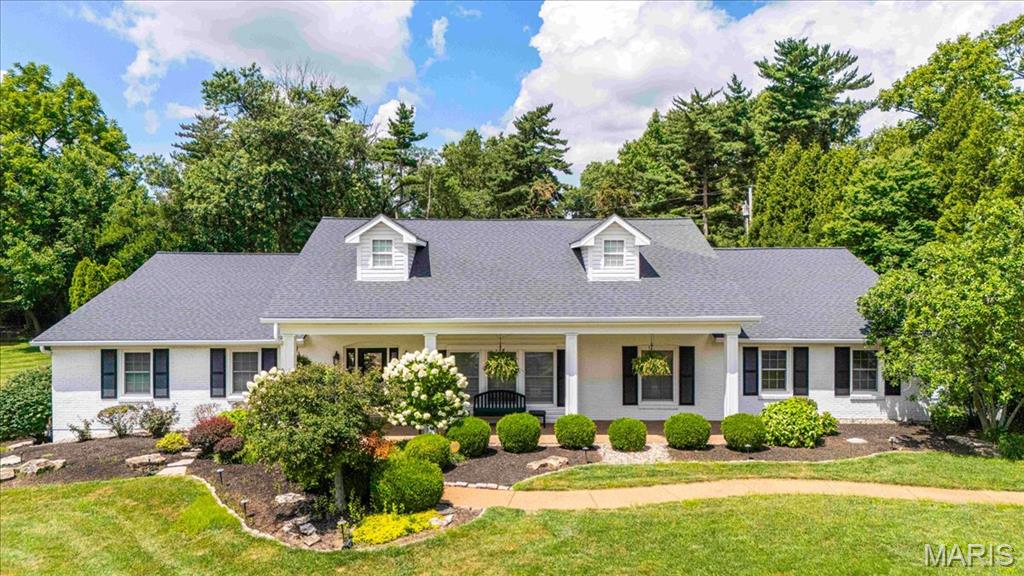
Subdivision: Berkley Manor 1
Welcome home to this stunning four-bedroom, five+ bath Cape Cod-inspired residence where timeless elegance meets modern luxury. From the moment you enter, you'll be captivated by the rich hardwood floors that flow throughout the home and the exceptional craftsmanship at every turn. Designed for both everyday living and entertaining, the home features a formal dining room perfect for hosting gatherings, as well as a dramatic vaulted great room filled with natural light, and soaring architectural details. The gourmet chef's kitchen is a true showpiece, offering premium high-end appliances, custom finishes, and generous workspace for culinary enthusiasts. The private primary suite serves as a tranquil retreat, complete with a beautifully updated spa-like bath designed for ultimate comfort and relaxation. Step outside to your own backyard paradise. The resort-style outdoor living space creates a true vacation-at-home experience, featuring a sparkling pool, relaxing spa, and ample space for lounging, entertaining, and enjoying warm summer days and evenings. Combining sophisticated interiors, luxurious amenities, and an incredible outdoor oasis, this exceptional home offers the perfect blend of comfort, style, and lifestyle.
Property Status History


MORE REALTORS
Agent
MORE, REALTORS
