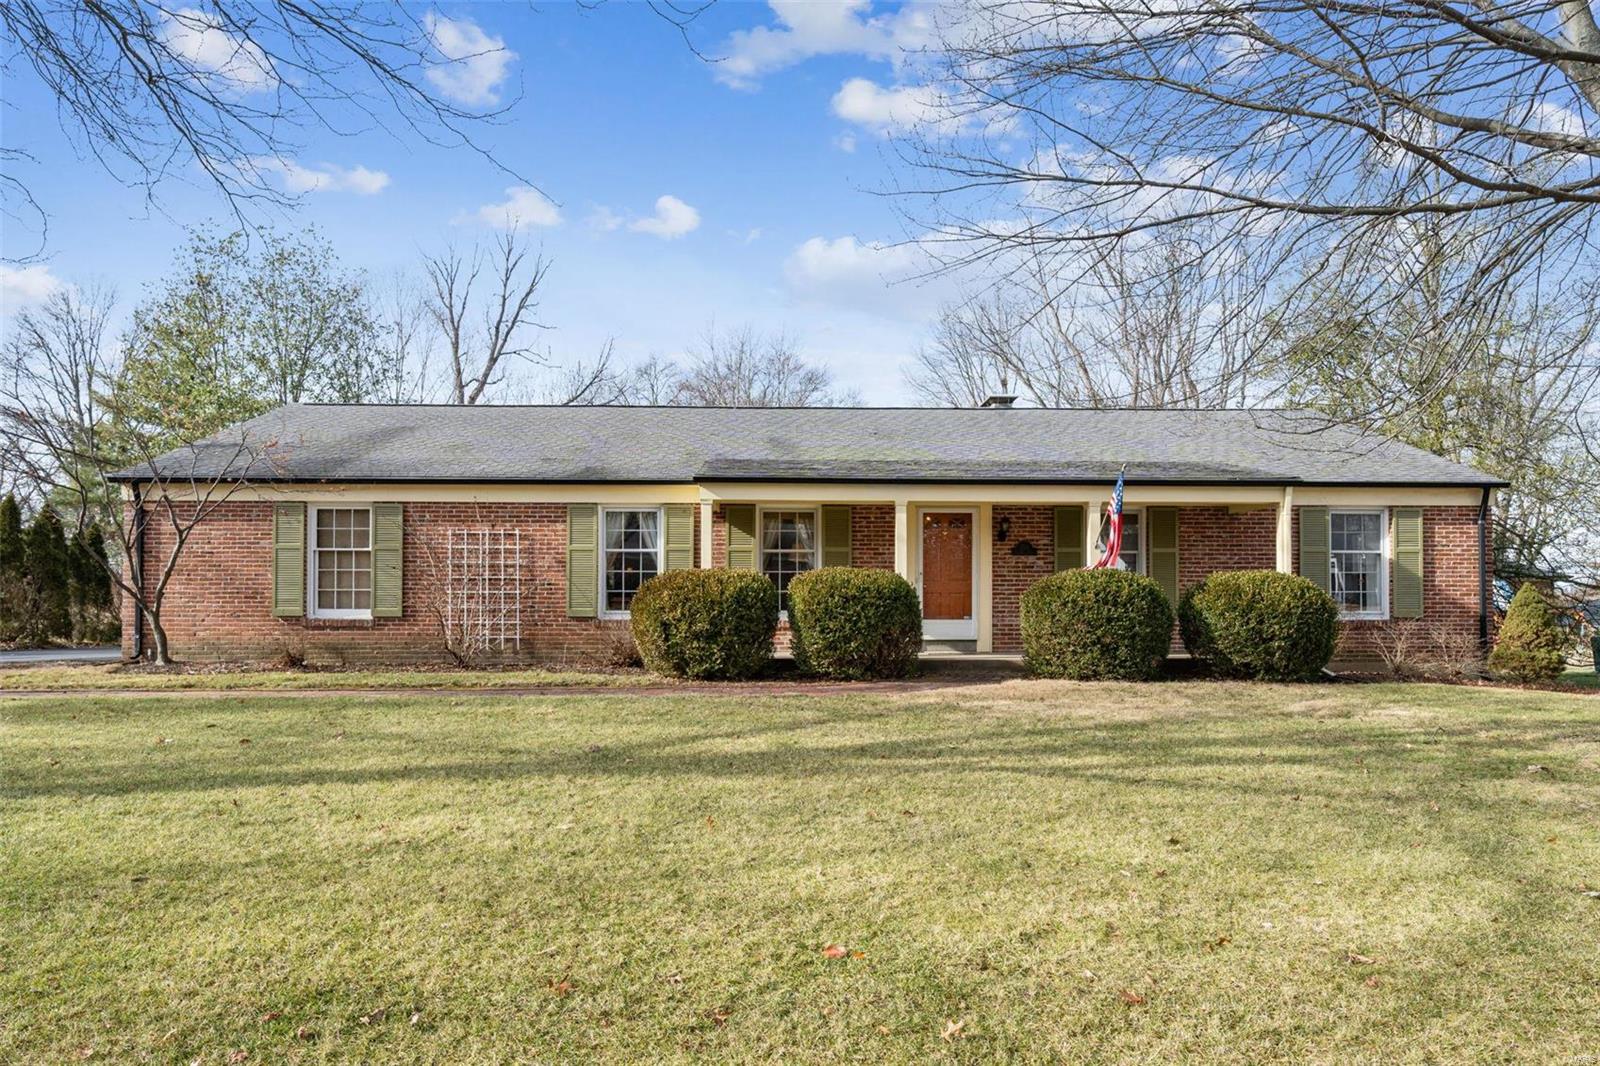
2041 Willow Leaf Drive, Des Peres, MO 63131
Subdivision: Hickory Hill
List Price: $799,900
Login/Signup to see SOLD Price
3
Bedrooms3
Baths2,201
Area (sq.ft)$363
Cost/sq.ft1 Story
Type4
Days on MarketDescription
This completely reimagined ranch in the heart of Des Peres is truly exceptional! Thoughtfully redesigned from top to bottom, this 3-bedroom, 3-bath home offers the perfect combination of modern style, quality craftsmanship, and everyday functionality. Step inside to an inviting open-concept floor plan where the living room, dining area, and beautifully renovated kitchen flow seamlessly together—creating an ideal space for entertaining and daily living. The stunning kitchen features all-new cabinetry, updated flooring, stainless steel appliances, and a gas range, while the addition of a convenient main-floor laundry room and an added half bath enhance the home's functionality. The see-through gas fireplace creates a warm focal point shared between the main living area and sunroom, where new windows, flooring, and a dedicated mini-split HVAC system provide year-round comfort. No detail was overlooked, with extensive updates including a new roof (2026), new siding, fresh interior and exterior paint, updated lighting throughout, new front and rear doors, all plumbing replaced with PVC, and buried electrical lines. Outside, the professionally landscaped yard offers exceptional curb appeal and is designed for both relaxation and entertaining with an in-ground pool, privacy fence, sprinkler system, circular driveway, and storage shed. With countless improvements already completed, this move-in-ready home offers peace of mind and an outstanding opportunity to enjoy one of Des Peres' most desirable locations.
Property Information
Additional Information
Map Location
Rooms Dimensions
| Room | Dimensions (sq.rt) |
|---|---|
| Kitchen (Level-First) | N/A |
| Dining Room (Level-First) | N/A |
| Living Room (Level-First) | N/A |
| Bonus Room (Level-First) | N/A |
| Laundry (Level-First) | N/A |
| Bedroom (Level-First) | N/A |
| Bedroom 2 (Level-First) | N/A |
| Primary Bedroom (Level-First) | N/A |
| Primary Bathroom (Level-First) | N/A |
| Bathroom (Level-First) | N/A |
| Bathroom (Level-First) | N/A |
Change History


MORE REALTORS
Agent
MORE, REALTORS
Listing Courtesy of ReeceNichols Real Estate - [email protected]