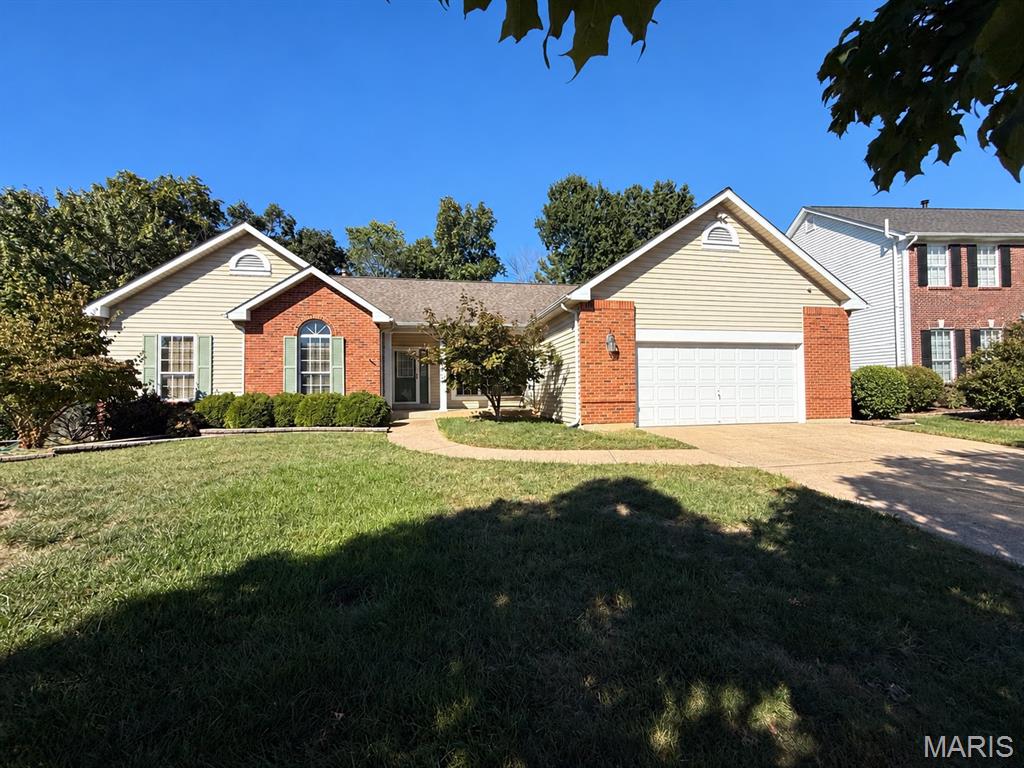
Subdivision: Arbor Glen Two
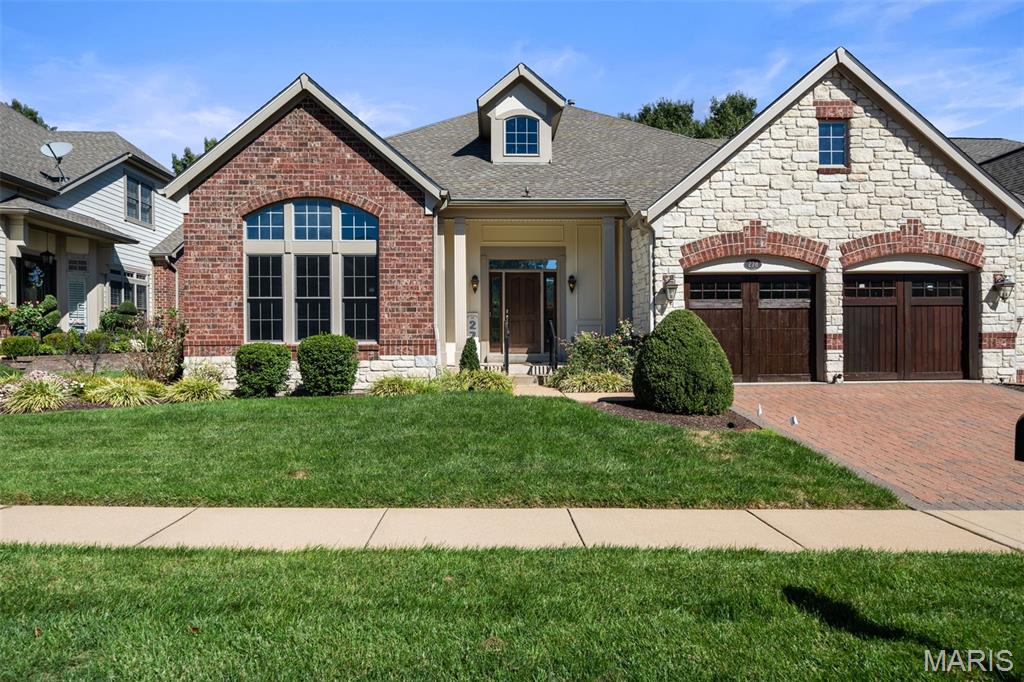
Subdivision: Villas At Meadowbrook The
SHOWINGS BEGIN FRIDAY 10-15-26. Priced with renovation in mind, this residence offers a rare chance to create a home entirely to your own taste and specifications. Experience the ease of luxury villa living in a beautiful setting overlooking the desirable 6th hole of Meadowbrook Country Club. With generous living spaces, a thoughtful floor plan and an incredible golf course backdrop, this home offers an exceptional opportunity to create a residence that truly reflects your style. The main level features a spacious primary suite with a walk-in closet and private bath, along with a second bedroom and its own private bath. Designed with flexibility in mind, the second bedroom is equally suited as a private office, with a closet already outfitted for office use. The inviting living room features a gas fireplace and opens seamlessly to the kitchen, creating an ideal space for everyday living and entertaining. From the kitchen, step outside to the back deck and enjoy beautiful views across the golf course. The finished walk-out lower level adds approximately 1,200 square feet of additional living space, including a third bedroom, full bath and abundant storage. With direct access to the golf course, the lower level offers exceptional flexibility for guests, hobbies, recreation or additional living space. A two-car garage with a convenient golf cart bump-out completes this wonderful villa. An outstanding opportunity to enjoy the lifestyle, setting and amenities of Meadowbrook Country Club while creating a home that is uniquely yours.
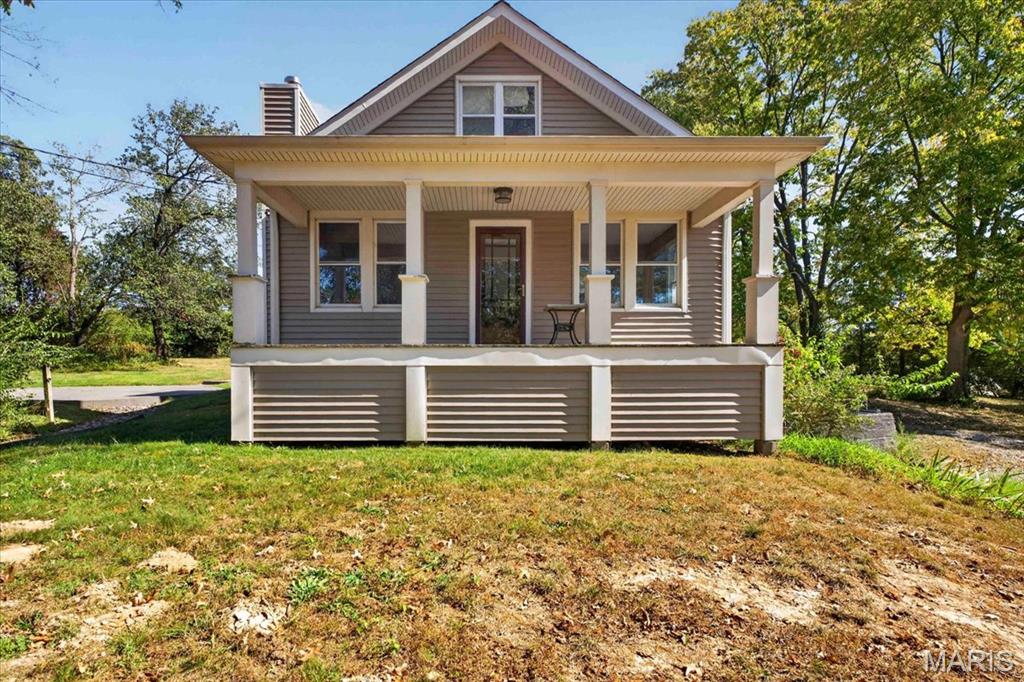
Subdivision: NA
Rare Hilltop Opportunity in Parkway Schools to remodel or build new. Opportunities like this don’t come along every day. Offered for the first time in over 40 years, this original 1920s farmhouse sits prominently on a hilltop, presiding over nearly two private acres of prime Ballwin real estate. With 1.92 acres at your disposal, the potential here is limited only by your imagination. Update and expand the existing home, or build new. The expansive lot features 212 feet of road frontage and a depth of 416 feet, providing a massive building envelope for those looking to create something truly custom. Whether your vision involves a comprehensive renovation and addition to preserve the vintage farmhouse character or starting fresh with a new build that takes full advantage of the elevated site, this is the canvas you’ve been waiting for. Located in the award-winning Parkway School District, this property offers the perfect balance of privacy and convenience. Enjoy quick access to major thoroughfares and all the retail, dining, and recreation options that make this area so desirable. Please note that the property is being sold in its current condition. The seller will not perform inspections or repairs, and the buyer is responsible for all due diligence, building and municipal inspections. Bring your Builder/Architect and your vision to explore the possibilities of this rare hilltop lot. The home has newer windows, LVP flooring, siding and roof.
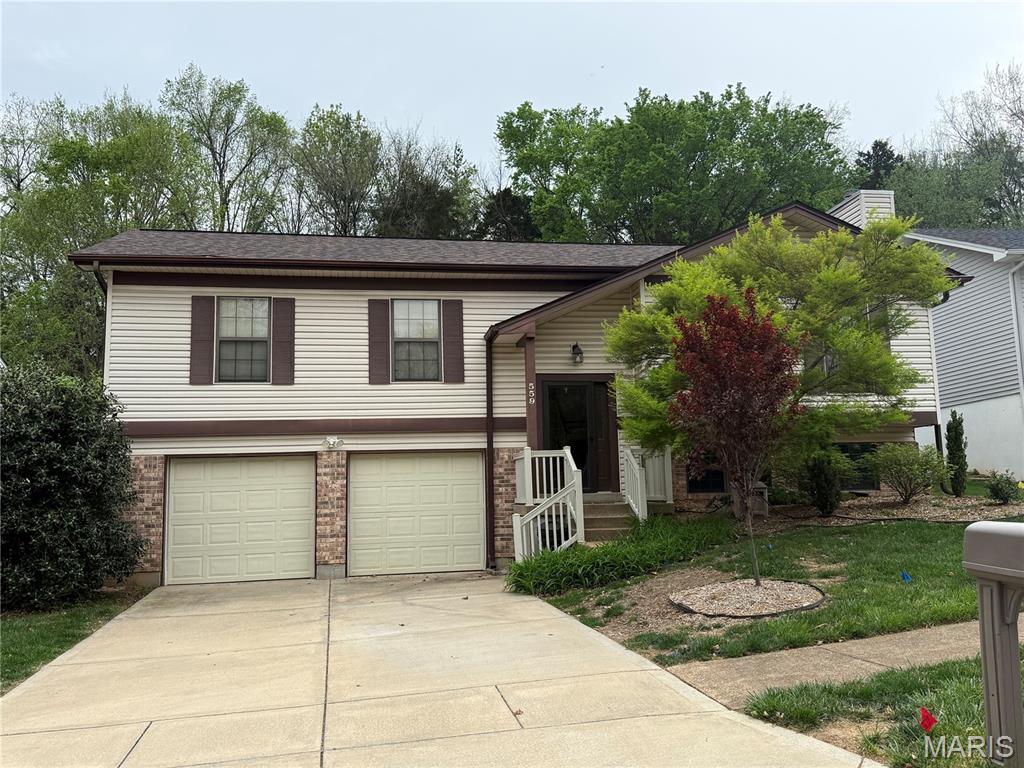
Subdivision: Rustic Valley 2
Welcome to this beautifully updated split-foyer home in Ballwin, offering a comfortable layout, stylish updates, and inviting indoor and outdoor spaces. The bright kitchen features new stainless steel appliances and a charming garden window. The spacious primary suite provides a private retreat with an elegant French door entry, while both upper-level bathrooms feature custom vanity sink tops. Throughout the home, hardwood flooring, new carpet, updated LED lighting, and fresh paint create a clean, refreshed look. Major improvements include a newer roof and new 200-amp electrical panel, adding peace of mind. Outside, the pergola creates an inviting space for relaxing or entertaining, and the community swimming pool is within walking distance. As an added benefit, the seller is including a one-year lawn service package for the new owner. With its thoughtful updates, outdoor amenities, and convenient Ballwin location, this home offers comfort and convenience for its next owner.
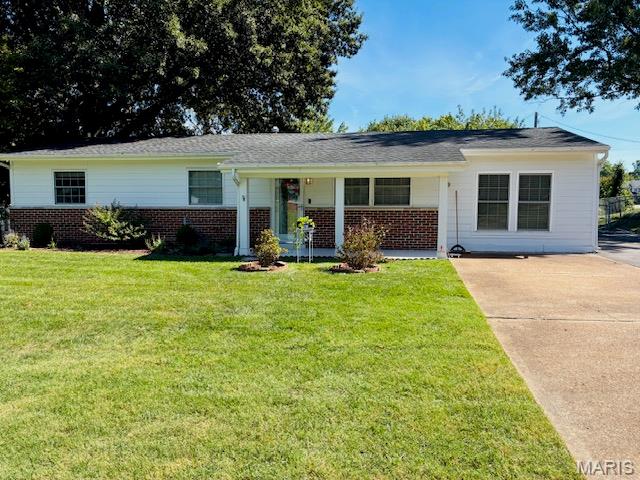
Subdivision: Ries Heights
COMING SOON--1st showings begin at OPEN House, Sunday, October, 4th 1-3. Don't wait to see this beautifully updated 3 bed/1.5 bath on a large lot backing to woods in the highly sought after Rockwood School District. You will fall in love the covered patio and fenced back yard with ample room for playing, BBQs and family time. The large open concept family room has rustic wood vaulted ceilings, built in shelving and ceramic tile floors. The kitchen is updated with stainless appliances, granite countertops and luxury vinyl plank flooring. Previous owner had garage converted to family room so the sq. footage does not match the county records. Don't wait to make this beauty your new home!
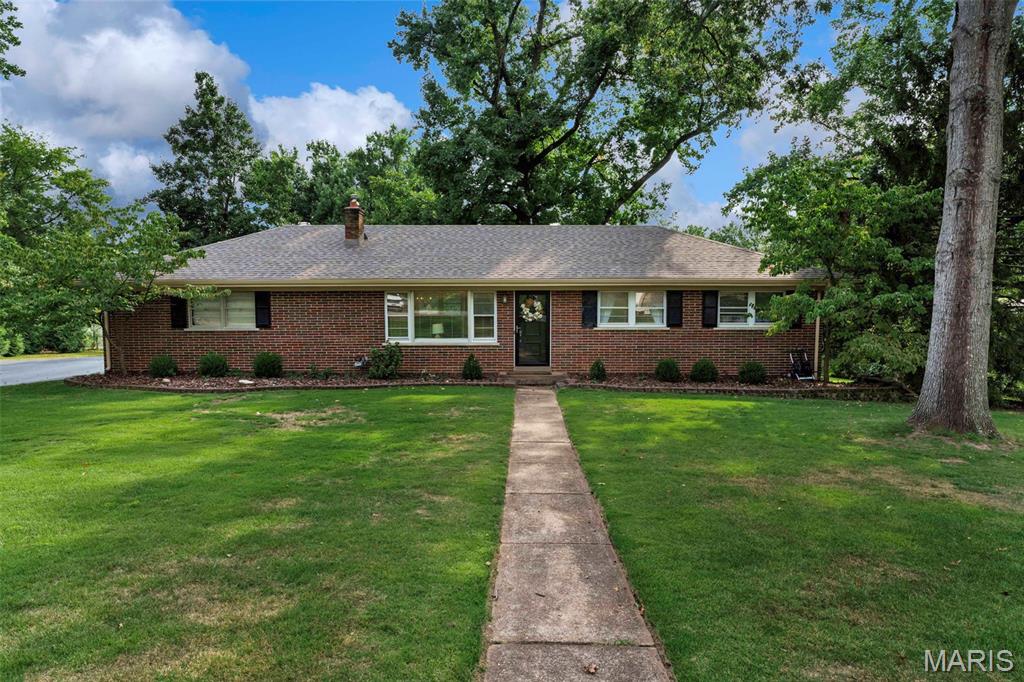
Subdivision: Hedgewood Terrace
Beautifully updated and truly move-in ready, this brick ranch is tucked away at the end of a quiet cul-de-sac in the sought-after Parkway School District. Ideally located just off Henry Road between Manchester and Clayton Roads, you’ll enjoy convenient access to shopping, dining, parks, and everything the area has to offer. Step inside to a bright, inviting main level featuring beautiful wood floors, a spacious living room, three bedrooms, and an updated kitchen with crisp white cabinetry and stainless steel appliances. A beautifully renovated full bath completes the main level. The finished lower level adds impressive additional living space and is perfect for entertaining, featuring a large recreation room, wet bar, full bathroom, and an additional finished room with a generous walk-in closet—ideal for a home office, guest space, workout room, or flex space. There’s also plenty of additional storage. Outside, the expansive backyard is a standout, offering plenty of room to relax, play, or entertain. A spacious concrete and brick patio just off the kitchen creates the perfect setting for grilling and outdoor gatherings. Add in an attached two-car garage, oversized driveway, great curb appeal, and a fantastic cul-de-sac setting, and this home checks all the boxes!
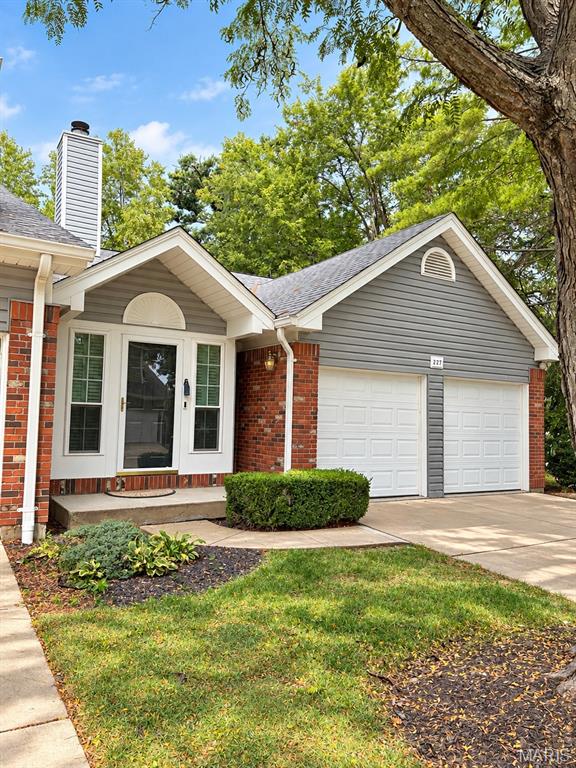
Subdivision: Kehrs Mill Crossing Condo Ph Ii
Rare 3 bedroom, 3 bath ranch with a full size 2 car garage nestled in a prime Ballwin location. Walk in the front door and you are greeted with soaring vaulted ceilings, a double sided gas fireplace, and open floorplan with hardwood floors throughout. From there enter the large kitchen/ dining area with updated cabinets, counter top and appliances. Double glass doors allow natural light and access to a nicely stained deck. Enjoy your privacy in the primary suite with full bath, and large walk-in closet. A nice sized 2nd bedroom and bath round out the main floor. If you want more room, head downstairs to the finished basement for a 3rd bedroom, full bath, cozy family room and a 3rd gas fireplace. There is also plenty of storage and a dedicated work out room. Walk out the newer double glass doors to access the peaceful and private backyard. Owners also have access to a subdivision pool and clubhouse. Walk to nearby Vlasis Park which covers 7 acres, features a brand new playground, tennis courts, 2 ponds, one of which is fully stocked with fish. a walking path, splashpad etc. Not too mention all the restaurants, shops and amenities just a short distance away. This home has been lovingly maintained by one owner and it shows. All windows and siding have been replaced. The roof is approx 5 yrs old. The hvac replaced in 2022 with an air cleaner, and a new water heater in 2024. Professional pics coming soon.
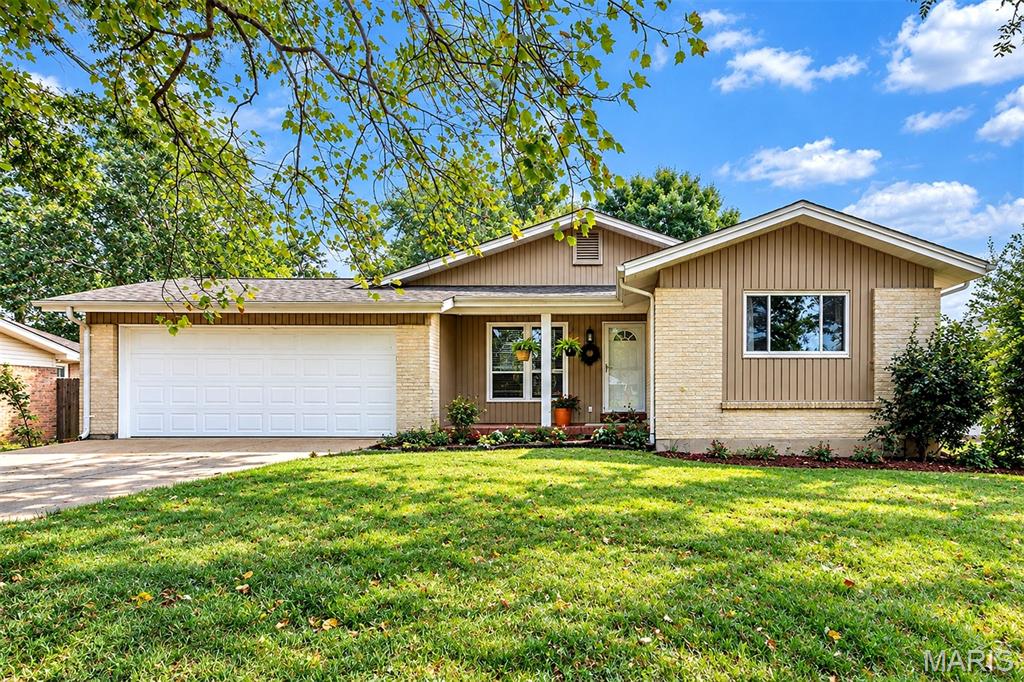
Subdivision: Starlight Meadows
Welcome home to this inviting ranch-style residence offering comfortable living spaces, thoughtful updates, and exceptional outdoor living. The main level features a spacious family room with a gas fireplace, a separate dining room, and a bright kitchen showcasing custom shaker-style cabinetry, quartz countertops, a tile backsplash, and stainless steel appliances. The generous primary bedroom suite provides a comfortable retreat, while the large sunroom offers an abundance of natural light and a wonderful additional living space overlooking the backyard. Step outside to enjoy the expansive deck, perfect for entertaining, relaxing, or enjoying the beautifully established yard. The partially finished lower level provides additional flexible space for a recreation room, home office, gym, or storage, with plenty of room to expand and customize to your needs. Additional highlights include hardwood flooring, a welcoming covered front porch, and a desirable setting surrounded by mature trees and established landscaping. A versatile home with great indoor and outdoor spaces, ready to welcome its next owner!
Subdivision: Barcelona
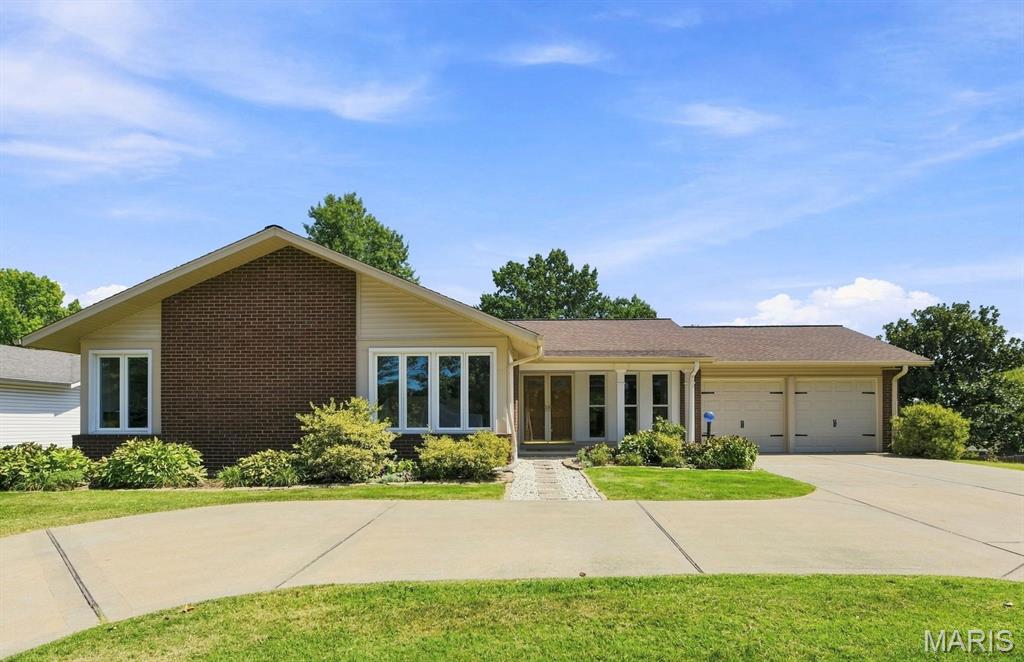
It’s easy to see why this charming renovated ranch is the perfect place to call home. Situated on a lush lot with beautiful mature trees, this inviting home offers a spacious open floor plan and the perfect blend of comfort, style, and modern updates. Abundant windows fill the home with natural light, while rich hardwood floors flow seamlessly throughout, creating a warm and welcoming feel. The chef’s kitchen is sure to impress with abundant custom cabinetry, quartz countertops, sleek appliances, an expansive center island, and plenty of space for gathering. The elegant dining room is generously sized and features a wall of windows overlooking the front yard. The living room is a warm and inviting space for everyday living and entertaining, featuring a charming brick fireplace surrounded by custom white millwork and built-in shelving. Sliding glass doors open to the spacious composite deck—ideal for outdoor dining, relaxing, or taking in the beautiful views of mature trees. The owner’s suite is a relaxing retreat with a spacious sleeping area, dual closets, and a spa-like bath. Three additional generously sized bedrooms offer plenty of flexibility, including a fabulous fourth bedroom at the front of the home featuring six windows overlooking the front yard—perfect as a bedroom, home office, or den. A stylish hall bath and convenient main-floor laundry complete the main level. The expansive walkout lower level offers endless possibilities for future living space, recreation, entertaining, or additional storage. Beautifully updated and thoughtfully designed, this move-in-ready home offers an exceptional combination of style, comfort, and space. Virtually staged photos. Fabulous location close to restaurants, shops, parks, and major highways. Parkway Schools. Henry Elementary, West Middle and West High. Don't miss this extraordinary opportunity!
Subdivision: Whispering Oakwood 5
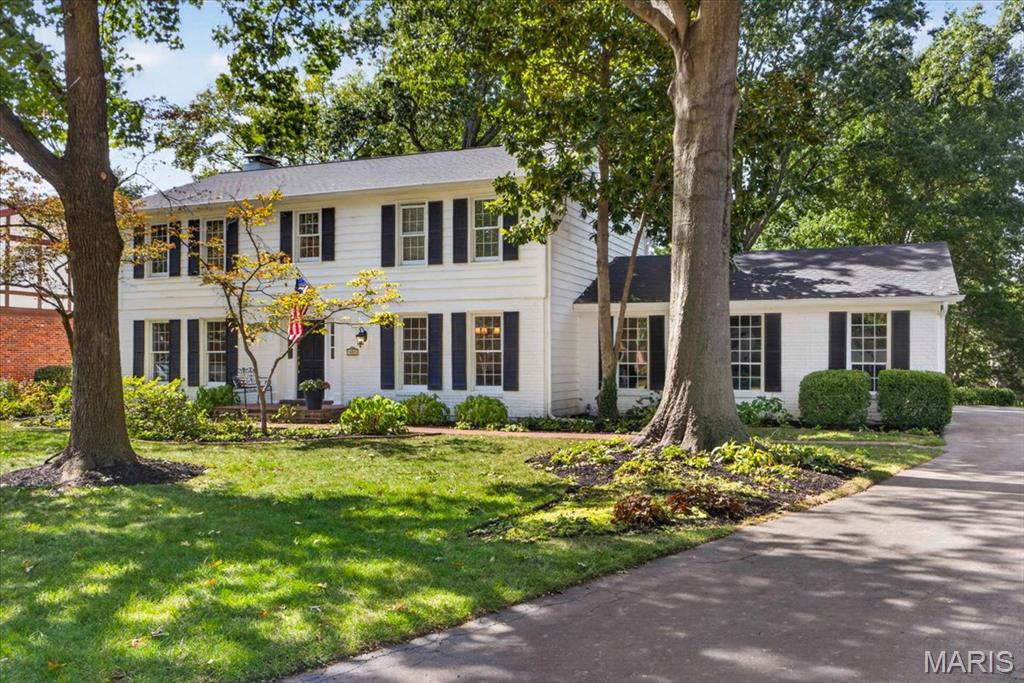
Tucked away on a quiet street in the popular Whispering Oakwood neighborhood, 679 Golfview is a classic traditional two-story filled with character and set on an oversized, private lot. A red brick pathway and front porch create a timeless approach to the home, while the back-entry garage keeps the front elevation clean and welcoming. Inside, a gracious entry with custom lighting opens to spacious formal living and dining rooms. The kitchen blends naturally with the home’s traditional style, featuring quartz countertops, champagne bronze lighting and fixtures, bar seating, a casual dining area, and two pantries. Just outside, a large screened-in porch overlooks the private backyard and English woodland-inspired garden, offering a peaceful extension of the living space. Upstairs are four generously sized bedrooms and two updated full baths, complemented by brand-new carpet and fresh paint throughout. Downstairs in the finished basement there are two expansive recreation rooms and large utility room. A brand-new HVAC system and furnace were installed in September 2026. The back-entry garage features a brand-new epoxy-coated floor along with an additional storage nook. Located in the Marquette High School district near Kehrs Mill Elementary, 679 Golfview offers the warmth and character of an established home with thoughtful updates, beautiful outdoor spaces, and a setting that gives you a front-row seat to fall.
Subdivision: Strawberry Ridge
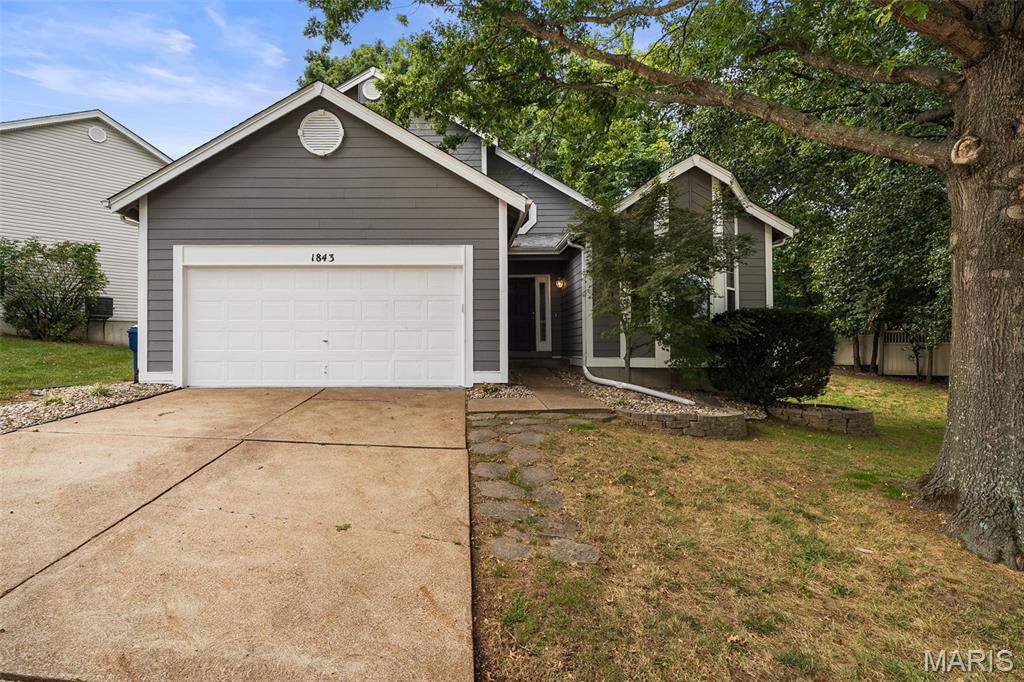
Welcome to this charming 1.5-story home in the Parkway School District! Thoughtfully maintained and offering a flexible floor plan, this home features 3 bedrooms and 2.5 baths, including a spacious main-floor primary suite with private full bath. The main level features beautiful hardwood flooring installed in 2016, a comfortable living room with vaulted ceiling and brick fireplace, dining area, and an updated kitchen with abundant cabinetry, granite countertops, breakfast bar, and stainless-steel appliances. A convenient half bath completes the main level. Upstairs, two additional bedrooms share a full bath, providing excellent space for family, guests, or a home office. The finished lower level offers a large open recreation area plus a kitchenette, creating even more room for entertaining, hobbies, a media space, or flexible living. The garage is truly a car enthusiast's dream, featuring custom built-in cabinetry and storage, work areas, specialty flooring, and a dramatic Chevrolet display wall. There is plenty of room for vehicles, equipment, tools, and more. Enjoy the fully fenced backyard, surrounded by mature trees and featuring a patio area perfect for relaxing or entertaining. Recent improvements include a roof approximately 1 year old and gutter guards approximately 6 months old. Conveniently located near shopping, dining, parks, and major highways while offering the benefits of the award winning-Parkway School District. This one offers space, character, updates, and an exceptional garage—don't miss it!
Subdivision: Ries Heights
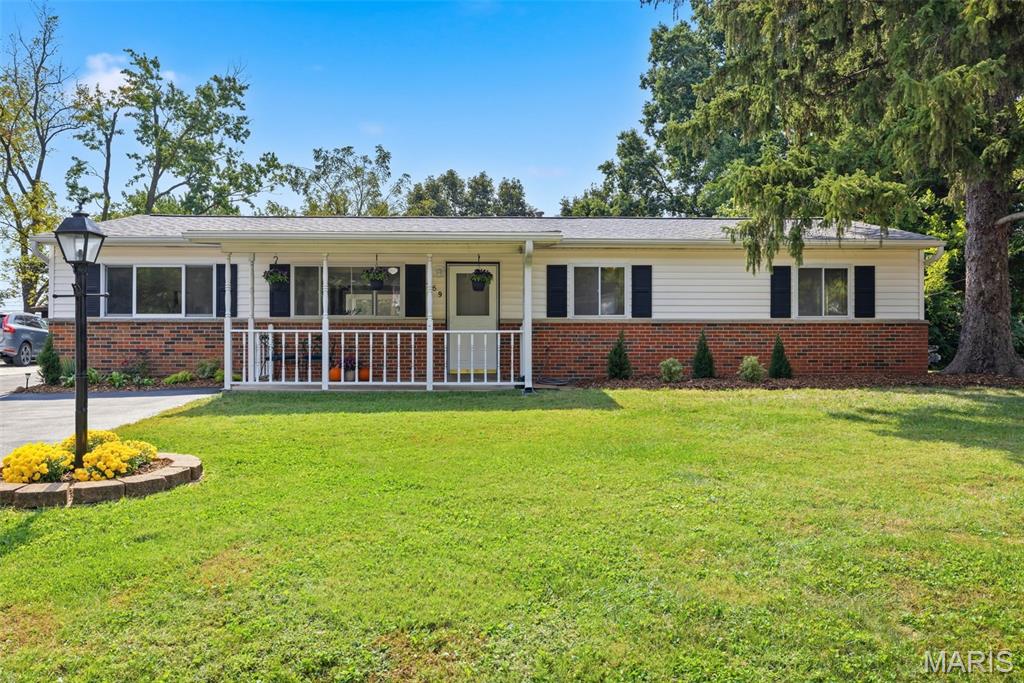
Welcome to 259 Ramsey Ln — a move-in-ready 3-bedroom ranch with an open layout and an incredible amount of outdoor space in the heart of Ballwin! Inside, the bright and spacious main living area features vaulted ceilings with a distinctive wood beam, dark wood-look flooring and an open flow into the dining area and kitchen. The kitchen has been recently refreshed with new countertops, a new backsplash and freshly painted cabinetry, giving the space a clean, updated feel. Main-floor laundry adds everyday convenience, while the screened-in back porch with new flooring creates even more usable space to enjoy throughout the seasons. But the backyard may just steal the show. Sitting on an exceptionally large lot for the area, there’s plenty of room to entertain, garden, play or simply enjoy having space to spread out. Two oversized storage sheds provide tons of additional storage for lawn equipment, bikes, tools and more. Additional updates include a brand-new roof, making this home truly ready for its next owner. Located in the Rockwood School District and just minutes from The Pointe at Ballwin, parks, shopping, dining and everything along Manchester Road, 259 Ramsey Ln offers move-in-ready living, an easy one-level layout and a backyard you have to see in person! Open House Sunday 10/4 from 1-3pm.
Subdivision: Westglen Village Add
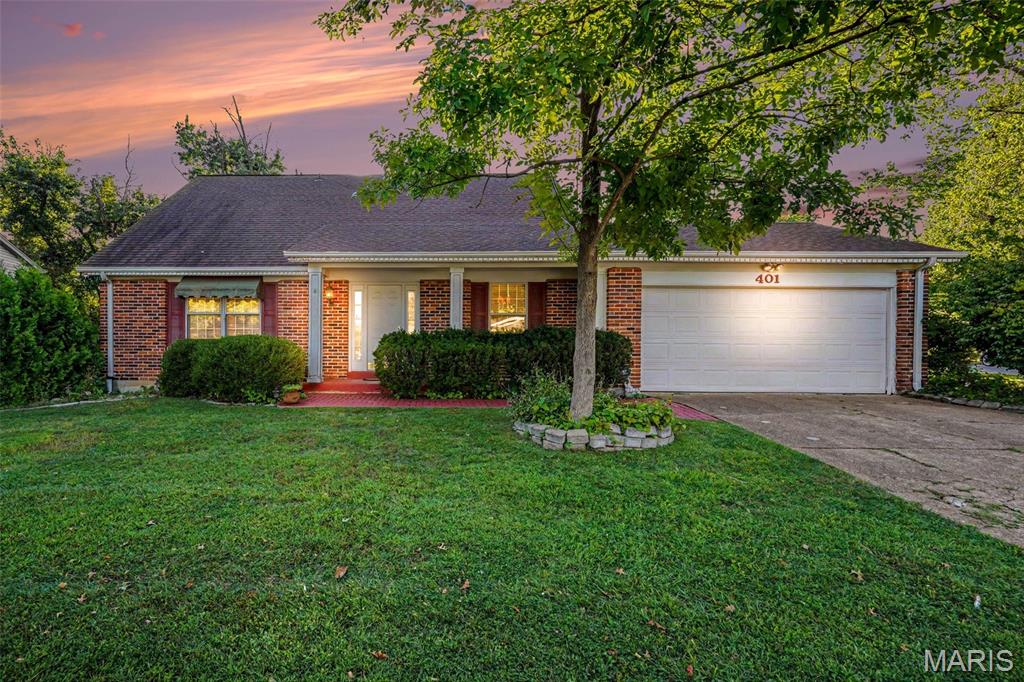
Welcome to 401 Woodrun Dr., a beautifully maintained 3-bedroom, 3-full-bath home that blends comfort and convenience in every room. Step through the wood-floor entry and you'll notice the crown molding and the clean, neutral finishes that make this home easy to love and easy to make your own. Neutral ceramic tile flows through the kitchen, family room, and bathrooms, creating a cohesive, low-maintenance backdrop. The family room is the heart of the home, anchored by a cozy gas fireplace that's perfect for cool Missouri evenings. The large main-floor primary suite is a true retreat with two walk-in closets and plenty of space for a cozy reading nook or small office area. One-level living at its best, with room to spread out when you need it. Upstairs, two additional bedrooms share a full bathroom, and a large hall closet keeps linens and seasonal items organized. It's an ideal setup for family, guests, or a home office. The finished basement expands your living space with a flexible rec area as well as a versatile game/media room, a third full bathroom, dedicated laundry area, and plenty of storage. Whether it's movie nights, game days, or hobby space, there's room for it all. Peace of mind comes standard. The furnace and water heater are just 4 years young, and Pella windows fill the home with natural light while providing quality and efficiency. The roof was replaced 10 years ago and still has lots of life remaining. Outside, the private fenced backyard is ready for pets, play, gardening, and entertaining. With main-floor living, three full baths, generous closet and storage space, and recent mechanical updates, 401 Woodrun Dr. delivers exceptional value. Schedule your showing today!
Subdivision: Park Huntington 1
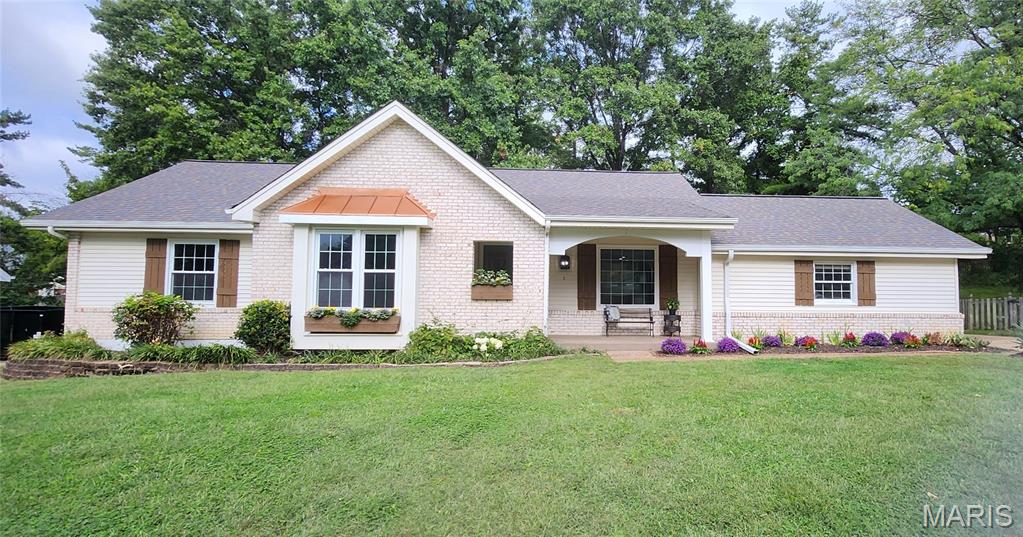
The curb appeal of this charming ranch home will make you fall in love before you even step onto the covered front porch and through it's double, leaded glass, front doors! Located in the highly sought after Claymont Subdivision and in the acclaimed Parkway West school district you'll find everything that you need just minutes away. Whether a cozy evening in or a gathering of family and friends, this home is designed to accomodate your needs. Plenty of space to move around in your gorgeous kitchen with 42" white and natural wood shaker style, custom cabinets, brushed gold hardware and fixtures and quartz countertops. New higher end Whirpool SS appliances (gas range) and a kitchen island with seating will make your kitchen a place where people will want to gather. The dining room has a beverage center complete with a wine rack and cooler. Get together in the large great room with wood Burning fireplace and vaulted ceiling with large, natural wood beams.What will you use the other large room for on the main floor? It could be a living room, office, kids rumpus room, take your pick! At the end of the day, retire to your expansive Owners bedroom with ensuite bathroom and huge walk in closet. Soak in your stand alone tub while you gaze at the floor to ceiling tiled accent wall. A dual sink vanity and smart toilet with bidet completes this oasis of relaxation. Two more bedrooms and another full bathroom with dual sinks and a custom tile tub/shower combo complete the Main floor. Let's go down to the Huge Basement where you will only be limited by your imagination! There are two more large bedrooms with a Jack and Jill bathroom, a flex room and lot's of storage. This home is located within walking distance to Claymont elementary. Directly across the street between every second or third home there are gates with access to the school grounds so kids can walk to school with their friends or parents and the whole neighborhood watches out for them. Last but not least, his home has been outfitted with a new 92+ high efficiency furnace, AC and water heater and and also a new electric panel. This could be your new home! (Please see the virtual tour)
Subdivision: Sorrento 3
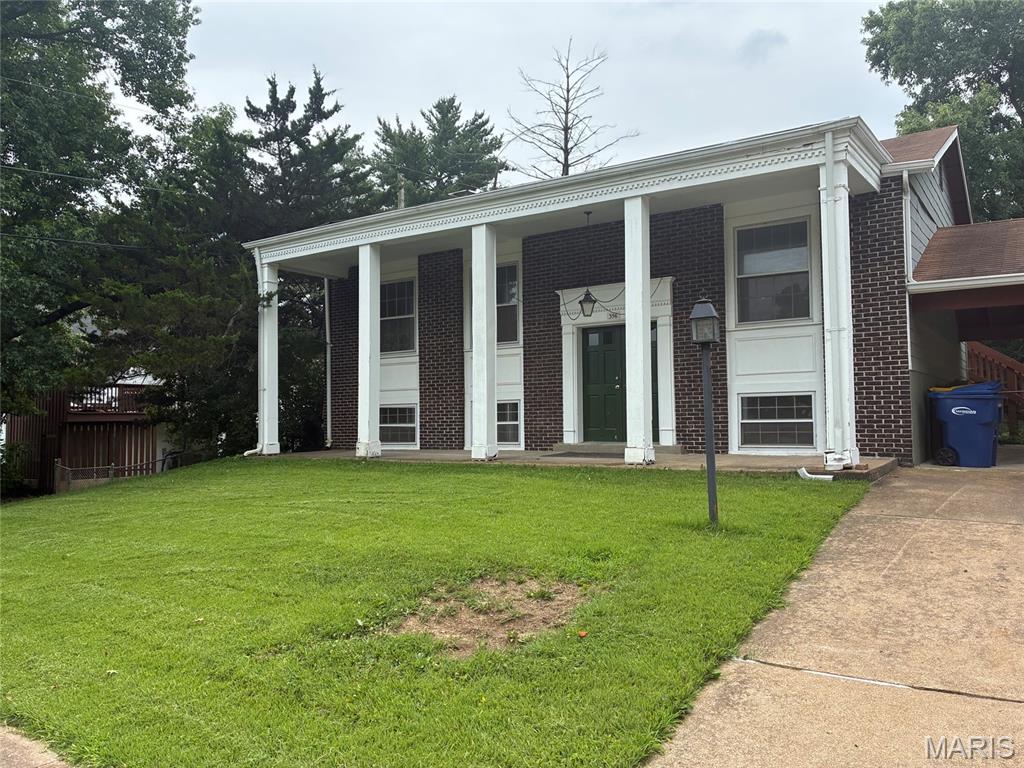
Wonderful Parkway South opportunity. New kitchen paint and fixtures. New gleaming job finish hardwood floors. Fenced yard with deck and patio. Walkout finished lower level. New bathroom vanities and fixtures.
Subdivision: Dougherty Estates
Subdivision: Westbrooke Five
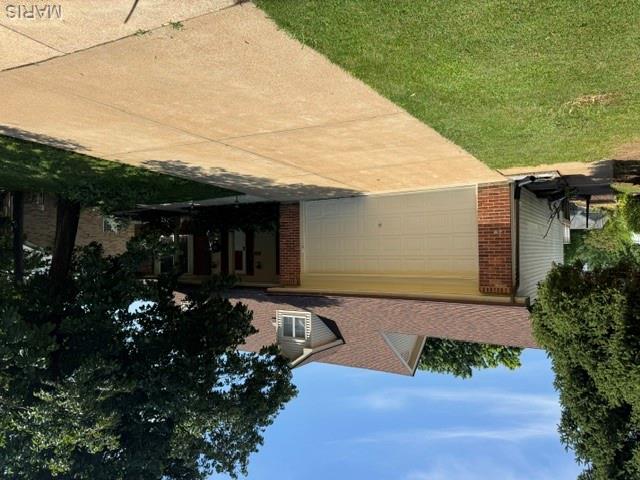
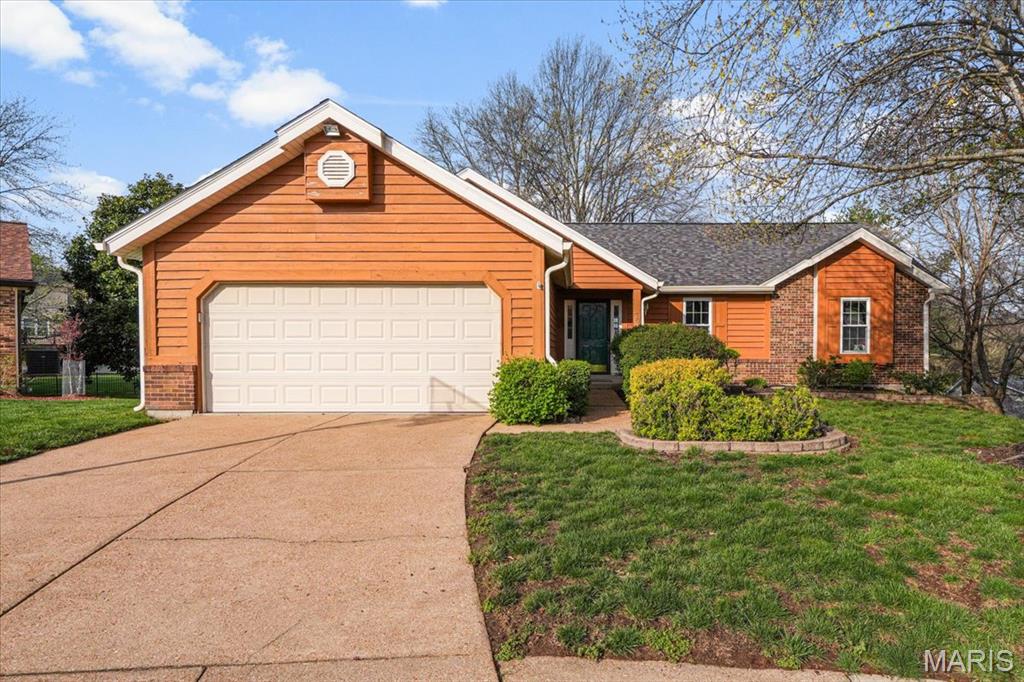
Welcome to 706 Cedar Bluff Court, nestled on a cul-de-sac in the highly sought-after Westbrooke neighborhood of Ballwin, within the Parkway South boundary. Cherished by only its second owner, this home reflects years of thoughtful maintenance and updates. Inside, vaulted ceilings open the main living areas, while accent lighting adds a soft glow and hardwood floors extend throughout most of the main level. The great room is centered around a fireplace, setting the scene for quiet evenings or gatherings with family and friends. The primary suite features a double vanity and separate his-and-her closets, while main-floor laundry makes everyday living a little easier. The moment you enter the eat-in kitchen, you’ll understand why it’s the showstopper. A large picture window over the sink draws in natural light, while the 2025 renovation showcases custom Amish-made cabinetry, quartz countertops and backsplash, and an impressive amount of storage. This is a kitchen that's meant to be enjoyed! The finished walkout lower level adds another dimension to the home, complete with built-ins, a second fireplace, fourth bedroom, and full bathroom. There’s plenty of flexibility for overnight guests, extended family, a home office, or a place to unwind. Outside, a Brazilian cherry deck with black iron railings provides a beautiful spot to enjoy the surroundings. Additional improvements include a new roof and skylights in 2024. From its established cul-de-sac setting to the details added and preserved over the years, 706 Cedar Bluff Court has a character that simply feels like home.
Subdivision: Westglen South
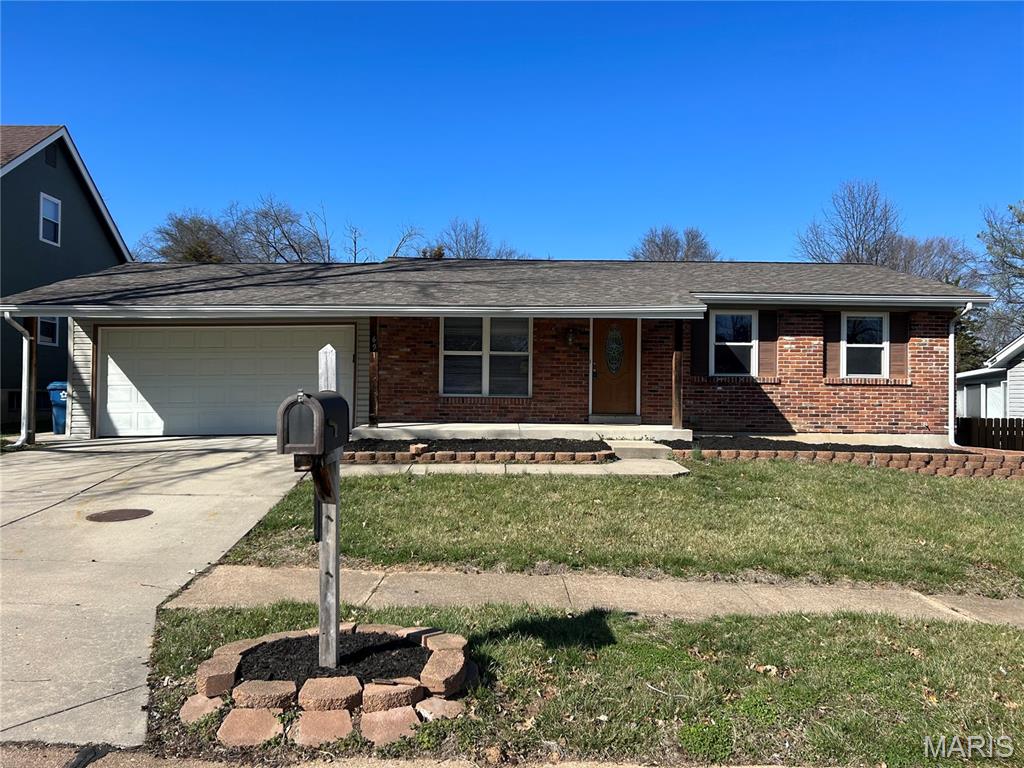
Great location, Rockwood School District Nice 3 bedroom, 2 full bath ranch home located in the heart of Ballwin is for lease. Nice neighborhood close to shopping, schools and parks. Huge fully fenced backyard with big patio and storage shed. 2 car garage. This home has lots of extra living space in the LL and other addition as well behind kitchen and master bedroom. Pets are negotiable. Available NOW. Great location in Ballwin! Pet negotiable.
Subdivision: Treetop Condo One-M
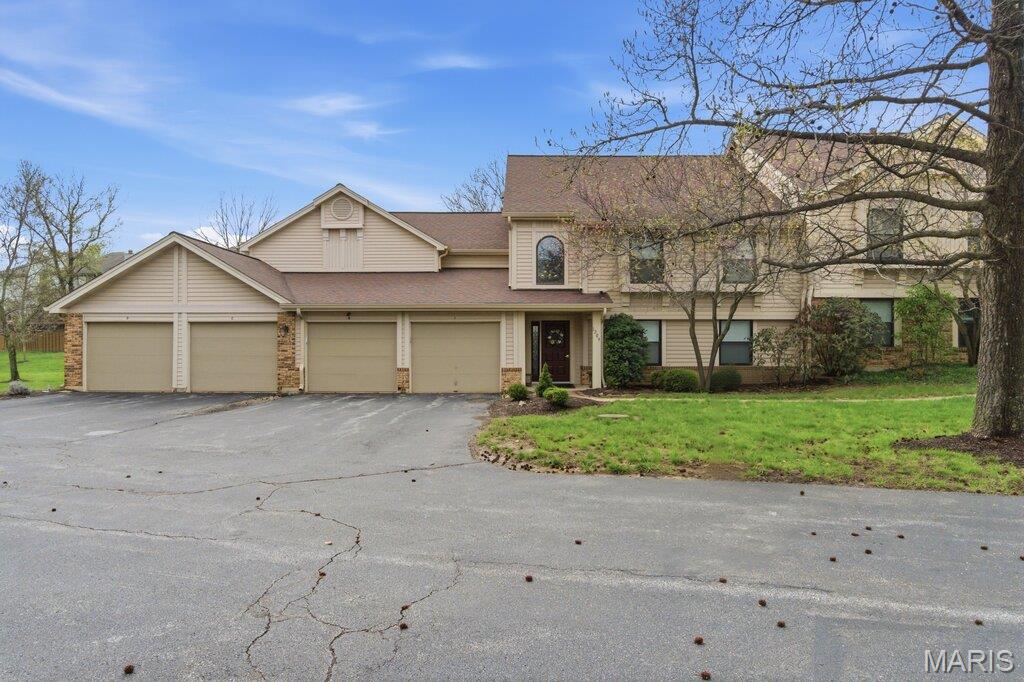
Step inside and see the difference immediately with all new LVP flooring and fresh neutral paint throughout the unit. The kitchen continues to impress with new quartz countertops, stainless steel appliances, tile backsplash, and shaker style cabinets. Utility improvements were installed including a new water heater, electric panel, and the new forced air HVAC system. The full bathroom has been entirely renovated as well with new tile flooring, all new tub and tile surround, new vanity, and fixtures. The property also features a gorgeous pool that is provided by the association. Laundry connections are available inside the unit! This move-in ready home is where value and opportunity meet. Schedule your showing today and come experience it for yourself!
Subdivision: Fox Creek Estates 8
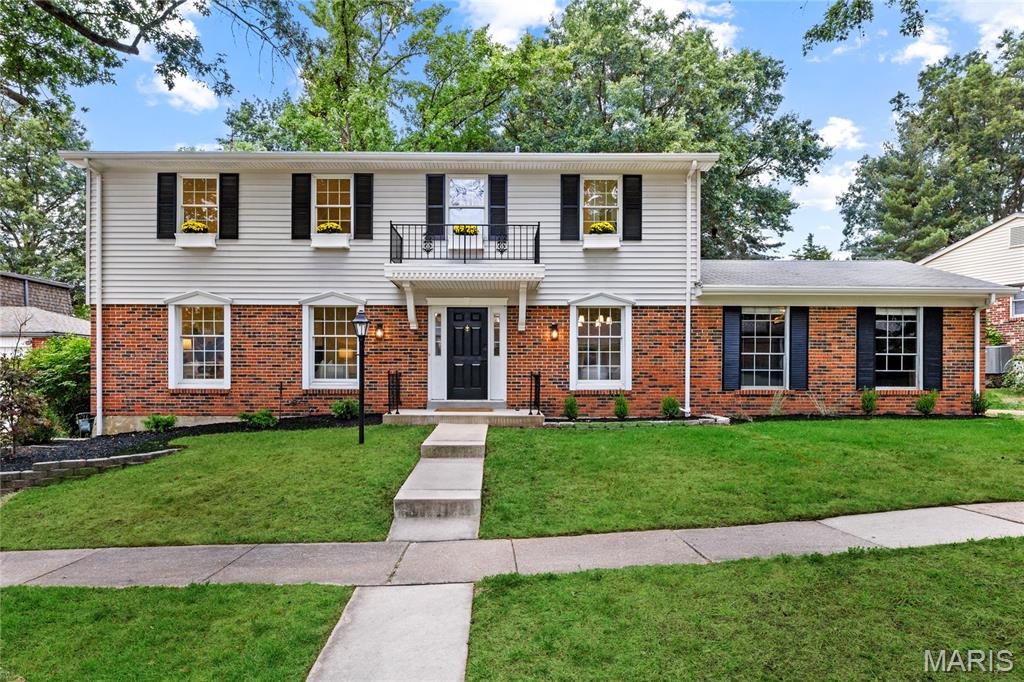
Welcome to a beautifully updated 5-bedroom home where timeless details meet an impressive list of modern improvements throughout. From the moment you step inside, fresh paint, new luxury vinyl plank flooring, crown molding, new baseboards, updated lighting, and thoughtful finishes create a bright, polished feel that carries throughout the main level. The inviting entry opens to a spacious living room and formal dining room, both filled with natural light and beautifully finished with classic millwork and stylish new lighting. At the heart of the home is the completely updated kitchen, featuring custom cabinetry, quartz countertops, stainless appliances, gas cooktop, double wall oven, double pantries, and a HUGE center island with plenty of room for seating and gathering. Just beyond, the family room offers another inviting place to relax with a gas fireplace surrounded by built-in cabinetry, recessed lighting, and beautiful Pella French doors opening to the deck. Whether it’s a quiet night at home or a house full of friends and family, the layout gives everyone plenty of room while still feeling connected. Upstairs you’ll find all 5 bedrooms, including an exceptionally spacious primary suite with new carpet, walk-in closet, and private bath with walk-in shower, updated vanity, and dedicated makeup area. Four additional bedrooms and a full hall bath offer plenty of room for family, guests, or a home office. The finished lower level adds even more living and entertaining space with a large recreation room plus an additional area featuring extensive cabinetry, counter space, sink, and seating perfect for game days, movie nights, entertaining, or simply another place to spread out. Outside, a spacious deck with pergola overlooking the large, tree-lined backyard, creating a wonderful extension of the living space for grilling, entertaining, or relaxing outdoors. And the location is just as impressive. Walk or ride your bike to the trails at Queeny Park, spend summer days at the Fox Creek neighborhood pool, and enjoy sought-after Parkway West schools. Shopping, dining, groceries, everyday conveniences, and major highways are all just minutes away, putting so much of West County and St. Louis within easy reach. With 5 bedrooms, multiple living spaces, extensive updates, a beautiful yard, neighborhood amenities, and an incredibly convenient location, this home truly has it all.
Property Status History


MORE REALTORS
Agent
MORE, REALTORS
