511 Ries Road, Ballwin, MO 63021
Subdivision: NA
List Price: $350,000
Login/Signup to see SOLD Price
1
Bedrooms1
Baths909
Area (sq.ft)$385
Cost/sq.ft1 Story
Type1
Days on MarketDescription
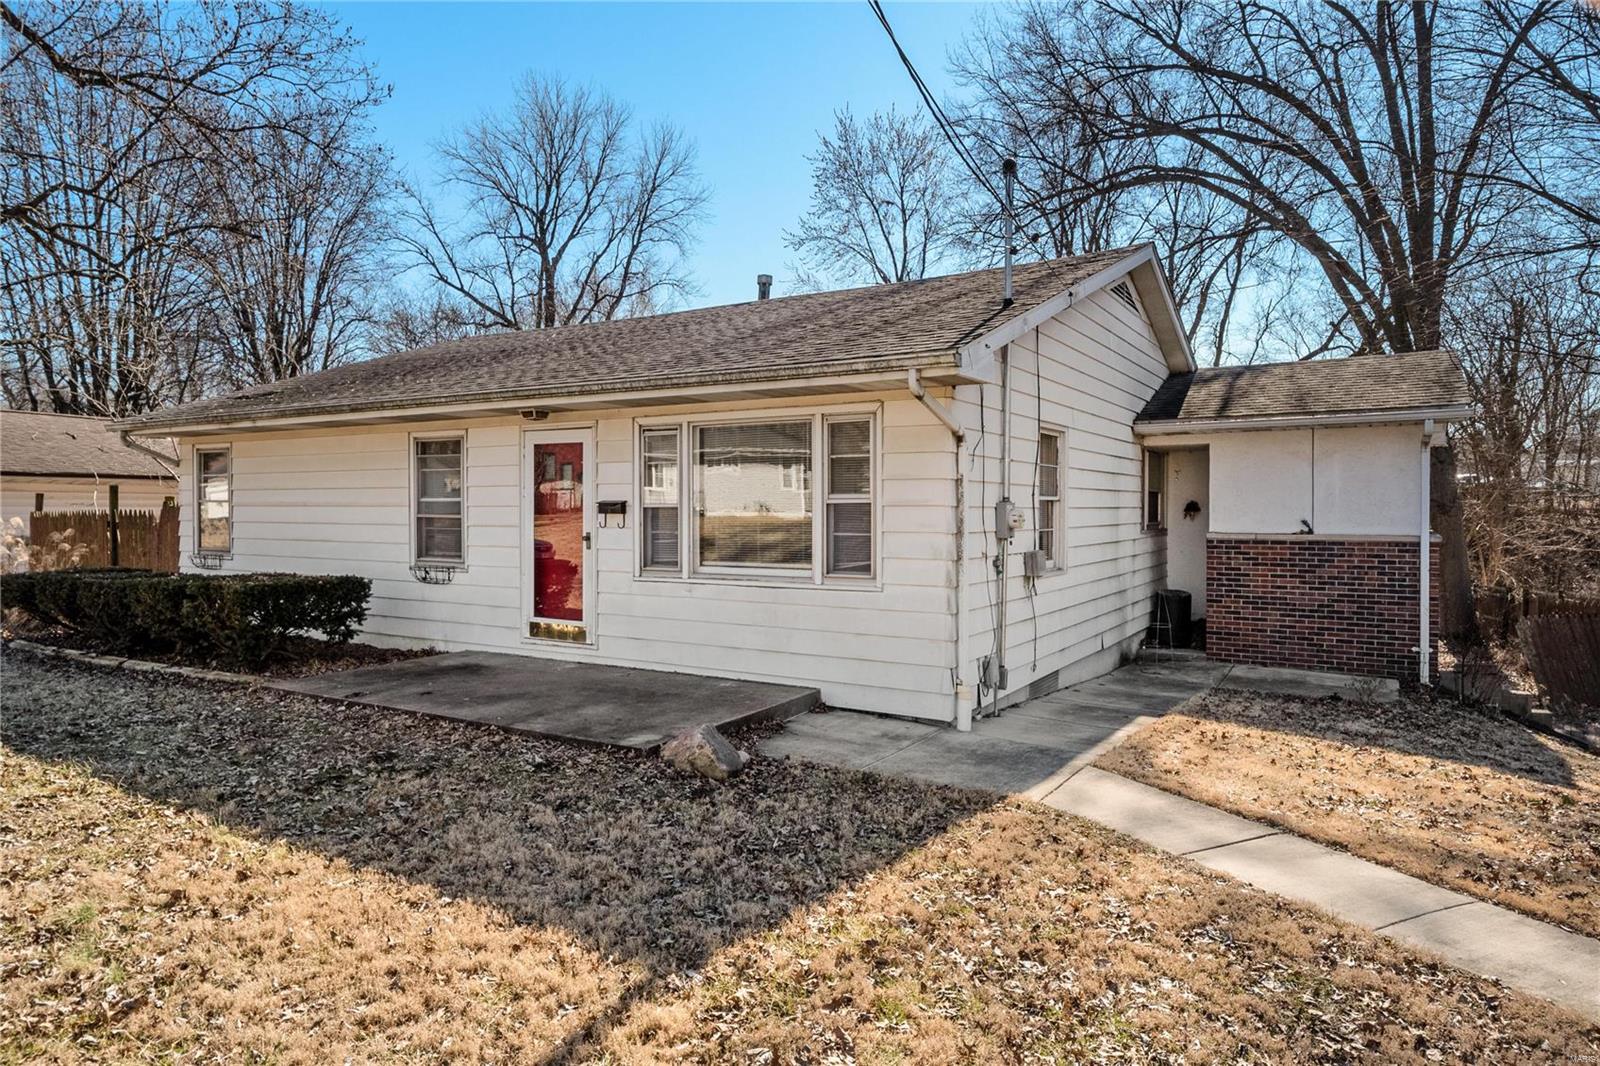
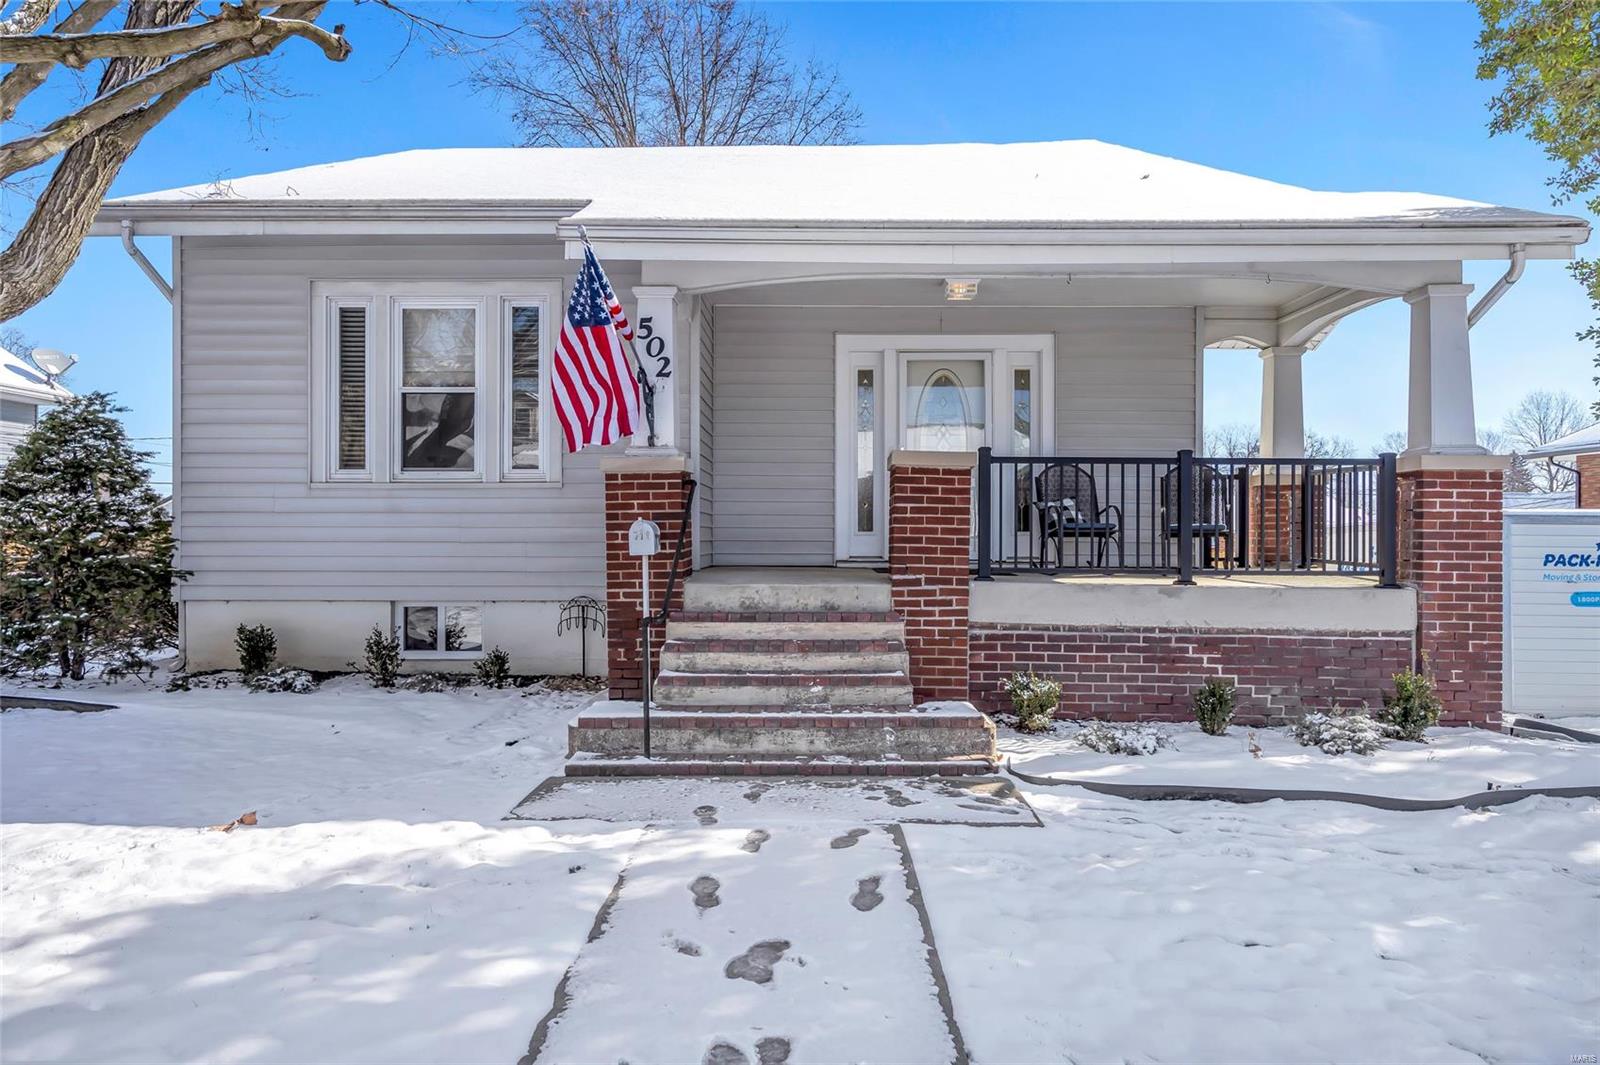
Rare Hilltop Opportunity in Parkway Schools to remodel or build new. Opportunities like this don’t come along every day. Offered for the first time in over 40 years, this original 1920s farmhouse sits prominently on a hilltop, presiding over nearly two private acres of prime Ballwin real estate. With 1.92 acres at your disposal, the potential here is limited only by your imagination. Update and expand the existing home, or build new. The expansive lot features 212 feet of road frontage and a depth of 416 feet, providing a massive building envelope for those looking to create something truly custom. Whether your vision involves a comprehensive renovation and addition to preserve the vintage farmhouse character or starting fresh with a new build that takes full advantage of the elevated site, this is the canvas you’ve been waiting for. Located in the award-winning Parkway School District, this property offers the perfect balance of privacy and convenience. Enjoy quick access to major thoroughfares and all the retail, dining, and recreation options that make this area so desirable. Please note that the property is being sold in its current condition. The seller will not perform inspections or repairs, and the buyer is responsible for all due diligence, building and municipal inspections. Bring your Builder/Architect and your vision to explore the possibilities of this rare hilltop lot. The home has newer windows, LVP flooring, siding and roof.
Property Information
Additional Information
Map Location
Rooms Dimensions
| Room | Dimensions (sq.rt) |
|---|---|
| Kitchen (Level-First) | 10 x 10 |
| Dining Room (Level-First) | 13 x 10 |
| Living Room (Level-First) | 25 x 11 |
| Bedroom (Level-First) | 11 x 11 |
Change History


MORE REALTORS
Agent
MORE, REALTORS
Listing Courtesy of Compass Realty Group - [email protected]