
Subdivision: Winding Trails
For comp purposes only
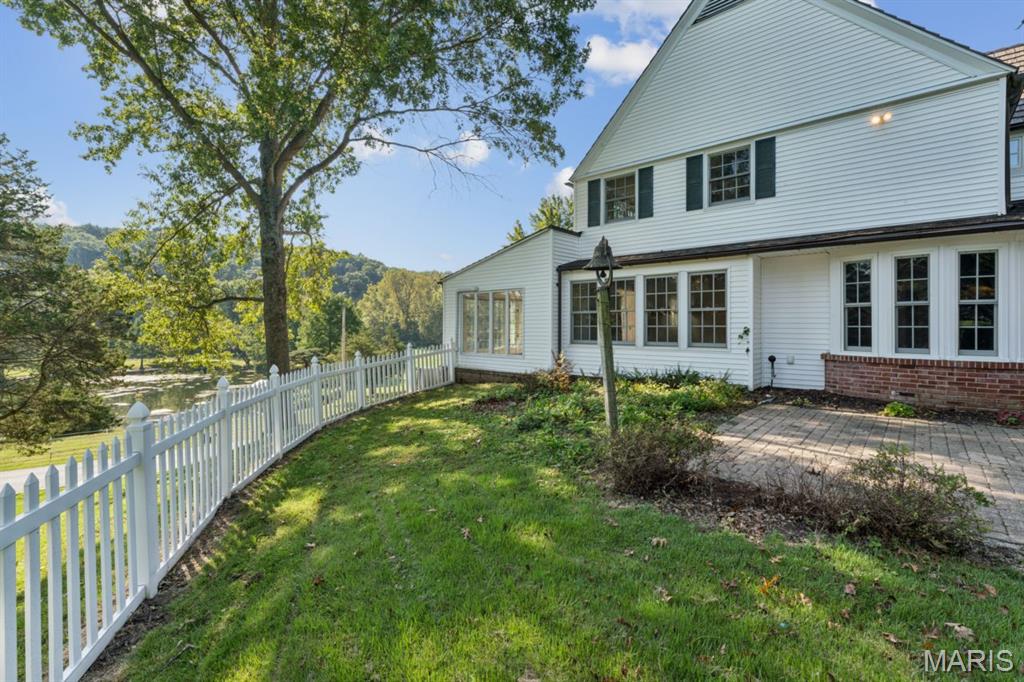
Subdivision: Brooks Farm
Offers requested by 10PM Monday the 12th. Sellers will respond by Tuesday the 13th at 5PM. A rare opportunity to own nearly 7 acres in Wildwood, with a 4-bedroom, 2.5-bath home, saltwater pool and room to spread out. Mature trees, rolling lawns and wooded surroundings give the property a peaceful, private feel. Inside, a massive two-sided fireplace anchors the main living spaces with a generous living room, dining area with window seat, beamed ceilings, and kitchen with impressive copper exhaust hood over island. The den has built-in shelving, there's a gorgeous sunroom with brick floor, and a convenient powder room. The mudroom off the kitchen is a convenient second entry and includes butler's pantry storage + a shower, perfect for a quick clean up after rigorous days in the garden or for giving the dog a bath. Four bedrooms, two baths, and laundry connections are upstairs. A covered patio connects the home to the 3-car garage. Above it, a vintage 1970s-style rec room overlooks the length of the pool, complete with period wallpaper, bar area, freestanding wood-burning fireplace and a pool table that conveys. The saltwater pool has undergone extensive rehabilitation, including deck work and six new jets. A separate fenced garden area and a Morton outbuilding, built in 2014 and roughly the size of a 2-car garage, provide space for yard and garden equipment. Significant property improvements include a cedar shake roof with copper gutters, extensive HVAC work, a relocated and replaced septic system, an updated 200-amp electrical panel and substantial tree removal. With its generous acreage, distinctive gathering spaces and major infrastructure investments, this Wildwood property offers plenty to enjoy inside and out and endless potential for customization.
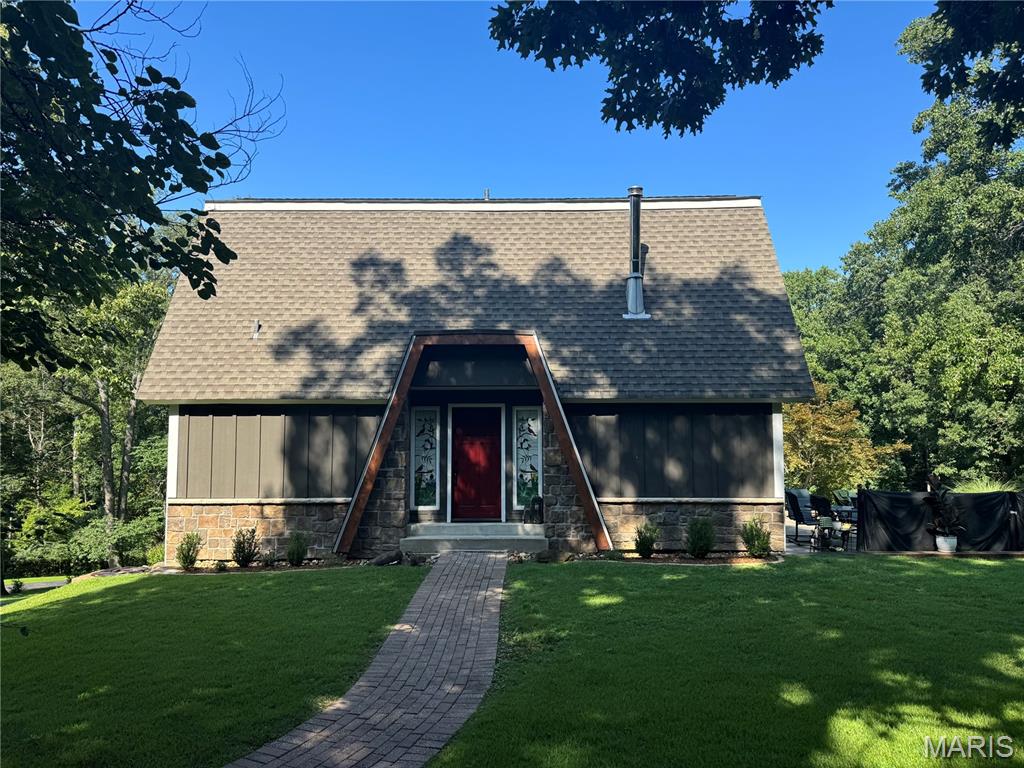
Subdivision: Timber Terra
Nestled on 3 picturesque acres in the heart of Wildwood, this beautifully maintained home offers the perfect blend of privacy and convenience. Step inside to a welcoming foyer with a spacious family room to the right, while the left wing features a main-floor bedroom, full bath, and office nook-ideal for guests or working from home. The updated white kitchen boasts stainless steel appliances, abundant cabinetry, and opens seamlessly to the breakfast room, creating a functional space for everyday living. Upstairs, you'll find two additional bedrooms, an updated full bath, and generous closet space throughout. Outside, enjoy the peaceful setting from the patio and fire pit overlooking the expansive acreage, along with an oversized two-car garage. Recent updates include Hardie Board siding, windows, water heater, well pump, wood-burning stove, and solid wood interior doors. Ideally located near Castlewood Park and within the highly acclaimed Rockwood School District, this exceptional property offers the best of country living with modern convenience just minutes away.
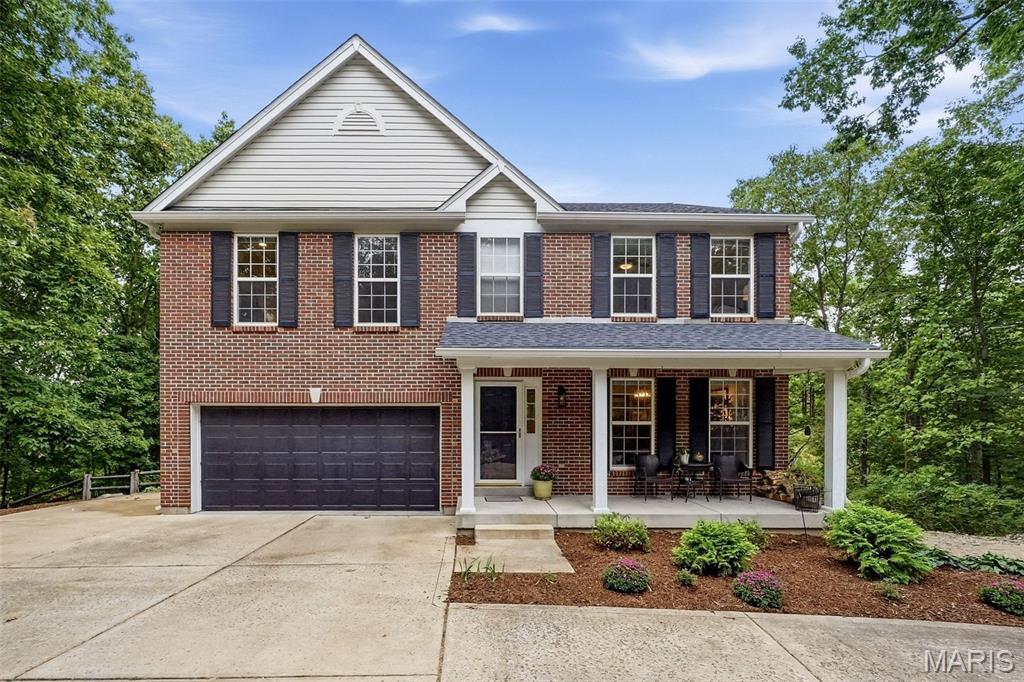
Subdivision: Allenton Farms
Welcome to 3740 Sawmill Road, where nearly four acres of peaceful, wooded surroundings create a private retreat in Wildwood—without sacrificing convenience. Tucked away in a beautifully secluded setting, this home feels like an escape while still being just minutes from Wildwood shopping, dining, and everyday amenities. Offering more than 3,200 square feet of living space, this beautifully updated two-story home combines comfortable everyday living with the kind of setting that makes you want to slow down and stay awhile. Step inside to an inviting, open floor plan filled with natural light and warm wood flooring throughout the main level. The recently updated kitchen offers plenty of space for gathering, whether it’s a quiet morning at home or dinner with family and friends. Just beyond the kitchen, step onto the deck and take in the peaceful wooded views—an ideal spot for morning coffee while watching the sun rise over the property. The spacious family room is surrounded by windows that bring the outdoors in, while a wood-burning fireplace creates a cozy focal point for cooler evenings. Main-floor laundry and convenient access to the two-car garage complete the main level. Upstairs, the generous primary suite offers a private place to unwind with a walk-in closet and an updated ensuite bathroom featuring dual vanities, a separate tub, and shower. Three additional bedrooms and another full bathroom provide plenty of room for family, guests, or a home office, and every bedroom features its own walk-in closet—an added luxury that makes storage effortless. The finished walkout lower level adds even more living space with a large recreation room and half bathroom, then opens directly to a patio overlooking the wooded property. With four bedrooms, four bathrooms, multiple indoor and outdoor living spaces, and nearly four acres to enjoy, this home offers a rare combination of space, privacy, and connection to nature, all while keeping the conveniences of Wildwood just minutes away. From sunrise mornings on the deck to quiet evenings surrounded by trees, 3740 Sawmill Road is a place that feels like an escape while still feeling completely like home.
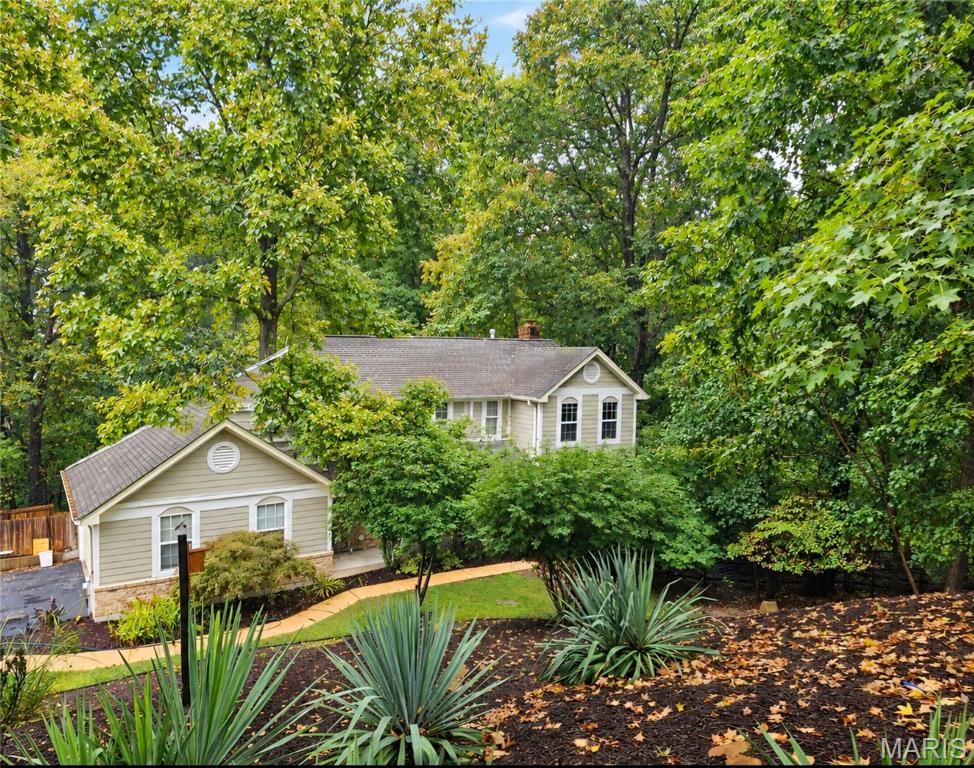
Subdivision: Winding Trails
Surrounded by nature, this 5-bedroom, 4-bath home sits on .78 acres in the desirable Lafayette school district, tucked away at the end of a quiet cul-de-sac. With three levels of living, the home offers generous space, privacy, and beautiful natural surroundings. The beautifully appointed chef's kitchen is designed for both everyday living and entertaining, featuring abundant storage and high-end Wolf appliances, including a double Wolf oven and Wolf induction cooktop. The open floor plan flows effortlessly from the eat-in kitchen into the inviting family room, where beautiful Brazilian hardwood flooring adds warmth and a bay window brings in natural light. A cozy wood-burning fireplace adds to the welcoming atmosphere, while French doors open to a new composite deck for easy indoor-outdoor entertaining. A convenient dry bar with a beverage refrigerator makes hosting family and friends even more effortless. The upper level features a spacious primary suite with a walk-in closet and a luxurious primary bath with a separate soaking tub and walk-in shower. Tigerwood hardwood flooring adds warmth and elegance to the primary suite. The thoughtfully designed floor plan offers plenty of flexibility for family, guests, work, and recreation. Large windows bring in natural light and provide views of nature and wildlife, while the home's multiple levels offer comfortable separation of living spaces. The walk-out lower level adds even more versatility, featuring a fifth bedroom with a half bath, a true wet bar, and a bonus room perfect for a home office, craft room, playroom, or additional flex space. The beautifully landscaped .78-acre property is a gardener's dream, with ample space to create more gardens, enjoy the outdoors, and take in the peaceful natural setting. This special property combines the feeling of a private retreat with convenient access to Lafayette schools and nearby amenities.
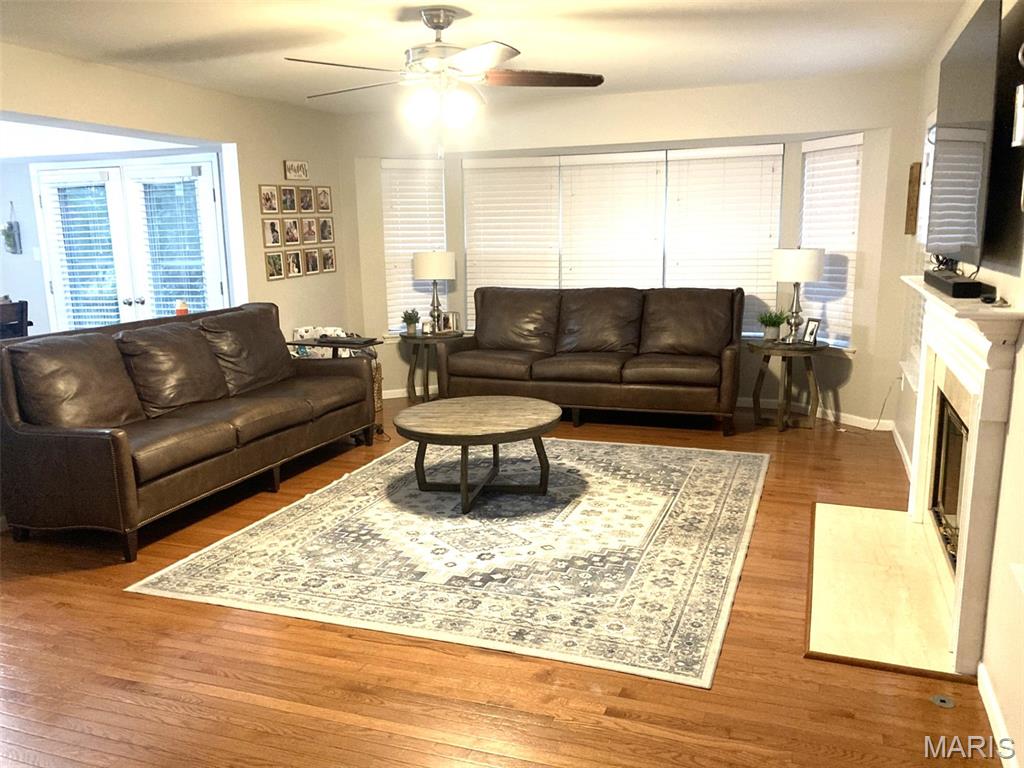
Subdivision: Landings At Lake Chesterfield One
Meticulously maintained! Don’t miss your opportunity to schedule a private showing of this gracious, beautifully updated home. With 3,261 sq. ft. of living space, there is plenty of room to settle in and enjoy the holidays in your new home! Exclude kitchen refrigerator. Smart controlled HVAC and quiet garage door. The inviting main level features a lovely living room, separate dining room with beautiful wood flooring, and a spacious eat-in kitchen with granite countertops and stainless-steel appliances. The light-filled kitchen opens to a large family room featuring wood flooring, a gas fireplace, and a wall of windows overlooking the backyard. A convenient main-level laundry adds to the home’s functionality. The spacious primary suite offers two generous 9' x 7' walk - in closets and an updated bathroom. Three additional bedrooms provide plenty of space for family, guests, or a home office, along with another beautifully updated bathroom. The lower level is ready for football season and entertaining, with a comfortable family room, built-in shelving, and a wet bar. Step outside to enjoy the fenced, landscaped lot and patio, perfect for relaxing or entertaining. Numerous updates include newer light fixtures and ceiling fans throughout, an HVAC system and humidifier approximately 6 years old, and a roof approximately 2 years old. Enjoy all the amenities Landings at Lake Chesterfield has to offer, including access to the subdivision pool, clubhouse, and playground. Conveniently located near shopping, restaurants, and more! Move right in, enjoy the updates, and be settled before the holidays!
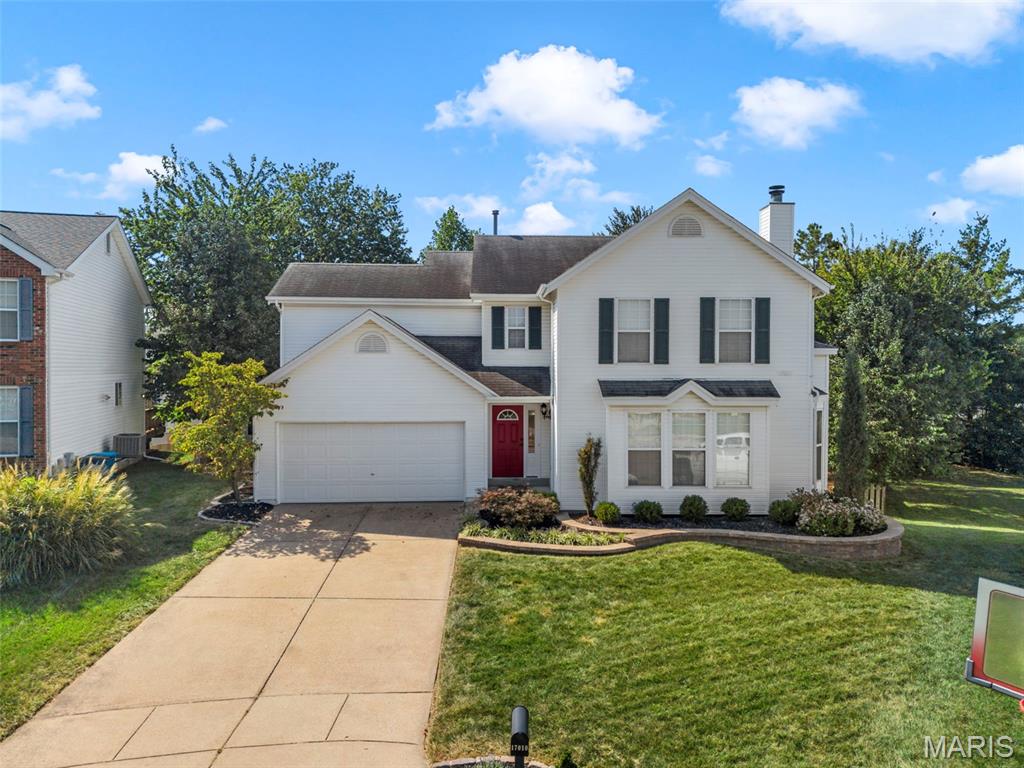
Subdivision: Old Grover Estates
Welcome to 17010 Old Hollow Ct, a beautifully updated 4-bedroom, 2.5-bath home tucked away on a peaceful cul-de-sac in Wildwood. From the moment you arrive, the professionally designed landscaping and inviting curb appeal set the tone for what’s inside. Step through the front door into a light-filled living room with hardwood floors, flowing into the dining room and a beautifully remodeled kitchen featuring custom cabinetry, granite countertops, a custom tile backsplash, and updated stainless steel appliances. A convenient main floor laundry/mudroom and half bath complete the first level. Upstairs, retreat to the spacious primary suite featuring a generous walk-in closet and spa inspired bath with dual vanities, tiled soaking tub, and refreshed separate shower. Three additional bedrooms, including one with its own walk-in closet, and a full hall bath provide plenty of flexible space. Fresh paint throughout makes this home truly move in ready. Downstairs, the walkout basement offers even more possibilities, with a bathroom rough-in already in place and plenty of room to create the finished space you’ve been dreaming about. Outside, relax or entertain on the private deck overlooking a generous backyard with room to play, garden, or let the dog run. The location may be one of the best parts! Enjoy the peaceful cul-de-sac setting while still being within walking distance of Good News Brewing Wildwood, Letty Lou’s Cafe & Diner, and Wildwood Pub and Grill making coffee, dinner, drinks, and a night out just a short stroll from home. With 2,004 finished square feet, a cul-de-sac setting, and a convenient Wildwood location in the award winning Rockwood School District, this one checks a lot of boxes. Come see what makes 17010 Old Hollow Ct feel like home. Schedule your showing today!
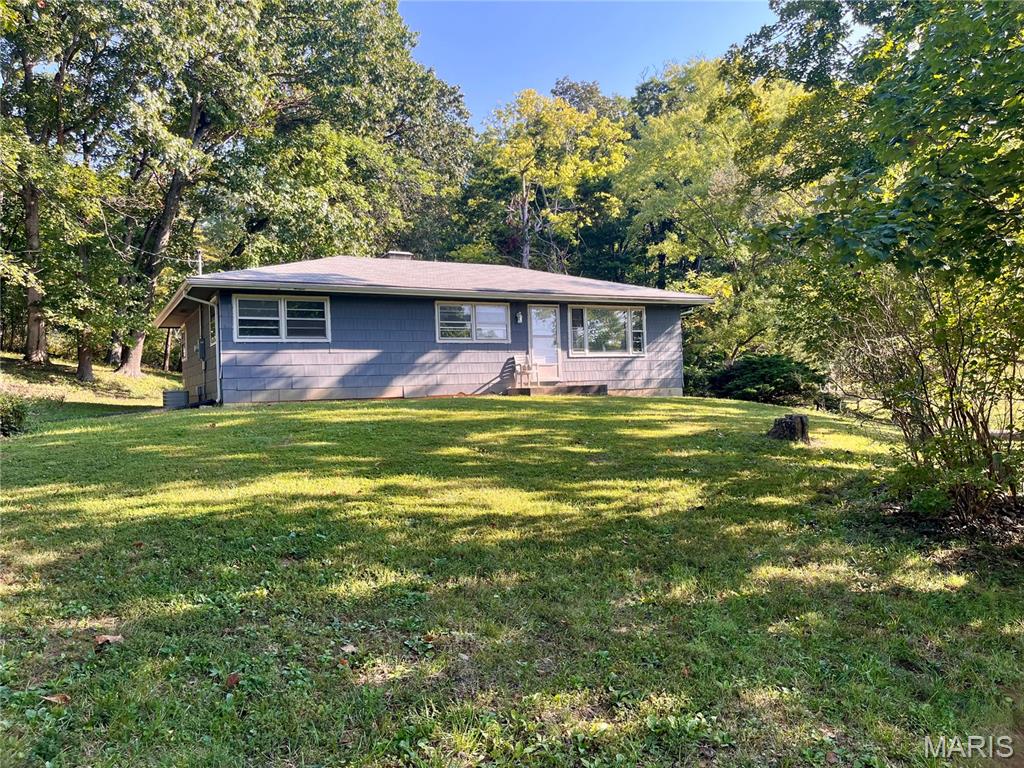
Subdivision: NONE
Opportunity awaits on beautiful St. Albans Road in Wildwood, located in St. Louis County and within the highly sought-after Rockwood School District. Situated on 4.4 acres, this property offers endless possibilities for buyers looking to renovate, expand, or build their dream home. The existing ranch home features approximately 1,200 square feet with 3 bedrooms, 1 bathroom, and a 1-car garage. While the home requires significant renovation, it presents a unique opportunity for those with vision. Alternatively, the property provides an exceptional homesite for new construction in a peaceful and picturesque setting. Once you experience St. Albans Road, you'll understand why so many appreciate its quiet beauty and natural surroundings. Enjoy the feeling of being away from it all while remaining just minutes from shopping, restaurants, schools, and everyday conveniences. Whether you're searching for a renovation project, investment opportunity, or the perfect location for your custom home, this remarkable 4.4-acre property is ready to bring your vision to life.
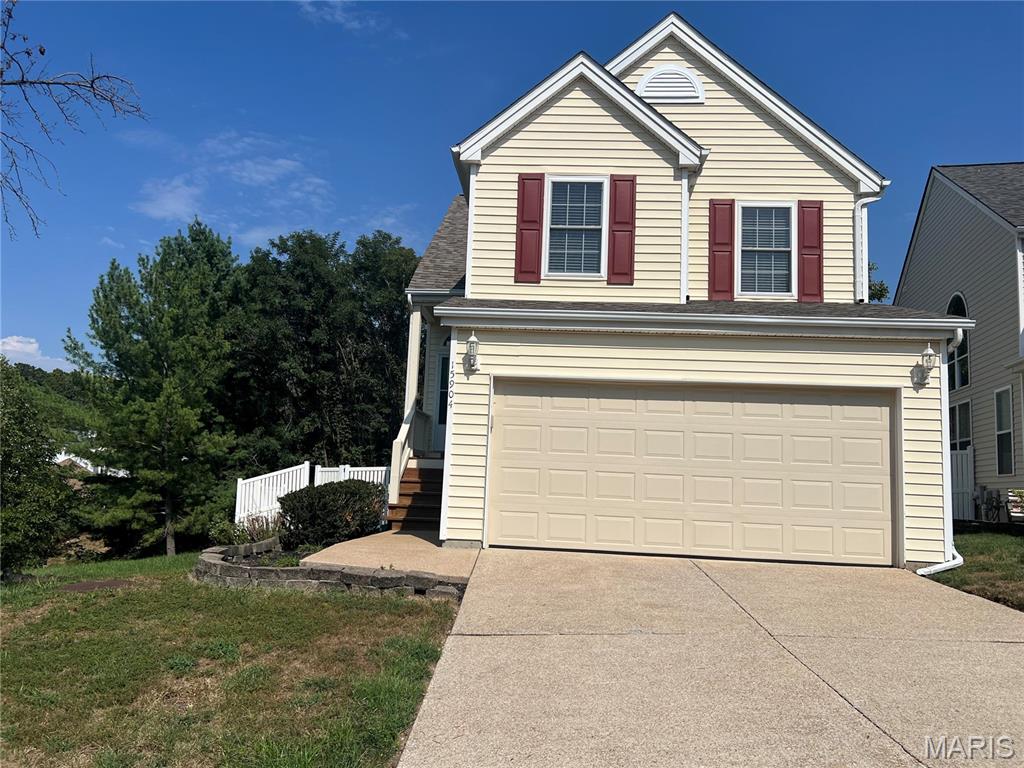
Subdivision: Hickory Manor Village C
A fantastic two-story home with 3 bedrooms and a 2.5 bath in a great location. Gorgeous two story living with a wall of windows allows for plenty of light and enjoy the lake view. New kitchen with new cabinets, granite counter top. New update bathroom. large Master suite has full bathroom. New flooring in the second floor. Main floor laundry. 2 car garages with a fenced yard.
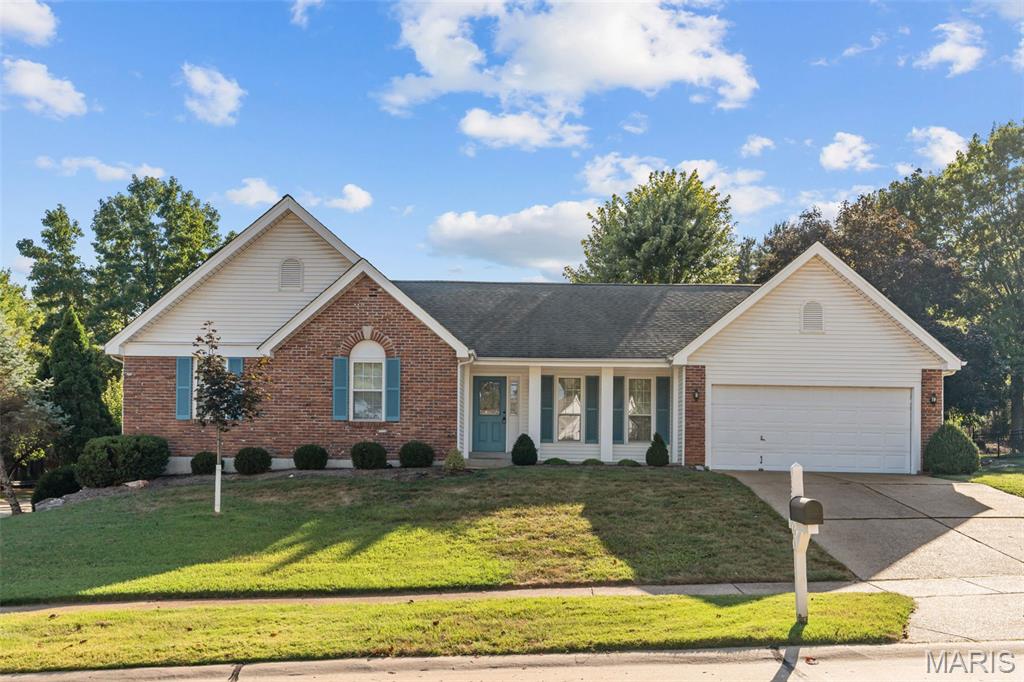
Subdivision: Westglen Farms Four & Westglen
Meticulously maintained Ranch home located in the desired Westglen Farms subdivision. Award winning Rockwood School district! This home is full of fantastic updates including hardwood flooring and a newer HVAC system (2024). The updated kitchen was remodeled in 2017 and features solid surface countertops, newer appliances, custom cabinetry and a breakfast room. Convenient main floor laundry room. Formal dining room that is open to the spacious living room with a gas fireplace. Large primary bedroom suite with a gigantic walk-in closet, and private primary bathroom with a walk-in shower and soaking tub. Two additional bedrooms and another full bathroom complete the main floor. Huge unfinished lower level perfect for storage space with great potential for future additional living space if desired. This home is conveniently located with easy access to Manchester, Clarkson, Clayton road and 109. Complete main floor living!

Subdivision: Westhampton Woods One
Privacy and peaceful surroundings set the stage for this beautiful atrium ranch, ideally positioned near the end of a cul-de-sac on a wooded half-acre lot. A welcoming foyer opens to a light-filled interior featuring vaulted ceilings, hardwood flooring, plantation shutters, fresh paint, and thoughtful architectural details throughout. The Great Room makes an immediate impression with its vaulted ceiling, gas fireplace, built-in cabinetry, and see-through wet bar toward the Breakfast Room. The adjacent Dining Room adds an elegant touch with its coffered ceiling and plantation shutters, while the nearby Living Room offers flexibility for a home office, reading room, or additional gathering space. At the center of the home, the Kitchen combines white cabinetry with crown molding, granite countertops, a center island, tile backsplash, and a suite of GE appliances, including double ovens, built-in microwave, gas cooktop, and dishwasher. The adjoining Breakfast Room features hardwood floors, a vaulted ceiling, planning desk, and a sliding door leading to the deck. The Primary Suite provides a comfortable retreat with a vaulted ceiling, bay window, plantation shutters, and spacious walk-in closet. The private bath offers a large corner tub, dual sinks, custom-tiled walk-in shower, vaulted ceiling, and large tile flooring. Two additional bedrooms, a full bath, and the conveniently located laundry room complete the main level. The finished lower level expands the living space with a generous Family Room featuring a wood-burning fireplace, full bath, and fourth bedroom, along with a walk-out to the patio. Additional unfinished space provides abundant storage. Outside, enjoy the privacy of the wooded lot from the new deck, paver patio, and beautifully established setting. Additional highlights include a finished 3-car garage, newer landscaping, a concrete driveway. With its spacious layout, versatile living spaces, and peaceful setting, this home offers a wonderful opportunity to enjoy both comfort and privacy in a desirable location.
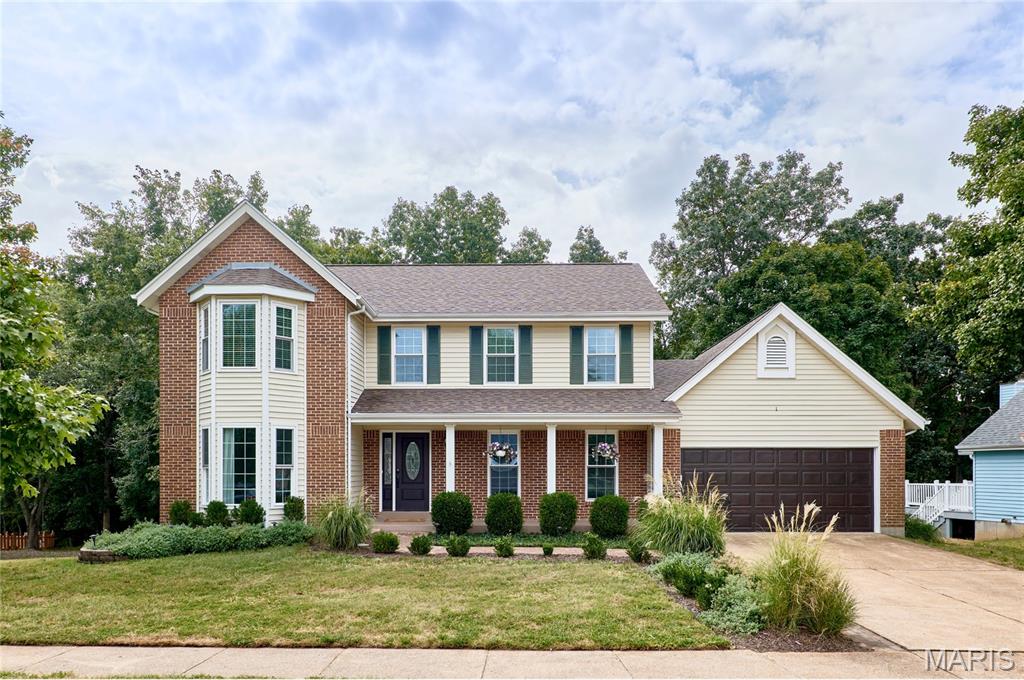
Subdivision: Westglen Farms
Welcome home! This gorgeous 4-bedroom, 2-story home is located on a wonderful, idyllic cul-de-sac street. The beautifully remodeled kitchen, new roof, updated bathrooms, and newer vinyl windows are just a few of the many updates you’ll love. The spacious screened-in deck overlooks the generously sized, private and level backyard surrounded by trees. Inside, you’ll find a handsome gas log fireplace in the family room and a convenient main-floor laundry with a custom-built drop zone. The walk-out basement is partially finished with a large recreation room and features the third full bathroom. Award-winning Green Pines Elementary School is only a few doors away, and walking distance of Lafayette High School! This stunning home truly has so much to offer.
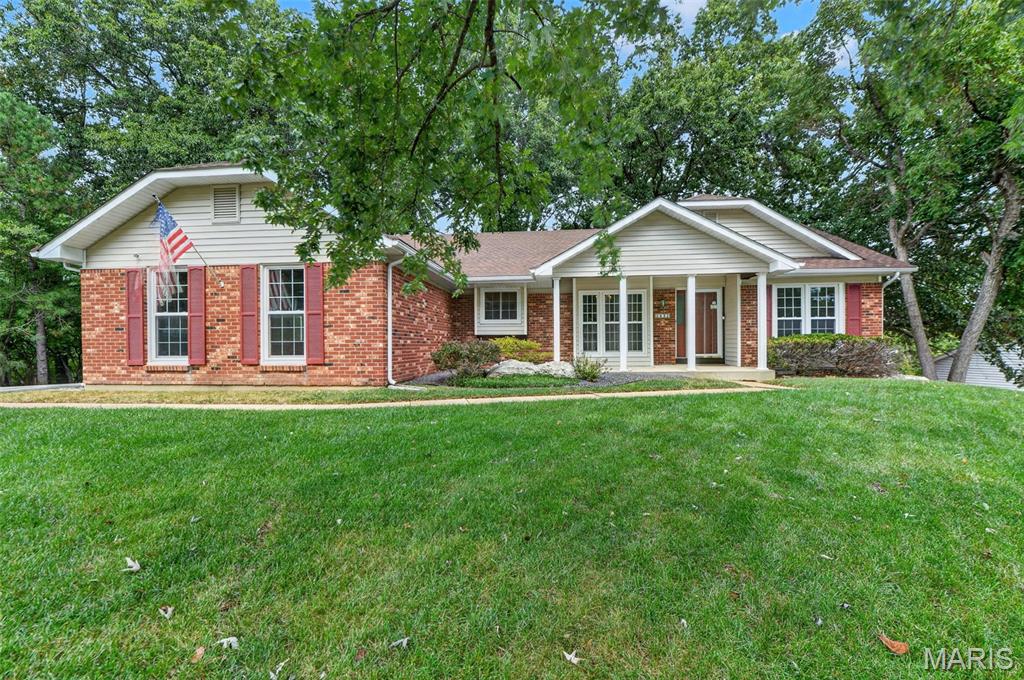
Subdivision: Evergreen Sec 2 1
Some homes just feel good the moment you walk in—and this beautifully updated Wildwood ranch is one of them. Set on a gorgeous lot with a private backyard, this home offers the space, light and easy living you've been looking for, all in a setting that feels wonderfully peaceful and private. Inside, the spacious open floor plan immediately draws you in. The vaulted great room features a beautiful wood-burning fireplace as its focal point, while two skylights fill the space with natural light and create an inviting atmosphere throughout the day. The remodeled kitchen is the heart of the home, featuring custom cabinetry, granite countertops and plenty of room to gather with family and friends. The refrigerator remains with the home, along with the washer and dryer for added convenience. The thoughtfully designed floor plan places two bedrooms on each side of the home, creating a comfortable layout with privacy and flexibility for family, guests or a home office. The vaulted primary suite offers a spacious and relaxing retreat, while the large primary bathroom features a generous oval soaking tub, separate shower, ample vanity space, vaulted ceiling and skylight for natural light. New luxury vinyl flooring and new baseboards throughout the entire main level give the home a fresh, cohesive feel, while newer windows provide peace of mind. A Ring security camera system adds an extra layer of convenience and security. Just beyond the living space, the newer composite deck overlooks the beautiful private backyard—an ideal spot for morning coffee, summer dinners or relaxing at the end of the day. The main-floor laundry and convenient side-entry garage make everyday living even easier. And there's more space waiting downstairs. The walk-out lower level features a large slider and full-size window, bringing in an abundance of natural light. The existing workbench stays, creating a fantastic workshop or hobby area, with plenty of additional space for storage, recreation or future finishing. Comfortable, bright and beautifully updated, this is the kind of home where you can settle in, spread out and truly enjoy the lifestyle Wildwood has to offer.
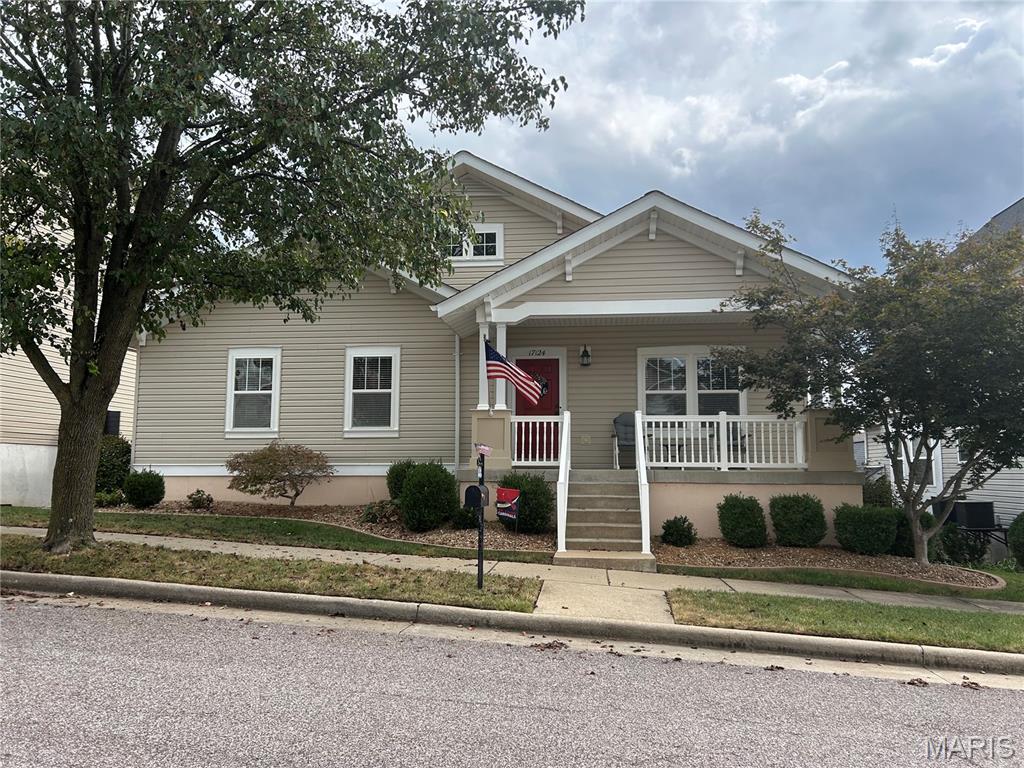
Subdivision: Windsor Crest
Welcome home to this beautifully maintained ranch in the heart of Wildwood! Featuring 3 bedrooms and 2.5 baths, this inviting home offers an open-concept layout designed for comfortable everyday living. Rich wood floors flow throughout the main living areas, while the spacious kitchen provides ample cabinetry, generous counter space, and a seamless connection to the dining and living spaces. Step outside to enjoy the newer deck (2022) and patio, creating the perfect setting for outdoor gatherings, grilling(natural gas line installed), or simply enjoying the beautifully updated landscaping. Major improvements provide peace of mind, including a new HVAC system (2024) and newer roof (2025) and fenced in backyard. The carpet throughout the home was installed in 2024. Ideally located near Wildwood's popular parks, trails, shopping, and restaurants, this home combines convenience, comfort, and outdoor living in one exceptional package. Don't miss the opportunity to make this move-in-ready ranch your next home!
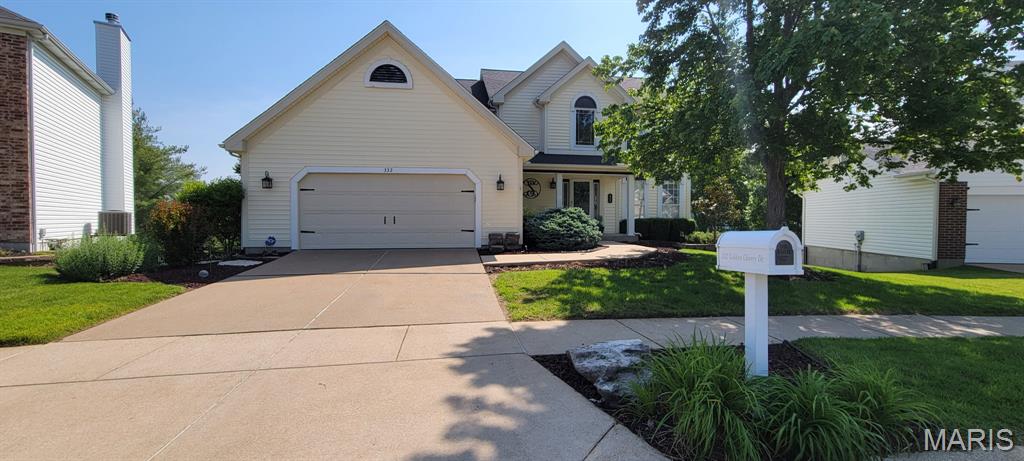
Subdivision: Meadows At Cherry Hills The
READY, SET, LETS GO ! Welcome to this beautiful home located in the award-winning Rockwood School District ! Not only does this home have great curb appeal, but it also sits on one of the biggest lots in the subdivision! Step through the front door into a huge entrance foyer & take a deep breath- you'll love knowing the ductwork was professionally cleaned in 2023. The dining area features beautiful wood plank flooring 2023 & crown molding. The kitchen offers wood plank flooring 2024, granite countertops & stainless steel appliances. Spend your evening in your cozy family room with a wood burning fireplace. Upstairs, you'll find wood plank flooring throughout the bedrooms & hallways updated in 2023. The spacious primary bedroom features an updated primary bathroom with new blinds & walk in closet. A second full bathroom is conveniently located in the hallway. The finished walkout basement offers so much additional space, including a full bathroom, a nice sized bonus room, plenty of storage and a hobby workshop area - perfect for whatever your need may be. Spend your morning or evenings on your spacious deck looking over your well groomed fenced in backyard. The lower level has tv set up to hangout with family & friends to watch your favorite games outside. If your a walker you'll enjoy walking miles around this awesome neighborhood. Don't miss out on this home ! Roof (2024) Attic filler (2024) Sprinkler System (2026) Wood Valance in Primary Bedroom does not stay with home.
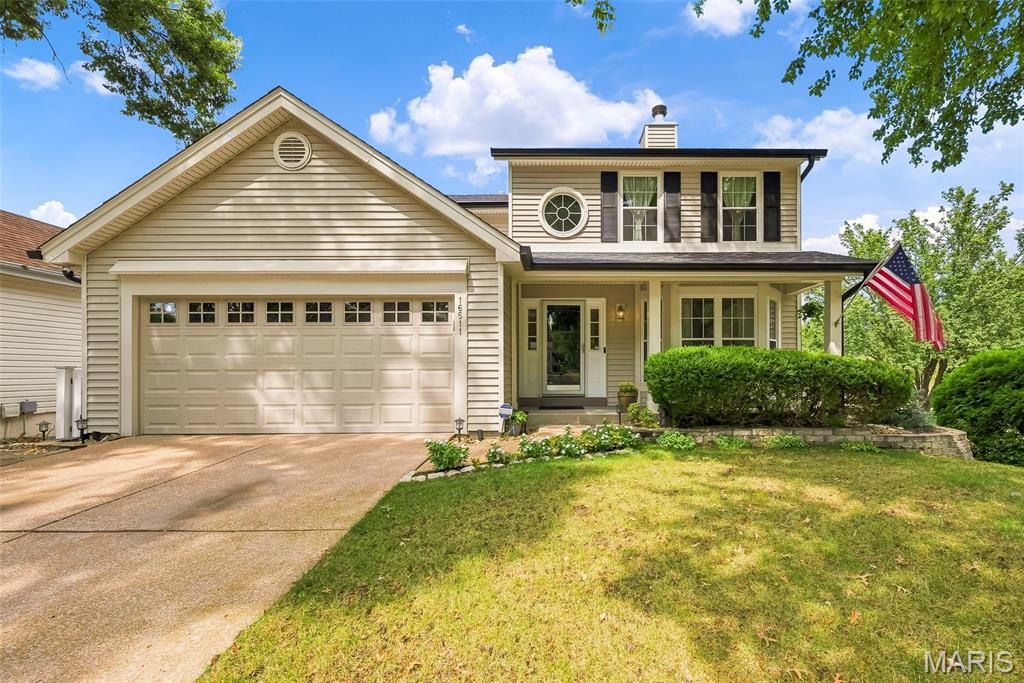
Subdivision: Hunters Crossing One At The
This beautifully updated and lovingly maintained home nestled in the Villages of Cherry Hills in the enclave of Hunters Crossing is a must see! The main level features a 2-story entry with custom millwork and stairway and opens to an inviting living room with a wood burning fireplace accented by a custom mantel and marble surround plus a bay window overlooking the front yard. Entertain your family and friends in the separate formal dining with extensive millwork adding character and charm. The spacious kitchen and breakfast room welcomes you with 42" white cabinetry, quartz countertops, large undermount sink, pull-out shelving, stainless appliances, peninsula with custom marble detail, wine rack and pantry. A half bath tops off the main level with crown molding, fluted casing and ceramic tile floors. Upstairs you'll find the primary bedroom to be a relaxing retreat complete with a vaulted ceiling, ceiling fan, two slider closets with custom built-ins and LVP flooring, and a gorgeous primary bath featuring a custom marble shower, adult height vanity with quartz top, marble flooring, and newer toilet. Two additional bedrooms with slider closets and neutral decor share a hall bath with a tub/shower combo including Jacuzzi tub, venetian tile, adult height vanity with granite top, and a newer toilet. The partially finished walk-out lower level offers amazing extra living space to use as you choose! The unfinished area includes laundry hookups and built-in shelving for storage. Fabulous two-car garage is one of a kind and not to be missed boasting cedar paneled walls with a pine tongue and groove coffered ceiling, recessed lighting, and an updated garage door with locking system! This custom garage is heated and features a ceramic tile perimeter designed to hold storage units and other great features. Cabinet with sink inside will remain with home. Additional cabinets and car washing station may be negotiable at the right price. Enjoy the outdoors as the bay window sliding door from the breakfast room conveniently leads to a composite deck overlooking the beautifully landscaped backyard with white vinyl privacy fencing, arborvitae surround and aggregate patio off walk-out lower level. New gutters and soffit and fascia, and vinyl siding with fiberglass reinforcement! Alarm system with interior and exterior cameras. Exterior cameras to remain with home, owner will be taking interior cameras. All mounted TVs and sound system in lower level and garage to remain with home. Additional bonuses include irrigation system, Low-E double hung tilt-in windows with transferable lifetime warranty and Low-E doors, high pressure washing station on side of home, and a timer switch for front and back lights. Close proximity to neighborhood amenities (clubhouse, pool, playground, tennis courts) and additional parking! Just minutes from Wildwood Town Center, shopping, restaurants, parks and award winning Rockwood schools! Catch it while you can!
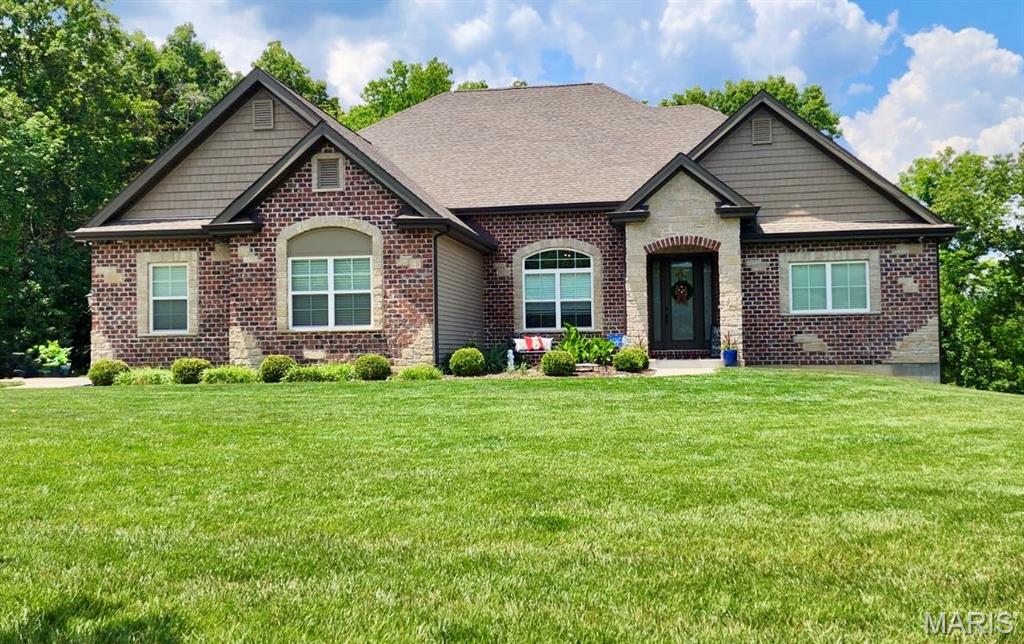
Subdivision: Shiloh Ridge Lts 9 & 10 Bdy Adj
Set on 3.1 acres surrounded by mature trees, this custom 1.5-story Forest Homes-built residence blends timeless architectural character with beautifully designed spaces for everyday living and entertaining. From the moment you enter, arched doorways, wood flooring, and a striking wrought-iron staircase set the tone, leading into a spectacular great room with soaring two-story ceilings, oversized windows, and a custom stone gas fireplace. The heart of the home is the impressive kitchen, featuring granite countertops, a large center island with seating, a professional-style stainless range, custom stone oven surround, glass-front cabinetry, and custom wine storage, all flowing seamlessly into the breakfast area and great room. A versatile dining room, currently used as an office, adds flexibility to the main-level layout and features hardwood flooring, French doors, an arched transom window, and direct access to the butler's pantry. The main-level primary suite offers a luxurious retreat with a spa-like bath featuring a freestanding soaking tub, walk-in shower with rain head and built-in bench, dual granite vanities and two custom-organized walk-in closets. Upstairs, two additional bedrooms each enjoy their own full bath and share a spacious loft overlooking the family room. The finished walk-out lower level takes entertaining to another level with a large rec room, stone gas fireplace, exercise room, game area, and custom wet bar with granite, beverage refrigerator, and built-in microwave, an additional bedroom, and 1.5 baths. Walk out to the expansive patio or relax on the covered back deck overlooking the private, wooded surroundings. Additional highlights include a 3-car oversized side-entry garage, multiple storage areas, architectural rooflines and dormers, two HVAC systems, and a thoughtfully designed floor plan that offers both grand gathering spaces and comfortable private retreats. A truly distinctive custom home where quality, space, and setting come together.
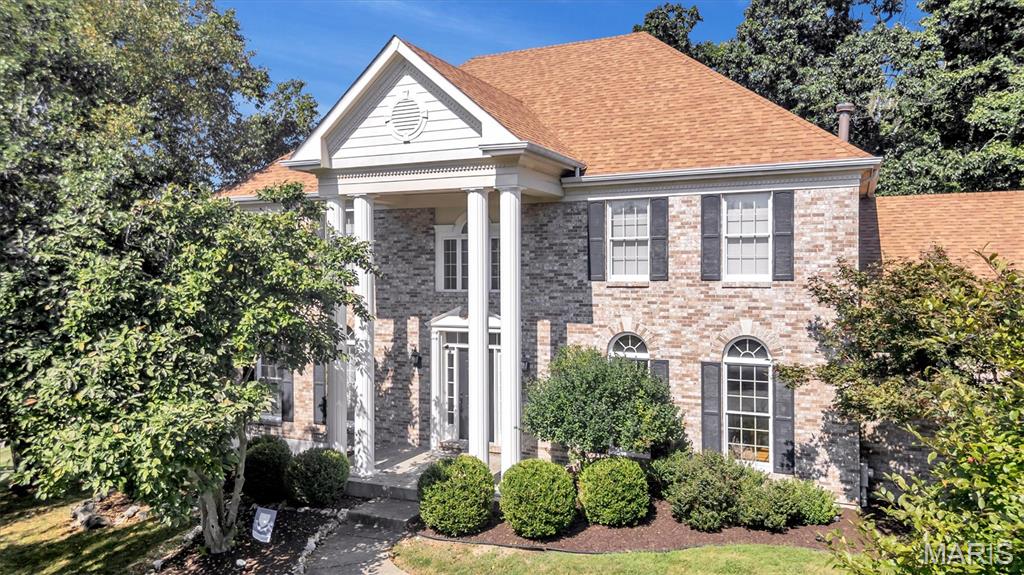
Subdivision: Wildhorse Village F
Tucked on a wooded lot in Wildhorse Village, this home greets you with a two-story entry that fills with light all afternoon. Warm hardwood runs through the main level. The living and dining rooms sit up front with tall arched windows, and the family room is where everyone ends up, built around a wood-burning fireplace with shelves and cabinets on either side and a wet bar steps away. The kitchen is the surprise: high vaulted ceiling, white cabinets to the top, a big island with seating, planning desk and a breakfast nook with doors right out to the deck. That deck wraps the back of the house and looks straight into the trees, no neighbors behind you. Main floor laundry completes the main level. Upstairs the primary suite is roomy and quiet, with a large walk in closet, its own bath, two vanities, a soaking tub and a walk-in shower. Three more bedrooms and a second full bath. The walk-out lower level is a blank slate, ready for whatever you want it to be. The community offers, three pools, tennis courts, ponds and trails in the neighborhood. Minutes to the Valley, that includes, shopping, dining, plus all the conveniences minutes away including Highway 40/64.
Subdivision: Arbor Chase Two
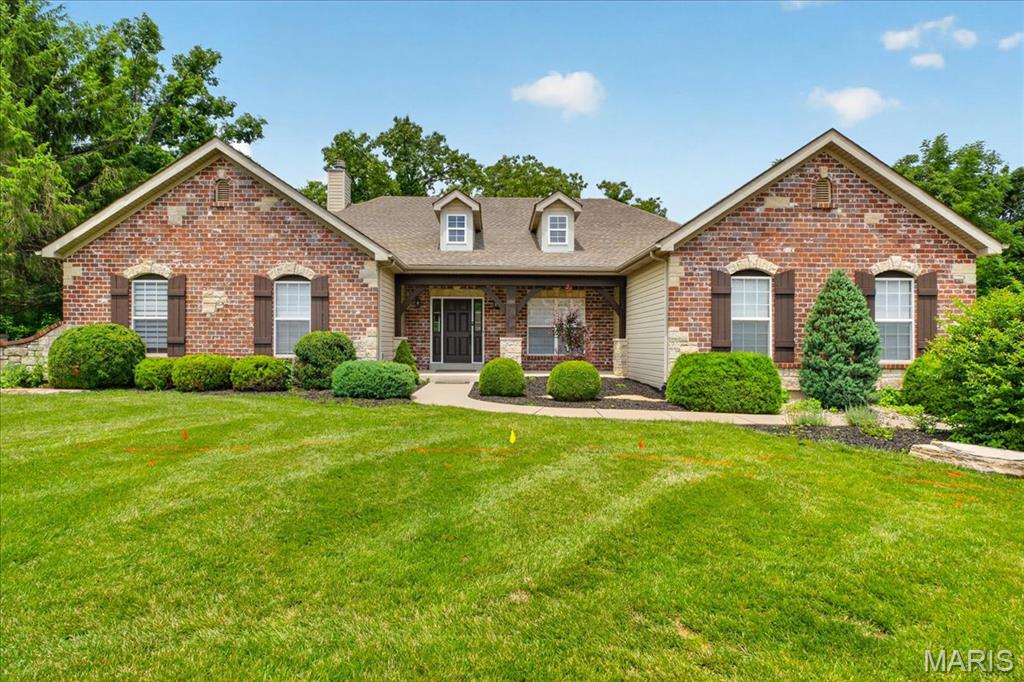
WELCOME HOME to the kind of ranch that buyers wait years to find. Perfectly positioned on a PRIVATE 0.66-acre cul-de-sac lot in sought-after Arbor Chase, this stunning atrium ranch offers nearly 4,000 square feet of beautifully finished living space where every room feels bright, inviting, and connected to the outdoors. From the moment you step inside, soaring ceilings, rich hardwood flooring, elegant crown molding, and walls of windows create an unforgettable first impression. Natural light pours throughout the home, while the open floor plan effortlessly blends everyday living with exceptional entertaining. The heart of the home is the GOURMET kitchen, featuring granite countertops, custom cabinetry, a large center island, breakfast bar, and spacious breakfast room overlooking the picturesque backyard. Whether you're hosting holidays, gathering with friends, or enjoying a quiet morning coffee, this space was designed to bring everyone together. The breathtaking GREAT ROOM is exactly where you'll want to spend your evenings, anchored by a beautiful fireplace and framed by dramatic windows that showcase peaceful views of the private, tree-lined setting beyond. The MAIN LEVEL PRIMARY SUITE is a true retreat, offering generous space, spa-inspired luxury, and the perfect place to unwind after a long day. Two additional bedrooms, a dedicated office, and well-appointed living spaces provide flexibility for today's lifestyle. Looking for EVEN MORE SPACE? The FINISHED WALKOUT LOWER LEVEL delivers! Complete with an expansive family room, custom bar, recreation space, an additional bedroom, full bath, and abundant storage, it's ideal for entertaining, overnight guests, multigenerational living, or creating the ultimate game room, home theater, or fitness area. Step outside and discover your own backyard oasis. The oversized deck overlooks mature trees and lush landscaping, creating a peaceful setting that feels worlds away while remaining just minutes from shopping, restaurants, parks, and award-winning Rockwood schools. Homes like this don't simply check the boxes—they create a feeling the moment you walk through the front door. Impeccably maintained, beautifully designed, and ready for its next chapter, this is luxury ranch living at its finest.
Subdivision: Harbors At Lake Chesterfield Four A
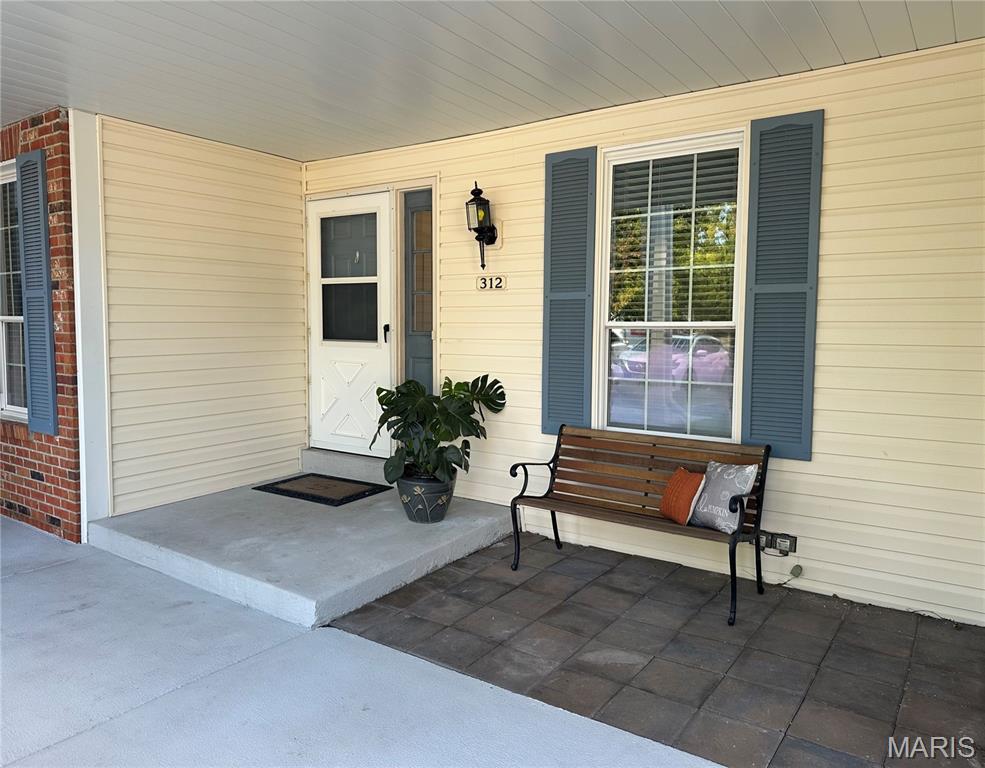
Welcome to this charming two-bedroom, two-bath condo, featuring a spacious open floor plan, stylish decor, abundant natural light, and tranquil lake views. The beautifully maintained ground-floor unit offers the perfect blend of style, comfort, and convenience. Step inside to a welcoming entry, where rich hardwood floors flow throughout most of the main level. The expansive great room features a cozy gas fireplace, a dining area, a wall of windows, and a sliding glass door that opens to a spacious covered deck overlooking the lake — an ideal spot for morning coffee or relaxing at the end of the day. The spacious kitchen offers abundant cabinetry, sleek appliances, a pantry, and a second sliding glass door providing easy access to the covered deck. The primary suite is a relaxing retreat, with a generous sleeping area, spa-like bath, walk-in closet, plus a convenient laundry closet (washer & dryer included). A generously sized second bedroom and stylish hall bath complete the main level. Beautiful wood stairs lead to the finished walk-out lower level, offering a comfortable family room, abundant storage, and convenient access to the 2-car garage. Step outside to the patio for yet another peaceful spot to relax and enjoy the lovely lake views. HVAC (2026) Electric Panel (2026). Community amenities include private lakes, three swimming pools, a clubhouse, tennis, pickleball and basketball courts, a walking trail, and more.
Property Status History


MORE REALTORS
Agent
MORE, REALTORS
