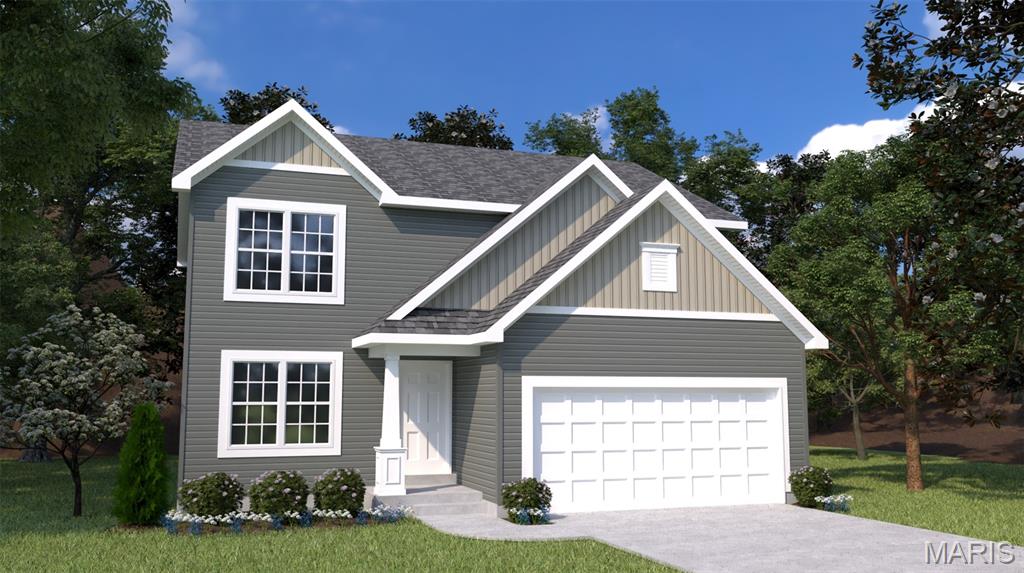
Subdivision: Estates at Huntleigh Ridge
Welcome to Houston Homes, LLC! At 2,059 sf, the Blossom is a home built for family & for friends to visit. This two-story floor plan offers 3-beds + loft (or option to add a 4th bed) and 2.5 baths. The open-concept first floor is perfect for mingling in the great room & kitchen. And the additional flex room is the ideal space for a home office, kids playroom, or craft space. Standard features include: granite countertops, stainless steel appliances, all-wood cabinets of dovetail construction w soft close doors and drawers, coach lights at garage, Pella windows & slider, architectural shingles, 10-year foundation leakage warranty, sump pit/pump, PestShield, full yard sod w professional landscape package, low maintenance .44 vinyl siding. Select your colors and finishes at our New Home Design Center. Build a Houston Home. Build a Better Home for a Better Price.
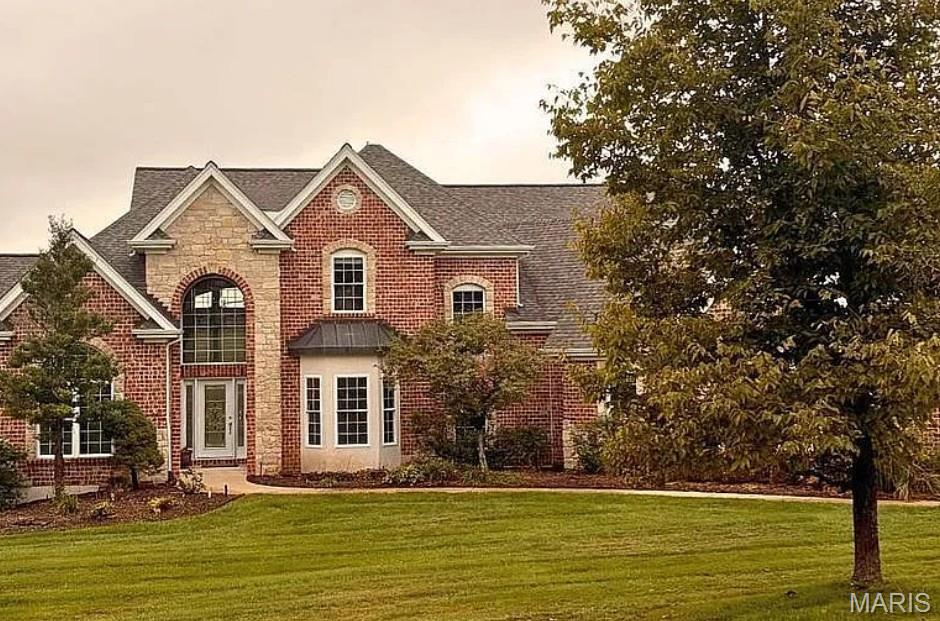
Subdivision: Avondale Meadows
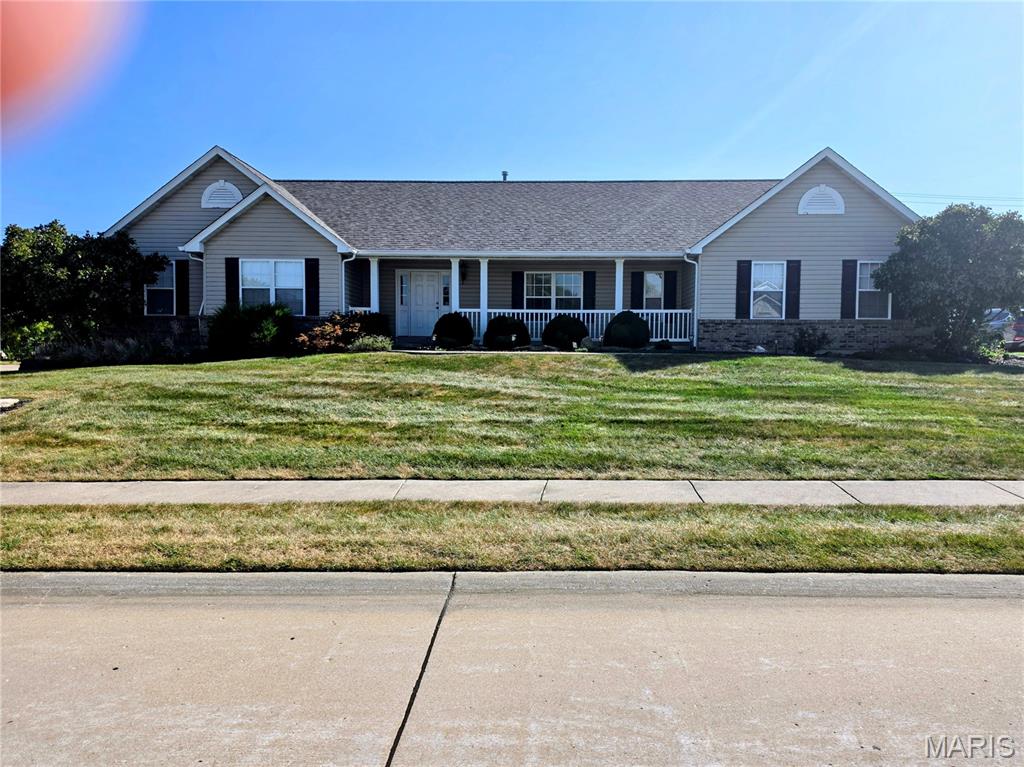
Subdivision: Highland Estate #5
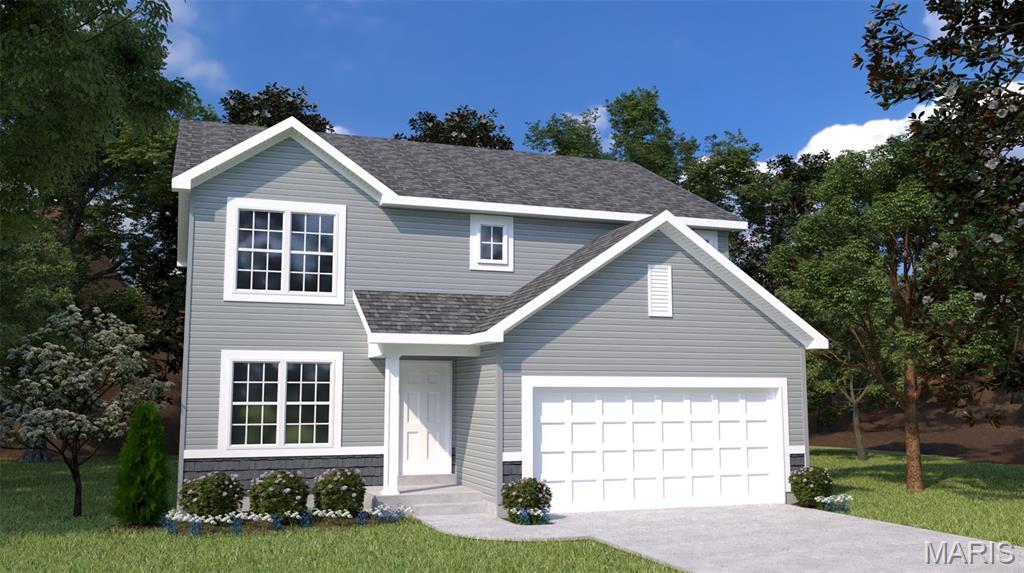
Subdivision: Estates at Huntleigh Ridge
Welcome to Houston Homes, LLC! At 2,059 sf, the Blossom is a home built for family & for friends to visit. This two-story floor plan offers 3-beds + loft (or option to add a 4th bed) and 2.5 baths. The open-concept first floor is perfect for mingling in the great room & kitchen. And the additional flex room is the ideal space for a home office, kids playroom, or craft space. Standard features include: granite countertops, stainless steel appliances, all-wood cabinets of dovetail construction w soft close doors and drawers, coach lights at garage, Pella windows & slider, architectural shingles, 10-year foundation leakage warranty, sump pit/pump, PestShield, full yard sod w professional landscape package, low maintenance .44 vinyl siding.
Subdivision: Crystal Creek #5
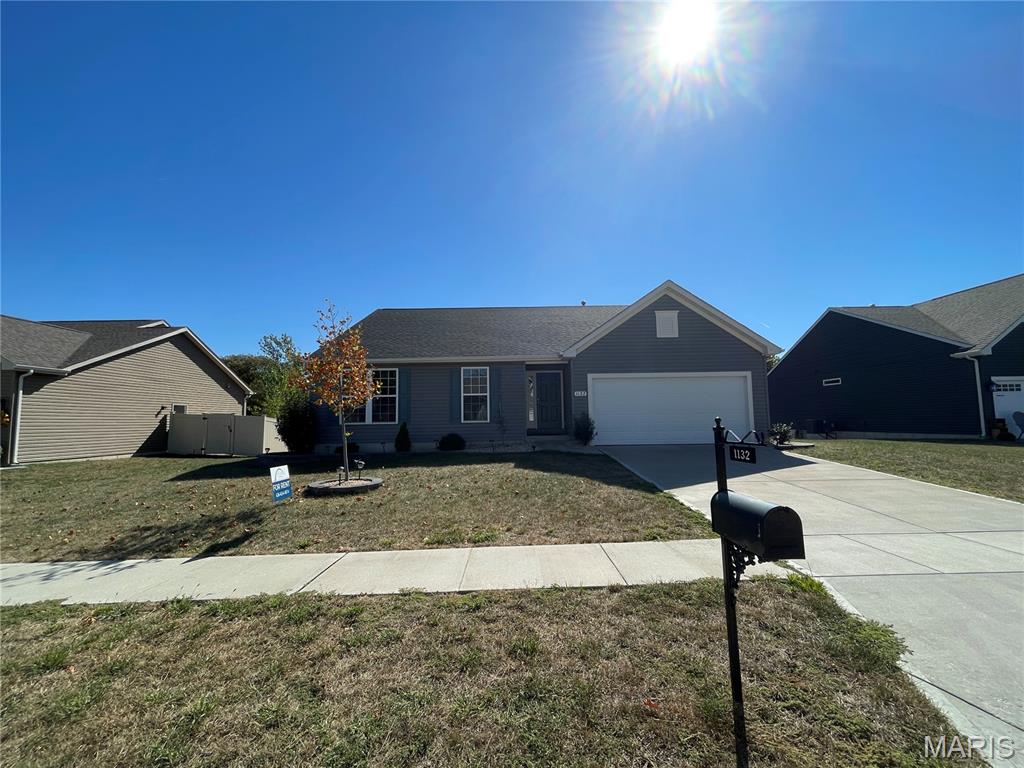
Welcome to this fresh 3 bed/2 bath ranch with a private backyard! Open floor plan showcases the vaulted Great Room, Kitchen and Dining area. Gorgeous laminate hardwood flooring throughout the home. Kitchen features a large island and modern cabinetry, SS appliances & large pantry. Convenient M/F Laundry Room includes washer and dryer. Impressively sized Primary Suite has a connected bathroom leading to a walk in closet. Primary bath offers extra-long double bowl vanity with plenty of drawer & cabinet space, soaking tub and separate shower. Two bedrooms & add'l full bath complete the main level. Close to all of your favorite shopping, restaurants and conveniently located near major highways!
Subdivision: Fox Ridge
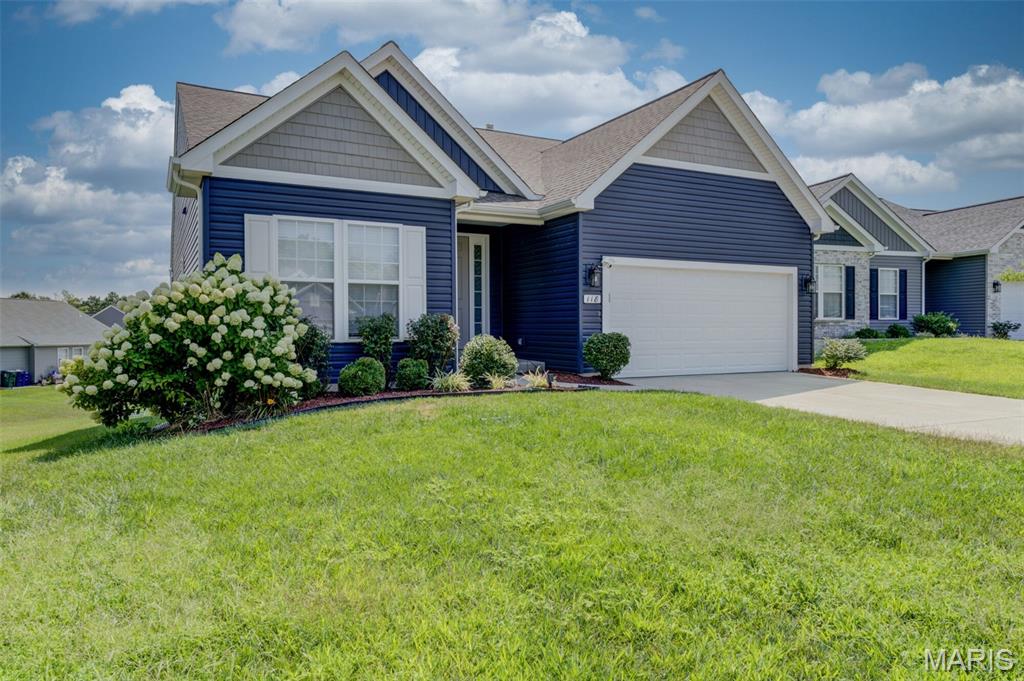
Tucked away on a quiet cul-de-sac, only 4 years old and over 2,000 sqft of living space. This beautiful home has a level backyard and convenient access to schools, highways, shopping, dining, and entertainment. The open-concept floor plan features 9-foot ceilings and stylish laminate flooring that flows seamlessly from the entry foyer through the living room, kitchen, and dining area. The stunning kitchen is designed for both everyday living and entertaining, showcasing quartz countertops, 42-inch custom cabinetry, a center island with breakfast bar, and ample storage. The dining area is filled with natural light from the large windows overlooking the backyard. The spacious primary suite is a private retreat with a luxury bath featuring adult-height dual vanity, walk-in shower, and large walk-in closet. Two additional bedrooms and a full bath complete the main level. The partially finished walkout lower level provides even more living space with a large recreation room, plus a framed area ready for a future 4th bedroom and rough-in for a bathroom. A generous storage room offers plenty of space for organization. Other features include Gas stove, Soft close cabinets, upgraded light fixtures and ceiling fans, recessed lights and so much more. This move-in ready home combines modern finishes, functional living spaces, and room to grow! MAKE THIS YOUR PLACE TO CALL HOME
Subdivision: Villas At Huntsdale #1
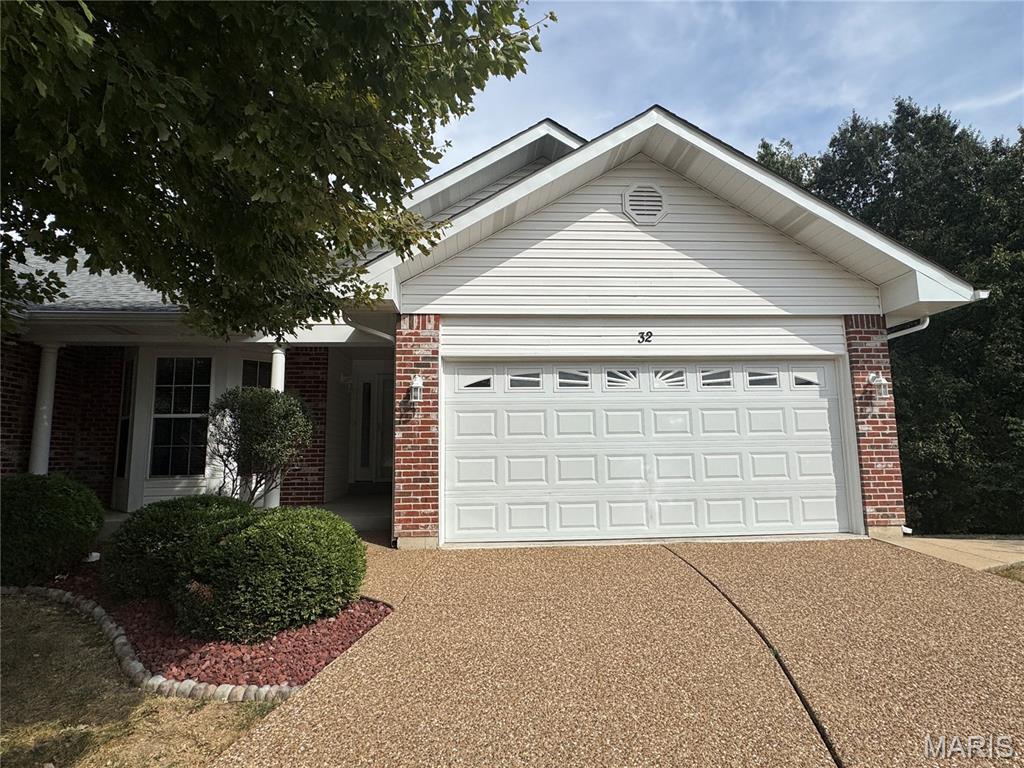
Showings Start Saturday, October 3rd! Welcome home! Rare opportunity for a vaulted great room ranch-style villa with BONUS living area on a cul-de-sac with a 2-car garage and aggregate driveway! Spacious kitchen with skylight and pass through to Dining Room offers an abundance of cabinets, updated counters, sink, faucet and updated lighting. Breakfast Room with bay window allows plenty of natural light and adjoins the amazing vaulted Great Room/Dining Room with plant shelf and never-been-used gas fireplace with marble hearth. Just wait until you see the rear BONUS Room with vaulted ceiling and many windows! Primary Suite with tray ceiling backs to woods and features a bay window, walk in closet and large primary bathroom with pocket door, step in shower with seat and vanity with dual sinks. Generous size second bedroom with tray ceiling and bay window provides flexibility for guests or a home office. Convenient main floor laundry room with utility sink and cabinet; Mostly finished lower level nearly doubles your living and entertaining space and offers SO MANY WINDOWS, a third full bath, storage galore and a walk out to an EXTRA LARGE covered patio and woods. An area of the finished lower level already has a closet and windows and could easily be converted to a third bedroom. Updated lighting throughout, updated flooring, gas fireplace has never been used, HVAC 2022, HWH 2019, two-car garage is drywalled with water supply, cabinets and service door; aggregate driveway. HOA covers driveway, exterior painting, gutter cleaning/repair, front lawn care including trees and shrubs, patio, roof, siding, steps, porch pad and front entrance stoop, builder installed underground drainage from downspouts, and driveway snow removal! Super quiet community with lake. Quick access to highways, shopping and dining! It's a blank canvas just waiting for you decorating touch!
Subdivision: Westhaven #5
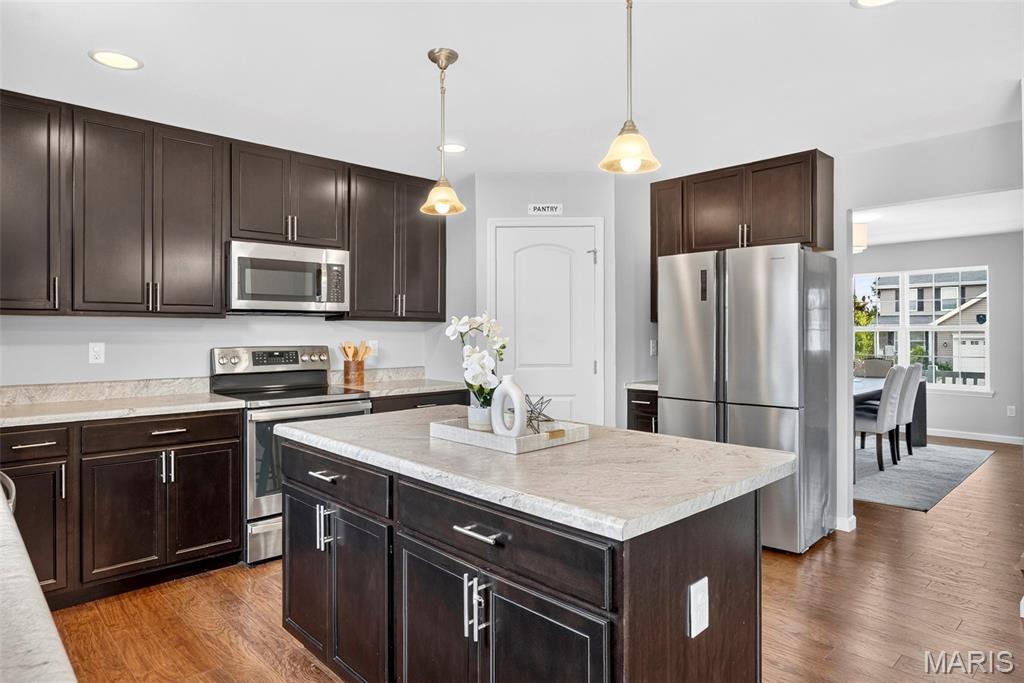
Welcome to 1661 Woods Mill Drive! This 6-year-young, two-story home in Wentzville offers 4 bedrooms, 2.5 baths, a 2-car garage, and plenty of room to spread out. Step inside to a soaring two-story foyer with a private dining room just off the entry. The eat-in kitchen features a center island with seating, generous corner pantry, and stainless steel appliances that all stay with the home. Just beyond the kitchen, the breakfast room flows seamlessly into the inviting living room. A half bath and convenient main-floor laundry room with access to the garage complete the first floor. Upstairs, the spacious primary suite features a dual-sink vanity, separate tub and shower, and large walk-in closet. Three additional bedrooms and another full bath complete the upper level. The unfinished basement offers plenty of storage or is ready for your finishes, with an egress window and bathroom rough-in. Outside, enjoy morning coffee on the welcoming front porch or relax on the maintenance-free composite deck overlooking the fenced backyard. The yard and landscaping have been exceptionally well maintained. Conveniently located near shopping, dining, schools, and major highways. Don’t wait to build! This move-in-ready home offers exceptional value with sought-after extras already in place, including a composite deck and fenced backyard.
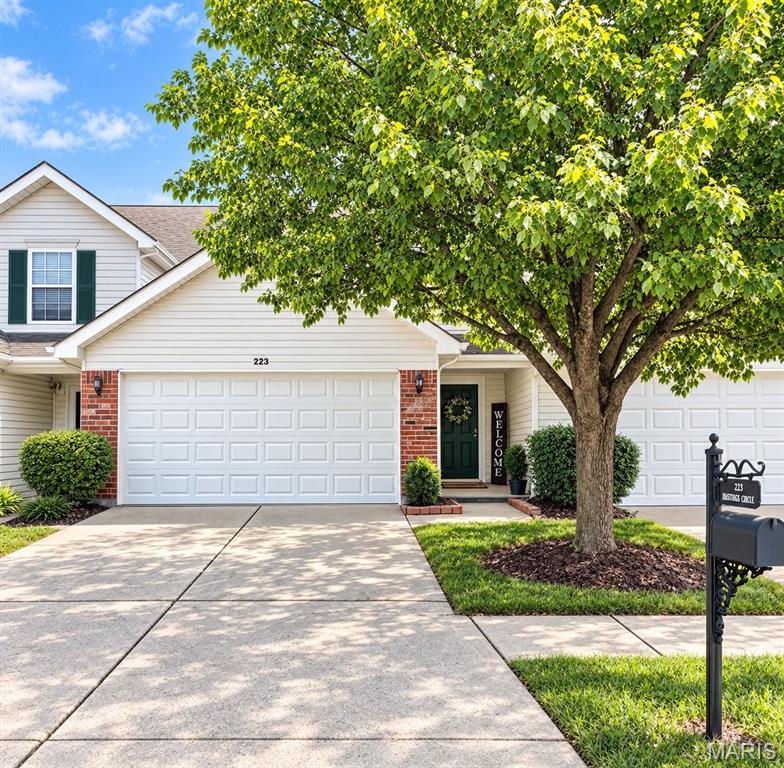
Subdivision: Homeshire Bldg 13
Welcome to this beautifully updated 2-bedroom, 2-full-bath townhome featuring an attached 2-car garage in a desirable Wentzville location. With numerous updates throughout—including flooring, lighting, and interior paint - plus low-maintenance living where the HOA handles exterior maintenance, lawn care, and snow removal, this move-in-ready home is truly one of a kind! KEY FEATURES INCLUDE: Main Level: Offers a spacious open floor plan, beautiful LVP flooring that seamlessly blends the living/dining areas into the kitchen. The kitchen is equipped with stainless steel appliances, ample cabinetry, a pantry, and direct access to the backyard. Dimmable recessed lighting throughout the entire main living area allows you to create the perfect atmosphere for entertaining, movie nights or whatever the occasion. Upper Level: Two generously sized bedrooms, each with a walk-in closet. The primary bedroom features a private ensuite bath, and an additional full bathroom serves the second bedroom and guests. The laundry room is conveniently located between both bedrooms. New carpeting upstairs and updated flooring in both bathrooms and the laundry room were completed in 2022. Don’t miss the opportunity to make this updated townhome your next home. Enjoy low-maintenance living in a prime location close to shopping, dining, and highway access.
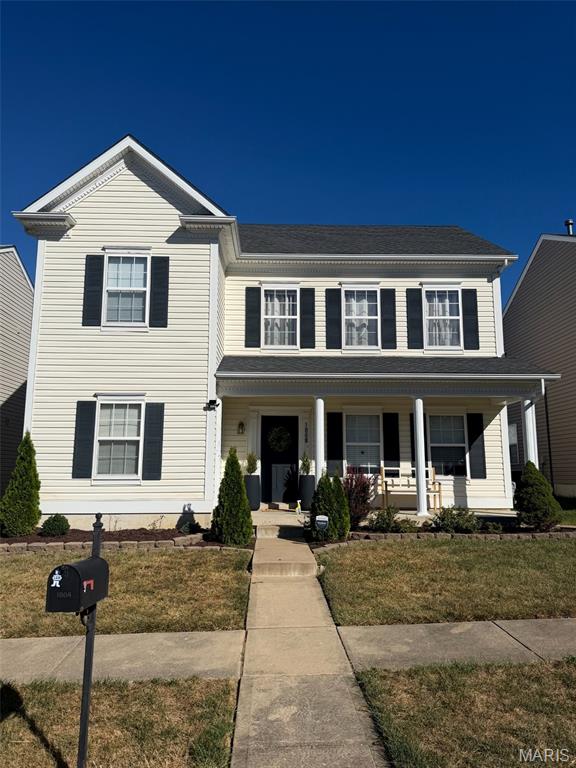
Subdivision: Carlton Glen Estate #1
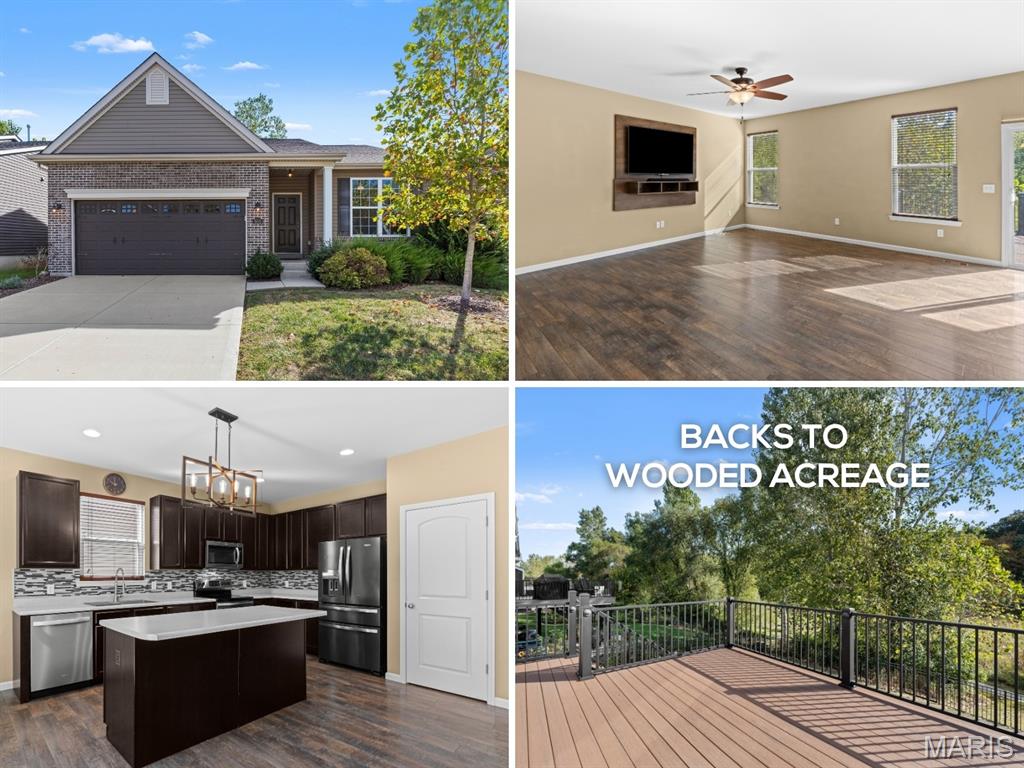
Subdivision: Manors At Wilmer Valley #9
Elegant OPEN PLAN ranch bungalow with WALKOUT lower level and PANORAMIC VIEWS of natural wooded acreage alongside Peruque Creek - near community playground, pond and walking trail. TIMELESS CURB APPEAL with brick detail, vinyl siding, dentil molding, covered porch, coach lights and lush landscaping. Gracious entry foyer opens to front office/bedroom with French doors and ceiling fan. Water-resistant luxury vinyl wide plank flooring throughout in WARM WOOD finish. Open-concept great room with WONDERFUL NATURAL LIGHT, flexible for your lifestyle. Well-planned kitchen with 42" rich wood cabinets, tile backsplash, CENTER ISLAND BAR, designer/recessed lighting, STAINLESS appliances, smooth-top stove and storage pantry. Dining room features sliding door to COMPOSITE DECK with metal railing - ideal for entertaining. Spacious primary suite with ceiling fan, dual vanity, step-in RAINSHOWER with seat and huge WALK-IN CLOSET. Secondary bedrooms share hall bath with tub/shower combo. Open stair with iron spindles to lower level with walkout, egress window, rough-in for future bath, plus TONS OF STORAGE. Finished 2-car HEATED GARAGE with workshop area, upscale flooring, tin ceiling and hot/cold water. Landscaped OVERSIZED PATIO takes full advantage of the scenery. METAL-FENCED backyard with space to play, garden and barbecue. Easy access to Highways 70/64/61 with most daily errands within 2 miles.
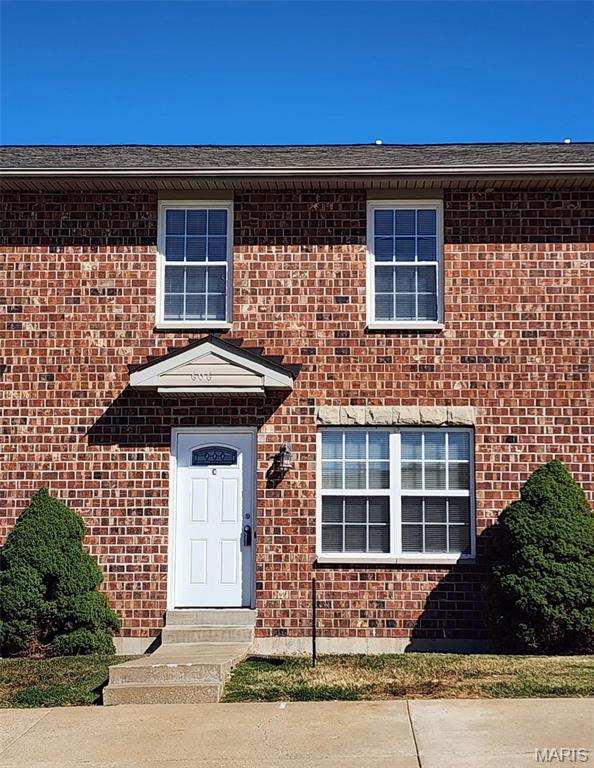
Subdivision: Northwood Estate #3
Located close to shopping centers and with easy access to Highways 70, 40, and 61, this home offers both convenience and comfort. Features include newer flooring, a new kitchen countertop and center island, and new window stools. The full bathroom has a ceramic tile floor, new countertop, and a new toilet. The kitchen includes newer appliances. Major updates include a new HVAC system and a one-year-old roof. The full basement features new carpet and provides excellent additional storage space or flexible living space. The backyard area is fenced, and the property includes a two-car parking space. The refrigerator will stay with the property; however, the refrigerator will not be included in the inspection.
Subdivision: Providence Pointe #1
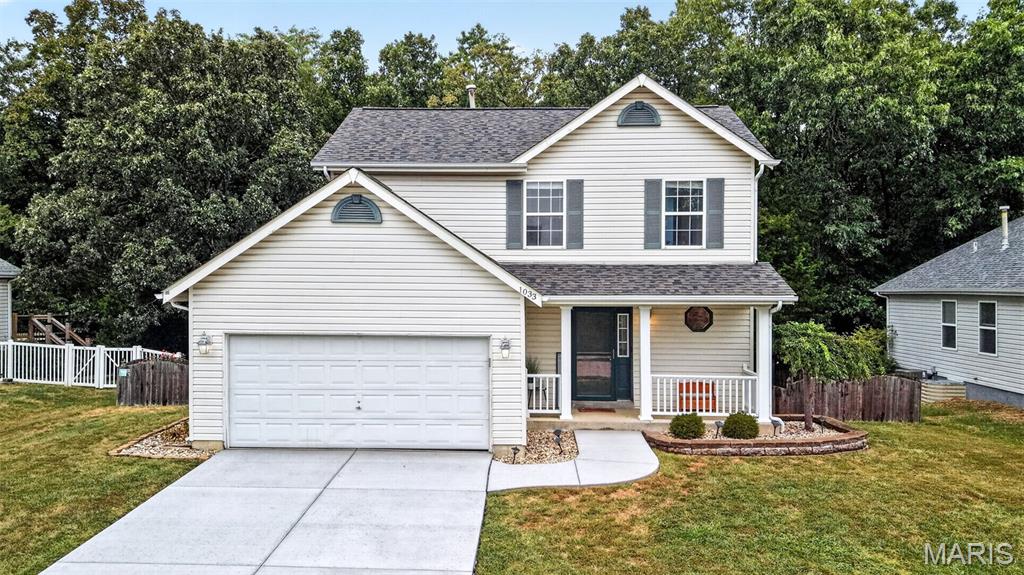
All of the big-ticket items have already been taken care of for you in this charming 3-bedroom, 2.5-bath home! Notable upgrades include an HVAC system that is just 6 months old, a roof that is only 1 year old, a 4-year-old water heater, and a driveway and front walkway that were both newly poured this year! Tucked away at the top of a quiet cul-de-sac in the desirable Wentzville School District, this two-story has so much to offer. Inside, you’ll find a spacious floor plan with plenty of room for both everyday living and entertaining. The kitchen offers plenty of cabinet and counter space, a pantry, and an abundance of natural light. The spacious eat-in kitchen area has room for a large table and flows seamlessly into the living room, making the space perfect for gathering. Upstairs, the large primary suite features a vaulted ceiling, private full bath with double sinks, and TWO closets for plenty of storage. Two additional bedrooms and another full bath complete the upper level. Outside, the fully fenced backyard backs to trees, offering a peaceful setting with added privacy and no homes directly behind you. Add in a 2-car garage, a fantastic cul-de-sac location, and major updates already checked off the list, and this home is ready for its next owner. Don’t miss your chance to make it yours!
Subdivision: None
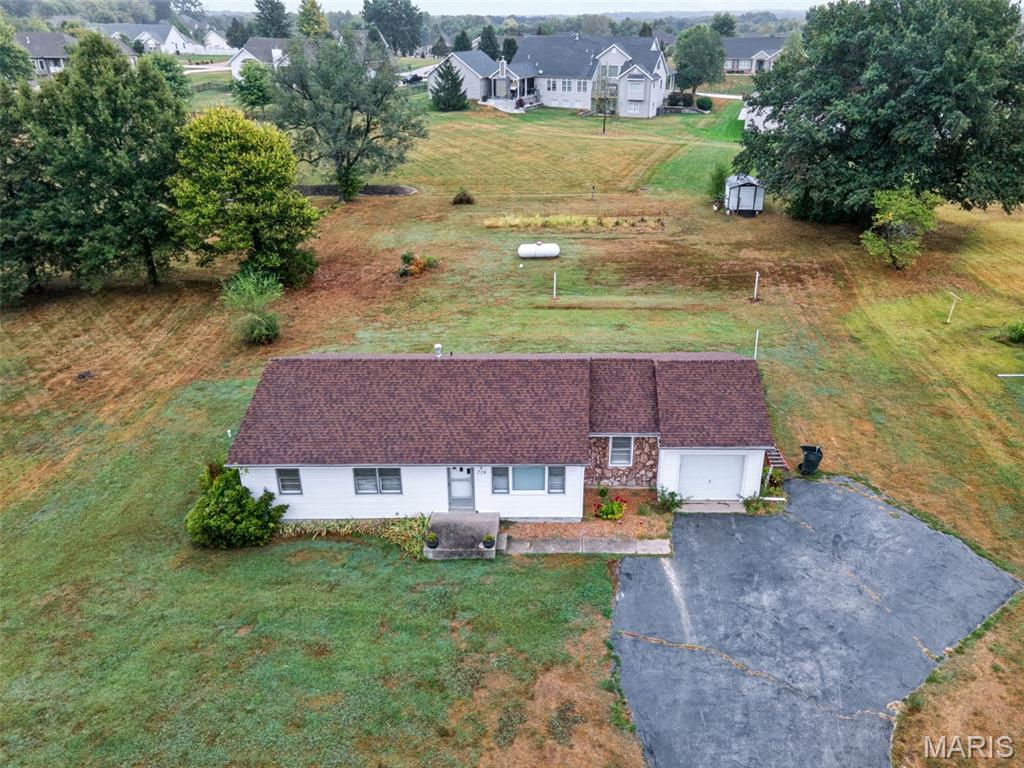
Welcome to 219 Mexico Road, a well-cared-for 3-bedroom ranch home situated on an impressive .70-acre lot in a fantastic Wentzville location on Mexico Road off of Highway P near the old Mannino's now Flint Hill Market and the old Grotto Grill, now Fiesta Hill, for nearby convenience, plus everything Wentzville has to offer on the busy side of town. Offering 1,380 square feet of living space, this home has been lovingly maintained and is ready for its next chapter. The interior is clean and comfortable with much of its original character still intact. The primary bedroom boasts two closets! You can move right in and enjoy it as it is or bring your ideas and personal flair to update it over time and make it your own. You'll have public water and sewer (no septic or well) and the sale includes the washer and dryer.
Subdivision: Huntsdale #2
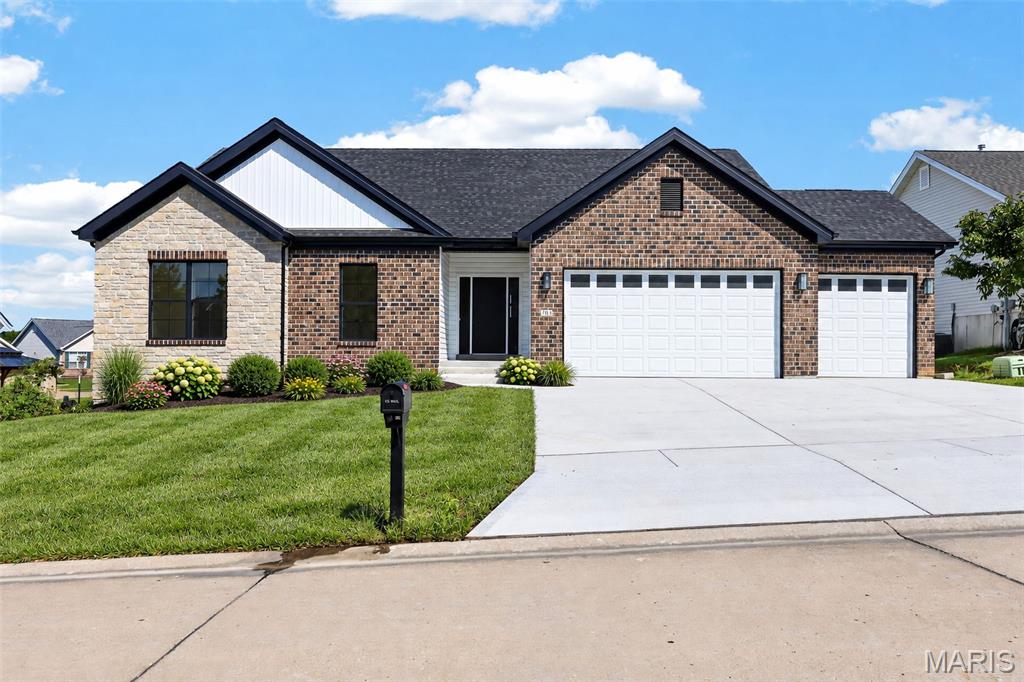
Discover the pinnacle of living at 703 Vista Springs Ct, Wentzville, MO 63385. This newly constructed ranch-style home offers a sophisticated blend of comfort and modern design, crafted for discerning homeowners. The heart of this home is an open-plan kitchen, seamlessly integrating with the great room. It features sleek stainless steel appliances, elegant stone counters, and a central island, creating an inviting space for both everyday meals and entertaining. Adjacent to this, the great room provides a warm ambiance with its inviting fireplace and rich hardwood flooring, perfect for relaxation. The principal bedroom offers a serene retreat, characterized by a stylish tray ceiling, a generous walk-in closet, and the continuity of hardwood flooring. The bathroom is designed for rejuvenation, featuring a double vanity and a spacious walk-in shower. Additional conveniences include a dedicated laundry room and an attached oversized garage. Step outside to an inviting outdoor living space, complete with a covered deck, ideal for enjoying the tranquil surroundings. This property is an exceptional opportunity to embrace a lifestyle of comfort and elegance. The walkout lower level starts with black railings, wide stairs, luxury vinyl flooring, bar/kitchenette with sink, refrigerator space, nice spot for a table or game table. The family room offers plenty of space to relax or entertain, full windows, slider with built in blinds, walk out to the patio while enjoying a nice level yard. The 4th bedroom offers a huge walk in closet, full window and ceiling fan. Full bathroom plus plenty of unfinished space for storage. Culdesac street - subdivision lakes ~ look for the beautiful swans (you can see them in the photos). Sod not installed yet due to the recent warm weather - photos enhanced to show grass and landscaping, photo staged interior as well. 3 car generous sized garage 29.9 x 23.3 oversized 8 foot garage doors - perfect if you own a large truck or SUV
Subdivision: Stone Meadows
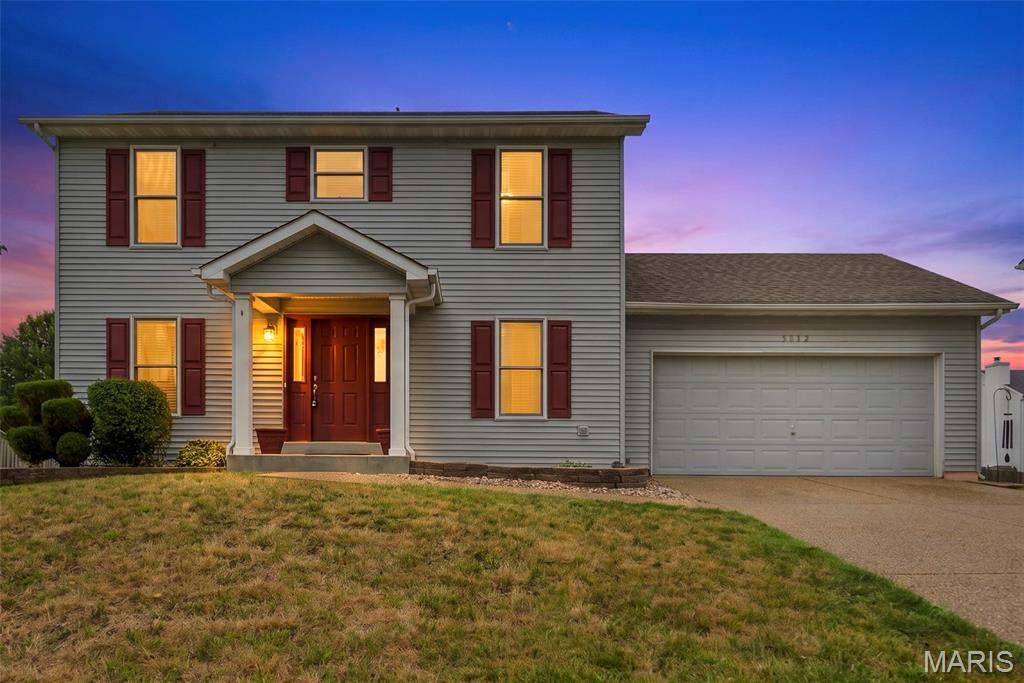
This property is MOVE-IN READY & has already passed Wentzville occupancy. Main floor is spacious. Formal living room can be utilized to fit your personal needs such as an office, game room...this is your space to get creative. Living room features gas fireplace where you can enjoy peaceful evenings in the upcoming months ahead. Breakfast room, with access to the deck, flows into the kitchen. There are plenty of cabinets & counter tops space plus a pantry. Stainless steel appliances including fridge, gas range, built-in microwave & dishwasher are all included. Half bath completes the main level. Upper level features 3 bedrooms, 2 full bathrooms & ultra convenient laundry room with washer & dryer included. The primary suite features walk-in closet, private bath with separate tub & shower. 2 additional bedrooms are ample in size. ALL NEW FLOORING THROUGHOUT HOME! Walkout lower level features an additional living space, 3rd full bath and bonus room with closet. The backyard is fenced-in and has a storage shed. Dogs are allowed with $500 non refundable pet deposit. NO smoking inside home. NO cats. Tenant pays for ALL UTILITIES & must provide renters insurance.
Subdivision: Pinewoods Estates #2
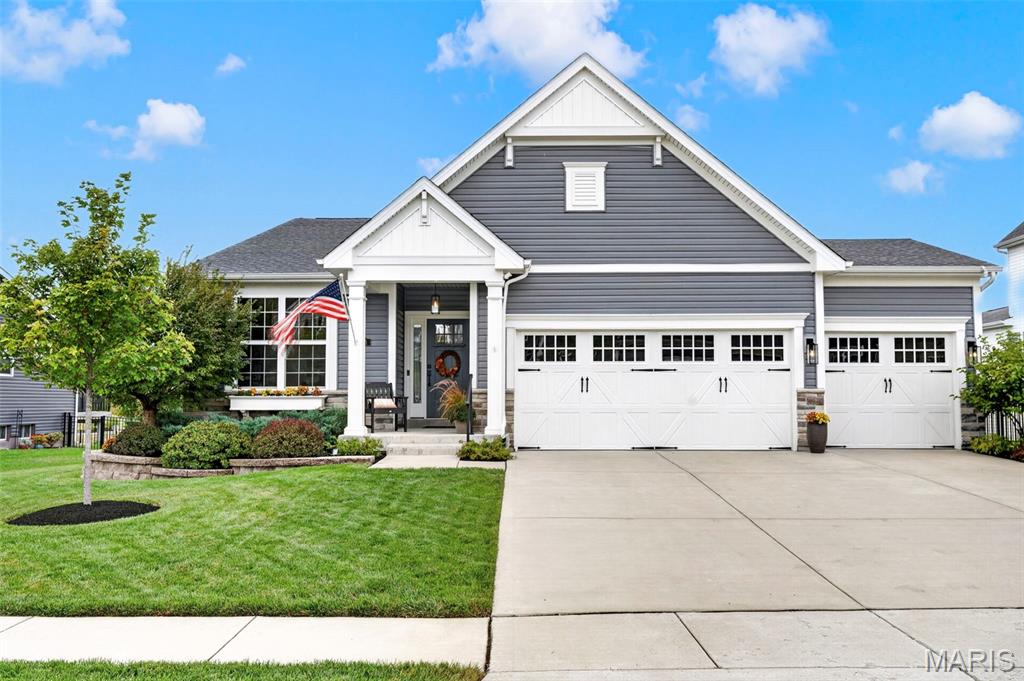
Better than new—and nothing about this home feels builder-basic. Built in 2019 and thoughtfully elevated by its current owners, this open floor plan ranch pairs the ease of newer construction with the upgrades, character and outdoor spaces you usually have to add later. Inside, more than 1,700 sq ft offers 3 bedrooms, 2 full baths and an open, light-filled layout designed for everyday living and entertaining. The kitchen anchors the main living space with crisp white cabinetry, a generous center island, stainless appliances and statement lighting, while the custom-built fireplace adds warmth and character. The spacious primary suite includes a HUGE walk-in closet, and the newly completed third bedroom adds even more flexibility. A 3-car garage with finished floor, whole-house surge protector and added electrical throughout the full lower level bring even more function to the home. But just wait until you head outside. The sellers have transformed the fenced backyard into a beautifully designed outdoor retreat, with lush, established landscaping, a custom deck, brick patio and pathway connecting the front and back of the home, raised garden beds and a charming decorative archway—all overlooking the water. A convenient rear gate leads directly to the quarter-mile walking loop around the lake, making morning walks and evenings by the water part of everyday life. Beautifully maintained, thoughtfully upgraded and completely move-in ready, the sellers didn't just maintain this home—they made it better.
Subdivision: Warson Hills
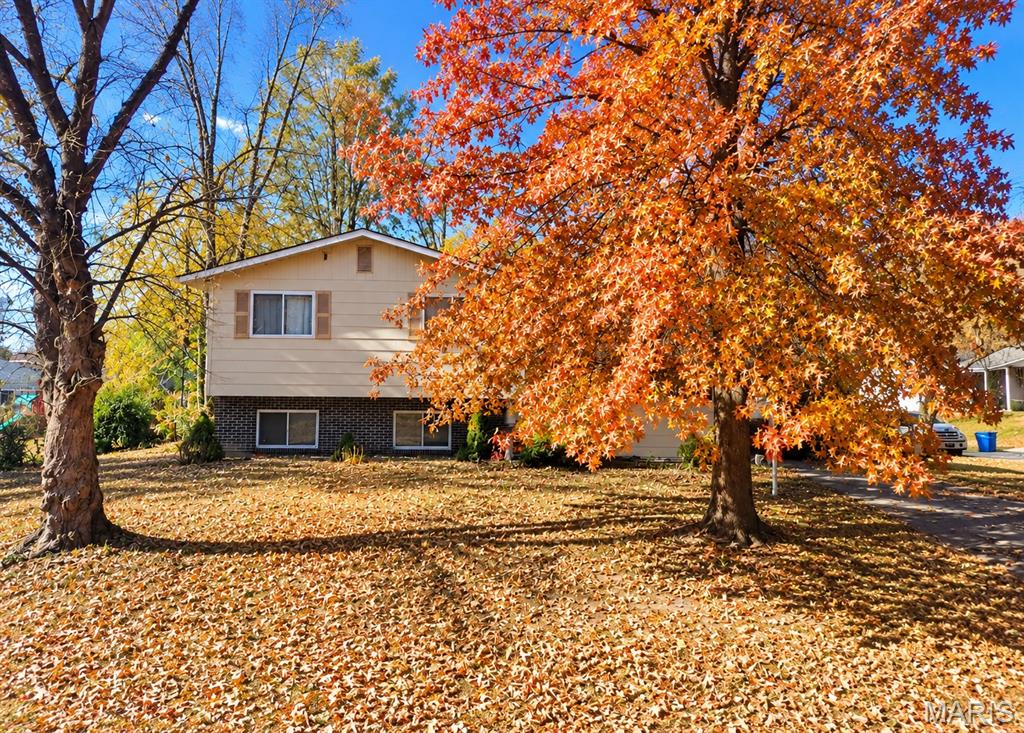
FOR COMP PURPOSES ONLY.
Subdivision: Estates at Huntleigh Ridge
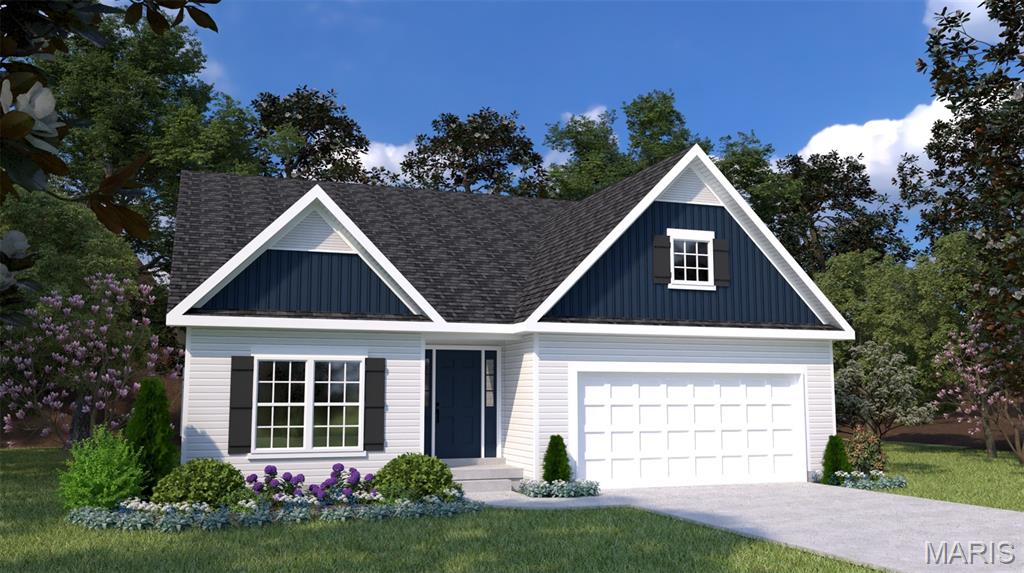
Welcome to Houston Homes, LLC! The Magnolia is an 1,865 sf ranch w 3 BR & 2 BA. Great room w standard vaulted ceiling open to eat-in cafe / kitchen w standard center island, all-wood kitchen cabinets of dovetail construction w soft close doors & drawers, granite countertops & stainless steel appliances (built-in microwave, dishwasher, disposal & smooth top range), walk-in pantry. Private owner's suite w full bath & huge walk-in closet. Main floor laundry. Impressive standard features include: full sod yard with professional landscaping, 10 yr foundation leakage warranty, architectural shingles, laminate flooring in entryway, PestShield system, Pella tilt in windows & sliding door, adult height vanity & shower w/ seat in Master Bath, enclosed soffit/fascia, 50 gallon water heater, upgraded insulation, coach lights at garage & more. Optional Finished LL available. Choose your color & finishes at our New Home Design Center. Build a Houston Home. Build a Better Home for a Better Price.
Subdivision: Crystal Creek #2
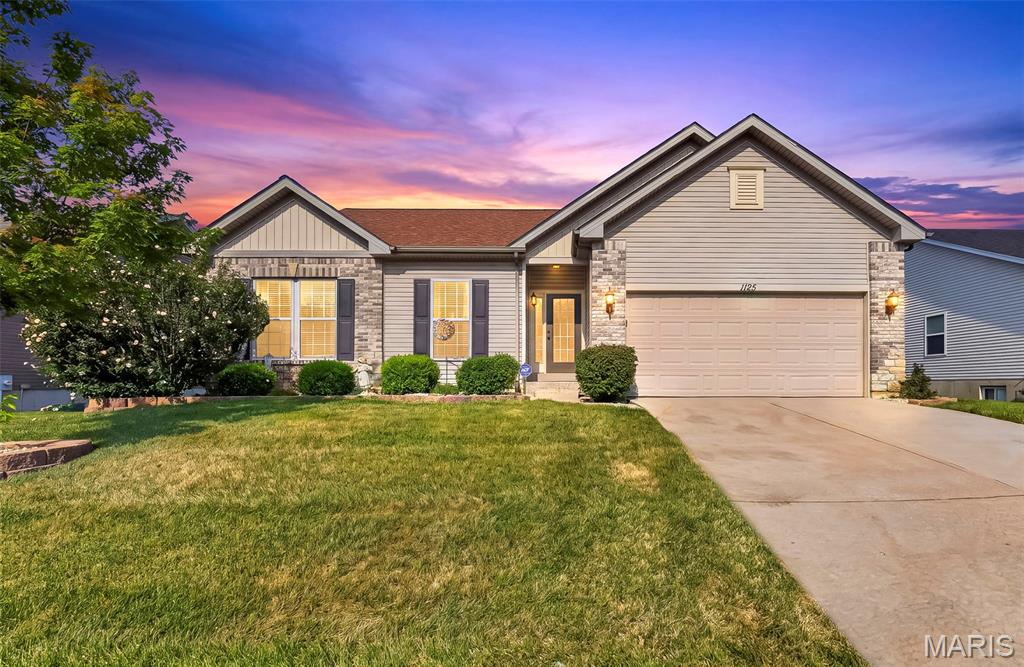
This beautifully updated 3-bedroom, 2-bath ranch offers an inviting open-concept layout perfect for modern living. Enjoy peace of mind with a new roof, new siding, and new gutters, plus a stylish kitchen boasting 42” cabinets and a custom backsplash. The kitchen also features stainless steel appliances—with the refrigerator, washer, and dryer all staying with the home. The living room showcases an elegant wood-burning fireplace and hardwood flooring that flows throughout the main living area. The home also offers 9ft. ceilings on the main floor. The spacious primary suite includes an ensuite with a walk-in shower, dual-bowl vanity, and a generous walk-in closet. Two additional bedrooms complete the main floor. The look-out lower level is ready for your personal design and expansion. Step outside to a private, tree-lined backyard offering a serene retreat. Spacious deck to relax and enjoy your outdoor space. Located in the highly sought-after Wentzville School District and close to shopping, dining, and everyday conveniences, this home delivers comfort, updates, and an ideal location. This could be your new home! Say “Yes” to the address! 1125 Crystal Creek Parkway, Wentzville, MO 63385.
Property Status History


MORE REALTORS
Agent
MORE, REALTORS
