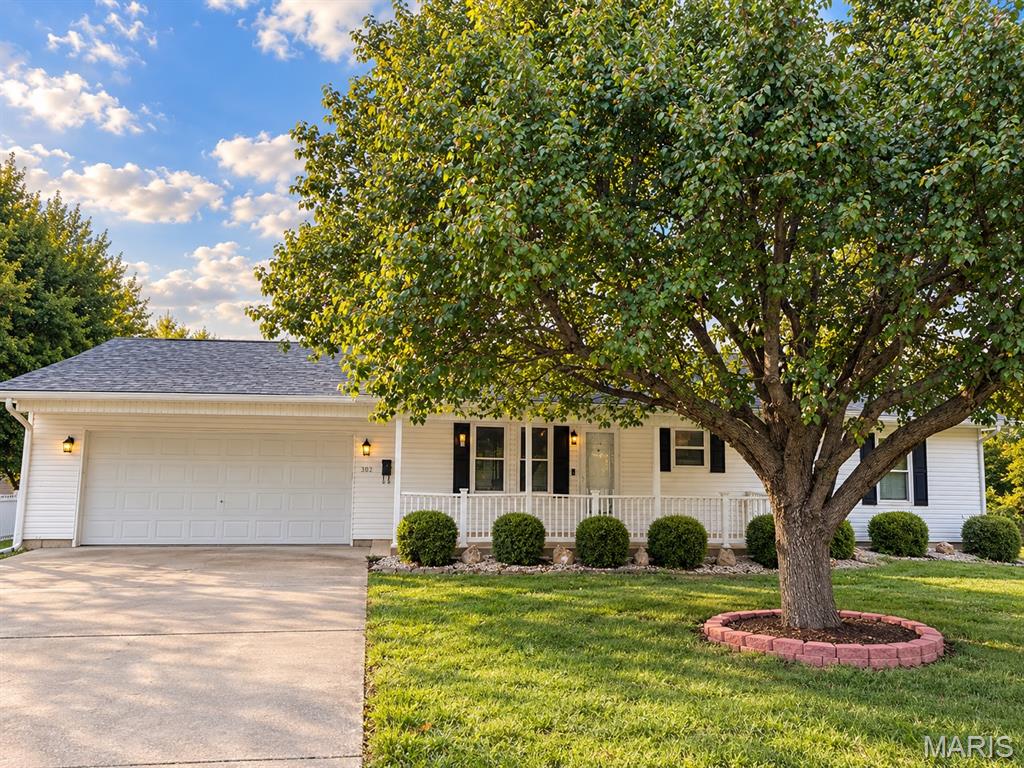
Subdivision: Haase Sub
Charming, updated ranch on a spacious .37-acre corner lot in Warrenton. Pride of ownership shows throughout this well-maintained 3-bedroom, 1.5-bath home, where thoughtful updates and major improvements make it truly move-in ready. Enjoy a welcoming covered front porch, covered back porch and fully fenced backyard with plenty of room to relax, entertain, garden or play. Major recent updates include a new roof and gutters (July 2026), new HVAC (August 2026), new electrical panels (August 2026) and a beautifully remodeled full bath with wide double-vanity, custom-tile with niche & soaking tub (2025). The insulated two-car garage offers even more versatility, with roughed in half bath. A separate concrete parking pad and driveway with RV hookup provide additional parking and flexibility. Comfortable, cared for and full of practical updates — this home is ready for its next owner.
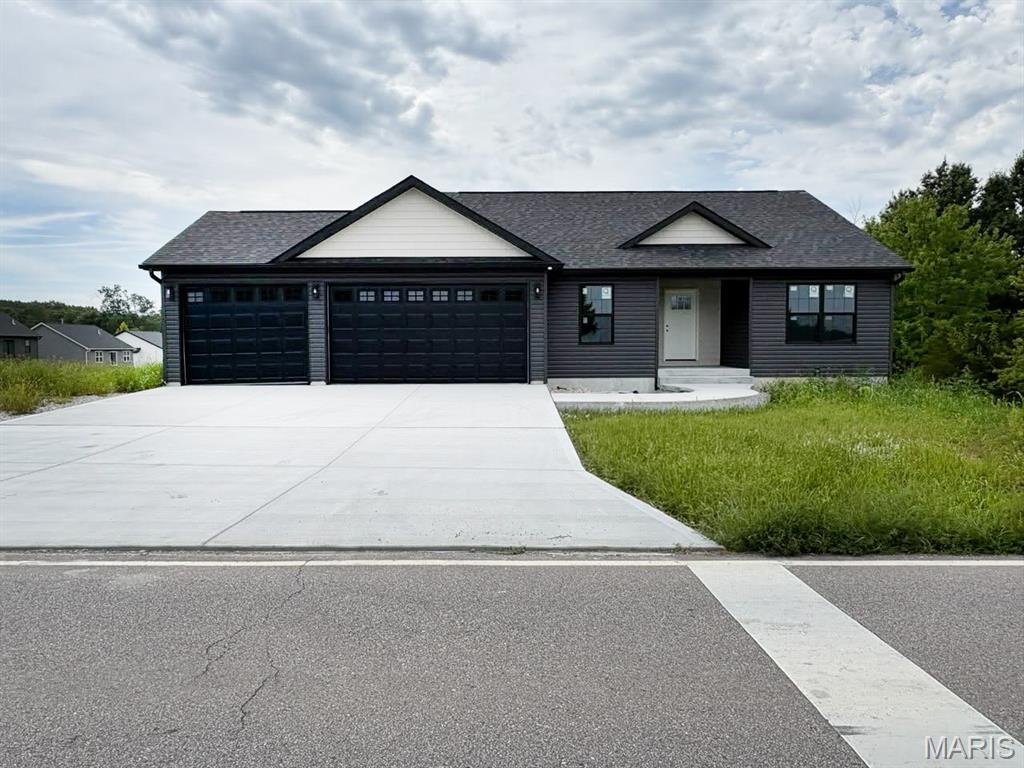
Subdivision: Pendleton Estates
Beautifully designed new construction ranch in Pendleton Estates, offering 3 bedrooms, 2 full bathrooms. The open main level features vaulted ceilings, luxury plank flooring, a spacious kitchen with white cabinetry, a large island, and modern pendant lighting. The bright living and dining areas offer plenty of natural light, creating an inviting space for everyday living and entertaining. The primary suite includes a private bath with a double vanity, and stylish gold fixtures, with two additional bedrooms. The 3 car garage is oversized with 8 ft. doors. The unfinished walkout basement offers room to grow and includes a roughed-in bath, giving the next owner the opportunity to create additional finished living space. Outside, the oversized 3-car attached garage provides plenty of space for vehicles, storage, or hobbies. With clean modern finishes, a practical ranch layout, abundant natural light, and room to expand, this 2026 new construction home is ready for its next chapter.
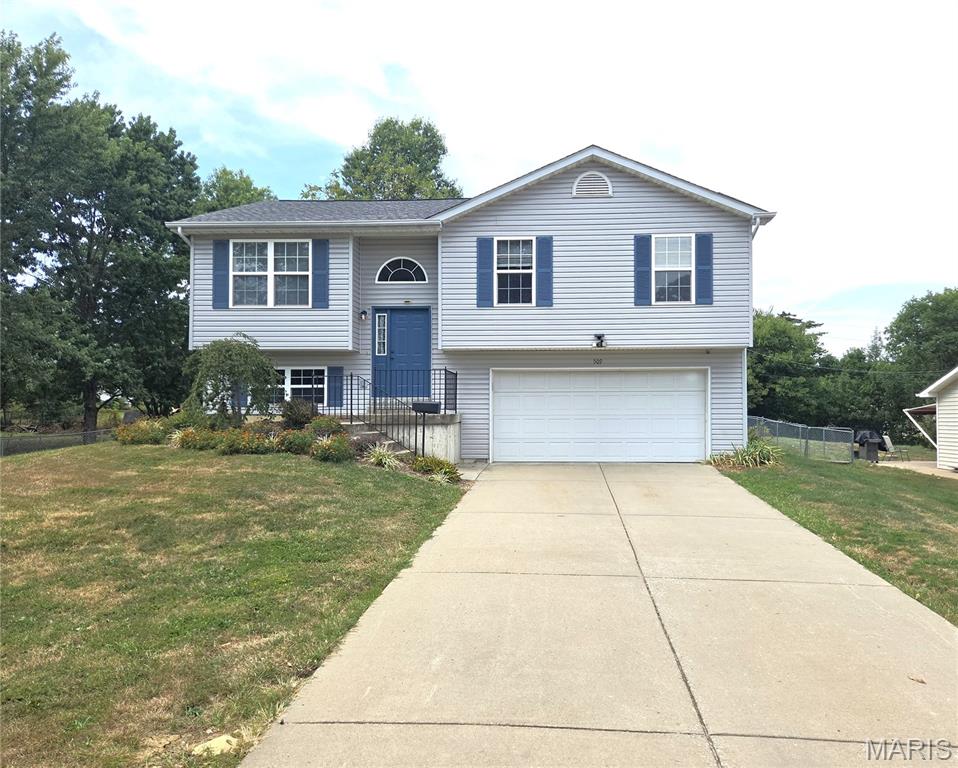
Subdivision: Gus Polster Add
Welcome home to this spacious 3-bedroom, 2-bath split-level offering plenty of room to spread out both inside and out! Step inside to a comfortable, functional floor plan with generous living spaces and great potential to make it your own. Three nicely sized bedrooms provide plenty of flexibility, while two full bathrooms add convenience for everyday living. The split-level design offers defined spaces while still maintaining an easy flow throughout the home, with additional living space perfect for a family room, home office, playroom or entertaining area in the lower level. An attached 2-car garage provides plenty of room for vehicles, storage and all the extras. Outside is where this property really shines! The HUGE fenced backyard offers an incredible amount of space for pets, play, gardening, entertaining or creating the outdoor setup you've been dreaming of. Whether it's summer barbecues, a future fire pit, playset or simply enjoying your own private outdoor space, there's room to make it happen. A 3-year-old roof, 3-year-old HVAC system, and radon mitigation system offer added peace of mind, allowing you to move in with confidence knowing several major systems have already been addressed—and potentially saving you from costly big-ticket improvements in the years ahead. With 3 bedrooms, 2 baths, a 2-car garage and an oversized fenced backyard, this home delivers the space, functionality and outdoor living buyers are looking for!
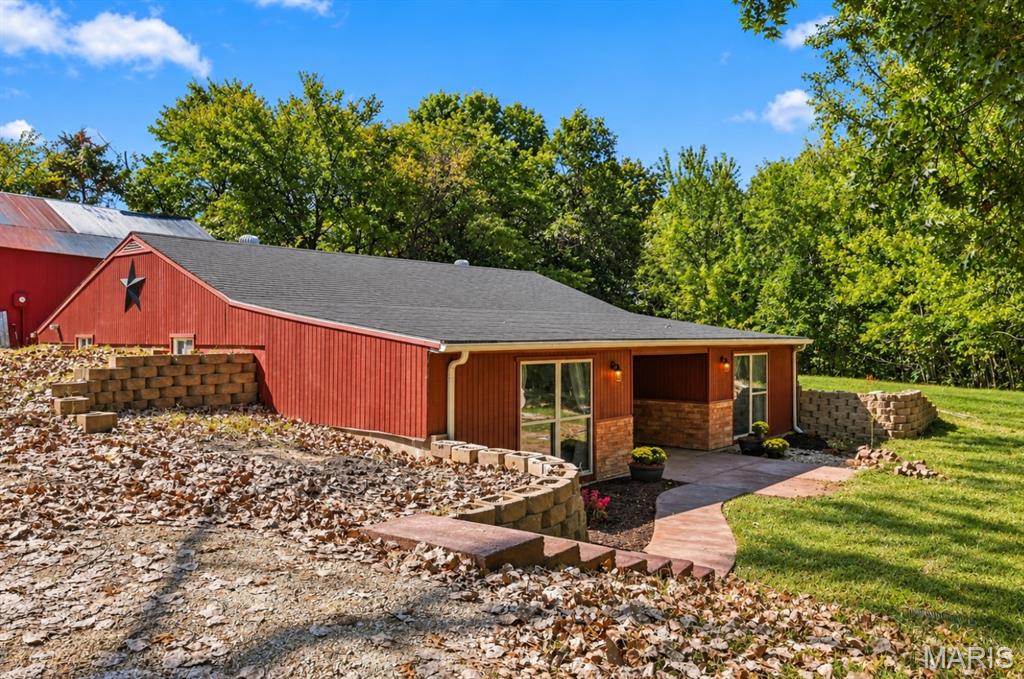
Subdivision: N/A
***BACK ON THE MARKET NO FAULT OF SELLERS***Welcome home, where everything is NEW and the work has already been done for you! Situated on 4.28 acres, this beautifully renovated 3-bedroom, 2-bath home has been completely transformed from top to bottom. Step inside to a fresh, modern interior featuring an inviting open feel, stylish finishes, a beautifully updated kitchen, new bathrooms, flooring, fixtures and more. The updates go far beyond what you can see—all utilities are brand new as well, giving you the comfort and peace of mind of a newly renovated home. Outside, enjoy 4.28 acres offering privacy, space and plenty of possibilities. The detached garage/workshop provides additional room for vehicles, storage, hobbies or equipment, while access to a shared pond adds to the peaceful country setting. Whether you're dreaming of a small homestead, need room to spread out or simply want country living without taking on a renovation, this one is ready to welcome you home!

Subdivision: Virginia Village
PENDING SALE! ADORABLE ranch home on a full basement and a fenced backyard! Three bedrooms and a bath on the main level. Brand New - Siding, soffit and fascia gutters, new plumbing, new flooring LVP and carpet, new paint, new kitchen cabinets and granite counters, new appliances, bathroom all new, new light fixtures, new gas piping, landscaping, new mailbox. Did all of the work that was needed in the basement, piers, strapping, waterproofing, and transferable warranty. Fenced backyard, new concrete slab under carport, exterior doors, sidewalk. Professional photos are in - great for USDA, VA or FHA financed buyers! Make sure to see this one in person while it's active!
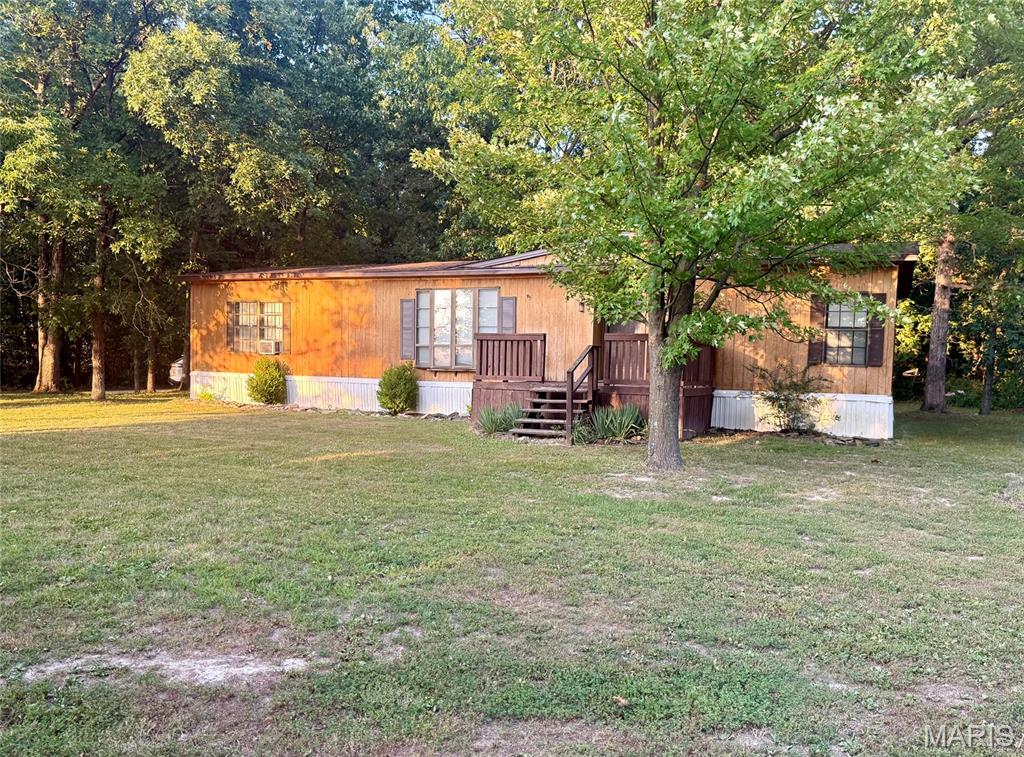
Subdivision: none
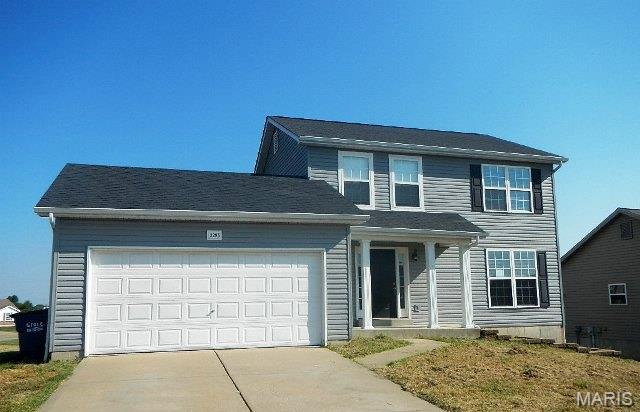
Subdivision: Country Meadows
Spacious two story home located on a corner lot with a two car garage. There are three levels of living including the walk out lower level. Main floor has living room, dining room, kitchen with breakfast room, half bath and laundry. Second floor features three bedrooms, two bull bathrooms including the primary bedroom with an en-suite and walk in closet. House needs repairs, damage from water line freezing. Some upgrades to the kitchen, stone counter tops and backsplash. Exterior has vinyl siding, enclosed soffits. Priced to sell, seller can not restore the water. Set your appointment to show today! Great opportunity for an investment property or sweat equity. If property was built prior to 1978, Lead Based Paint Potentially Exists. Buyer to verify schools, square footage and HOA information with an offer. The seller has received multiple offers, Highest & Best due by 09/14/2026 01:00 PM CST
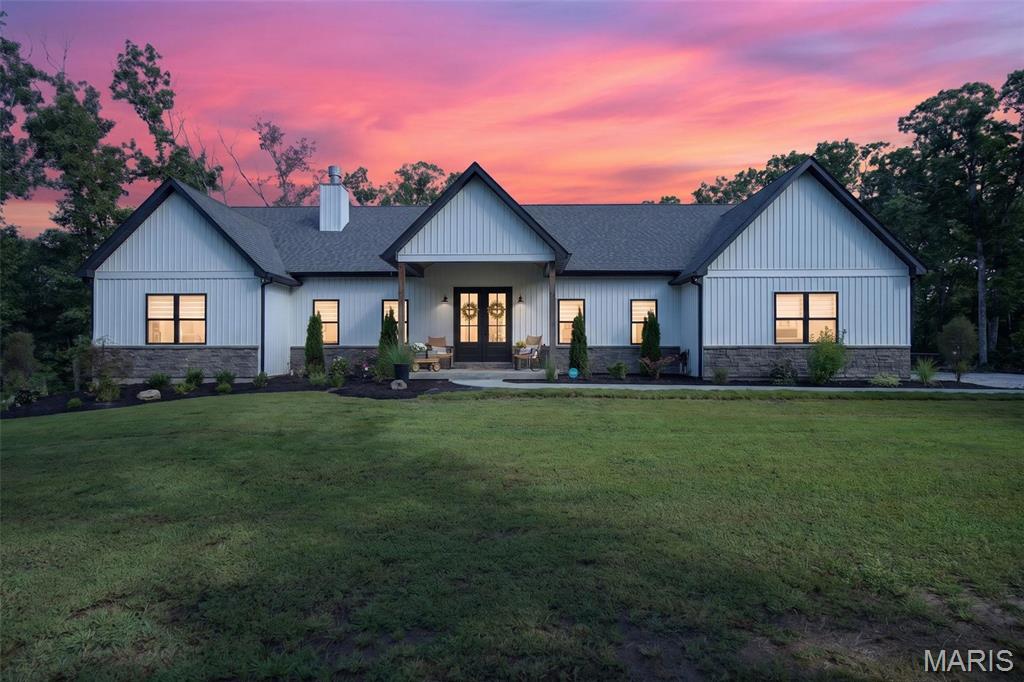
Subdivision: Canterbury Park
Welcome to 265 Whitetail, where privacy, space, and incredible outdoor living come together on more than 30 wooded acres just minutes from Warrenton and I-70. Built in 2022, this 5-bedroom, 4.5-bath home offers 2,418 sq. ft. on the main level plus approximately 200 sq. ft. finished in the lower level. The split-bedroom floor plan features a private primary suite with a luxury bath on one side and three additional main-level bedrooms with two baths, including a Jack-and-Jill, on the other. The heart of the home offers 11' ceilings, a large center island, walk-in pantry, wood-burning fireplace, and an open layout made for gathering. You'll also find main-floor laundry, a mudroom area, half bath, and an oversized finished and insulated 34' x 30' garage. Downstairs, a fifth bedroom and full bath are already finished, geothermal, heating And cooling, while the 9' basement pour provides plenty of room for future expansion. Outside is where this property really shines. Step from the main living area onto the covered patio with a second wood-burning fireplace, then out to the L-shaped inground pool, covered pool bar/lounge area, and expansive concrete patio with plenty of room to relax and entertain. Beyond the pool are 30+ mostly wooded acres offering exceptional privacy, a creek, deer stand, and room to enjoy the outdoors or hunt! Nearly new construction, acreage, a pool, and an incredible entertaining setup—all within minutes of town. Showings start on Wednesday, September 2.
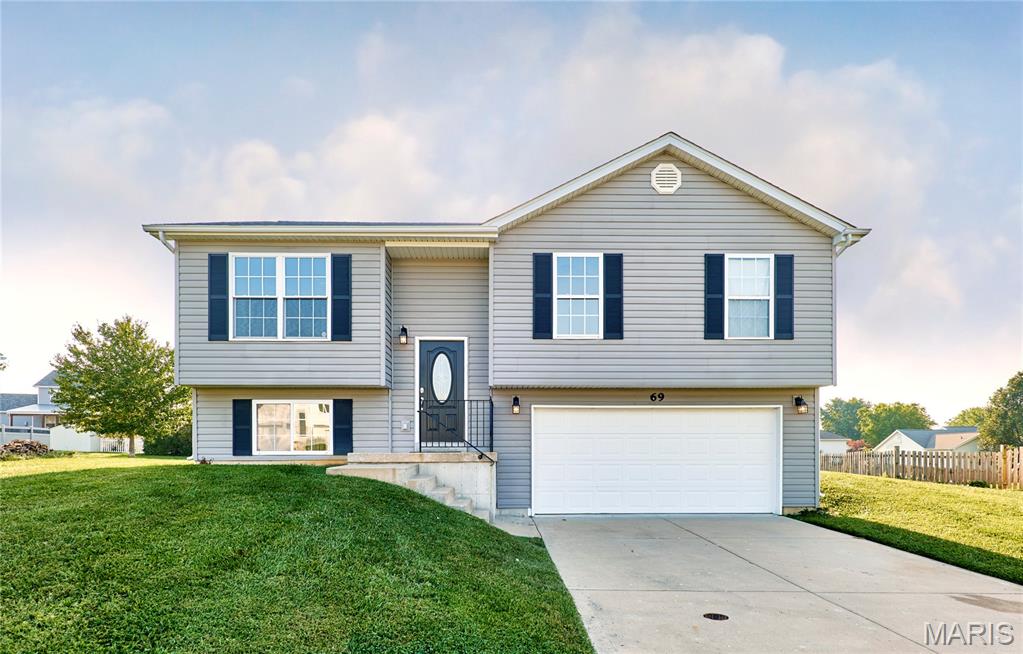
Subdivision: Ashland Meadows
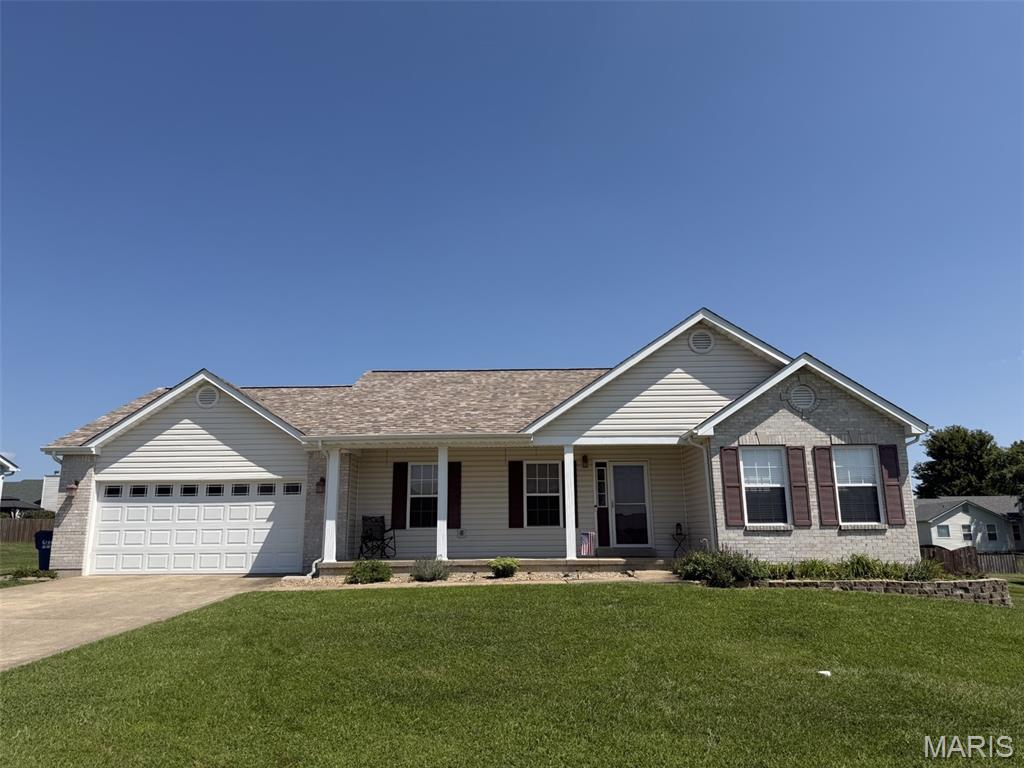
Find your joy at 69 Matt Joyce Court! Tucked away on a quiet cul-de-sac in Ashland Meadows, this charming 3-bedroom, 2-bath home offers an open floor plan, vaulted ceilings and a large, level yard ready for outdoor fun. A welcoming foyer leads to the main level, where oversized windows fill the spacious living room with natural light. The eat-in kitchen offers abundant cabinetry and flows easily into the living area—perfect for everyday living and entertaining. The spacious primary suite features a private en-suite bathroom and generous walk-in closet, while two additional bedrooms and a second full bathroom complete the main level. The unfinished lower level is ready for your vision, with two egress windows and a bathroom rough-in offering excellent potential for additional bedrooms or living space. An oversized two-car garage provides plenty of room for vehicles, storage and more.
Subdivision: Ashland Meadows
Charming Ranch Home in Ashland Meadows Welcome to this inviting ranch-style home nestled in the desirable Ashland Meadows community, where comfortable living, modern updates, and neighborhood convenience come together beautifully. Featuring an open-concept floor plan, generous living spaces, and a thoughtfully designed layout, this home offers the perfect blend of everyday functionality and relaxed living. Step inside to a spacious living room filled with natural light and featuring beautiful hardwood flooring that continues throughout much of the main level. The living room flows seamlessly into the modern kitchen, creating a welcoming gathering space for both everyday meals and entertaining. The kitchen offers ample counter space, abundant cabinetry and storage, and a practical layout designed to make cooking and hosting a breeze. The main level features three comfortable bedrooms, including a spacious primary suite that provides a peaceful retreat at the end of the day. The primary bedroom includes a private ensuite bath complete with a relaxing soaking tub and separate shower. A convenient main-level laundry adds to the home's functionality and makes one-level living even more appealing. The partially finished lower level provides valuable additional living space and plenty of flexibility. Whether you need a home office, guest accommodations, recreation area, hobby space, or simply additional room to spread out, this lower level offers plenty of possibilities. Outside, enjoy your own private space for relaxing and entertaining. The backyard features a lovely patio area with a pergola, creating the perfect setting for outdoor dining, morning coffee, or gathering with friends and family on warm summer evenings. This home is also ideally situated in an area experiencing exciting growth and development. New amenities are appearing throughout the surrounding area, including a brand-new elementary school, parks, and local businesses, providing added convenience and enhancing the community's appeal. Tree-lined streets create a welcoming neighborhood atmosphere, while easy access to major highways makes commuting and traveling a breeze. Numerous important updates provide additional peace of mind, including a newer roof, HVAC system, hot water heater, sump pump, and modern interior updates. Whether you're searching for your first home, looking for room to grow, or simply want a comfortable ranch-style home in a peaceful yet developing community, this Ashland Meadows property is ready to welcome you home. Don't miss the opportunity to make this wonderful home your own! Property Highlights - Charming ranch-style home in Ashland Meadows - Open-concept main-level living - Spacious, light-filled living room - Beautiful hardwood flooring - Modern kitchen with abundant cabinetry and counter space - 3 main-level bedrooms - Spacious primary suite with private ensuite bath - Ensuite bath with soaking tub and separate shower - Convenient main-level laundry - Partially finished lower level with flexible additional space - Ideal lower-level space for home office, guest room, recreation area, or hobbies - Private backyard with patio and pergola - Great outdoor space for dining and entertaining - Newer roof - Newer HVAC system - Newer hot water heater - Newer sump pump - Modern updates throughout - New elementary school nearby - Parks and new local businesses in the surrounding area - Tree-lined neighborhood streets - Convenient access to major highways - Peaceful setting with the benefits of a growing community
Subdivision: Schowengerdts Add
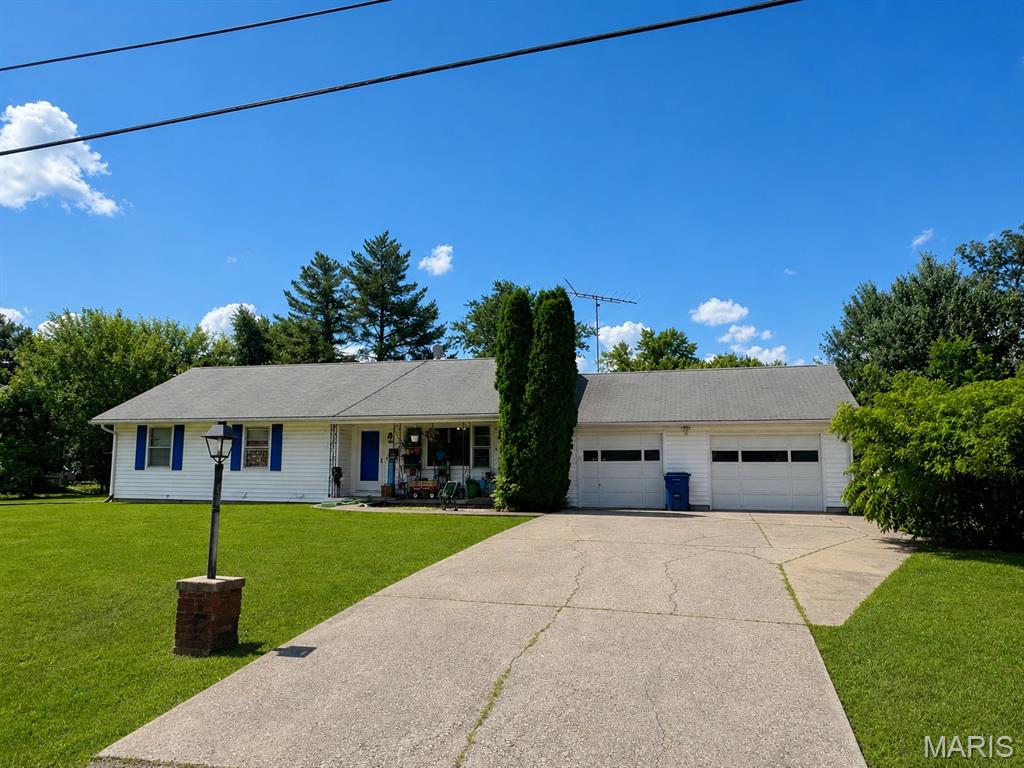
This 3-bedroom, 1.5-bath home offers plenty of potential for an investor, fixer-upper, or buyer looking to build some sweat equity. A standout feature is the spacious 29' x 15' sunroom off the back of the home, offering tons of additional space and possibilities. With a new A/C and furnace already in place, some of the big-ticket updates are taken care of. The home needs some TLC and updating, but has great potential to make it your own or add to an investment portfolio. **Home is being sold strictly as-is. Seller to make no repairs or provide any warranties**
Subdivision: Lake Chateau Estates
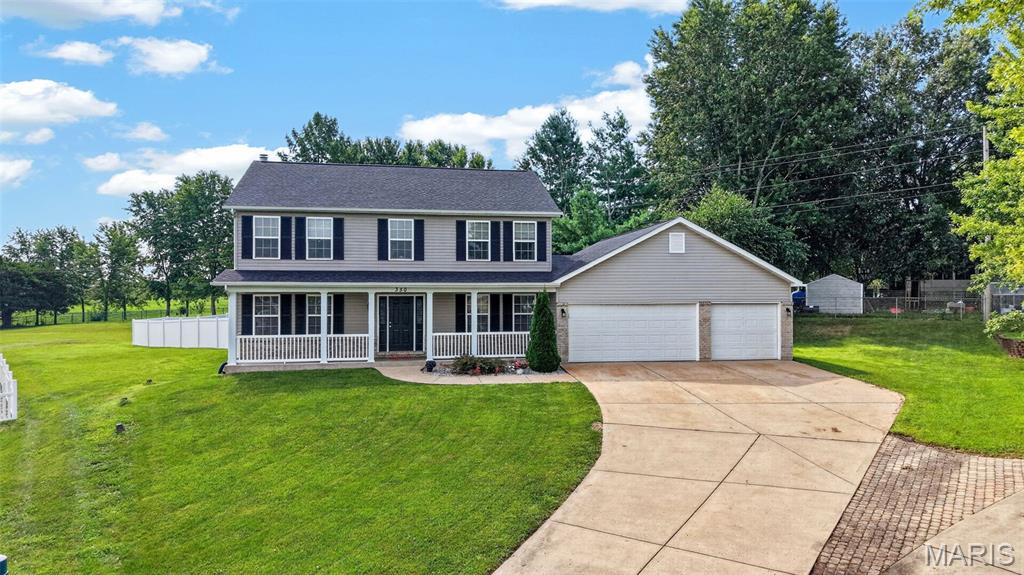
If you've been searching for a private, fully fenced backyard on nearly .5 acre with a HUGE oversized 3 car garage, this is the one! Located in the sought after Lake Chateau Estates, this home offers access to a neighborhood lake known for excellent fishing, all within walking distance of the Warrenton Aquatic Center and just minutes from Hwy 47 and I 70. Step inside to a bright and spacious entry foyer with newly installed luxury vinyl plank flooring flowing throughout the main level. The kitchen features granite countertops, tiled backsplash, stainless steel appliances, and a breakfast bar overlooking the open dining area and large living room with wood burning fireplace. Just off the kitchen you'll find a separate formal dining room along with an additional living space perfect for a home office, playroom, or sitting room. Upstairs, the expansive primary suite offers plenty of room to unwind with a dual vanity, separate tub, walk in shower, and walk in closets. 3 additional spacious bedrooms and a full bathroom complete the 2nd floor. The partially finished lower level adds even more flexibility with 2 finished rooms ideal for a home office, gaming room, gym, hobby space, or additional sleeping area for guests. Then step outside to the backyard buyers spend years searching for. Nearly .5 acre of private, fully fenced space gives you plenty of room for kids, pets, entertaining, or simply enjoying your own outdoor retreat. The oversized patio with retractable awning creates the perfect setting for summer barbecues, gatherings with friends, or quiet evenings at home. With a rare combination of space, privacy, location, and an oversized 3 car garage, this Lake Chateau Estates home truly stands apart. Don't let this opportunity slip away. Schedule your private showing today!
Subdivision: None
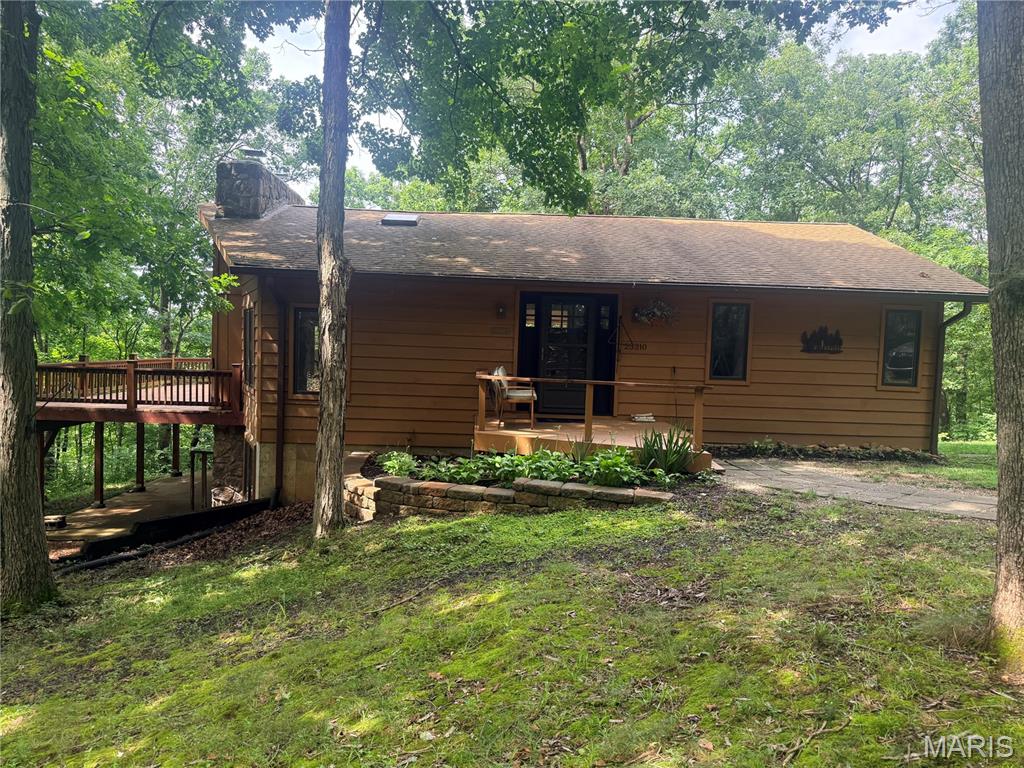
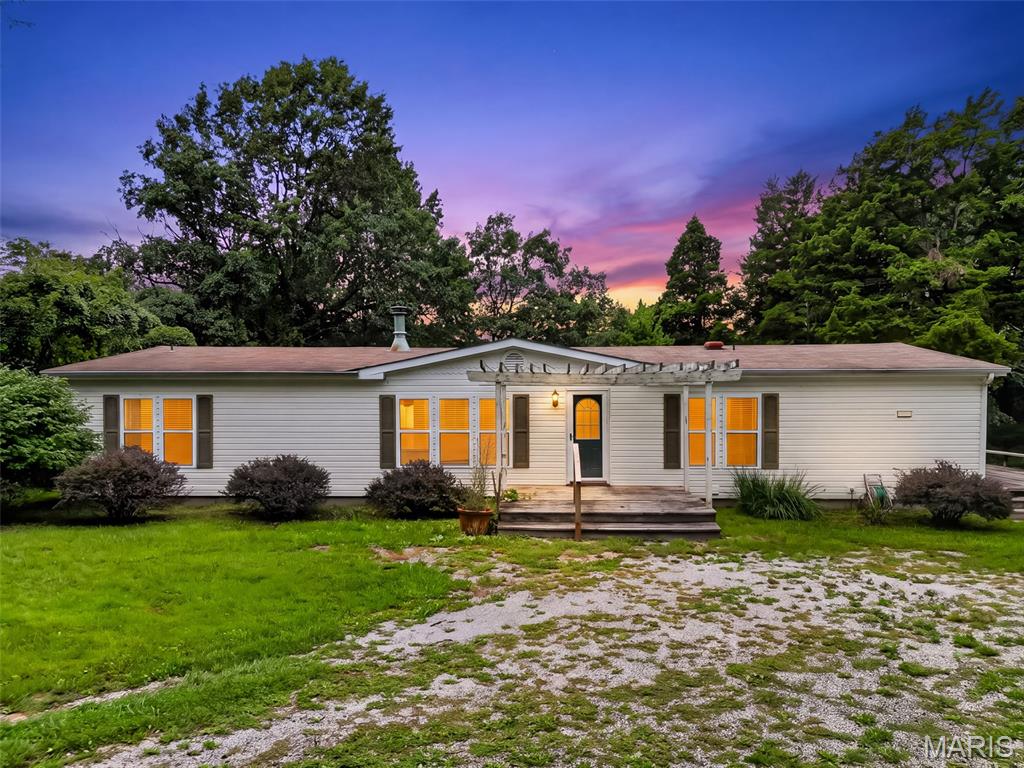
Nestled among the woods this beautiful 2 bedroom ,1 1/2 bath home offers country living, privacy and space. The spacious vaulted living room features a stone, wood burning fireplace creating a warm and inviting gathering space.. Updated kitchen with bay window in breakfast area to enjoy the hummingbirds. Enjoy the outdoors from the multi level decks, complete with a retractable awning and hot tub. The lower level offers a second bedroom and family room and a rough in for a potential additional bathroom. For the hobbyist you will LOVE the 30 x 40 detached garage with concrete floor, 220 electric, tons of lighting - ideal set up for woodworking, hobby shop or additional storage. With 13+/- acres of wooded privacy this property offers comfort, recreation and opportunity. NO restrictions - Property Could be divided.
Subdivision: None
You Found It!! Almost 20 acres with 2 ponds and blacktop frontage! Only about a mile North of I-70, this level, almost 20 acres has so much to offer for the price! Over 1,900 sq ft of living space on a solid foundation (concrete crawl space). Well water, septic and electric are hooked up and ready to go! Nice mix of open and woods for the nature enthusiast or hunter. The home is solid and sound but in need of renovation/updating. This kind of space and acreage at this price does not come along often. Huge growth in the area! There is even an older farm house that has been used for storage that would make an excellent shop or guest house, once insulated and "re-done". It is dry solid and sound! Lots of possibilities! This is a smart investment!
Subdivision: Hawthorne Terrace
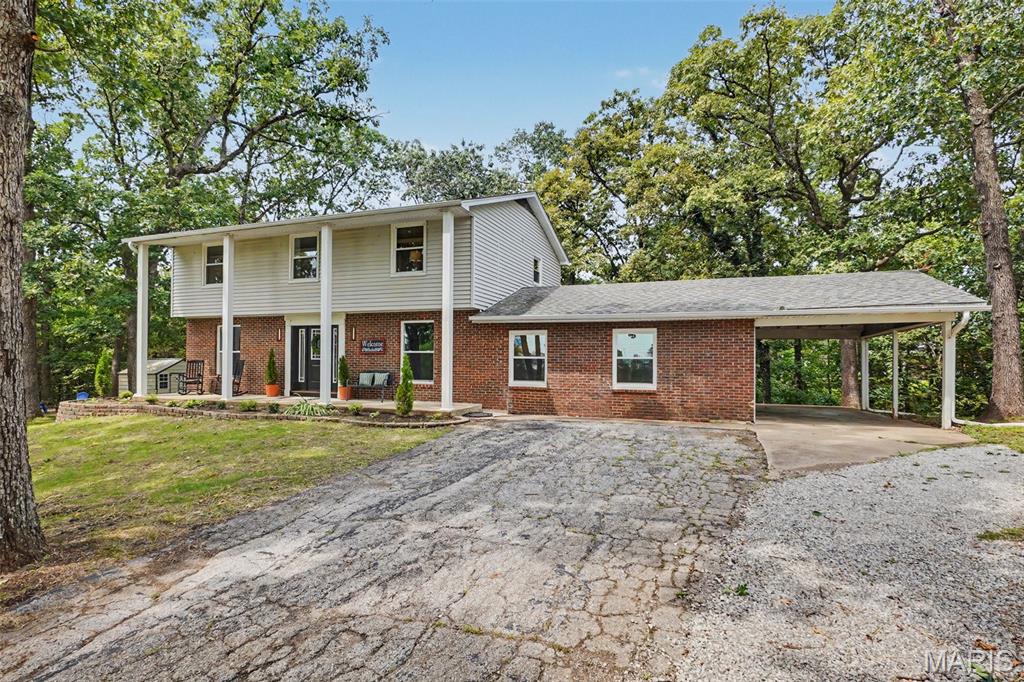
Welcome to 34 Oakwood Lane, where space, privacy, and thoughtful updates come together on a beautiful .69-acre wooded lot in Hawthorn Hills. Offering 2,932 sq. ft. of living space, this home provides plenty of room to spread out while giving you the privacy that is getting harder to find. Inside, you'll find all-new flooring, fresh paint throughout, new lighting, custom feature walls in the living and family rooms, and new Stainmaster carpet and pad in all four bedrooms and the basement flex area. The kitchen features Corian countertops, convenient slide-out pantries, a new refrigerator and microwave, with other appliances approximately three years old. Additional updates include new windows, a new front door, a newer roof and HVAC from 2018, and an updated main bath vanity, faucet and mirror. Enjoy the outdoors from the year-round deck or new floating deck off the study/office, with plenty of storage and parking for vehicles, plus a large kennel area for your four-legged family members. The yard has been freshly seeded and strawed, making this home ready for its next chapter. A home warranty protection plan is also being offered for added peace of mind. Come see how much this property has to offer!

Subdivision: Field Of Dreams
Stunning 3-bedroom, 2-bath home situated on nearly 1/2 acre, offering the perfect blend of modern style, comfort, and freedom with no HOA. The heart of the home is the beautifully appointed kitchen featuring granite countertops, stainless steel appliances, abundant cabinetry, a spacious center island, and generous prep space designed for both entertaining and everyday living. The open-concept layout flows seamlessly into the inviting family room, creating a bright and welcoming atmosphere. The unfinished lower level offers exceptional potential with a bathroom rough-in and a built-in safe room beneath the front porch. Step outside to a large patio overlooking the expansive yard, perfect for relaxing or hosting guests. An oversized garage and included adjacent lot provide rare extra space, privacy, and endless possibilities. A truly exceptional property with room to grow both inside and out.
Subdivision: Unincorporated
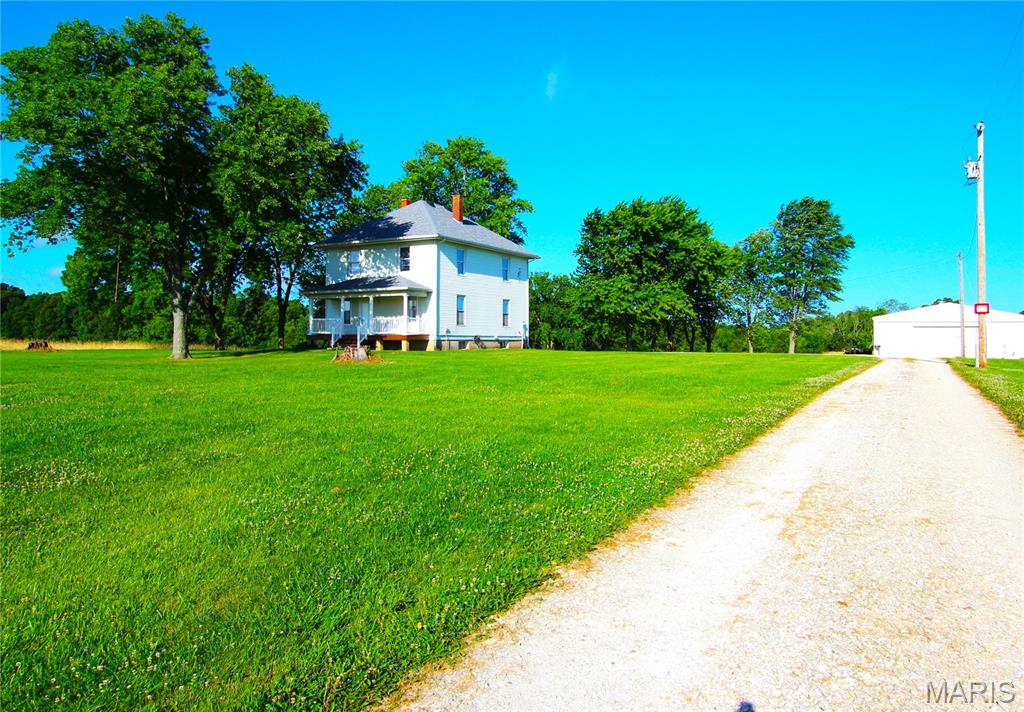
Looking to live in the country with lots of living space to relax and unwind, lots of fresh air and nature. This historical two-story home has been freshly painted, some new flooring, large rooms, 4 beds upstairs along with new full bath and linen closet. Main level has kitchen, newer appliances, breakfast room, living room, den or office with built ins and huge pocket doors. Living room has door to front of house and door to side screened porch and deck. Lots of parking spaces, but no access to garage or pole barn. This is a NO smoking and NO pet property no exceptions. Credit and background checks apply, applications available online, $30 application fee, upload copy of state issued picture ID and proof of income. NO vouchers will be accepted.
Subdivision: Heritage Hills
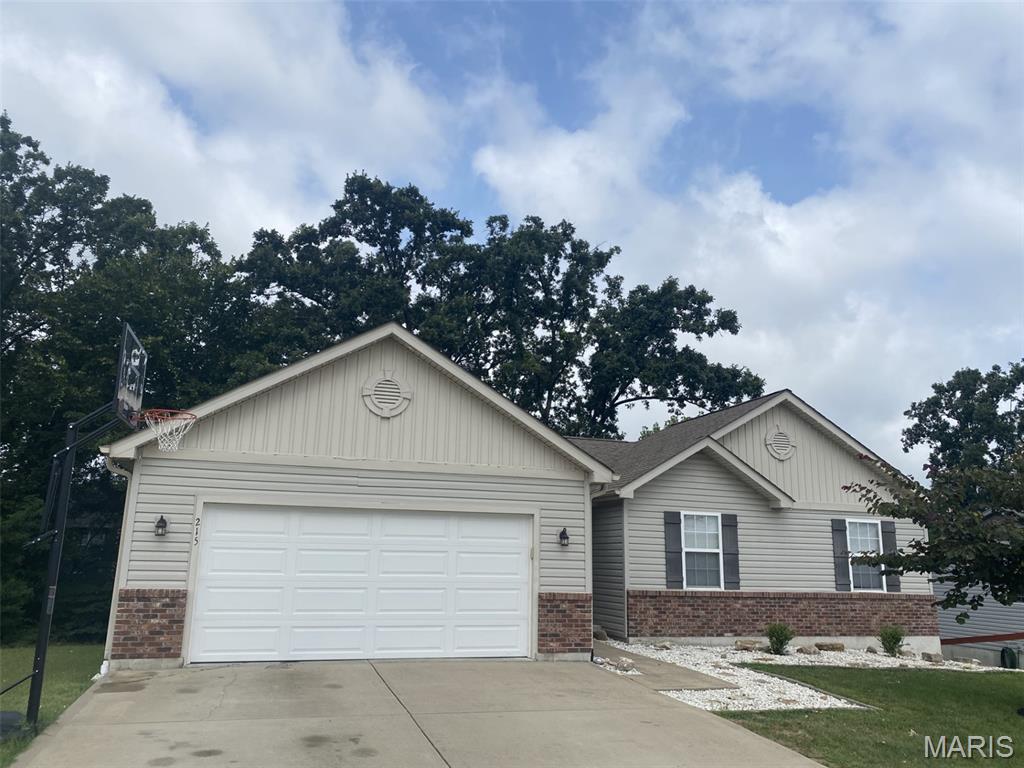
Welcome home to this beautifully maintained ranch nestled against a picturesque, tree-lined creek, offering exceptional privacy and a peaceful natural setting. Designed for both comfortable everyday living and effortless entertaining, this home features engineered wood flooring and soaring vaulted ceilings in the Great Room, dining area, and kitchen, creating a bright and spacious atmosphere. The open-concept living space flows seamlessly from the Great Room into the dining area and kitchen, where a sliding door leads to the deck overlooking the fenced backyard—an ideal space for morning coffee, outdoor dining, or simply enjoying the tranquil wooded backdrop. The well-appointed kitchen is sure to impress with its staggered white cabinetry accented by crown molding, stylish tile backsplash, stainless steel appliances, and a gas range for those who love to cook. The primary bedroom offers a generous walk-in closet and convenient ensuite bath, with a double vanity. The finished walkout lower level expands the living space with a spacious family room featuring a wet bar, an additional bedroom, and a full bathroom—perfect for entertaining, hosting overnight guests, or creating a private living area. Walk directly outside to the fenced backyard and enjoy the peaceful surroundings. Additional upgrades include custom window blinds, gutter guards, buried downspouts, a water softener system, a small pet door, and a convenient side entrance providing easy access to the fenced yard. With its inviting open floor plan, thoughtful updates, scenic wooded setting, and numerous quality features, this home offers the perfect combination of comfort, convenience, and natural beauty. Features: • Ranch home backing to a scenic creek and wooded common ground for added privacy • Open-concept floor plan with vaulted ceilings throughout the main living areas • Engineered wood flooring throughout the main level • Spacious Great Room with abundant natural light • Bay door leading to a large deck overlooking the fenced backyard • Beautiful kitchen with staggered white cabinetry, crown molding, tile backsplash, stainless steel appliances, and gas range • Primary suite with walk-in closet and Jack-and-Jill full bath • Finished walkout lower level with family room, wet bar, additional bedroom, and full bath • Fenced backyard with side access gate • Water softener system • Gutter guards and buried downspouts • Small pet door for added convenience • Main-level laundry Professional Photos are coming on 8/4
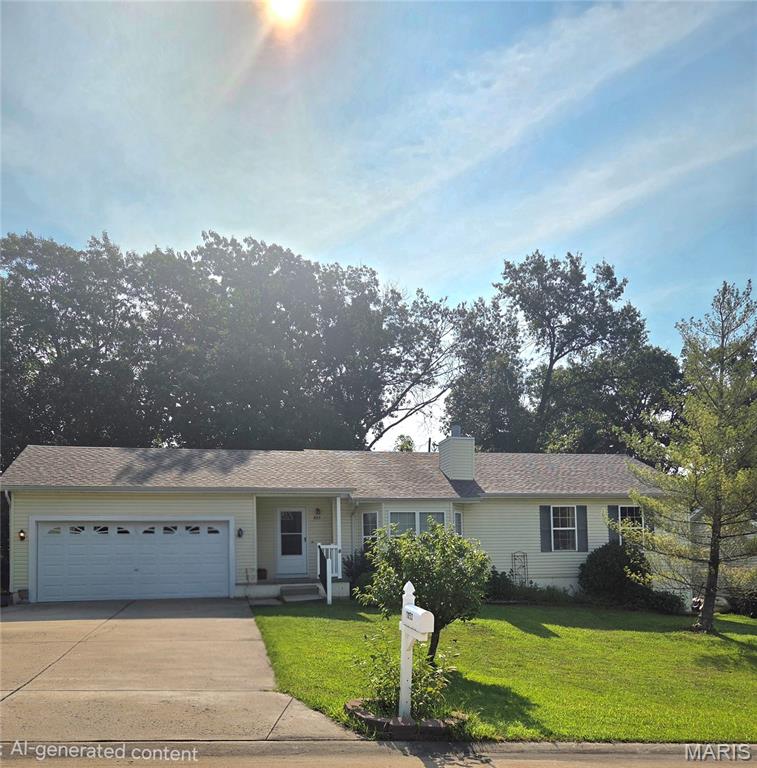
Subdivision: Field Of Dreams
Welcome home! This charming 3-bedroom, 2-full-bath home offers comfortable main-level living with plenty of room to grow. Enjoy the convenience of main-floor laundry, a cozy wood-burning fireplace, and a spacious 10x15 deck overlooking the private backyard. The backyard offers a peaceful, park-like setting with mature trees and woods directly behind the property—perfect for relaxing, entertaining, or enjoying your morning coffee. The home also features a water softener, new roof, and 2-car garage. The full, unfinished basement provides an excellent opportunity to create additional living space, a home gym, office, recreation room, or whatever suits your needs. A wonderful combination of comfort, privacy, and potential!
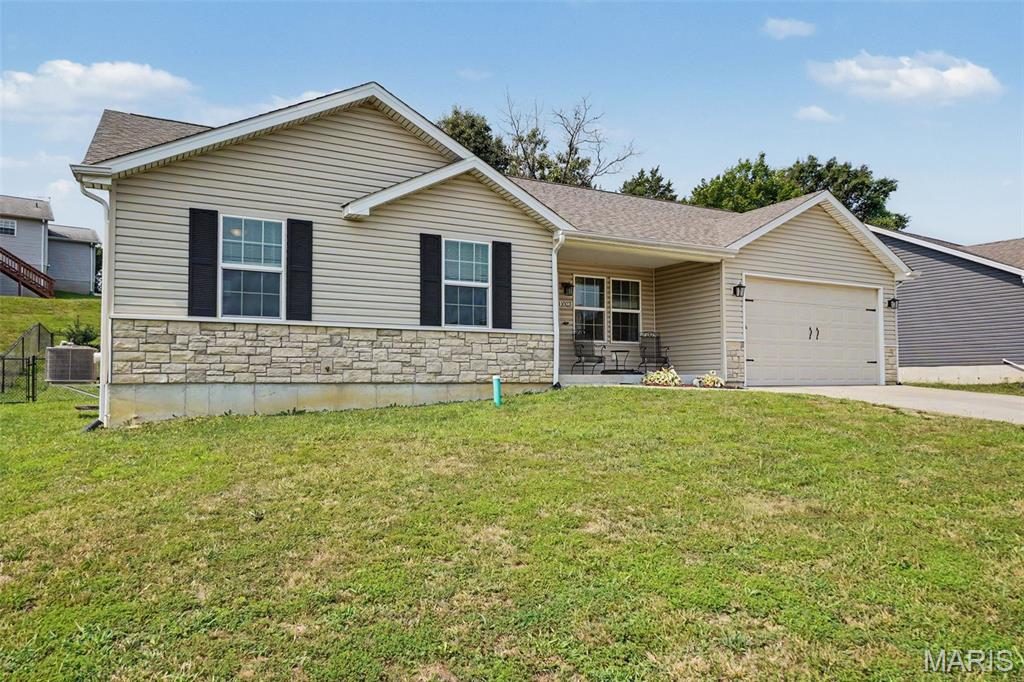
Subdivision: Field Of Dreams
Welcome to 1023 Wrigley Circle, a beautifully maintained 3-bedroom, 2-bath ranch in Warrenton’s Field of Dreams subdivision. Thoughtfully designed with an open, easy-flowing layout, this home feels bright, comfortable, and connected from the moment you walk through the door. The vaulted main living area brings the kitchen, dining space, and family room together, making everyday life and entertaining feel natural. The U-shaped kitchen keeps everything within reach, while the open design lets you prepare meals, visit with guests, and keep an eye on the game without missing a moment. Added windows fill the home with natural light and offer peaceful views of the outdoors. All three bedrooms and both full baths are conveniently located on the main level. The primary suite features a walk-in closet, double vanity, and separate shower. A nearby laundry area makes putting clothes away quick and easy. The unfinished basement offers an egress window, a roughed-in bath, and plenty of room for storage or future living space. An attached two-car garage has been drywalled, and the exterior wall is insulated. Step outside and discover a backyard with mature shade trees, a gentle slope, a level area, and plenty of possibilities for a patio, garden, play space, or quiet outdoor retreat. The sellers especially loved sitting beneath the trees while a soft breeze moved through the yard. Located close to Warrenton schools, local dining, the community pool, dog park, and everyday conveniences, this home offers the comfort of a quiet neighborhood without putting you far from the places you visit most. Sunrise walks, sunset views, relaxed evenings, and a home that feels open without feeling oversized... 1023 Wrigley Circle is ready for its next chapter.
Property Status History


MORE REALTORS
Agent
MORE, REALTORS
