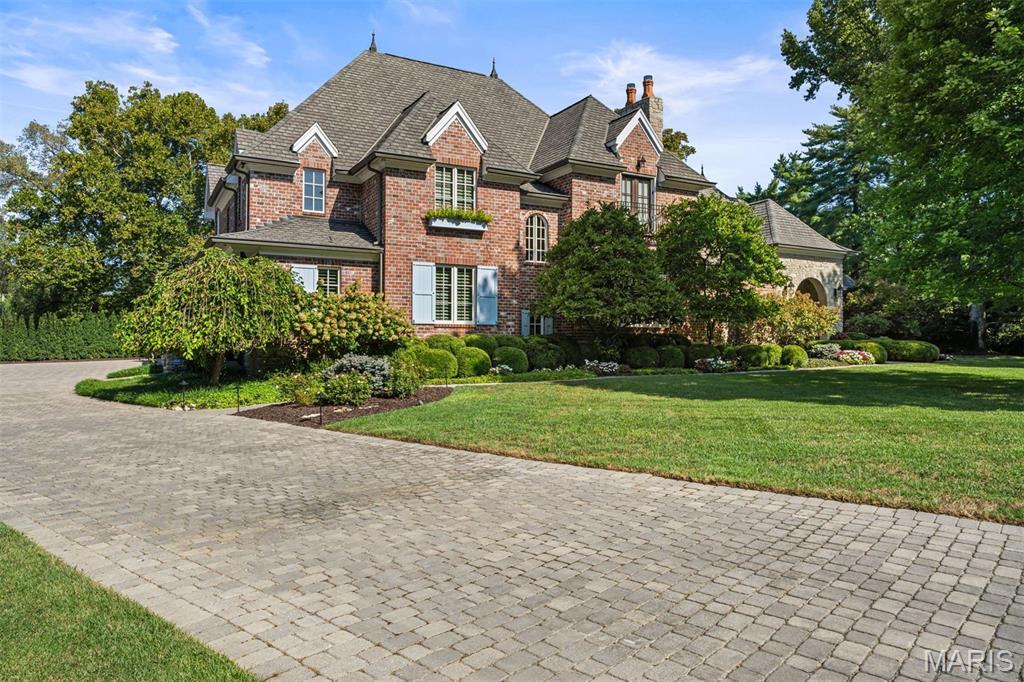
Subdivision: Ridgecreek
Set on 1.7 acres of beautifully manicured grounds, this Dick Busch designed European-inspired estate blends timeless craftsmanship with resort-style amenities. Wide-plank pine flooring leads you through warm, inviting spaces, including a dining room with a soaring 12’ timber-beamed ceiling and stone fireplace. The spectacular family room is anchored by a dramatic floor-to-ceiling fireplace, creating an unforgettable gathering space. French doors open to an outdoor dining area with fireplace. The designer kitchen features commercial-grade appliances, custom cabinetry, an expansive custom island, butler's pantry and bar area for everyday living and entertaining. First floor primary suite has beautiful spa-like bathroom with dual vanities and his/hers walk-in custom closets. Upstairs are 4 bedrooms plus an office and guest suite accessed by a private staircase. The partially finished lower level has rec room, gym and half bath. Outdoor living is exceptional, with a covered patio and fireplace, a resort-style pool, pool house with second full kitchen and family room, and a pergola-covered patio with a full-height stone fireplace. A 1,400 sq ft putting green elevates the experience even further. Completing the property is a spacious 4-car garage and lush grounds designed for both beauty and privacy.
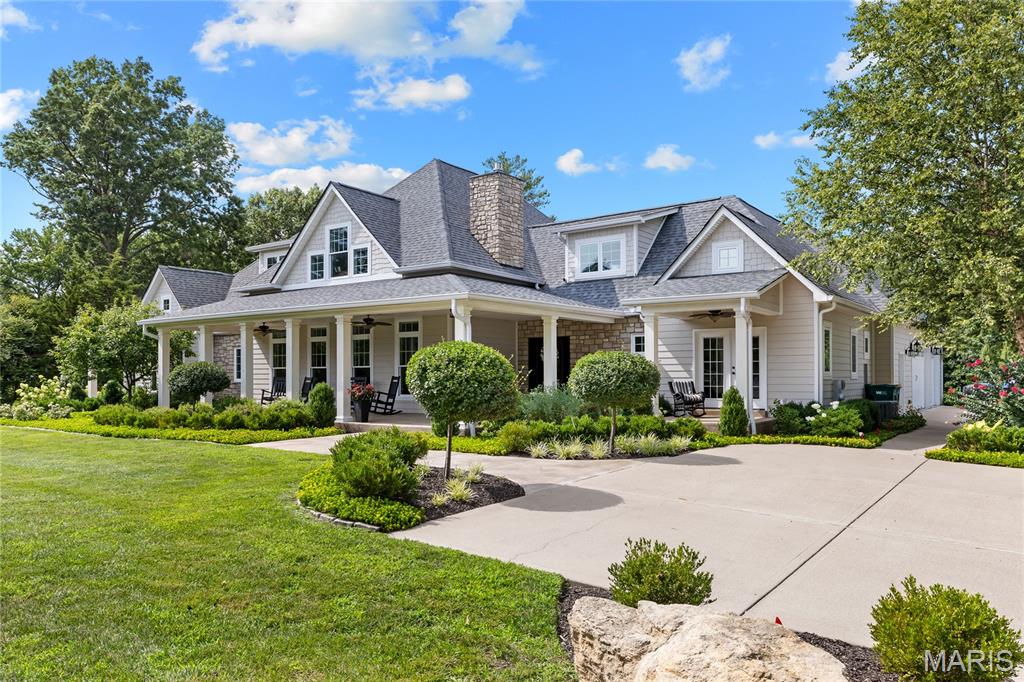
Subdivision: Harflo Acres Add
Spectacular stone-crafted 1.5 Sty located on one of Town & Country’s private lanes. This 6348 sq ft Denarvaez-built residence offers thoughtfully designed living space, superior craftsmanship and luxurious comfort throughout. Entering from the broad covered front porch, the inviting foyer leads to the stunning great room highlighted by a floor-to-ceiling stone fireplace flanked by lighted alcoves with built-in storage cabinets, crescent wet bar and well-detailed dining room. Designed for both everyday living and effortless entertaining, the chef’s kitchen features 42-inch custom cabinetry, granite countertops, stainless steel appliances and a 9’ center island. The coffered primary bedroom suite with marble bath with expanded shower provides an appealing retreat. Two additional ensuite bedrooms complete the main floor living quarters. Oak staircase accesses 4th & 5th ensuite bedrooms and adjoining sitting area. The sensational Lower Level is an entertainer's dream featuring an expansive gathering bar, impressive theater room framed by arched stone entryways, game room, fitness center and full & half baths. Sliding glass doors open to patio with pergola, outdoor living room, pool & fire pit offering the perfect backdrop for entertaining, recreation, and relaxing.
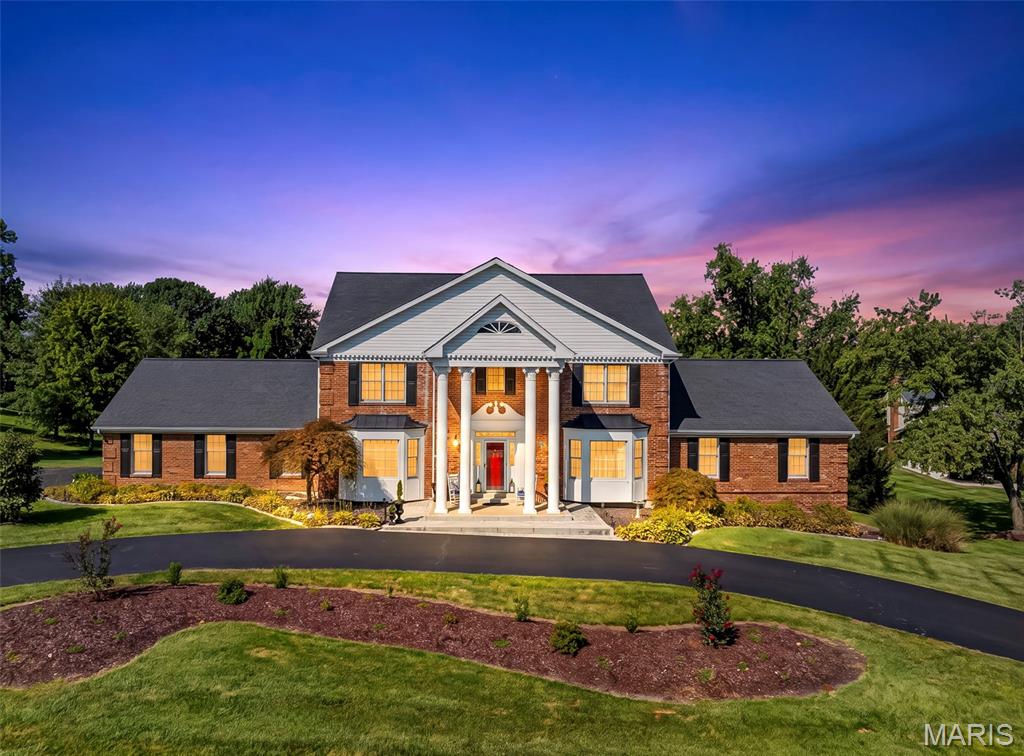
Subdivision: Strathmore Five Lts 13 & 15 Bdy
Welcome to an exceptional opportunity in the coveted Strathmore subdivision in Town & Country, within the highly sought-after Parkway West School District and Mason Ridge Elementary. Set on over an acre, this stately residence blends timeless elegance with true comfort — a home that feels grand yet unmistakably HOME. A formal office with custom bookshelves and an expansive dining room greet you upon entry, offering ideal spaces for work, hosting, and everyday living. The main-floor primary ensuite adds convenience and privacy, while the home’s thoughtful layout provides over 5,000 sq ft of living space with 5 bedrooms, 4 full baths, and 2 half baths. The custom updated kitchen (2020) offers an oversized granite island, abundant built in upgraded cabinets, 2 walk-in pantries, 2 ovens, gas range with integrated griddle and microwave drawer, and newer hardwood floors (2020) creating a warm, timeless foundation for daily living. The kitchen flows into the great room with a gas fireplace and out to two separate decks, perfect for morning coffee or evening relaxation. The finished walkout lower level, renovated in 2022, is designed for connection, entertainment, and wellness — featuring a family room with additional built in custom cabinets, full bath, wet bar, wine fridge, separate beverage fridge, ice maker, microwave, dishwasher, and custom cabinets and wine racks. Bonus room with fireplace, workout room, game room, cedar closet, and a dry sauna. Step outside to the beautiful pool area, renovated in 2016 and complete with a newer cover (2023), offering a private oasis for summer gatherings and year-round enjoyment. Upstairs, you’ll find four spacious bedrooms sharing two Jack and Jill baths and two with walk-in closets. Additional updates include new carpet (2026), new driveway (2022), and numerous improvements throughout. A 3-car side-entry garage and a picturesque, expansive lot complete this remarkable property. This is the kind of home where families gather, celebrations unfold, and memories are made — a rare chance to own a truly special residence in one of Town & Country’s most desirable neighborhoods.
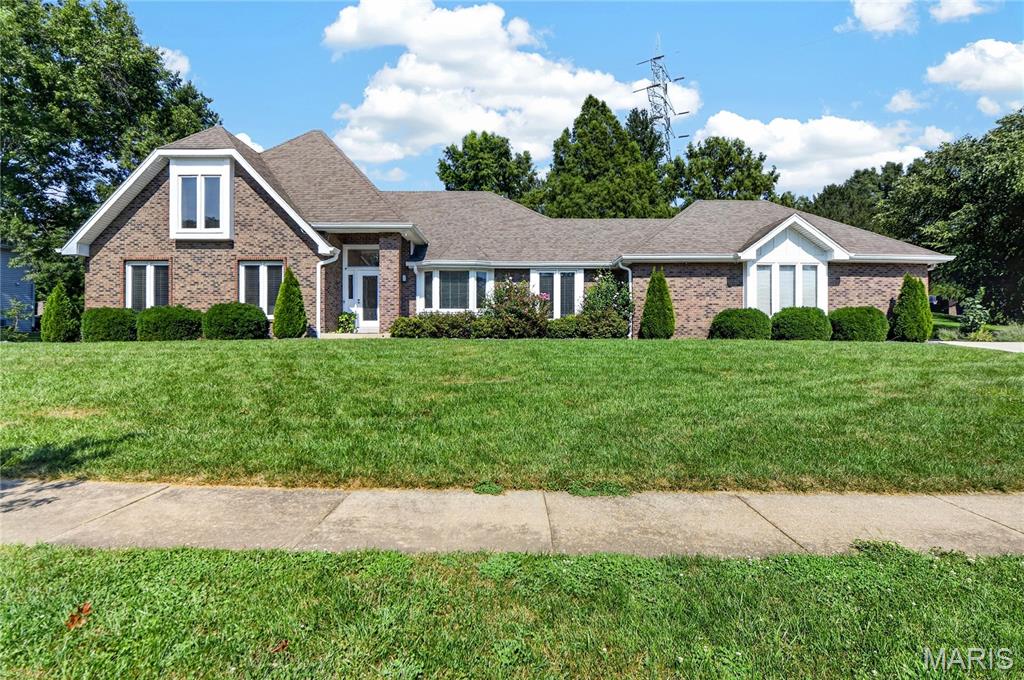
Subdivision: Princeton Place
Welcome to 1260 Tammany Lane, a beautifully updated 1.5-story home located in the desirable Princeton Place subdivision within the Parkway West School District. Offering an impressive blend of timeless architecture, sophisticated finishes, and exceptional indoor-outdoor living, this distinctive home is situated on a picturesque .640-acre lot surrounded by mature trees and beautiful landscaping. From the moment you step inside, the home feels bright and welcoming, with fresh neutral paint, beautiful hardwood flooring, abundant natural light, vaulted ceilings, and spacious rooms designed for both comfortable everyday living and entertaining. The centerpiece of the home is the gorgeous gourmet kitchen, completely renovated in 2021. Crisp custom white cabinetry provides an abundance of storage and is beautifully complemented by expansive quartz countertops and a striking designer backsplash. The kitchen is equipped with an impressive collection of stainless steel appliances, including a gas cooktop with stainless vent hood, double wall ovens, built-in microwave, and refrigerator. A convenient pot filler above the gas cooktop adds both a professional touch and everyday convenience. An oversized center island makes a dramatic statement with its contrasting dark base, generous quartz surface, and seating for four. Whether preparing dinner, entertaining friends, or enjoying a casual meal, this expansive island creates a natural gathering place at the heart of the home. Recessed and under-cabinet lighting beautifully showcase the kitchen's finishes. Just beyond the kitchen, a charming breakfast area surrounded by windows captures beautiful views of the backyard and fills the space with natural light. Hickory hardwood flooring, added in 2022, brings warmth and character to the main living areas. A standout feature is the dedicated coffee bar and beverage station conveniently located just off the kitchen. Accented with shiplap walls and a warm butcher-block counter, this thoughtfully designed space is ideal for morning coffee, beverages, or additional serving space when entertaining. The adjoining shiplap-accented laundry and mudroom area adds both character and everyday functionality. The kitchen opens beautifully to the expansive living room, where a vaulted ceiling and wood-burning fireplace create a warm and inviting focal point. The open connection between the kitchen, breakfast area, and living room provides an effortless setting for entertaining while still maintaining comfortable, defined living spaces. The main level also offers a gracious formal dining room, additional sitting area, and a handsome private office featuring an entire wall of built-in shelving—perfect for a home office, library, or quiet retreat. The spacious main-floor primary suite provides a private sanctuary with generous proportions, a beautiful bay window, outdoor access, and an impressive walk-in closet. The updated primary bath offers a spa-inspired atmosphere with an oversized glass-enclosed shower, beautiful tilework, dual-sink vanity, extensive cabinetry, and abundant natural light. The second level offers additional bedrooms, a full bath, and a cozy loft area, providing just the right amount of extra space for a reading nook, study area, or small sitting space. Architectural ceilings add character and charm while enhancing the home's distinctive 1.5-story design. Outside, the setting is equally impressive. The expansive .640-acre lot provides a wonderful sense of space with mature trees, established landscaping, and generous lawn areas. A spacious patio creates an inviting setting for outdoor dining and entertaining, while the beautifully treed surroundings offer additional areas to relax and enjoy the peaceful setting. Significant improvements add even more value, including a new concrete driveway, updated windows, siding and gutters, along with fresh interior paint and extensive updates throughout.
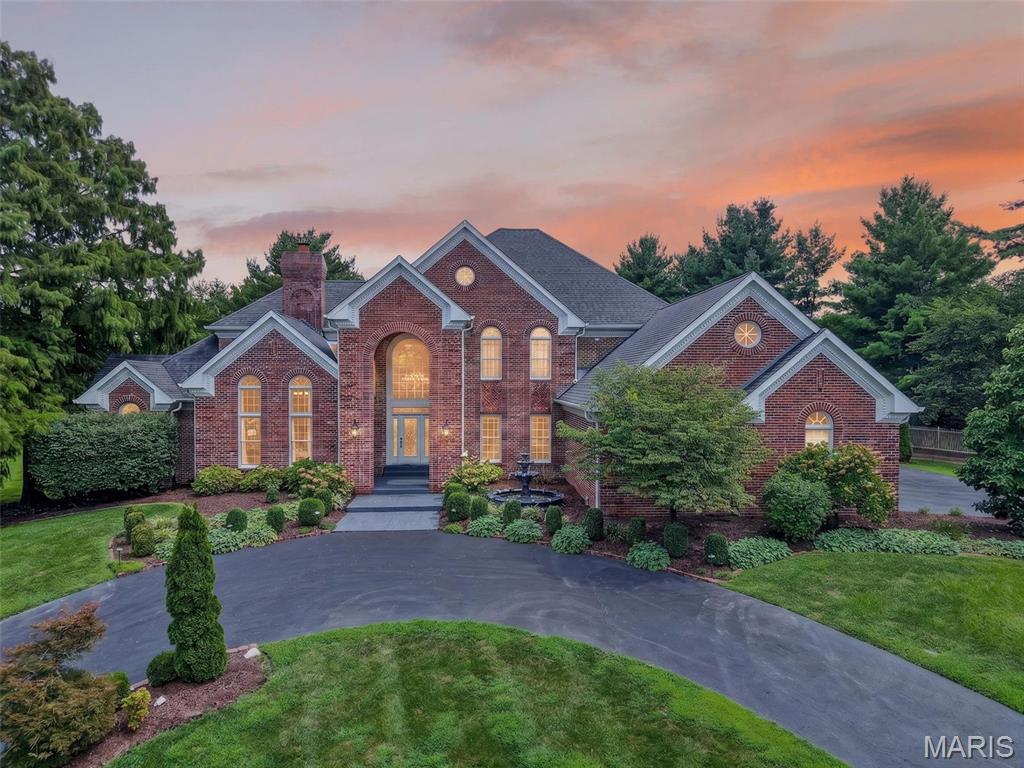
Subdivision: Hamptons The
Wow doesn’t quite cover it. Tucked behind the gates of The Hamptons in Town & Country, this estate sits on a private 1.21-acre cul-de-sac lot backing to woods with 7,790 of total living spaces— and it’s better than ever. Soaring 20-ft ceilings and walls of windows flood the foyer and Great Room with light. The chef’s kitchen delivers a center island with prep sink, granite, and Viking appliances including a 48” range plus warming drawer, opening to a breakfast/hearth room built for gathering. The main-floor primary suite is pure luxury: freestanding tub, oversized shower, heated floors. Upstairs, three ensuite bedrooms plus a loft. The finished lower level brings a pub-style bar, theater, gym/rec room, bedroom and full bath. Outside: a private in-ground pool and 4-car garage. Freshly painted throughout with all-new lighting, an updated beverage bar, refreshed powder and guest bath. Parkway West schools and a stones throw from WCA, CBC, Priory, Promise Academy, Visitation and Whitfield. Simply move in.
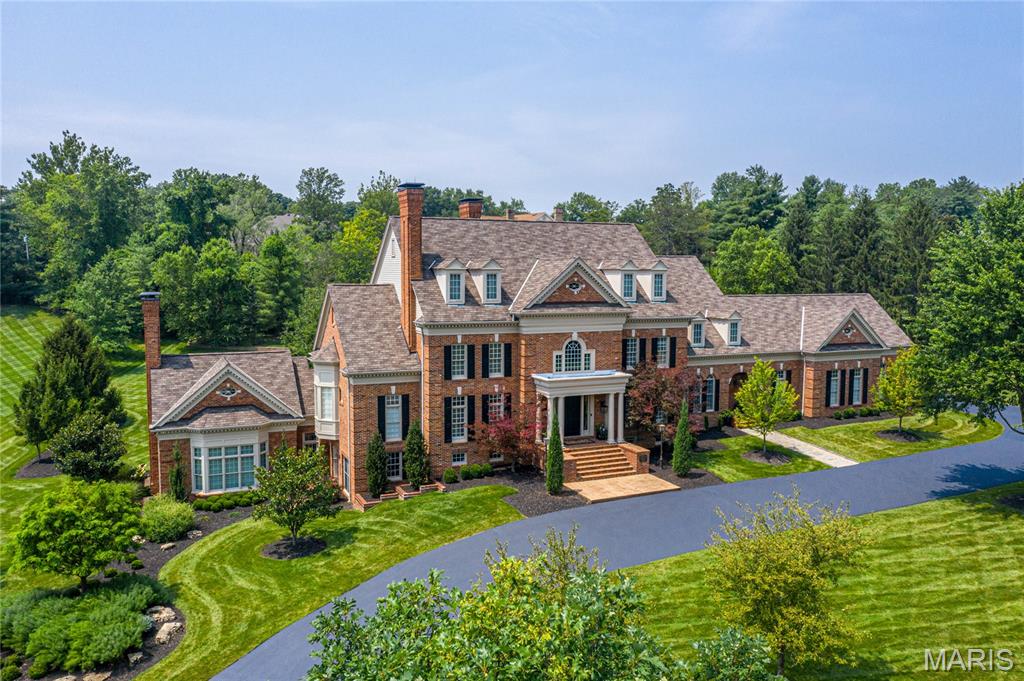
Subdivision: Buckland Road
Magnificent Grotpeter-crafted 1.5-story Georgian estate gracefully positioned on 1.8 park-like acres within the prestigious gated enclave of Buckland Hall. This extraordinary residence showcases timeless architecture, exceptional craftsmanship, and elegant living spaces designed for both grand entertaining and everyday comfort. A breathtaking two-story marble foyer welcomes you and opens to a distinguished private study featuring a marble fireplace and custom built-in bookcases, an elegant formal dining room, and an impressive great room highlighted by soaring ceilings, arched entryways, and a magnificent stone fireplace. The gourmet designer kitchen offers 60-inch white custom cabinetry, granite countertops, commercial-grade appliances, and adjoins a charming breakfast room with a groin-vault ceiling and serving bar. The adjoining vaulted hearth room features a dramatic floor-to-ceiling fireplace and French doors leading to a sun-filled four-season room overlooking the spectacular grounds. The luxurious main-level primary suite provides a private retreat with a spa-inspired marble bath, oversized shower, and refined finishes throughout. The upper level expands the home's exceptional accommodations with five additional bedrooms, a spacious bonus room with fireplace, and three full baths. Designed for entertaining, the finished lower level features a recreation room with the home's fifth fireplace, a family room, gathering bar, climatized wine cellar, second full kitchen, sleeping area, private office, fitness studio, cathedral vaulted billiard room, one full bath and two half baths. French atrium doors lead to an extraordinary outdoor oasis complete with a resort-style swimming pool, pool house, beautifully landscaped gardens, and an expansive patio with fire pit, creating an exceptional setting for relaxing or entertaining. This remarkable Buckland Hall estate represents luxury living at its finest, combining timeless Georgian elegance with outstanding amenities in one of the area's most sought-after gated communities.
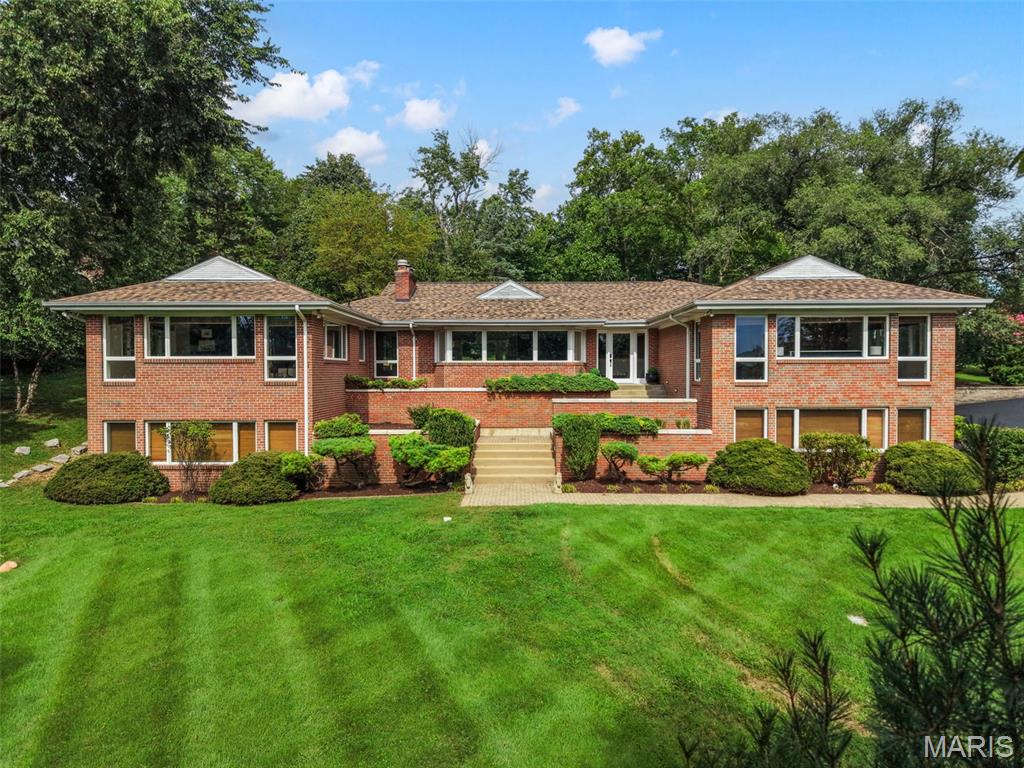
Subdivision: N/A
One Acre. 4,473 Total Sq Ft. A Town & Country Ranch Reimagined. Set on a full acre in the heart of Town & Country, 1757 Topping Road offers 4,473 total square feet of meticulously transformed living space across two levels—presenting an exceptional effective value of just $268 per total finished square foot at a $1,200,000 list price. Start with major systems engineered for total peace of mind: a brand-new architectural roof (June 2026), updated and newly serviced separate HVAC zones, and public sewer with dual inspected lateral lines (cast line hydro-jetted to the main, plus a secondary PVC line). The exterior features a freshly resealed driveway, updated professional landscaping, and an expansive 1,313 sq ft Trex composite deck with a modern cable railing system—creating a massive, low-maintenance outdoor oasis designed to bypass traditional upkeep. Inside, virtually every square inch has been renewed. The 2,897 sq ft main level boasts restored natural hardwood floors, custom millwork, and a refined, neutral palette. The primary suite serves as a private retreat anchored by a spa-inspired bath with a curbless porcelain wet-room shower, freestanding soaking tub, and dual-sink quartz vanity, alongside dedicated main-floor laundry. An additional main-floor bedroom suite and versatile, open living spaces complete this primary level. The fully finished 1,576 sq ft walk-out lower level features plush, high-end neutral carpeting throughout. A sprawling central recreation room comfortably accommodates both a complete media lounge and a dedicated gaming area. Designed with a split-bedroom layout for maximum privacy, it offers two additional egressed bedrooms on opposite wings—one functioning as a private en-suite and the second served by a full bath just steps away. This level is rounded out by a private built-in sauna, a custom-tiled dog wash station, and a full second laundry room. Practical spaces were executed with equal precision. Dual garages totaling over 1,000 sq ft feature durable, professional flaked-epoxy flooring, while a separate 315 sq ft mechanical area neatly houses the system units with abundant built-in storage. Modern tech upgrades include Nest smart thermostats and Wi-Fi smart door locks with fingerprint and passcode entry. Square footage per professional floor plan schematic (available in MLS supplements). An exceptional, fully updated estate where extensive improvements deliver true move-in perfection.
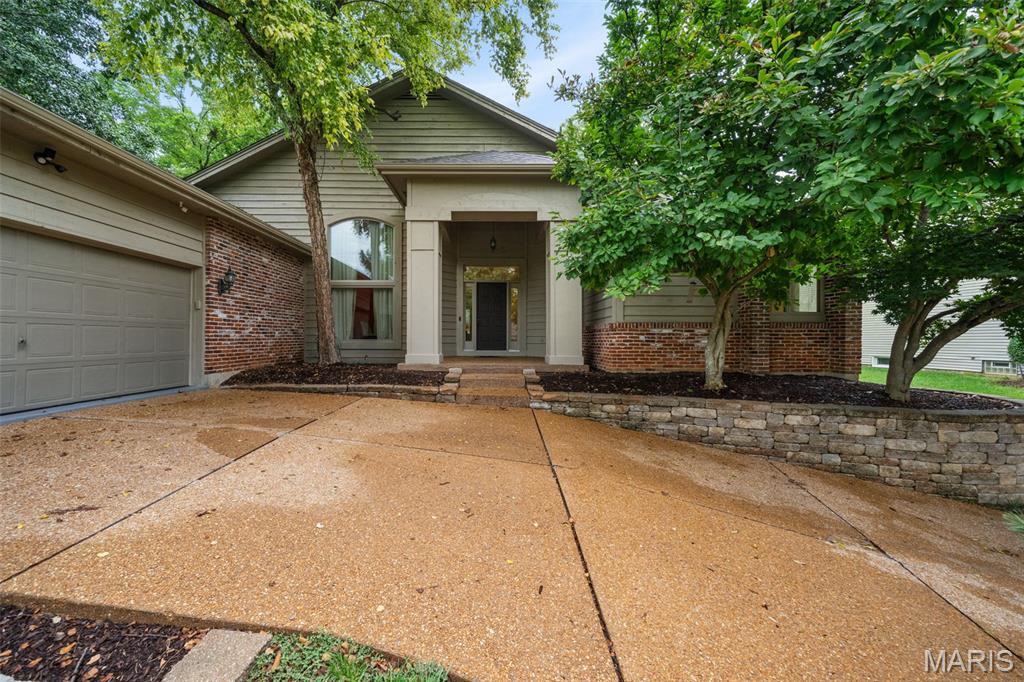
Subdivision: Cedar Spgs Two Lts 66 Thru 69
Some homes offer more than a place to live. They offer a way of life. Welcome to Cedar Springs, an exclusive Town & Country community where quiet streets wind past the pond, neighbors wave as you head out for an evening walk, and life feels tucked away, yet perfectly connected to everything you need. And then you arrive home. With 4 bedrooms, 3.5 baths and 4,632 square feet of total living area, this home has the kind of space that invites life to unfold naturally. Sunlight filters through the windows as the day begins. The kitchen becomes the gathering place without anyone deciding it should be. Conversations linger long after dinner, friends settle in for another glass of wine, and quiet corners offer a place to retreat when the day calls for something slower. There is room to entertain beautifully, but just as importantly, room to simply live well. Beyond your front door, Cedar Springs offers a lifestyle all its own. Follow the walking trails through the neighborhood, spend warm afternoons at the pool, meet friends for tennis or pickleball, or wander down to the pond as evening settles in. A clubhouse provides another place to gather, while the 24-hour guarded entrance lends an added sense of privacy to this sought-after community. All of it is nestled in one of Town & Country’s most desirable settings, close to the places you need to be while offering a welcome escape when you return home. Because the best homes aren’t only about beautiful rooms or square footage. They’re about how life feels inside them. The mornings that begin slowly. The celebrations that fill the house. The ordinary evenings that somehow become the ones you remember most. In Cedar Springs, your next chapter is waiting.
Subdivision: Pinetree Lake
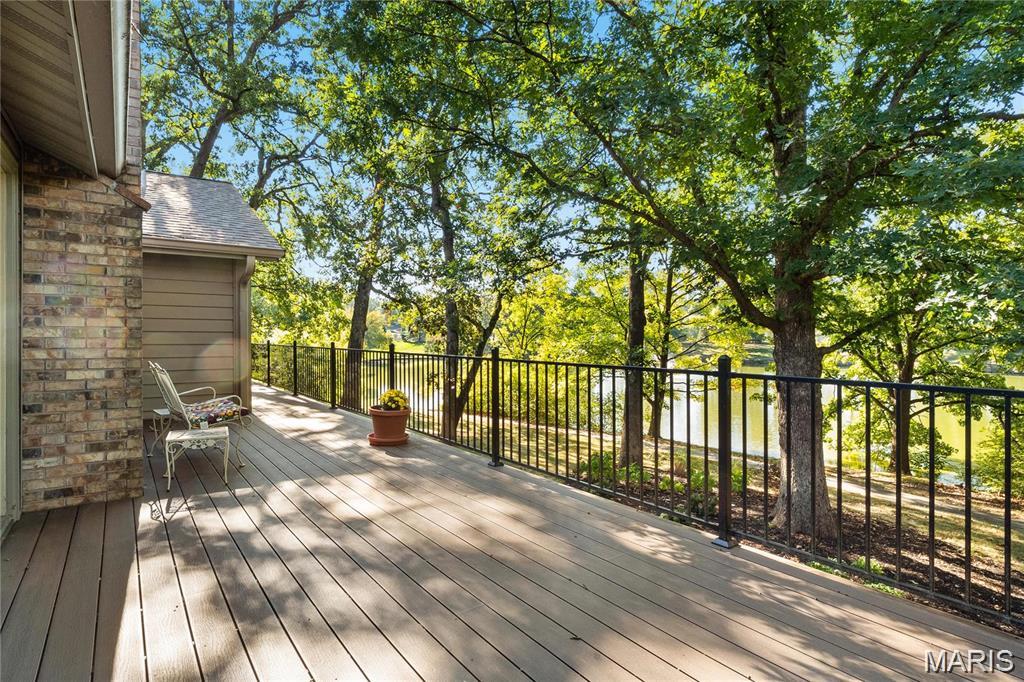
Discover a rare sense of peace in the heart of Town and Country. Nestled among mature trees in the sought-after Pinetree Lake Subdivision, this distinctive ranch offers three bedrooms, three full bathrooms, one half bathroom, an oversized garage, and beautiful lake views that create a calming backdrop for everyday life. Imagine beginning the morning with coffee on the expansive composite deck as sunlight filters through the trees, or ending the day listening to the fountain and watching the water from your own backyard. This picturesque setting offers a wonderful connection to nature and a feeling of privacy, tranquility, and harmony that is difficult to find. Inside, the spacious great room makes an immediate impression with its vaulted ceiling, exposed beams, brick fireplace, and access to the deck. The refreshed kitchen features quartz countertops, white cabinetry, a center island, double ovens, a microwave, a Bosch dishwasher, and a generous dining area overlooking the wooded surroundings. The walkout lower level expands the home’s possibilities with an additional fireplace, a wet bar, a full bathroom, and flexible space for entertaining, relaxing, working, or creating a private retreat. Step outside to the covered patio and enjoy another peaceful vantage point overlooking the lake and shaded yard. Recent improvements include a new roof in 2025; new primary ensuite, wood floors, and replacement of major plumbing stacks in 2022; refreshed kitchen finishes, quartz countertops, newer appliances, insulated vinyl siding, interior painting, refreshed lower-level bathroom, and new exterior lighting in 2021; furnace and refrigerator replacement in 2019; and a custom composite deck completed in 2018. Located in the Parkway Central High School area, this charming home combines an exceptional Town and Country location with a truly special lake setting. Move in and enjoy its warmth today, then add your own personal touches to make it entirely yours. Professional photos should be uploaded tomorrow. Make your appointment showings should start August 21, 2026 after 4 pm.
Subdivision: Manderleigh Of Town & Country One

Subdivision: Westmoor Place
Subdivision: Devonworth
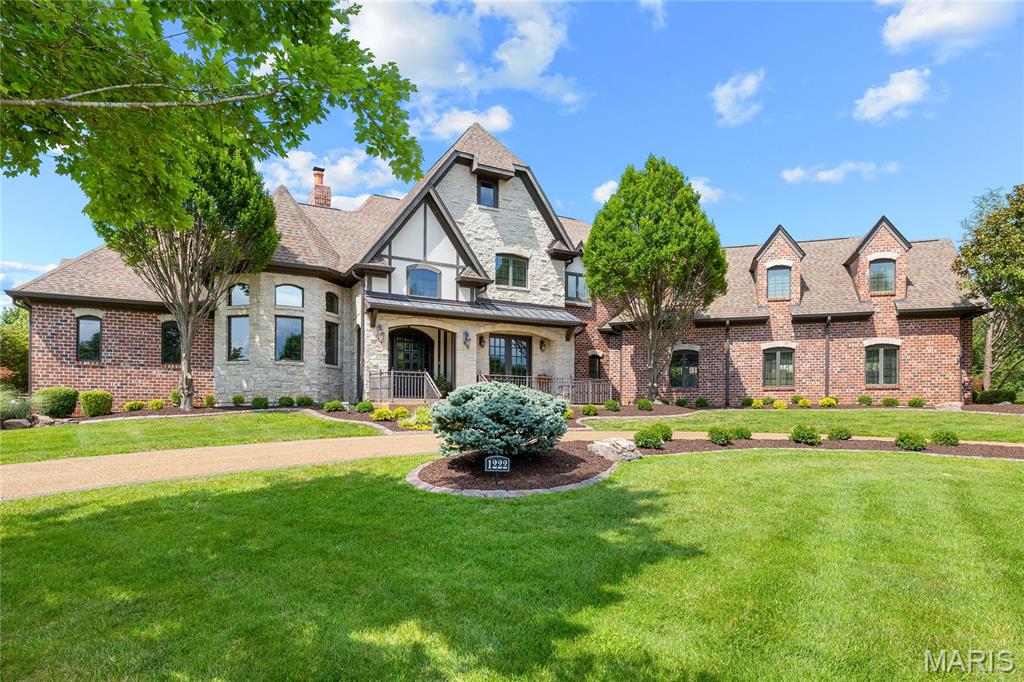
Situated within an exclusive gated enclave of custom-built homes, this extraordinary 7,214-square-foot full brick and stone estate by Elan Development masterfully blends timeless architecture with modern luxury. A striking arched mahogany front door welcomes you into a grand barrel-vaulted foyer, setting the tone for the exceptional craftsmanship found throughout. Freshly painted interiors and brand-new carpeting enhance the home's move-in-ready appeal. Just off the entry, a richly appointed paneled study with a 12-foot box-beam ceiling and French doors provides an elegant home office, while the formal dining room offers the perfect setting for memorable gatherings. The spectacular great room is filled with natural light from a dramatic wall of windows and showcases a stunning stone fireplace flanked by custom-built bookcases. Designed for both everyday living and entertaining, the gourmet kitchen is a chef's dream, featuring 42-inch custom cabinetry, granite countertops, commercial-grade appliances, and an impressive 9-foot center island. Adjacent to the kitchen, the bright breakfast room flows seamlessly into the expansive timber-beamed hearth room, where a dramatic floor-to-ceiling stone fireplace creates an inviting gathering space ideal for relaxing or entertaining on any scale. The luxurious primary suite serves as a private retreat, complete with two customized walk-in closets and a stunning marble spa bath featuring a soaking tub and premium finishes. A dual staircase leads to four additional spacious bedrooms, each offering its own ensuite bath for ultimate comfort and privacy. The finished lower level is designed for exceptional entertaining and relaxation, featuring a recreation room, game room, billiards area, gathering bar, wine cellar, fitness room, and a full bath. Atrium doors open to an extraordinary outdoor living oasis complete with a resort-style pool, cascading waterfall, expansive patio, and outdoor fireplace—creating the perfect setting for year-round enjoyment. Additional highlights include a circular driveway, a four-car garage, and exceptional attention to detail throughout this one-of-a-kind luxury residence.
Subdivision: Old Woods Mill Manor 1
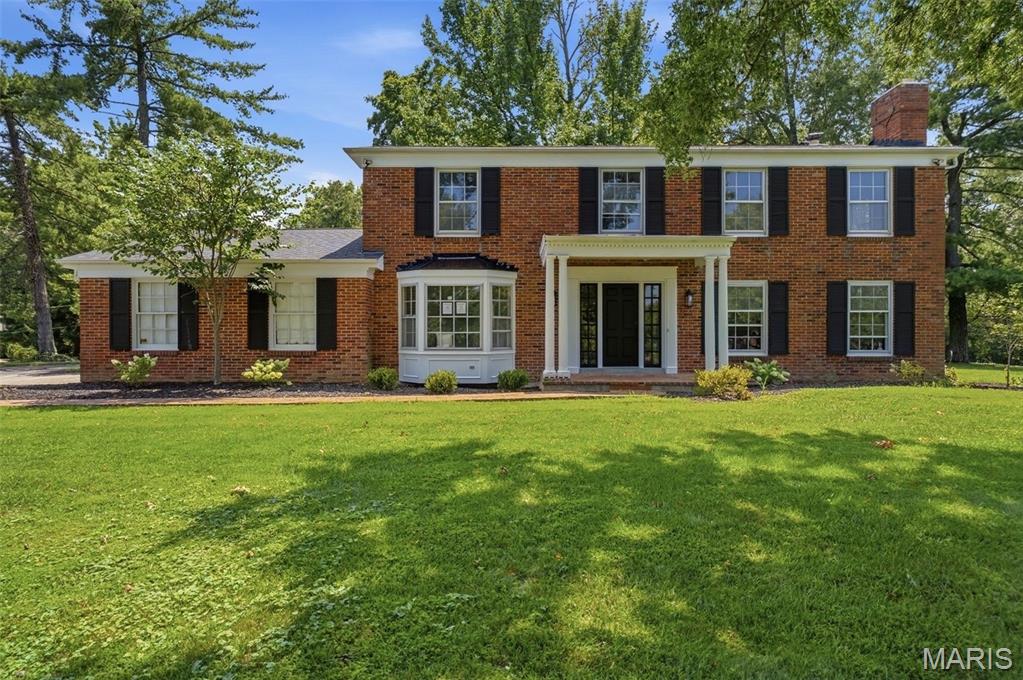
Welcome to 51 Brook Mill Lane, where timeless architecture, thoughtful design, and exceptional updates come together on a picturesque, nearly one-acre lot in the heart of Town & Country. This stately brick two-story home offers the perfect balance of refined elegance and everyday comfort, creating a place where life's biggest moments and simplest pleasures feel equally at home. From the moment you arrive, the mature setting and classic curb appeal create an unforgettable first impression. Step inside to discover beautiful hardwood floors, fresh paint throughout, updated lighting, and carefully curated finishes that make every room feel bright, inviting, and effortlessly sophisticated. At the heart of the home is the completely renovated kitchen, designed to be both beautiful and functional. Whether you're preparing weeknight dinners, gathering around the island with family, or entertaining guests, this space naturally becomes the center of everyday life. The adjoining family room offers warmth and comfort with custom built-in shelving, a cozy gas fireplace, and a wet bar that makes hosting everything from holiday celebrations to casual get-togethers feel effortless. The front living room provides an additional place to relax and unwind, featuring rich hardwood flooring and a classic wood-burning fireplace that invites quiet mornings with coffee or peaceful evenings by the fire. A formal dining room offers the perfect backdrop for holiday dinners, celebrations, and memorable meals shared with family and friends, while the thoughtfully designed mudroom helps keep everyday life organized. Upstairs, the primary suite serves as a true retreat, complete with a spacious walk-in closet and a beautifully renovated en suite bathroom designed with modern comfort in mind. Four additional bedrooms, each featuring hardwood flooring, provide flexibility for family, guests, home offices, or hobbies, while the completely renovated hall bathroom and conveniently located second-floor laundry add both style and practicality to daily living. The finished lower level offers additional living space ready to adapt to your lifestyle—whether you envision a recreation room, media space, home gym, or playroom. One of the home's most special features awaits just beyond the back door. The expansive screened-in sunroom creates a seamless connection between indoor and outdoor living, offering the perfect place to enjoy quiet mornings, family dinners, or peaceful evenings while overlooking the private, nearly one-acre backyard. Surrounded by abundant green space, the setting feels like a private retreat while remaining close to everything Town & Country has to offer. With a roof just four years old, extensive renovations throughout, and every detail thoughtfully updated, this move-in ready home offers the rare opportunity to simply unpack, settle in, and begin making memories from day one.
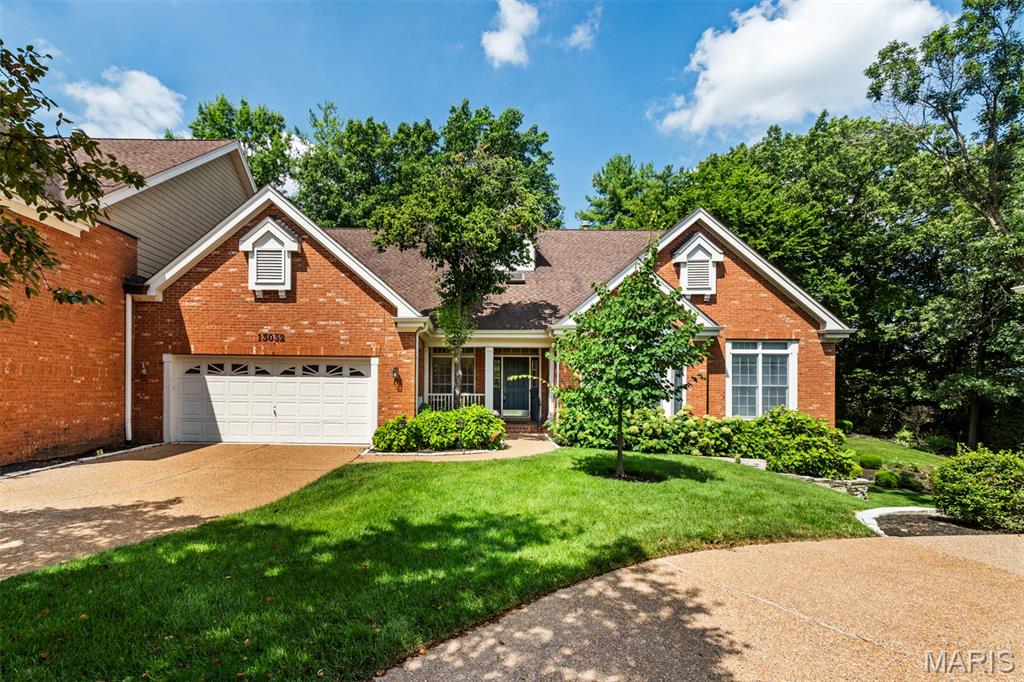
Subdivision: Pembrooke Court
Welcome to 13052 Pembrooke Valley Court, an exceptional opportunity to create the home of your dreams. Offering nearly 3,000 square feet of living space, this spacious residence is ready for your personal updates and design vision. The flexible floor plan features two bedrooms, two full baths, and two half baths, along with a generous great room, inviting family room, private office, and convenient main-floor laundry. The unfinished lower level provides endless possibilities for future expansion or abundant storage. Filled with natural light, this home offers a solid foundation and incredible potential in a desirable location. Priced to sell, this is your chance to add value and make it your own. Schedule your private showing today. Back on market no fault of seller.
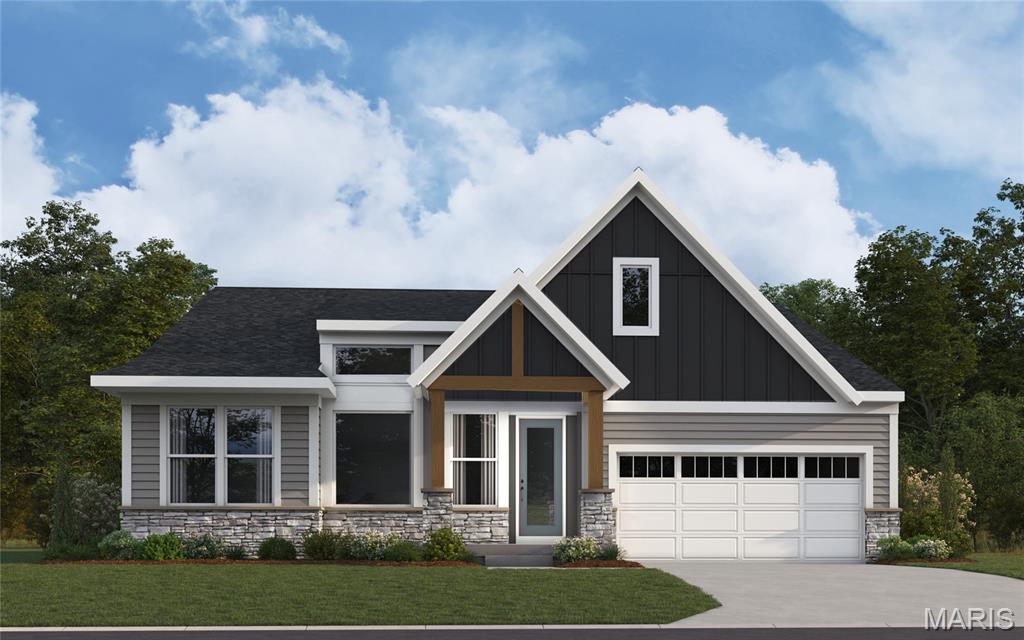
Subdivision: Deer Hollow
New construction by Fischer Homes in the beautiful Deer Hollow community, featuring the stunning Teagan design. This sophisticated design offers 4 bedrooms and 3 full baths. The open-concept layout connects the spacious family room with expansive kitchen featuring large islands and generous pantry space. The primary suite serves as a luxurious personal retreat with walk-in closet and en-suite bathroom. This home provides the perfect blend of style, comfort, and adaptability. The spacious 2-bay garage completes this exceptional home.
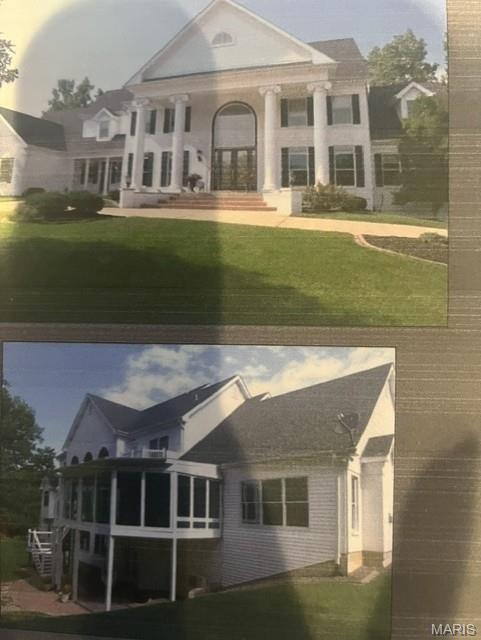
Subdivision: Topping Pointe Estates
Spectacular 1.5 Story Estate Home situated on over an acre of meticulously landscaped grounds offering over 8300 sq ft. of custom moldings & details to perfection throughout!! The Grand 2 Story Entry Foyer with beautiful marble floors highlights the elegant Dining Room, plus overlooks a Stunning 2 Story Great Room with a wall of windows and marble fireplace! Spectacular Designer Kitchen with 42-inch Cabinets, Stainless Appliances, Large Center Island and overlooks the light filled Breakfast Room and Hearth Room with Fireplace! There is also a Large All Glass Sunroom overlooking this Fabulous Yard! The Primary Master Bedroom is a private retreat with his & her closets and Luxury Master Bath. Additional Features on the main floor includes an additional Bedroom, an Office plus a Laundry Room. The Lower-Level Walk Out includes a " Theater" Media Room with Projection TV, Walk Behind Wet Bar, Family Room, Game Room, Fitness Studio, Bedroom plus One and a Half Baths. Outdoor Living includes Upgraded Deck, Patio and Gorgeous Yard!! This Home is located on a private street with only 12 homes, and the Sellers are including the beautiful, upgraded furniture in the Media Room, Bar Chairs in Lower Level, Pool Table, Ping Pong Table and Washer and Dryer. An Oversized 3 Car Garage completes this Premier Estate in a Prestigious Enclave!
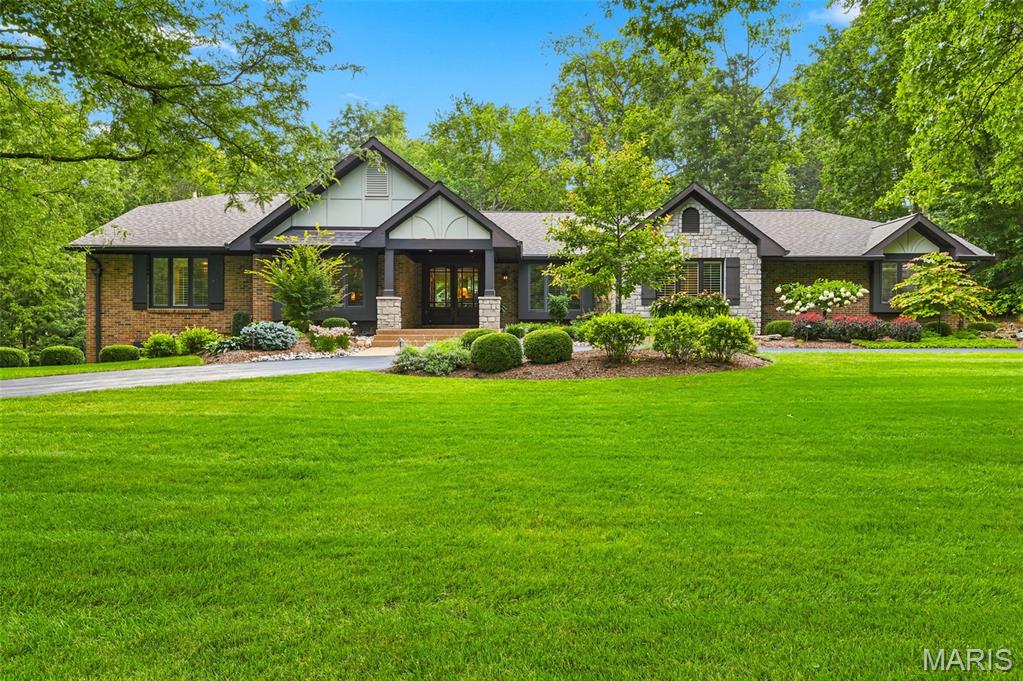
Subdivision: Summerhill 2
Take a hike! This updated brick ranch home sits on more than an acre lot with direct access to Queeny Park out its back gate. Lovely pool with covered patio and outdoor kitchen for idyllic private gatherings. Beautifully landscaped back yard. Kitchen and family room are open, yet feel private, with large windows connecting the indoor and outdoor spaces. Bedrooms are well appointed, primary suite feels both private and offers wide views toward the yard and pool. Entering from 3 car garage, pass the ample laundry room on the main floor toward the kitchen, filled with light from vaulted ceiling and skylight. Lower level is largely finished with full bathroom, kitchenette and walkout exit from the rear of the home. Seller would be grateful for offers to arrive no later than Sunday August 2nd by 9PM, not to expire before Monday August 3rd 9PM. Ideal close date is 9/1/2026.

Subdivision: Mason Wood Estates
Nestled on a private, wooded 1-acre lot yet just moments from the charm of Longview Farm Park and the boutique shops and restaurants of Mason Village, this custom-built 1.5-story residence offers the rare combination of tranquil seclusion and coveted walkability. With 4 bedrooms and 3.5 baths, the home offers space and flexibility for everyday living as well as effortless entertaining. The open, light-filled floor plan is anchored by an inviting family room, where a cozy wood-burning fireplace serves as the heart of the home, flowing effortlessly into the gourmet kitchen - featuring stainless steel appliances and an expansive island - or out to a sun-drenched sunroom offering a serene escape overlooking the private, tree-lined backdrop. The main-level primary suite serves as a true sanctuary, complete with a luxurious soaking tub for quiet, spa-like moments at home. Upstairs, a second primary or guest suite offers exceptional flexibility, featuring its own en suite bath and private sitting room, perfect for visiting guests. A laundry room is also conveniently located upstairs, adding effortless ease to daily living. The finished lower level extends the living space further with a spacious recreation room and ample storage, ideal for a home gym, media room, or additional entertaining space. Every bathroom throughout the home has been beautifully updated, and thoughtful details carry through the entire property - offering a rare combination of privacy, luxury, and location all in one exceptional home.
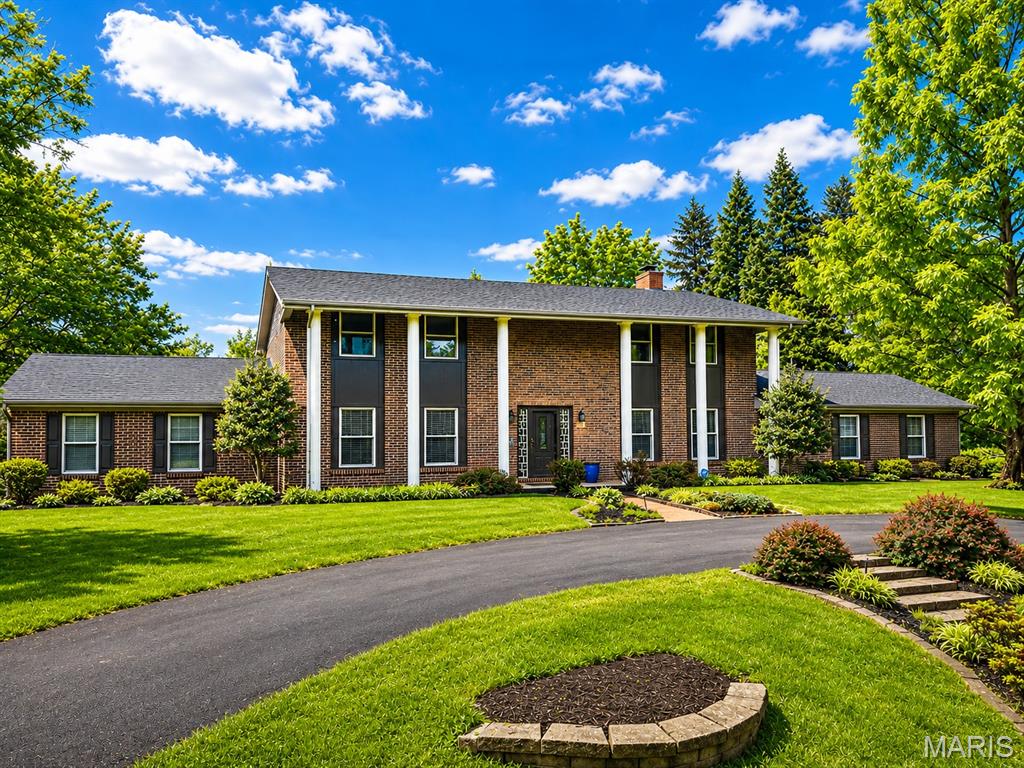
Subdivision: Takara 2
Perfectly positioned on more than one-half acre in the coveted Takara neighborhood, this distinguished two-story residence presents an exceptional opportunity to enjoy one of Town & Country's most desirable lifestyles. Combining timeless architecture with gracious living spaces and an extraordinary outdoor retreat, the home offers a rare balance of sophistication, comfort, and everyday convenience. A dramatic two-story foyer introduces interiors designed for both formal entertaining and relaxed family living. Sun-filled formal dining rooms transition effortlessly to the inviting living room and adjoining family room where a striking floor-to-ceiling see-through stone fireplace creates warmth, character, and an unmistakable sense of home. The spacious kitchen is thoughtfully designed with center work/dining space, abundant cabinetry, and an adjoining breakfast room enveloped by expansive windows overlooking the beautifully landscaped grounds. Outdoors, a private resort-like setting awaits—lush gardens, mature trees, and a luxurious hot tub create an idyllic backdrop for quiet evenings beneath the stars or memorable gatherings with family and friends. Encompassing more than 4,000 square feet of finished living space, the residence offers a thoughtfully designed floor plan with four bedrooms and four full baths. The expansive primary suite serves as a tranquil retreat, complete with a generous walk-in wardrobe and a recently updated spa-inspired bath designer flair with handsome vanity and gorgeous custom-tiled and glass enclosed shower. Three additional bedrooms provide comfortable accommodations, while the finished lower level offers exceptional flexibility with beautifully appointed recreation spaces, a custom bar, fitness room, guest sleeping quarters, and a full bath. Additional appointments include main-level laundry, central vacuum, newer roof, refinished hardwood, irrigation system, hot tub, and a circular drive leading to the attached garage. Ideally located just moments from Town Square, premier dining, boutique shopping, parks, and everyday conveniences, this exceptional residence is also served by the highly acclaimed Parkway School District, including Mason Ridge Elementary. Offered at a value rarely found in Town & Country this is an extraordinary opportunity to own a home where timeless design, exceptional location, and an effortless lifestyle converge.
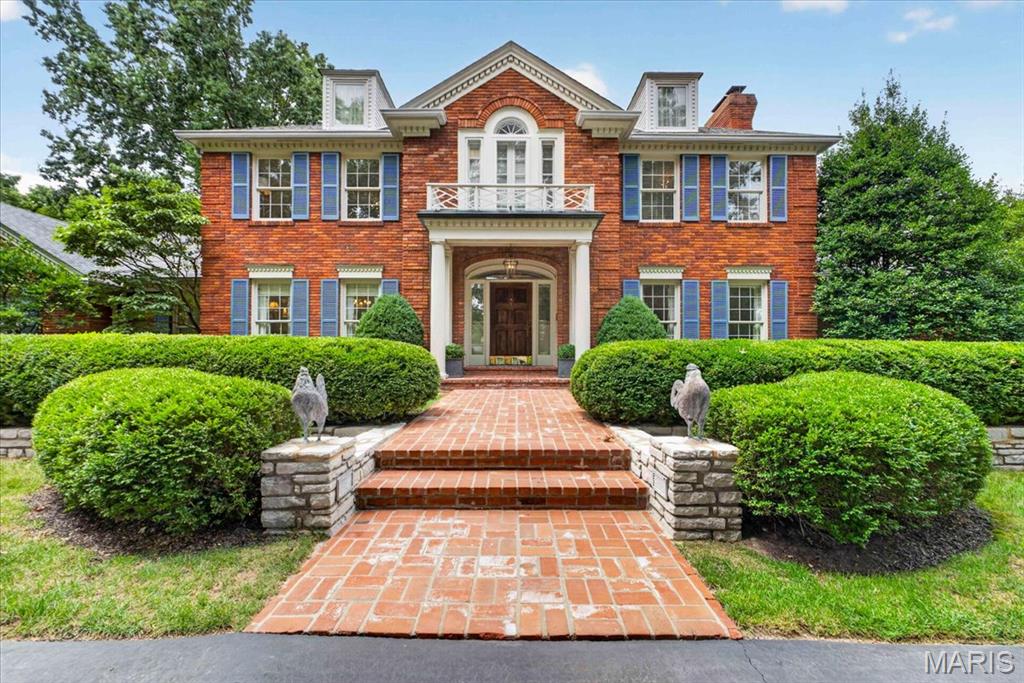
Subdivision: Kings Glen
This Town and Country home has been cherished and meticulously cared for by the original owners since it was built. After designing the home themselves, they selected Higginbotham to construct the home. Higginbotham's reputation for unparalleled quality and great attention to detail is certainly evident in this home. Step inside to find a large entry hall with gracious staircase. On the left you will find the formal dining room with wood floors, beautiful built-in corner cabinets and wonderful moldings. The living room has a gas fireplace flanked by original built-in cabinets and floor to ceiling windows overlooking the back yard and pool. The kitchen has cherry cabinets, wood beams, granite counters, subzero refrigerator, 6 burner Viking stove, Bosch double ovens, custom tiled backsplash, wood floors and a cozy hearth / sitting room with gas fireplace and wet bar. The breakfast nook has a large bay window, built in server and great views of the backyard . Off the kitchen you will find a main floor laundry with dumbwaiter used to send laundry upstairs, a half bath, pantry and several storage closets. The hallway at the back of the living room leads to a large family room with wet bar, tray ceiling and door leading to the brick patio. There is also a full bath and a wonderful office / library with original wood paneling and original built-in bookshelves. Once upstairs you will find a large, light filled primary suite with two large walk-in closets and an updated bath with large walk-in shower and double vanities. There are two additional bedroom suites each with private baths. The partially finished lower level provides plenty of additional living space, a full bath, loads of unfinished storage and a convenient staircase leading directly to the garage. The backyard has an extensive brick patio, wonderful, mature landscaping and a Pebble Tec pool, Other features include a private acre lot, 3 car garage, extensive millwork, moldings and built-ins throughout the home, double wide driveway for guest parking, sprinkler system, monitored alarm system, zoned heating and cooling, original wood floors throughout most of the home, and a highly sought after neighborhood. Super convenient location close to both private and public schools, numerous hospitals and shopping. Minutes from highway 40 makes getting any where in St. Louis a breeze. This home is truly a timeless classic.
Property Status History


MORE REALTORS
Agent
MORE, REALTORS
