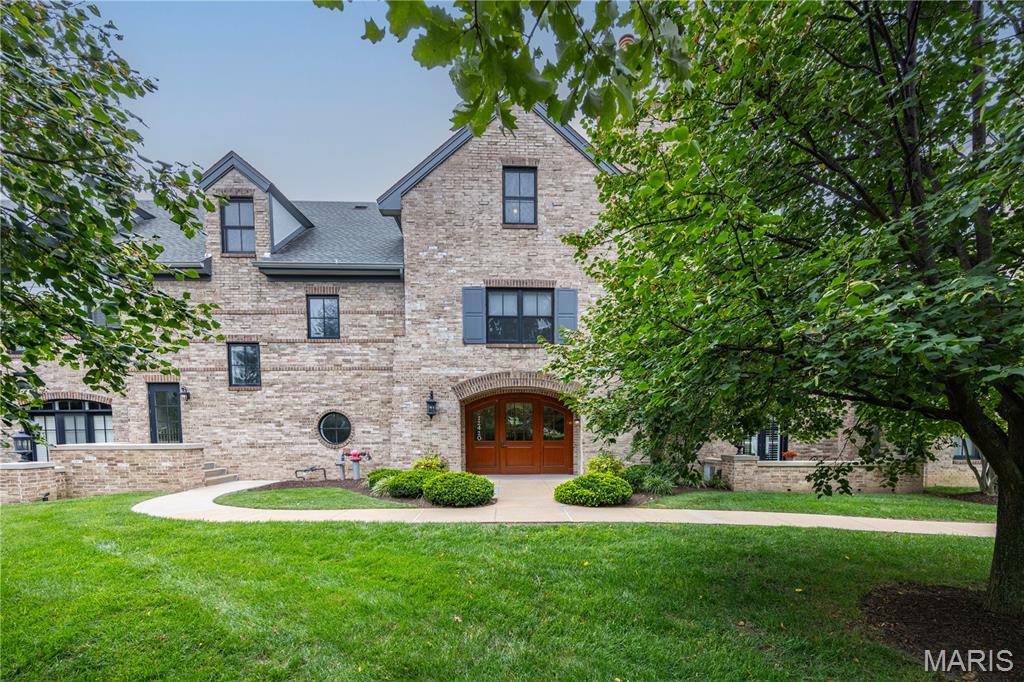
Subdivision: Laumeier Place Condo
Rare opportunity to purchase a luxurious condominium, in a special, one of kind development – in the heart of Sunset Hills – award winning Lindbergh Schools. This 3rd floor showplace features 3 bedroom – 3 full baths, with 3248 sqft of living space. It is painted in stylish, neutral colors, and has custom moldings throughout to show off its’ architectural details. This property is truly move-in ready. From the moment you drive up you will notice the beautifully manicured grounds, stunning all brick exteriors, and handcrafted front doors, and once you enter the secured building, take the elevator to the top floor, and open the door to this unit, you will know you are home. The layout boasts an extremely functional floor plan, designed for today’s living and entertaining featuring a spacious formal dining for fit for hosting large dinner parties, with trey ceiling, and decorative columns, opening to a light and airy living room with coffered ceiling, a wall of windows & French doors, bringing the outside in, and opening to a lovely balcony with low maintenance composite decking, a gas fireplace flanked by custom built-ins, and 2 recessed niche areas, perfect for your workout equipment or a cozy ready nook, an eat-in kitchen with an abundance of custom cabinetry, granite counter, center island, walk-in pantry and top of the line stainless appliance, including a dual fuel range with gas cooktop. The primary retreat if fantastic, with a large picture window bringing a tremendous amount of natural light in, dual custom designed walk-in closets, a luxurious bath with double vanity, jacuzzi tub and custom tiled walk-in shower. If all this is not enough, there are 2 additional nice-sized bedrooms, with walk-in closets, 2 more full baths, as well as an in-unit laundry and utility room. Finally, this unit comes with secure underground parking, and 2 assigned spaces, as well as an additional lighted storage space offering room for any seasonal or recreational needs. Association fees include gas, sewer, water, trash, insurance, snow removal, roof, and maintenance for the grounds, exterior, parking / roads. If you’re looking for easy, yet spacious, convenient and sophisticated living with security and scenic beauty, you’ll have it all here! Location could not be better - convenient to restaurants, shopping, shopping and county parks – easy access to major highways.
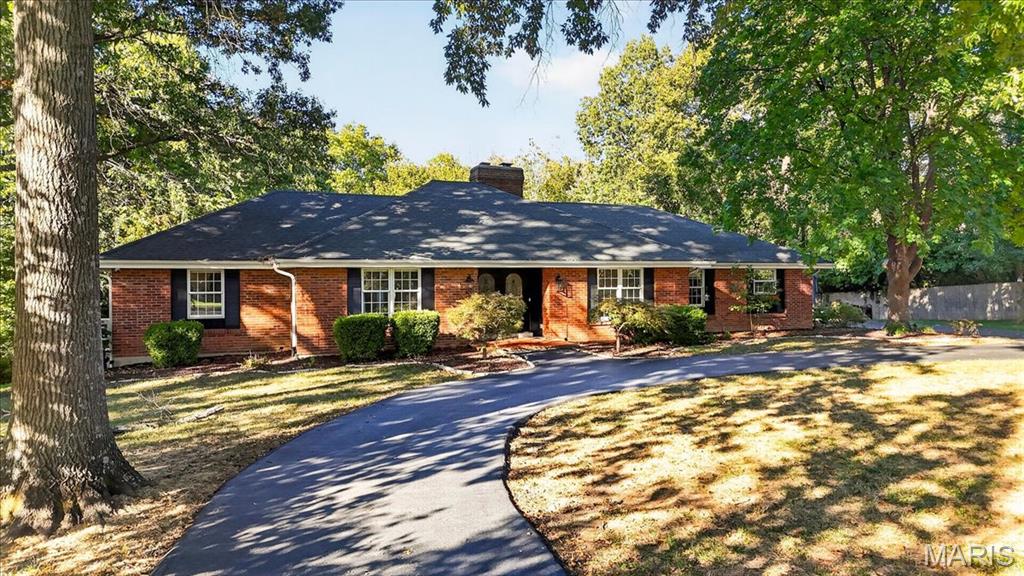
Subdivision: Hummingbird Hollow Lt 3 Resub
Step into unparalleled luxury, modern elegance, and ultimate versatility at 13021 Saller. This meticulously refreshed executive lease offers a pristine, turnkey lifestyle with high-end designer finishes and thoughtful upgrades from top to bottom. Freshly painted throughout, the home is brilliantly illuminated by comprehensive new recessed lighting and upgraded fixtures in every room. Entertaining is effortless in the chef-inspired kitchen, which features a complete suite of brand-new premium appliances, including a double oven and a dedicated beverage fridge. Solid quartz counters. Retreat to the private living spaces where plush, brand-new carpeting graces the bedrooms. The primary suite boasts a beautifully refreshed, spa-like bathroom complete with a newly tiled shower surround and custom pan, modern vanity lighting, and a new toilet. Adding incredible flexibility to the floor plan, a highly desirable second suite provides the perfect private haven—ideal for an epic teenager hangout, a dedicated guest wing, or comfortable multi-generational living. The expansive bonus space continues into the fully finished lower level, elevated with stunning, brand-new Luxury Vinyl Plank (LVP) flooring. Even everyday chores are upgraded in the fully renovated laundry room, complete with a brand-new washer and dryer. The luxury experience seamlessly extends to the exterior. A freshly painted front door and lush, newly installed landscaping provide incredible curb appeal, while new gutters and a stunningly refinished deck ensure the outdoor living spaces are just as perfect as the interior. The attached garage is spotless, featuring a brand-new, showroom-quality epoxy floor. With countless additional updates waiting to be discovered, this flawless property delivers the ultimate in refined living and functional space. Schedule your private tour today and be the first to enjoy this fully reimagined home!
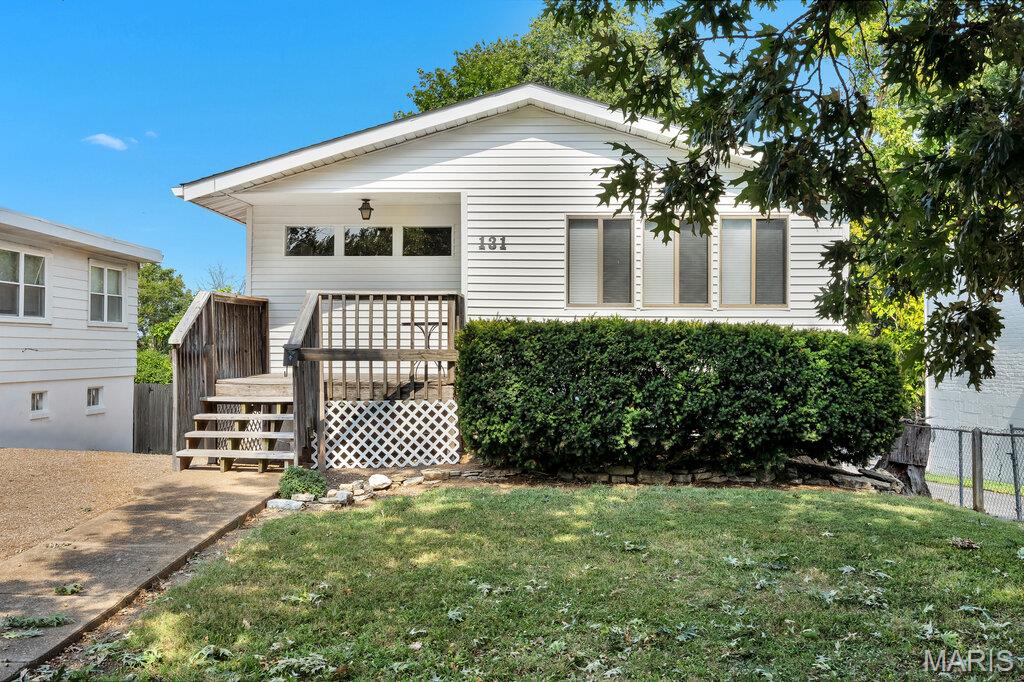
Subdivision: Sunset Manor
Welcome home to this charming, move-in-ready bungalow in the desirable Lindbergh School District! This well-maintained 2-bedroom, 1-bath home offers an ideal location within walking distance to Downtown Kirkwood, where you’ll find quaint boutiques, local dining, and more. Enjoy easy access to I-44 and I-270 for added convenience. Inside, the bright and airy living room and bedrooms feature beautiful hardwood flooring, refinished in May 2026. Recent exterior improvements include a new roof, siding, and gutters, all replaced in October 2025. The walk-out lower level provides a convenient laundry area along with plenty of storage space. Step outside to enjoy the fenced, private, level yard—an inviting space for relaxing, entertaining, and enjoying time with family and friends. A wonderful opportunity to make this charming Sunset Hills bungalow your own!
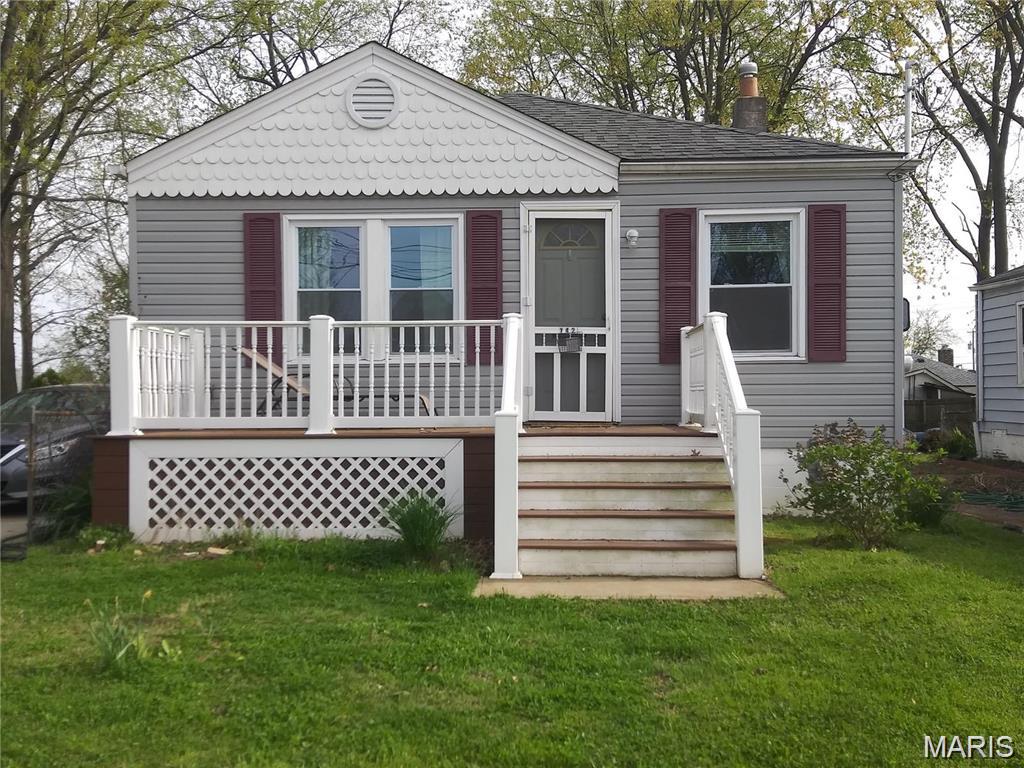
Subdivision: Sunset Manor
This charming 2 bedroom, 1 bath Sunset Hills single family home is available now. Hardwood floors throughout the living and dining rooms, hallway, and bedrooms. Ceramic tile in both the large, eat-in kitchen and the bathroom. Off street parking, shed, and a sizeable, fenced backyard. Full basement with washer and dryer hookups. No pets preferred but may be considered with owner approval, pet addendum, and additional deposit.
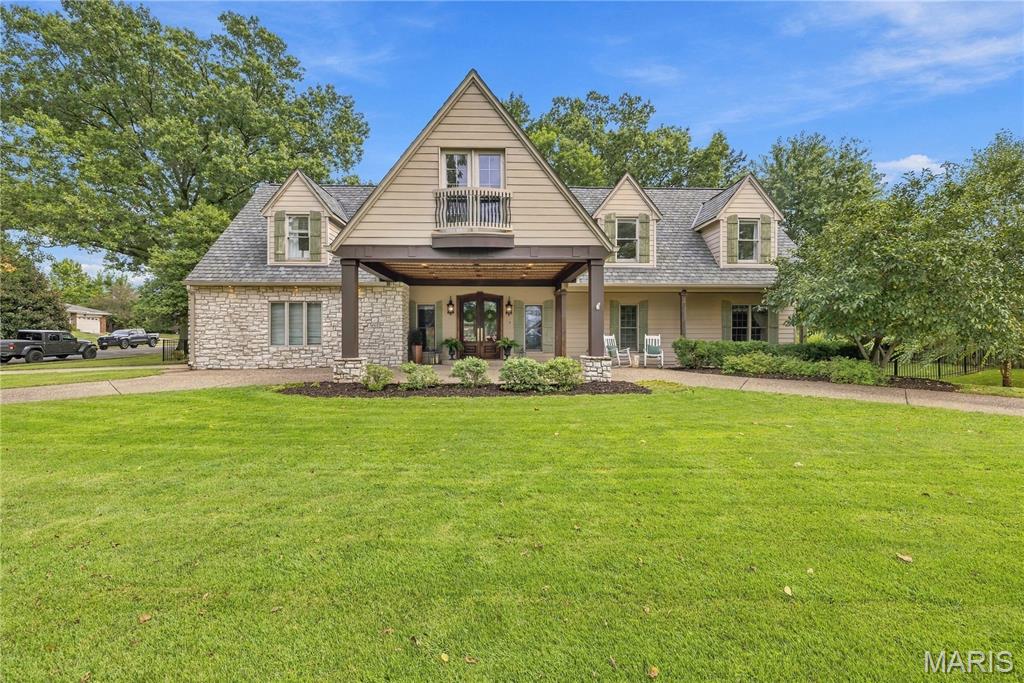
Subdivision: Sunset Club Court
Seated along the edge of lush fairways with country club views, this exceptional home seamlessly combines refined sophistication with effortless modern living. Thoughtfully rebuilt in 2007, the residence combines architectural charm with recent major updates including refinished hardwood floors, new interior doors, a brand-new roof (2024) and an upgraded HVAC system (2024). Beyond its striking curb appeal and beautiful views, the home opens into a bright, light-filled, open-concept floor plan designed for both everyday living and large-scale entertaining. The main level serves as the anchor of the home, featuring easy transitions between living and dining spaces, the kitchen, laundry room, a half bath, and a dedicated primary suite. Upstairs two generous-sized bedrooms, each with their own walk in closets, and a full bathroom share the level with an expansive second living space. This flex area will be perfect for an upper-level living room, craft space, home office, or gym. The possibilities are endless! The home’s living space expands even further down below into a fully finished lower level equipped with a full bath, wet bar, living area, and separate sleeping or office space. The backyard is entirely fenced in, with a covered living space ideal for enjoying your morning coffee. Situated in the highly sought-after Lindbergh School District with easy access to major highways, premier shopping, and fine dining, this turnkey residence presents a rare opportunity to enjoy unforgettable sunset views in an unbeatable location.
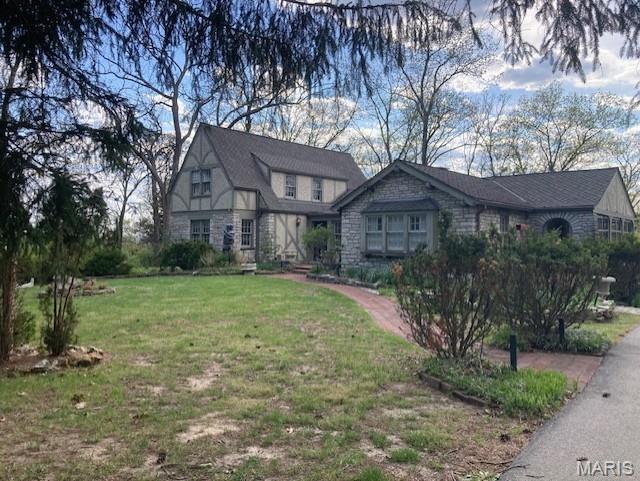
Subdivision: Balmagoun
For comp purposes only
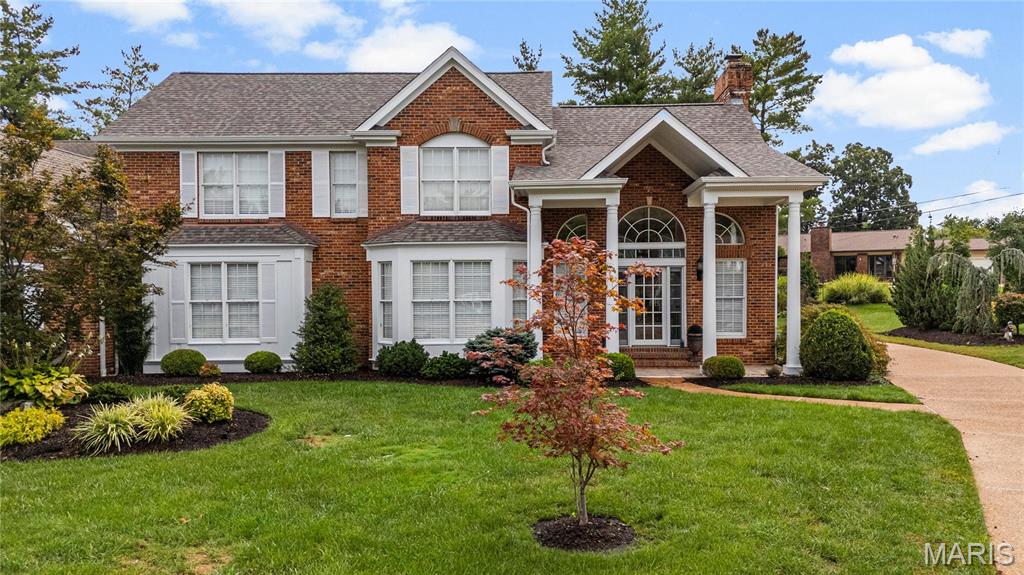
Subdivision: Sunset Grove Condo Ph 2
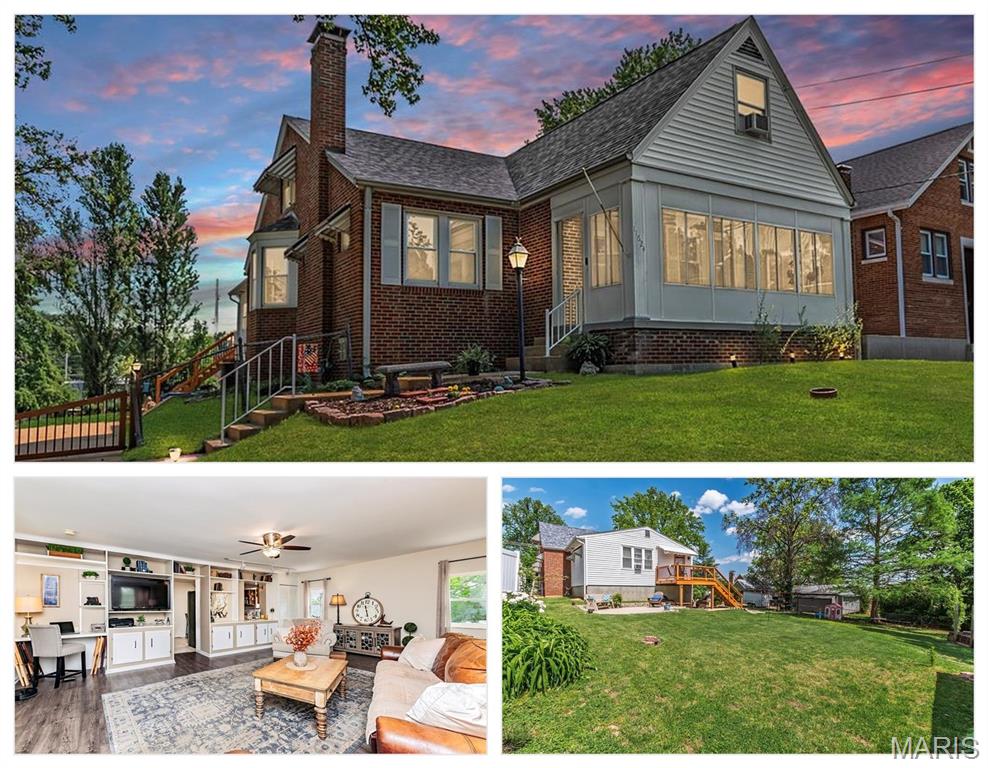
Subdivision: Theiss
Welcome home to 11624 Denny Rd in sought-after Sunset Hills, located in the highly acclaimed Lindbergh School District! This beautifully updated 1.5-story all-brick home with a NEWER ROOF offers a highly desirable up-down bedroom floor plan, featuring a primary bedroom on the main level. This flexible layout appeals to a wide range of buyers, including those seeking main-floor living, multi-generational arrangements, home offices, or guest space. Seller reports SQFT listed on tax records is incorrect. Prior appraisal listed total living area on the first and second level is 2484 SQFT. This does not include the basement. Relax on the charming enclosed front porch, then step inside to enjoy hardwood floors throughout the first floor and fresh neutral paint. The inviting living room boasts a wood-burning fireplace, and the dining room is highlighted by a bay window with built-in storage. The spacious eat-in kitchen includes stainless steel appliances, a new dishwasher, and opens to a large family room, creating an ideal flow for everyday living and entertaining. Step outside to a newer deck overlooking a large backyard, complete with a new patio and a covered sitting area beneath the deck—perfect for relaxing or hosting gatherings. The main-level primary bedroom is joined by an additional first-floor bedroom. Upstairs, you’ll find three bedrooms with LVP flooring and a full bath updated with new vanity and light fixtures. The walk-out basement features two sleeping rooms, a third full bathroom, an 8-foot pour, and ample unfinished storage space. A rare bonus includes a tuck-under two-car garage plus an additional one-car garage. Conveniently located near local shops, restaurants, parks, and everyday amenities, this home combines space, versatility, and location—an exceptional opportunity in Sunset Hills!
Subdivision: Grandview
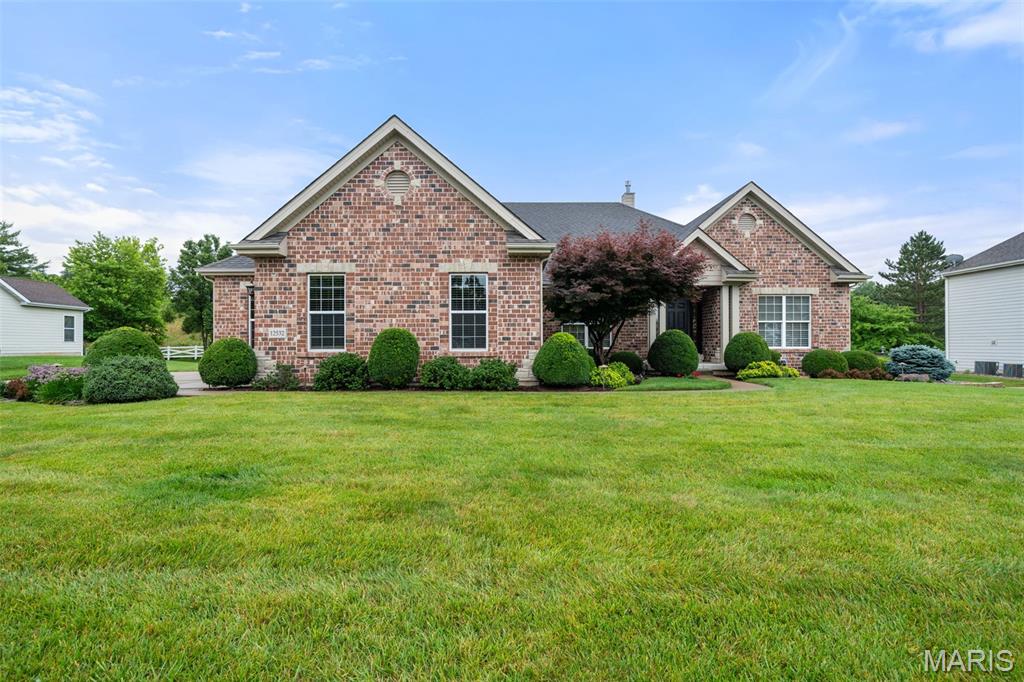
Prepare to fall in love with this stunning brick ranch, where timeless elegance, exceptional craftsmanship, and thoughtful upgrades come together in a home designed to impress. From the beautifully landscaped exterior to the sophisticated finishes inside, every detail has been carefully selected and meticulously maintained. Step inside and immediately appreciate the dramatic 12-foot ceiling in the great room, complemented by 9-foot ceilings throughout the main level, beautiful hardwood flooring, crown molding, oversized baseboards, custom millwork, and upgraded lighting. The spectacular great room, anchored by a gas fireplace, opens effortlessly to the dining and kitchen areas, creating the perfect gathering space for everything from quiet evenings at home to unforgettable entertaining. The kitchen is truly the heart of this home and is sure to impress even the most discerning chef. Rich cabinetry, gleaming granite countertops, a breakfast bar, travertine backsplash, double ovens, electric cooktop, stainless-steel appliances, extra-deep double sink, roll-out cabinetry, appliance panels, and under-cabinet lighting combine beauty with exceptional functionality. A newer Bosch dishwasher and disposal add even more convenience. Just off the kitchen, the charming breakfast room features a bay window overlooking the gorgeous professionally landscaped grounds. For more formal occasions, the elegant dining room delivers with its beautiful tray ceiling, detailed millwork, and open connection to the great room. Retreat to the luxurious primary suite, where double doors welcome you into a peaceful private escape. The spacious en-suite bath features a soaking tub, frameless pivot shower door, adult-height dual vanity, upgraded cabinetry, and Kohler fixtures. The oversized walk-in closet is beautifully outfitted with custom built-ins. Three additional bedrooms provide generous space for family and guests, while the versatile den—with closet and stunning waterfall-glass French doors—offers endless possibilities as a home office, sitting room, or additional bedroom. The attention to detail continues throughout with 2.5; baths, no-grout cultured marble showers, upgraded cabinetry, and a convenient laundry room complete with cabinetry and sink. And then there is the space to make your own. The basement provides tremendous potential for additional living, recreation, hobbies, or storage, with rough-in plumbing for a future 3/4; bath, abundant lighting, and numerous electrical outlets. Step outside and discover your own private entertaining destination. The covered patio, gas grill, professionally landscaped yard, landscape lighting, irrigation system, and four hose bibs create an outdoor space that is as functional as it is beautiful. Whether you're hosting a summer gathering or enjoying a quiet evening under the covered patio, this yard is designed to be enjoyed. The oversized three-car side-entry garage is another standout feature, complete with a Gladiator storage system and plenty of room for vehicles, toys, hobbies, and all the extras. The oversized driveway pad provides even more parking and convenience. And the upgrades? They are extensive. James Hardie siding, dual radon system, alarm and fire system, Pest Shield system, energy-efficient HVAC, and numerous recent exterior improvements provide peace of mind for years to come. Recent improvements include an upgraded Impact Resitstant 3 roof in August 2025, 6-inch gutters and downspouts in September 2025, and a new fireplace cover, storm collar, and chase in July 2025. This is far more than a beautifully maintained ranch—it is a home that has been thoughtfully enhanced from top to bottom. Elegant enough to impress, comfortable enough for everyday living, and designed for entertaining inside and out, this exceptional property offers a rare opportunity to simply move in, unpack, and enjoy.
Subdivision: Kennerly Manor
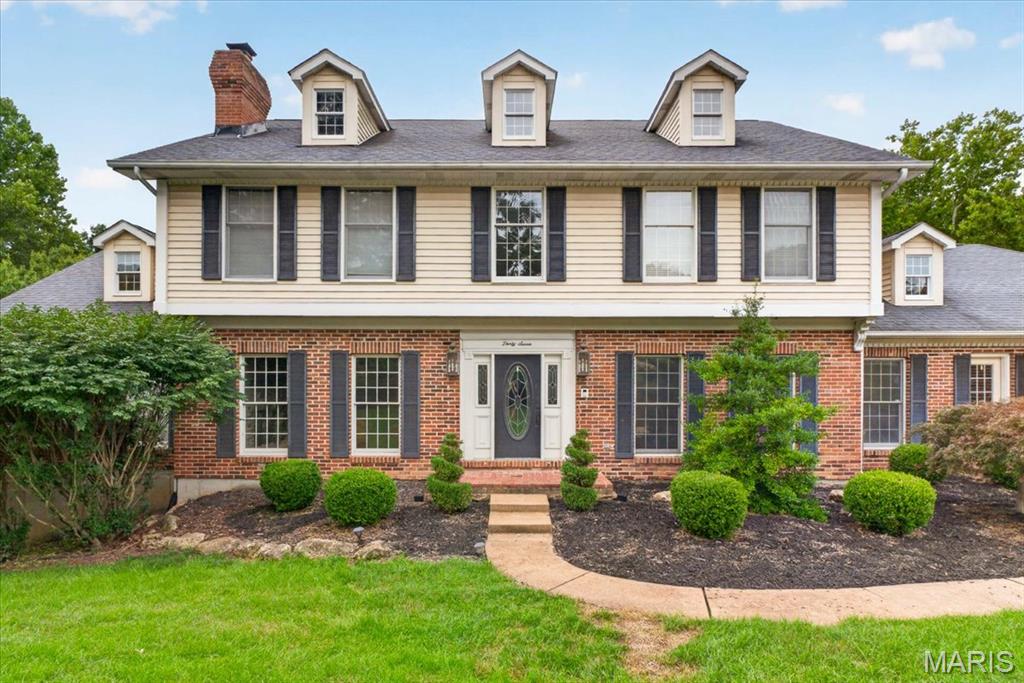
A rare offering in one of Sunset Hills’ most private settings, this exceptional 5 bedroom, 5 bath estate spans more than 6,000 square feet on 6.26 breathtaking acres in award winning Lindbergh Schools. Tucked at the end of a quiet cul de sac, the property offers an extraordinary combination of privacy, natural beauty and convenience, with easy highway access just minutes away. Inside, a beautiful layout showcases a chef’s kitchen with high end appliances and an oversized center island, rich wide plank hardwood floors, custom millwork, bay windows and an impressive double staircase. The dramatic vaulted great room is wrapped in floor to ceiling windows, bringing the surrounding landscape indoors and filling the home with natural light. Generously scaled bedrooms include a luxurious primary suite with its own sitting room, while beautifully renovated baths and three gas fireplaces add warmth and refinement throughout. The expansive walkout lower level was designed for entertaining and extended stays, offering additional sleeping quarters, a full bath, full bar, generous recreation space and abundant storage, with French doors opening directly to the grounds. Outdoors is where this property becomes truly irreplaceable. Approximately one acre of level, meticulously maintained lawn transitions into roughly five acres of mature woods and undisturbed nature, creating a remarkable private sanctuary with walking trails, wildlife and exceptional bird watching, including frequent eagle sightings. Multiple well maintained decks provide sweeping views over the property and a front row seat to the changing seasons. Recent improvements include the renovated lower level, replaced deck wood, irrigation system, water softener with reverse osmosis, gutter guards and significant HVAC updates, including a second floor system replaced in 2022 and the main floor and lower level system replaced in 2019. An oversized 3 car garage, transferable lifetime garage floor warranty and transferable 10 year warranty on the 2023 retaining wall complete this exceptionally well cared for estate. This is one of a kind opportunity to own a house of this finish with this amount of acreage in this price range.
Subdivision: Hilltop Trails
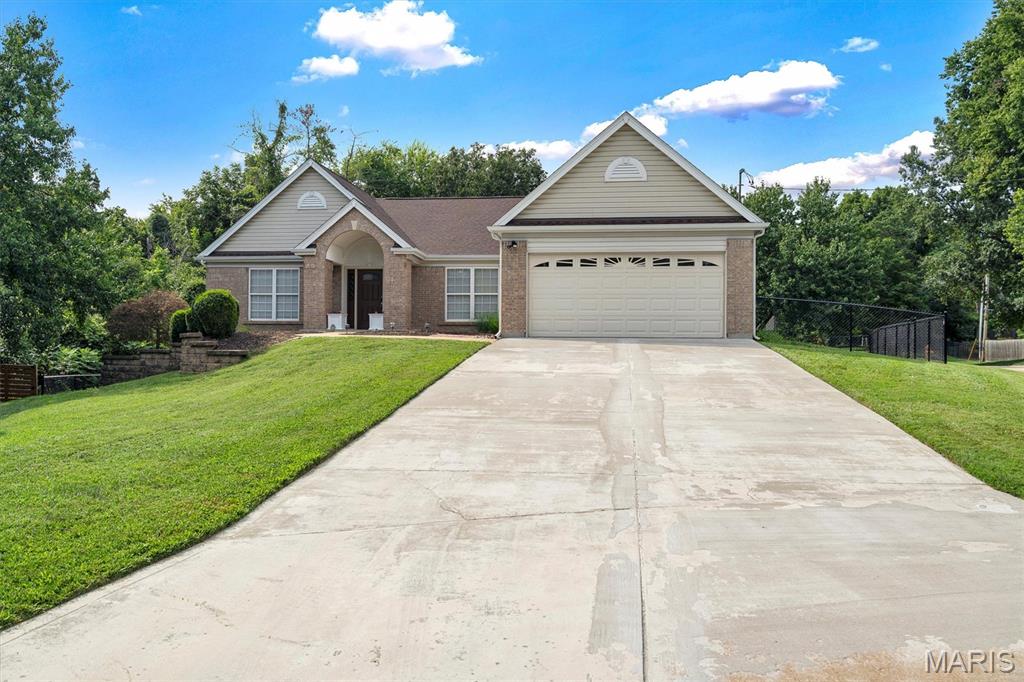
Welcome home to this Sunset Hills Great Room ranch, fabulous open floor plan, wood floors, oversized wide accessible doorways, accessible walk in shower in primary ensuite. Split floorpan with 2 additional bedrooms and second full bath, all 3 bedrooms complete with big walk in closets. The large well equipped kitchen is wide open to breakfast room and great room just steps from the bright spacious dining room. Walk out from breakfast room to deck overlooking the fenced yard. The garage with concrete ramp is accessed through main floor laundry/mud room. Need room to grow, you got it! The walkout basement is wide open and ready to be finished if you have the need. Rough in for bath is already in place. This home sits on a culdesac in the Lindbergh School District, super convenient location with loads of updates. It is move in ready, just unpack and enjoy!
Subdivision: Courtyards Of Sunset Hills 1
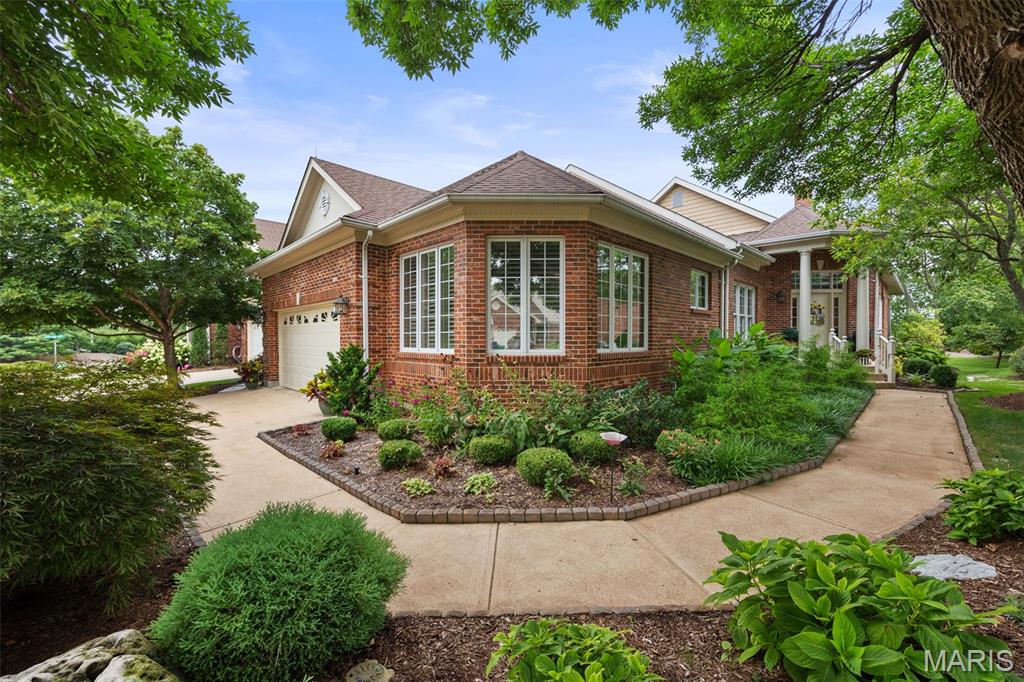
Welcome home! Luxury meets effortless living in this exceptional Sunset Hills villa. Beautifully renovated and move-in ready, this sophisticated 2+ bedroom, 3 full-bath residence offers generously sized rooms, beautiful finishes, and an abundance of natural light. The stunning new kitchen features quartz countertops and stainless-steel appliances, while gorgeous hardwood floors and plantation shutters add timeless elegance. The spacious primary suite provides a peaceful retreat, complete with two walk-in closets, dual sinks, and a luxurious separate soaking tub and shower. The large second main-level bedroom is currently styled as a comfortable second living area, offering wonderful flexibility as a family room, office, or guest suite. The expansive screened porch opens to a private patio, creating an idyllic setting for elegant entertaining or quiet relaxation. The lower level elevates the experience with a walk-in wine cellar, sleeping area, full bath, walk-in closet, and flexible living space. Exceptional storage and convenient main-level laundry add to the effortless lifestyle. Ideally located near premier shopping, parks, dining, and amenities, this beautifully maintained villa is nestled in a scenic community with access to a tranquil lake and gazebo. With its spacious rooms, thoughtful updates, and versatile living spaces, this exceptional home is the perfect place to call home.
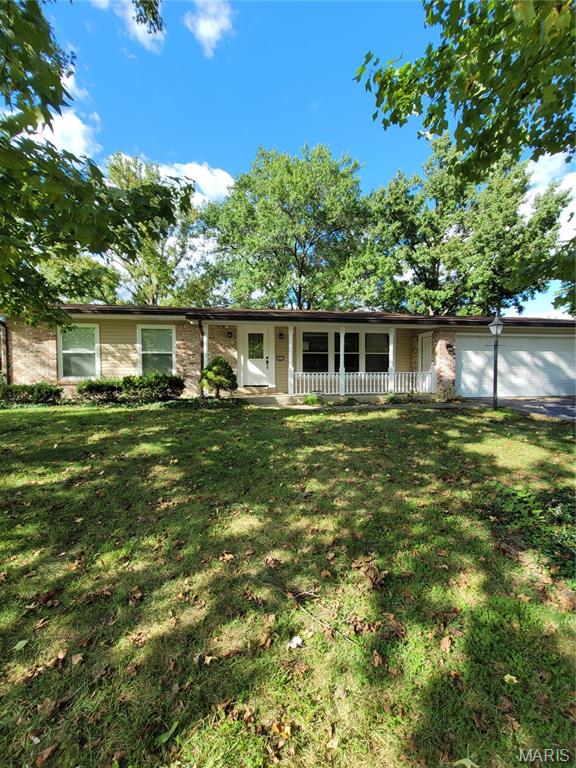
Subdivision: Sinnwell Estates 2
YOU CAN'T BEAT IT! Desirable Lindbergh School District! Sunset Hills/Crestwood area, 3 bedroom 3 bath RANCH on 1/3 acre level lot with a shed! Master with FULL BATHROOM, newer kitchen with Corian countertops and center island open to the dining/living room. Hardwood floor throughout with peg-n-plank in family room with wood burning insert in fireplace. Completely remodeled a few years ago with newer appliances, doors, flooring, lighting, fixtures, toilets, vanities, painting, electric panel, 200 amp mast riser, and much more. 3-season patio enclosure steps down from family room. This is a GREAT, sought-after walkable neighborhood. LOCATION! LOCATION! LOCATION!! Long time homeowners in this area. Additional Rooms: Sun Room

Subdivision: Woodshire Estates
Showings begin on Sunday 8/9/2026. Open house Sunday form 1-3:00 pm. Here's the one you've been waiting for! This is a fantastic family home in one of the best neighborhoods in Sunset Hills! The location can't be beat! This home has great bones along with a newer roof and HVAC system. but the price reflects the necssary updates. The seller prefers to sell the home in it's "as-is" present condition. Seller will do no inspections or make any repairs.

Subdivision: Tapawingo One
Set on a half-acre and backing to a fairway on Tapawingo National Golf Club, this five bedroom, four and a half bath home offers 6,127 square feet of finished living - 4,225 above grade plus a 1,902 square foot walk-out lower level. A two-story foyer opens to a great room with a wall of windows crowned by an arched Palladian, framing the golf course beside a gas fireplace. You will also find a formal dining room with crown molding and office when you enter the home. The updated kitchen delivers a granite island, six-burner JennAir gas range with chimney hood, JennAir built-in refrigerator, wall oven with warming drawer, walk-in pantry, and butler's pantry with beverage refrigerator. The vaulted hearth room and breakfast area open to a composite deck overlooking the course. The main-floor primary suite features double-door entry, dual walk-in closets, and a vaulted bath with double vanity, separate shower, and soaking tub. Upstairs: a loft, a private ensuite bedroom, and two bedrooms sharing a bath. The finished walk-out lower level is an entertainer's dream — recreation room, second full kitchen, theater with projector and surround sound, fitness room, fifth bedroom, and full bath opening to a resort-like yard. Fresh paint and new carpet throughout (July 2026), roof and 6" gutters (2026), Hardie siding (2026), windows (2023), main-floor laundry, and an oversized three-car side entry garage. Lindbergh Schools and minutes to I-270/I-44.

Subdivision: Bridle Trail Meadows
Designed by renowned St. Louis architect Ralph Fournier and fully renovated in 2020, this exceptional home pairs architectural character with incredible modern updates and a backyard that may make every day feel like vacation. Set on an expansive one-acre lot, this property features a 20-by-40-foot in-ground pool, a pool house complete with a full bath and changing room, and still plenty of yard for playtime, pets, gardening, or a friendly game of catch. Inside, more than 2,700 square feet of living space includes a dream kitchen with a Thermador gas range, separate electric oven, prep sink, and walk-in pantry with outlets for small appliances - because countertops should not have to do all the work. Distinctive stained concrete floors offer the durability needed for everyday living, pets, kids, entertaining, and the occasional trail of wet footprints after a pool day. Two fireplaces, main-floor laundry, and new bedroom carpeting add comfort and convenience. Major improvements include a new roof, new windows throughout, dual HVAC systems, and dual water heaters; be sure to check the supplements for the complete list of updates. Located in the Lindbergh School District with convenient highway access, this one-of-a-kind home makes it easy to get anywhere, although with a pool like this, you may prefer to stay home.

Subdivision: Grandview
Welcome to the home where luxury meets everyday living! This exceptional 1.5-story residence offers over-the-top amenities, thoughtful design, and the perfect layout for today's busy family. From the moment you step inside, you'll be captivated by the soaring great room anchored by a cozy gas fireplace and flooded with natural light. The heart of the home is the stunning chef's kitchen, featuring an oversized center island, stainless steel appliances, abundant cabinetry, and seamless flow into the breakfast and living areas—ideal for everything from weekday dinners to weekend entertaining. An elegant dining room sets the stage for holiday gatherings, while the private main-floor office provides the perfect work-from-home space. Retreat to the luxurious main-floor primary suite complete with a spa-inspired bath and an incredible walk-in closet professionally designed with custom organizers. The convenient main-floor laundry makes daily routines effortless. Upstairs, a spacious loft creates the perfect hangout for kids or teens, accompanied by three generous bedrooms, including a private en-suite and two bedrooms connected by a Jack-and-Jill bath. The finished lower level expands your living space with a large recreation area and a private fifth bedroom featuring its own full bath—perfect for guests, in-laws, or an older child seeking extra privacy. Step outside and prepare to fall in love with your own private resort. Spend summer days enjoying the sparkling in-ground pool with slide, host unforgettable gatherings around the custom outdoor kitchen, and unwind around the firepit under the stars. The spacious 3-car garage provides plenty of room for vehicles, storage, and hobbies. This is more than a home—it's the lifestyle you've been dreaming of. Luxury, space, and endless opportunities to make memories, all in one incredible property.
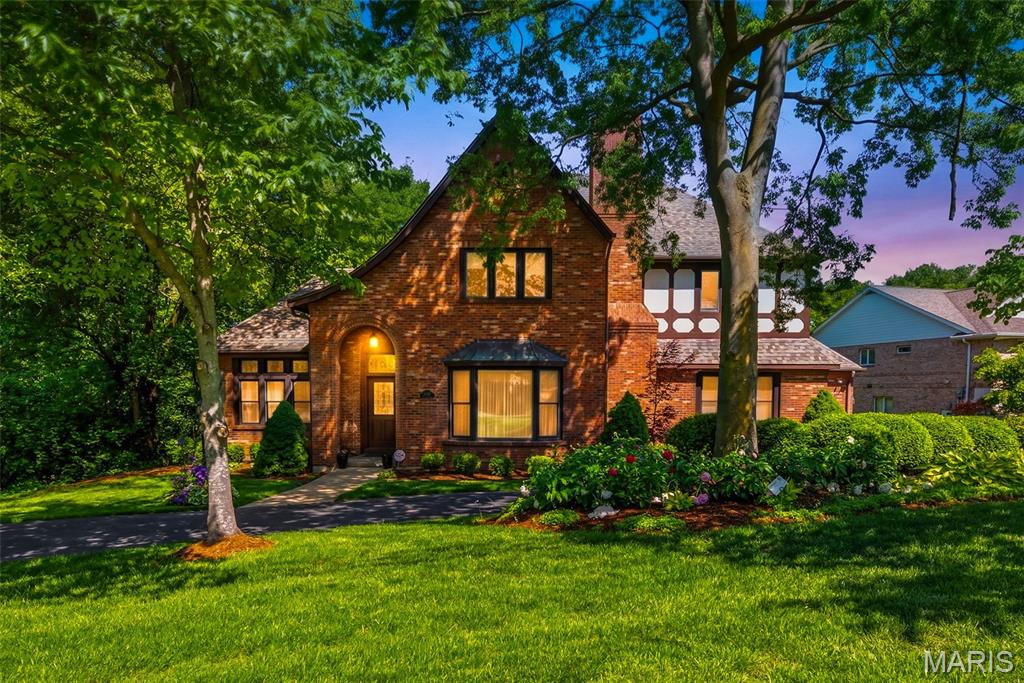
Subdivision: Waterhout Lt Pt 7 & Pt Sur 2453-44-5
Open Sunday 8/23 1-3 PM!! This magnificent brick Tudor-style estate resides across the street from Watson Trail Park and sits on a breathtaking, private 0.51-acre wooded lot in prestigious Sunset Hills, truly your own private botanical garden oasis. Boasting an impressive 5,356 square feet of luxurious living space, this home showcases timeless elegance with exceptionally spacious, generously proportioned rooms throughout. The main level impresses with a massive living room featuring a cozy fireplace, an equally expansive family room with fireplace and convenient half bath just off it, formal dining room perfect for entertaining, and a gourmet eat-in kitchen complete with a large breakfast bar, center island with prep sink, and electric cooktop. Additional main floor highlights include a dedicated office, a sunroom with built-in hot tub, and convenient main floor laundry. Rich oak woodwork, soaring beamed ceilings, and extensive custom built-ins add warmth, character, and sophistication. Upstairs, the large primary bedroom suite offers a luxurious primary bath, complemented by three additional very spacious bedrooms and a full bathroom. The huge walk-out basement features a full bath, providing exceptional flexibility for recreation, guests, or future expansion. Step outside to enjoy the expansive deck and patio overlooking the serene, lush backyard, an entertainer’s dream in a peaceful, park-like setting. Nestled in the highly sought after Lindbergh School District, this exceptional residence offers the perfect blend of classic Tudor charm, modern comforts, and resort-like private grounds. A truly rare opportunity. Welcome home!
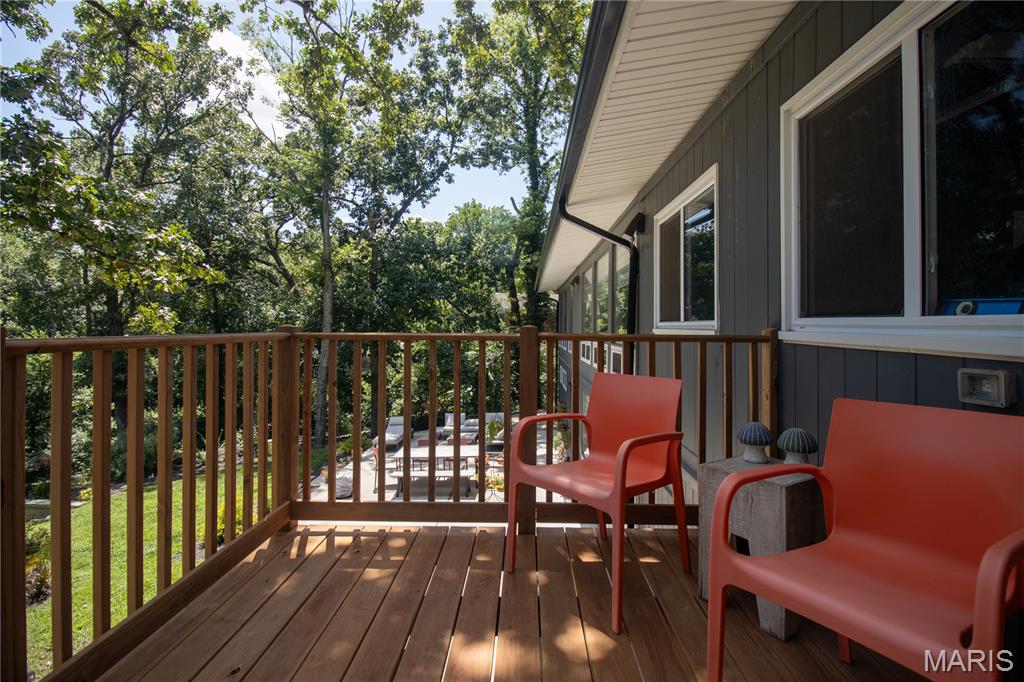
Subdivision: Robyn Acres
Nestled on a picturesque .73-acre lot in the heart of Sunset Hills, this thoughtfully updated 4-bedroom, 3-bath mid-century modern home offers the perfect balance of style, comfort, and functionality. Surrounded by trees, the property provides a peaceful, private setting while remaining just minutes from parks, shopping, restaurants, and major highways. Inside, walls of windows fill the home with natural light and frame beautiful views of the backyard. The open-concept main level features hardwood flooring, a striking double-sided fireplace, custom railings, and a beautifully remodeled kitchen with custom cabinetry, quartz countertops, updated lighting, and a new refrigerator. Throughout the home, updated lighting, ceiling fans, and custom blinds add a fresh, modern feel. The spacious primary suite overlooks the backyard and features a walk-in closet and a private ensuite bath. The finished walkout lower level offers two additional bedrooms, a full bath, a large family room with its own fireplace, and direct access to the backyard and patio, providing flexible living space for guests, family, or a home office. Outdoor living is equally impressive with a deck, expansive patio, beautifully landscaped yard, and a new retaining wall that enhances both the beauty and functionality of the outdoor space. A newly paved driveway leads to the oversized garage, offering exceptional space for vehicles, storage, hobbies, or a workshop. Additional recent improvements include a new 30-year architectural roof, new gutters and downspouts, and a newer septic system for added peace of mind. The washer, dryer, and refrigerator are all included, making this home truly move-in ready. Combining timeless mid-century modern architecture with quality updates and an incredible setting, this Sunset Hills home is one you won't want to miss.

Subdivision: Barrington Estates 3
Looking for that Dream Garage in Sunset Hills? 2nd oversized 2-car garage (22x32) added, totaling 1,154 sq. ft of Garage space for cars, boats, and workspace! Also features an add'l poured foundation for a dedicated workshop, allowing plenty of room for projects & tools! This classic brick ranch nestled at the end of a quiet cul-de-sac, set on almost 1/2 acre (.47), features a level backyard backing to trees & a beautiful koi pond out front. Relax with your morning coffee watching the wildlife from the wonderful sunroom or deck! Enjoy peace of mind with updates such as a new architectural-style roof (2026), A/C (2025), furnace (2019), beautiful kitchen granite countertops and peninsula bar & table, updated main bathroom, and luxury vinyl tile flooring in the living room & breakfast room. The walk-out lower level features extra living space ideal for a family rm., media center, or play area, a 4th bdrm, 3rd bathroom, and HUGE Walk-in Closet! All while still allowing for abundant storage space! **M/F laundry is unvented, but seller is leaving the European-style ventless W/D combo. Additional Laundry hook-up in LL for Electric or Gas Dryer **Home sq. ftg. & Lot size in incorrect in tax records **See Agent remarks for Offer information
Property Status History


MORE REALTORS
Agent
MORE, REALTORS
