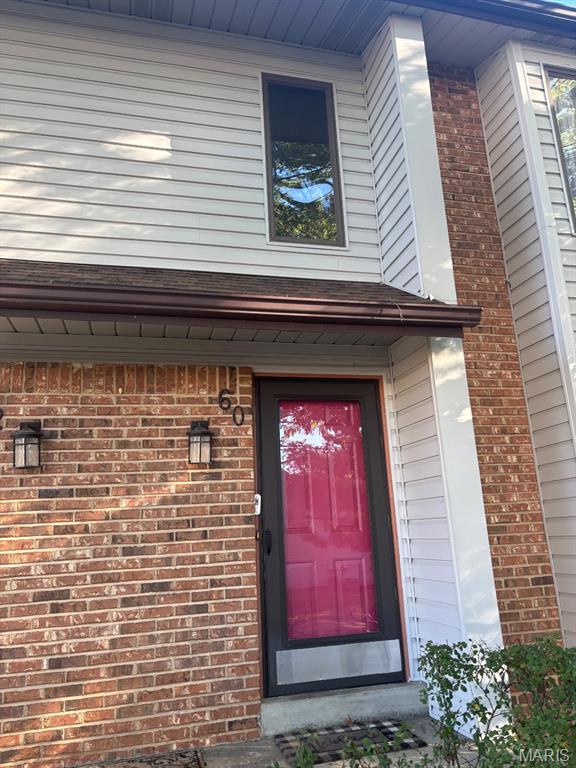
Subdivision: Summerhill Ph2
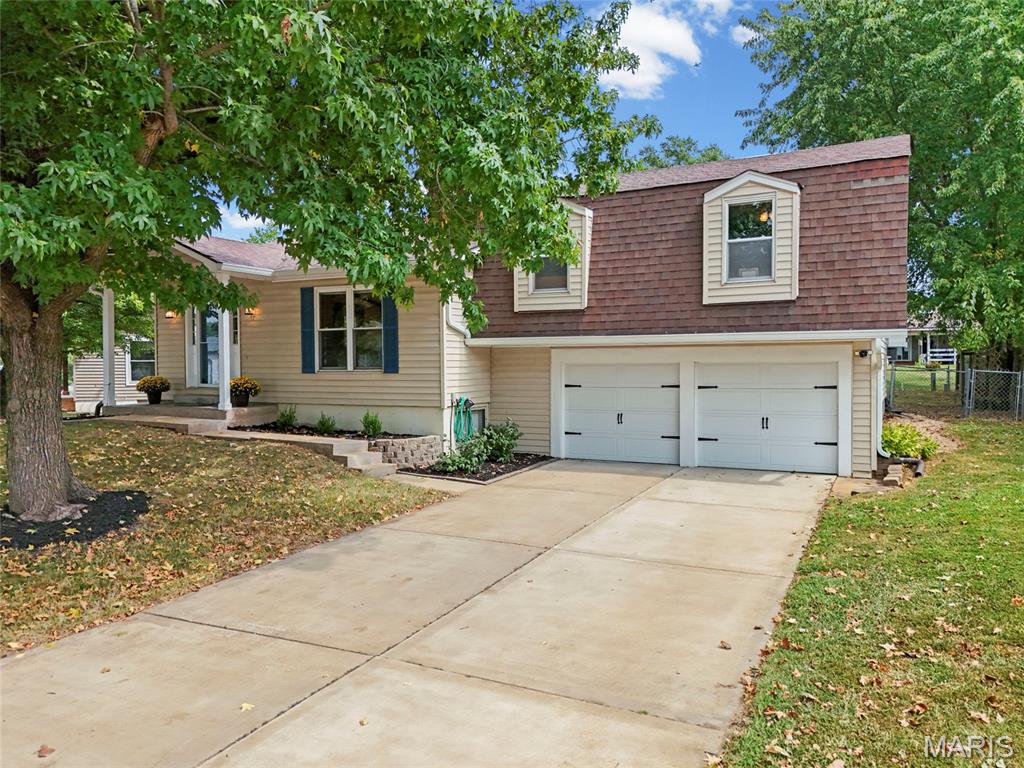
Subdivision: Brookmount Estate #12
Welcome to 37 Ann Drive! This beautiful 3-bedroom home offers a great combination of space, comfort, and updates throughout. As you enter, you'll appreciate the vaulted ceilings with exposed wood beams and the impressive floor-to-ceiling brick wood-burning fireplace that serves as the centerpiece of the living room. The open layout flows nicely into the dining area and kitchen, which features newer cabinetry, an attractive backsplash, stainless steel appliances, and a convenient breakfast bar. The primary bedroom features a sliding barn door leading to a walk-in closet, and the bathrooms offer updated vanities. The finished lower level provides additional living space that's perfect for a family room, recreation area, or entertaining guests. There's also a separate room that would make a great home office, hobby room, or flex space. Other highlights include newer carpeting on the stairs, a newer HVAC system, a radon mitigation system, and an attached two-car garage with plenty of additional storage. Outside, you'll find great curb appeal with mature shade trees, attractive landscaping, and a welcoming covered front porch. The spacious backyard offers plenty of room for outdoor activities, while the stamped concrete patio is perfect for grilling, entertaining, or simply relaxing. With its inviting interior, spacious layout, recent updates, and great outdoor features, this home has so much to offer. Schedule your showing today!
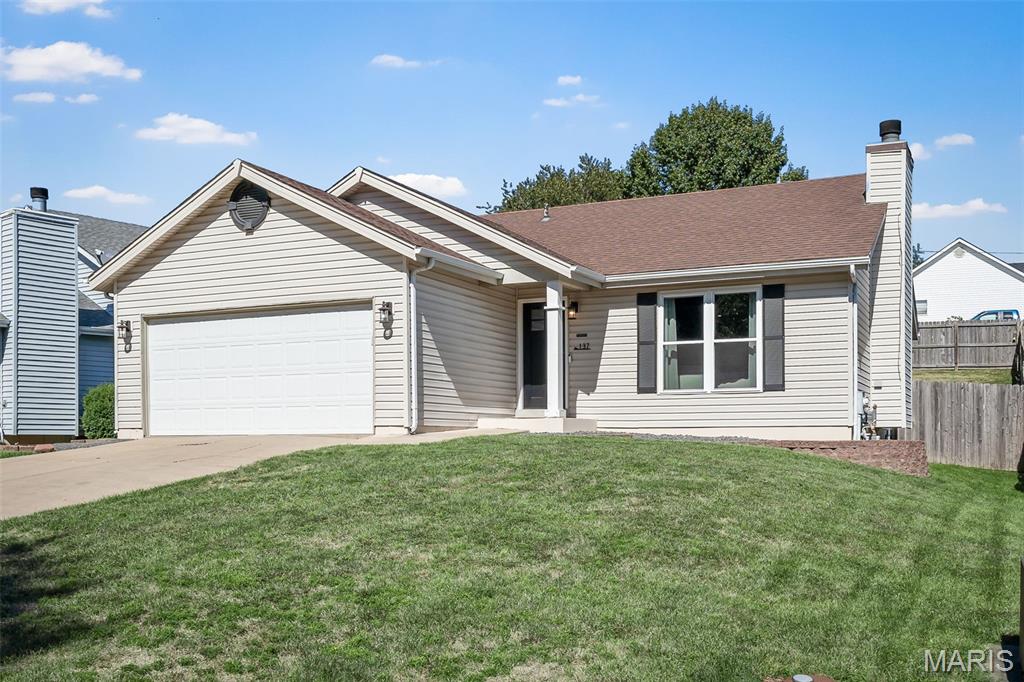
Subdivision: Hollow Creek
Welcome to this inviting 3-bedroom, 2-bathroom home in Hollow Creek subdivision in St. Peters, Missouri! The home features a covered front porch, perfect for relaxing and enjoying the neighborhood. Inside, the comfortable living room offers a wood-burning fireplace, creating a warm and welcoming atmosphere. The kitchen features a convenient gas cooktop, ideal for preparing everyday meals or entertaining family and friends. The primary bedroom suite provides a private retreat, while two additional bedrooms offer flexibility for family, guests, or a home office. Step outside to enjoy the private, fenced backyard with a deck, perfect for outdoor entertaining, grilling, or simply unwinding. A 2-car garage provides convenient parking and additional storage. The basement offers excellent potential for additional living space, recreation, or storage, and includes a rough-in for a future bathroom. Conveniently located in St. Peters, this home is a wonderful opportunity to enjoy comfortable living with room to make it your own. Don’t miss your chance to make this Hollow Creek home your own! This home offers convenient highway access, shopping, grocery, schools and more. Showings start Saturday 10.10.26
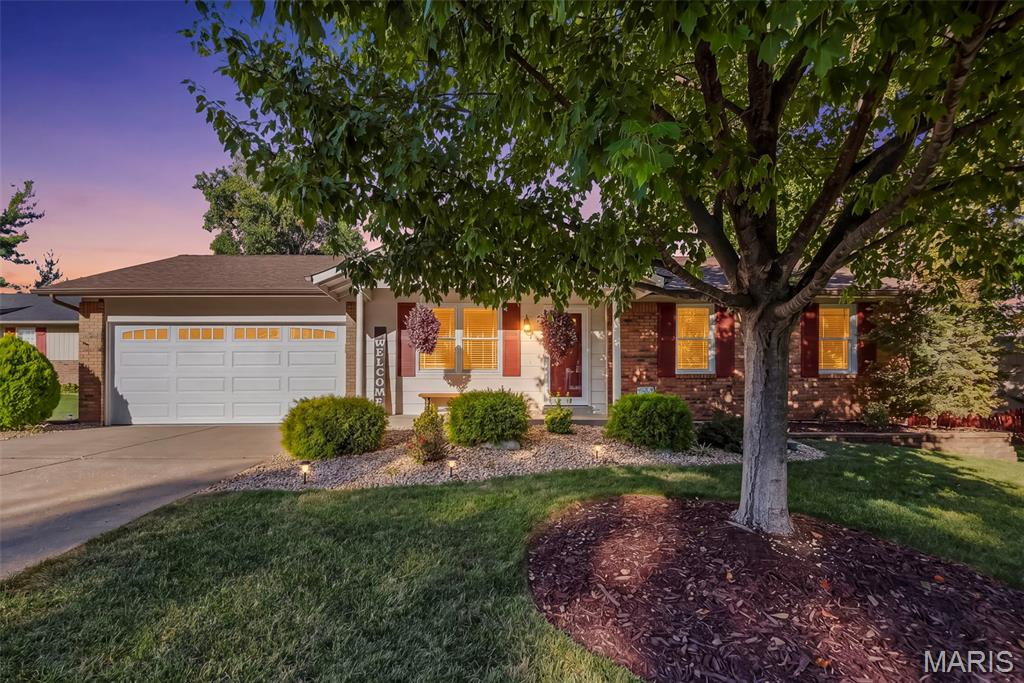
Subdivision: Hickory Ridge #2
Fabulous ranch home located in popular Hickory Ridge neighborhood. The main living space is open with family room and the kitchen/breakfast area. The kitchen features stainless steel appliances including a gas stove, microwave and dishwasher. The flooring is tile and there is a nice back splash. The main level has 3 bedrooms and a full updated bathroom. The lower level has a rec room with dry bar, a bathroom with shower and a flex room plus storage. There is a covered deck with a pull down shade in the back with a mostly fenced yard. The deck provides many opportunities for morning coffee, family BBQ's, and peaceful moments to just relax. The subdivision has a pool, pond and walking trails. Close to shopping and highways.
Subdivision: Steeplechase
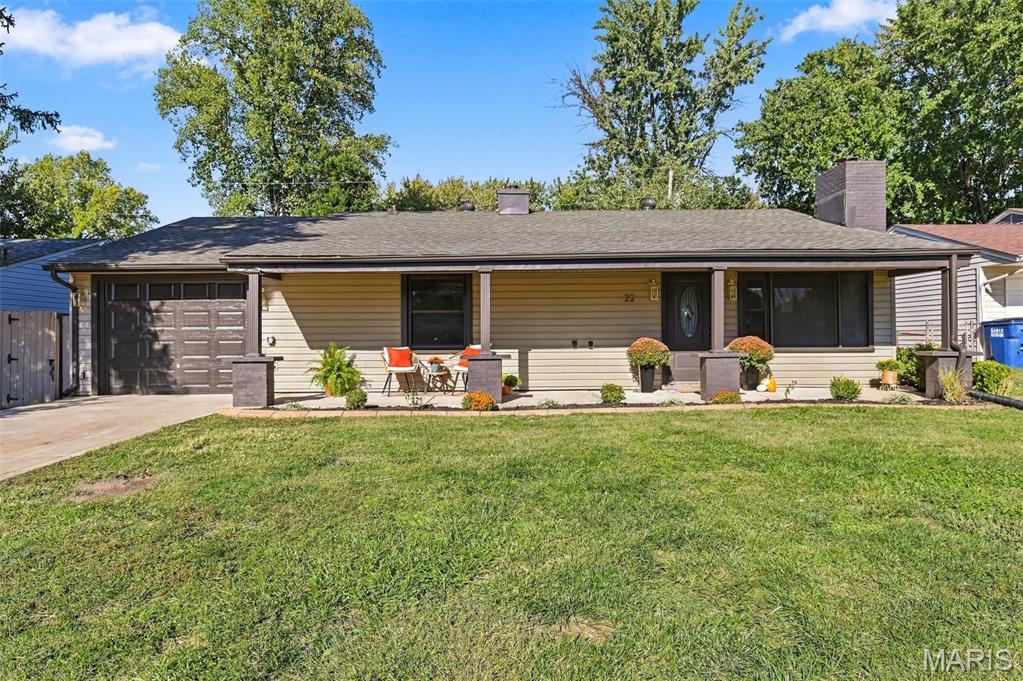
Move-in ready and completely rehabbed! This 3-bedroom, 1-bath home at 22 Jamaica Dr has been updated top to bottom. The big-ticket items are done: a brand-new roof and a brand-new HVAC system, so you can skip the major expenses for years. Inside you'll find [new flooring / fresh paint / updated kitchen with new cabinets, counters & stainless appliances / refreshed bathroom]. That's turnkey living without the turnkey headaches. The location in Saint Peters puts you minutes from shopping, dining, parks, and easy highway access. Whether you're a first-time buyer or looking to downsize, this one checks the boxes. Schedule your showing today. It won't last!
Subdivision: Bella Vista #1
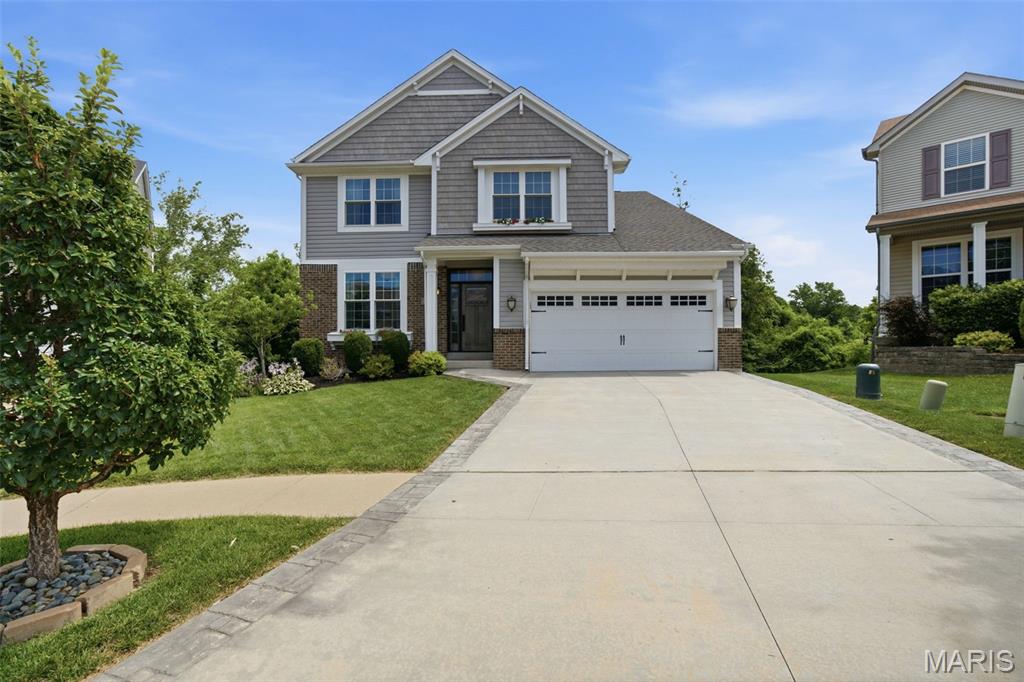
Welcome home to this incredible 1.5-story home tucked away on a quiet cul-de-sac in sought-after Bella Vista! Showcasing exceptional attention to detail and thoughtful upgrades at every turn, this home is sure to impress from the moment you step inside. The main level features soaring ceilings, rich hardwood floors, and a spacious home office filled with natural light that's accented by custom French doors. The inviting 2-story great room offers large windows overlooking lush common ground and mature trees. It flows seamlessly into a generous dining area that's perfect for gatherings and entertaining. The chef's kitchen is the heart of the home, featuring a large butterfly breakfast bar, center prep island, quartz countertops, white 42" cabinetry, walk-in pantry, and upgraded stainless steel appliances. A massive main-level laundry/mudroom with extensive custom built-ins makes organization effortless, while a trendy powder room is perfect for guests. Down the hall, you'll find the luxurious main-level primary suite, complete with a custom closet and spa-like bath. The bath features a freestanding soaking tub, oversized tiled shower, designer lighting, and dual vanity packed with storage. Upstairs, a spacious loft overlooks the great room and is accompanied by three generously sized bedrooms, each with walk-in closets, plus an additional oversized full bath with dual sinks. The custom-finished walkout lower level with 9' pour is truly a showstopper and offers excellent potential for multi-generational living. Large full-size windows fill the space with natural light, while a stunning second kitchen features an oversized quartz island, custom range hood, beautiful tilework, and professional-series KitchenAid appliances. A sprawling recreation room, fifth sleeping area, additional luxurious full bath, and abundant storage complete this incredible space. Additional highlights include custom garage storage systems, newer driveway, lawn irrigation, dual-zoned HVAC, new windows throughout, freshly refinished hardwood flooring, newer carpet, fresh paint, and updated lighting. Outside, you'll enjoy a huge maintenance-free deck with stairs leading to a covered stamped-concrete patio with fire pit. The entire space backs to trees and overlooks an incredibly private, fully fenced level backyard, creating the perfect setting for relaxing or entertaining.
Subdivision: Hunting Creek #1
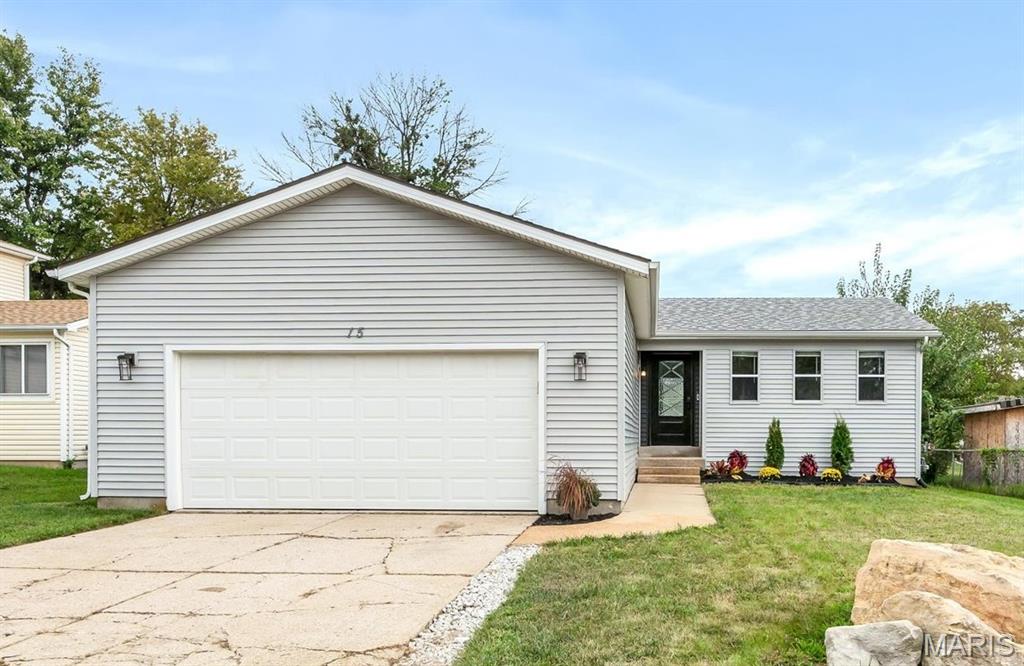
Incredible value meets unbeatable convenience in this charming St. Peters ranch! Situated in a stellar location just minutes from local shopping, dining, and major highways, this 2-bedroom, 1-bathroom home features a smart layout, modern updates, and fantastic expansion potential, this is the turnkey opportunity you’ve been waiting for! Step inside to gorgeous luxury laminate flooring that flows seamlessly throughout the main level. Large windows flood the space with natural light, anchored by a sleek, focal LED fireplace that creates a warm, cozy ambiance. The updated Kitchen & Dining Combo is perfect for nightly meals or morning coffee, the updated kitchen features contemporary finishes, ample prep space, and a smooth transition into the dining area. BONUS! Both bedrooms are generously sized with great closet space, highlighted by an oversized walk-in closet in the primary suite. And the centrally located main bath features an updated vanity, modern fixtures, and convenient built-in storage options. From the dining area to reveal a large, inviting patio overlooking a fully fenced, private backyard—ideal for weekend barbecues, relaxing, or pets. Also the attached 2-car garage, solving all your parking and gear storage needs. BUT the best opportunity is the uncapped potentia downstairs! A full basement already has a jump-start on finishing with drywall pre-hung, offering incredible equity-building potential for a future rec room, home office, or extra storage.
Subdivision: Country Hill Estate #1
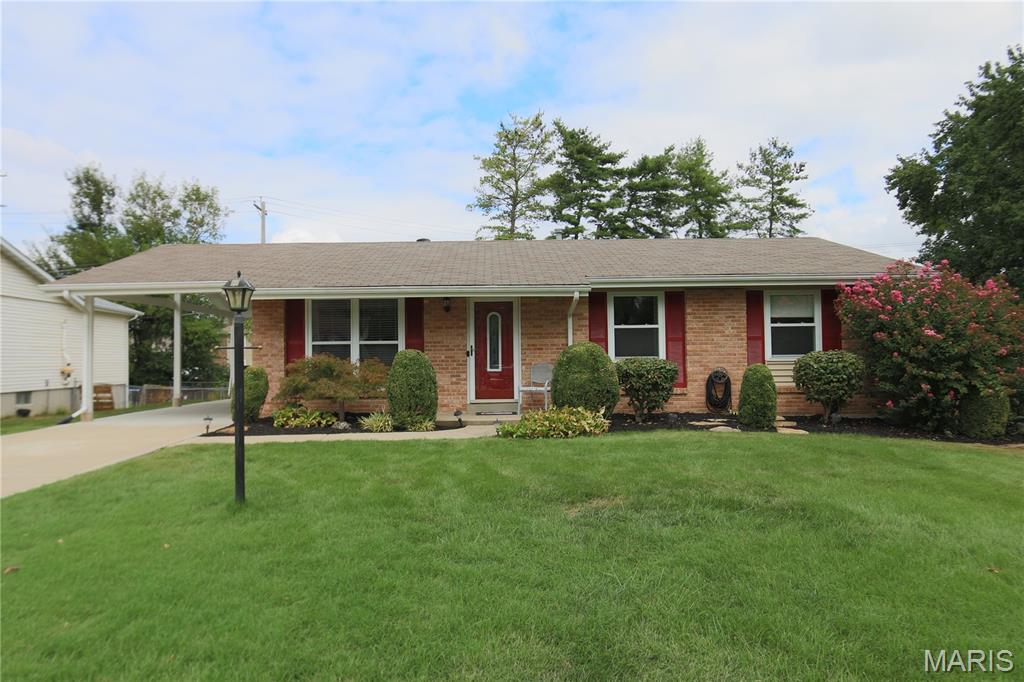
FINALLY, the home you've been waiting for! ..... Located in the heart of St Peters, this beautiful UPDATED RANCH with a bricked front has 3 Bedrooms & 1.5 Baths. The kitchen offers tall white cabinets, granite countertops, deep pantry with a large unique built-in spinning turntable, breakfast peninsula with storage and an inviting pass-through between family room and kitchen so you don't miss a thing & set-up for seating. All this and a fully finished basement with a built-in entertainment zone. Exterior offers tasteful landscaping with freshly painted doors and shutters. Rear yard is fenced with an expansive newly stained deck. Now add to all that, this home is conveniently located to everything: Hwy 70 & Hwy 370, Mid Rivers Mall with theatre, Planet Fitness, Costco, Menards, St Peters Rec-Plex & absolutely gobs of restaurants & shopping choices in all directions, many in walking distance with a future Exit 11 Coffee Driveway coming soon. Now is the perfect time to put that deck to good use for your early fall housewarming party to show off your new address. Just write that winning contract, close, move in & send out the invitations. Welcome Home!
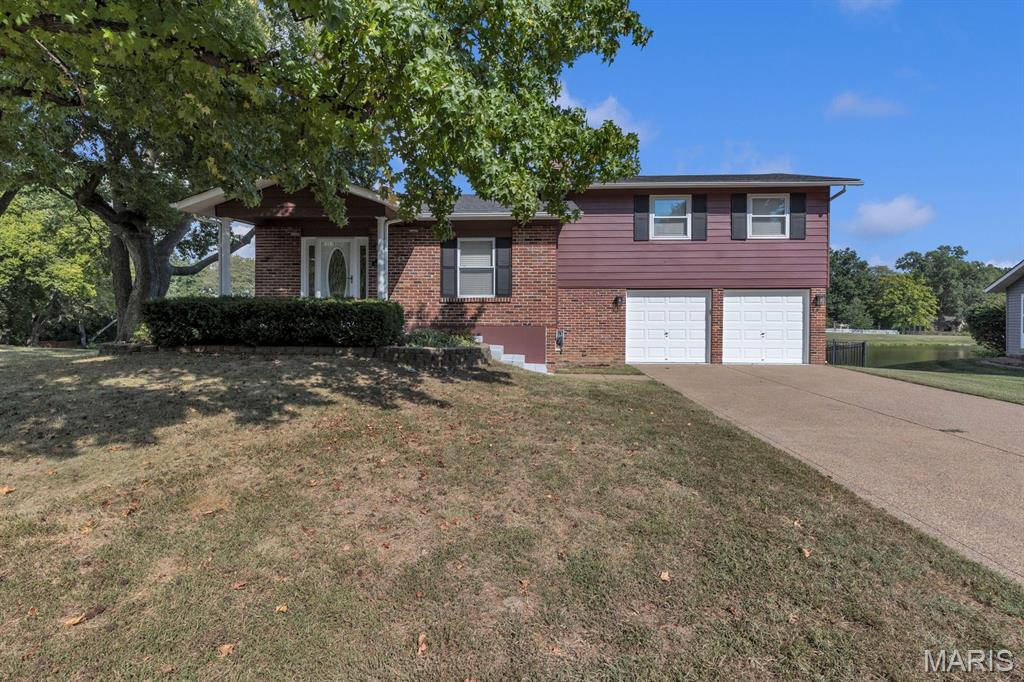
Subdivision: Park Charles South
If a park like backyard is what you're looking for,this is it!This renovated multilevel is situated on a large lot w/premium fencing & backs to a stocked fishing lake.This is not your average rental home, shows pride in every room. Features upgraded carpet & pad on all 3 levels,ceramic tile,wood laminate floors,newer windows and beautiful leaded & beveled glass front door with side lites, high efficiency furnace,water heater,A/C. Fully equipped kitchen w/Oak cabinets,oak trim counters & ceramic backsplash,updated baths,6-panel doors. Deck overlooks fantastic yard w/water views,plus aggregate drive,finished garage w/epoxy floor,storage shed,laundry room w/extra cabinets,nicely finished basement w/plantation shutters. Must see! Credit score must be 700 or above,no smoking or animals. Owner/Agent.
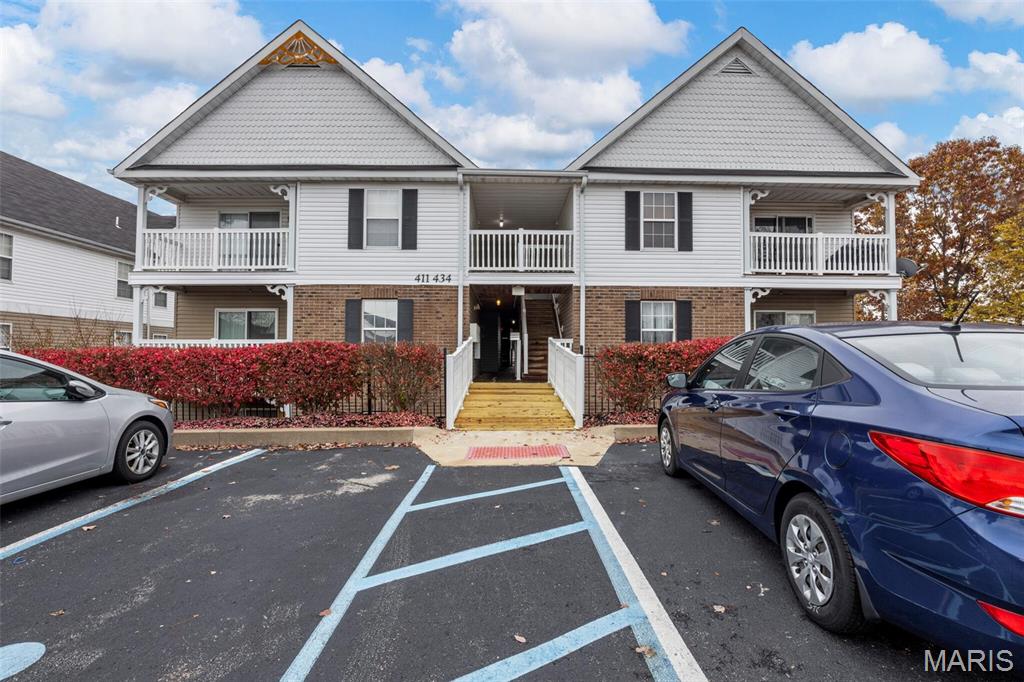
Subdivision: Bella Vista Condo #6
LOCATION, LOCATION, LOCATION!! Welcome to this spectacular cleaned and updated, well maintained 2 beds/ 2 baths upper level condo in StPeters! Open floor plan with vaulted ceiling in the family room and the kitchen has nice stainless steel appliances with breakfast bar & separate dining room. Lots of natural bright lights throughout and for your convenience, there is washer and dryer in the unit. Master bedroom has vaulted ceiling and master suite has separate tub and shower with huge walk in closet. Second bedroom could be your guest room or an office space and there is a second big full bathroom in the hallway. Extra feature with NEST thermostat that you can control the temp with your smart phone. Enjoy the balcony and sewer, water, trash, lawn care and snow removal is included in the monthly rent. 1 assigned covered parking comes with the unit & more guest parking spots available! Close to major highways, schools, restaurants, retail shops & proximity to the Centennial Greenway!
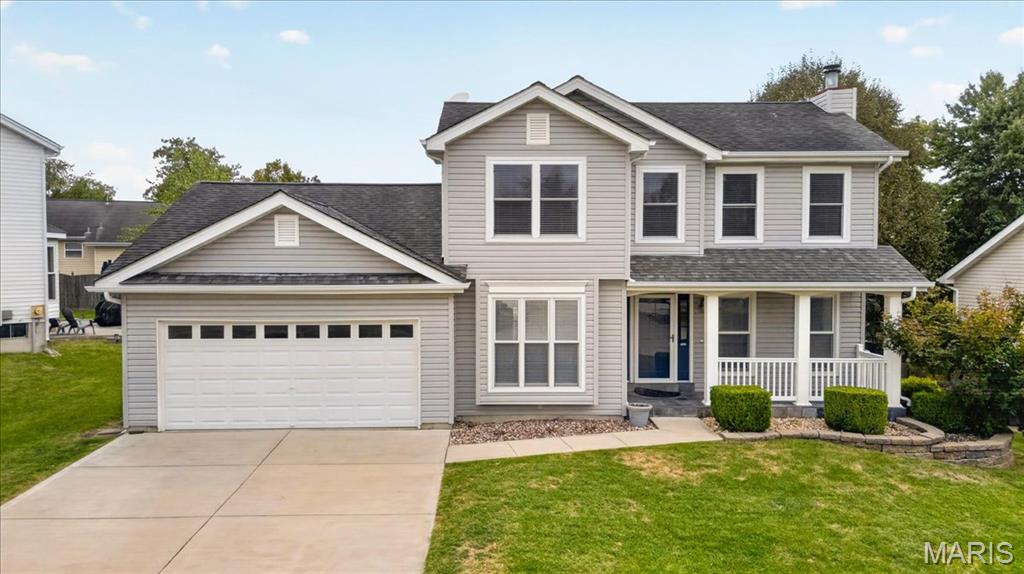
Subdivision: Stone Ridge Estate #3
Welcome to 71 Gray Owl Garth Court! Freshly updated and move-in ready, this 3-bedroom, 4-bath home offers a fantastic combination of space, updates and a convenient St. Charles County location. Step inside to find fresh paint throughout the entire home, all-new carpeting and beautiful hardwood flooring throughout portions of the main level. The spacious family room features a brick fireplace and abundant natural light, while the separate dining room offers a large bay window and plenty of room for entertaining. The kitchen and adjoining breakfast area provide an easy flow to the newer, maintenance-free deck—perfect for relaxing, grilling or enjoying the backyard. Upstairs, you'll find generously sized bedrooms, including a spacious primary suite with a walk-in closet and private bath. The finished walkout lower level adds even more usable living space with a large recreation/family room, second fireplace, full bath and additional sleeping or flex space—ideal for guests, a home office, workout room or playroom. Outside, enjoy the newer maintenance-free deck, patio and private backyard setting. Centrally located in St. Charles County with excellent access to Highway 364 and Highway 94, making it easy to reach shopping, dining, schools and everything the surrounding area has to offer. Fresh, clean and ready for its next owner—schedule your showing today! As always, please double check school districts for accuracy!
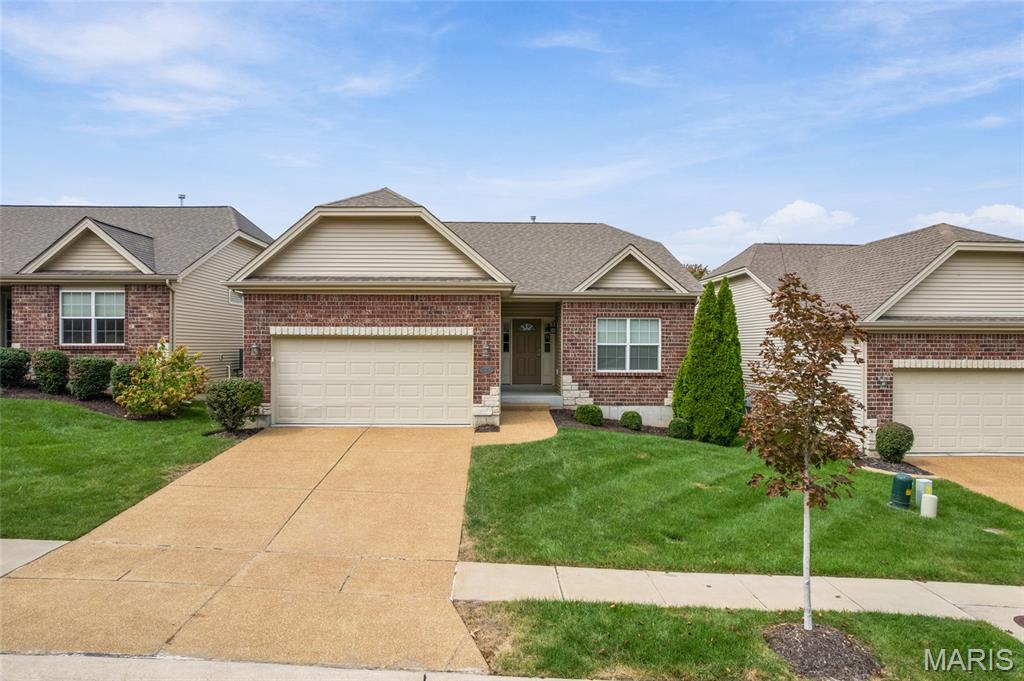
Subdivision: Ohmes Farm
Welcome to 1247 Emerald Gardens Drive! Conveniently located in sought-after Ohmes Farm Neighborhood. Enjoy luxurious, carefree living in this detached Villa. Features a fantastic, thoughtful floorplan with plenty of bright open, but dedicated living space. This one is truly Move In Ready! Entering you will notice the beautiful hardwoods, and the kitchen. Kitchen is the heart of this home and features a massive island, granite counter tops, tons of storage, brand new stove and built in microwave - all stainless-steel appliances, and a step-in corner pantry. The kitchen opens to the dining and living areas, and has clear views to the back composite deck and beautiful fireplace. Both bedrooms boast brand new carpet, new paint, new lighting/ceiling fans. Large Primary Bedroom is bright with natural light and offers plenty of room to stretch out. Resort like primary bathroom features dual, separated vanities and shower only. The rest of the main level features 2'nd Bedroom or office, full hallway bath, large laundry room with tons of space and a brand New Washer and Dryer. Basement is ready for your custom finishes. The three egress windows offer plenty of natural light. Rough in for a bathroom, plenty of storage space. Truly Move-In Ready, it is close to shopping, restaurants, Woodlands Park, Legacy Park, walking trails, St. Charles County Community College. Can't beat the location, don't miss this one!
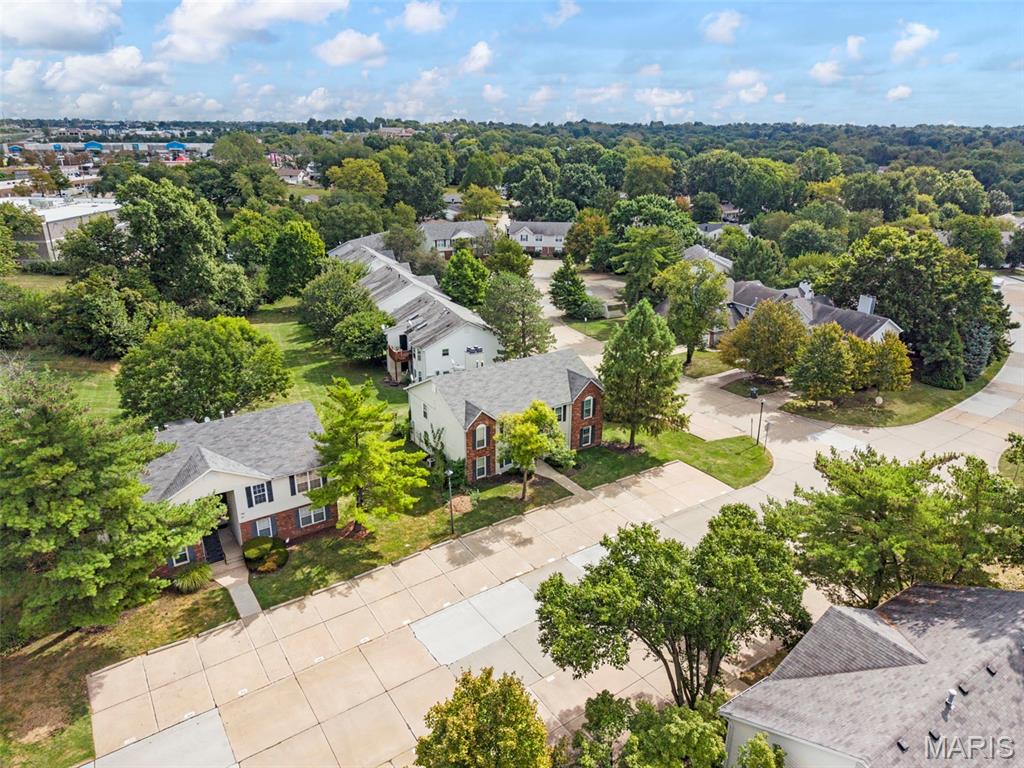
Subdivision: Stone Ridge Estate Condos
Welcome to 1504 Surrey Lane in St. Peters! This 1 bed, 1 bath condo offers an affordable opportunity to enjoy low-maintenance living in a convenient St. Peters location with parking space included. Inside, you’ll find a recently updated bathroom, new washer/dryer, new dishwasher 2025, new water heater 2024 and a cozy woodburning fireplace, and a functional layout that makes excellent use of the space. One of the biggest advantages is the low HOA fee of just $229 per month, making this an attractive option for a first-time buyer, someone looking to downsize, or anyone ready to leave renting behind. Residents also have access to the clubhouse, tennis courts, and swimming pool, with access available by key fob for an additional fee of $40 per month. You’re just minutes from popular restaurants, tap houses, gyms, parks, shopping, entertainment, and highly regarded local schools, while still enjoying a tucked-away serene setting. Schedule your showing and see why condo living in St. Peters can make so much sense!
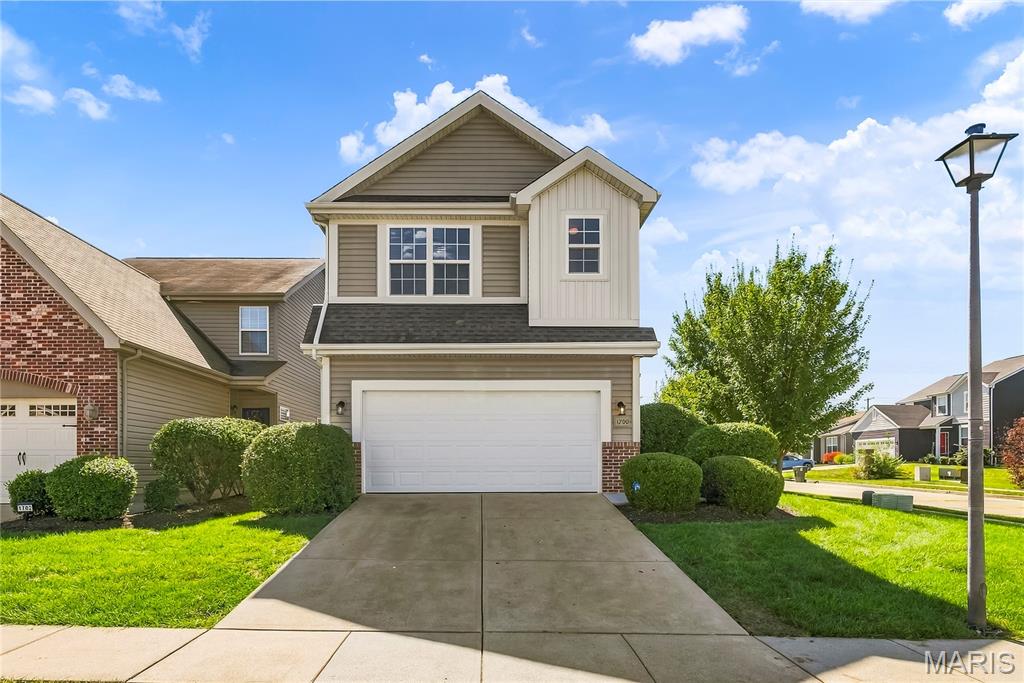
Subdivision: Townes At Belleau Creek #1
Set on a corner lot with an open orientation that provides greater separation from neighboring homes, this former builder display home offers three beautifully finished levels of living space in a convenient St. Peters location. The bright and inviting main level features 9-foot ceilings, wood-look laminate flooring, and an abundance of large windows that fill the living areas with natural light. The kitchen offers tall 42-inch cabinetry with crown molding, granite countertops, stainless steel appliances, a pantry, and a pass-through opening that connects the kitchen visually with the main living area. A built-in floor-to-ceiling bookcase adds architectural interest, while a new ceiling fan completes the freshly updated living room. A spacious dining area, main-floor laundry, and powder room provide additional convenience. Upstairs, a large loft creates a second full-size living area, enhanced by wood-look laminate flooring and distinctive pendant lighting. The oversized primary suite features double-door entry, a coffered ceiling with ceiling fan, walk-in closet, and ensuite bath with a raised-height double vanity. Additional bedrooms and another full bath complete the upper level. The professionally finished lower level significantly expands the usable living space with a large family/recreation room, finished bedroom with egress window, full bathroom, and rough-in for a future wet bar or sink. The lower-level walls have been professionally painted, and the bedroom features new carpet installed in September 2026. Originally used as a builder display home, the property also features an insulated and heated two-car garage. Outside, enjoy a deck, lawn irrigation system, architectural shingles, and the advantages of low-maintenance living. As a convenience to its residents, this neighborhood offers individual mailboxes at each residence, eliminating the inconvenience of shared or group mailboxes. The monthly community fee includes lawn care, irrigation, and mulch maintenance. The home has been extensively refreshed in preparation for sale, including professional painting of the interior walls and ceilings throughout, detailed finish and caulking work, professionally cleaned and polished flooring, new lower-level bedroom carpet, and a new main-level ceiling fan. The result is a clean, bright interior ready for its next owner. Located in the Fort Zumwalt School District with convenient access to I-70, shopping, dining, recreation, and everyday services throughout St. Peters and the surrounding area.
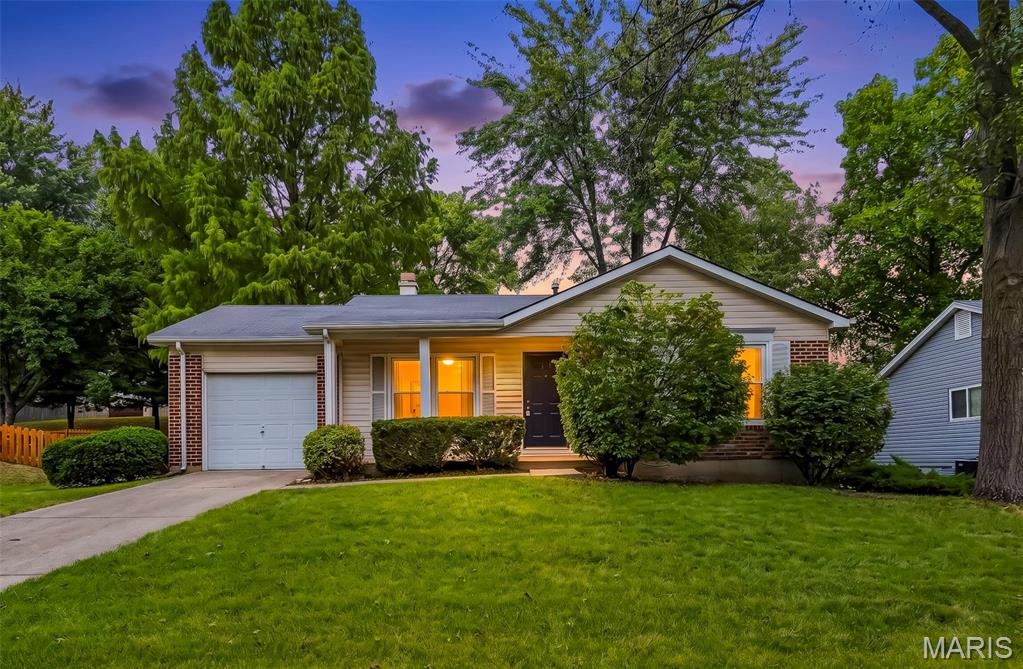
Subdivision: Tanglewood #3
Discover a solid investment opportunity at 194 Driftwood Lane, nestled in the desirable Tanglewood St. Peters Subdivision. Built in 1977, this home features an inviting fireplace, original ranch-style charm, and a practical single-story floor plan ideal for long-term tenants or owner-occupants. The property includes an attached garage, a front porch, and a low-maintenance exterior. This 3-bedroom, 1-bathroom single-family home spans approximately 1,112 sq. ft. on a 0.21-acre lot (9,120 sq. ft.), offering both functional living space and strong income potential for flipper, investor, and fixer-upper buyers. Main floor is ready for light to moderate reno or potentially turnkey for tenant. Nearby amenities including parks, grocery stores, and local dining provide added appeal for tenants or future occupants.
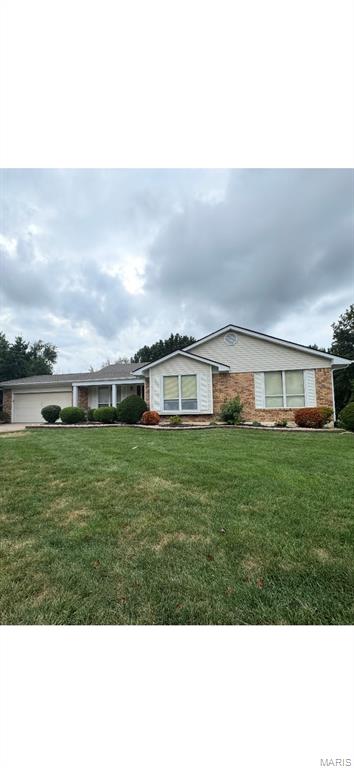
Subdivision: Park Chas South #7
Welcome home to this beautifully landscaped 3-bedroom, 3-bath home with an abundance of living space and thoughtful updates throughout! The main level offers a spacious layout featuring an office that could easily be converted into a 4th bedroom, making this home flexible for a variety of needs. The fully finished walk-out basement provides even more room to spread out, with a full bathroom, sleeping area, recreation room, and additional living space complete with a cozy natural gas stove with remote. The pool table is negotiable, offering the opportunity to keep a great entertainment space ready to enjoy. Step outside and you’ll find a beautifully landscaped yard and a stunning inground pool, perfect for relaxing, entertaining, and making memories. The walk-out basement leads to a charming paver patio and paver stairs that connect beautifully to the outdoor spaces. Numerous updates have been completed, including new hickory 3/4" hardwood flooring throughout the main level, new baseboards, interior doors, entry closet doors, garage entry door, updated lighting, and refreshed rock and landscaping. There is extra hickory flooring under the pool table in the basement. All three bathrooms have been updated. Newer furnace and A/C, the water heater Nov 2024, and the roof is brand new in 2026. Located in a wonderful subdivision offering approximately 55 acres of common ground and 3 stocked lakes, there are plenty of opportunities to enjoy the outdoors right in your own community. With more than 6 different entrances to the subdivision, access is convenient from multiple directions. The stocked lakes provide a great place for family fishing and outdoor fun. This home is being sold AS-IS and offers an incredible combination of space, updates, outdoor living, and neighborhood amenities. Come see all this property has to offer!
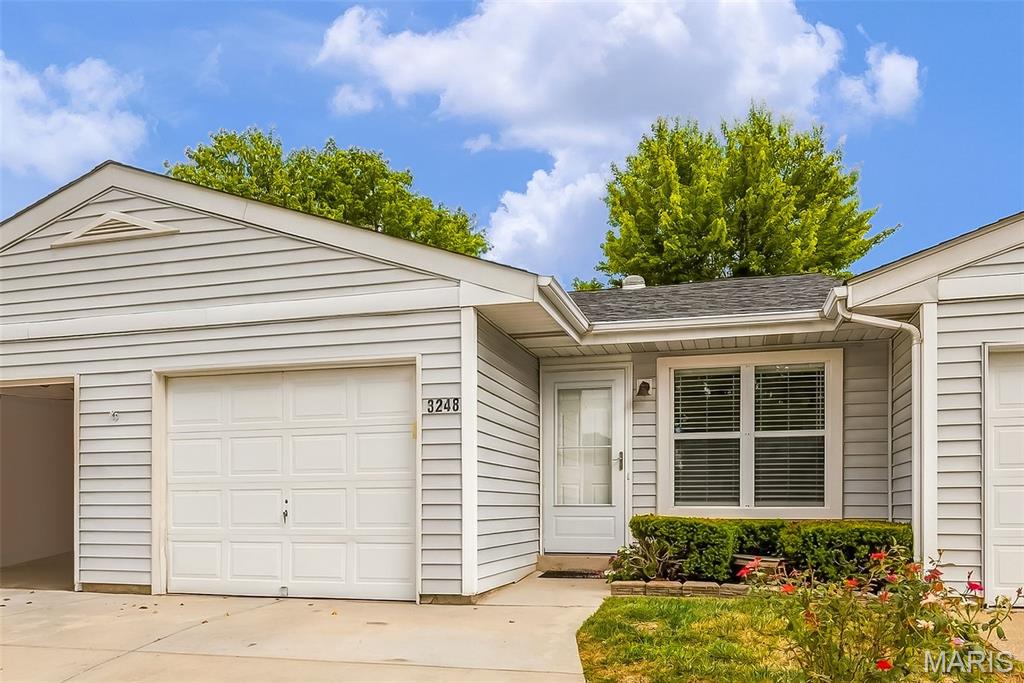
Subdivision: Laurel Village Ph10
Impressive 2 bedroom, 2 bathroom, villa in a fantastic St. Peters location. This charming home offers 1,268 sq ft of finished living space including the finished lower level. The exterior is low maintenance with vinyl siding, enclosed fascia/soffits, architectural shingles,1 car garage, private front door with storm door, landscaping and mail delivered to the curb. Features include laminate flooring in the main living areas, Living Room, Dining area, Kitchen with stainless steel appliances, raised panel wood cabinets with crown molding, smooth top stove, microwave, refrigerator, dishwasher, large bowl kitchen sink, pantry, white 6 panel doors, tall base trim, skylight and a sun tunnel for added natural light, ceramic tile floor in the bathrooms, tub/shower with shower doors in the main floor bathroom, triple closet in the Primary Bedroom and a secondary bedroom on the main floor (both bedrooms have carpet). The finished lower level offers a Recreation Room, full bathroom, ample storage and a sliding door that walks out to a patio with privacy fencing on each side, a mature tree and a lovely view over a pond and common ground of an adjoining neighborhood. A low monthly fee includes lawn and landscape maintenance specific to this home, common ground and snow removal (per Indentures). There is no annual fee, only a low monthly fee. The garage is attached, has a small storage closet and walks directly into the house. There is easy access to Highways 94/364, beautiful parks, recreation and all that St. Peters and St. Charles have to offer. Rare opportunity, check it out!
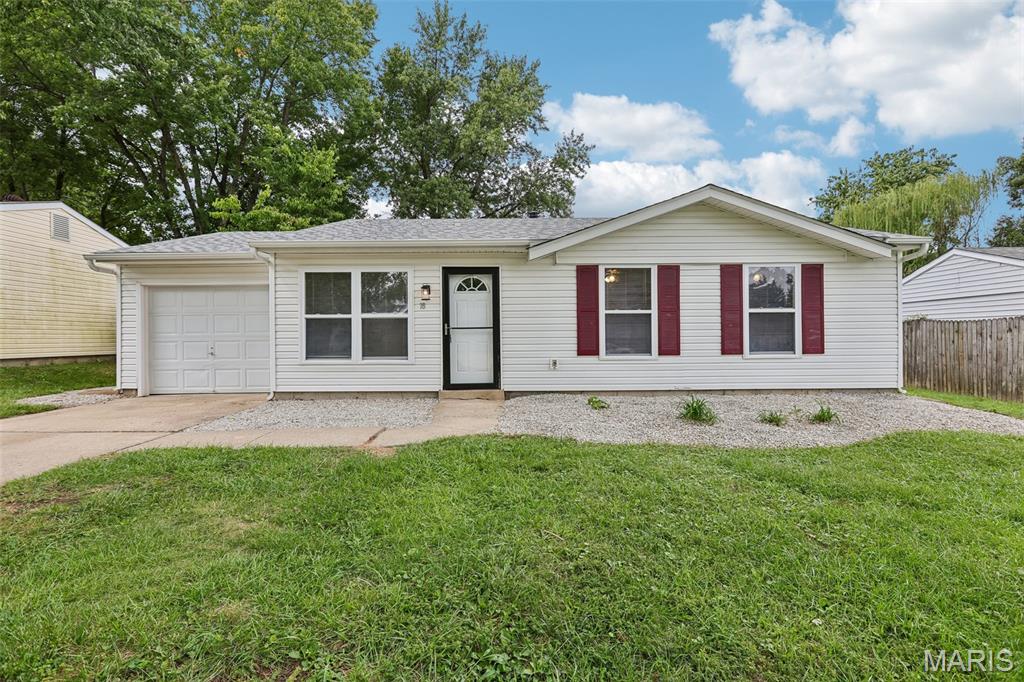
Subdivision: Hunting Creek #3
Welcome home to this beautifully updated 3-bedroom home offering modern finishes and true move-in-ready convenience! Step inside to find luxury vinyl plank flooring throughout, an open and inviting kitchen, updated six-panel doors, and a refreshed bathroom. The functional floor plan offers comfortable living spaces perfect for everyday life and entertaining. Outside, enjoy the spacious, level backyard—ideal for summer BBQs, pets, play, or relaxing with friends and family. An attached one-car garage adds extra convenience and storage. Located in a great area and ready for its new owners, this charming home is the perfect place to settle in and enjoy the fall season!
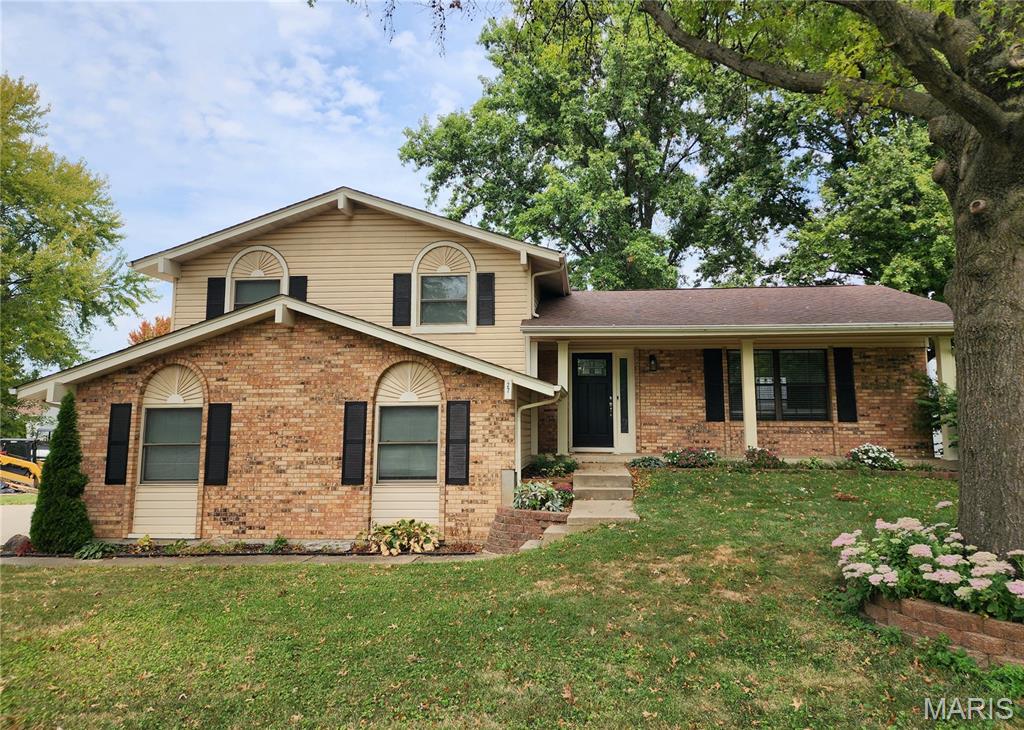
Subdivision: Oakridge Estate
Get Ready to FALL IN LOVE with this Architect-Inspired Home! No Cookie-Cutter or Boring Seen-It-Before Floorplan here! GREAT LOCATION & OPPORTUNITY to own a 4 Bed, 2.5 Bath, 2 Car 23’ EXTRA DEEP Side Entry Garage featuring 2,216 sq ft of Living Area in desirable Oakridge Estates offering Pool, Sports Courts, Pavilion, Lake & Walking Paths! We can’t wait to introduce you to this charmer perfectly updated in 2022! Enjoy the neighborhood vibe from the Covered Front Porch! Luxury Vinyl Wood Plank Floors! Front Room that can be used anyway you like! Arched Entry to the Open Dining Room that leads to the Composite Deck w/ Black Spindles & Stairs! Designer Kitchen with White Subway Tile Backsplash, Open Shelving, Butcher Block Counters, Corner Sink, 5-Burner Gas Range, DW, Overhead Micro & French Door Refrigerator stays! Just a few steps up you will find the Family Retreat w/ the Owners Bedroom Suite with 2 Closets! Barn Door leads to the Owners Bath with Designer TILED Shower, Merchandise Shelf & Glass Door! 2 more Nice Sized Bedrooms share the OVERSIZED Full Bath with Designer Tile Tub/Shower, Oversized Vanity with Niche & Linen Closet! You will LOVE the size of the Ground Level Family Room with the Wall of Built-ins, Stone Wood Burning Fireplace, Half Bath & Glass French Doors leading to the Rear Patio & Level Fenced Yard with MATURE TREES! MORE Finished Space just a few steps down to the 2 Bonus Rooms, Bedroom #4, Laundry Area with Utility Sink & Cabinet & Walkout to the Covered Patio! HVAC- 2019. FORT ZUMWALT SCHOOLS- Progress South Elementary, South Middle & South High! Convenient location to all the St Charles Highways, Shopping, Restaurants, Medical & MORE! A MUST SEE to Experience this CHARMING & SUPER CLEAN Home!
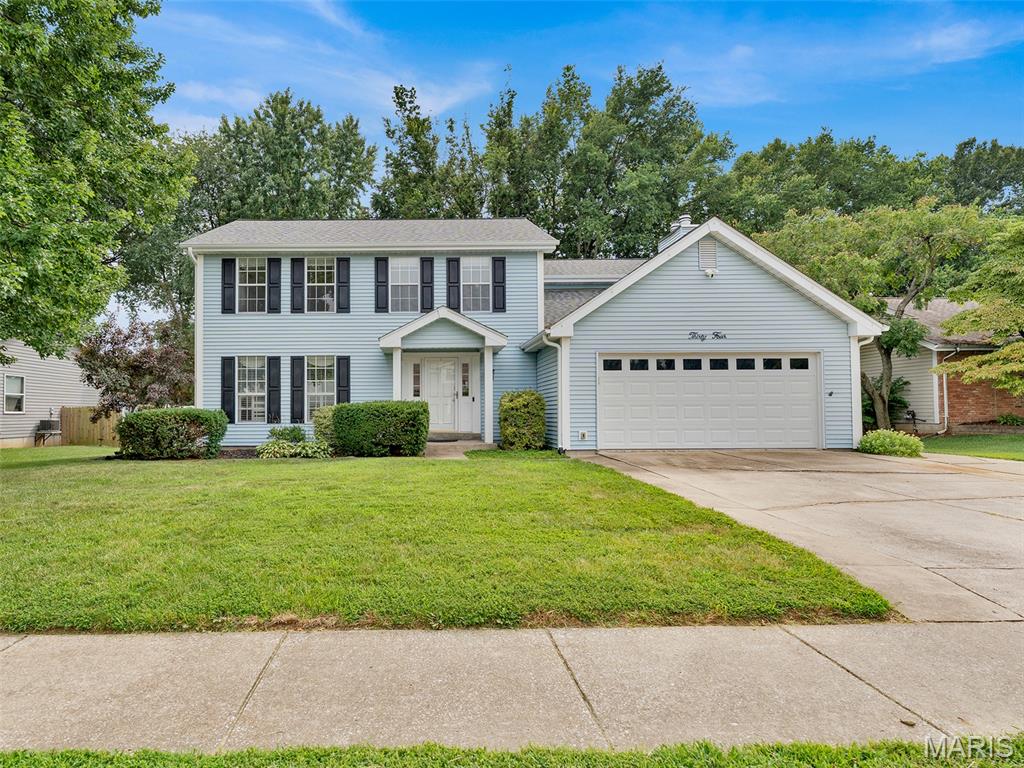
Subdivision: Shadow Creek #2
Welcome home! This great two story home sits on a large, level lot in a wonderful neighborhood. Step inside past the covered front porch and find a floor plan designed for effortless living. The heart of the home is undoubtedly the kitchen—a chef’s dream featuring a massive center island, an abundance of cabinetry for all your gadgets, and enough counter space to host the most ambitious holiday spreads. It flows seamlessly into the rest of the main level, where the rooms are notably spacious and filled with natural light. Like the kitchen and foyer, the family room has wood flooring, loads of windows, and a wood burning fireplace. All of the carpet on the main and upper level of this home is BRAND NEW! Upstairs, the four bedrooms provide plenty of room to spread out, including a huge primary suite that serves as a true retreat, with wood burning fireplace. Outside, the fenced backyard is a blank canvas ready for summer gatherings, gardening, or simply enjoying the fresh air. Located in a great school district near shopping, restaurants, and parks, with quick access to major highways. See additional details under the photos. This is the kind of home where you don't have to compromise on size or location. Come and see for yourself the many fabulous attributes of 34 Shadow Creek!
Property Status History


MORE REALTORS
Agent
MORE, REALTORS
