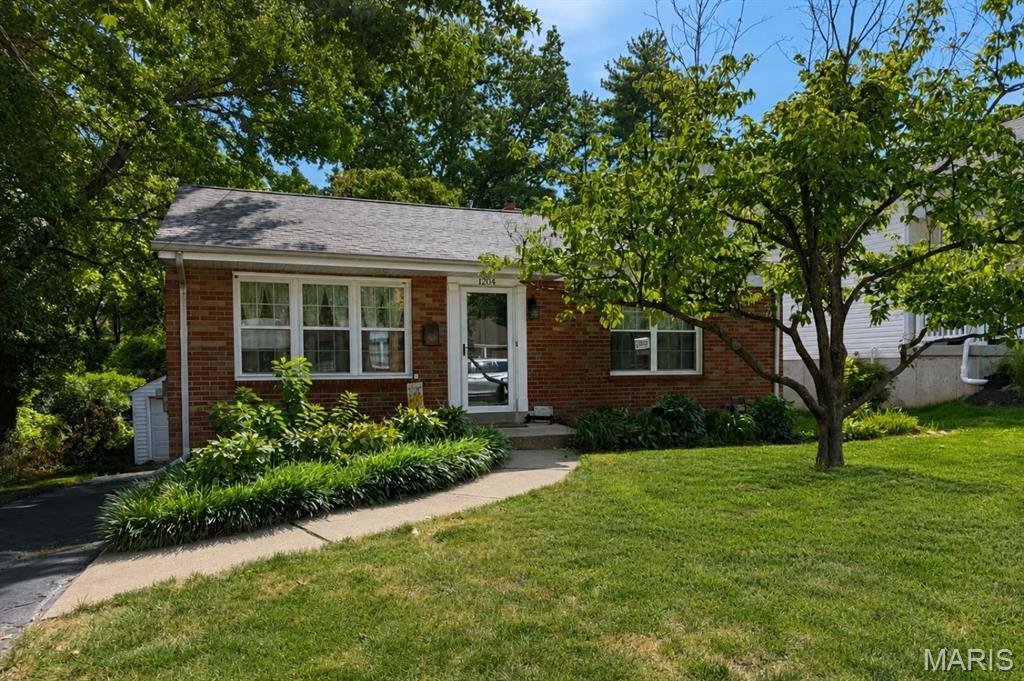
Subdivision: Oday Place
Bigger than it looks! This charming 3-bedroom, 2.5-bath brick ranch offers a surprisingly spacious interior, beginning with a light-filled living room featuring hardwood floors, built-in display niches and newer windows. The bright kitchen includes white cabinetry, generous counter space, a tile backsplash and stainless steel appliances, while the roomy dining addition provides an inviting setting for everyday meals and larger gatherings. All three bedrooms feature hardwood floors, and a full bath and powder room complete the main level. Downstairs, the beautifully finished recreation room adds substantial living space with slate-style tile flooring, a warm wood-plank ceiling and recessed lighting. A full lower-level bath, laundry area and abundant storage add even more functionality. Outside, enjoy a deep, fully fenced backyard, expansive patio and detached garage beneath mature trees. Oakhaven Park, featuring a newer playground and tennis/pickleball courts, is about a block away. Located in the Webster Groves School District, just one block from Hudson Elementary and convenient to Webster Groves, Brentwood, shopping, dining and major routes. Updates include roofs on the house and garage (2019), Trane furnace and A/C (2017), water heater (2016), living room windows (2025), washer and dryer (2025)-which convey, dishwasher (2026) and sewer line power-jetted around 2022. This one's a charmer!
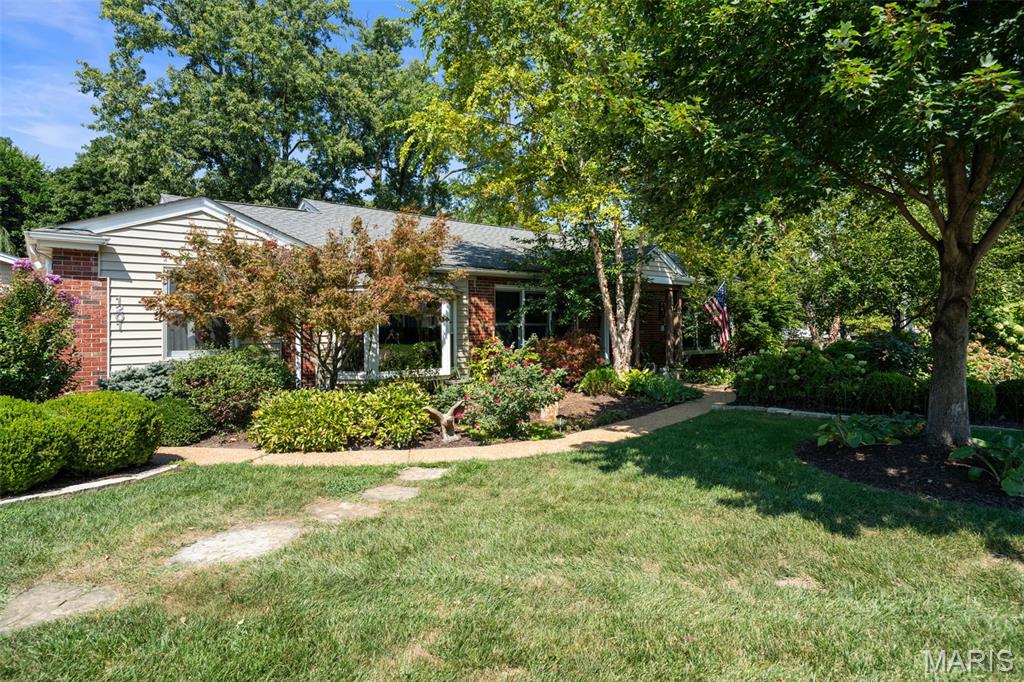
Subdivision: Oday Place Blk 1 Lt Pt 6 & Eldridge
Showings begin Thursday Sept. 10. This well-maintained brick ranch sits on nearly an acre of beautifully landscaped grounds and has been cared for by generations of the same family. The main level features a spacious living room with wood-burning fireplace, separate dining room, wood floors, and a light-filled family room with bay windows. The original garage has been converted to a third bedroom. The partially finished lower level includes a large full bath. A standout feature is the oversized detached garage, offering room for two large vehicles plus a separate office with full bath. The private grounds include mature trees, flowering plants, and terraced areas for outdoor enjoyment. A rare opportunity to own a home with substantial land, flexible living space, and an exceptional detached garage, work shop and office. The possibilities here are limitless.
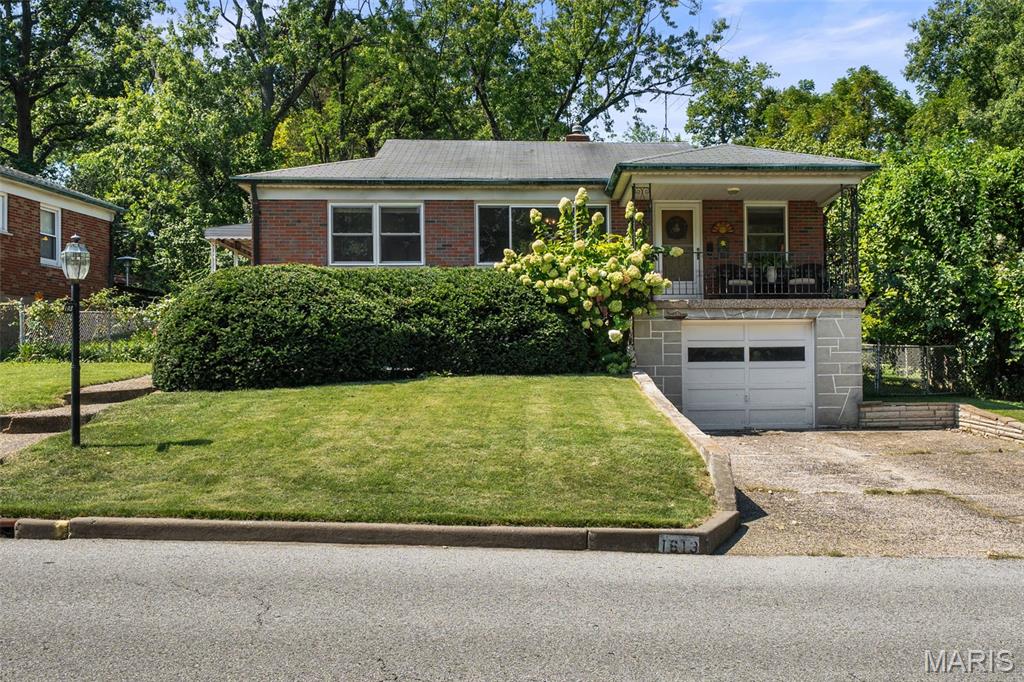
Subdivision: Salem Hills
Welcome to 1613 Salem Hills Drive! This charming 2-bedroom, 1-bath home offers beautiful hardwood floors, abundant natural light, and timeless character throughout. Thoughtfully and lovingly maintained, the home reflects pride of ownership while preserving its warmth and original charm. The main level features an open dining/living room concept with a spacious kitchen, bedrooms and full bath. In the lower level you will find a versatile bonus room ideal for a home office, workout space, playroom, or additional living area. Located in the Webster Groves School District, this tastefully updated home offers a wonderful combination of character, comfortable living spaces, and flexibility both inside and out.
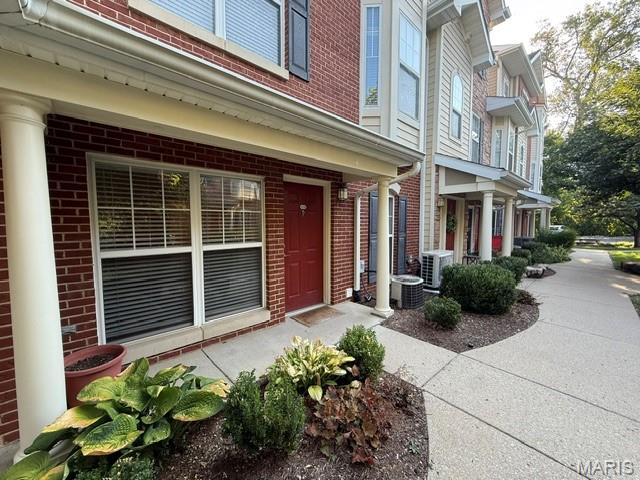
Subdivision: McKnight Crossing At Tilles Park
Easy, low-maintenance living at its best, ideally located on the ground level in the McKnight Crossing neighborhood. The open floorplan features a combination living/dining room, with a granite-topped island dividing the space from a well-appointed kitchen featuring a stainless French-door-style refrigerator, stainless electric range and built-in microwave. A convenient in-unit stackable washer/dryer is located nearby. The bedroom includes a granite-topped built-in desk and shelving. While it does not include a window, a large ceiling fan lights the space, and the spacious adjoining bathroom boasts a large vanity, recessed lighting and a huge walk-in closet. A large storage/utility closet leads to the attached one-car garage. Enjoy the McKnight Crossing manicured grounds which include walking paths, gazebo, grilling and picnic areas and a lovely community pool.
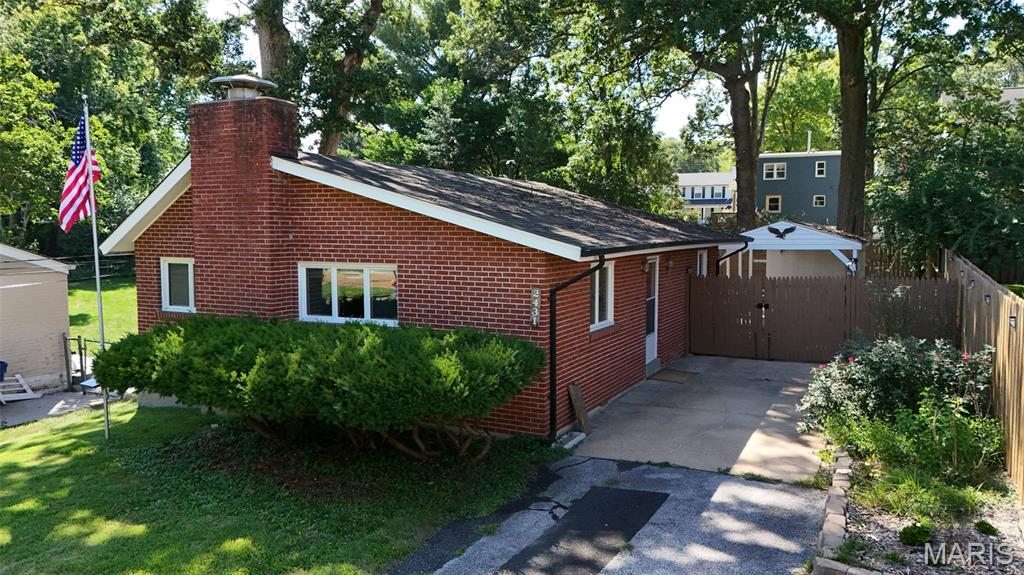
Subdivision: Lay Road Terrace
Location, location, location! If you’ve been searching for the perfect home in an unbeatable spot, this is it. Nestled in one of Rock Hill’s most desirable areas, this one-bed, one-bath home is ready for a fresh vision and a new chapter. Whether you’re looking to renovate or seeking the ideal lot to build your dream home, this property delivers. Enjoy a central location just minutes from Highway 40, Brentwood Promenade, Tilles Park, and premier shopping. Bring your contractor or builder and create the masterpiece you’ve been imagining. Property is being sold AS-IS. Seller will make no repairs. For questions or to schedule a showing, contact: JD Hergenrother Cell: (314) 534-8294 Email: [email protected]
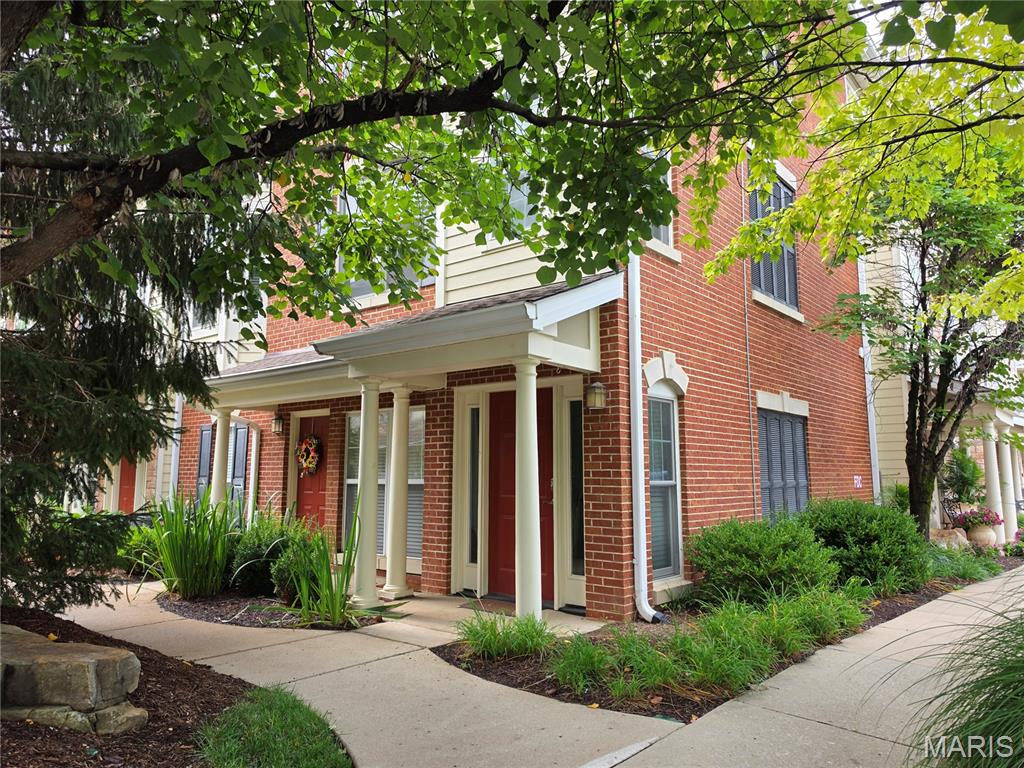
Subdivision: McKnight Crossing At Tilles Park
Revel in the style, comfort and low-maintenance living in this beautiful townhouse-style condo in sought-after McKnight Crossing and Webster Groves School District. Perched on the 2nd and 3rd floors, this spacious home welcomes you with a private main-level entrance and large entry closet. Upstairs, a sun-filled open-concept floorplan is enhanced by bamboo floors, crown molding, graceful arched doorways, six-panel doors, designer lighting and upscale finishes throughout. The spacious living room and dining area flow into the well-appointed kitchen featuring granite countertops, 42” maple cabinetry, stainless steel appliances and a breakfast bar ideal for casual dining and entertaining. A convenient planning desk nook, powder room and laundry room with walk-in pantry/storage complete the main living level. Upstairs, retreat to the generous primary suite featuring a charming bay window, walk-in closet and beautifully appointed private bath with marble tile floors and granite counters. A spacious second bedroom and additional full bath provide plenty of room for guests or a home office. Andersen energy-efficient windows, newer roof and 1 garage space add to the appeal. Enjoy resort-style community amenities including a sparkling inground pool, sundeck, pool house, gazebo, BBQ grills, picnic areas, community garden, bike racks and dog park. HOA includes water, sewer, trash, landscaping, snow removal, pool maintenance and insurance. Incredible central location near Tilles Park, Katie’s Pizza, Farotto’s, shopping, dining and Hwy 40/64, putting you minutes from Clayton, Brentwood and everything St. Louis has to offer. Passed occupancy inspection and ready for a quick closing!

Subdivision: Oday Place
Welcome to this charming Rock Hill ranch offering almost 2,000 square feet of finished space inclusive of the basement. Timeless character, thoughtful updates, and a beautifully landscaped backyard create a warm, welcoming setting both inside and out. Hardwood floors, custom millwork, and arched doorways add flow throughout the main level. The inviting living room features a large picture window and flows into the dining area and spacious kitchen, complete with custom cabinetry, granite countertops, stainless steel appliances, a breakfast bar, and backyard views with deck access. Two bedrooms and a full bath complete the main level. The finished lower level offers additional living space with a large recreation room, laundry, and ample storage. Outside, enjoy the expansive deck overlooking the tree-lined backyard with large storage shed —a peaceful retreat. Ideally located in Rock Hill with convenient access to shopping, dining, parks, and major thoroughfares, this well-maintained home offers character, comfort, and an exceptional setting.
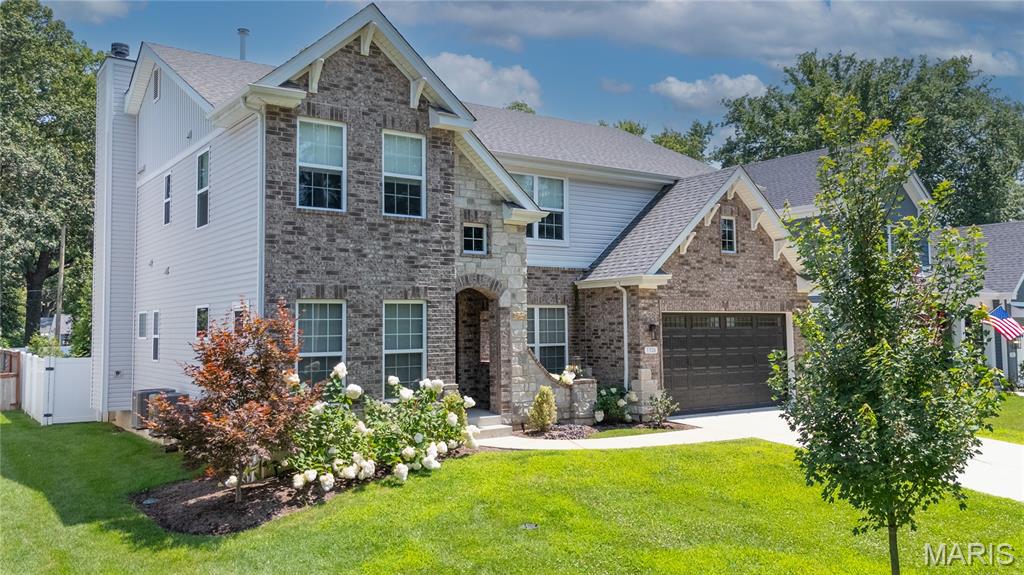
Subdivision: Henry Herman
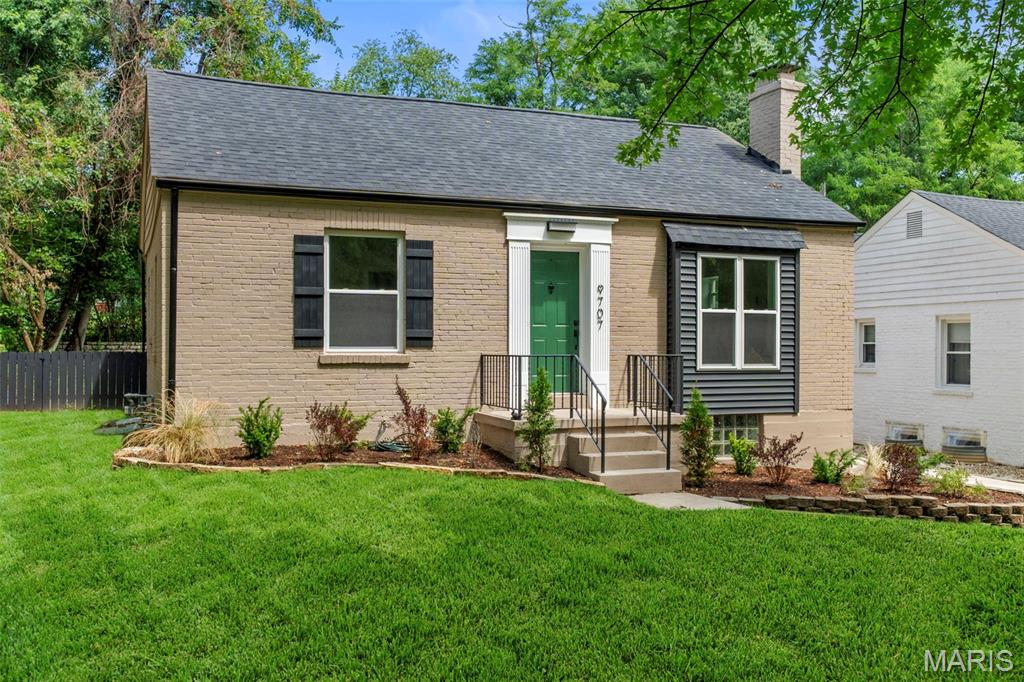
Subdivision: Durango Park
Welcome to 9707 Greenwood Terrace, a beautifully renovated 3-bedroom home in the heart of Rock Hill/Webster Groves! Step inside to discover a bright, inviting interior featuring fresh neutral finishes, recessed lighting, stylish flooring, and an open flow perfect for everyday living and entertaining. The charming front living room showcases a fireplace, elegant crown molding, and an arched opening leading into the dining room. The updated kitchen offers abundant white cabinetry, stainless-steel appliances, modern countertops, and a striking tile backsplash. The spacious rear room serves as the third bedroom but could easily transition into a comfortable family room, home office, playroom, or entertaining space. The renovated bathroom features contemporary black fixtures and a beautifully tiled tub and shower surround. Outside, enjoy attractive curb appeal, fresh landscaping, a long driveway, detached garage, patio area, and a large backyard with plenty of room to relax or entertain. Conveniently located near shopping, dining, parks, and everything Rock Hill and Webster Groves have to offer. Completely refreshed and ready for its next owner—schedule your showing today! Back on market through no fault of seller.
Subdivision: Marshall Heights
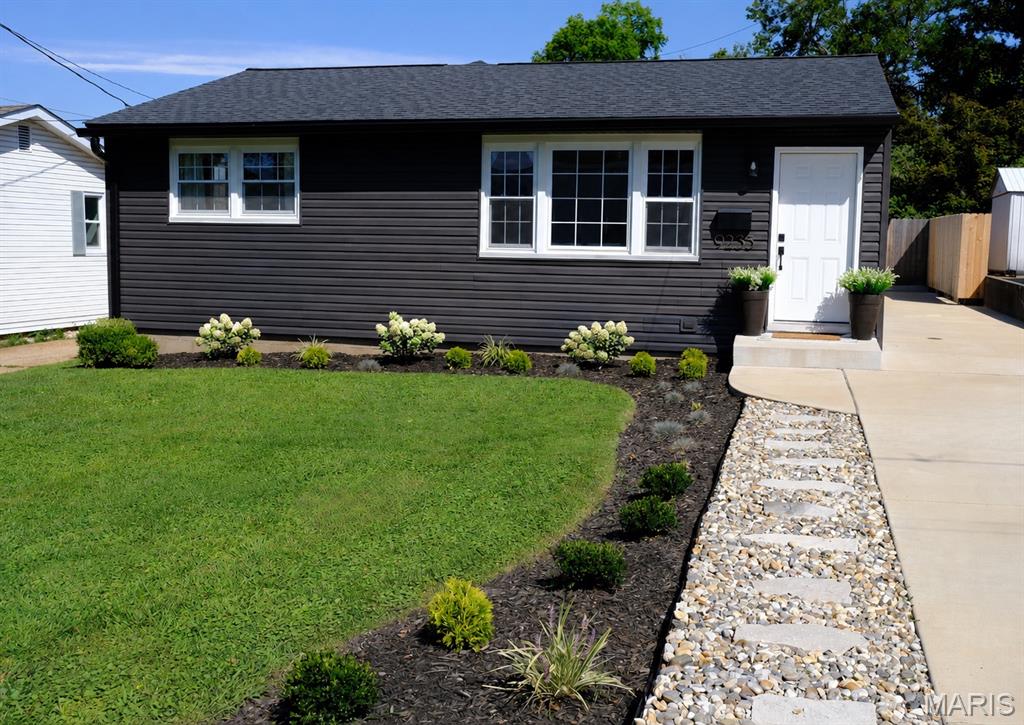
St. Louisans joke that everything is "20 minutes away" - the location of 9233 Shortridge Avenue is exactly why! Positioned right off Manchester Road and Highway 40, you're minutes from shops, restaurants, grocery stores, and daily errands, with Tilles Park and Brentwood Park within walking distance! Built in the 1950s, this house was waiting for someone to bring it back to life... and that's exactly what happened. Nearly every system and surface has been thoughtfully updated over the last 4 years: new roof, siding, soffits, fascia, and gutters; upgraded electric panel and service meter; all-new plumbing stack; new water heater and HVAC; concrete driveway (previously gravel). Inside, the home underwent a complete remodel, including a redesigned floor plan, fully renovated kitchen, updated bedrooms and bathrooms, new flooring, custom cabinetry, stainless steel appliances, and modern finishes throughout. Main-floor living is the heart of this home. No basement, no stairs to navigate - just easy, single-level flow. And don't worry about storage: between multiple custom built-in closets, the finished one-car garage, and two outdoor sheds, you've got more than enough room to stash your stuff. Also, laundry on the main floor!? Sold. Out back, a deep lot gives you real privacy, anchored by a composite deck buit in 2025 and cedar fence installed in 2024, ready for morning coffee or evening entertaining. Topped off by the tree-lined streets, sought-after Webster schools, natural light, and a truly central location, and this one checks a lot of boxes. Come see what a little love (and a lot of upgrades) feels like! Agent-owned property.
Subdivision: Oakview Terrace
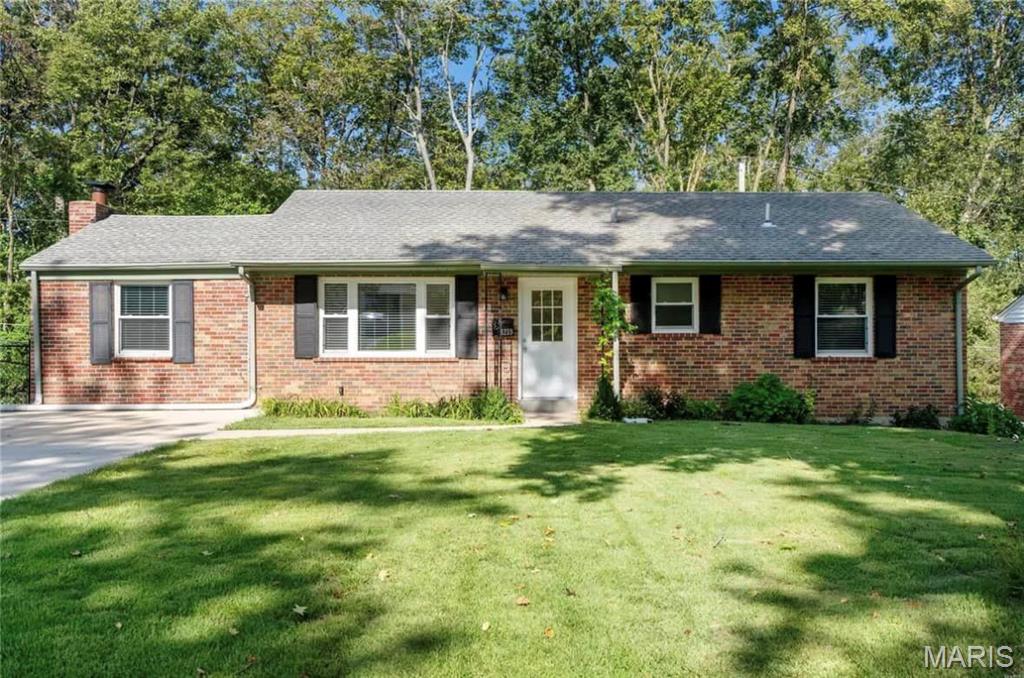
AGENT OWNED - For Comp purposes only
Subdivision: Monier Park
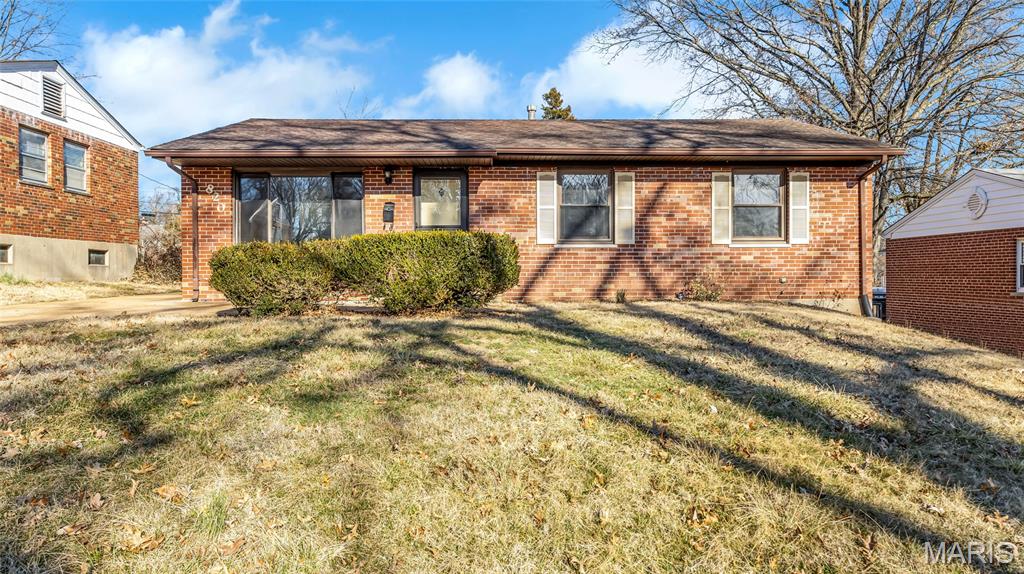
Agent Owned - Listing added FOR COMP PURPOSES ONLY

Subdivision: Crestvale
Welcome to **515 Marick Drive** in the highly desirable Rock Hill community! This exceptionally well-maintained home showcases true pride of ownership inside and out. From the moment you arrive, you'll be impressed by the beautifully manicured front and backyard, creating outstanding curb appeal and a peaceful outdoor setting. Step inside to discover gorgeous hardwood floors that flow through the living room, dining room, and each of the bedrooms. The spacious living room is anchored by a cozy wood-burning fireplace, providing the perfect gathering space for family and friends. The kitchen is conveniently located adjacent to the dining area, while the secondary family room features attractive tile flooring, offering additional space to relax or entertain. The main floor bathroom also features beautiful tile flooring. The generously sized bedrooms offer ample closet space, while the primary suite includes double closets and its own private full bathroom for added comfort and convenience. Downstairs, the fully finished basement expands your living space with a large recreation room complete with an electric fireplace, a convenient half bathroom, and a spacious cedar closet ideal for storage. Outside, you'll enjoy a large double carport and a tranquil backyard that's perfect for entertaining, gardening, or simply unwinding after a long day. If you've been searching for a home that has been lovingly cared for, offers timeless character, and provides generous living space both inside and out, **515 Marick Drive** is one you won't want to miss!
Subdivision: Oday Place
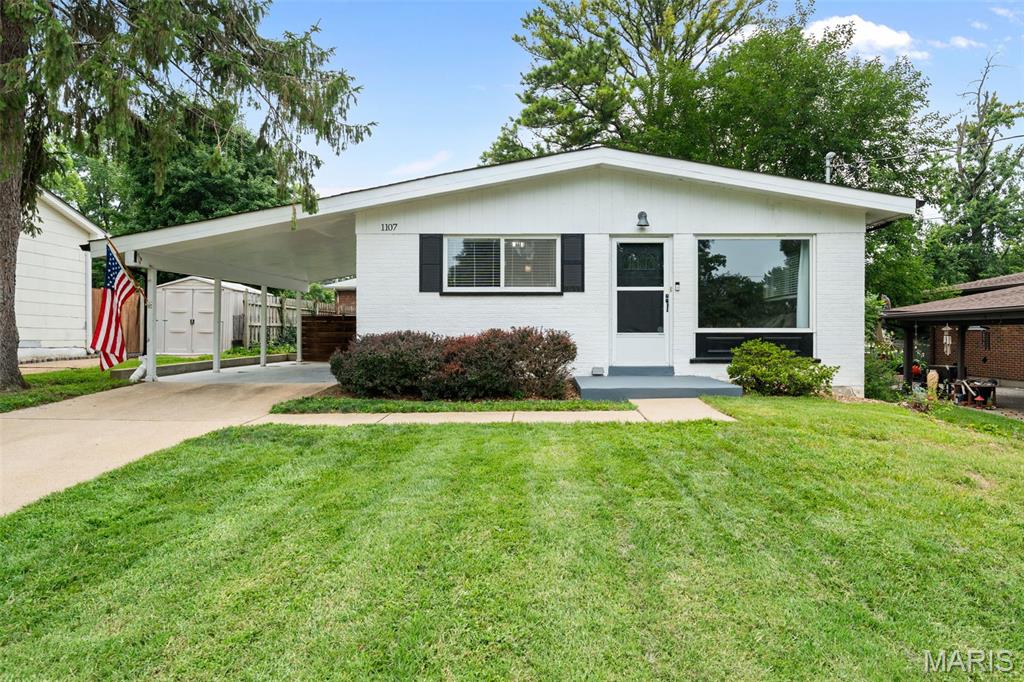
Some houses check the boxes. This one makes you feel at home. Tucked into one of Rock Hill's most desirable neighborhoods, this charming bungalow welcomes you with vaulted ceilings, beautiful natural light, and a warm, inviting feel that's impossible to ignore. Beautiful original hardwood floors in exceptional condition add timeless character throughout, while the updated kitchen offers the perfect blend of style and functionality. With 3 bedrooms and 2 full bathrooms on the main level, the thoughtful floor plan is designed for comfortable everyday living. Downstairs, the finished lower level provides the extra living space everyone is looking for—perfect for movie nights, a playroom, home office, or workout space. Don't miss the impressive amount of closet space and storage in the basement! With a newer roof and water heater already taken care of, you can simply move in and start making memories. Outside, enjoy covered parking, a beautifully maintained home, and an unbeatable location directly across from the elementary school. Whether you're walking to the neighborhood park, chatting with neighbors, or simply enjoying the convenience of this incredible location, you'll quickly understand why so many people love calling Rock Hill home. Homes with this much character, thoughtful updates, and an unbeatable location don't come around often. Come see why this one feels like home the moment you step inside.

Subdivision: Charleville Tr
Charming fixer-upper brick ranch in sought-after Rock Hill and Webster School District! Set on a level lot, this home is full of character and potential. The roof and gutters were replaced just 2 years ago, giving you peace of mind on one of the biggest-ticket items, while original wood floors, doors, and woodwork bring warmth and craftsmanship you won't find in newer construction. The spacious kitchen and full bath are both clean and functional, ready for your personal touch. Bedrooms feature wood floors and ceiling fans, and the 3rd bedroom—currently used as a dining room—offers great flexibility as an office, playroom, or guest space. A partially finished lower level, easily accessible through the back door, adds valuable extra square footage. Outside, the fully fenced backyard with mature foliage provides privacy and a wonderful spot for gardening, plus a 1-car garage and attached 1-car carport for parking and storage. Exceptional location, minutes from Hwy 40, Tilles Park, great restaurants and shopping. Bring your vision and make this Rock Hill gem your own!
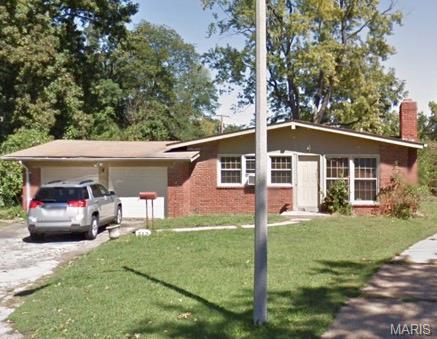
Subdivision: Hinsdale Court
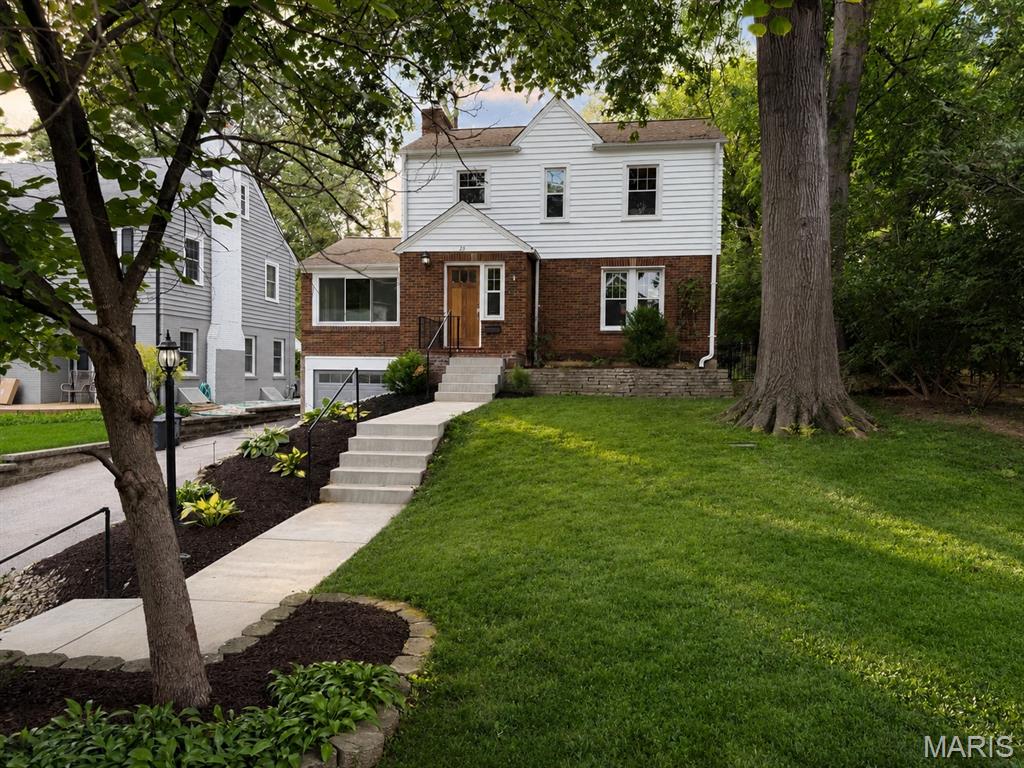
Subdivision: Hardith Hill Terrace
Welcome home to this beautifully updated 2 story built in 1938 nestled on a quiet no-thru street in the heart of Rock Hill, where peaceful surroundings meet everyday convenience. From morning coffee in the fenced backyard to evenings spent dining in nearby Old Webster or meeting friends at Katie’s Pizza & Pasta, this location offers the perfect blend of neighborhood charm and easy access to the best of St. Louis. Inside, you’ll find 3 comfortable bedrooms, 1.5 baths, a partially finished lower level for added living space, and a home that has been thoughtfully improved over the years, allowing you to move right in and simply enjoy. The inviting curb appeal begins with a new front door, concrete walkway, and front steps (2023), while the backyard has been transformed into an ideal space for relaxing, entertaining, or letting pets and kids play with a new patio, stairways, and retaining wall (2024). Additional updates include an asphalt driveway and retaining wall (2019), insulated garage door and opener, fire-rated door between the garage and basement, LED garage lighting, a refreshed second floor bath with new tile, cabinetry, fixtures, and tub liner (2020), newer range and microwave (2023), triple-pane windows in the room over the garage (2025), and a new dishwasher (2026). The bonus room above the garage is sure to become a favorite, thanks to its abundant natural light and flexible space that is perfect for a home office, cozy den, or hobby room. Located in the highly rated Webster Groves School District, and conveniently positioned between I-64 and I-44, commuting is effortless while shopping, dining, parks, and entertainment are just minutes away. Whether you’re searching for your first home, your next chapter, or simply a place where the updates are already done, this Rock Hill beauty is ready to welcome you home.

Subdivision: Hardith Hill Terrace
This impeccably maintained and beautifully updated bungalow in the desirable Hardith Hill Terrace neighborhood of Rock Hill is one of the finest homes currently available in the Webster Groves School District. Offering 3 bedrooms, 2 full baths, and 1,642 sq ft of thoughtfully designed living space, this home blends modern updates with timeless character - perfect as a first home or an easy downsize. The east-facing living room is filled with natural morning light, highlighting the awesome hardwood floors. It flows seamlessly into a spacious, separate dining room and a bright, open kitchen featuring granite countertops, custom 42" cabinetry with upgraded storage, and stainless-steel appliances. The adjoining oversized sunroom provides flexible living space, ideal for everyday enjoyment or effortless entertaining. The main level includes two generously sized bedrooms and a beautifully renovated full hall bath. Upstairs, the private master suite is a true retreat, featuring a spacious bedroom, custom closets, and a fully updated en-suite bath. The lower level is clean, dry, and ready for your finishing touches, offering abundant storage, laundry, a newer HVAC system (2020), thermal-efficient windows, and an oversized one-car tuck-under garage. Outside, the stunning backyard and large patio create the perfect setting for indoor-outdoor living and entertaining. Ideally located just minutes from Manchester Road, Highway 64/40, shopping, dining, and directly across from Givens Elementary in the Webster Groves School District. With quick access to Clayton, major highways, and the airport, you’re truly 15 minutes from everywhere. This move-in-ready home checks every box - don’t miss your opportunity to make it yours.
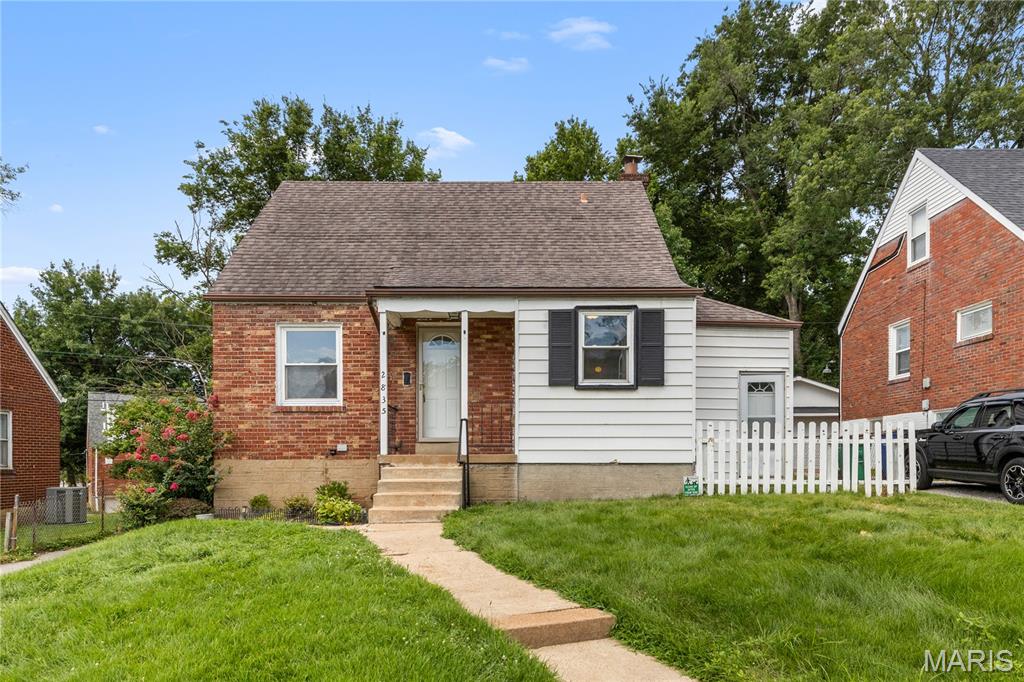
Subdivision: Weston Park
GREAT HOUSE!!! Located in the sought-after Rock Hill neighborhood and Webster Groves School District, this home is full of charm, character, and potential for a savvy homeowner ready to build some sweat equity! Inside, you’ll find hardwood floors, a great layout, a spacious four-season room, and a unique loft with its own half bathroom. Outside, enjoy a very nice yard, a large driveway with plenty of parking, and a 1-car tuck-under garage. With a few updates and your personal touch, this could easily become the home you’ve been dreaming of with great upside. DON’T MISS YOUR OPPORTUNITY—SCHEDULE YOUR SHOWING TODAY!

Subdivision: O Day Place
Tucked away on a quiet private street in the highly sought-after Webster Groves School District, this charming brick ranch offers the perfect blend of timeless character and everyday comfort. Enjoy inviting curb appeal with a welcoming covered front porch and a peaceful setting you'll love coming home to. Conveniently located within walking distance to the elementary school, this home offers an ideal combination of location and lifestyle. Natural light fills the interior, highlighting the hardwood floors throughout the main level and six-panel doors. The spacious living room flows seamlessly into the dining room, creating an inviting space for both everyday living and entertaining while overlooking the backyard. The updated kitchen features custom cabinetry, granite countertops, ceramic tile flooring, and black and stainless steel appliances. The main-level bathroom offers a granite-topped vanity and ceramic tile tub/shower surround. Two generously sized bedrooms complete the main level. The walk-out lower level provides exceptional additional living space with a comfortable family room, third bedroom featuring an egress window and walk-in closet, second full bathroom with dual-sink vanity and step-in shower, and a large storage room offering plenty of space for organization. Step outside to enjoy the private, fenced backyard featuring a patio—perfect for relaxing, entertaining, or enjoying your morning coffee. The adjacent vacant lot, professionally maintained by its owner, provides an added sense of openness and privacy. With its desirable Webster Groves location, flexible living space, and charming features throughout, this home is ready for its next owner to make it their own.
Property Status History


MORE REALTORS
Agent
MORE, REALTORS
