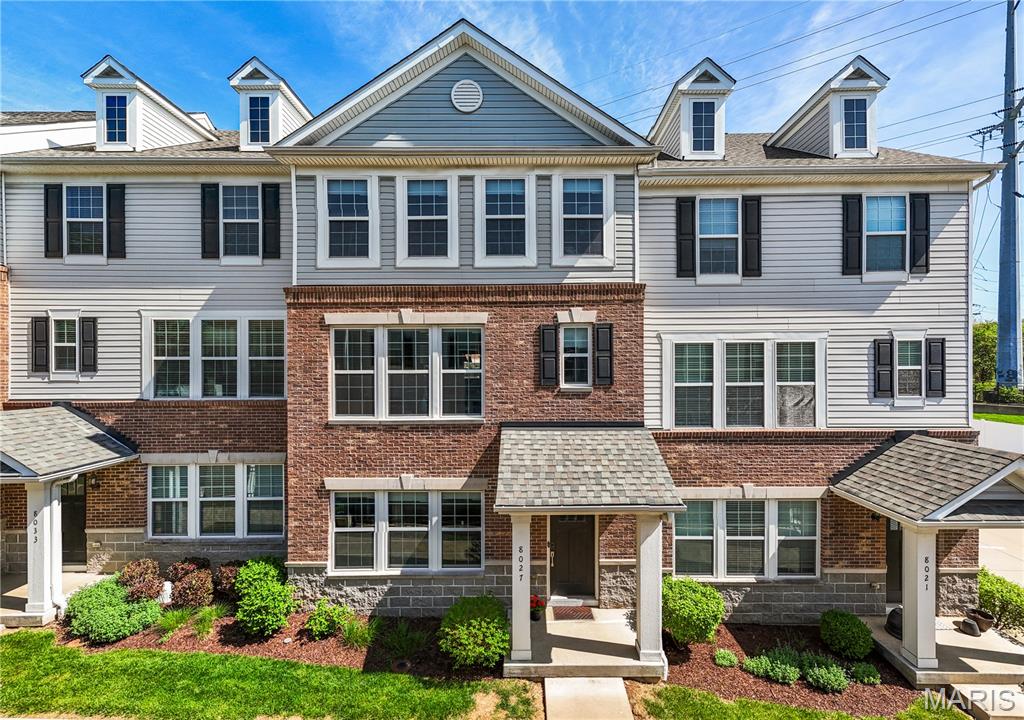
Subdivision: Central Park Townes Amd
Discover the perfect blend of style, space, and unbeatable location in this newer townhome - an exceptional value for the highly sought-after Clayton School District. Designed for effortless living, this home offers the feel of a classic brownstone with all the benefits of modern design. Enter at ground level to a bedroom or home office suite, complete with a full bath - ideal for guests, multigenerational living, or remote work. The main living level is a bright, open-concept space made for entertaining, featuring a spacious kitchen, dining, and living area all centered around an oversized island. Cooks stay connected to the conversation while natural light pours in through expansive windows. Step outside to your private terrace and enjoy al fresco dining or simply relax above the city buzz. And speaking of location—it doesn’t get more convenient. With direct MetroLink access just steps away, you can commute car-free to Washington University, Barnes-Jewish Hospital, the airport, and downtown St. Louis or Clayton. Upstairs, you’ll find a luxurious primary bedroom suite that offers a peaceful retreat with plenty of privacy and a generously sized bedroom that is two separate bedrooms in other units, and a full bath that makes it perfect for guests or children. A 2-car attached garage with storage adds practicality to the list of perks. Enjoy the energy and access of city living with the comfort and ease of a modern townhome - in one of St. Louis’s most connected neighborhoods.

Subdivision: Berkshire
Welcome to 6 Berkshire Drive, tucked on a generous lot within the secluded Berkshire subdivision of the Ladue School District. Here, everyday living unfolds effortlessly between the comforts of home and the ease of the outdoors. Start each day in the eat-in kitchen, where views of the backyard pool and patio set a relaxed tone. As evening arrives, step outside to a backyard made for gathering — a saltwater pool, a custom outdoor kitchen equipped with grill, smoker, ice-maker, and sound system, and a fireplace to extend the season into cooler nights. Upstairs, the primary suite serves as a private escape, complete with an award-winning bathroom featuring double vanities and a wet room. A second en-suite bedroom offers family or guests a space of their own, while two additional bedrooms and a full hall bath complete the second floor. Thoughtful upgrades — a new HVAC system, tankless water heaters, and a new refrigerator (2025) — keep daily life running smoothly behind the scenes. This is a home designed for entertaining, unwinding, and staying awhile.
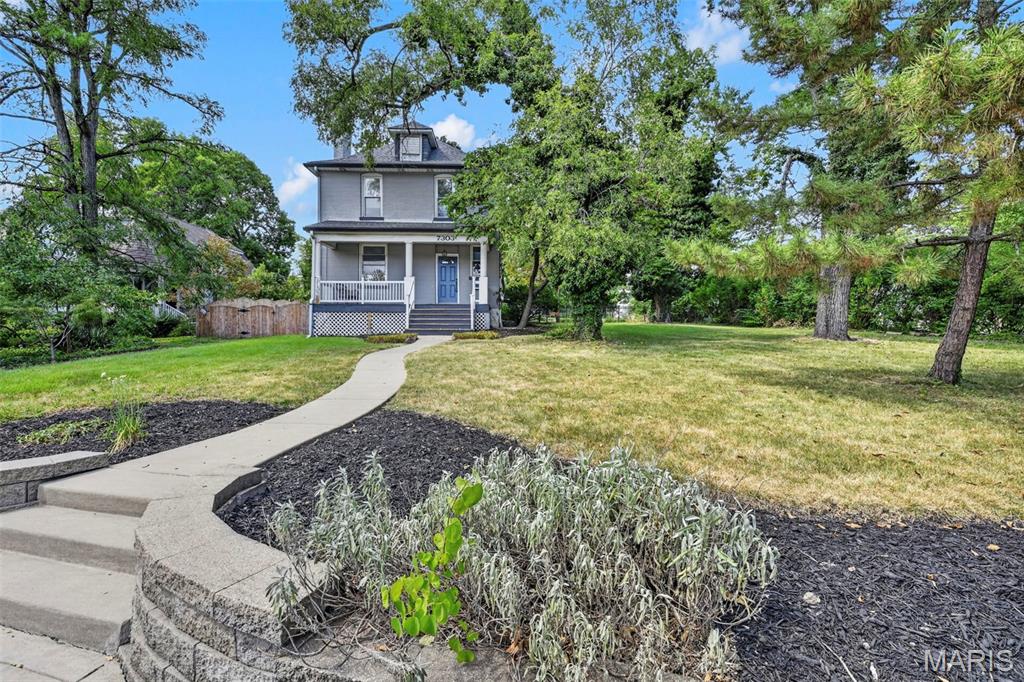
Subdivision: Richmond Heights
One of a kind home in Richmond Heights area. This brick two-story has so much to offer. Full width covered front porch welcomes you. Entryway with wood floors. Spacious family room with fireplace. Kitchen with tons of counterspace and cabinets and center island connects to the dining room. Half bath on the main level. Walk beyond the kitchen to the large living room with loads of natural light. Back door leads to an awesome fenced in back yard. Large deck with pergola, roomy back yard, fire pit area for those cool Fall or Spring nights, and a detached garage and carport. Upstairs is freshly painted and has 3 bedrooms and a full bathroom. Brand new roof in 2025. Come and see all the great perks this beautiful turn of the century home has to offer.
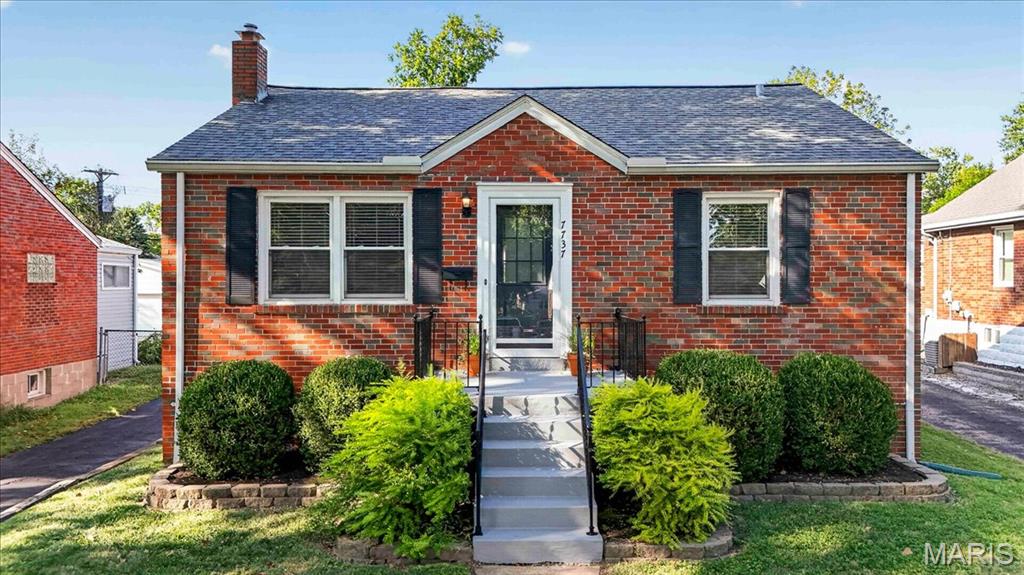
Subdivision: Mount St Albans
There’s a lot to love about this classic brick bungalow, especially when you add up the location, the updates, and the easy livability. Set on a quiet one-way street in Richmond Heights, 7737 St. Albans is just minutes from a major shopping center and downtown Clayton, yet feels comfortably tucked away. Inside, the main living spaces have an inviting flow, with the living room opening naturally to the dining room and kitchen. Hardwood floors, abundant windows, a neutral palette, and arched openings give the home an airy feel with just the right amount of character. The kitchen has been thoughtfully improved with a 5-burner gas range, 42-inch cabinets, newer SS appliances, and a generous pantry. The refrigerator AND washer/dryer stay, too. A new dining room chandelier adds a nice finishing touch, while ceiling fans throughout add comfort. Downstairs, the basement offers surprisingly good storage with built-in shelving and closets. And then there’s the garage. A large, detached 2-car garage is an unusual find at this price point and gives you something that’s increasingly hard to come by: room for TWO cars, and space for bikes, tools, etc. The partially fenced yard with tasteful landscaping adds even more flexibility. With a comfortable open flow, thoughtful improvements, excellent storage, and a location that puts Clayton, and nearby shopping and amenities within easy reach, 7737 St. Albans is a bungalow that makes everyday living easy peasy!
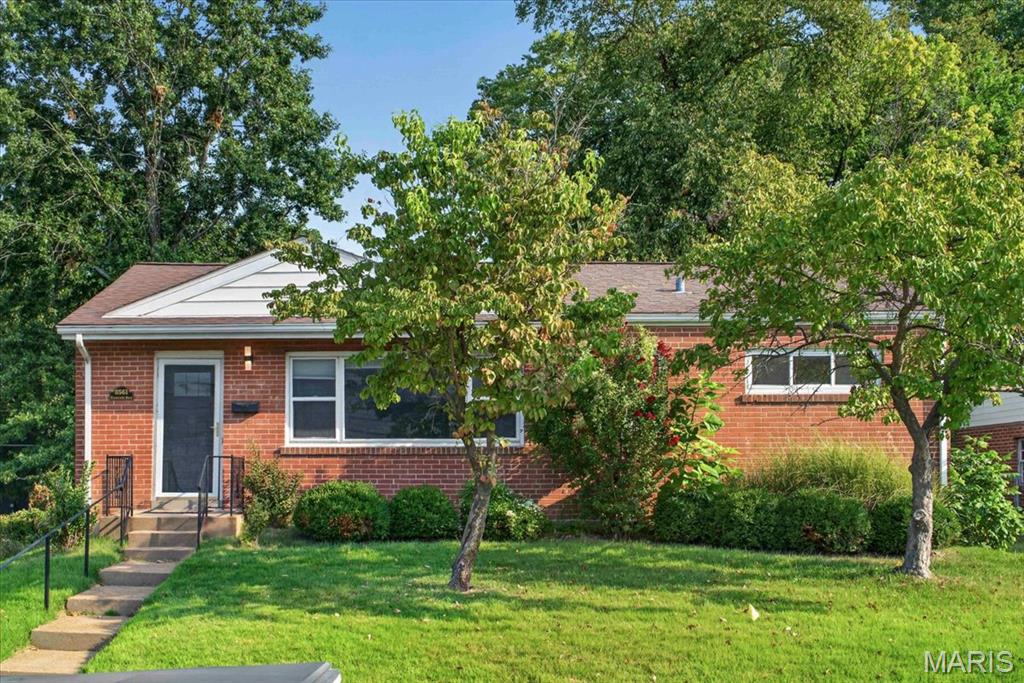
Subdivision: Sheridan Hills
Welcome to 8561 Everett Avenue, a charming and updated 3-bedroom, 2-bath brick ranch available for lease in Richmond Heights and the highly sought-after Clayton School District. Step inside to a bright, inviting interior featuring hardwood-style flooring, an open living and dining area, and an updated kitchen with contrasting cabinetry and plenty of storage. All three bedrooms and both full bathrooms are conveniently located on the main level, including a spacious primary suite with a walk-in closet. A bright sunroom provides additional flexible living space and opens to the rear deck overlooking the large backyard. The finished lower level adds valuable additional living space and can easily serve as a fourth sleeping area, home office, recreation room or workout space, while still offering plenty of storage and a dedicated laundry area. Located in the heart of Richmond Heights, you'll enjoy convenient access to Clayton, Brentwood and Maplewood, along with nearby shopping, dining and entertainment. With the space and privacy of a single-family home, a generous backyard, flexible finished lower level and an excellent central location, 8561 Everett offers a fantastic rental opportunity in the Clayton School District.
Subdivision: Pennsylvania Park 1
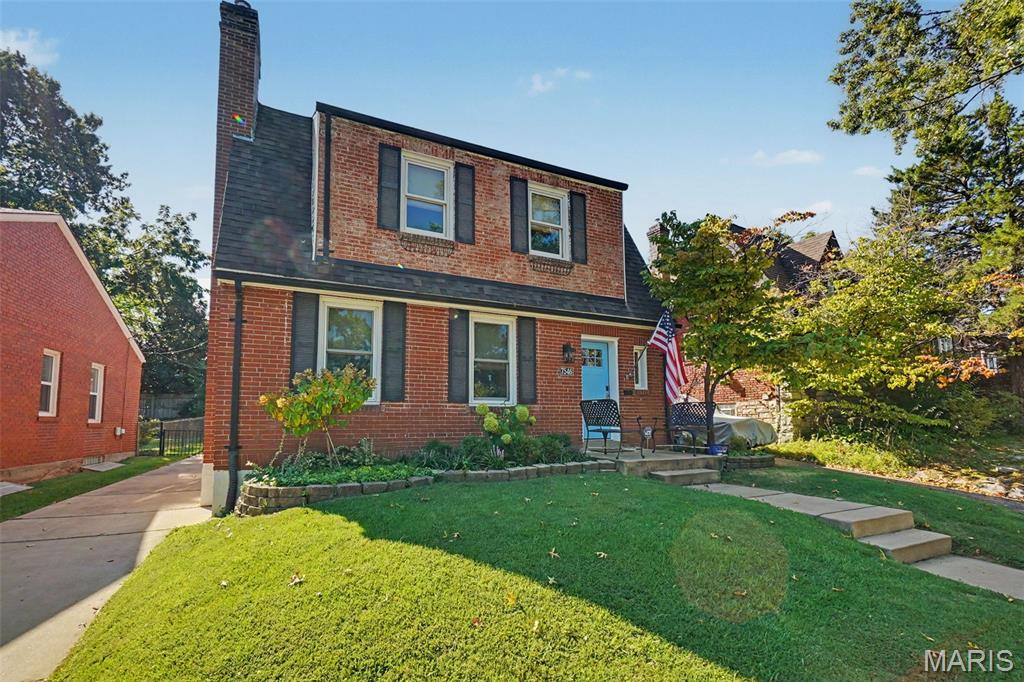
Fall in Love again, where charm meets luxury! Prepare to fall in love with this gorgeous 3-bedroom, 1.5-bath home nestled on one of Richmond Heights' most picturesque tree-lined streets! Towering shade trees, active neighbors, and evening strolls that feel straight out of a movie set make this location as special as the home itself. Step inside and discover a beautifully updated chef-inspired kitchen featuring custom cabinetry, and custom beverage bar with built in fridge. Stylish finishes, and plenty of space to whip up everything from weeknight dinners to holiday feasts. The home's large, sun-drenched rooms create a warm and welcoming atmosphere, while the original hardwood floors add timeless character throughout. The spacious living room invites you to cozy up by the gas fireplace on chilly evenings or gather with friends and family for game night. Downstairs, the finished lower level offers even more room to spread out with a dedicated entertainment area, laundry space, utility room,and a bonus office complete with a built-in desk, perfect for today's work-from-home professional. Storage is a dream thanks to a St. Louis Closet Co. custom closet, and the fun keeps going outside! Enjoy your morning coffee on the updated back porch, host summer BBQs in the fenced backyard, or simply let the kids and pets run free. Need extra storage or protection from the elements? The detached garage with remote access has you covered. Classic Richmond Heights charm with modern updates and thoughtful conveniences, this one checks all the boxes. Homes like this don't come around often, so don't miss your chance to call this gem your own! Original hardwood floors throughout St. Louis Closet Co. custom storage Updated back porch & fenced backyard Detached garage with remote access Prime location This isn't just another house...it's the home where memories are first made!
Subdivision: Mc Knight Orchard
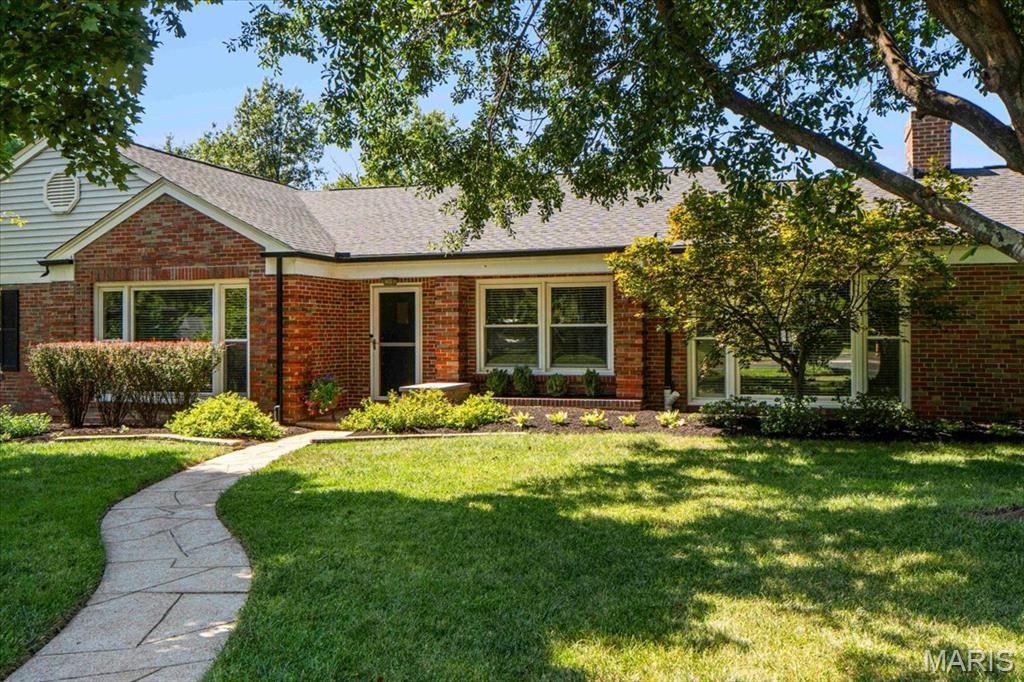
1060 McKnight Orchard Lane is a classic brick ranch tucked away on a quiet cul-de-sac in Richmond Heights and the Ladue School District. With 2,298 SF on the main level plus 1,600 SF of finished lower-level space, the home offers an impressive amount of living space with the ease of single-level living. A welcoming entry opens to generous living and family rooms, along with a formal dining room—perfect for both everyday living and entertaining. Hardwood floors and oversized windows create bright, inviting spaces throughout. The thoughtfully designed floor plan includes a comfortable primary suite, two additional bedrooms, and a full bath on the main level. The updated kitchen serves as the heart of the home, with a center island for prep, an eat-in area with seating for six, and views overlooking the private patio and beautifully landscaped backyard. Just off the kitchen and garage, the oversized mudroom provides a convenient everyday drop zone, abundant storage, and space for a home office. The finished lower level adds even more flexibility with 2 legal bedrooms (egress windows and closets), a nice full bath plus a rec room and an impressive amount of storage. An attached tandem garage provides parking for up to four cars, while the private patio and beautifully landscaped yard create a wonderful setting for relaxing or entertaining. Comfortable, spacious, and wonderfully located, this Richmond Heights ranch offers an exceptional combination of style, function, and easy living.
Subdivision: Pennsylvania Park 1
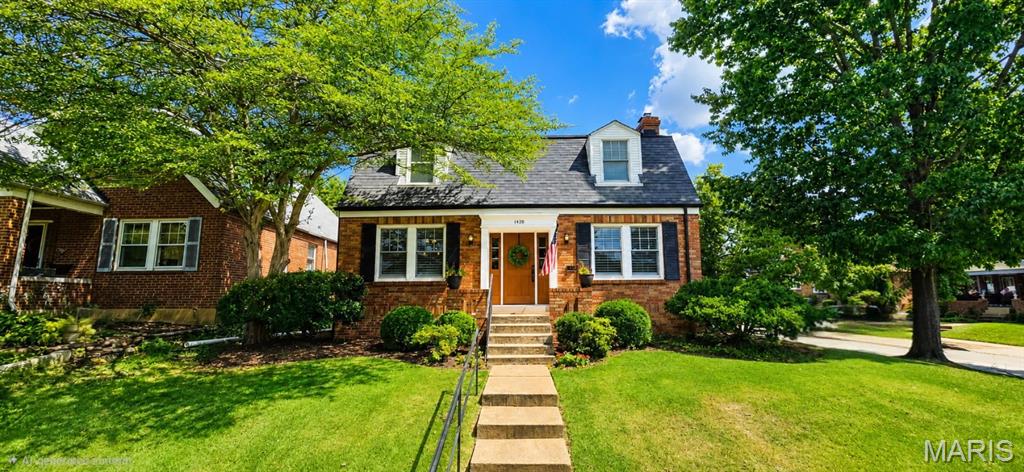
Charming Richmond Heights home offering classic character, thoughtful updates, and an outstanding central location. This 2-bedroom, 1.5-bath home features approximately 1,512 square feet with beautiful period details including hardwood floors throughout, built-in bookcases, original-style millwork, and abundant natural light. The kitchen and bathroom have been newly updated. The main level provides comfortable living and entertaining space, including a separate dining room, inviting living area, and half bathroom. A full, partially finished, walkout lower level offers additional flexibility and storage, while the spacious corner lot provides a great outdoor setting. A detached 2-car garage adds valuable off-street parking and additional storage. Located on a quiet residential street in desirable Richmond Heights, just minutes from Clayton, Maplewood, Forest Park, shopping, dining, and major highways. A great opportunity to own a character-filled home with modern updates in one of St. Louis County’s most convenient locations. **Seller offering a $3,500 allowance toward painting with an acceptable offer.**
Subdivision: Ranken Place Resub
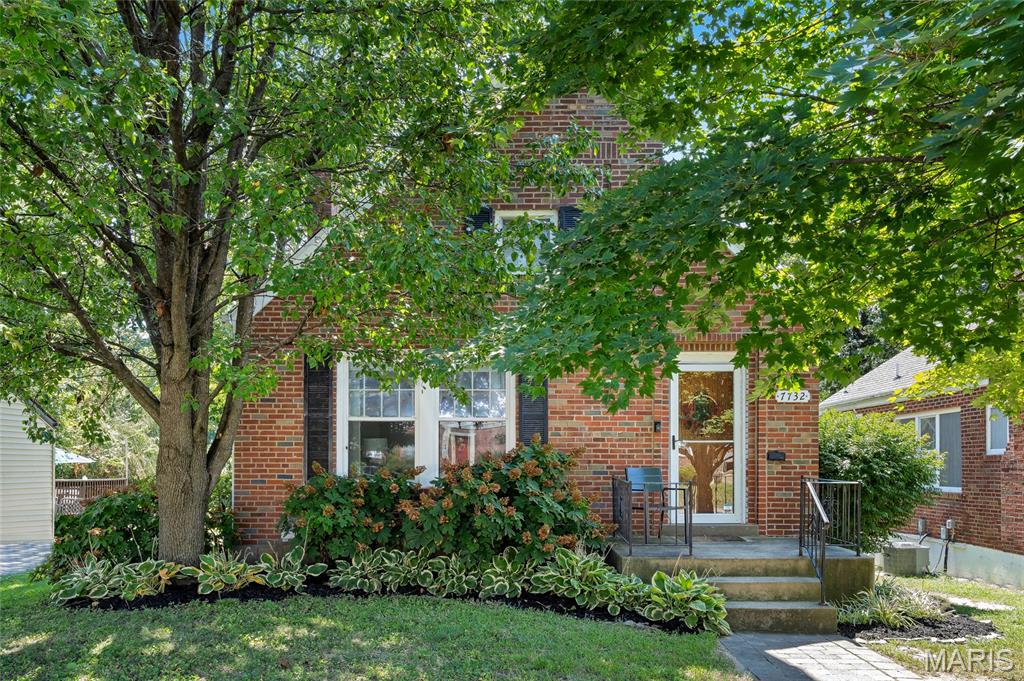
Open House Sunday September 6th, 2-4pm Welcome to 7732 W Ranken Ave, a beautifully maintained brick home peeking out through the trees in the heart of Richmond Heights where classic 1940s-character blends effortlessly with thoughtful modern updates. Offering 3 bedrooms, 2 full baths, and more than 1,500 square feet of finished living space, this inviting home provides comfortable everyday living with plenty of flexibility. And don't overlook the unfinished attic space, just waiting to be transformed into additional living space or put to use as generous extra storage. Step inside to a bright living room featuring beautifully refinished hardwood floors that flow naturally into the formal dining room and updated kitchen. The kitchen combines solid countertops with stainless steel appliances, creating a practical and welcoming space for everyday meals and entertaining. A charming sunroom/den filled with natural light adds another layer of living space and offers an inviting spot for morning coffee, a favorite reading chair, houseplants, or simply enjoying the view of the backyard. The main-level bedrooms are comfortably sized and conveniently arranged for everyday living. Downstairs, the walkout lower level significantly expands the home's versatility with two additional finished rooms—one currently used as a sleeping area and the other as a home gym. Depending on your needs, these spaces could accommodate a home office, recreation room, hobby space, workout area, or guest space. A second full bathroom and separate laundry room add even more convenience. One of the home's many standout features is the direct connection from the lower level to the backyard through a spacious workshop, offering an enviable amount of space for projects, hobbies, storage, or creative pursuits while maintaining easy access to the outdoors. Outside, the level, fenced backyard provides a wonderful setting for entertaining, BBQs, gardening, relaxing, or giving pets room to enjoy the outdoors. The 5,131-square-foot lot offers a manageable balance of outdoor space and easy upkeep. Ideally located in highly desirable Richmond Heights, this home places you close to Forest Park, major highways, shopping, dining, and the many amenities that make the area so convenient. With its classic brick exterior, original character, thoughtful updates, flexible lower-level spaces, unfinished attic potential, and inviting backyard, Enjoy the charm of an established home that's move in ready.
Subdivision: Pennsylvania Park 2
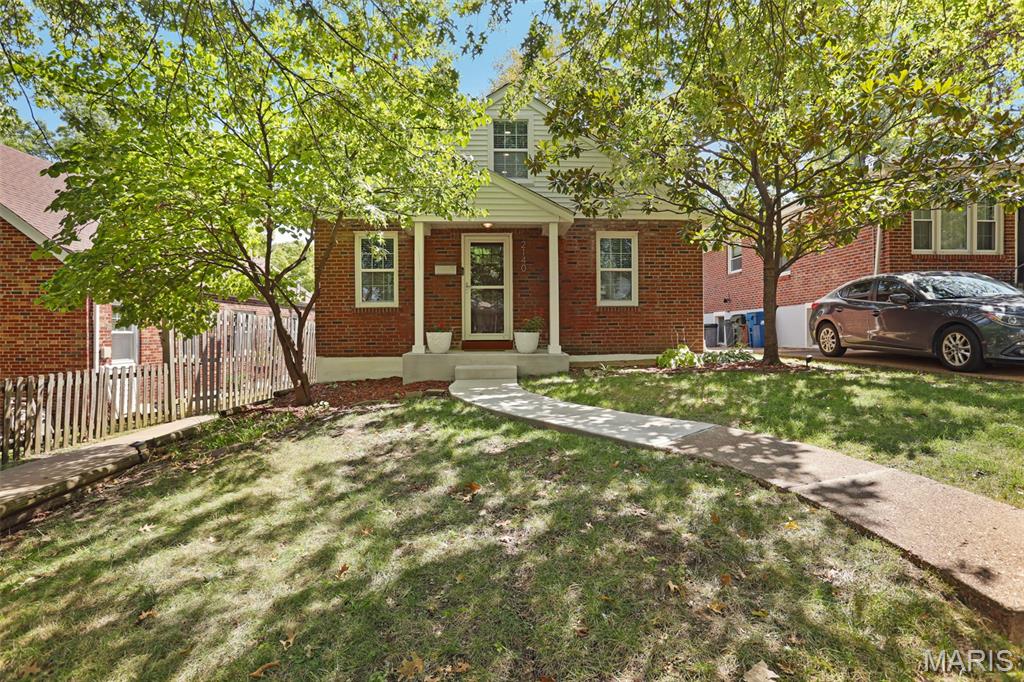
Welcome to 2140 Gray Avenue, a charming and updated 3 bedroom, 2 full-bath home offering exceptional space and versatility! Beautiful hardwood floors and an open living and dining area create a warm, inviting setting for everyday living and entertaining. The kitchen is a standout, featuring custom cabinetry, granite countertops, stainless steel appliances, abundant workspace, and a convenient breakfast bar. Easy access to the deck makes grilling and outdoor entertaining a breeze. The home's open floor plan provides plenty of room to fit your lifestyle. The main floor flows easily from living to dining to kitchen and right outside to the back deck and patio overlooking the fully fenced yard. 2 bedrooms and a hallway full bath complete the main floor. The 2 bedrooms have warm hardwood floors, natural light and ceiling fans. The finished upper level offers wonderful bonus space for a large primary bedroom, home office, playroom, hobby area, or additional living space. Need even more room? The partially finished lower level adds valuable living space with recessed lighting, carpeting, and multiple areas ideal for a family room, recreation room, home gym, office, or play space. Convenient exterior access leads to the backyard. Outside, enjoy a spacious deck, patio, and fenced backyard—providing multiple areas for relaxing and entertaining. Off-street parking adds everyday convenience. With 3 bedrooms, 2 full baths, an updated kitchen, beautiful hardwood floors, flexible finished spaces, and inviting outdoor living areas, 2140 Gray Avenue offers more room and possibilities than you might expect—all in a convenient St. Louis location!
Subdivision: Westmoor Park 1
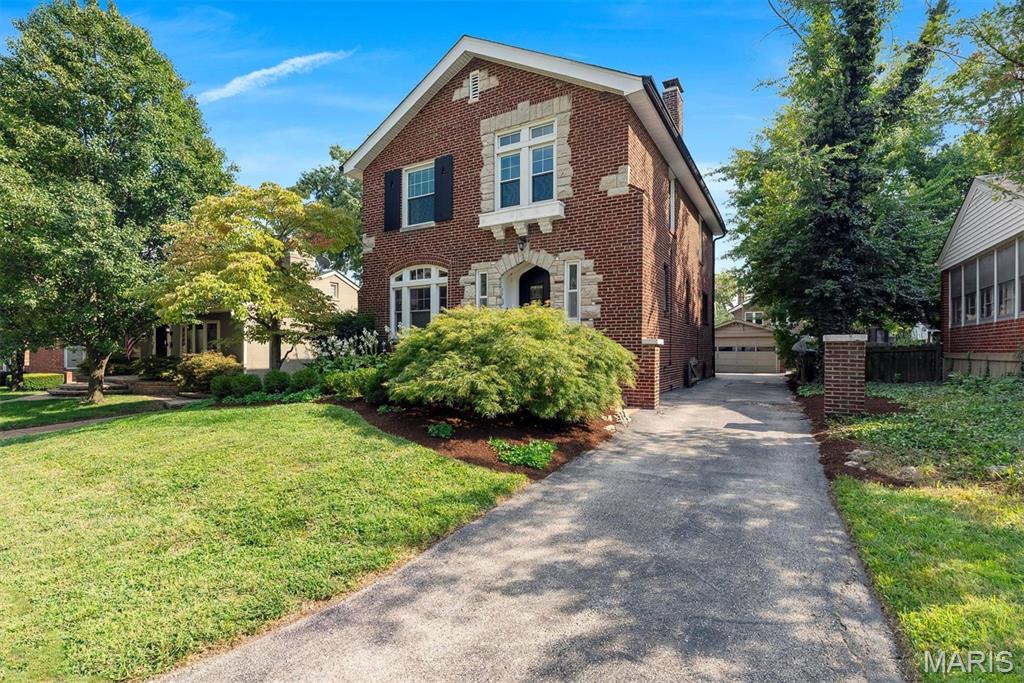
If being close to everything matters, this Richmond Heights home puts you in one of the most convenient spots in St. Louis. Washington University, Saint Louis University, major hospitals and medical centers, Clayton, Forest Park, Maplewood, Trader Joe’s, Costco, Target and so much more are all within easy reach. The neighborhood itself is friendly, highly walkable and close to parks, making it easy to enjoy both the energy of the area and the sense of community that makes Richmond Heights so appealing. And yet, once you’re inside, the home is remarkably quiet, the backyard is private and green, and the whole property has the feeling of a little oasis tucked into the middle of the city. From the street, beautiful brick, distinctive stonework, an arched front entry and mature landscaping give the home wonderful curb appeal. Step inside and the warmth continues with hardwood floors, original glass doorknobs, beautiful windows and natural light throughout. Fresh interior paint and some new blinds give everything a clean, refreshed feel while keeping all the character you hope to find in an older St. Louis home. The main floor is comfortable and easy to live in, with a spacious family room, a true dining room and one of the sweetest spaces in the house — a bright nook surrounded by windows that could be a breakfast room, home office, reading space or simply your favorite place for coffee in the morning. The updated kitchen connects to a charming mudroom wrapped in windows, complete with built-in storage and views of the backyard. Upstairs are three genuinely large bedrooms and two full baths, including a primary suite with an updated private bath. The two additional bedrooms are spacious, flexible and truly useful — no tiny “technically a bedroom” spaces here. And then there’s the backyard. Surrounded by mature trees, refreshed landscaping and established plantings, it feels wonderfully private and removed from the activity of the city around you. A secluded paver patio creates the perfect spot for dinner outside, friends on a summer evening or a quiet afternoon at home. There’s also a built-in gas grill and a raised garden bed, making the space as functional as it is inviting. A detached two-car garage provides excellent off-street parking, and the driveway includes a convenient pad for additional parking or easy turnaround. Refrigerator, washer and dryer all stay. With three large bedrooms, 2.5 baths, charming original details, thoughtful updates and a peaceful backyard, this is a home that feels comfortable the minute you walk through the door. Add in exceptional access to Washington University, Saint Louis University, St. Louis’ major medical centers, Forest Park, Clayton, Maplewood and everything the central corridor has to offer, and the location becomes one of its greatest strengths. Come inside and you may be surprised by just how quiet, comfortable and tucked away this home really feels. (Note: All staging is virtual and shown for inspiration.)
Subdivision: Pennsylvania Park 2
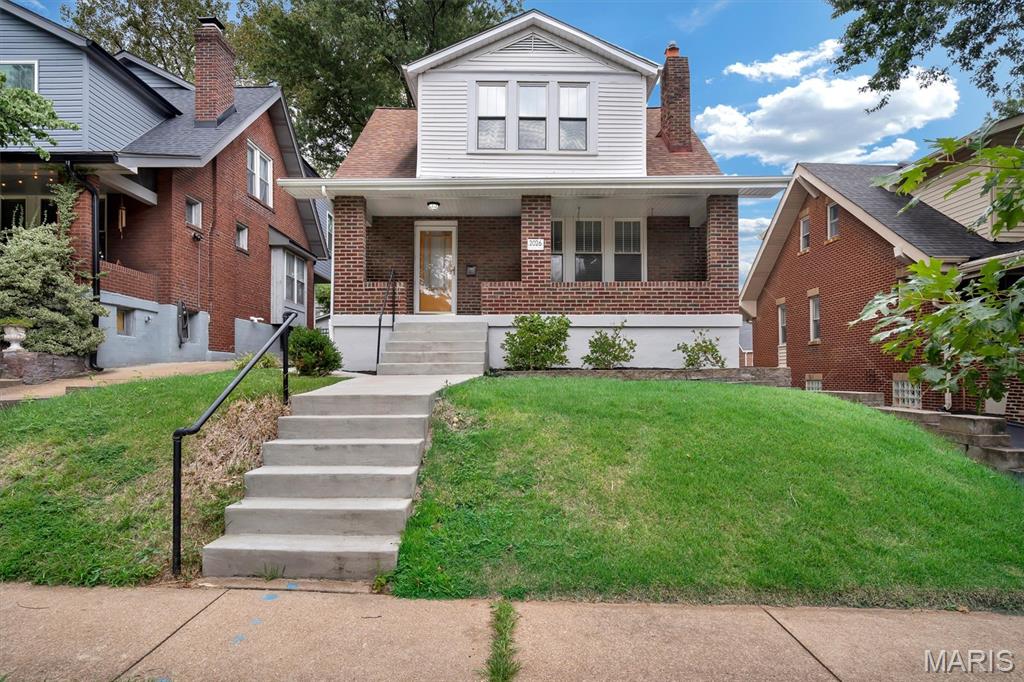
Just steps from MRH Elementary School, this Richmond Heights Bungalow is the one you have been searching for! As you approach the front door you are greeted by a large covered porch equipped with a quaint swing, perfect for a relaxing evening after a long day of work. Entering inside you are greeted with tall ceilings, hardwood floors and plenty of natural light. To your right is the Family Room- complimented with a Fireplace, original Stained Glass windows and curved entryways. Your Dining room continues on with a Bay Window and plenty of space to relax and enjoy a nice meal. The Kitchen features 42 inch cabinets, Stainless Steel Appliances and an exit to the flat, spacious backyard. A composite deck will greet your feet as you venture outside for some peace and quiet. Stepping back inside and heading towards the upstairs you will pass a half bathroom to your left and a nook by the entryway for your shoes or any other vision you might have. As you explore upstairs you will find all three bedrooms including the Primary and a gorgeous Full Bathroom with Tile on the floor and shower! Original Architecture sure is beautiful and hard to find these days! Head downstairs and into the basement to find a very spacious recreational area equipped with new carpet and two additional bonus rooms! Set up your in home gym, a play area for the kids, Home Theater Media room or anything else you desire! The Unfinished portion of this basement is equally as large with plenty of room for storage, Laundry or another visionary room of your choice! This home is smack dab in the middle of Richmond Heights- You have restaurants, shops, parks, easy access to the highways, hospitals and really anything else you might need! Here is your chance to plant your roots and turn the next page in your book of life! Schedule your showing now and see for yourself how beautiful this home truly is!!
Subdivision: Pennsylvania Park 1 Blk 5 Lts 28 &
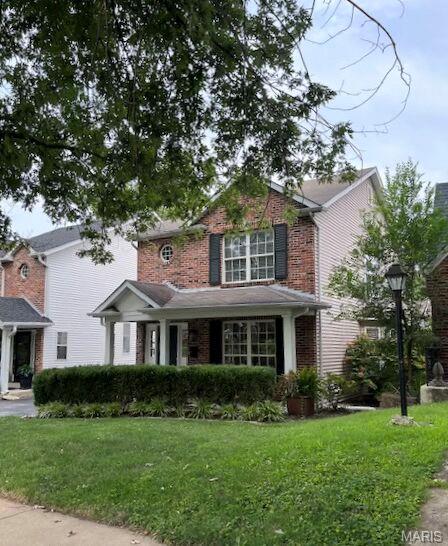
Welcome to 7621 Lindbergh Drive, ideally situated on a charming, tree-lined street in sought-after Richmond Heights, just minutes from Clayton, parks, shopping, dining and more. This beautifully maintained home combines the charm of an established neighborhood with the conveniences of newer construction. The bright, inviting main level features hardwood floors, a custom eat-in kitchen, separate dining area with bay windows and custom shutters, and convenient main-floor laundry. Upstairs, you'll find a spacious primary suite with walk-in closet, a second bedroom with walk-in closet and access to an additional full bath, plus a versatile loft offering excellent potential for a 3rd bedroom, home office or additional living space. The finished lower level adds even more flexibility with a generous family/rec room, sleeping area and full bath—perfect for guests, entertaining or additional everyday living. Step outside to enjoy beautifully landscaped garden spaces, an in-ground sprinkler system and a grilling patio conveniently located just off the kitchen. Additional highlights include an oversized attached two-car garage and HVAC updated in 2026. With approximately 2,287 square feet of finished living space, flexible bedroom options and an outstanding Richmond Heights location, this home offers an exceptional combination of space, convenience and versatility in the Maplewood-Richmond Heights School District.
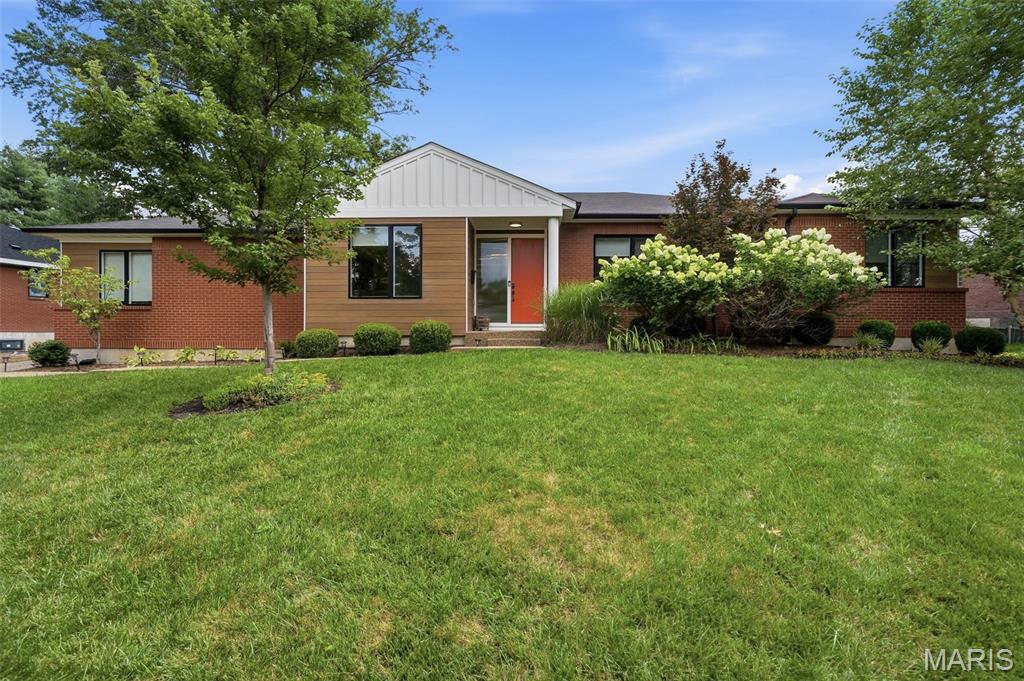
Subdivision: Richmond Hills
A rare opportunity in Richmond Heights and Ladue Schools! Custom built in 2018, this light-filled Ranch offers spacious main-floor living with an open-concept eat-in kitchen and living room, 3 generous bedrooms, and convenient main-floor laundry. The primary suite features a large walk-in closet, while a formal dining room and front sitting room—ideal for a home office—add flexible living space. The high-pour lower level offers an additional bedroom, full bath, and abundant storage. Outside, enjoy a private back patio surrounded by beautiful, easily maintained landscaping. An attached 2-car rear-facing garage, easy highway access, and a convenient location complete the package. An excellent condo alternative with the space and privacy of a single-family home! Well maintained and a quality build.
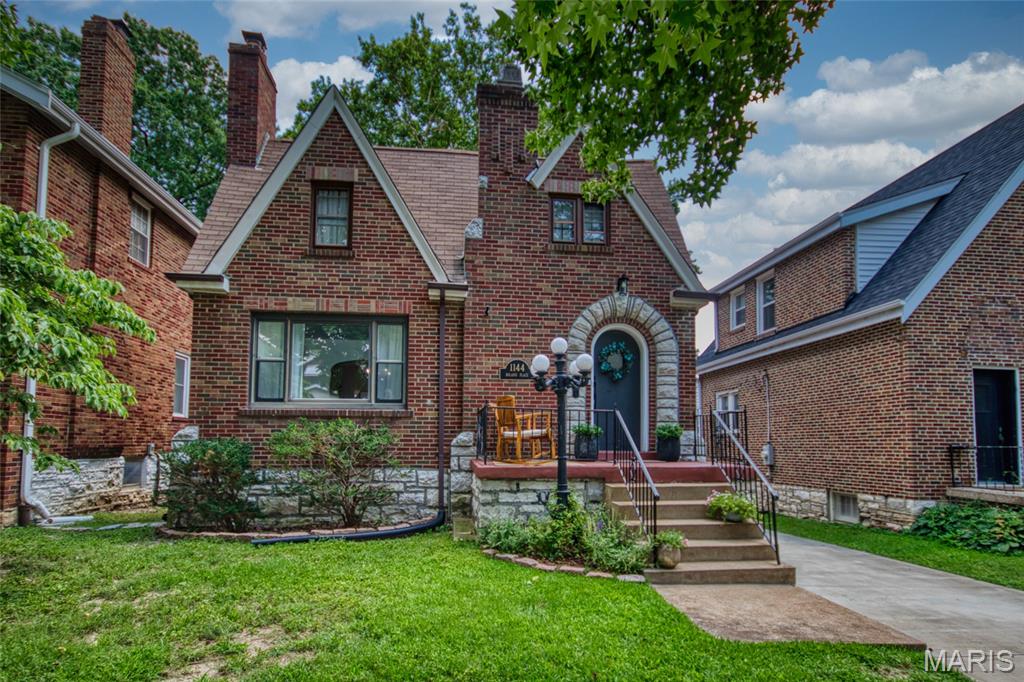
Subdivision: Westmoor Park 2
Welcome to 1144 Boland Place, the sweetest gingerbread-style home in the Westmoor Park neighborhood, where making memories remains a top priority. The delightful floor plan begins with an entry foyer, separate living and dining rooms, an elegant kitchen, family nook/breakfast room, sunroom, guest hall full bath, primary bedroom, and primary full bath. The second-floor features two additional bedrooms, an open bonus/loft space, and a full bath. A large, full walkout basement provides laundry and ample storage space. The kitchen features crisp white cabinetry, a movable island, recessed lighting, a stylish backsplash, and plenty of counter space. Appliances will stay with the sale. All three bedrooms are spacious and offer generous closet space and overhead lighting. Each of the home’s three levels includes a full, modern bathroom. The sunroom opens through a sliding door to the deck and backyard. The exterior offers a private driveway and a fun, fully fenced backyard with a deck just off the sunroom. Additional charming features include a welcoming front porch, stained glass windows, graceful archways, a brick fireplace, wood floors, abundant natural light, a newer sunroom roof, and excellent systems. Provided: clear occupancy, sewer lateral hydro-flushed in July, and a 2022 boundary survey. Make it a great day and make an appointment to see the home.

Subdivision: East Sunset Hill
Step into timeless charm with this beautifully updated 3-bedroom, 2-bath home! Rich in character, you will enjoy the blending of historic appeal and modern conveniences - featuring thoughtful updates throughout while preserving its unique architectural details. From the inviting living spaces to the spacious bedrooms, you'll appreciate the warmth and craftsmanship that make older homes so special. Enjoy the perfect combination of classic charm and contemporary comfort in a home that's ready for its next chapter. The current owner bought this home in February, and while she loves the location, charm and lovely spaces, as a working professional she has found it to be too much house for her. MANY UPDATES: NEW HVAC in 2023, new porch with composite decking in 2024. NEW ROOF in 2025, new support posts in basement in 2026, and sewer hydro flush and lining in 2026. Open House Sunday, Aug 16th, 1-3pm.
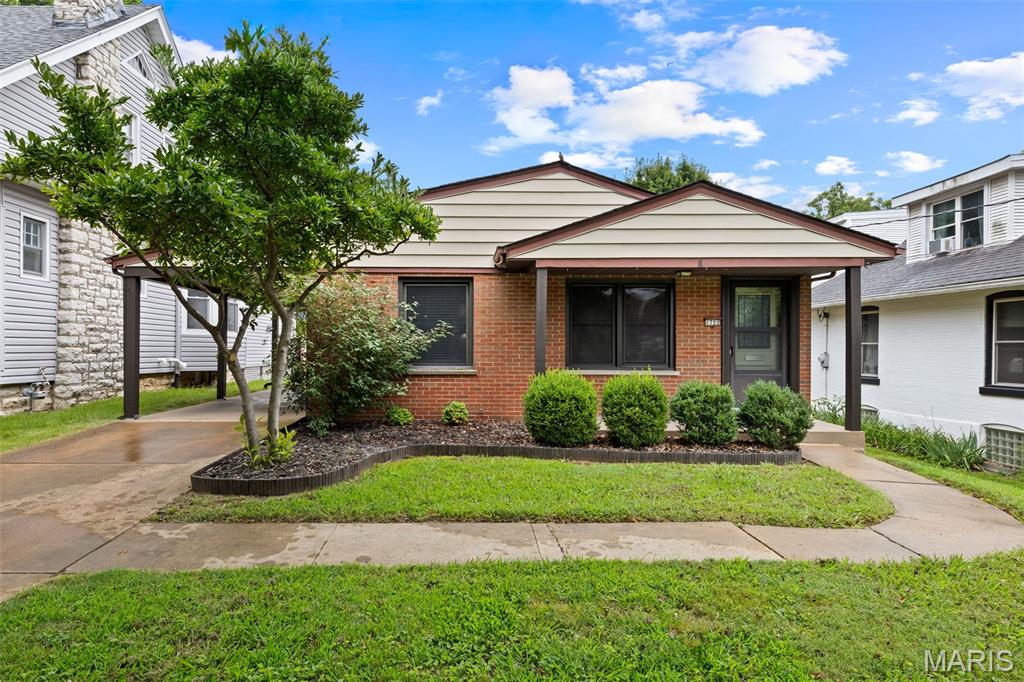
Subdivision: Richmond Heights Blk 7 Lt 3 Resub
Welcome home to this nicely updated 3-bedroom, 2.5-bath ranch nestled in the heart of Richmond Heights! Featuring an open floor plan filled with natural light, this home is perfect for both everyday living and entertaining. The spacious living area flows seamlessly into the updated kitchen with modern finishes, ample cabinetry, and generous counter space. Stylishly renovated bathrooms add to the home's move-in-ready appeal. The primary suite features a private half bath, while the finished lower level offers a spacious family/rec room, a full bath, and plenty of storage. Whether you're hosting guests, working from home, or looking for additional living space, the lower level provides endless possibilities.Step outside to enjoy the fenced backyard, perfect for pets, play, or outdoor entertaining, along with a detached 2-car garage that provides ample parking and storage. Ideally located near parks, shopping, restaurants, major highways, and everything Richmond Heights has to offer, this move-in-ready ranch combines thoughtful updates with an unbeatable location. Don't miss your opportunity to make 1722 Boneta your new home!
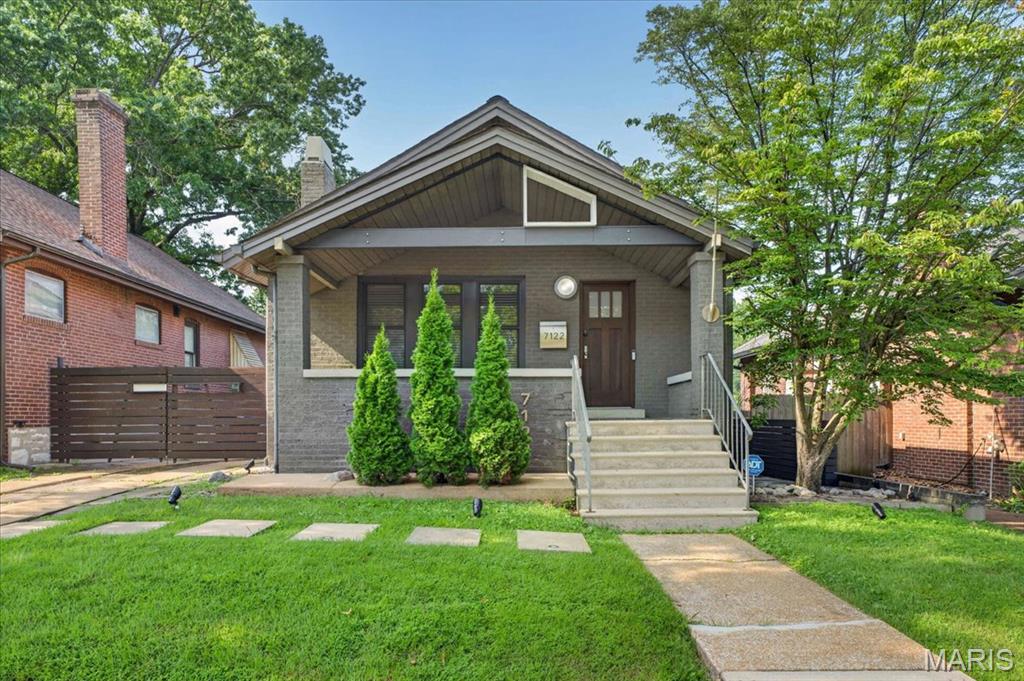
Subdivision: A. R. Schollmeyer's Resubdivision of North's Fores
Welcome to 7122 Nashville Avenue! This well-maintained home offers the perfect combination of charm, convenience, and functionality in a highly desirable location. The spacious layout features comfortable living areas with abundant natural light, generously sized bedrooms, and a practical floor plan ideal for everyday living. The kitchen offers ample cabinet and counter space and opens to the home's main living areas for easy entertaining. Enjoy outdoor space perfect for relaxing or hosting guests, along with convenient off-street parking and additional storage. Located just minutes from shopping, dining, parks, major highways, and everything Richmond Heights has to offer, this home provides easy access to both downtown St. Louis and surrounding neighborhoods. Don't miss the opportunity to make this wonderful property your next home! Minimum 12-month lease. Security deposit equal to one month's rent. Tenant responsible for all utilities Pets considered with owner approval and additional pet deposit/fee. No smoking permitted. Application fee required for all occupants 18 and older.
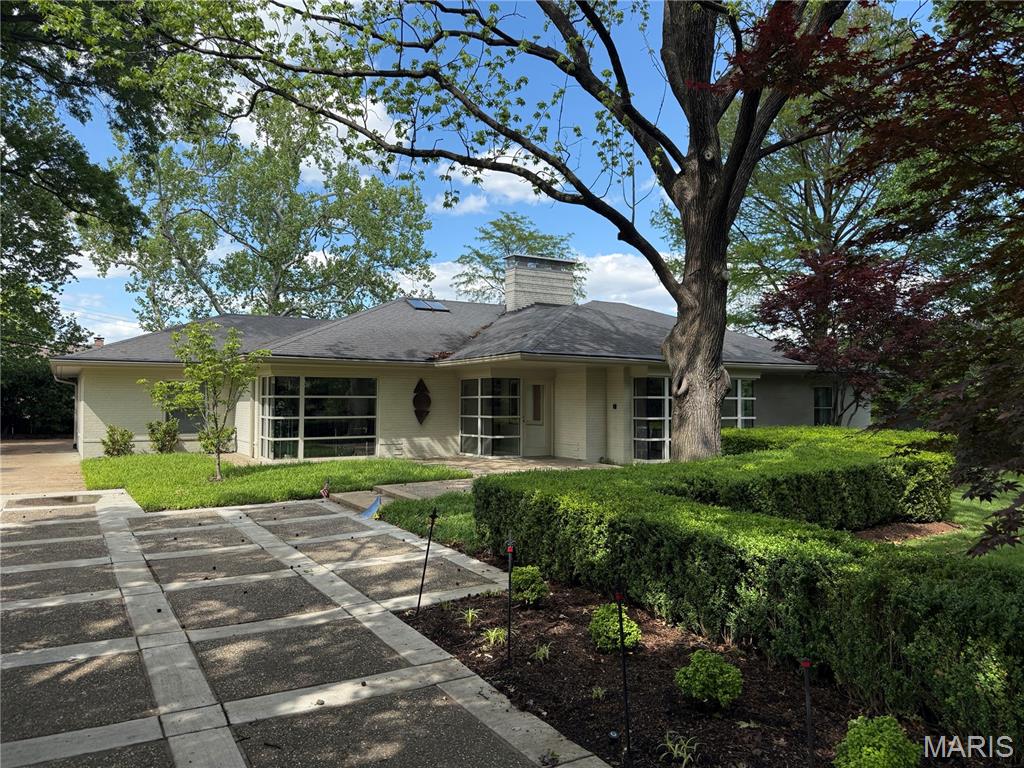
Subdivision: Richmond Hills
Rare opportunity to own a one-of-a-kind re-imagined 1950s ranch home, situated on a beautiful .35-acre lot in the desirable Richmond Hills subdivision – Top Rate Ladue Schools, Reed Elementary. From the moment you drive up to this home, you will realize just how special it is. Walk through the front door, into the glass entry foyer, and you will know you are home & you won’t stop saying WOW!! This 3 bedroom, 3.5 bath showplace with over 4000 sqft of living space will leave you speechless. No detail was overlooked, and every finish was beautifully executed. The main floor boasts an extremely functional floor plan, designed for today’s living and entertaining, with huge commercial grade, custom windows in every room, as well as multiple skylights, which fill this home with a tremendous amount of natural light, inviting the outside in!! You will find a formal dining room, a separate living room, with artistic gas fireplace, a lovely powder room, a gourmet eat-in kitchen with an abundance of built-in custom cabinetry, custom countertops, and built-in laundry, opening to the fantastic light filled hearth room, overlooking the professionally landscaped backyard. If that is not enough, there is a super charming, cozy reading nook / library, with 2-story ceiling, 3 skylights, floor to ceiling built-in bookshelves, built-in designer couch & custom fireplace, a fantastic primary suite with huge custom organized walk-in closet, and a wall of built-ins to compliment it, leading to the luxury bath, with custom tiled walk-in shower, jetted tub and large vanity, 2 additional nice sized bedrooms, and the 2nd full bath, complete the main level. Other features include high efficiency HVAC, hardwood floors, recessed lighting throughout, alarm & irrigation systems, beautifully landscaped yard, an oversized, attached 2-car garage, and custom / artistic designed driveway, just to name a few. The professionally finished walkup lower level features a spacious rec room with 2 sitting areas, and the 3rd full bath, still leaving plenty of room to expand its’ finished footprint, while still leaving a significant amount of unfinished storage. Sip your morning coffee on the covered front porch, or the rear patio, in your private oasis, or take a walk through the parklike neighborhood. This home is amazing for entertaining family and friends! Location could not better - near major hospitals, and convenient to shopping, restaurants, county parks, as well as easy access to major highways.
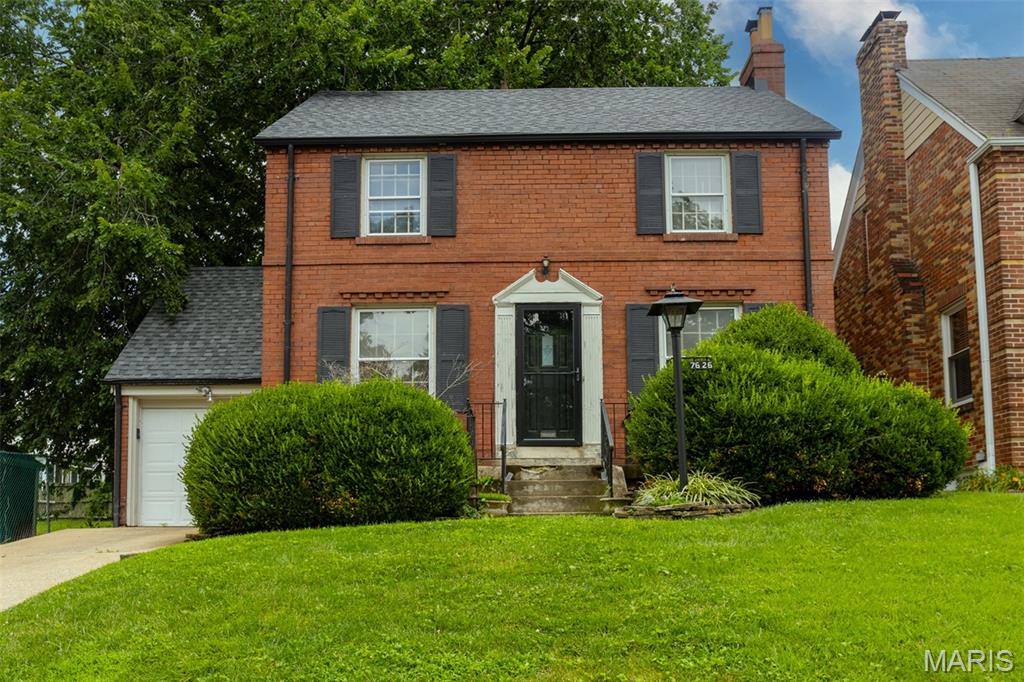
Subdivision: Pennsylvania Park 1
Richmond Heights 2-story has equal parts updates and potential! With a gorgeously updated kitchen (2023) featuring custom cabinets, quartz countertops, stainless steel appliances (all of which stay), backsplash, undermount lighting & breakfast bar; an exquisitely finished full bathroom (2023) showcasing an Onyx shower surround with seat, and finally a 1yo roof and BRAND NEW AC, the high dollar renovations are completed. The opportunities to maximize the home's full potential includes plaster repairs, paint, refurbishing the sunrooms on the main and upper levels, finishing the lower level and making full use of the 2nd bathroom, and some landscaping. Rich in character, the 4-sides brick exterior offers a timeless appearance with modern elegance, picturesque street from a bygone era, and a convenient location with affordable taxes. Home to be sold as-is, seller to make no repairs, nor provide clear occupancy. Don't miss your opportunity at fulfilling the home's true potential and creating a fantastic investment!
Property Status History


MORE REALTORS
Agent
MORE, REALTORS
