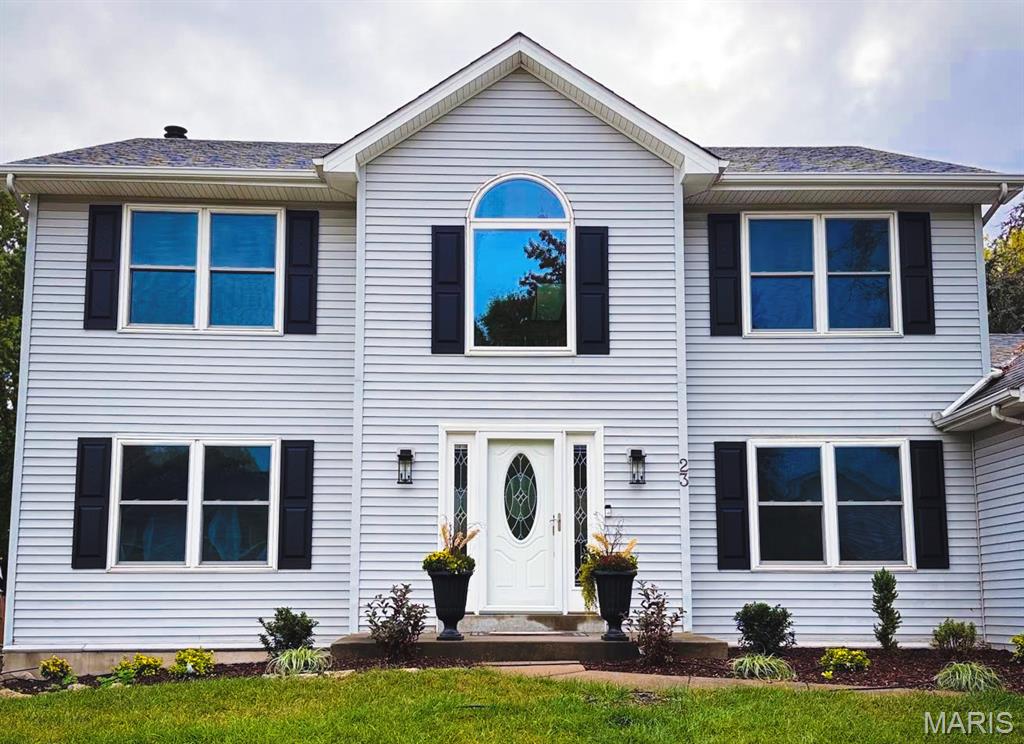
Subdivision: Monticello Village B
Welcome home to luxury, comfort, and ultimate convenience! This exceptional, turnkey, two-story residence is perfectly positioned on a premier corner lot, boasting manicured new landscaping and striking curb appeal. Fully updated and meticulously maintained, this home is entirely move-in ready and designed to impress from the moment you step through the front door. The main level features a seamless blend of style and durability with brand-new, upscale luxury vinyl flooring stretching across the entire first floor. An updated, sophisticated designer paint palette coats the walls, perfectly complemented by new contemporary lighting fixtures that add a touch of modern elegance to every room. The expansive living areas are bathed in brilliant sunshine, thanks to architectural banks of windows designed to maximize natural light and offer beautiful views of the surrounding property. Upstairs, the home features four generously sized bedrooms, including a peaceful primary retreat. New, plush carpeting flows throughout the entire second level, providing a warm and cozy atmosphere. Need more space? The beautifully finished lower-level basement is also outfitted with brand-new carpeting, offering the ultimate flexible layout for a media room, home gym, kids' play area, or secondary family room. Step outside to your private outdoor oasis! The backyard features a premium, maintenance-free composite deck—the perfect spot for morning coffee, weekend barbecues, or relaxing evening sunsets without the hassle of staining or sanding. For peace of mind, the home is equipped with newer, high-efficiency HVAC systems, ensuring low utility costs and worry-free living for years to come. Situated in a highly desirable neighborhood, you will enjoy premier resort-style community amenities just a short walk away, including a sparkling subdivision pool, tennis courts, and pickleball courts. Families will love being part of the highly sought-after, top-rated Francis Howell School District. Location is everything! This property offers an unbeatable, central commuter location just minutes from Highway 40, Chesterfield, O'Fallon, Lake Saint Louis, and the Highway 40/70 interchange. You are just moments away from premier shopping, dining, and entertainment, while also being a short drive from outdoor recreation at the sprawling Busch Wildlife Conservation Area. Don't miss your chance to own this flawless, move-in-ready masterpiece in an incredible location. Schedule your private showing today before it's gone!
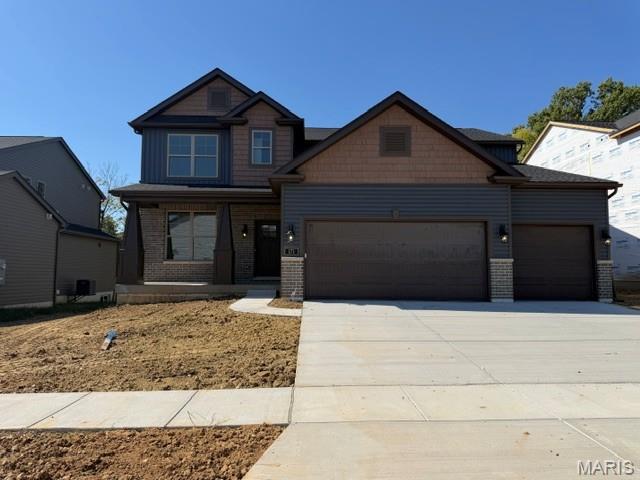
Subdivision: Streets of Caledonia
MOVE-IN READY END OF OCTOBER! Discover this exceptional Oakdale by Lombardo Homes in The Streets at Caledonia, featuring an extensively customized floor plan designed for modern living, entertaining, and multigenerational flexibility. This stunning two-story home makes an unforgettable first impression with its dramatic two-story great room, soaring ceilings, expansive wall of windows, and contemporary 56" linear electric fireplace. The thoughtfully expanded floor plan adds approximately 660 square feet of living space, creating a more spacious kitchen, enhanced owner's suite, and additional flexible living areas. The impressive chef's kitchen features built-in appliances, a 36" cooktop, wall oven and microwave combination, upgraded cabinetry, and an oversized custom island perfect for gathering and entertaining. Nine-foot first-floor ceilings further enhance the home's open and inviting atmosphere. A private in-law suite with its own bathroom provides exceptional flexibility for extended family or guests, while a dedicated study with double doors offers the perfect work-from-home space. The luxurious owner's suite features a tray ceiling, spacious bath with double vanities, separate tub and shower, and walk-in closet. Additional highlights include an elegant staircase with stained handrails and decorative metal balusters, upgraded brick exterior detailing, a three-car garage, and a rear concrete patio ideal for outdoor entertaining. Don't miss this opportunity to own a beautifully customized Oakdale in The Streets at Caledonia without the wait of building from the ground up. Anticipated completion at the end of October 2026!
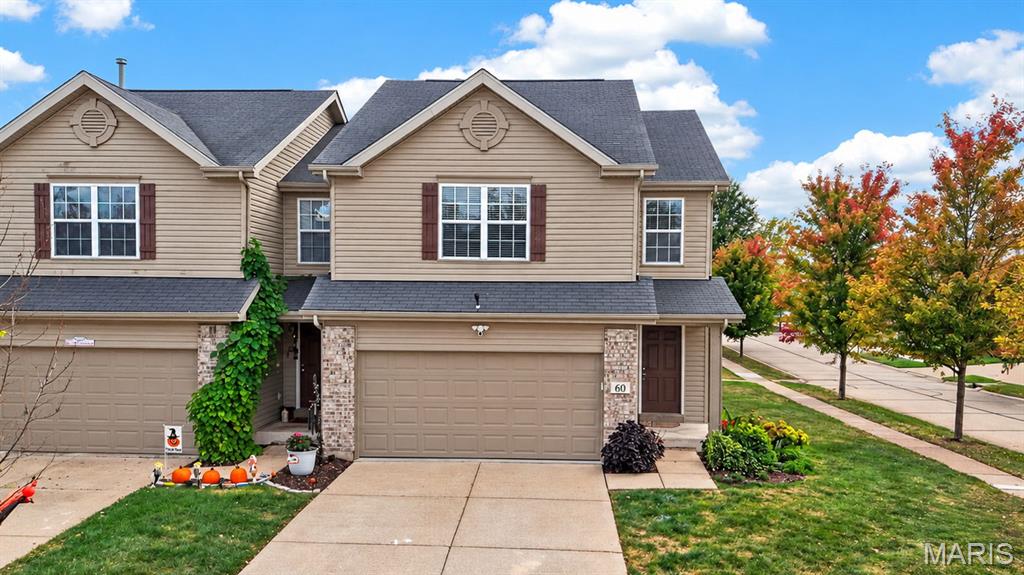
Subdivision: Countryshire #4
Spacious 3-Bedroom townhome with loft/desk area and Upstairs Laundry! Offering a functional layout with plenty of space, the 3 bed,2.5 bath 2 car garage, townhome features generously sized closets, an upstairs loft area with a built in desk and the convenience of upper-level laundry. The kitchen includes bar seating, updated S/S appliances, separate dining area with a large open living room with plenty of natural lighting, a great set up for everyday living. This is low-maintenance living with the HOA taking care of lawn maintenance, snow removal, and most exterior maintenance along with several amenities including a pool! No washer or dryer or refrigerator, no problem, the seller would like to leave it for your convenience! LOCATION, AMENITIES, and SOUGHT-AFTER WENTZVILLE SD makes this home a MUST SEE!
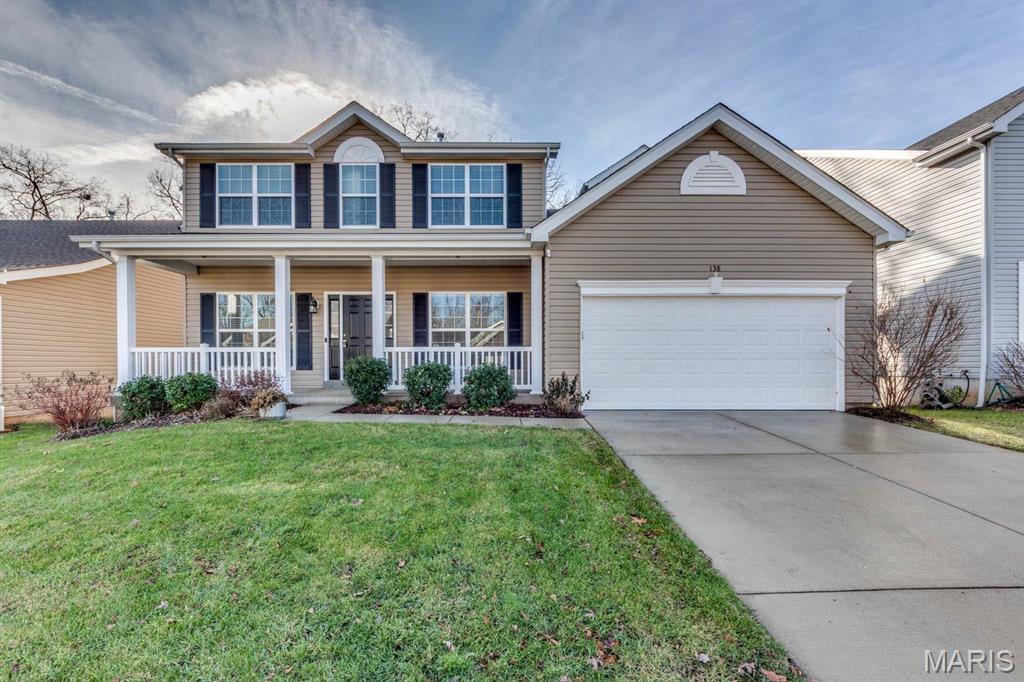
Subdivision: Keystone Ridge
This well maintained, 2-story home offers 4 bedrooms and 2.5 baths. The entry foyer leads you into the formal living and dining rooms. Family room is complete with a wall of windows and ceiling fan. Kitchen features white cabinetry, center island, walk in pantry, and stainless-steel appliances. Breakfast room has a sliding glass door leading out to the spacious new composite deck, which overlooks the large, fenced backyard. Main floor also offers 9-foot ceilings, luxury vinyl flooring throughout, and laundry room. Upper level has a primary bedroom suite with double door entry, ceiling fan, walk-in closet and a luxury bath with double bowl vanity and separate tub and shower. Upper level also offers 3 additional bedrooms and a full bath. The walk-out lower level has a sliding door leading out to the patio. Landlord prefers credit score of 700 or above with an income of three times the rent. One small or medium pet is allowed with $250 nonrefundable pet fee.
Subdivision: Lake Chas Hills
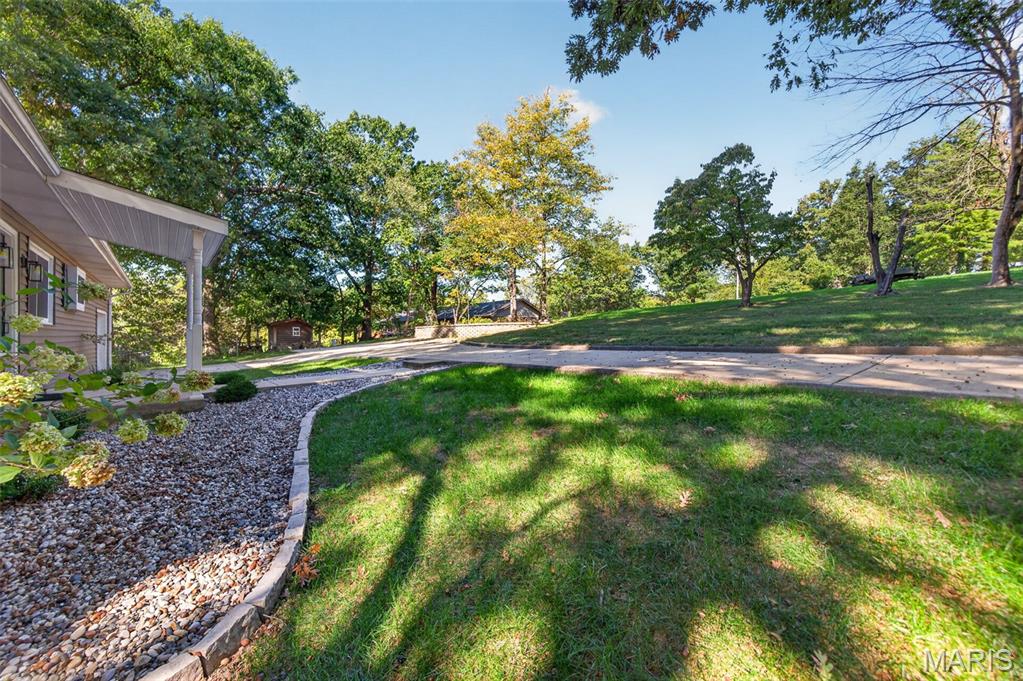
***OPEN HOUSE SATURDAY OCTOBER 10TH 12PM - 2PM*** Welcome to 507 Charlotte Dr in O’Fallon, MO—Lake life starts right in your own backyard at 507 Charlotte Dr in O’Fallon! This beautifully updated 3-bedroom, 2-bath home offers the perfect blend of peaceful waterfront living and everyday convenience. Enjoy gorgeous lake views, great fishing, wildlife, and nearly half an acre to relax and unwind. Inside, you’ll find over 1,800 sq. ft. of updated living space, including a private lower-level suite with a full bath and walkout access to the patio—perfect for guests, extended family, or a private retreat. The home also features stainless steel appliances, washer and dryer, and major updates including a new HVAC system, roof, and water heater. Move-in ready and full of charm, this home offers a rare opportunity to enjoy the lake lifestyle without leaving the suburbs.
Subdivision: Westridge #1
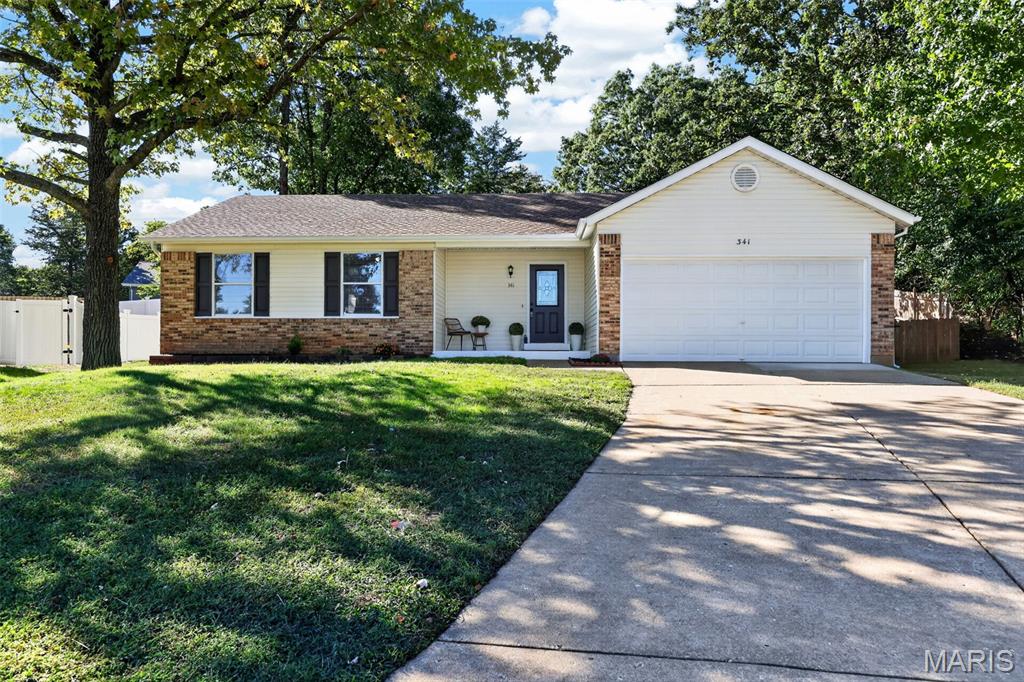
Beautifully updated 3-bedroom 2 full bath ranch! Brand new kitchen with 42' cabinets, Quartz counter tops, Ceramic tile back splash and stainless appliances. Large vaulted great room with wood burning fireplace! New luxury vinyl plank flooring and freshly painted through out! New interior panel doors! Updated bathrooms with new vanities and fixtures. New roof with architectural shingles in August 2026! 2 car oversized garage 24 ft deep. Even more living space in lower level with a rec room and family room area and 2 additional bonus rooms! Spectacular PRIVATE back yard with a patio and beautifully landscaped lot on a quiet cul de sac! *** Owner is licensed agent***
Subdivision: Wabash Woods #2
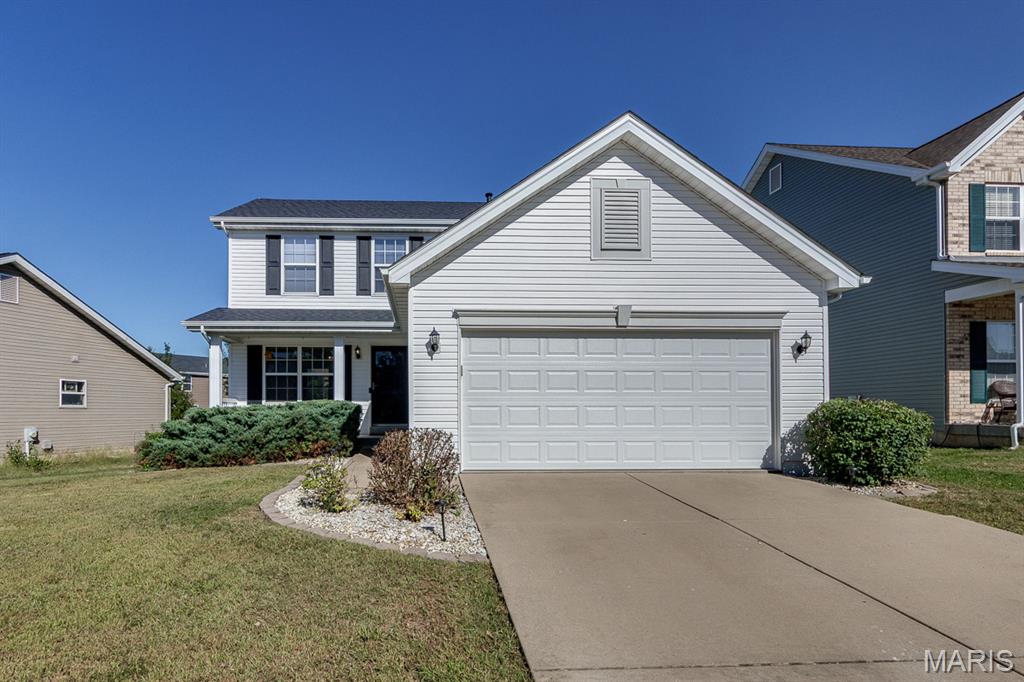
Welcome to this move in ready two story with generous living space and an impressive outdoor setting. Past the covered front porch. step inside to find a light-filled great room with luxury plank flooring that span the entire main floor, The well- appointed kitchen features abundant wood cabinetry, a four- foot island, self-cleaning electric range, refrigerator, planning deck and pantry, Steps away is the convenient main floor laundry and a half bath. The large breakfast room opens onto 16x14 cedar deck that overlooks a level back yard framed with vinyl fencing. The home backs to the neighborhood common space that offers a covered pavilion, sports court, park and a walking path. Upstairs the primary suite has a 7x6 walk-in closet, ceiling fan, and an en suite bath. Two additional bedrooms both with ceiling fans and a half bath complete this floor. The unfinished basement offers additional storage and play areas. Recent updates: Roof 2024, A/C-2021, sump pump 2023, microwave 2023. Easy access to parks, shopping, restaurants, and major commuter routes. This home offers comfort, convenience, and community. Landlord prefers credit score of 700 or above with an income of three times the rent. One small or medium pet is allowed with $250 nonrefundable pet fee.
Subdivision: Vlgs At Springhurst #1
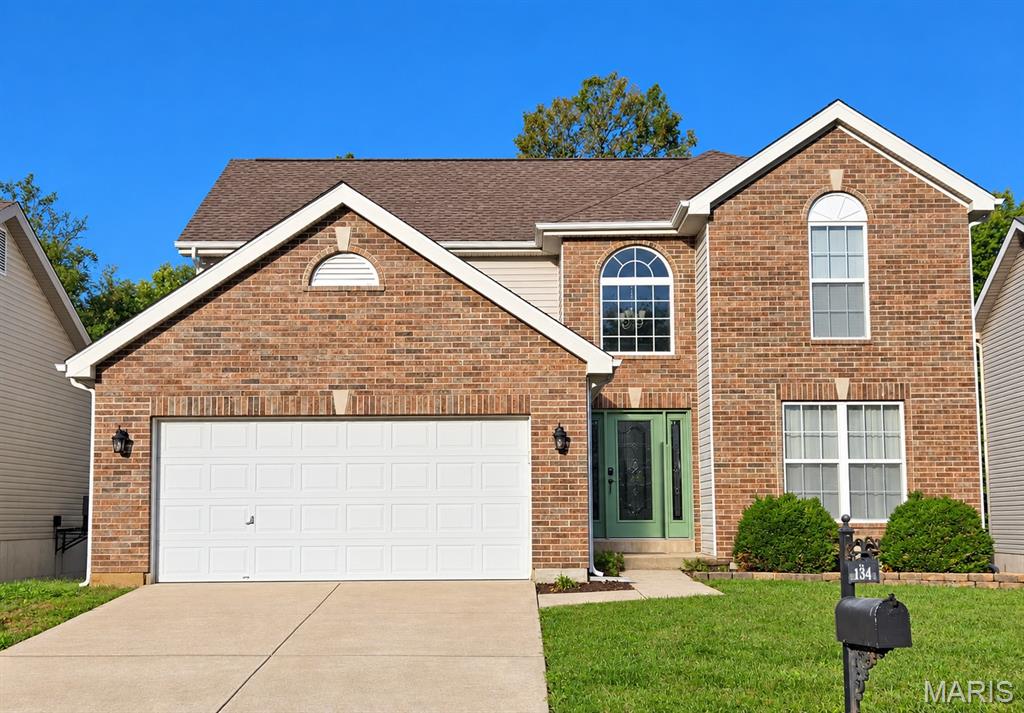
NO SHOW TILL Friday, October 9, 2026 (Noon and after). Professional pictures will be uploaded Wednesday. OPEN SUNDAY OCT. 11 FROM 1-3 IF STILL AVAILABLE! Welcome home to this spacious 2-story, 4-bed, 2.5-Bath home situated on a premium, mostly level lot backing to common ground. The inviting 2-story foyer opens to formal living and dining areas, while the eat-in kitchen offers updated countertops, a charming coffee nook, and plenty of space for everyday living. Many rooms were freshly painted in 2026, and luxury vinyl flooring extends throughout the main level. The walk-out unfinished basement provides excellent potential for additional living space and already includes a rough-in for a future bath. Additional updates include an A/C unit less than 5 years old, 1 year old water heater and a deck and fence installed in 2018. Enjoy the nicely landscaped yard, front-entry 2-car garage, and neighborhood amenities including a pool, basketball court, pond, and dog park. Plenty of space, some updates and potential to do more all in one home!
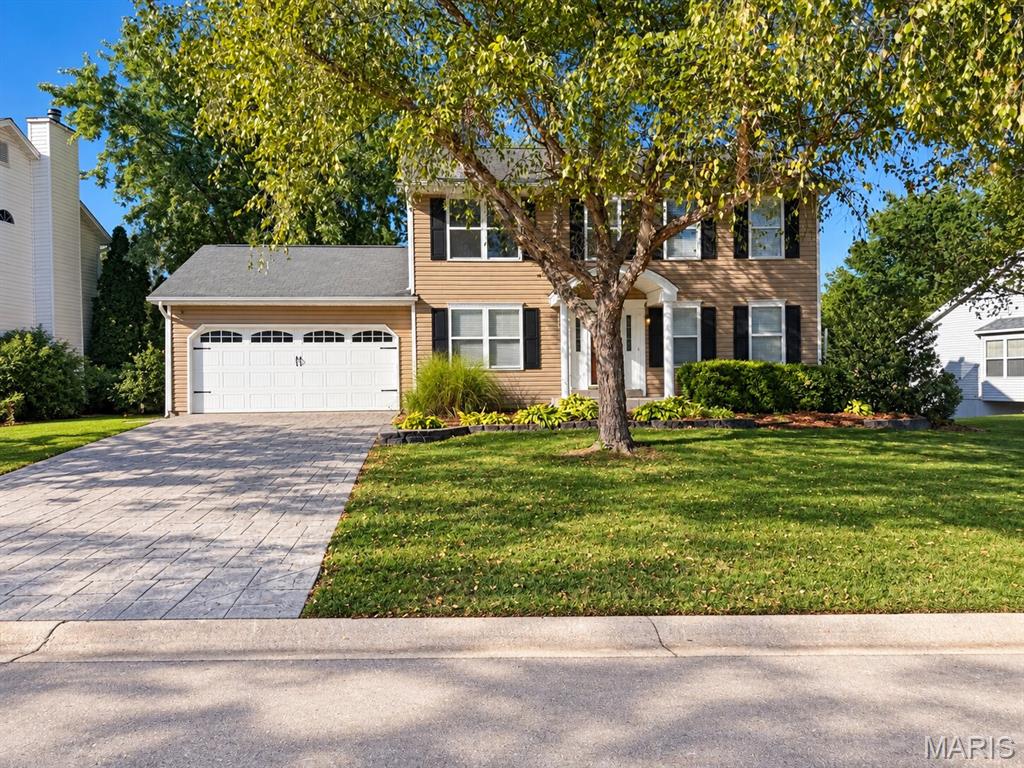
Subdivision: Monticello Village D
Beautifully refreshed and exceptionally well presented, this 4-bedroom, 2.5-bath home in Monticello East is move-in ready with generous living space and an outdoor setting that's hard to replicate. Beautiful hardwood floors run throughout the main and upper levels, complemented by a comfortable living room with a gas fireplace insert, separate dining room, main-level laundry and a well-appointed kitchen with granite countertops and new microwave, range and dishwasher. Upstairs, the vaulted primary suite offers a large walk-in closet and private full bath, along with three additional bedrooms and a second full bath. The walkout lower level adds approximately 344 square feet of finished space, with plenty of flexibility for a recreation room, home office, gym or additional living area, plus additional unfinished storage. The outdoor space is one of the home's best features. The nearly 400-square-foot deck includes a built-in covered gazebo and looks out over the private, tree-lined common ground behind the home. The level .28-acre lot also includes a partially fenced backyard and plenty of room to enjoy the setting without the upkeep of a large property. Recent improvements include fresh interior paint, a November 2024 furnace, April 2025 water heater and new kitchen appliances. Add in the 2-car garage, walkout lower level, hardwood floors and excellent Francis Howell School District location, and you have a home that is ready to enjoy!
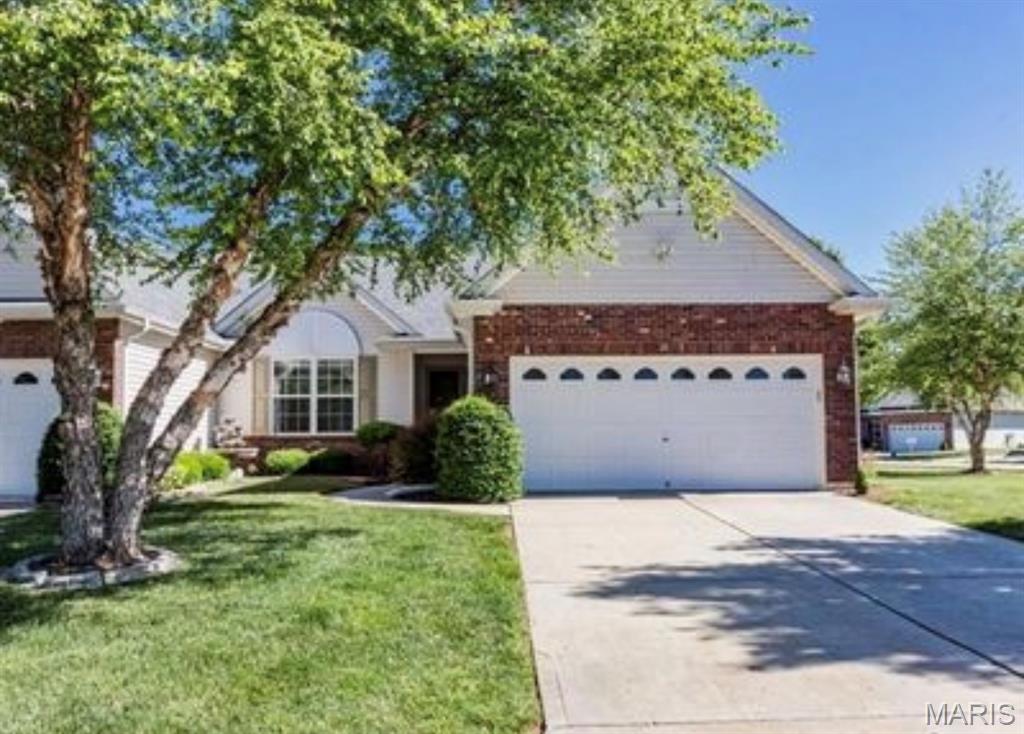
Subdivision: Villas At Dames Park
Welcome Home! A beautiful villa on large corner lot settled in the highly sought after Dames Park Community in O'Fallon, MO! You will absolutely fall in love with this mature neighborhood with beautiful ponds and easy access to highways, schools, shopping and restaurants. As you enter this Villa you are greeted by a warm & inviting dual faced gas fireplace exposed to the living & family room areas with hardwood floors. This spacious open concept floor plan includes a bright white kitchen, airy breakfast room, and formal dining room. The large master suite has a great bathroom and spacious walk in closet. A second bedroom accesses the hall guest bath. The lower level is mostly finished with double the living space and a full bath and bedroom . One of the highlights of this villa is the beautiful sunroom that overlooks the lush yard with water views. There are also serene walking trails within this Community. Fresh paint throughout, new roof, siding and gutters with leaf guards. There is nothing to do here- just unpack your boxes- you are HOME!
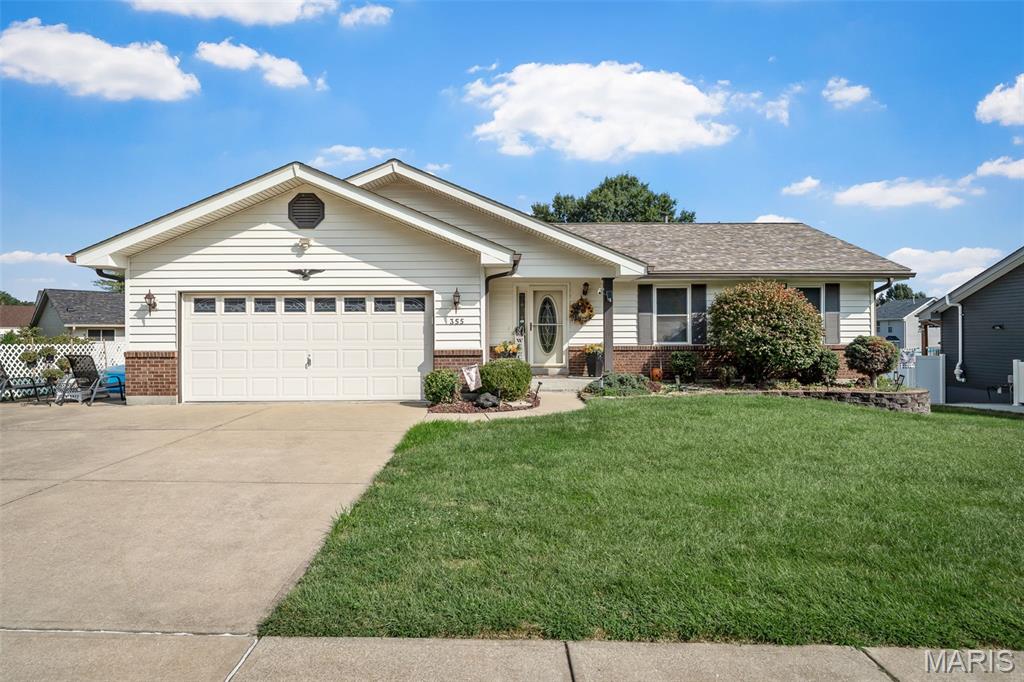
Subdivision: Westridge #2
SHOWINGS BEGIN 10/3/26 AT 1PM at Open House. Open House on Sun. 10/4 from 1-3pm. Welcome to this beautiful 3bed/3bath home featuring great curb appeal, an inviting open-concept layout, beautiful hardwood floors throughout & an abundance of natural light. Spacious main-level bedrooms provide comfort & convenience, while the lower level offers a full bath plus additional living quarters complete with a kitchenette & cozy fireplace—perfect for guests, entertaining, or flexible living space. Enjoy your morning coffee year-round in the charming four-season room overlooking the spacious, fenced-in backyard. The extra driveway space provides plenty of parking for guests, making entertaining a breeze. With its warm & welcoming spaces, beautiful hardwood floors, great outdoor space & inviting curb appeal, this home is ready to be enjoyed just in time for the holiday season! Conveniently located near highway access, parks, restaurants, shopping & everyday amenities. Don’t miss the opportunity to make this inviting home your own!
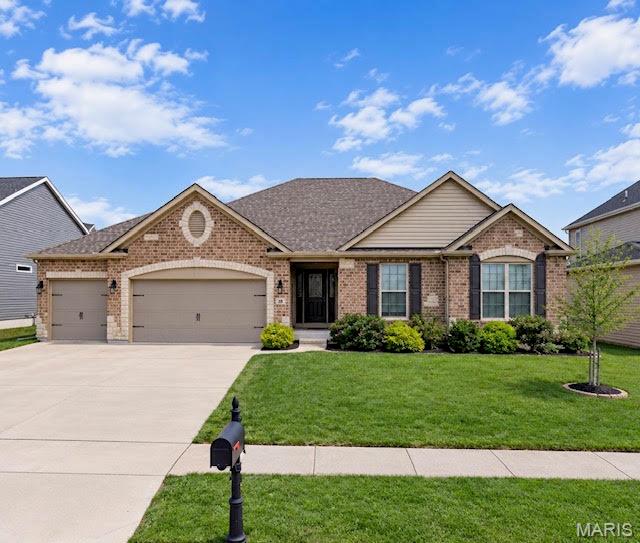
Subdivision: Brookside Village B #2-B
Welcome to Brookside Estates, where modern design meets everyday comfort! This beautifully appointed 4 bedroom, 2.5 bath home offers over 2,179 square feet of thoughtfully designed living space in the highly desirable Fort Zumwalt School District. Step inside to an inviting open floor plan featuring soaring ceilings in the entry, kitchen, and living room, creating a bright and spacious atmosphere perfect for both everyday living and entertaining. Durable engineered hardwood flows throughout the main living areas, while the stunning kitchen boasts granite countertops, ample cabinetry, and generous prep space that will delight any home chef. The mud room offers a half bath and generous drop off area right next to the main level laundry room. The spacious primary suite provides the perfect retreat with tray ceilings, and oversized shower and a large walk in closet, offering exceptional storage throughout the home. The 3 bedrooms off the hall all have blackout shades! Looking for room to grow? The unfinished lower level is ready for your personal touch with a bathroom rough-in and egress window already in place, making it easy to create additional living space, a home theater, fitness room, office, or guest suite. Step outside to the fully fenced backyard and patio creating the perfect setting for morning coffee, weekend barbecues, game-day gatherings, or relaxing evenings with family and friends. The extended 3-car garage offers plenty of room for vehicles, storage, and hobbies, completing this home's exceptional functionality. At Brookside Estates, you'll enjoy outstanding neighborhood amenities including a community swimming pool, playgrounds, stocked lake, basketball courts, and walking trails, providing endless opportunities for recreation and connecting with neighbors. Conveniently located in the heart of O'Fallon, you'll have quick access to shopping, dining, parks, and major highways while enjoying the charm of a welcoming neighborhood. Don't miss your opportunity to own this move in ready home that perfectly combines stylish finishes, flexible living space, and an incredible community. Schedule your private showing today!
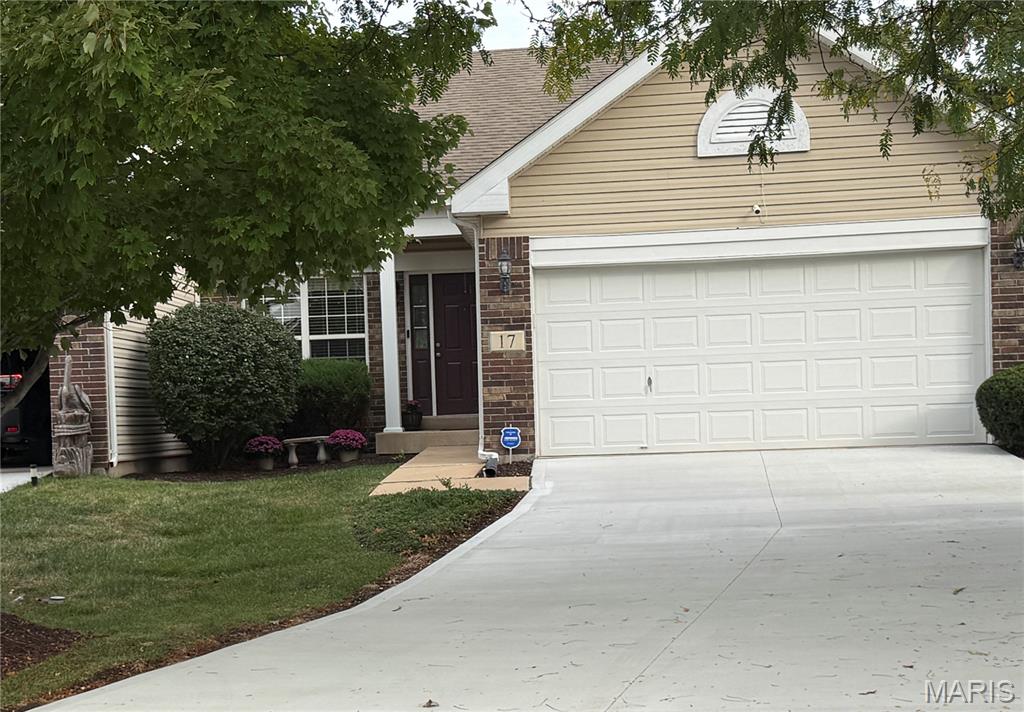
Subdivision: Belmonte Landing
Location! Location! Location! A perfect sized home in the perfect location close to everything in Lake St Louis! This fantastic home features all the things buyers want: vaulted ceilings, main floor laundry, a HUGE pantry, finished walk-out lower with tons of living space, gas fireplace; bedroom and bathroom; primary with vaulted ceilings and en suite bathroom; a cul-de-sac lot backing to a lush green, treeline! It just doesn't get better than this! AND the monthly HOA- just $115/month! Lovingly maintained by the original owner; updates in 2026 include: a new composite deck, concrete driveway replacement, new water heater. Close to shopping, restaurants, medical. Easy access to Hwy 64/40/364 and Hwy 70. OPEN HOUSE, Sunday 10/4, 12-2pm.
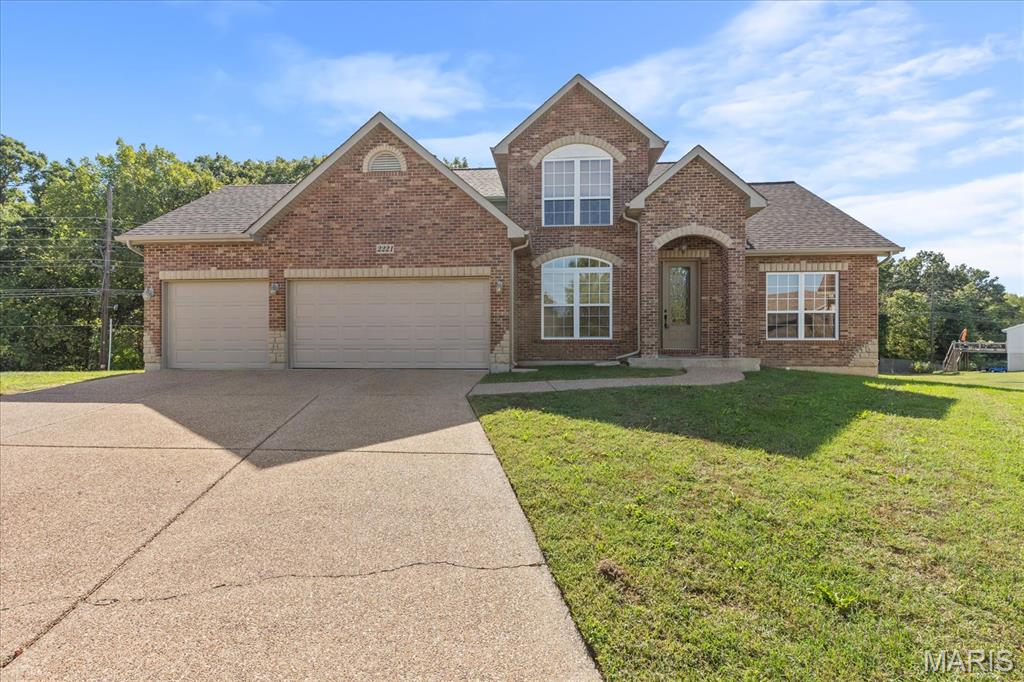
Subdivision: Homefield Ph 3 Village
Welcome to this beautiful 1.5-story home in desirable Homefield, offering an abundance of space, comfort, and thoughtful extras. The interior has been freshly painted and features new carpet giving the home a fresh, clean, move-in-ready feel. The main-level primary suite features a striking coffered ceiling, spacious walk-in closet, and a luxurious bath with a separate soaking tub, walk-in shower, and double-bowl vanity. The spacious and inviting living room showcases a gas fireplace and a wall of windows overlooking the backyard, filling the space with natural light. The well-appointed kitchen features 42-inch cabinetry and flows into a generous breakfast room with a bay window and door leading to your private deck—perfect for enjoying your morning coffee or entertaining guests. A formal dining room is conveniently located just off the entryway, and the main-floor laundry adds everyday convenience. Upstairs, you'll find two additional bedrooms, a full bath, and a generously sized recreation area offering flexible space for a family room, home office, playroom, or entertainment area. A three-car garage provides plenty of room for vehicles, storage, and hobbies. With fresh paint, new carpet, a spacious layout, and desirable features throughout, this Homefield property is ready to welcome its new owners.
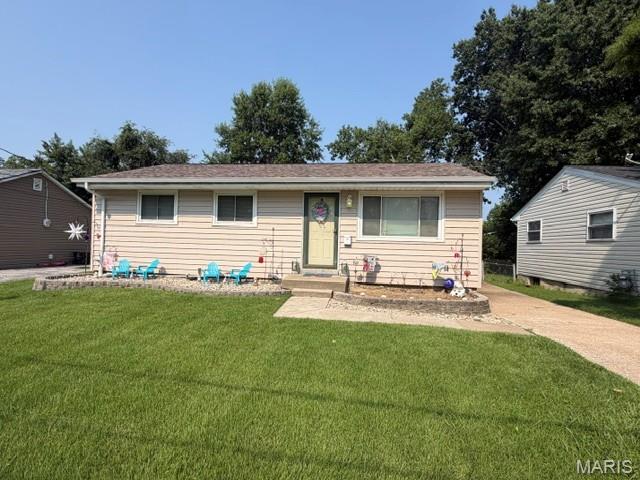
Subdivision: Woodlawn Addn-O'Fallon
INVESTOR SPECIAL!!! 3 bedrooms and 1 full bathroom on the main level and 1 full bathroom in the basement. Roof is 1 year old, vinyl siding is 2 years old. Level fenced yard. Home will need an extensive clean out, believed to be minor pluming repairs, and cosmetic updating. Foundation repairs were done prior to current owner; no paperwork available. May need additional foundation repairs. No smoke or animal odors.
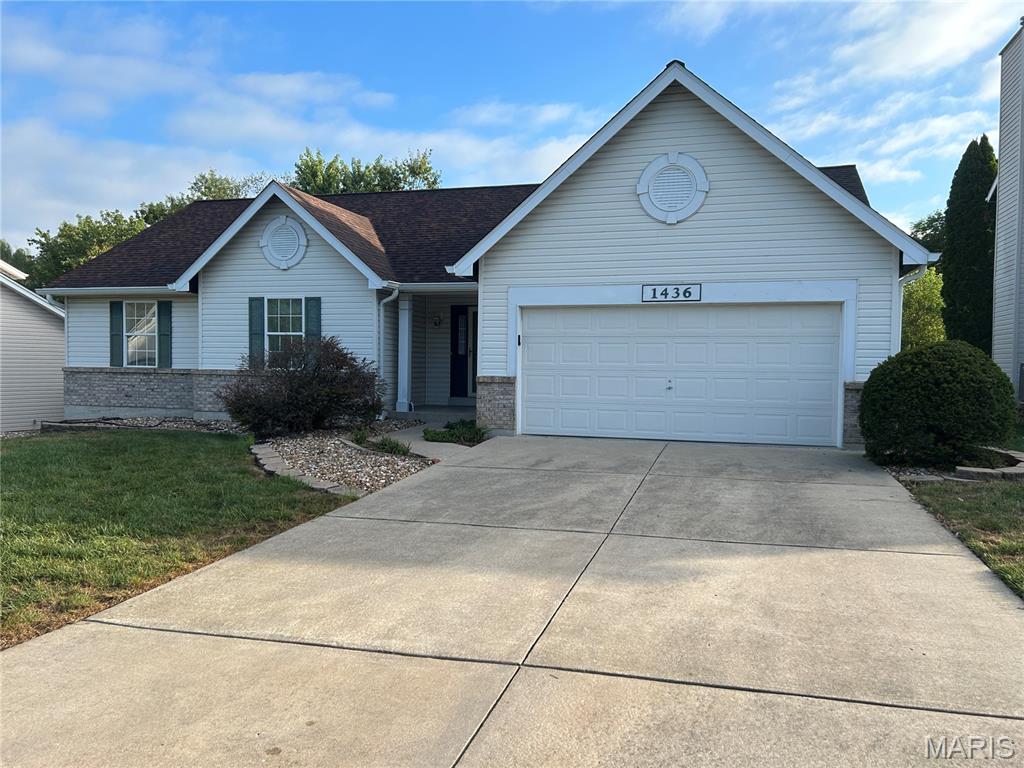
Subdivision: Alpine Ridge Estates #1
Welcome to 1436 Snowbird Lane located in Alpine Ridge Estates. The property offers a bright, open layout and a large Kitchen/Living Room area perfect for everyday living, entertaining, or gatherings/celebrations to mark the milestones throughout life. The Property also features a 2 car garage, 3 Bedrooms with 2 full Baths on the main level. The covered porch entry door leads to the Living Room featuring a Vaulted ceiling, a gas fireplace with lots of nature light with space to entertain, or relax. The eat-in Kitchen features a tiled backsplash, and lots of Cabinet and Counter Space with plenty of space for large gatherings. There is a sliding glass door out to the Patio featuring a Natural Gas BBQ Grill and a Retractable Awning. This allows you to enjoy the patio and the outdoors any time of day. The Backyard is fenced on the two sides just requiring the back and areas close to house to be fenced to enclose the backyard and provide safety and security with children and/or pets The Main Floor Laundry is located off the Kitchen with access to the two car garage with garage door opener and keypad entry. Primary Bedroom features a Walk in Closet and Bathroom with single bowl sink with lots of counter space and a separate Tub and Shower. There are two more bedrooms located on the main level. The Hall Bath has a single bowl sink with a Tub/Shower combo. The unfinished Lower Level has a Rough-in for a Half Bath and is a blank slate waiting for your personalized plan and finishes. The roof was replaced in 2022. The Builder used 2X6 studs in the construction of the walls and house. This provides more area for the insulation and good bones for the house construction. The property is located in the Fort Zumwalt School District and is close to shopping, restaurants, and parks/playgrounds. Schedule your showing today. More photos coming next week
Subdivision: Wood Crest
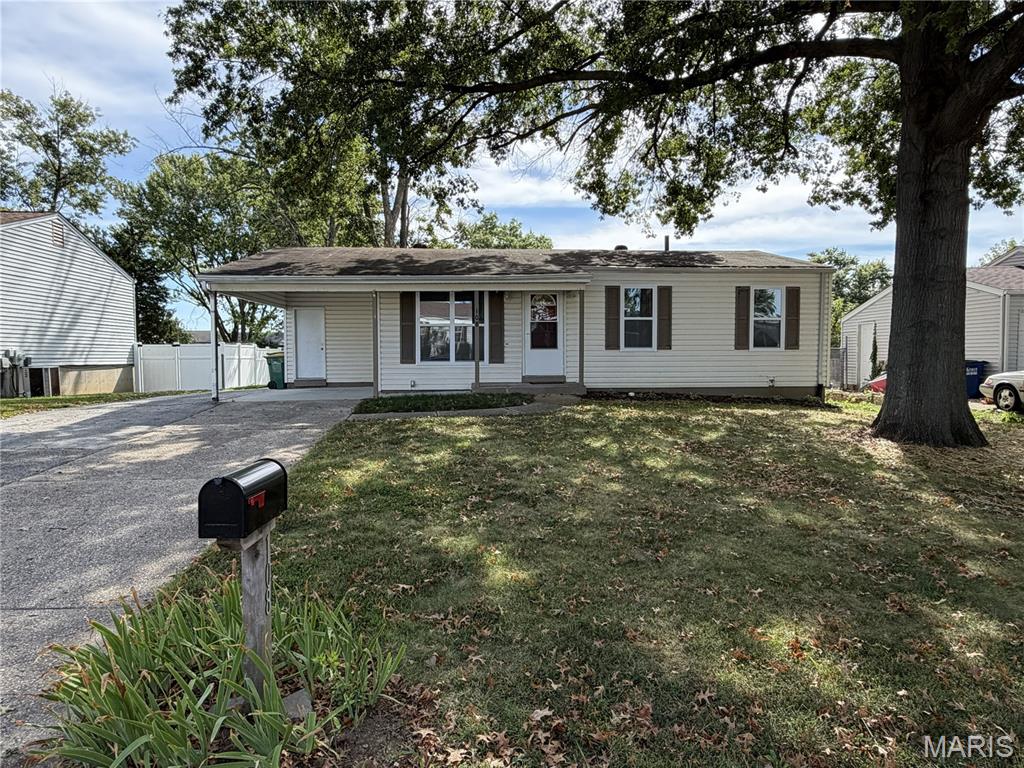
MOVE-IN READY and beautifully updated! This 3-bedroom, 2-bath home offers a fresh, modern feel in a fantastic location close to shopping, dining, schools, highways, and everyday conveniences. Step inside to find luxury vinyl plank flooring throughout, fresh interior paint, new cabinetry, and new appliances. Clean, updated, and ready for you to make it HOME! Outside, you’ll appreciate the 1-car carport, oversized driveway with plenty of additional parking, and a large backyard with patio—perfect for relaxing, grilling, and enjoying the outdoors. Occupant is responsible for all utilities and must maintain renter's insurance covering personal contents. First month’s rent plus a $2,500 security deposit is required prior to occupancy. A small dog may be considered with prior Owner approval. If approved, rent will increase by $50 per month to $1,900, and a $500 non-refundable pet deposit is required for each 12-month lease term. Property is also subject to an annual inspection. Great location, fresh updates, plenty of parking, and a large backyard—this one is ready to go. Schedule your showing today!
Subdivision: Spring Orchard #2
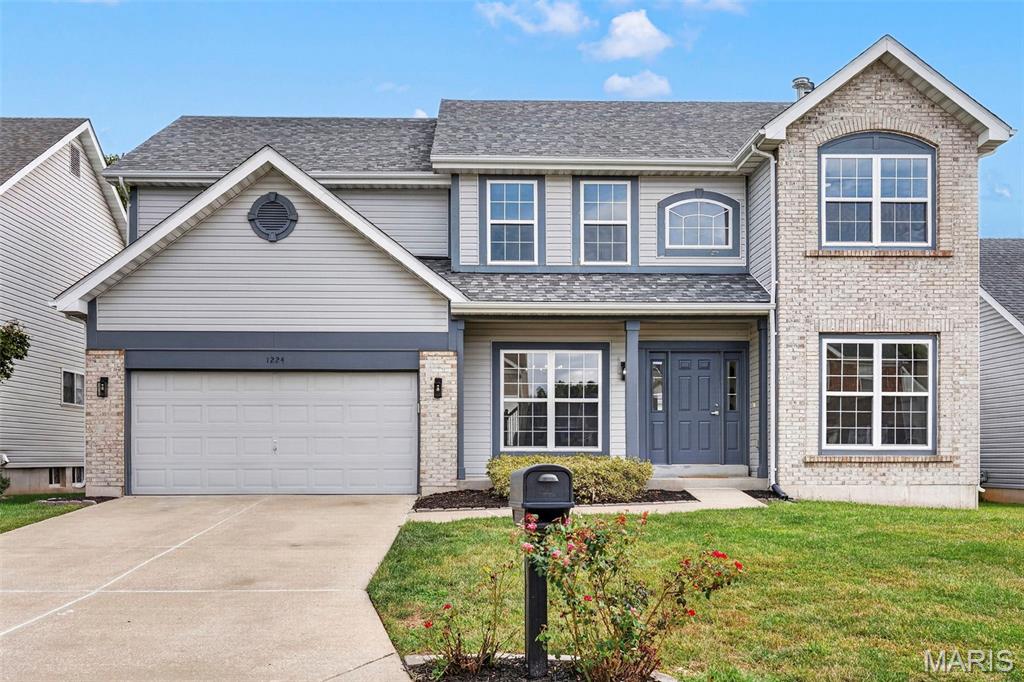
This one got the glow-up, and it is so GOOD. ? Your fully renovated two-story in O’Fallon is bringing all the warm, bright, cozy vibes—with none of the renovation work left for you. Step inside to tons of natural light, gorgeous new LVP flooring, and a fresh, open feel throughout. The living room is anchored by a trendy fireplace that somehow manages to feel modern and cozy at the same time, while the warm, natural finishes give the entire home that effortlessly put-together look we all want. The updates are fresh, the layout is functional, and the whole house feels light, inviting, and ready to actually be lived in. Add in a great neighborhood in the Fort Zumwalt South High School area, and this one checks a whole lot of boxes. Basically, if your Pinterest board had an O’Fallon address, this is it.
Subdivision: Tropic Aire Meadows #1
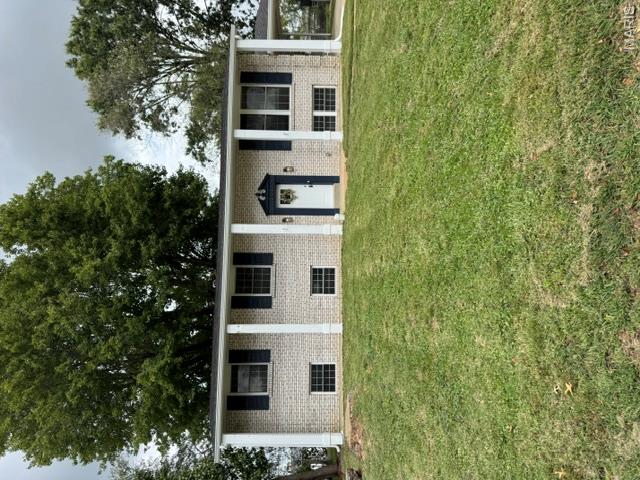
You wont want to miss this one! This 4 bedroom and 2 bathroom home offers over 2000 sq feet of living space and is located within Fort Zumwalt North School District. Do come and see this house and her new refresh! All new neutral paint thru-out, newly refinished hardwood floors. Updated bathrooms with newer vanities, faucets, toilets, light fixtures, mirrors. Updated kitchen with painted cabinets and new stainless steel appliances. Upstairs living room and dining room. Doors lead to freshly painted back deck and large patio. Fenced backyard perfect for bbq's and entertaining. 3 generous bedrooms with double closets upstairs. In the lower level, you'll find another family room with ceramic tile, 4th bedroom, full bathroom & laundry. Bonus room - could be sleeping room, exercise room or office. Walk out basement. Extra long driveway with carport. Will consider pets, limit two, for an additional monthly fee and non-refundable pet fee. No smoking in the home. 1yr lease min. Available for move in now. Broker/Owner. All adults to apply.
Subdivision: Vlgs At Dardenne Prairie Villas #3
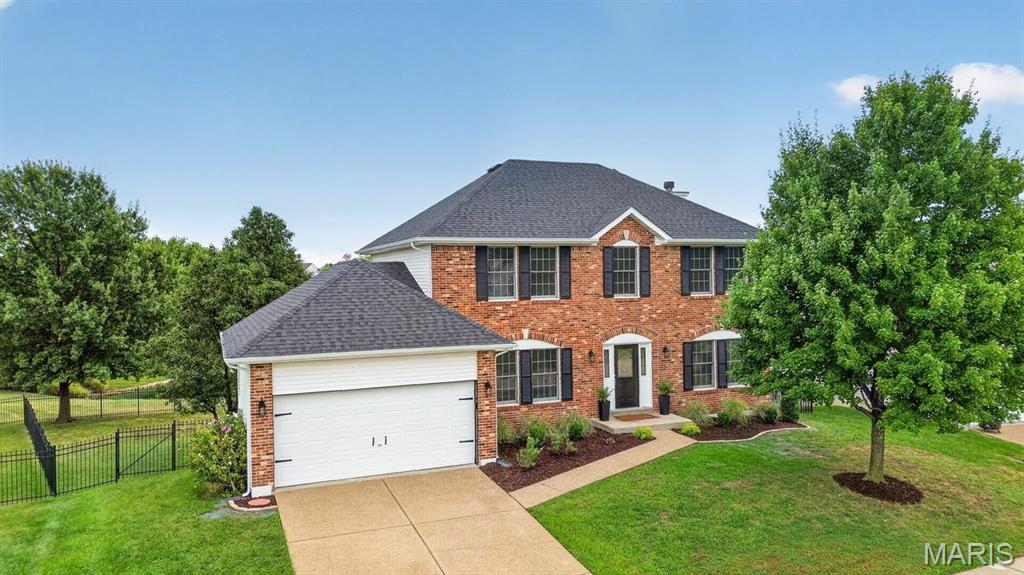
Premium lake view lot! Welcome home to this beautifully updated 4 bedroom, 2.5 bath home offering spacious living areas, thoughtful updates, and a fantastic outdoor setting! The main level features 9ft ceilings, a formal living room and dining room, spacious family room with a bay window and wood-burning fireplace, main floor laundry, and a half bath. The kitchen shines with new granite countertops, new stainless-steel appliances, updated cabinetry with new hardware, center island, two pantries, workstation, and a bay window breakfast area. Upstairs, the spacious primary suite features a walk-in closet and updated bath with dual vanity, soaking tub, separate shower, and new LVP flooring. Three additional bedrooms and an updated hall bath complete the second floor. The walkout lower level offers two partially finished rooms, full bath rough in, and access to the patio. Extensive updates in 2026 include a new roof, gutters/downspouts, carpet, LVP flooring, lighting and ceiling fans, fresh paint throughout, updated bathrooms, renovated deck with solar lighting, and refreshed landscaping. The backyard is enclosed by a black aluminum fence with two gates, one of which provides lake access. Enjoy beautiful lake views, a premium lot, fenced yard with a sprinkler system, and a long list of updates in this move-in ready home!
Property Status History


MORE REALTORS
Agent
MORE, REALTORS
