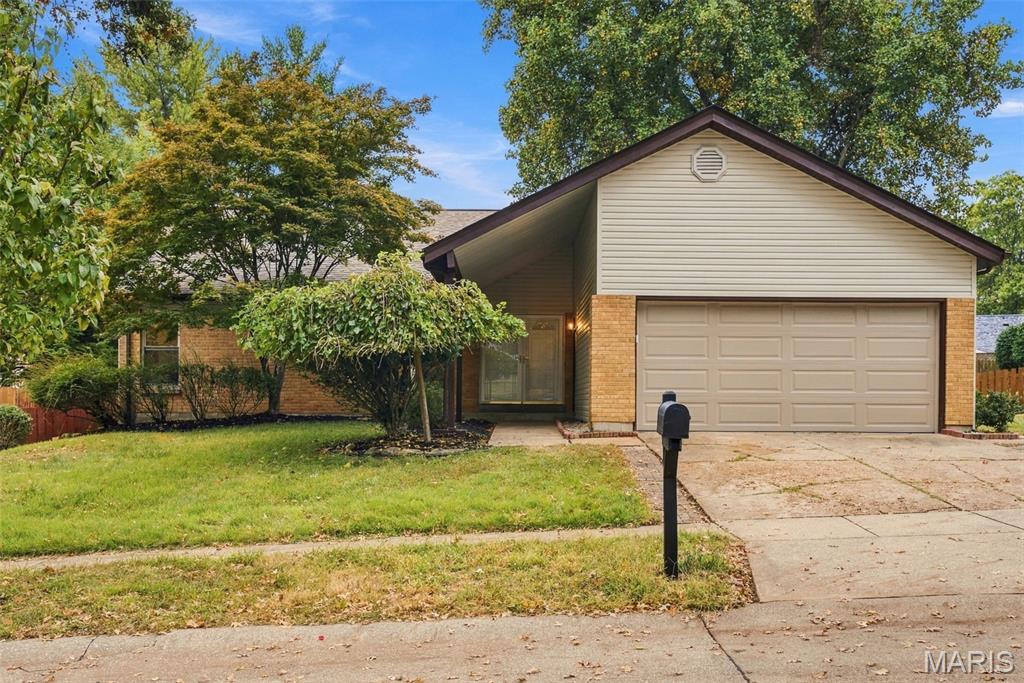
Subdivision: Springtree 2 A Sec Of Pheasant Run
This is the one you’ve been waiting for! Tucked away on a quiet cul-de-sac in just minutes from Creve Coeur Park, this beautifully renovated ranch combines modern finishes, thoughtful updates, and the convenience of main-level living. Step inside to discover a bright, inviting interior featuring gorgeous flooring, fresh neutral finishes, and beautifully updated living spaces. The stunning kitchen is a true showstopper, featuring custom-built cabinetry with soft-close doors and drawers, quartz countertops, stainless steel appliances, and stylish finishes that make everyday cooking and entertaining a pleasure. With 4 bedrooms on the main level, this home offers a flexible layout that’s increasingly hard to find! The spacious primary suite features vaulted ceilings, a walk-in closet, and a private full bathroom, creating the perfect retreat. Need even more room? The finished lower level offers valuable additional living space, including a bonus room that could serve as a home office, guest retreat, hobby room, or potential 5th sleeping area (nonconforming bedroom) plus you'll find the third full bathroom, conveniently located near the living space and the additional room. In addition, you'll find a large unfinished room, perfect for storing extra holiday decorations! Outside, fall in love with the private, level, fully fenced backyard, complete with a spacious deck perfect for morning coffee, weekend barbecues, entertaining, or simply relaxing beneath the mature trees. There is even a space thats been leveled our for a trampoline or an above ground pool! Enjoy added peace of mind with major mechanical updates, including an HVAC system replaced in 2020 and a water heater installed in 2017. With its beautiful renovations, versatile floor plan, finished basement, attached two-car garage, and peaceful cul-de-sac setting, this Maryland Heights ranch truly checks all the boxes! Move-in ready, beautifully updated, and ready to welcome you home. Schedule your private showing today!
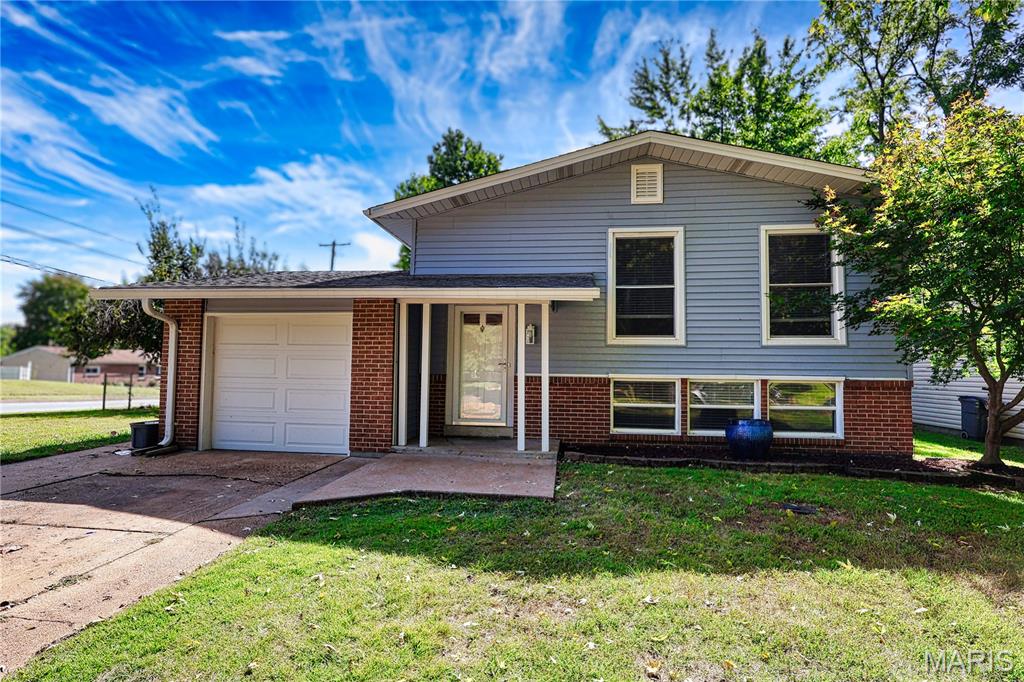
Subdivision: Faerber Gardens
Discover the potential of 11808 Boward Ct. in Maryland Heights, a single-family residence built in 1968. This home offers a unique opportunity to craft your ideal living environment within a well-established setting. FANTASTIC kitchen with granite countertops and stainless steel appliances. This residence provides three thoughtfully proportioned bedrooms, offering comfortable spaces for rest and personalization. The two bathrooms ensure convenience and functionality for daily routines. Embrace the chance to make this house your home, a place where new memories are waiting to be made. Spacious lower level. Large flat yard.
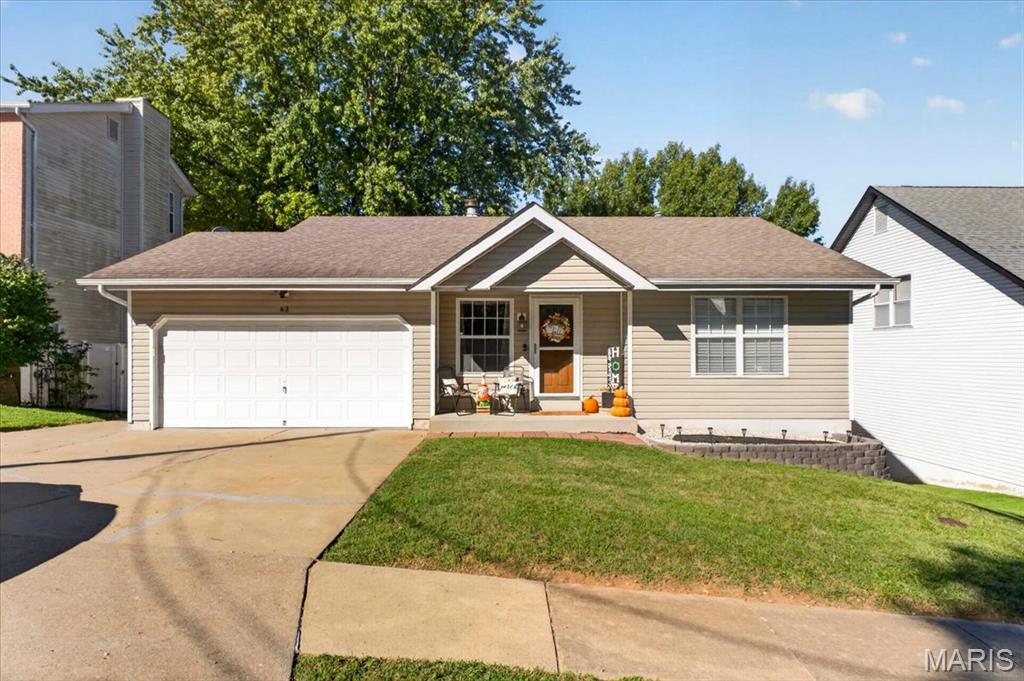
Subdivision: Maryland Heights Lts 43 & 44 Resub
Welcome to this charming and well-maintained ranch home in the heart of Maryland Heights, nestled within the Pattonville School District. This 1,074 sqft home offers a blend of comfort, convenience, and potential. Step inside and you’ll immediately appreciate the warm, inviting layout. Enjoy chilly nights cuddled up in front of the cozy fireplace in the family room. The kitchen provides a functional workspace with plenty of cabinet storage and easy flow into the dining room, creating a perfect setting for everyday meals or hosting friends and family. Natural light fills the main living areas, giving the home an open, welcoming feel that makes it easy to settle in and make it your own. The inviting primary bedroom offers a relaxing retreat with plenty of space for a bed, furnishings, and personal touches. The secondary bedroom offers comfortable space and flexibility—whether used for sleeping, a home office, or creative pursuits. The full bathroom is conveniently located and designed for practicality, with opportunities to personalize or update to your taste. The full walkout basement can easily be finished for additional living space. The 2-car garage offers secure parking, extra storage, and room for hobbies or equipment. The yard provides space for gardening, play, or outdoor entertaining, and the walkout basement makes enjoying the outdoors even more convenient. This ranch home combines simplicity, practicality, and potential in one inviting package. With its convenient location, functional layout, and expandable lower level, it’s ready for its next chapter—and for someone who wants a home that can grow right along with them. Whether you’re starting out, simplifying, or looking for a place to make your own, this Maryland Heights gem is full of opportunity and charm.
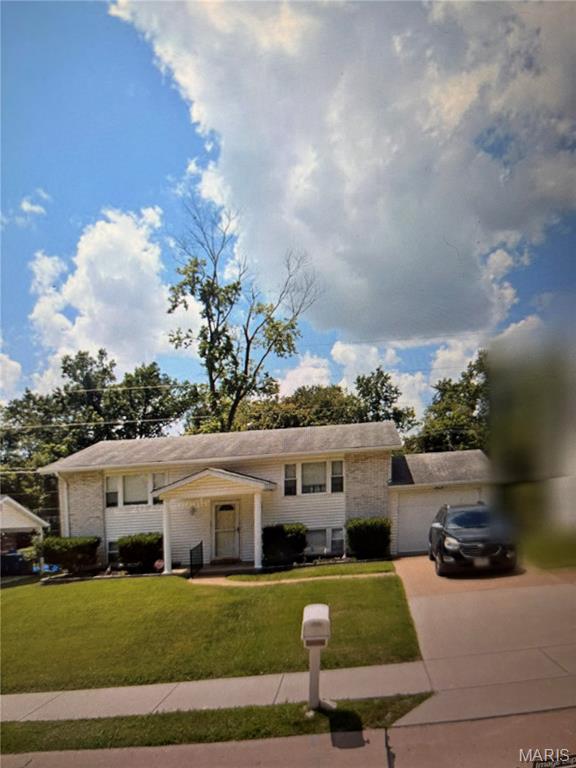
Subdivision: Glen Aire 5
For comp purposes only
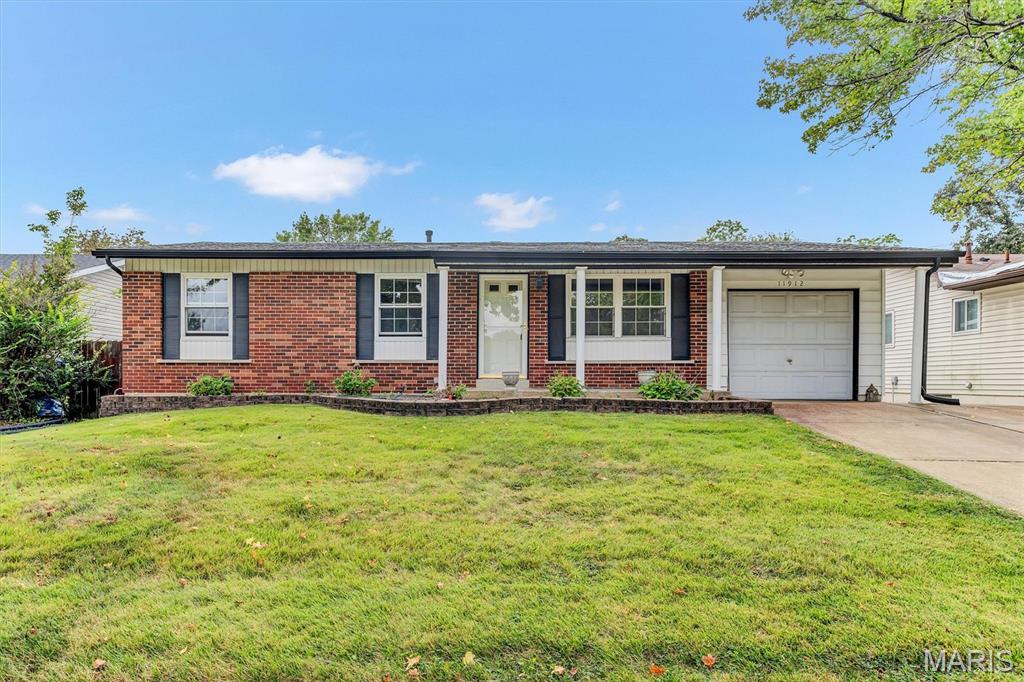
Subdivision: Mc Kelvey Gardens
Welcome to 11912 McKelvey Gardens! This beautifully updated RANCH HOME is move-in-ready. 3-bedroom, 1.5-bathroom, 1 car extended garage. Offers great living space. Greatroom has real hardwood floors. New carpeting in the 3 bedrooms, stairs, and lower level. The Bathroom has been updated and the shower is handicap accessible. Large eat in kitchen, ample cabinet space, plus, the refrigerator stays with the property! The main floor includes spacious bedrooms that provide plenty of room for family, guests, or a convenient home office setup. Situated on a fantastic landscaped lot. Large covered back patio space is ideal for relaxing. Conveniently located in the heart of Maryland Heights, this home is close to the local Community Center and pool. Enjoy quick access to parks, shopping, dining, and major highways for an easy commute. This gem is ready for you to call home!
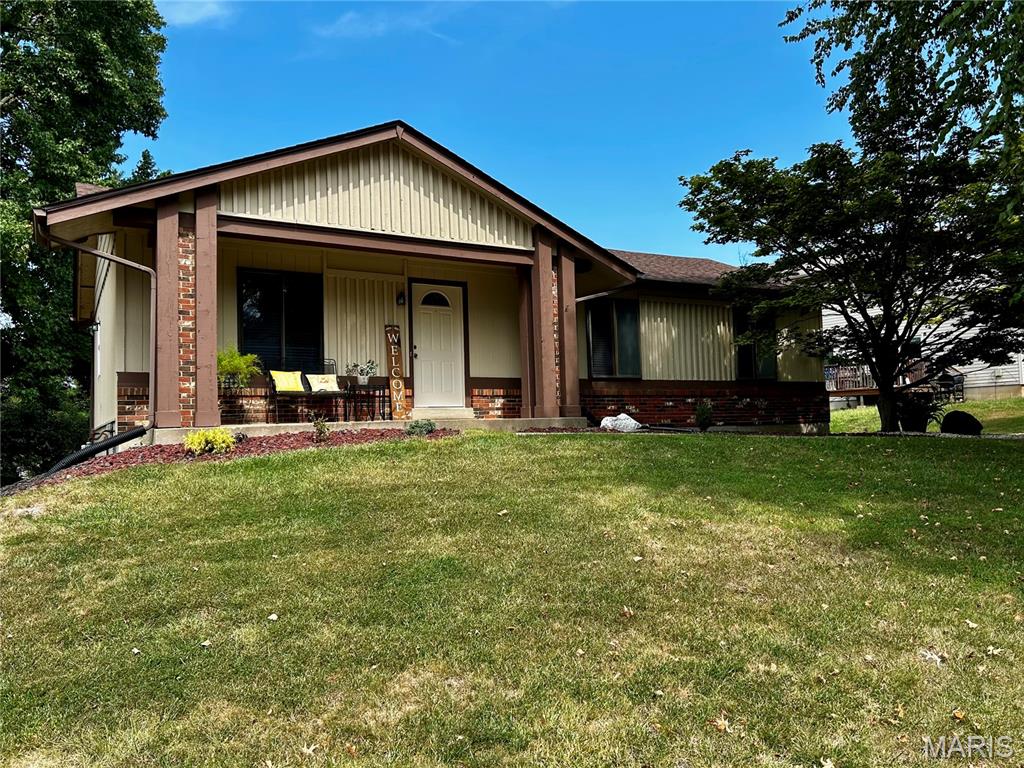
Subdivision: Country Place 12
Welcome to this adorable, meticulously clean home in Maryland Heights! This well-maintained 3-bedroom, 2-bath home with rear entry 2 car garage offers 1,210 sq. ft. of living space, neutral décor, and a fantastic location. The main level features beautiful engineered hardwood flooring throughout the living room and bedrooms and a warm, inviting atmosphere. The kitchen is a large eat in layout with plenty of room for everyone. Just off the kitchen you can enjoy the lovely backyard from the large deck—perfect for outdoor gatherings, relaxing, or enjoying a quiet evening at home. In the lower level you will find a nice sized family room, wired for surround sound, and plenty of storage space. Major updates include a roof replaced in 2024 and an HVAC system less than a year old. With its comfortable layout, inviting outdoor space, and valuable updates, this home is ready for its next chapter. Don't miss your opportunity to make it yours!
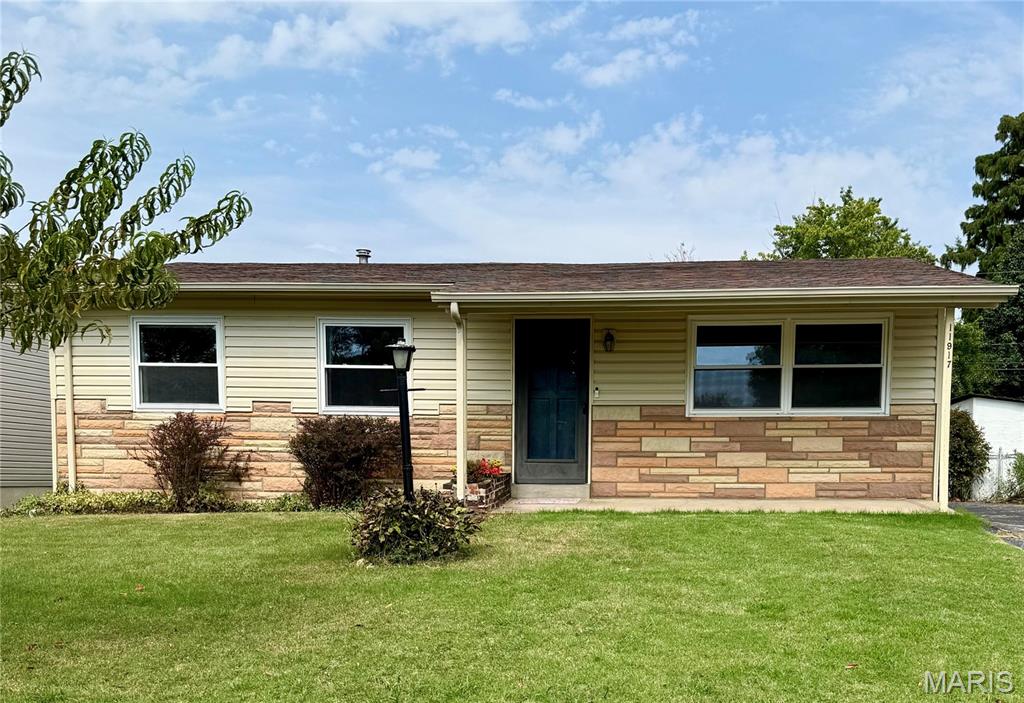
Subdivision: Glen Aire 2
Welcome home to this charming 3-bedroom, 1.5-bath home in the award-winning Pattonville School District! This home is an incredible opportunity to make homeownership a reality in today’s market. Step inside to a bright and inviting living room filled with natural light. The living room flows seamlessly into the dining area which features a sliding glass door leading directly to the backyard and perfect for everyday living and entertaining. The spacious kitchen offers plenty of cabinet space, a sink overlooking the backyard, and ceramic tile backsplash. The primary bedroom features its own updated half bath for added convenience. Outside, you’ll love the large, level, fully fenced yard with plenty of room to play, garden, entertain, or simply enjoy the outdoors. A storage shed provides extra space, while three peach trees and an apple tree add a fun and unique touch to the property! Head downstairs to find even more living space with a spacious rec room that could easily serve as another living room, home office, workout space, theater or a bonus room for whatever fits your lifestyle. With 3 bedrooms, 2 baths, multiple living spaces, a fantastic fenced yard, and a hard-to-find price point, this home offers so much opportunity. Don’t miss your chance to make it yours!
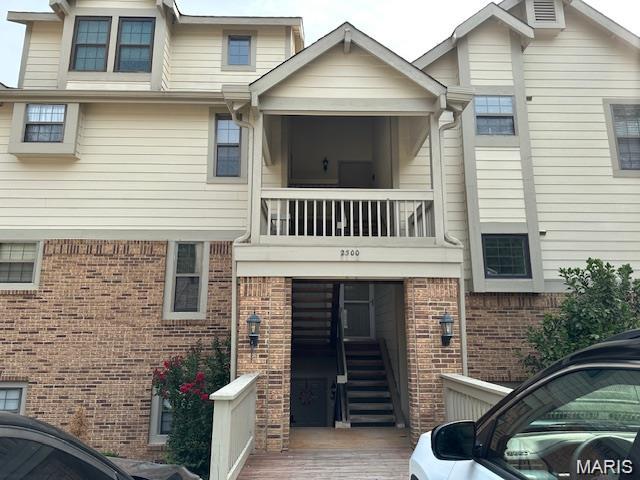
Subdivision: Parkside Condo
Great opportunity a top floor condo in a sought after Parkside Condos. Open floor plan, 2 bedroom, 2 bath with private one car-carport. Located in the highly desirable Parkside Condo Complex! Kitchen, bathrooms and flooring all in a good condition, however a cosmetic update could boost this top floor condo with vaulted ceilings to a beautiful place to call home. The sliding glass door brings lots of natural light & opens to a covered deck with storage area, overlooking a beautiful park-like view. Parking a cinch in the carport and 1 parking space - guest parking close as well. HOA covers water, trash, sewer, landscaping/lawn, snow removal, clubhouse, some insurance AND in-ground pool just steps from this unit! Located minutes from the Maryland Heights Rec Center, Adjacent to Creve Coeur Park! Opportunity is awaiting. The condo is being in AS IS and current condition, however there is only cosmetic improvement could be done, otherwise it can be occupied in it's current condition.
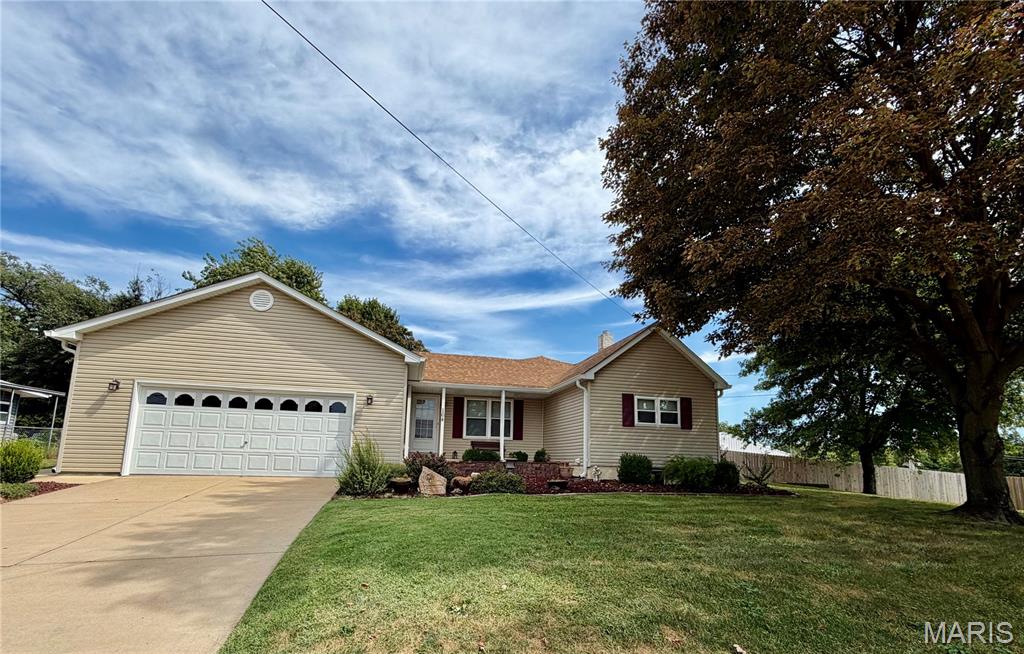
Subdivision: Maryland Heights
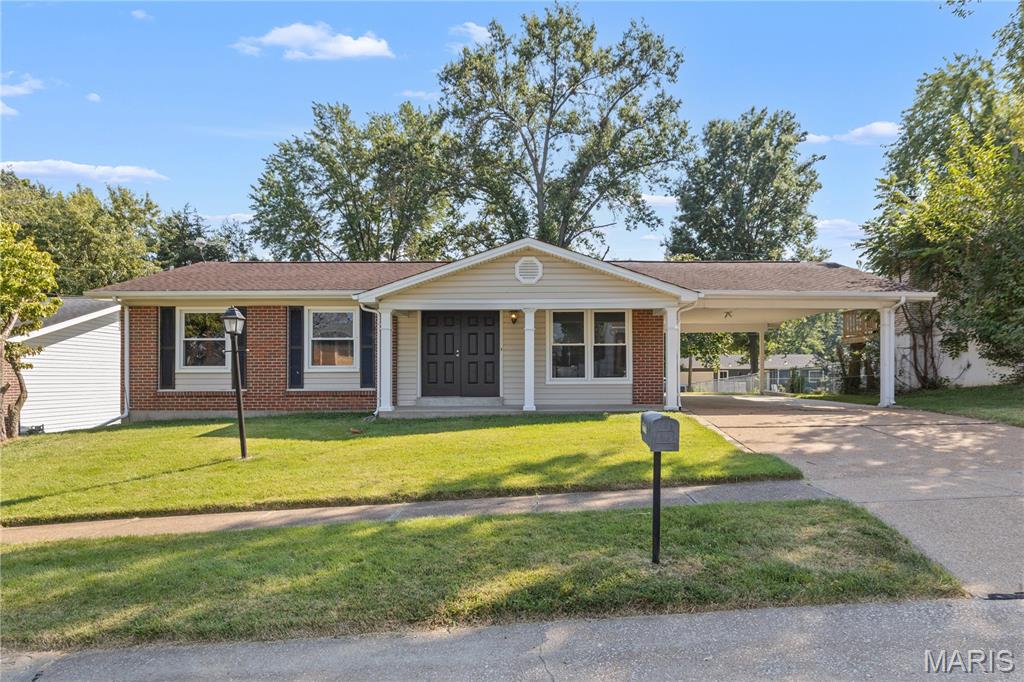
Subdivision: Foxborough 1
Welcome to 12728 Foxhound Drive! Looking for a well-maintained, move-in ready home? This is it! From the newer white Shaker kitchen cabinets to the original oak hardwood flooring throughout the majority of the space, you'll fall in love with this cozy Maryland Heights home. A great neighborhood tucked away off Dorsett & McKelvey with sidewalks AND streetlights! The home consists of 3 bedrooms, 2 full bathrooms, one of which is an ensuite off the primary bedroom, a living room, a separate dining area with a large sliding glass door to the spacious, level back yard and a full updated kitchen. As you can see from the professional photos the basement is completely open with endless possibilities. Laundry hook-ups are in one corner of the basement. The central location is a definite perk with close proximity to 270, 70 & 364, ample shopping, restaurants and CREVE COEUR PARK. In the Parkway North School District with McKelvey Elementary literally a short walk-away. Need to move-in super-fast? Not a problem. We've already PASSED the Maryland Heights Occupancy Inspection. Did you know that in the City of Maryland Heights the trash/recycling & yard waste are FREE? Agent/Owner shared that UPDATES include newer windows, new A/C--2019, new water heater--2019, new electric panel--2015 and new kitchen cabinets--2022. Seller is providing a 13-month CHOICE Home Warranty Policy to buyers. :) ALL this under $300,000?!?! The Seller will close with Investor's Title Company in Creve Coeur. In the event you didn't make it to the Open House CALL your Realtor TODAY to schedule an appointment.
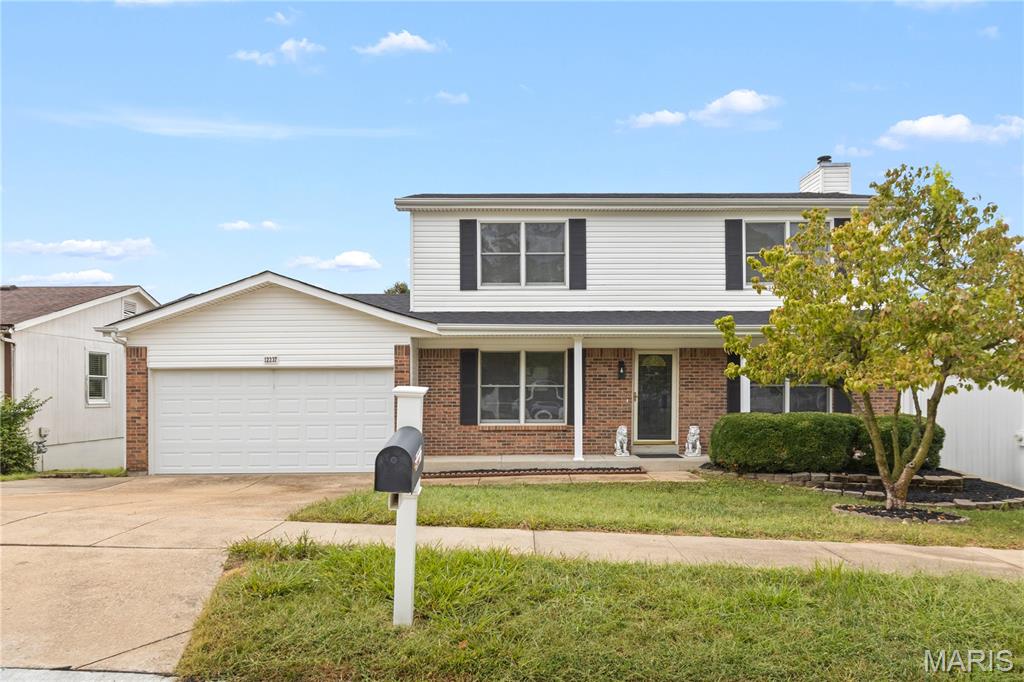
Subdivision: David Meadows 4
Wow! Welcome to 12237 Glenpark Dr in beautiful Maryland Heights! Located in the Pattonville School District, this 3-bedroom, 3.5-bath home offers over 2,400 square feet, plenty of room to spread out and some great updates already taken care of for the next owner. You’ll notice the fresh paint and new carpet right away, and upstairs you’ll find hardwood floors that add even more character to the home. The sellers didn’t stop there — the home also features a brand-new roof for added peace of mind. Yes, there’s more — connected to the garage is an approximately 8x20 bonus room that is both heated and cooled. Home office, gym, workshop, hobby room or extra hangout space — you’ve got options, and that kind of additional usable space is hard to find. With three bedrooms, multiple bathrooms and plenty of flexibility throughout, this home is ready for its next chapter. Outside offers green space for entertaining, relaxing or your favorite four-legged friend. Don’t wait on this one — schedule your showing today!
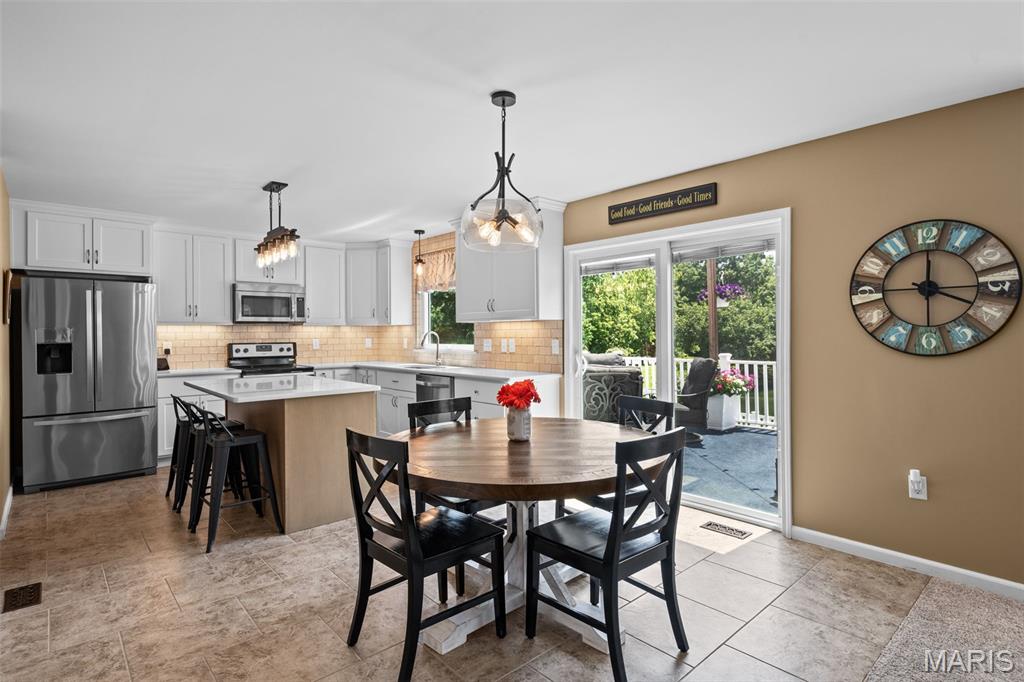
Subdivision: Pinehurst Place Four
Welcome to 3 Birchwood Lane Ct. where beautiful updates, comfortable spaces and a special setting come together to create a home that simply feels good from the moment you arrive. Tucked on a quiet cul-de-sac in the heart of Maryland Heights, this home offers more than 2,600 square feet with room to gather, entertain, unwind & live. Step inside and you'll immediately notice the light, fresh feel with thoughtful updates. The kitchen is the heart of the home and is perfect for weeknight dinners, holidays and conversations that linger long after the meal is over. Comfortable living spaces flow easily from one room to the next, giving you plenty of space to host a crowd or curl up by the fireplace on a quiet night at home. Upstairs includes a spacious primary suite that's ready to become your own personal retreat along with oversized walk-in closets in all bedrooms. The finished lower level brings even more fun and flexibility for game day, movie nights, a home office, workout space, playroom or whatever you can imagine. It's the kind of bonus space that grows and changes right along with you. Last but not least, step outside to your maintenance-free deck and fenced yard overlooking the community pond. This outdoor space is made for summer nights, morning coffee, four-legged friends and unwinding at the end of the day. Beyond the beautiful finishes and updates—which include the kitchen, half bath, roof/gutters, paint and so much more—you will see and feel that this home has been lovingly enjoyed and cared for, ready for you to make new memories. ALL kitchen appliances and washer & dryer are INCLUDED. And when you aren't enjoying your new space, your neighborhood includes a community pool and park, and is conveniently located near shopping, schools, dining, & entertainment. Space to live. Room to gather. A setting to love. 3 Birchwood Lane Ct. checks all the boxes and is the one you’ve been waiting for!
Subdivision: Maryland Heights Lt Pts 41 & 42 Lt
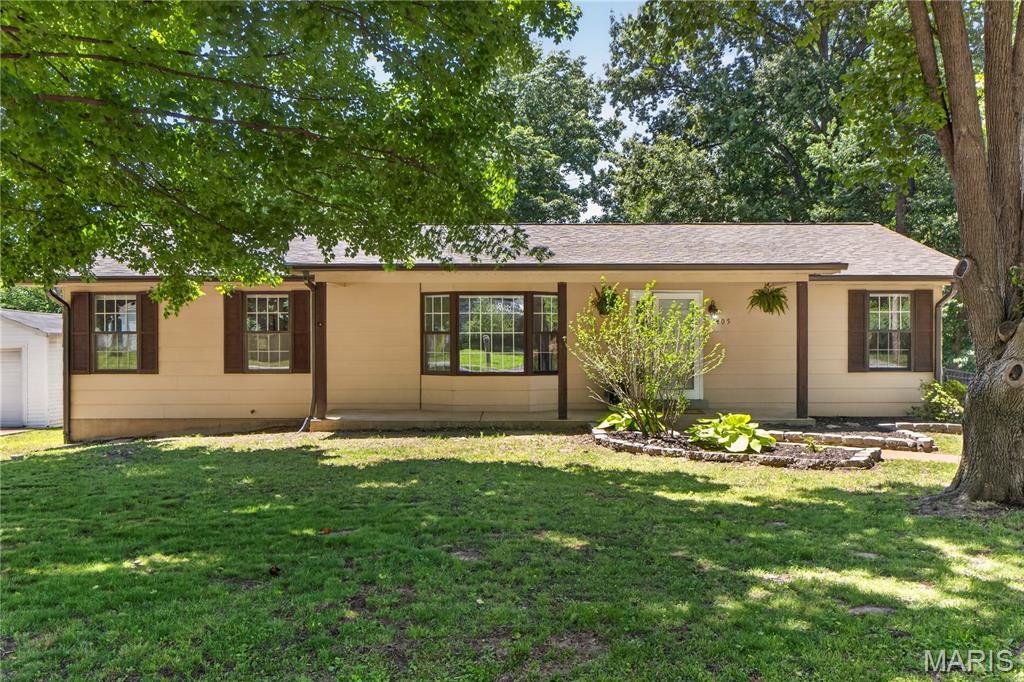
OPEN HOUSE CANCELED. Welcome home to this charming ranch in Maryland Heights! Enjoy peace of mind knowing the roof, gutters, and water heater are all less than two years old. This thoughtfully designed home offers 3 bedrooms and 3 full bathrooms, a convenient ranch floor plan, and an abundance of natural light throughout. The open kitchen features granite countertops, white cabinetry, and ample storage, creating a welcoming space for everyday living and entertaining. Large bay windows and French doors bring in plenty of natural light, while neutral finishes, newer flooring, and fresh paint provide a clean, move-in-ready feel. The finished lower level offers a spacious recreation room, full bathroom, and excellent storage, providing plenty of room to relax or entertain. The large primary bathroom features a Jacuzzi tub, perfect for unwinding at the end of the day. A convenient central vacuum system adds to the home's functionality. Step outside to your private backyard retreat featuring mature trees, natural shade, a large deck, and full fencing. The oversized yard offers plenty of space for outdoor entertaining, gardening, or simply enjoying the peaceful setting. Additional highlights include a rear-entry two-car garage and RV/camper parking with a 30V electrical hookup. Located in a quiet, friendly neighborhood with easy access to major highways and the airport, as well as nearby parks, trails, dining, and entertainment. This Maryland Heights ranch offers a great combination of updates, comfortable living spaces, outdoor enjoyment, and hard-to-find extras!
Subdivision: Rush Creek 1
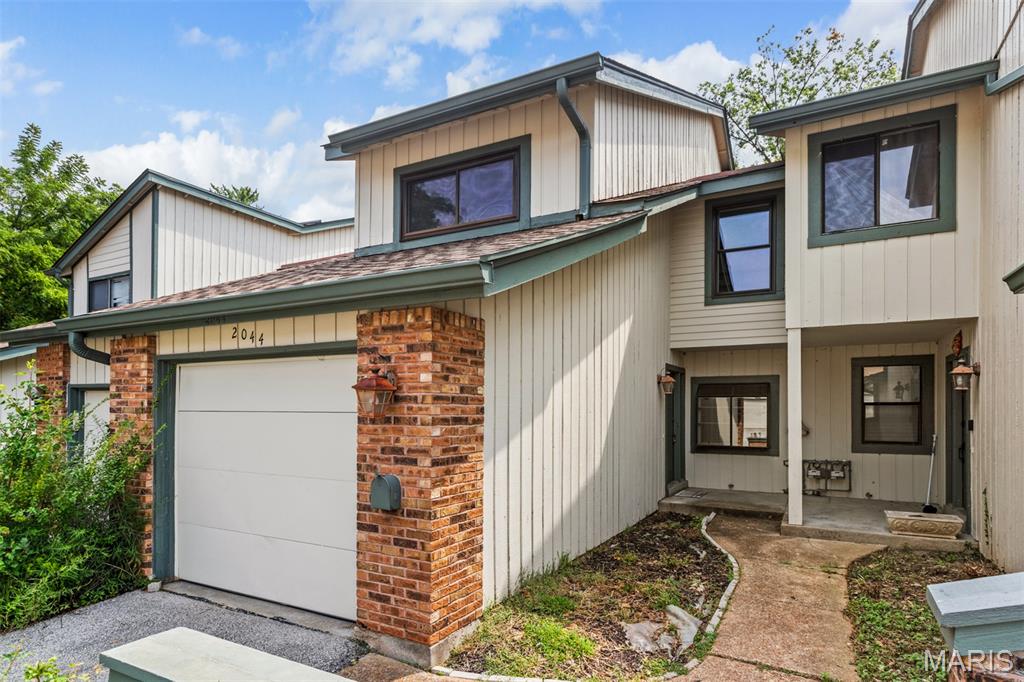
3 bedroom 2.5 bath Townhome in Peaceful and Serene Setting. A Traditional Floorplan with a Splash of Contemporary. Refreshed with new carpet and fresh paint 6/26. Living room / Dining room walks out to Over-sized Deck over looking common ground. What a great place to unwind and relax. Large Owner Suite with Walk in Closet, Carpet, Ceiling Fan, Private Bath with Shower, Tile Flooring and Single Vanity. Secondary Bedrooms have nice size Closets, Ceiling Fans, and Carpet. HVAC system 7/22 and plumbing stack 7/22. Partially Finished Lower Level includes wood burning fireplace and walk out to covered patio. Washer and Dryer 11/23 stay. 1 Car attached garage with automatic opener(s) Guest Parking Available. Pool, Recreation Areas within walking distance to the unit. Location cannot be beat. Easy Access to Grocery, Hwys, Restaurants, Creve Coeur Lake, all within minutes. Owner is a licensed Broker in MO.
Subdivision: Vohsen Park 3
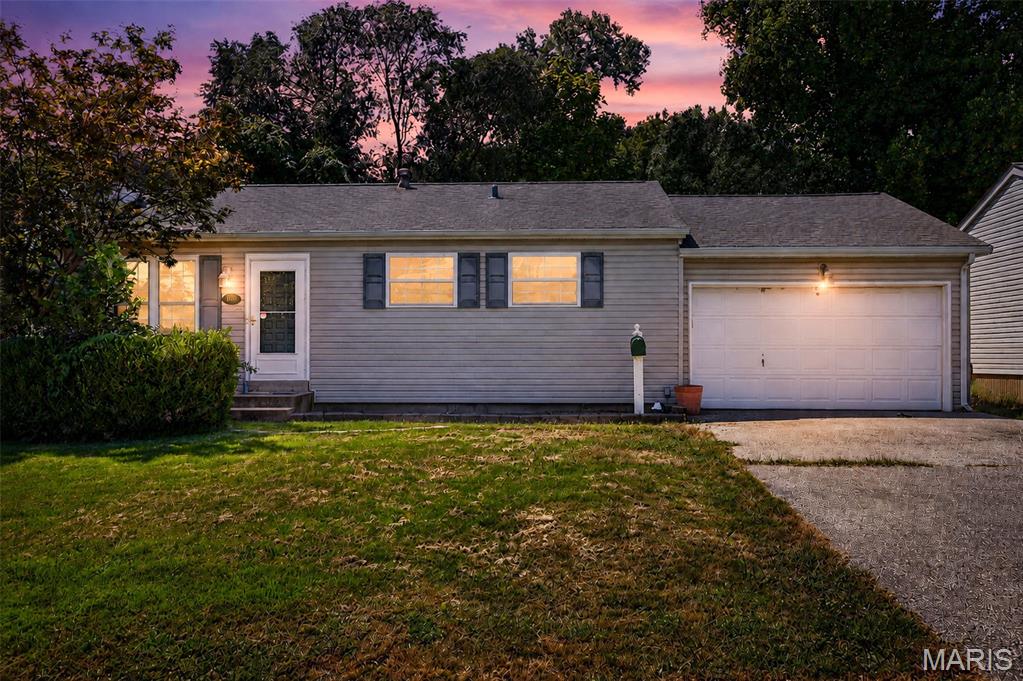
Located in beautiful Maryland Heights. This 3-bedroom, 1-bath home features a wood burning fireplace, hardwood floors, custom designed kitchen & full finished basement. Don't let the square footage fool you. This is great floor plan AND you have a fully finished basement for added livable square feet. An oversized 2 car garage. Can't leave out the fully fenced yard that is hard to find at this price. Home is walking distance to school, parks and convenient to Creve Coeur Park, entertainment, shopping highways and the Maryland Heights Community Center. Great value in award winning Pattonville School District. SOLD AS-IS.
Subdivision: Brookside 4
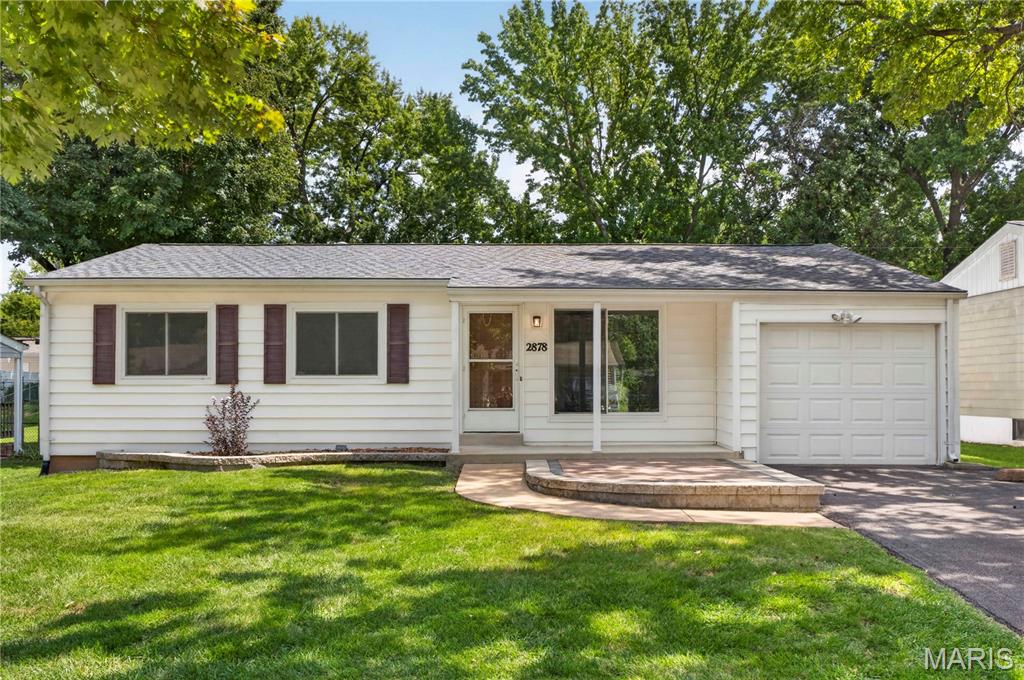
Don't miss this beautiful 3-bed, 1-bath ranch in Maryland Heights' Brookside Subdivision! From the moment you arrive, you'll appreciate the pride of ownership throughout, with beautiful landscaping, new floors, fresh paint and updates that make this home move-in ready. Inside, you'll find a comfortable layout with new flooring throughout much of the home and a beautifully renovated bathroom completed in 2025 featuring a bidet with heated seat and a heated floor. The kitchen offers beautiful wood cabinetry, plenty of cabinet space and a window overlooking the backyard, bringing in great natural light while you cook or entertain. Need extra space? The partially finished basement features new carpet and offers additional living space along with a bonus room that's perfect for a home office, workout room, hobby space or whatever fits your needs. Step outside and you'll find one of this home's standout features - a backyard designed to be enjoyed. The level, fenced yard is beautifully landscaped and features a huge, covered patio that's perfect for relaxing, hosting friends and family or enjoying your morning coffee. A storage shed, one-car garage and additional parking pad add even more convenience. Additional updates include a roof replaced in 2021, HVAC approximately 6 years old and water heater approximately 6 years old. Conveniently located near shopping, dining, parks and major highways, this home offers the perfect combination of updates, outdoor living and everyday functionality. Schedule your showing today!
Subdivision: Brookside 1
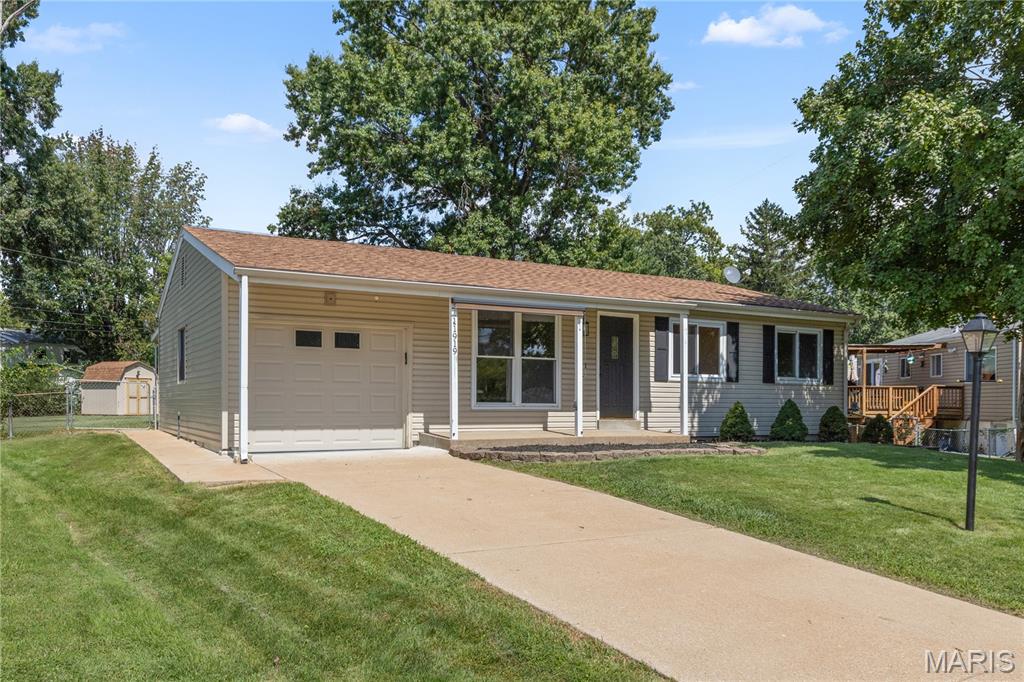
Wow! Welcome to 11919 Holly Brook in beautiful Maryland Heights! You'll want to see this one because the moment you pull up, you'll notice the large corner lot and all the space that comes with it. It feels like home the moment you walk in, with a great floor plan, refinished hardwood floors, and a completely updated kitchen featuring new flooring, cabinets, granite countertops, and stainless steel appliances. Head down the hall and you'll find a brand-new full bathroom that's been tastefully updated, along with the primary bedroom and bathroom plus two additional bedrooms. Don't worry, there's more! Downstairs is the perfect place to entertain, relax around the fireplace, or create the extra living space you've been looking for, complete with new carpeting throughout. The entire home has been touched in one way or another to welcome its new owners. And remember—that large corner lot means your entertaining options don't stop inside. Step out onto the backyard patio and enjoy plenty of green space that's perfect for get-togethers, gardening, or your favorite four-legged friend. The sheds are included too, giving you extra storage so you can actually use your garage like it's supposed to be used! There's a lot to love about this home. Don't wait on this one—schedule your showing today!
Subdivision: Cedar Lake Two
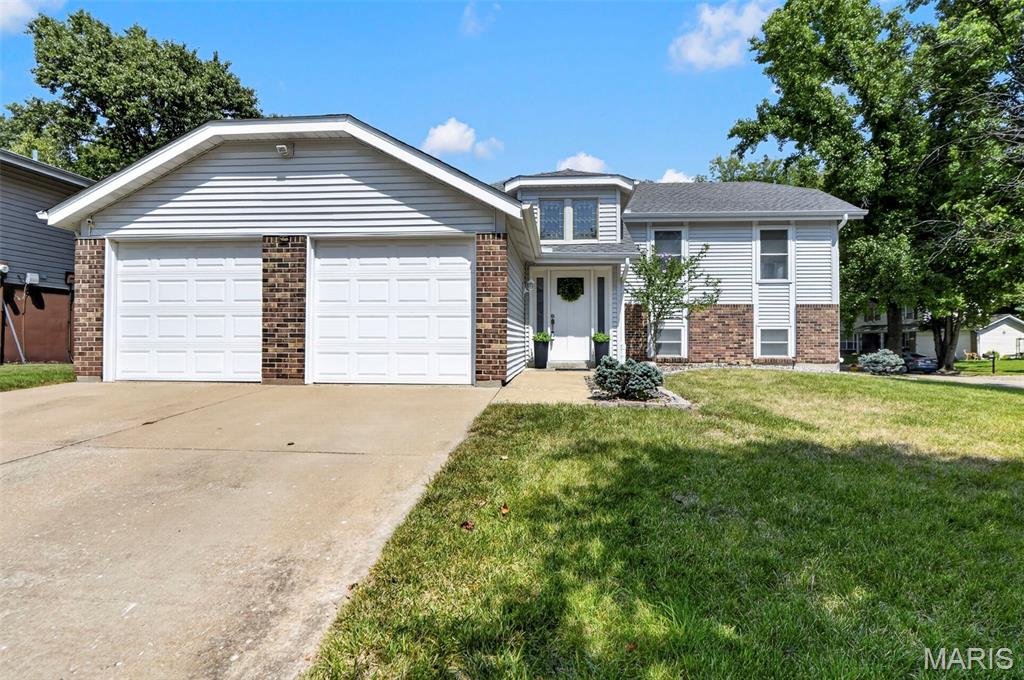
Welcome to 12021 Cedar Lake Court, where a flexible floor plan, spacious rooms and an abundance of natural light make this home feel larger than you might expect! The heart of the home is the bright, open kitchen and dining area featuring an oversized center island, abundant cabinetry, stainless steel appliances, and plenty of room to gather. Just beyond, the spacious living room offers an easy flow for everyday living and entertaining. The main level features two bedrooms and two full baths, including an impressively sized primary suite with a private bath, double vanity and separate shower. Head downstairs and you’ll find even more living space, including a third bedroom, third full bath and plenty of flexibility for a family room, home office, guests or whatever fits your lifestyle. Fresh professional interior paint, professionally cleaned carpets, several new light fixtures, a new ceiling fan, and a 2-car garage add to the appeal. Outside, the home sits on a HUGE corner lot tucked away on a cul-de-sac and features a nice deck overlooking the backyard enclosed by a privacy fence—perfect for relaxing, entertaining, or simply enjoying the extra outdoor space. With 3 bedrooms, 3 FULL baths, and living space spread comfortably across two levels, this isn’t your typical split-level. Come see just how much space this home has to offer!
Subdivision: David Mdws
Welcome to this charming traditional ranch offering a lifestyle that’s hard to find in Maryland Heights! Nestled on a large, level and private .76-acre lot, there’s plenty of room for kids and/or pets to run and play, while the fenced yard and newer privacy fence create a peaceful outdoor retreat. Spend summer days enjoying the in-ground fiberglass pool, surrounded by generous patio space that includes a covered area perfect for relaxing or entertaining. Inside, this 4-bedroom, 2-bath home offers comfortable main-level living with new luxury vinyl plank flooring throughout most of the home. The kitchen features granite countertops, plenty of counter space and stainless steel appliances. The family room is filled with natural light from a beautiful bow window and features a striking brick wood-burning fireplace, creating a warm and inviting space to gather. The walk-out lower level offers additional space to spread out as well as storage. A 1-year-old roof and oversized 2-car garage add to the appeal. The location offers the best of both convenience and community, with a neighborhood park nearby and the Maryland Heights Community Center, shopping and dining all close at hand. Rose Acres Elementary is just .4 miles away, and Pattonville High School is .6 miles away. A wonderful opportunity to enjoy privacy, space and outdoor fun while staying close to everything you need!
Subdivision: Rule Place
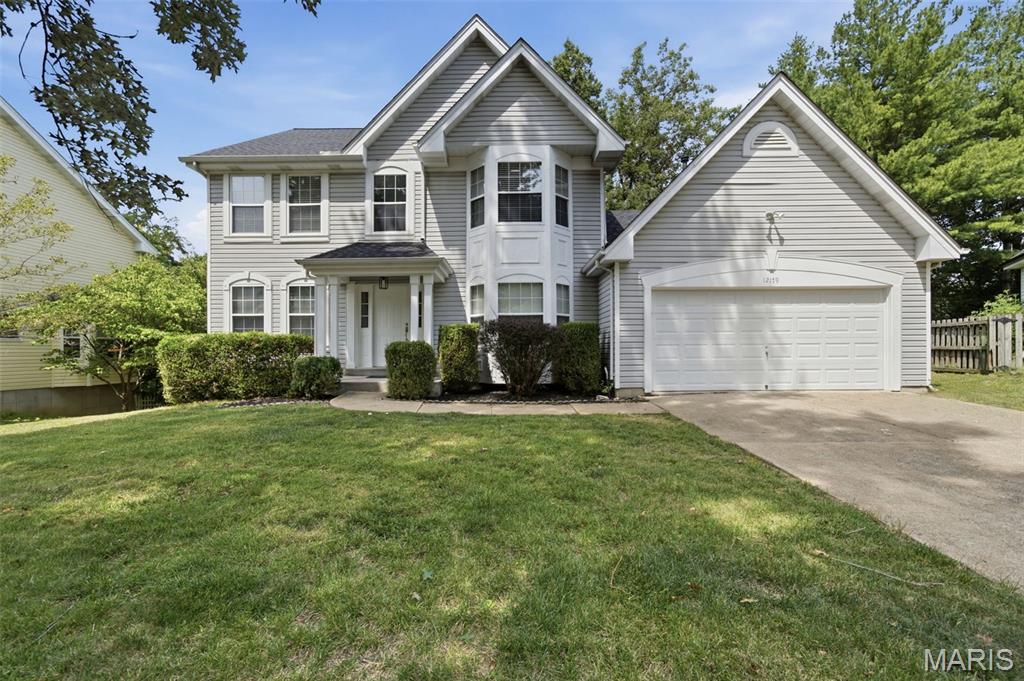
Welcome to 12179 Rule Place Lane! This completely updated, move-in ready home offers great curb appeal and plenty of space throughout. The main level features spacious living, dining, and family rooms, along with a convenient half bath. The brand-new kitchen includes white cabinetry, granite countertops, new flooring, and an eat-in area, while a mud room just off the garage provides laundry hookups and added everyday convenience. Upstairs, you’ll find updated bathrooms, spacious bedrooms, and a very nice primary suite. The finished basement adds even more livable space and includes an additional full bathroom. Outside, enjoy the new deck overlooking a nice-sized backyard, perfect for relaxing or entertaining.
Property Status History


MORE REALTORS
Agent
MORE, REALTORS
