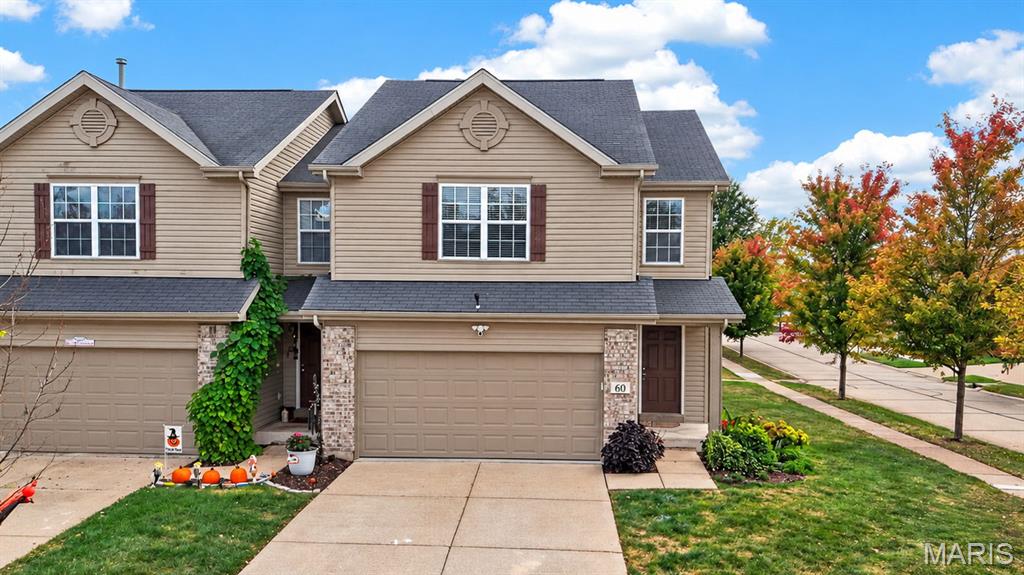
Subdivision: Countryshire #4
Spacious 3-Bedroom townhome with loft/desk area and Upstairs Laundry! Offering a functional layout with plenty of space, the 3 bed,2.5 bath 2 car garage, townhome features generously sized closets, an upstairs loft area with a built in desk and the convenience of upper-level laundry. The kitchen includes bar seating, updated S/S appliances, separate dining area with a large open living room with plenty of natural lighting, a great set up for everyday living. This is low-maintenance living with the HOA taking care of lawn maintenance, snow removal, and most exterior maintenance along with several amenities including a pool! No washer or dryer or refrigerator, no problem, the seller would like to leave it for your convenience! LOCATION, AMENITIES, and SOUGHT-AFTER WENTZVILLE SD makes this home a MUST SEE!
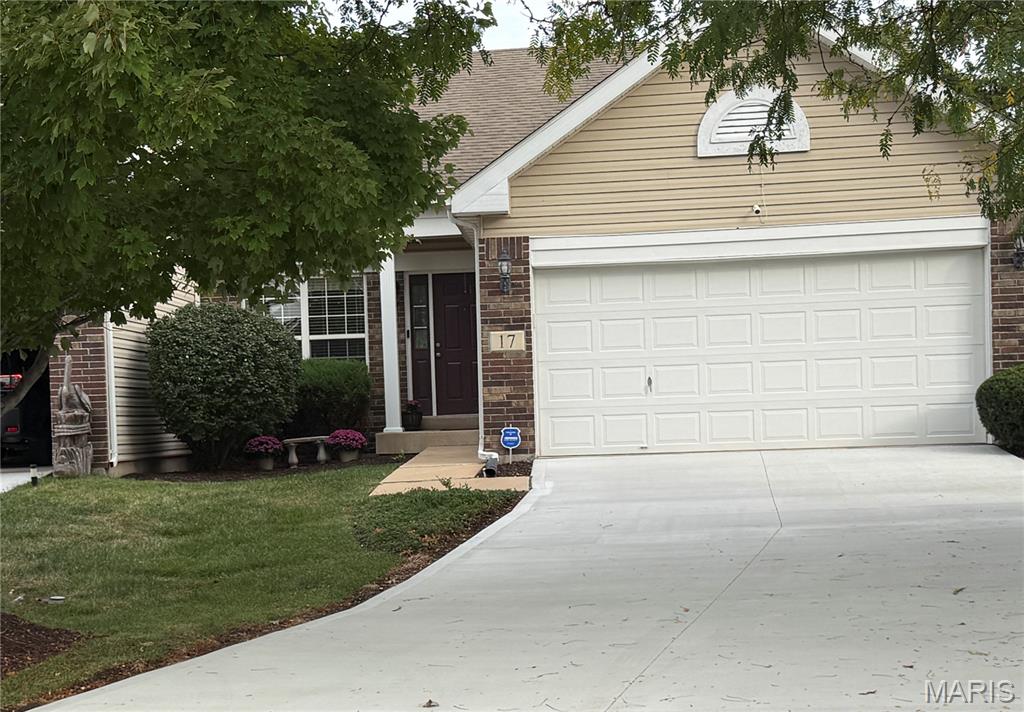
Subdivision: Belmonte Landing
Location! Location! Location! A perfect sized home in the perfect location close to everything in Lake St Louis! This fantastic home features all the things buyers want: vaulted ceilings, main floor laundry, a HUGE pantry, finished walk-out lower with tons of living space, gas fireplace; bedroom and bathroom; primary with vaulted ceilings and en suite bathroom; a cul-de-sac lot backing to a lush green, treeline! It just doesn't get better than this! AND the monthly HOA- just $115/month! Lovingly maintained by the original owner; updates in 2026 include: a new composite deck, concrete driveway replacement, new water heater. Close to shopping, restaurants, medical. Easy access to Hwy 64/40/364 and Hwy 70. OPEN HOUSE, Sunday 10/4, 12-2pm.
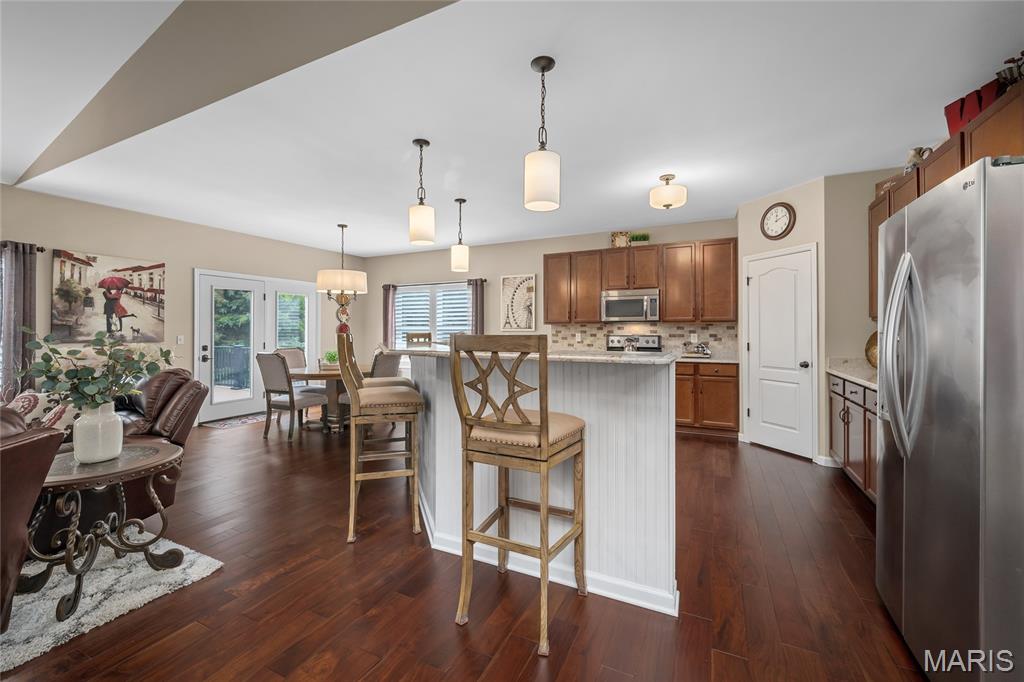
Subdivision: Mason Glen #1
Beautifully maintained and thoughtfully updated, this custom-built ranch offers an exceptional combination of space, privacy, quality finishes and move-in-ready appeal. Step inside to a warm and inviting main level featuring 3 spacious bedrooms, engineered hardwood flooring, plantation shutters and a welcoming great room centered around a gas fireplace. The updated eat-in kitchen is designed for both everyday living and entertaining, with quartz countertops, tile backsplash, stainless steel appliances, a walk-in pantry, bar seating and abundant cabinetry. The spacious primary suite is a true retreat, highlighted by a wall of windows that fills the room with natural light. A custom closet organization system provides exceptional storage, while the beautifully updated primary bath features a Jacuzzi tub, separate glass-enclosed shower, dual adult-height vanity and stylish tile flooring. The finished lower level expands the possibilities with a 4th bedroom, full bath, wet bar/kitchenette, generous family and recreation areas, lookout windows and an impressive amount of storage with built-in shelving. Whether you need space for guests, entertaining, a home office, workout area or additional living space, this level offers incredible flexibility. Outside, the private, fully fenced backyard is surrounded by mature trees and designed for enjoying every season. A composite deck and large aggregate patio provide plenty of space for outdoor dining, relaxing and entertaining. Beautiful landscaping and permanent concrete edging add polished curb appeal while keeping maintenance manageable. The list of valuable updates continues with a 3-car garage featuring epoxy floors and additional storage, an in-ground sprinkler system, aggregate driveway, HVAC updated in 2024, updated interior and exterior lighting, added insulation above the garage and a beautifully updated laundry room with tile flooring, custom shelving and abundant cabinetry. Meticulously maintained and thoughtfully updated throughout, this home delivers the space, storage, privacy and finishes today’s buyers are looking for—with nothing left to do but move in and enjoy. And for added peace of mind, the home was recently appraised for more than the current list price!
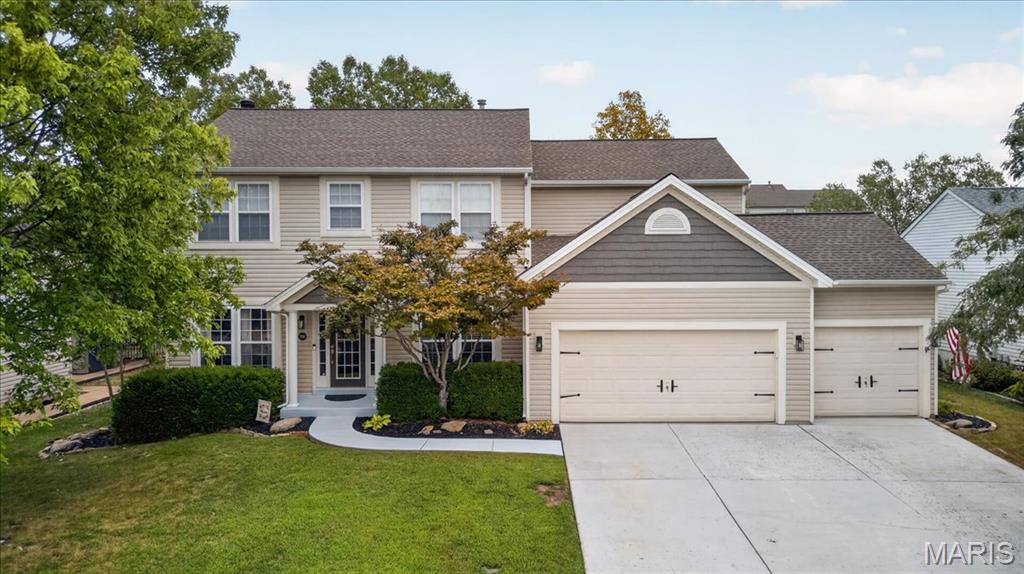
Subdivision: The Manors At Glenbrook #1
Beautifully updated Lake St. Louis home offering spacious living areas, thoughtful updates, and plenty of room to entertain! The main level features beautiful oak-toned flooring throughout, a stunning custom library/office space, formal dining room, and a separate living room with large windows, a wood-burning fireplace, and custom built-in shelving with cabinetry. The open kitchen showcases quartz countertops, updated KitchenAid appliances, and white cabinetry with crown molding. The kitchen opens to the great room with large windows overlooking the patio and expansive, level fenced backyard. A gorgeous updated half bath, separate laundry room, and convenient drop zone just off the 3-car garage complete the main level. Upstairs, you’ll find three spacious bedrooms, updated LVP flooring throughout, a full hall bath, and a large primary suite featuring a vaulted ceiling. The primary bath offers a soaking tub, walk-in shower, double vanity, and walk-in closet. The finished lower level provides even more living space with a bonus sleeping area, large full bath, a large rec room w/ built-in cabinetry with a sink—perfect for entertaining! A separate storage room provides plenty of additional space for organization. This beautifully maintained and updated home offers the space, functionality, and style you’ve been looking for!
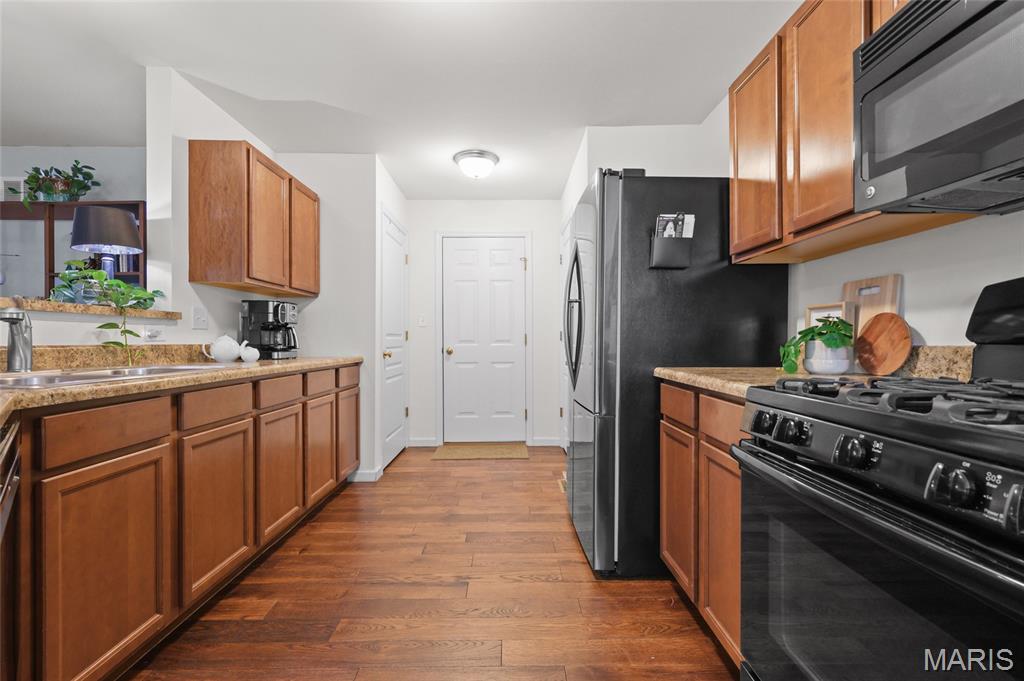
Subdivision: Wyndgate Village A #2-B
Move-in ready and affordable in the Wyndgate neighborhood for $335,000! Enjoy fantastic community amenities including a pool, tennis, racquetball and basketball courts plus unique neighborhood events! This 3 bed, 2.5 bath home offers an open floor plan with hardwood floors on the main level, 2-car garage, spacious primary suite, his and hers closets and one of our favorite features—a covered gazebo overlooking the tree-lined backyard. The living area features a cozy fireplace and plenty of room to entertain. The spacious kitchen features ample counter and cabinet space. Upstairs, the primary suite offers walk-in closets and a private bath with soaking tub, double vanity, and separate glass shower. Two additional spacious bedrooms complete the upper level. The unfinished basement provides tons of storage and potential for future living space.
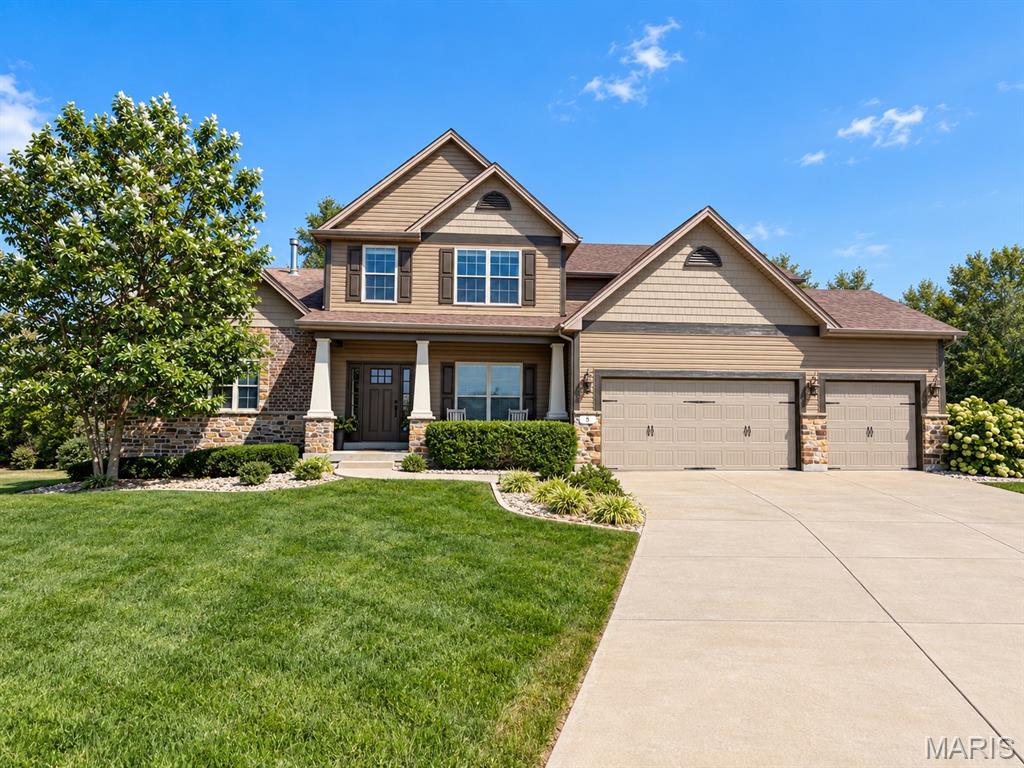
Subdivision: Wyndemere Estates #1 Amd
Welcome to this beautifully designed story-and-a-half home offering a spacious floor plan, quality finishes, and an abundance of natural light throughout. At the heart of the home is the impressive kitchen, featuring staggered-height and depth cabinetry, granite countertops, stainless steel appliances, double wall ovens, an oversized center island with sink and generous overhang for additional seating, plus a convenient dry bar area. A pantry with a custom closet system provides exceptional organization and storage. The kitchen flows seamlessly into the breakfast and hearth rooms, creating an inviting space for everyday living and entertaining. A triple sliding door in the breakfast room, four-window wall in the great room, and additional windows in the hearth room fill the main living areas with natural light. The hearth room is highlighted by a stone-surround direct-vent fireplace, adding warmth and character to the open living space. Hardwood flooring extends through the foyer, hall, kitchen, breakfast area, and hearth room. Additional architectural details include open stairs leading to the lower level and wrought-iron spindles. The spacious primary suite features a luxurious private bath and a custom-designed closet offering excellent organization and storage. Upstairs, you'll find generously sized secondary bedrooms, each enhanced with custom closet systems. A spacious bonus room and loft area provide excellent flexibility for a home office, playroom, media room, or additional gathering space. A true Jack-and-Jill bathroom connects two of the bedrooms, while an additional hall bath adds convenience for family and guests. Step outside to an oversized aggregate patio with a firepit, providing plenty of room for outdoor entertaining, dining, or relaxing. The private backyard creates a peaceful setting and extends the home's living and entertaining space outdoors. Dual heating and cooling systems provide enhanced comfort throughout both levels. With its thoughtful layout, custom storage, spacious rooms, quality finishes, private backyard, and multiple indoor and outdoor entertaining areas, this story-and-a-half home offers an exceptional combination of style, function, and everyday comfort.
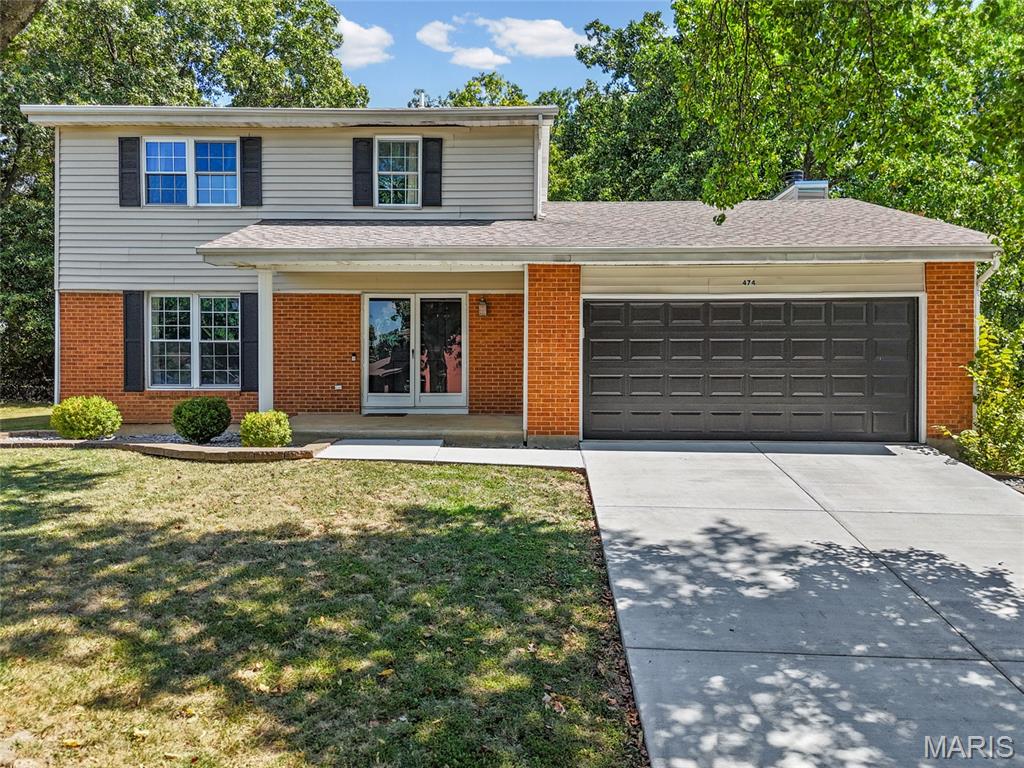
Subdivision: Lsl Oak Hills
Welcome to 474 Oak Hill Dr—a rare opportunity to secure a highly functional layout paired with the ultimate Lake St. Louis resort lifestyle! Move-in ready and designed to maximize every square foot, this brick-front traditional 2-story comes complete with highly coveted lake rights, offering a vacation-at-home experience that is incredibly hard to find at this price point. The real value here lies in the exceptional scale and lifestyle flexibility this property delivers across three fully finished levels. The main floor is built for active households, featuring a sun-drenched front living room that transitions into a formal dining room. The modern kitchen is equipped with white cabinetry and stainless-steel appliances, opening directly to a cozy family room with vaulted skylights and a cozy fireplace. From here, french door leads out to a wooden back deck. Shaded by a mature canopy of trees, this private backyard retreat is perfect for hosting weekend barbecues right after a day out on the water. Upstairs, you will find comfortable bedrooms, including a primary suite with an attached full bathroom featuring a crisp white vanity and glass-enclosed shower. The entertainment factor reaches a new level in the sprawling, fully finished basement, which completely transforms how you can use this home. Featuring modern vinyl plank flooring, and a trendy industrial black exposed-joist ceiling, it serves as a second media room or game zone. Tucked away in this lower level is also a large, versatile bonus room. Whether you need a quiet, dedicated home office, a private fitness gym, or an extra guest sleeping area, this footprint adapts entirely to your needs. Beyond the front door, you have full option access to Lake St. Louis's premier community amenities for an additional fee, including the stunning lakeside clubhouse, swimming pools, private sand beaches, tennis/pickleball courts, golf course, and playgrounds. Schedule your showing today!
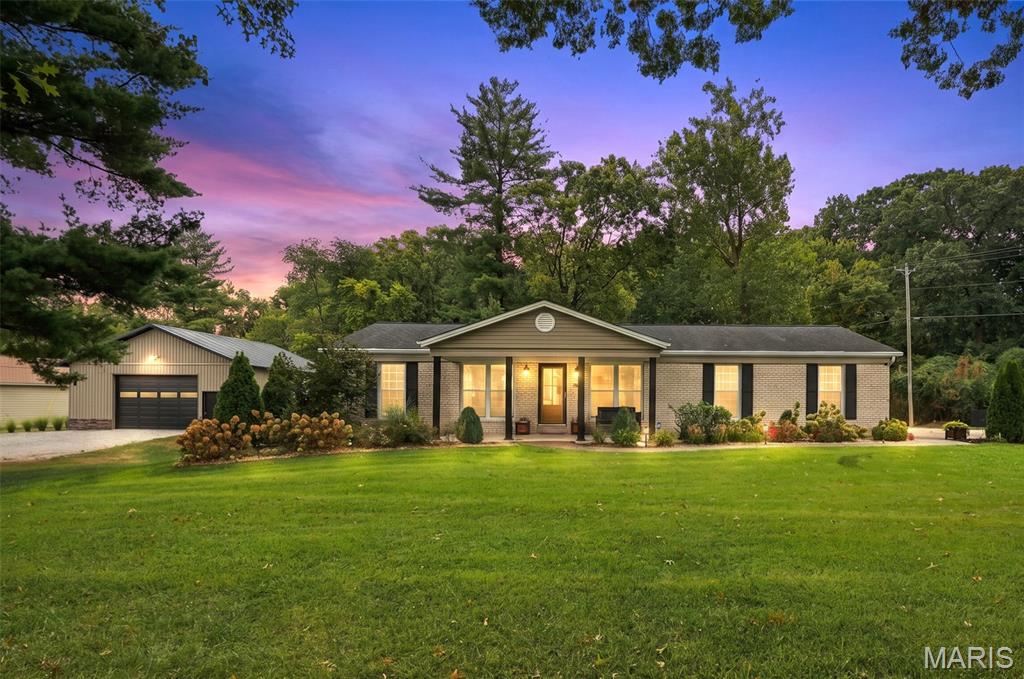
Subdivision: Timberlane Trails
GORGEOUSLY UPDATED RANCH HOME ON 1.572 ACRES + INCREDIBLE OUTBUILDING — ALL IN THE HEART OF LAKE ST. LOUIS! Back on the market NO FAULT of the Seller. This one is truly special! Beautifully renovated from top to bottom, this stunning ranch home combines stylish updates, flexible living space, incredible outdoor amenities and room to spread out—all on 1.572 acres in an unincorporated pocket of Lake St. Louis. Enjoy the convenience of Lake St. Louis without Lake St. Louis city or Community Association restrictions—the best of both worlds! Step inside and you'll immediately see the care that has gone into transforming this home. Updates include new Luxury Vinyl Plank flooring, and recess can lighting throughout, new front and rear doors, and a completely redesigned kitchen featuring new cabinetry, countertops and backsplash. The main level features an impressive oversized primary bedroom, a second guest bedroom and a beautifully renovated full bathroom. The original floor plan was reconfigured to create the spacious primary suite buyers will love. A versatile landing provides the perfect spot for a home office, reading nook or cozy sitting area. The partially finished lower level provides the home's additional living and sleeping space, complete with a full bathroom and egress window, plus plenty of room for a family room, guests, recreation or home office. A large unfinished portion offers abundant storage and workshop space, while exterior walk-up access adds even more functionality. And wait until you see the backyard! A newer maintenance-free deck leads to a large paver patio with a beautiful pergola and natural gas fire pit—the perfect setting for summer evenings, entertaining friends or simply relaxing and enjoying your own 1.572 acres. The sellers have also added an irrigation system to help keep the property looking its best, along with an electric pet fence so four-legged family members have plenty of room to enjoy the outdoors too. Need room for hobbies, toys, equipment, a serious workshop—or all of the above? The newer 32x32 metal outbuilding is an absolute showstopper, complete with electric, loft, workshop area, shelving and double rear doors for easy access. A massive 13x32 covered overhang provides even more usable space for equipment, entertaining or covered outdoor storage. A beautifully renovated home in 1.57 acres. Incredible outdoor living. And a 32x32 outbuilding that's nearly impossible to find in this location. All of this in the heart of Lake St. Louis while remaining unincorporated—giving you the convenience of the location without Lake St. Louis city or Community Association restrictions. This isn't just a house—it's the kind of property buyers wait for.
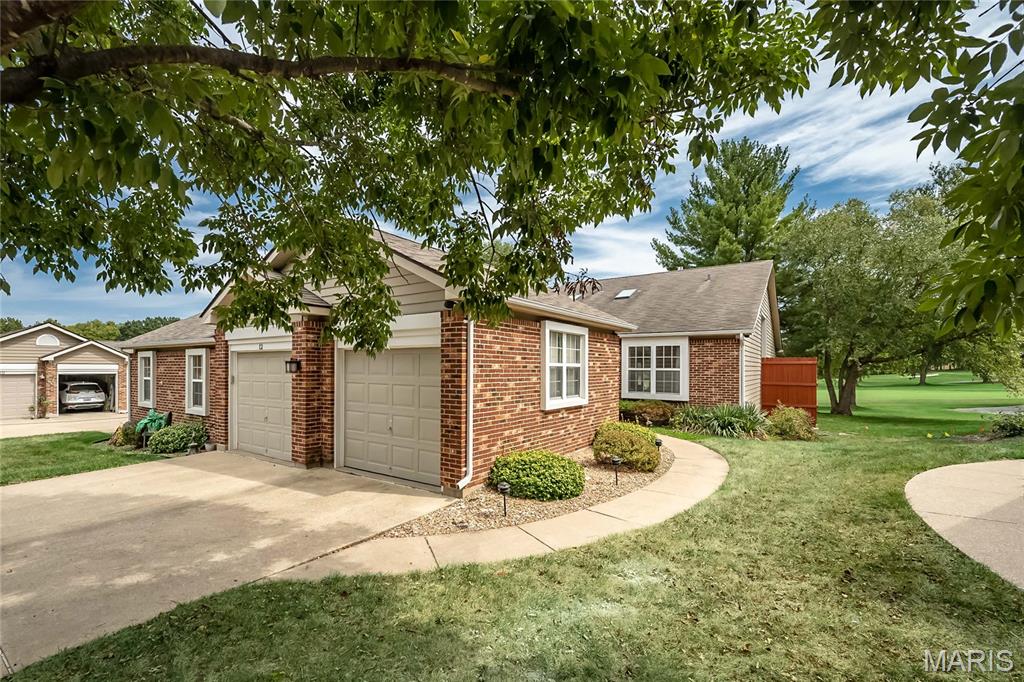
Subdivision: Village On The Green
Situated right in the heart of Lake St Louis, this bright and beautiful townhome provides comfortable, low-maintenance living and features peaceful golf course views and manicured landscaping. The main level is thoughtfully designed for everyday comfort, featuring two bedrooms and two full bathrooms, including a spacious primary suite with a double sided fireplace. The finished lower level adds even more versatile living space, complete with an additional bedroom, full bathroom, and comfortable living area. Whether used for guests, a home office, a hobby space, or a recreation room, this level offers plenty of flexibility to fit your lifestyle. An additional unfished utility area is perfect for storage. With low HOA dues, well-maintained updates, and abundant nature, this home offers an appealing combination of comfort, convenience, and style in a desirable Lake Saint Louis location. Property is being sold AS-IS
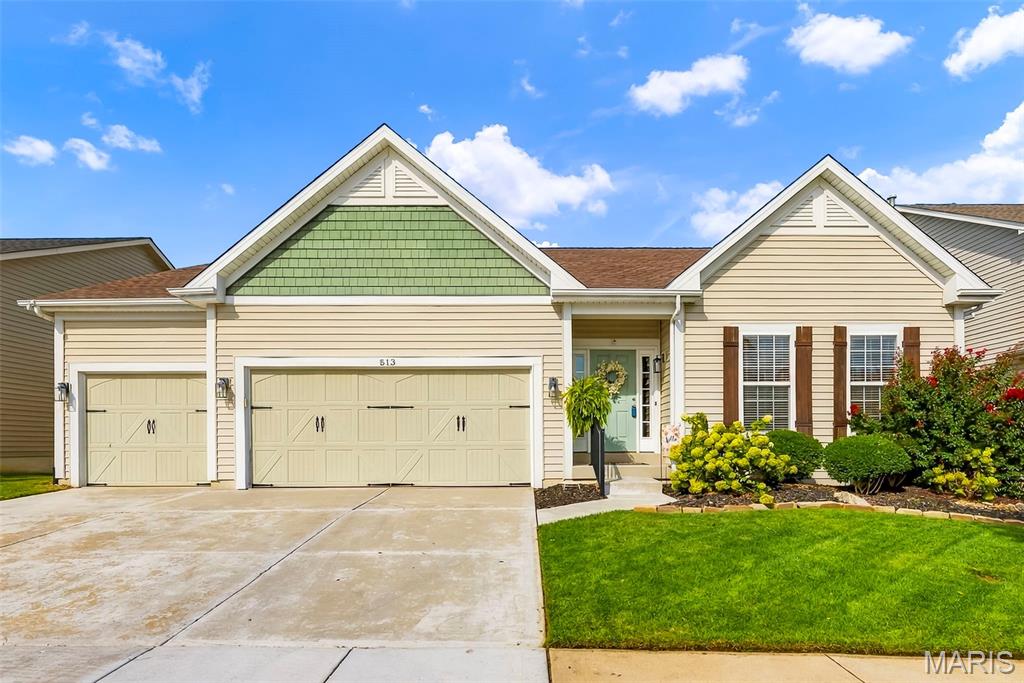
Subdivision: Countryshire #1
Welcome to a home that beautifully blends modern style with the comfort and ease of everyday living. Located in the desirable Countryshire neighborhood of Lake St. Louis, this updated 4-bedroom ranch offers an inviting open floor plan, thoughtful finishes, and plenty of space to gather, relax, and enjoy life at home. Luxury vinyl plank flooring flows throughout the main level, creating a clean, cohesive feel from room to room. At the heart of the home is the STUNNING kitchen, remodeled in 2021 with gorgeous quartz countertops, a large center island with seating along two sides, soft-close cabinetry, subway tile backsplash, and sleek stainless steel appliances, including a 5-burner gas cooktop and hood. The kitchen opens naturally to the living room, where a wood-burning fireplace adds warmth and character, while tinted windows span the the back of the home filling the space with natural light. A separate dining room provides an inviting space for entertaining. The spacious primary bedroom suite is a relaxing retreat with a private bath featuring dual sinks, separate tub and shower, and a large walk-in closet. Two additional main-level bedrooms share a full hall bath, creating a desirable split-bedroom layout, while the main-floor laundry adds everyday convenience. The finished lower level takes the living space to another level with a family room, recreation room with bar, fourth bedroom, full bath, and two flexible bonus spaces ready to become a home office, fitness area, creative space, or whatever your lifestyle calls for. Outside, the spacious wood deck creates the perfect spot for morning coffee or evening gatherings and steps down to a patio with a relaxing hot tub that stays with the home. The fully fenced yard features an irrigation system to keep the yard looking its best, while the 3-car garage provides plenty of room for vehicles, storage, and hobbies. Residents of Countryshire enjoy exceptional amenities including walking trails, playgrounds, picnic areas, a community pool, and sports courts. Conveniently located within walking distance of local schools and just minutes from shopping, dining, and easy access to Highways 40/64 and 364. From morning coffee on the deck to unwinding in the backyard hot tub or enjoying the neighborhood amenities, this home is designed for enjoying life at home. Come see for yourself.
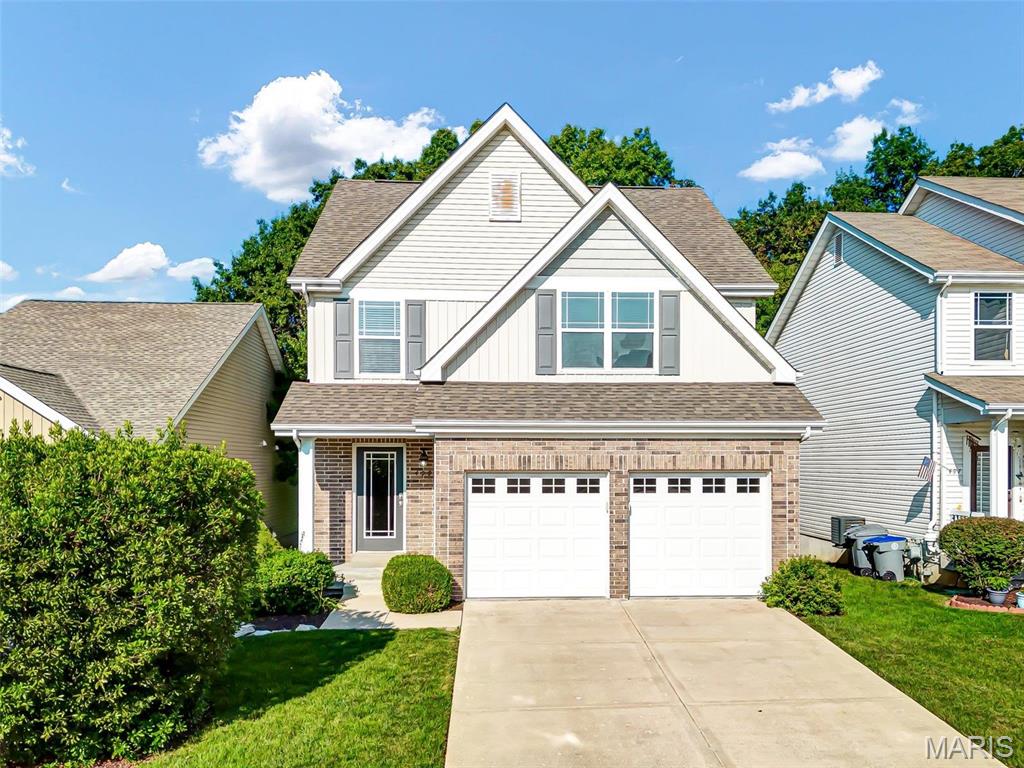
Subdivision: Wyndgate Village
You will love this spacious townhome backing to trees. Some of the features include 9 ft ceilings on the main level, beautiful private patio overlooking trees, upgraded 42" kitchen cabinets and fireplace. Freshly painted throughout and luxury vinyl flooring on the 2nd level. Hardwood flooring in the entry foyer and 1/2 bath and kitchen. Master Bedroom suite is spacious and boasts a master bath with double sink, separate tub/shower and large walk in closet. This stand alone 2-story features 3 spacious bedrooms and 2.5 baths and comes with lawn care! So many amenities in the subdivision that include a swimming pool, basketball court, 55 acres of common ground, four parks, paved trails for bikes and runners, playgrounds, pavilions, picnic tables and BBQ grills. This community will not disappoint! WASHER, DRYER & FRIDGE TO STAY. NO SMOKERS, NO PETS. MINIMUM CREDIT SCORE 625. NO SHORT TERM LEASES.
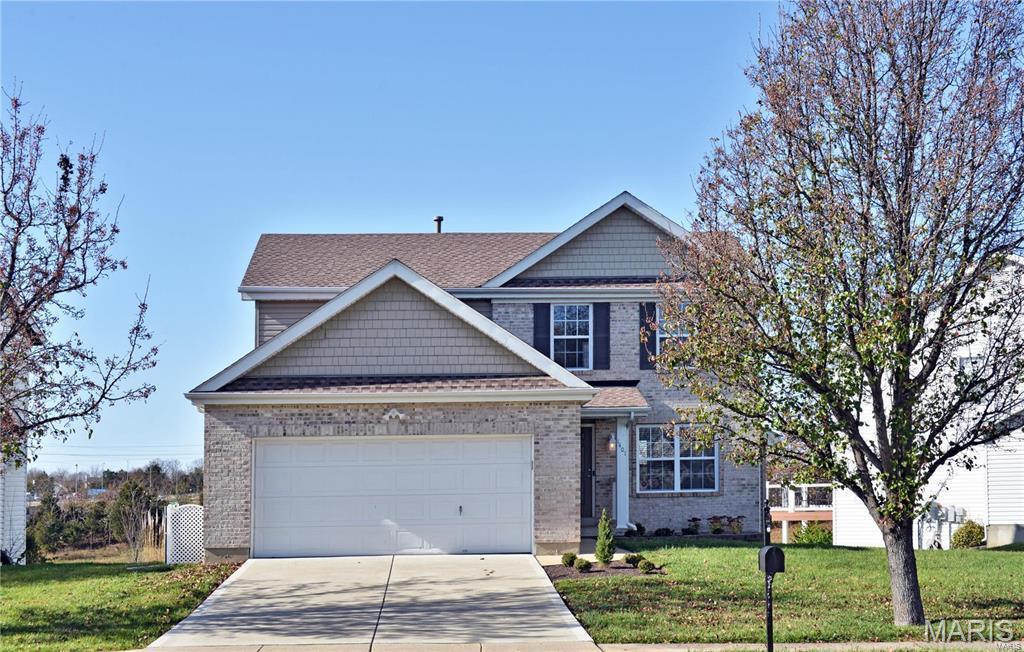
Subdivision: Stonecrest #1
Shows like a display! The great room is warmed by a gas fireplace and easy-care laminate flooring. The remodeled kitchen features 42"white cabinetry, granite counter tops, subway tile back splash, pantry, stainless steel appliances (Samsung refrigerator, microwave, self-cleaning oven, dishwasher) and a breakfast bar. The breakfast room/family room is large enough to be used in many ways. A sliding door opens on to a 12x10 deck that overlooks common ground. Upstairs the master suite showcases a walk-in closet and a luxury bath with a 5ft subway titled shower and an adult height double bowl vanity. Two Addi'll bedrooms and a convenient laundry closet (Maytag washer & dryer) and a large hall bath complete this floor. The walk-out lower level is perfect for storage and an exercise area. Custom features include ceramic tile floors in all baths and the kitchen/breakfast room, newer carpet. Minutes to Hwy 40. One small pet is allowed. Landlord prefers credit score of 700 or above with an income of three times the rent. One small or medium pet is allowed with $250 nonrefundable pet fee.

Subdivision: Lsl #6 Resub #106 & 123
Subdivision: Lsl Harbor Town #10
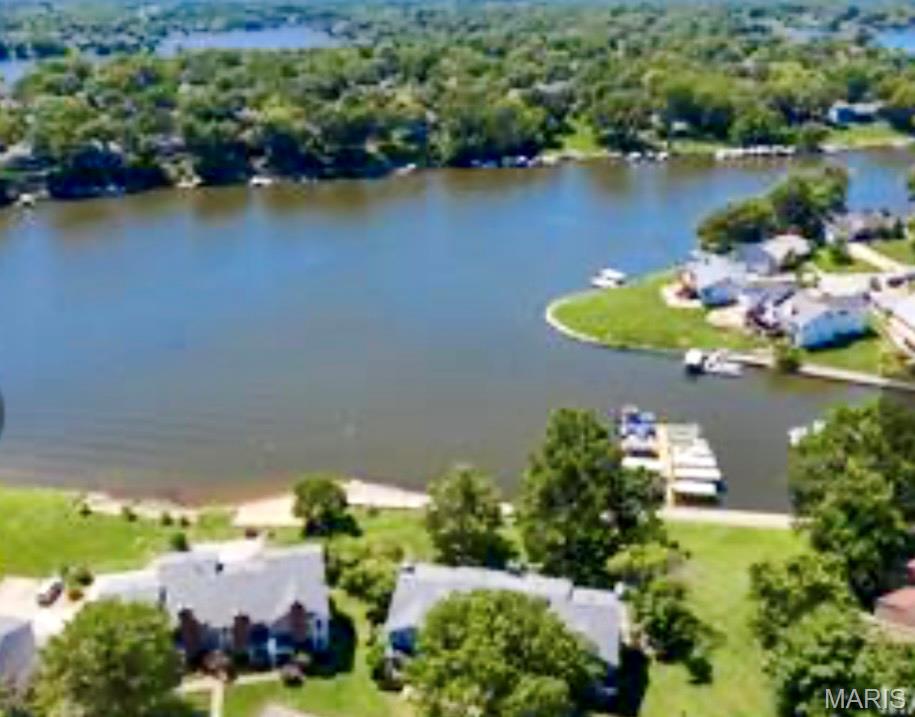
UNBELIEVABLE WATERFRONT OPPORTUNITY WITH $7K CLOSING COST CREDIT TO BUY DOWN THAT INTEREST RATE!!!! PANORAMIC VIEWS & DIRECT ACCESS TO WATERFRONT & MARINA! Boating? Skiing? Fishing? Swimming? This is a unique opportunity to have it all! Over 2300 sq ft of updated living space with 3+ bedrooms, 4 bathrooms on a walk out lot to the water. Lets first talk outdoor living - Main level boasts a large deck off the family room with Rain Tight under system, Primary bedroom features a private Juliet balcony for quiet morning coffee, killer views and seasonal Eagle watching. Lower level walk out has expanded patio and that flat common ground to the water. This home was made to enjoy outdoor living & dreamy views. The entry is where your first water view begins and has coat closet. The living room is on the left and the dining room on the right. Down the hall, past powder room with solid surface sink & the double switchback staircase to the open concept kitchen featuring stainless appliances, granite countertops & island with gas cooktop afford so much workspace & storage & seating. Adjacent is the large family room leading to the main deck for outdoor dining and daily enjoyment of the panoramic water view. Up to the large primary, on suite bedroom with gorgeous water views, automatic blinds, a reading area and a wall of closets. 2 more bedrooms & hall bath. Lower level features a huge rec room with recently added custom cabinetry, sink and granite with more spectacular views and a walk out. The bonus room has custom gym graded flooring to use as you please. Lower has 1 more full bath & storage area. Zoned heating/cooling. Lakes, marinas, golf, tennis pools, clubhouse, too many community features to list! Life does not get better than this for this kind of pricing so don't drag your feet!
Subdivision: Mason Glen #1
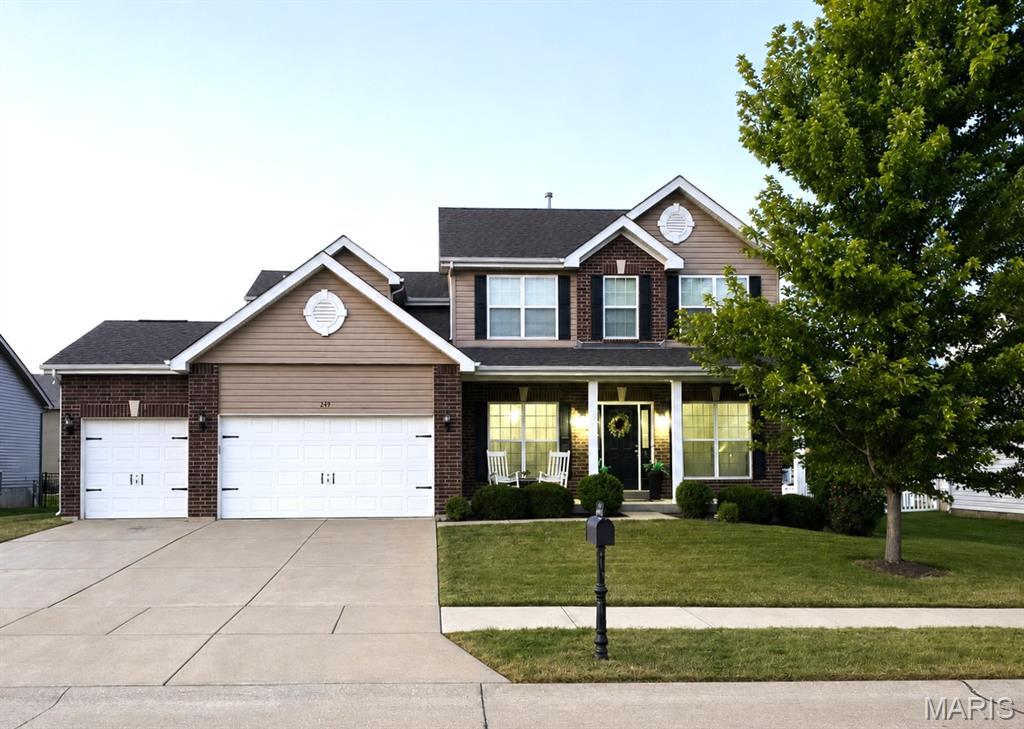
This beautifully updated 4-bedroom, 2.5-bath home offers more than 2,500 sq ft, a 3-car garage and an outdoor retreat designed for relaxing and entertaining. Inside, wood-plank laminate flooring, neutral paint and updated lighting flow throughout the main level. The remodeled kitchen features soft-close shaker cabinetry, granite countertops, stainless steel appliances, a center island, ceramic tile backsplash and a dedicated coffee bar with additional storage. Formal living and dining rooms provide flexible spaces for entertaining, working from home or everyday living. The main-level powder room and laundry room have also been stylishly updated, while board-and-batten details add character to the foyer and hallway. Upstairs, you’ll find four spacious bedrooms, including a generous primary suite with a walk-in closet, double vanity, soaking tub and separate shower. The second full bath has been refreshed with luxury vinyl tile flooring and updated fixtures. Step outside to your own backyard getaway featuring an in-ground pool installed in 2022, expansive patio, hardtop gazebo with a fan and string lights, plus a retaining wall and thoughtfully designed landscaping with privacy trees, shrubs and white marble rock. The unfinished lower level offers an egress window, bath rough-in and plenty of potential for future living space. Additional highlights include dual-zone HVAC, Ecobee smart thermostats, updated fixtures and hardware, cordless faux-wood blinds, newer carpet, and meticulously maintained lawn and landscaping. This one is truly ready to impress!
Subdivision: Fieldcrest
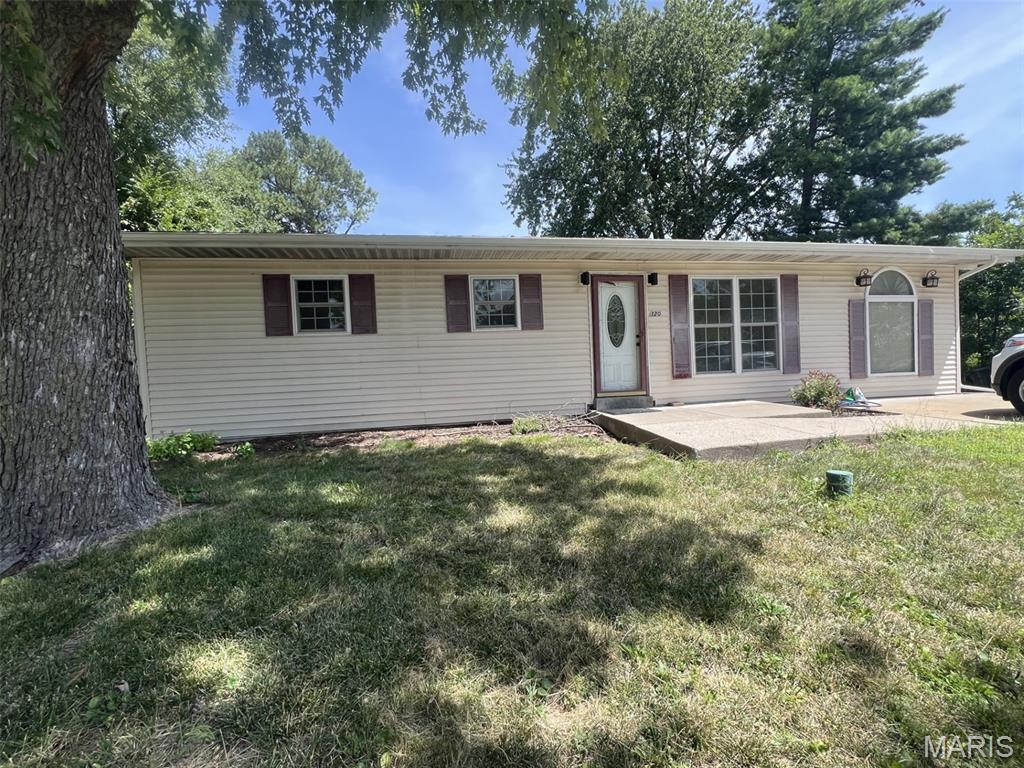
Welcome to this fully updated 3-bedroom, 1-bath home offering comfortable living space and plenty of outdoor room. The finished basement provides additional space for a family room, home office, or recreation area. The updated kitchen features beautiful granite countertops and a functional layout. Enjoy relaxing or entertaining on the back patio overlooking the large yard. A storage shed provides convenient additional storage for lawn equipment, tools, and outdoor belongings. The former garage has been thoughtfully converted into additional living space, offering even more flexibility for your needs. With numerous updates, a spacious yard, finished basement, and versatile living areas, this home is ready to welcome its next owner! Seller is offering a 1 year home warranty.
Subdivision: Wyndgate vlB B#2 - B
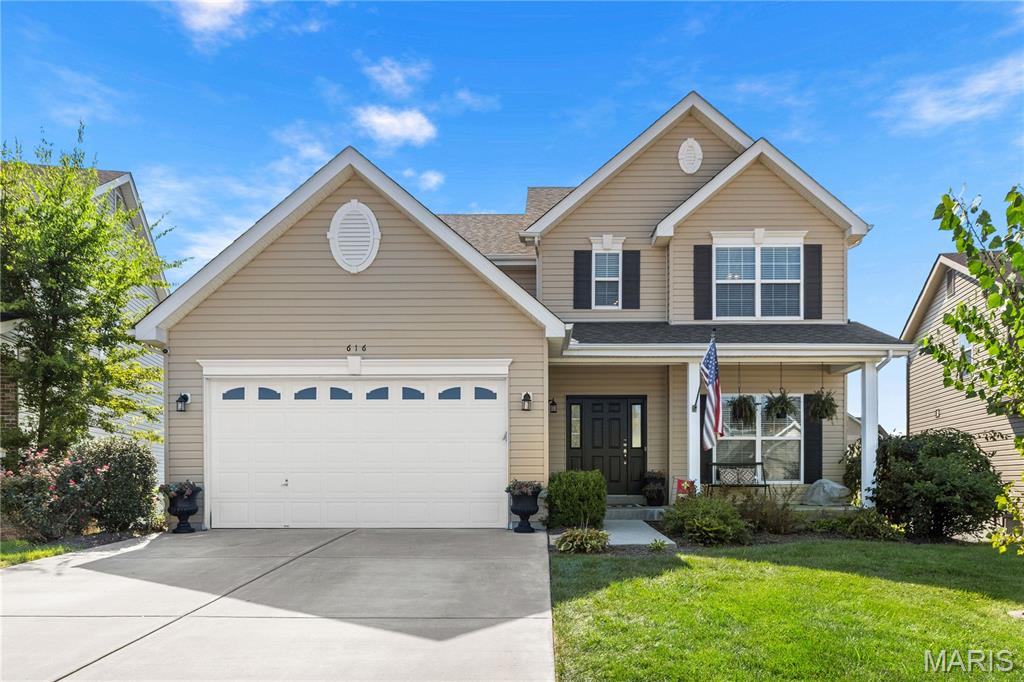
Nestled on nearly a quarter-acre lot at the end of a quiet cul-de-sac, this beautifully maintained 4 bed, 3.5 bath home offers the perfect combination of space, comfort, and functionality. The spacious living room features a cozy fireplace and opens seamlessly to the kitchen, creating a warm gathering space for family and friends. Upstairs, you'll find generously sized bedrooms, including a comfortable primary suite with ample space. The finished lower level offers incredible flexibility to fit your lifestyle, whether you're looking for a recreation room, home office, workout space, playroom, or a combination of all three. Step outside and enjoy one of the home's standout features: the expansive backyard. The large deck provides the perfect setting for morning coffee, summer barbecues, or relaxing evenings overlooking the spacious yard with irrigation front and back. With nearly a quarter acre of outdoor space, you'll have room to play, garden, entertain, and enjoy. Additional highlights include an attached two-car garage, abundant storage, and a desirable location close to parks, schools, shopping, dining, and all the amenities Lake Saint Louis has to offer. Don't miss your opportunity to make this exceptional home your own!
Subdivision: Preston Woods #1
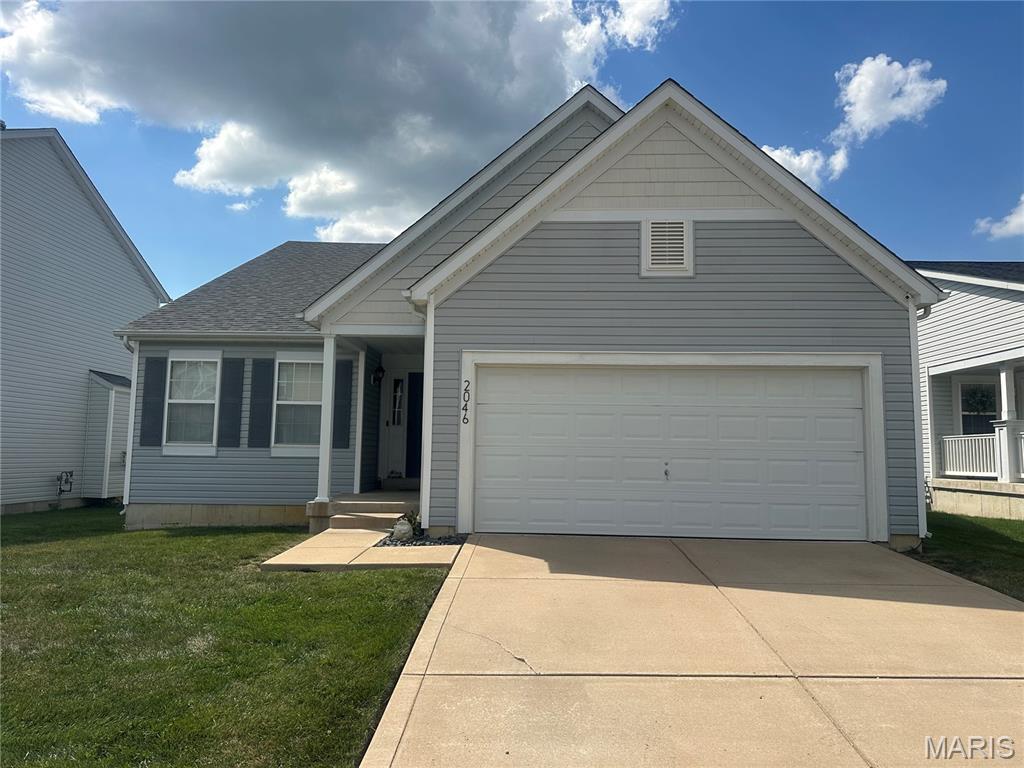
Bright and inviting ranch with an open floor plan and spacious living areas. The vaulted great room flows into the dining area, currently used as a home office. The kitchen features 42-inch cabinets, quartz countertops, built-in microwave, and smooth cooktop, with a breakfast area leading to the patio and fenced, level backyard. Main-level primary suite includes a private bath with double vanity, plus two additional bedrooms, guest bath, and main-floor laundry. Full basement and low-maintenance vinyl siding. Conveniently located near highways and shopping, with neighborhood pool, playground, and clubhouse.
Subdivision: Wedgewood #2
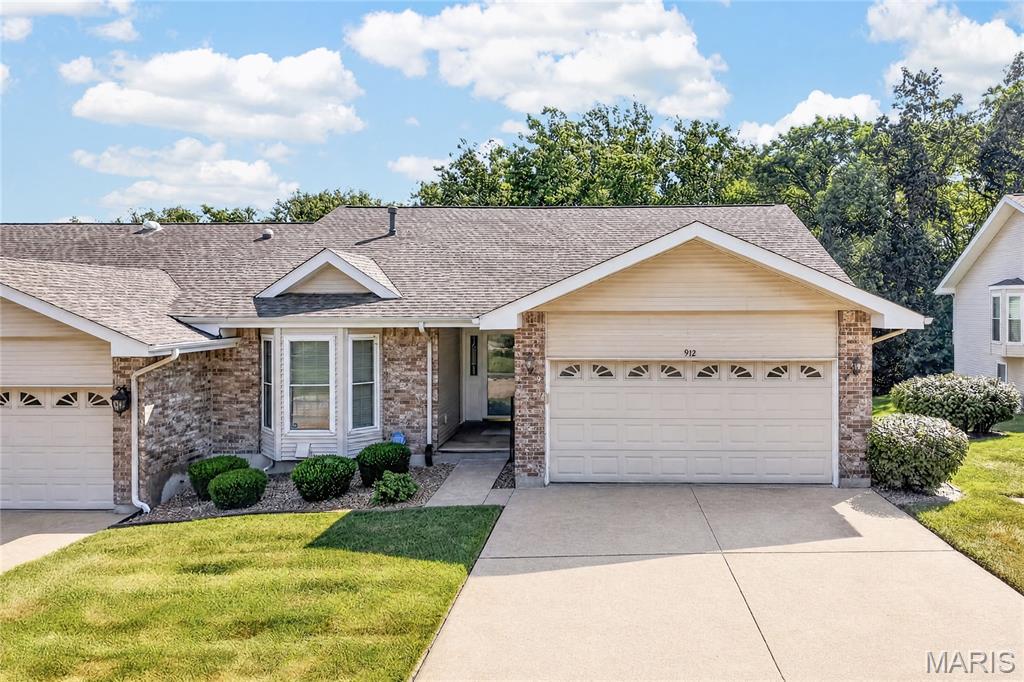
Backing to Lake Forest Golf Course and a beautiful, mature tree line, this classic villa offers over 3,000 sq ft of finished living space. Everything you need for everyday living is conveniently located on the main level, along with a 2-car attached garage. A lovely 3-season room extends the living space and overlooks the surrounding trees and greenspace, while the raintight covered patio provides another inviting spot to enjoy the outdoors. With 3 bedrooms and 3 full baths, there is plenty of room for guests and flexibility for an office, den, or other needs. Hobbyists will appreciate the dedicated shop, complete with a dust collection system, plus abundant additional storage. Clean, neat, and well cared for, this villa is ready for your personal updates and vision. Monthly association fees include; roof (new in 7/26), exterior maintenace, front landscape, mowing and snow removal. Exclusions; decks, windows and driveway. Enjoy full Lake St. Louis Community Association amenities (additional $650 per year) and a location just around the corner from the Lake Forest Country Club!
Subdivision: Stonecrest #3
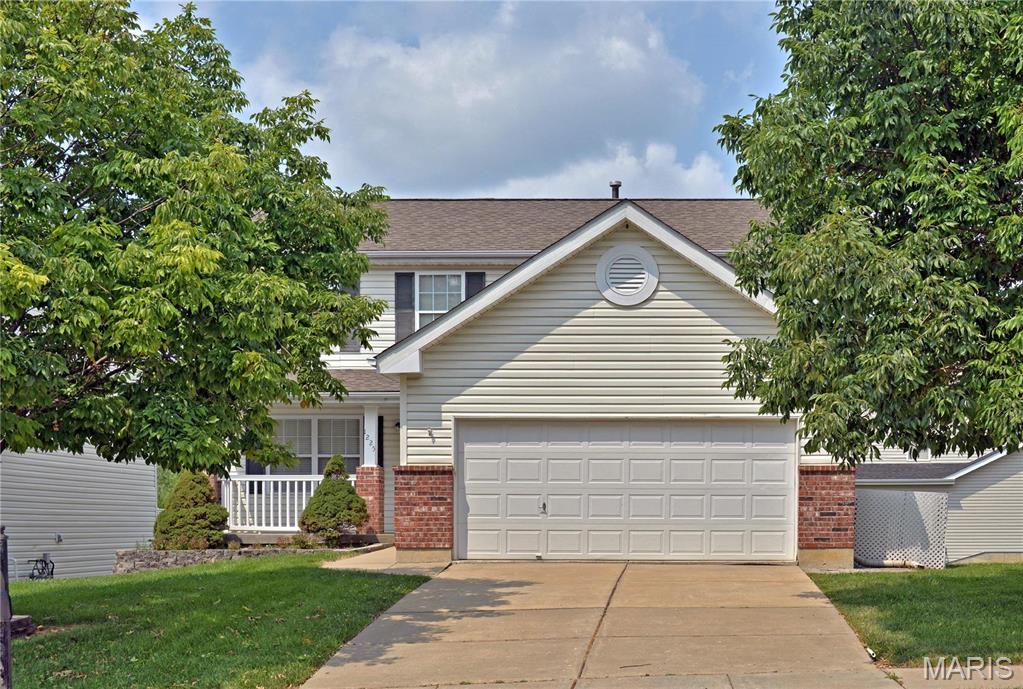
This 4-bedroom, 3.5 bath updated two story located near the end of a cul-de-sac street. The flex living room/dining room featuring a gas fireplace can be used as two separate rooms if needed. The well-planned kitchen includes all appliances, a breakfast bar, pantry, tile back splash, and a planning desk. The breakfast room opens on to 19 x 12 freshly painted deck. Perfect for summer cookouts. Up the stairs is a large primary suite, full bath with a 5 ft vanity and a 8 ft walk-in closet. 3 bedrooms, a full bath and a laundry closet round out this floor. There are ceiling fans in all the bedrooms. The finished walk-out lower level expands the living space. This level has a spacious family/rec room a 4th bedroom and a full bath. Neutral wall and flooring throughout. An attached 2 car garage with extra storage shelves has direct access into house. The subdivision has walking trails, and ponds and is a short walk to Founders Park. Convenient to Highways 70 and 40/61. Recent updates include. Freshly painted throughout the house Aug 2026, new sliding door on main level and basement Aug 2026, new flooring in basement, main floor and 2nd floor Sep 2026, new refrigerator and stove Sep 2026, New HVAC 2021. Landlord prefers credit score of 700 or above with an income of three times the rent. One small or medium pet is allowed with $250 nonrefundable pet fee.
Property Status History


MORE REALTORS
Agent
MORE, REALTORS
