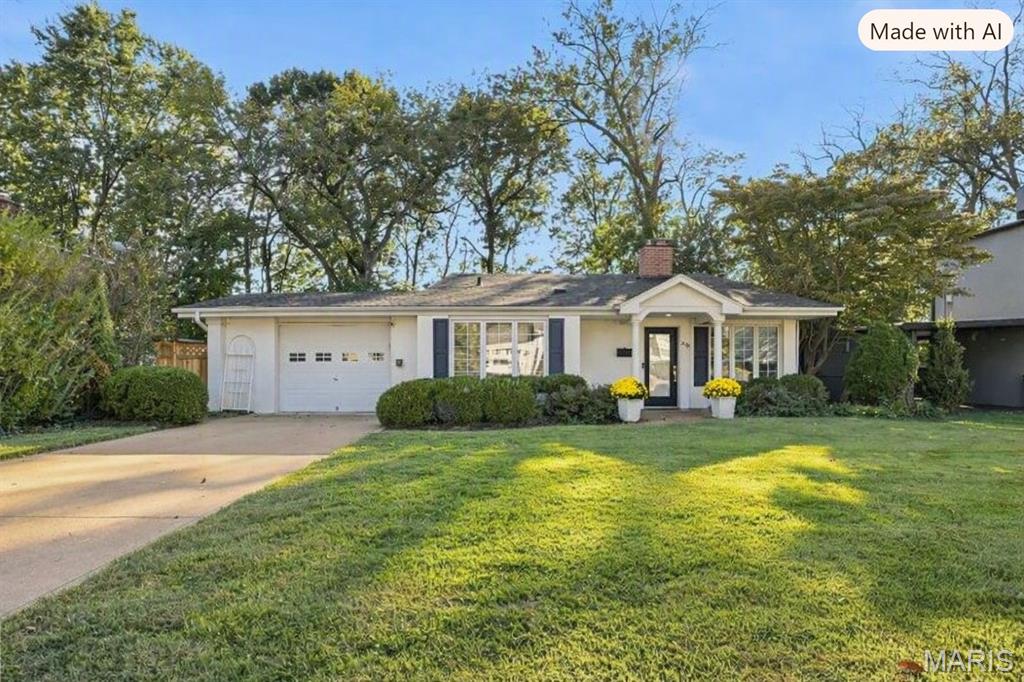
Subdivision: Clayton Road Park
Experience refined living in this 5 BR, 2-bath luxury cottage nestled in the prestigious Clayton Road Park in the heart of Ladue. Offering approx. 1,850 square feet of beautifully curated living space across three levels, this home blends timeless sophistication with modern comfort. Set on a serene, level wooded lot, the property welcomes you with thoughtfully appointed upscale finishes: newly renovated kitchen, featuring marble countertops, Travertine flooring, and Viking stainless steel appliances. Sunlit living & dining rooms showcase hardwood floors, while the living room’s gas fireplace and library add warmth. Upstairs, all 4 bedrooms offer comfortable, stylish retreats with custom closets, rich wood floors, crown and millwork and a beautifully updated bath accented by marble flooring and artisan tilework! The walkout finished LL extends the home’s versatility with Travertine flooring, remodeled full bath featuring marble tile, a spacious family room, laundry room & an additional bedroom — this level is perfect for private living quarters and generational living. The large backyard offers a private retreat with a new, cedar privacy fence and a darling patio ideal for evenings around a fire. Close to major highways & downtown Ladue & Clayton.... nearby shopping and dining, three Ladue public schools, with several renowned private schools also moments away. This quaint and coveted neighborhood offers park-like settings -- ideal for walking with friends, family and your fur-babies. NEW ROOF, HOT WATER HEATER, NEW PRIVACY FENCE 2026.
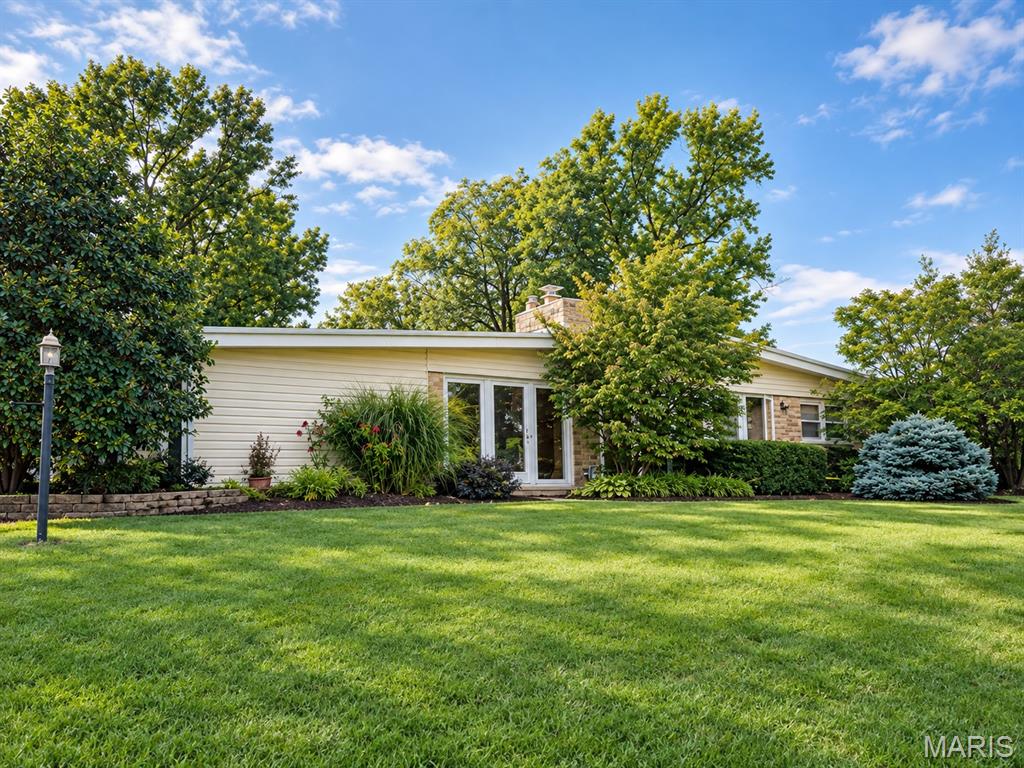
Subdivision: Tanglewood Amd
Sitting on one of the best lots in Tanglewood, this Ladue ranch home is a mid-century modern dream. Vaulted ceilings, tall windows with great natural light throughout the day, gleaming hardwood floors, and a fantastic layout all make this the perfect home to move right into. Home is in the top rated Ladue School District (Reed Elementary). Inside, you will find a spacious living room, separate dining room, and large family room. The kitchen has ample counter space and plenty of storage. The main floor features three bedrooms, and two full baths, including one in the master suite. There is also a great sunporch the exists out to the yard. Downstairs is mostly finished, with a half bath, perfect entertaining area, a bonus room or office, and TONS of storage space. Washer/dryer is included. The home has an attached two-car garage, and a gorgeous and very private backyard space that is fully fenced. This location is tough to beat, and the home has everything you need. Call it yours today!
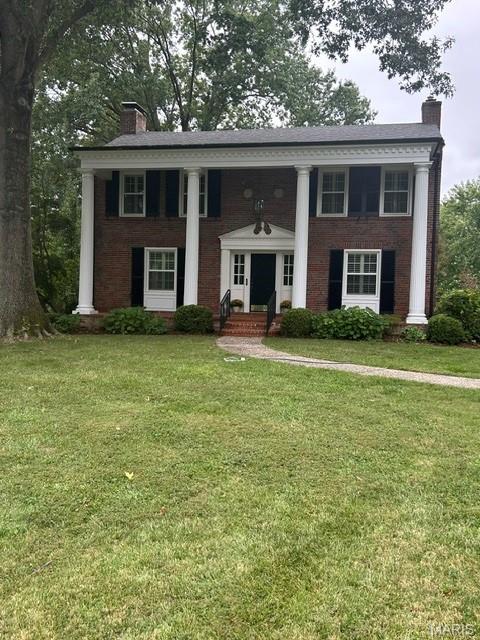
Subdivision: Pointer Lane
Welcome to this classic 2-story home situated on .4 acre lot in desirable Pointer Lane, this 4 bedroom, 3.5 bath is within walking distance to highly desirable Reed School and 5 minute drive to restaurants, shops and Shaw Park. The main floor has a wonderful flow, light filled living room with FP, nice dining room, kitchen with white cabinets and separate breakfast room that opens to wonderful family room with fireplace, bookcases, wet bar and wall of sliding doors to newer spacious deck, creating an anchor for living and entertaining. On the second floor find a lovely primary bedroom with updated bath with shower, dual vanities and custom closet, 3 additional bedrooms and 2 full baths with one en suite complete the second floor. Hardwood floors throughout most of house. Partially finished lower level with carpeted rec room, windows replaced 8 years ago, new plantation shutters, new on demand tankless water heater, Timbertech deck by Chesterfield Fence and Deck in 2021, new sliding glass door in family room, newer primary bath, fence replaced in 2020, roof replaced in 2012, new bar in family room in 2024, oversized 1 car garage, terrific storage/potting room adjacent to the garage, nice fenced yard.
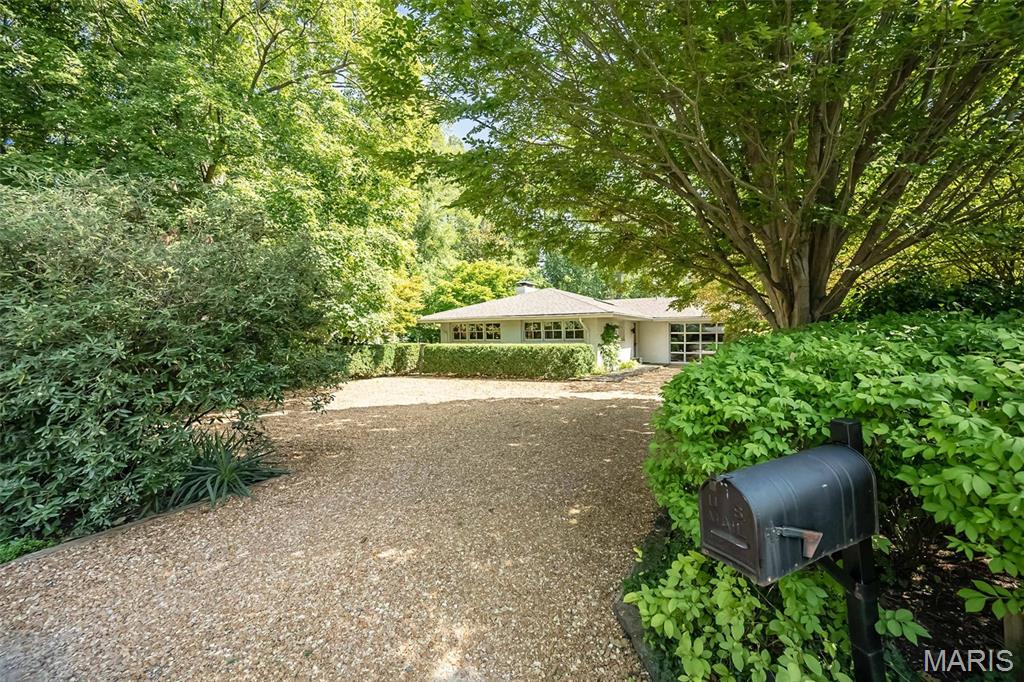
Subdivision: Ladue Wood
Nestled among the trees, in Ladue close to Clayton, lies a charming condo alternative. Lots of windows provide natural light while the roof overhang keeps it cool in the summer. Eat-in Kitchen with double ovens and soapstone countertops opens to the Living Room featuring a gas fireplace. Primary bedroom and bath on the main floor with Office area and professionally decorated Second bedroom and bath on Lower Level. Landscaping done by Gay Goessling offers wonderful outdoor spaces. Don’t miss this unique gem.
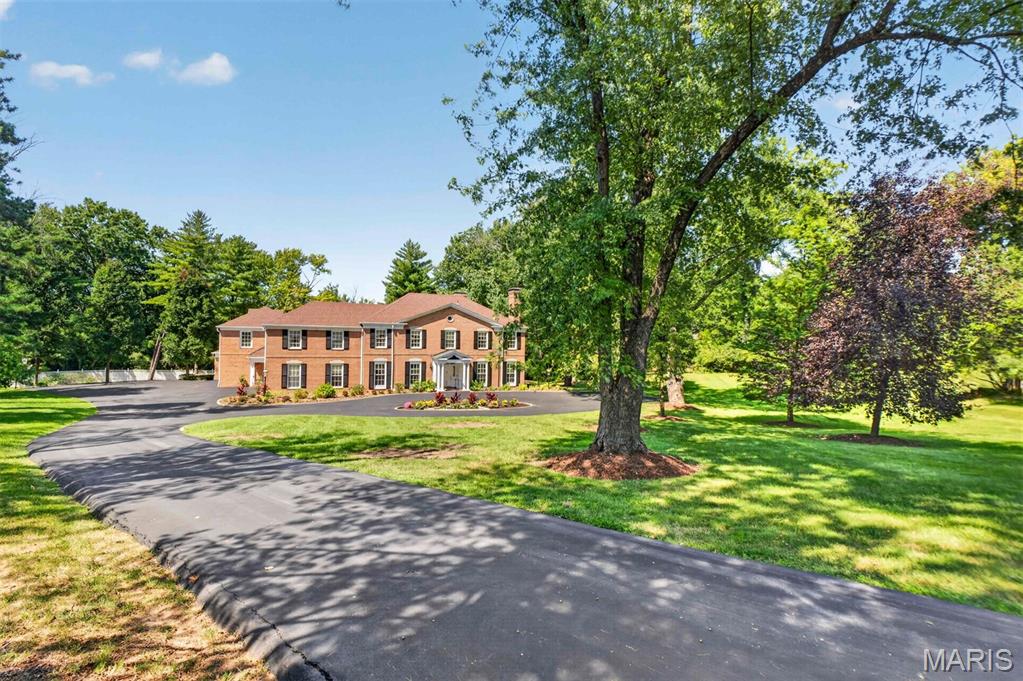
Subdivision: Upper Log Cabin Resub Of Lts 1 & 2
Showings begin Tuesday, 9/8 at 9:00 am Built circa 1963, 1081 Cabin Club Drive reflects the architectural traditions that have defined Ladue for generations, with classic Colonial influence, substantial brick construction, gracious proportions and beautiful period millwork. Cabin Club Drive takes its name from the nearby Log Cabin Club, established in 1899 as the first golf club in what would become the City of Ladue. The surrounding countryside soon became coveted for gracious residential estates. Set on more than 1.6 secluded acres, the impressive residence has been lovingly maintained, expanded and thoughtfully updated by its longtime owners. Generous, beautifully proportioned living and entertaining spaces are complemented by a newly finished lower level and an attached one-bedroom apartment ideal for guests, extended family or private quarters. Beyond the residence, a heated swimming pool and beautifully remodeled pool house create a private resort-like setting, and covered and open-air patios invite effortless indoor-outdoor entertaining. Four garages and two motor courts provide scale for your room to grow. Rich in character, generous in scale, the property presents a rare opportunity to personalize an enduring Ladue estate for its next generation.
Subdivision: Mehl Edgewood Add Lt Pt 5 &
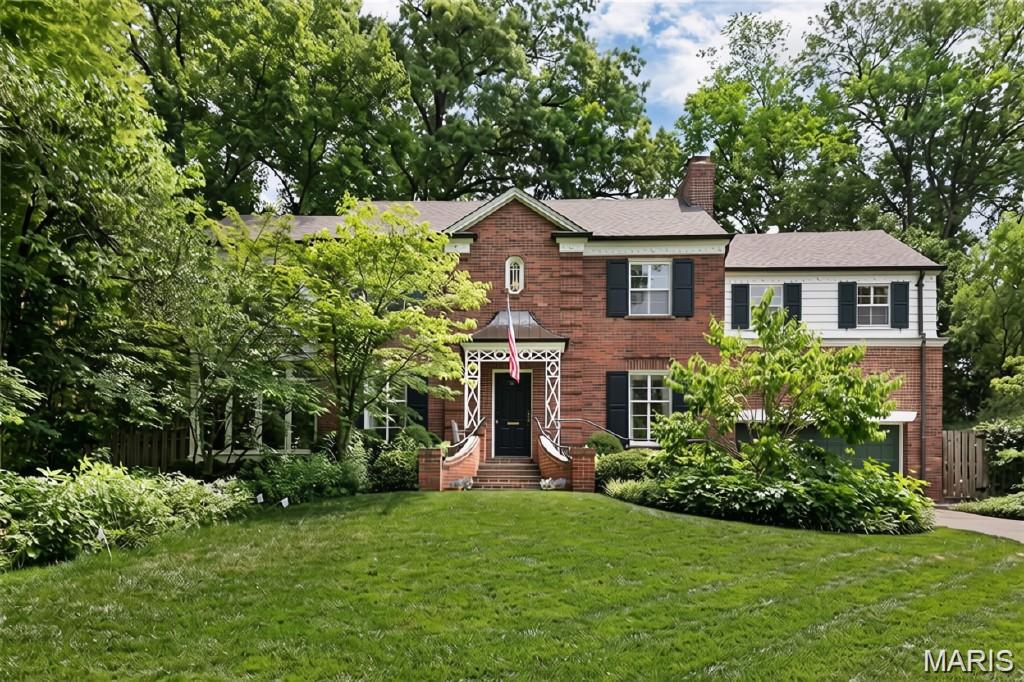
Subdivision: Oak Bend Amd
Nestled on a quiet private road in exclusive Ladue, this $1,099,000 residence offers a rare blend of timeless character, high-end finishes, and ultimate peace of mind. Located within the highly coveted Reed Elementary boundary in the top-ranked Ladue School District, this turnkey home combines complete privacy with premier craftsmanship. Unmatched Peace of Mind Turnkey Condition: The sellers have pre-addressed all major behind-the-scenes systems, with every single item from multiple professional inspections since 2023 fully repaired and documented. Essential Safeguards: Features a 2017 roof and a whole-house generator for total reliability. Main Level Living & Outdoor Flow Lush Landscaping: Manicured grounds and mature trees surround the property in natural privacy. Gracious Living Room: Centerpiece fireplace and French doors leading directly to a fully fenced backyard oasis. Dining & Glass Sunroom: Formal dining room with a bow wall of windows opening to a glass-enclosed porch—a serene, year-round retreat. Private Patio: Flagstone patio featuring a tranquil fountain, accessible from both the sunroom and kitchen for effortless entertaining. Gourmet Glen Alspaugh Kitchen. Professional Appliances: Viking Professional gas range (6 burners, grill, 2 ovens), Sub-Zero refrigerator, Miele dishwasher, Dacor warming drawer, and a U-Line wine cooler. Upper Level & Primary Suite Versatile Layout: 3 bedrooms plus dedicated library and sitting rooms—ideal for remote work or relaxed reading spaces. Primary Retreat: Features a full bath, an extra half bath, and a grand dressing room with built-in closets and a vanity. En-Suite Access: Every bedroom enjoys direct access to a full bath. Lower Level & Bonus Space Cozy Recreation Room: Classic knotty-pine lower level with a second wood-burning fireplace, perfect for media or family gatherings. An extraordinary opportunity to own a fully updated, immaculate home in one of Ladue’s most desirable locations.
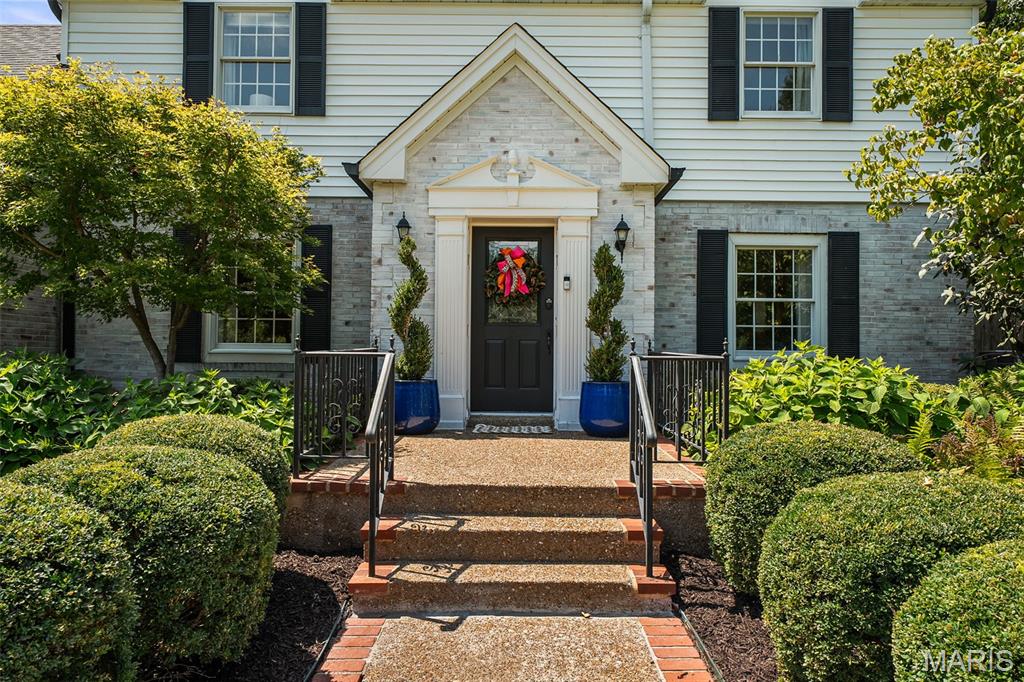
Subdivision: Fair Oaks Estate
Set on an expansive, beautifully landscaped lot in the sought-after Ladue School District, this gracious home combines classic character with exceptional spaces for everyday living and entertaining. Its central location offers convenient access throughout the St. Louis area, while the mature trees and private backyard create a peaceful retreat at home. The spacious, light-filled dining room features a beautiful gas fireplace, while the inviting living room showcases built-in bookcases and opens to the main-level family room, complete with a second fireplace and access to the lovely patio. The updated kitchen is designed for both everyday living and entertaining, with a charming butler’s pantry, double ovens, built-in Sub Zero refrigerator, beveled subway tile, and gorgeous honed granite and marble countertops. A bright sunroom adjoins the kitchen and provides a seamless connection to the stunning pool and private backyard. The main level also features beautiful wood floors, including herringbone details, two powder rooms, and convenient main-floor laundry. Upstairs, the spacious primary suite includes a beautifully appointed bath with separate vanities and a walk-in closet. Three additional bedrooms and two full baths provide plenty of room for family and guests. The newly remodeled lower level expands the home’s versatility with additional living space plus a full bath: ideal for kids, overnight guests, or extra accommodations during large gatherings. Outside, the expansive, beautifully landscaped lot feels like a private retreat, with mature landscaping, a gorgeous pool set beneath a canopy of mature trees tucked away from the house, and plenty of space for entertaining or simply enjoying the serenity of this special property.
Subdivision: Graybridge Road
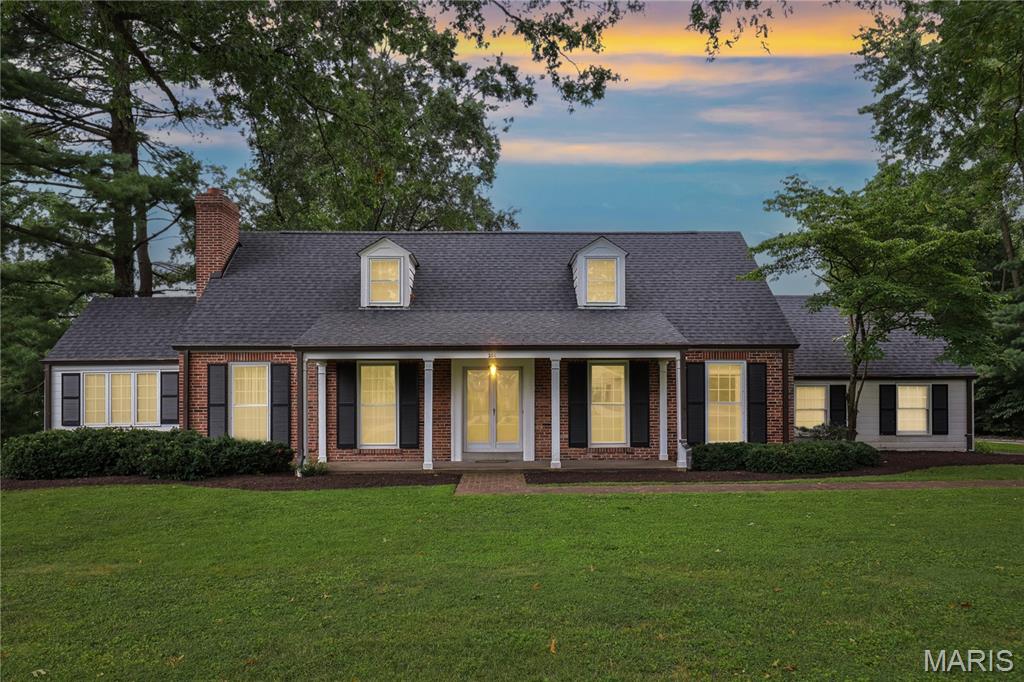
This picturesque 1.5story home is set on a gently sloping lot just shy of 1.0 acre within Ladue's coveted Reed Elementary School, featuring kitchen and bathroom remodels of only 3 years ago, and providing @ 2,300SF of living space on the 1st and 2nd levels. On Main level find one bedroom and full bath, Dining Room, and expansive formal Living Room with built in cabinetry, a gas fireplace and a separate sunroom/den. Chef's kitchen and Breakfast Room overlooks the grounds and in ground pool. Oversized island, custom cabinetry, built-in Subzero, beverage drawers, and backsplash all create a modern space ideal for entertaining. 2 additional large bedrooms and 2nd full bathroom on upper level. The unfinished lower level is pristine and creates an opportunity for future finished living space. There is a main level attached 2-car garage with electric opener. The large brick patio off the kitchen and sunroom completes the setting. The pool on the property is offered AS-IS, and can be fully refurbished at a fraction of the cost of a new build from scratch. This is an extraordinary opportunity and value to live in, expand or build entirely from new, on a quiet lane adjacent to The St. Louis Country Club, with easy access to downtown Clayton, 170, and 64 via Lindbergh or Warson. 24hrs notice requested for showings, please.
Subdivision: Section 17 Township 45 R 6
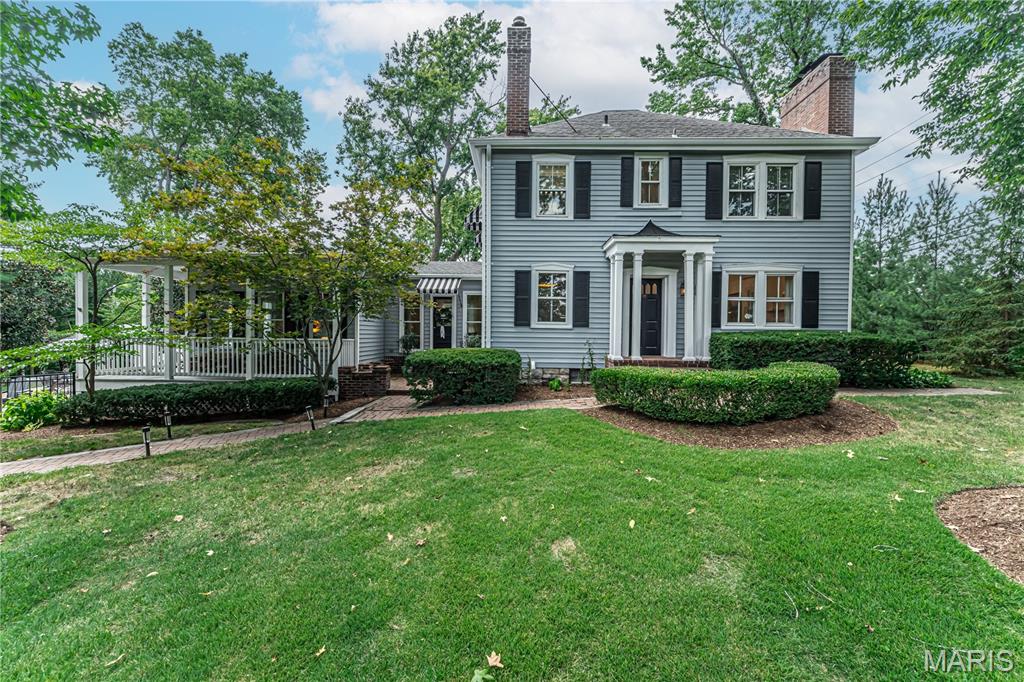
Character and charm abound in this beautifully updated 100 plus year old farmhouse, where original architectural details blend seamlessly with thoughtful modern improvements. Offering 3 bedrooms and 2.5 baths, this special home features an updated gourmet kitchen, new windows, a new HVAC system, beautiful wood floors throughout, and exceptional spaces for everyday living and entertaining. The expansive family room addition is a showstopper, anchored by a grand stone fireplace and opening to a picturesque wraparound porch and paver patio with firepit adjacent a bocce ball court, creating effortless indoor and outdoor living. The main level also offers a gracious living room with fireplace, an adjoining dining room, a cozy office, and the option for main level laundry. Upstairs, the primary suite is filled with character and features original wood floors, its own fireplace, a double sink vanity, and a walk in closet. A second bedroom serves as a wonderful office or nursery while the third bedroom suite provides wonderful flexibility as a bedroom and full updated bath. Outside, the newly fenced, large and level backyard offers exceptional privacy and backs to mature trees, with plenty of room to create a pool and outdoor oasis. A newer oversized garage provides additional storage and functionality. Located in the sought after Reed Elementary area and within walking distance of John Burroughs and the local favorite Kadi's Coffee Shop, The Butchery and Truffles Restaurant. This is a rare opportunity to own a home with more than a century of character, modern updates, generous entertaining spaces, and an exceptional private backyard.
Subdivision: Winding Brook
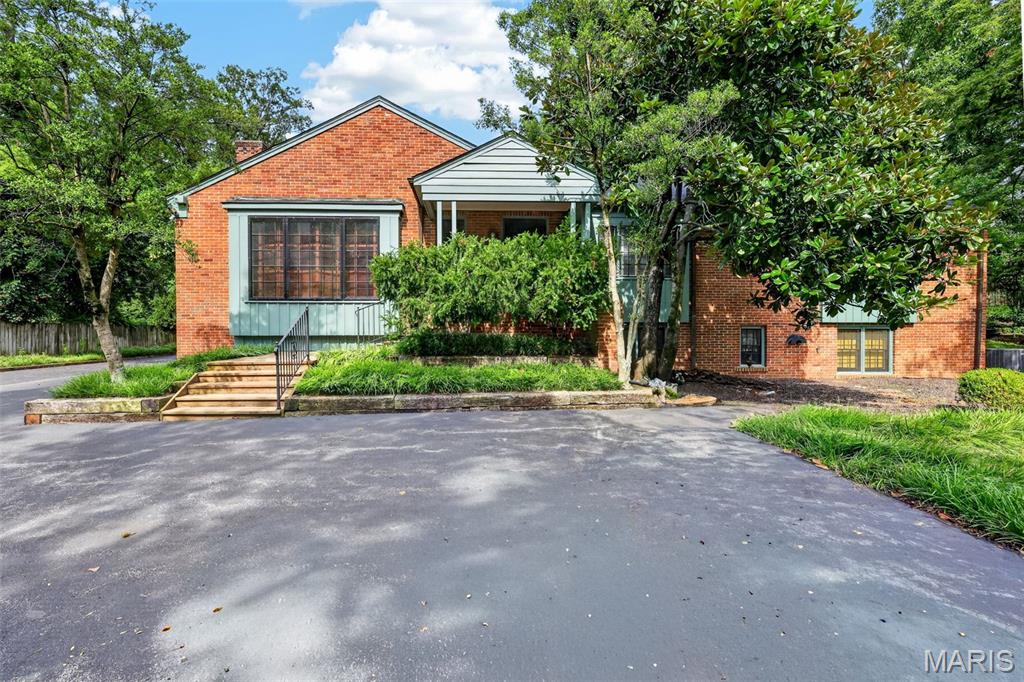
Welcome to this unique home tucked away on a secluded deep lot and is situated on a large, tree filled lot with beautiful landscaping. This Ladue home features an amazing floor plan that has so much to offer.This home provides a versatile canvas for personal touches and modern enhancements. This is a great opportunity to create a home that reflects your own style. The main level features mostly hardwood floors throughout and the sunk in living room features a gas fireplace with large windows offering wonderful views of the yard. Up a few stairs from the living room is a large den. You will enjoy a formal dining room, a kitchen with stainless steel appliances, which is open to a second dining area. The finished lower level offers additional living space, which was previously used as a doctor's office and can now serve as additional sleeping areas, personal office or a fitness area. Step outside to a large covered screened in room and a private backyard with beautiful landscaping. This home is in top rated Ladue schools, and is conveniently located close to highways, and shopping. Easy commute to Clayton, airport and downtown. Don't miss out on this one, it won't last long! Seller has never resided in home and is being sold as is.
Subdivision: Dwyer Place
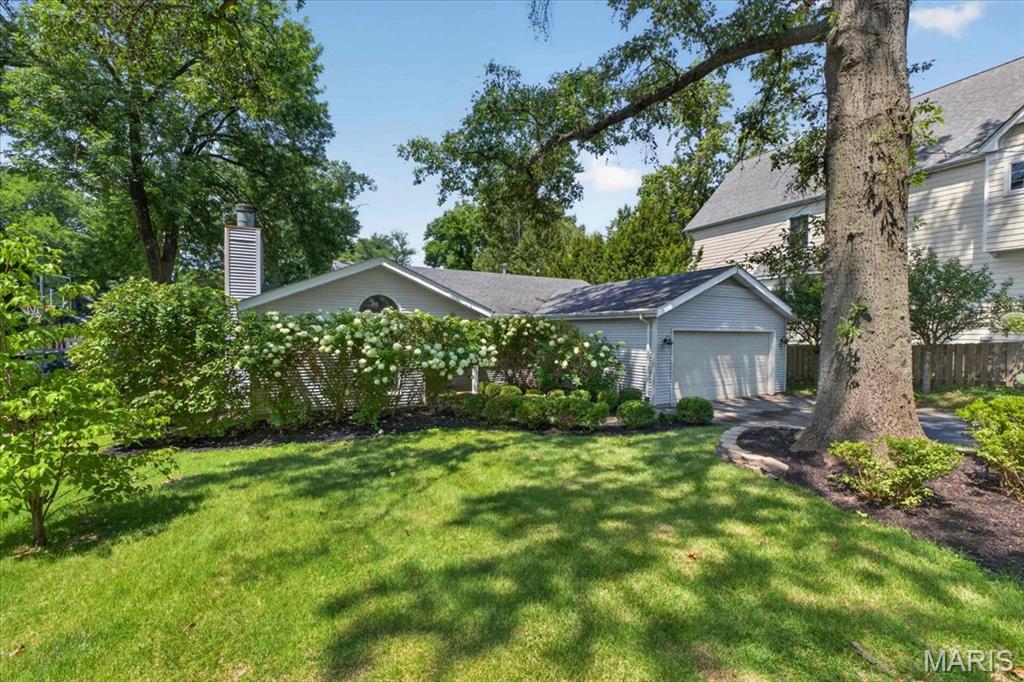
Welcome home to 15 Dwyer Place, a beautifully maintained 3-bedroom, 2-bath ranch nestled on one of Ladue's most desirable and private streets. With only 18 homes on Dwyer Place, this quiet enclave offers a rare combination of privacy, convenience, and an exceptional location within the award-winning Ladue School District. The thoughtfully designed floor plan features comfortable living spaces filled with natural light, spacious bedrooms, and an inviting layout perfect for everyday living and entertaining. The partially finished lower level includes a versatile bonus room that is ideal for a movie room, while still providing plenty of additional storage. Outside, enjoy the peaceful surroundings with a completely fenced back yard and mature neighborhood setting just minutes from everything. Convenient highway access makes commuting effortless, while nearby shopping, dining, and local favorites are all within walking distance. Whether you're looking for top-rated schools, a quiet neighborhood, or easy access to all that St. Louis has to offer, 15 Dwyer Place delivers the perfect blend of comfort, location, and lifestyle.
Subdivision: Clayton Road Park
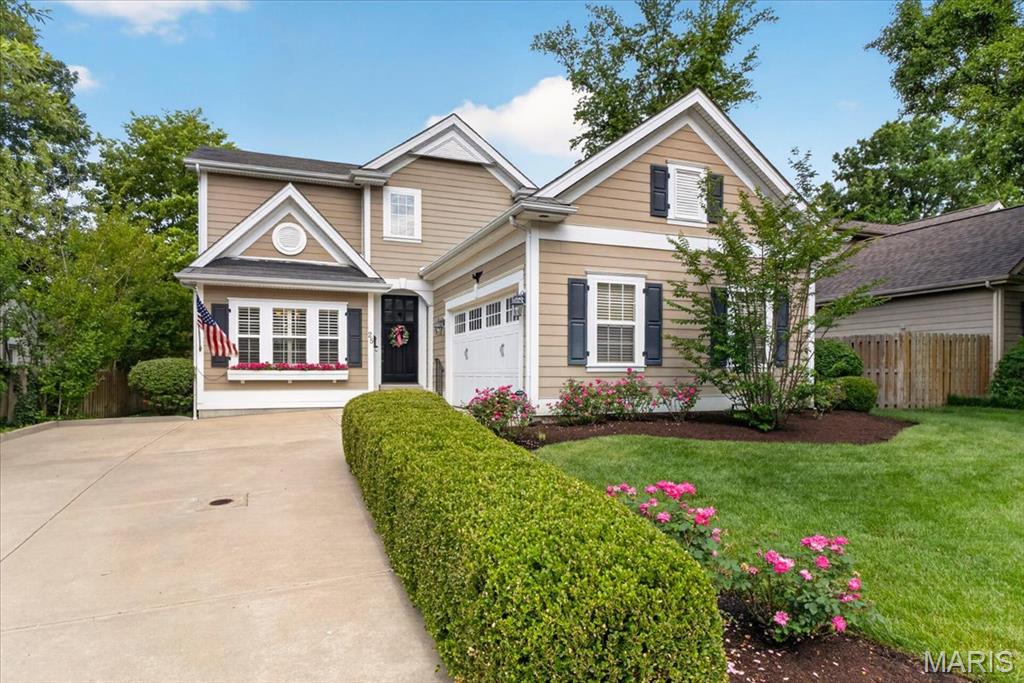
Perfectly situated in the heart of Ladue, this beautifully maintained two story home offers an exceptional blend of comfort, style, and convenience. Built in 2009 and lovingly cared for by its original owner, this residence welcomes you with a charming window box overflowing with flowers and timeless architectural details throughout. The elegant dining room features a coffered ceiling, wainscot molding, and plantation shutters, creating a warm and sophisticated setting for entertaining. The sought after main floor primary suite is complete with a charming bay window, a spacious walk-in closet, and a luxurious private bath. The thoughtfully designed floor plan also includes a convenient main floor laundry room, a charming powder room, and a gracious family room featuring beautiful built-in bookcases and a stunning stone fireplace and opens to the back yard area. The updated kitchen is truly the heart of the home, showcasing a large center island, high-end cabinetry, stainless steel appliances, solid surface countertops, and inviting spaces for everyday living and entertaining. Upstairs, you will find three generously sized bedrooms and two full bathrooms, providing plenty of room for family and guests. The finished lower level offers additional living and recreation space along with a half bath, making it perfect for movie nights, a playroom, exercise area, or home office. Recent improvements include a brand-new roof, gutters, and downspouts, providing peace of mind for years to come. Located in one of Ladue's most desirable and central neighborhoods this exceptional home combines timeless design, meticulous care, and an unbeatable location close to shopping, restaurants, parks, and major highways.
Subdivision: Briarcliff
Nestled on a premier lot in one of Ladue's most prestigious neighborhoods, 66 Briarcliff is an extraordinary residence offering exceptional living spaces designed for both entertaining and comfortable everyday living. Gracious living and dining room are complemented by a warm inviting family room creating a perfect blend of sophistication and function. French doors open to a screened porch-- perfect setting for indoor/outdoor living. The updated kitchen has white cabinetry, high end appliances, center island and adjoins a lovely breakfast room which walks out to a brick terrace overlooking the sparkling pool. The pool is surrounded by mature trees offering privacy. The adjacent yard provides abundant space for soccer, baseball or any other games! The upstairs leads to 4 ensuite bedrooms accessed by both front and back stairs. The primary suite has a spacious dressing room which is a real treat. The finished lower level expands the living space with a large entertainment room with new built in cabinetry, an office and bath. The whole home generator, 3 fireplaces, main floor laundry make this home a true gem. This is a rare opportunity to own an exceptional home in Ladue Schools combining outstanding amenities and incredible outdoor space.
Subdivision: Somerset Downs
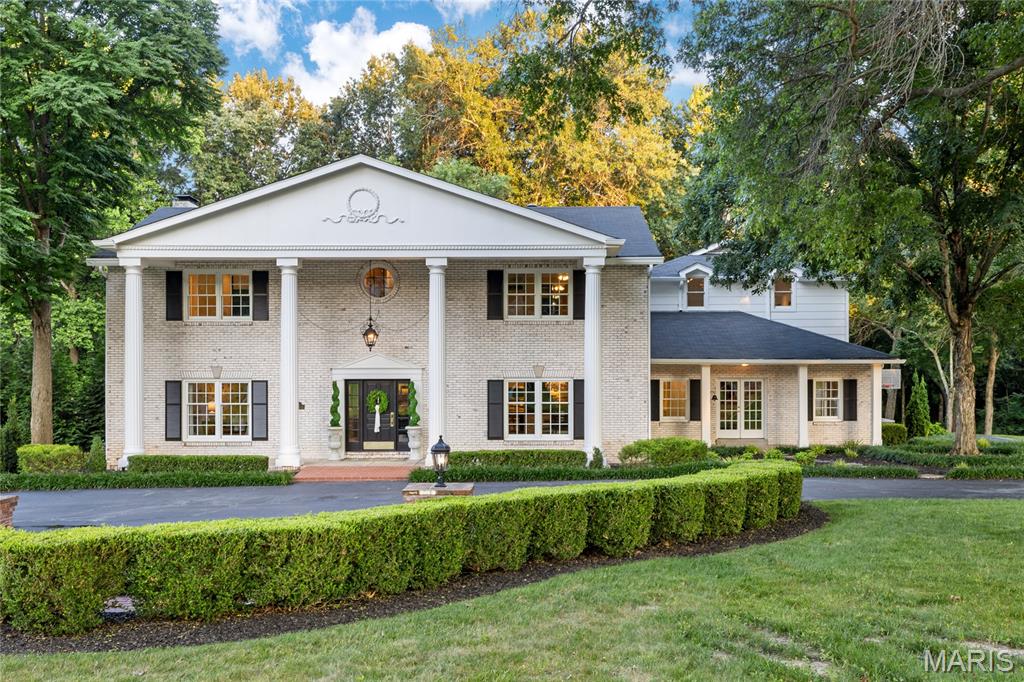
Located in one of Ladue’s premier gated neighborhoods, this spectacular 2-sty Estate home blends the timeless tradition of classic architecture with carefully curated details for a refined living experience. The center hall floor plan features well-proportioned rooms with oak hardwoods, custom trim work accents& expansive windows that offer continuous views of the home’s parklike grounds. The grand 2-sty foyer with black & white marble flooring and a dramatic curved staircase opens to formal living & dining rooms enhanced by exquisite millwork and a welcoming family room with a marble fireplace flanked by built-in bookcases and full-height windows that provide an abundance of natural light. Designer kitchen with 42” buff cabinetry, quartz countertops, Wolf, Sub Zero & La Cornue appliances & 8’ center island transitions to the light-filled breakfast room with glass enclosed entrance with skylights & sliding glass door that opens to a gated patio. Front & rear staircases access the vaulted primary bedroom suite with 2 customized walk-in closets & marble bath with soaking tub & steam shower. 3 Additional bedrooms, 2 with ensuite baths, & hall full bath complete the 2nd floor living quarters. Private entrance with French doors leads to a well-appointed office & coffered bonus room with wet bar. Lower Level entertainment space includes recreation room, game room, wine cellar with 1600-bottle capacity & full bath. Situated on a 3.6-acre cul-de-sac lot adjacent to a 50-acre equestrian property with patio, gazebo & resort style pool surrounded by landscaped gardens.
Subdivision: Sunnymead
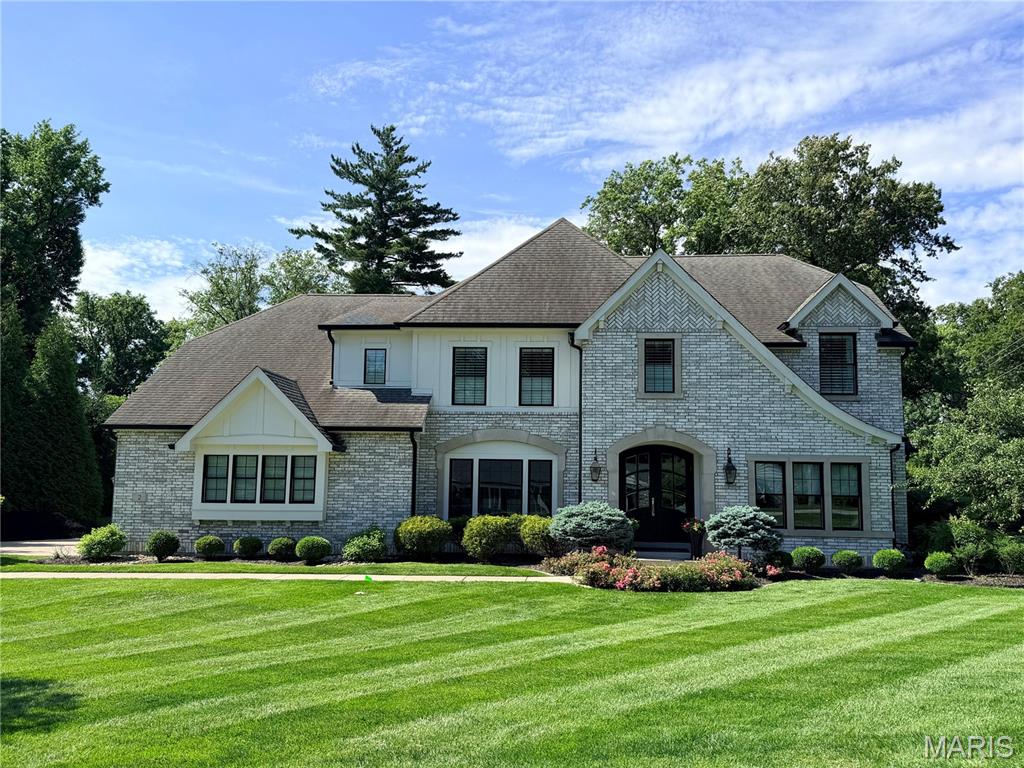
The kind of newer construction buyers are constantly chasing in the heart of Ladue. Offering more than 5,500 square feet, the home pairs timeless architecture with high-end finishes and thoughtfully designed spaces throughout. The main level features rich hardwood floors, extensive custom millwork, and an open layout centered around a chef's kitchen with custom Markus cabinetry, a large honed marble island, Thermador appliances, and generous prep and gathering space. A practical mudroom with built-in lockers and a powder room connects to the three-car side-entry garage, keeping everyday life organized without sacrificing style. The spacious primary suite delivers a true retreat with an oversized walk-in closet and a beautifully appointed spa-inspired bath featuring exceptional tilework and premium finishes. Every secondary bedroom enjoys its own private en-suite bath and plush carpeting for added comfort. Designed for entertaining inside and out, the screened porch offers a cozy fireplace for year-round enjoyment, while the finished lower level expands the living space with a large recreation room, wet bar, additional bedroom, and flexible space for guests, fitness, or media. Sold off market and entered for comparable purposes only.
Subdivision: Tanglewood
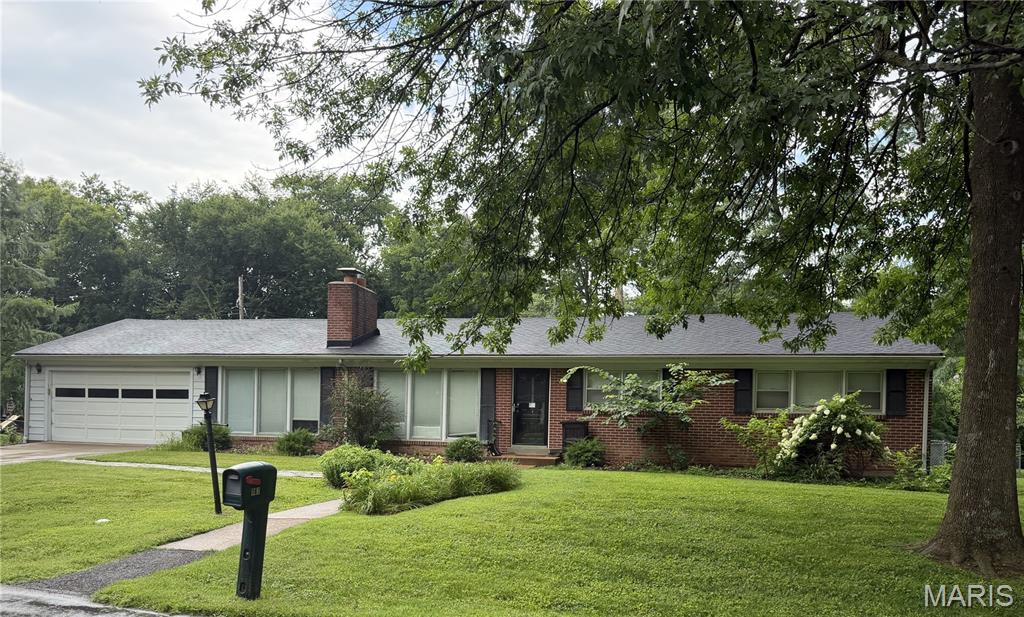
Bright, airy, and move in ready in the heart of Ladue! Tucked away on a quiet, gated private drive with no through traffic, this beautifully maintained Ladue home offers the perfect combination of privacy, comfort, and convenience. Inside, you'll find beautiful wood floors, fresh neutral finishes, and an abundance of natural light throughout. The updated kitchen features modern cabinetry, stainless steel appliances, and a gas range. Downstairs, the lower level provides even more room to spread out, complete with a spacious recreation area, dedicated office, and third full bathroom. Step outside to an expansive backyard with plenty of room to relax, entertain, or enjoy the outdoors. Located within the highly sought after Ladue School District, with convenient access to shopping, dining, and major highways. Washer & Dryer are included! Contact A.J. Graham with questions (314)443-1819 or [email protected] Please apply here: https://apply.link/_IAkwgc

Subdivision: Dunleith
Experience timeless elegance in this exceptional 2 story estate offering over 4570 square feet of luxury living on a private 1.19 acre wooded lot in prestigious Dunleith subdivision within the highly sought after Ladue School District. This impressive home features 3 bedrooms, 3.5 baths, an oversized rear entry 2 car garage with EV charging, smart home automation with integrated control of lighting, window shades, door locks, security cameras, exhaust fans, water leak detection and irrigation system, plus an extraordinary outdoor retreat designed for both entertaining and everyday living. The entry foyer opens to beautifully appointed living spaces with rich wood flooring, crown molding, and fireplaces in both the living room and great room. The great room features a beamed ceiling, custom built in bookcases, wet bar, and opens to the vaulted sunroom surrounded by sliding glass doors overlooking the spectacular backyard. The chef's kitchen is equipped with granite countertops, breakfast bar, built in pantry, Wolf Professional dual fuel range, Viking Professional refrigerator, Sub Zero refrigerator drawers, Reverse Osmosis water system, and opens to the breakfast room with beverage refrigerator, ice maker, and access to the composite deck. The elegant dining room is enhanced with a bay window, crown molding, and wainscoting. The luxurious primary suite offers LVP flooring, 2 walk in closets with custom organizers, including a dressing area with vanity, and a beautifully updated bath with heated tile floors, double vanities, and an oversized walk in shower with dual shower heads. 2 additional bedrooms feature LVP flooring and custom closet organizers, while the spacious laundry room with built in cabinetry and utility sink was originally designed as a fourth bedroom, providing future flexibility. The finished lower level includes a family room, office or fitness room, full bath, and recreation room with electric fireplace, granite bar, custom cabinetry, wine refrigerator, and built in wine rack. Step outside to your own private resort featuring a heated 26,000 gallon salt water pool, composite deck, outdoor fireplace with built in gas grill, pizza oven, professional landscaping, and mature trees that create exceptional privacy. Combining exquisite craftsmanship, modern technology, luxurious finishes, and an unbeatable location, this remarkable property offers an extraordinary lifestyle in one of the area's most desirable neighborhoods.

Subdivision: La Hacienda Lts 34 Thru 51 Resub
Welcome to 26 Granada Way, a beautifully maintained brick colonial tucked into the heart of Ladue's coveted La Hacienda neighborhood. Framed by mature trees, manicured hedges, and a classic brick walkway leading to a columned front portico, this home makes an unforgettable first impression. Step through the elegant front door into a traditional center-hall floor plan that unites formal and informal living with effortless flow. A gracious dining room awaits your gatherings, while the spacious living room offers wonderful proportions for entertaining or quiet evenings at home. The well-appointed kitchen serves as the heart of the home, connecting easily to both the dining room and the comfortable family room. A convenient main-floor bath and access to the oversized two car garage round out the main level. Well maintained and efficient, this home reflects true pride of ownership throughout. Upstairs, the primary bedroom is exceptionally large, offering a true retreat at the end of the day. Two additional generously sized bedrooms and two full baths complete the second floor, with a thoughtfully laid out hall providing easy access. The full basement offers abundant space for storage, a workshop, or future finished living area, the possibilities are endless! Outside, the private, park like backyard is a showstopper. Tiered stone retaining walls step down to a sprawling level lawn shaded by towering, mature trees, creating a peaceful, secluded setting for outdoor entertaining or simply enjoying nature. A brick patio area off the rear of the home offers additional space to relax, while the classic brick exterior, crisp white trim, and black shutters carry the same timeless character found throughout the front of the home. Tucked into the tree lined streets of La Hacienda, one of Ladue's most sought-after enclaves, this home places you just minutes from Ladue's top rated schools, the shops and restaurants of Clayton, and quick access to Highways 40 and 170 for an easy commute anywhere in the metro area, close to everything Ladue has to offer. Thoughtful improvements, solid construction, and a layout that works for everyday living all combine to make this a surprisingly rare and exceptional opportunity. True gems like this don't come to market often, schedule your private showing today!

Subdivision: Jewel Duke Estates
Welcome to this exceptional Ladue residence, where timeless elegance meets modern comfort. Privately nestled behind mature evergreens and lush landscaping, this beautifully maintained 3-bedroom, 5-bath home offers a serene retreat in one of the area's most desirable locations. A gracious entry foyer featuring a stunning custom front door and dual coat closets opens to an inviting living room and formal dining room, both enhanced by floor-to-ceiling windows that fill the home with natural light. The warm and welcoming family room showcases a gas fireplace flanked by custom shelving, a wet bar with cabinetry, and a wall of windows with an oversized sliding door that seamlessly connects indoor and outdoor living. The updated eat-in kitchen is thoughtfully designed with 42-inch cabinetry, Quartzite countertops and backsplash, abundant storage, and a bright breakfast area surrounded by windows overlooking the beautifully landscaped backyard and pool. A convenient powder room is located just off the kitchen. The main-level primary suite provides a peaceful retreat with 2 custom walk-in closets and the rare luxury of 2 ensuite bathrooms. Upstairs, a cozy loft area is accompanied by two spacious bedrooms and a full bath. Beautiful hardwood floors extend throughout the main level, complemented by a private office, main-floor laundry room, mudroom with a full bath, perfect for the pool, and a large walk-in storage closet. Outside, enjoy the expansive patio, sparkling pool, and private backyard oasis designed for relaxation and entertaining. Additional highlights include an oversized two-car garage with new concrete flooring and custom storage shelving, a newer roof and exterior fence (2020), a newer water heater, and a newer gas meter. This fabulous home offers an abundance of storage, with all of the large closets and expansive, immaculate unfinished lower level. Ideally located just minutes from Clayton's premier shopping, dining, and business district, with convenient highway access, this timeless Ladue home offers the perfect blend of privacy,
Property Status History


MORE REALTORS
Agent
MORE, REALTORS
