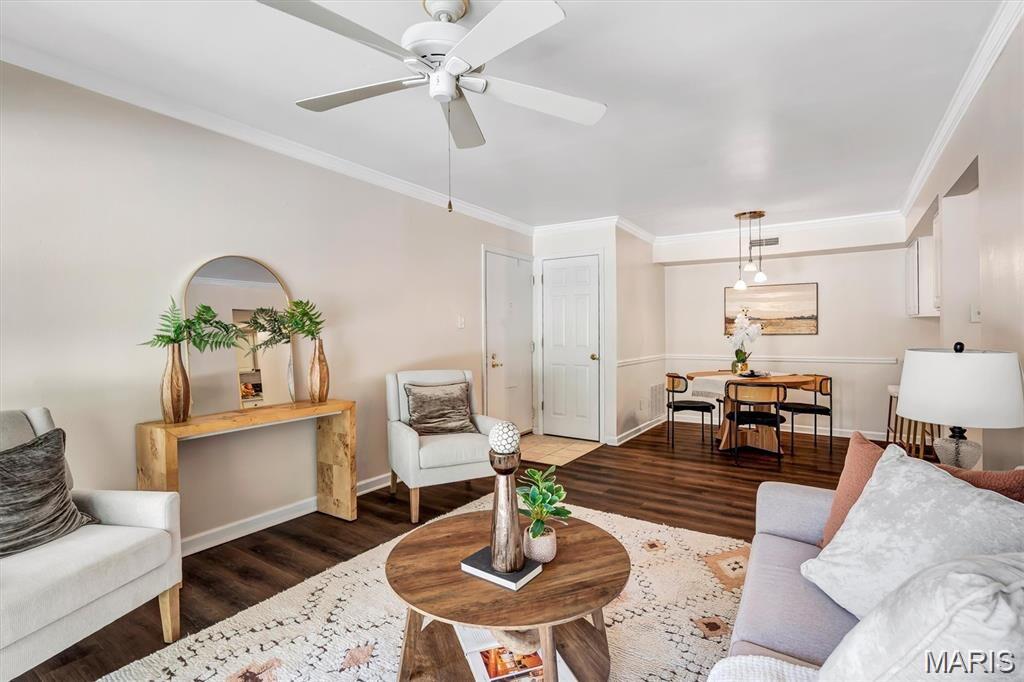
Subdivision: Geyer Place Condo
Welcome to 425 S Geyer Rd, Unit H! This inviting 2-bedroom, 2-full-bath condo offers over 800 square feet of comfortable living space in a fantastic location just minutes from Downtown Kirkwood! Step inside to find a bright and spacious living area filled with natural light, beautiful crown molding, and updated lighting throughout. The kitchen features a convenient breakfast bar, perfect for casual dining or entertaining. Enjoy your morning coffee or unwind in the evening on your private, covered walk-out patio. The primary suite offers a spacious walk-in closet and an updated private bathroom with ceramic tile flooring. Additional highlights include a personal storage unit, in unit laundry, and assigned covered parking for added convenience. Don't miss this opportunity to live in a great Kirkwood location!
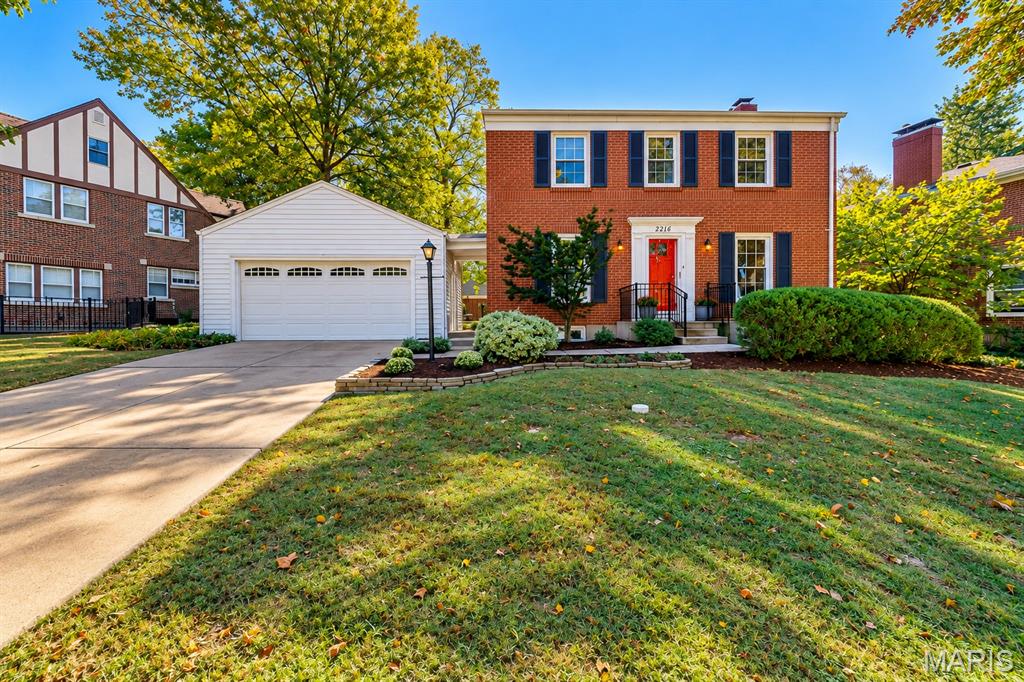
Subdivision: Osage Hills Sec D
This stately Kirkwood home is located in one of the areas most desirable neighborhoods and has been extensively updated! Original hardwood floors and moldings pair seamlessly with new high efficiency windows, 2026. The open living and dining area are anchored by the original fireplace and mantel, there is also an inviting den/library on the main floor—the perfect relaxation spot! The updated kitchen features gorgeous natural cherry cabinets, new quartz counters & new backsplash plus newer stainless steel appliances. Three nice-sized bedrooms are located on the 2nd floor, each with ceiling fans, nice window views & two include walk-in closets! Both bathrooms have also been updated. Large glass dining room doors open onto a newer 14x10ft deck offering the perfect spot for morning coffee, backyard BBQ’s and Al fresco dining in this very private backyard retreat. Hard to believe, but the 2 car garage will actually fit 2 cars! The newer roof, added insulation and recent tuckpointing are further evidence of the great care this home has been given. Don’t let 2216 Ferncliff Lane get away!
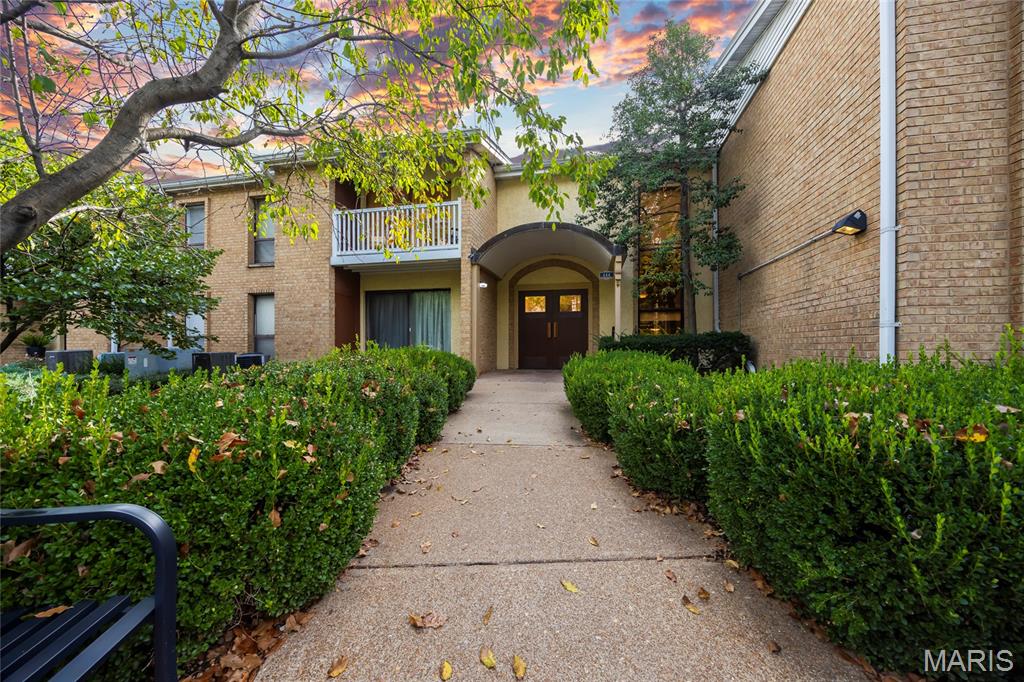
Subdivision: Chestnut Run Condo
Welcome home to this beautifully updated 1-bedroom, 1-bathroom condo in an unbeatable location! Just a short walk to Kirkwood Road and its shopping, dining, and everyday conveniences, this move-in-ready home offers great value and impressively low condo fees. Step inside to find fresh, neutral paint and new luxury vinyl plank flooring throughout, creating a bright, modern feel. The kitchen features brand-new cabinetry, sleek quartz countertops, a new stove, a new dishwasher, and a pantry for convenient storage. The generously sized bedroom includes a spacious walk-in closet, while a dedicated coat closet and built-in shelving provide even more storage and character. The unit also comes with two private storage units in the basement. Residents can enjoy the building’s meeting rooms and laundry facilities. Recent updates include a brand-new electric panel and a new hot water heater installed in 2026. With thoughtful updates, generous storage, and a prime walkable location, this condo is ready to welcome you home. Don’t miss your chance to see it!
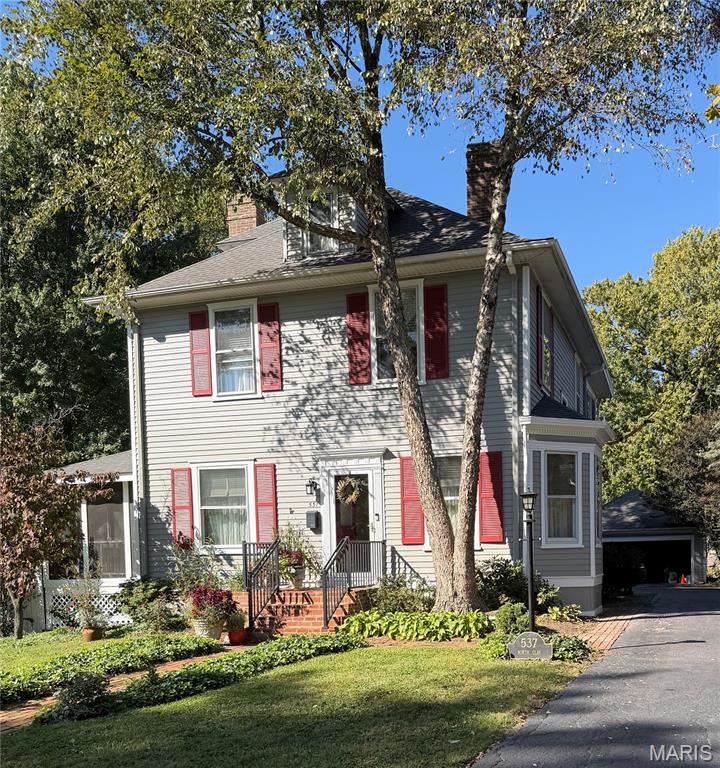
Subdivision: Leffingwells First Add
Fantastic Historic 3 story 1888 home in the heart of Kirkwood. On .59 acre and under a half mile from downtown Kirkwood restaurants & shops. This gem has oak floors on main & new carpet & flooring on 3rd floor bedroom & bathroom, 5 bedrooms and 3 full baths with a bonus 4 seasons room off one of the bedrooms and a wonderful vaulted wood ceiling screened in porch off the side. Highlights include a whole house Generac generator, newly painted exterior, high efficiency furnace & ac system, Water heater 2019, kitchen appliances under 2 years old,Roof 6 years young,
Subdivision: Heather Acres
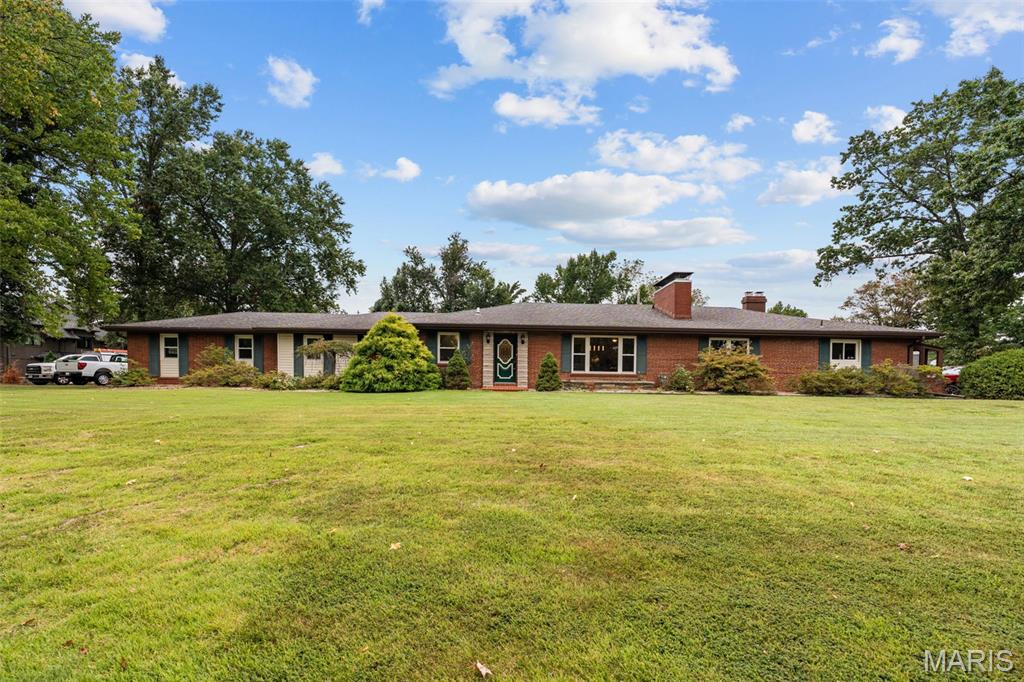
Welcome to this sprawling mid-century ranch home on 1.21 acres in Kirkwood! Nestled in the wooded highlands surrounding Powder Valley Nature Center, you'll feel like you're in your own private retreat -- with a pool! -- yet just moments from nearby conveniences. Situated on a tree-lined corner lot, this home has wonderful curb appeal with a brick exterior, side-entry two-car garage, and great landscaping. The foyer opens to the bright dining room featuring gleaming hardwood floors, a wet bar with ice maker and mini fridge, cove ceilings, millwork, stylish light fixture, and cozy woodburning fireplace. You'll love the beautiful wood paneling in the den, as well as a floor-to-ceiling brick fireplace, and built-in bookshelves. Enjoy hosting gatherings in the vast eat-in kitchen, with classic tile floors and backsplash, tons of cabinet space, and a beamed ceiling that continues into the living room. The charming sun porch off the kitchen is the perfect place to drink your morning coffee. Step down from the kitchen into the light-filled living room with a woodburning fireplace and a view into the den. Relax in the primary suite, complete with its own sun room, dual closets, and an updated bathroom with a tile-surround step-in shower and large vanity. Two more bedrooms with hardwood floors, hall bathroom, and laundry room with a full bath round out the space. The tranquil backyard has a covered patio surrounded by lovely landscaping, a sound system and outdoor TV. The recently resurfaced in-ground pool has a slide and a 10-foot deep end with a diving board. You'll have space for storage in the unfinished basement, and an extra driveway on the west side of the house for guest parking. Located moments from Kirkwood Park and all of the shops and restaurants in Downtown Kirkwood, plus quick access to I-44 and I-270, this home is one you won't want to miss! Home to be sold in as-is condition. Seller to do no inspections or repairs.
Subdivision: Avondale
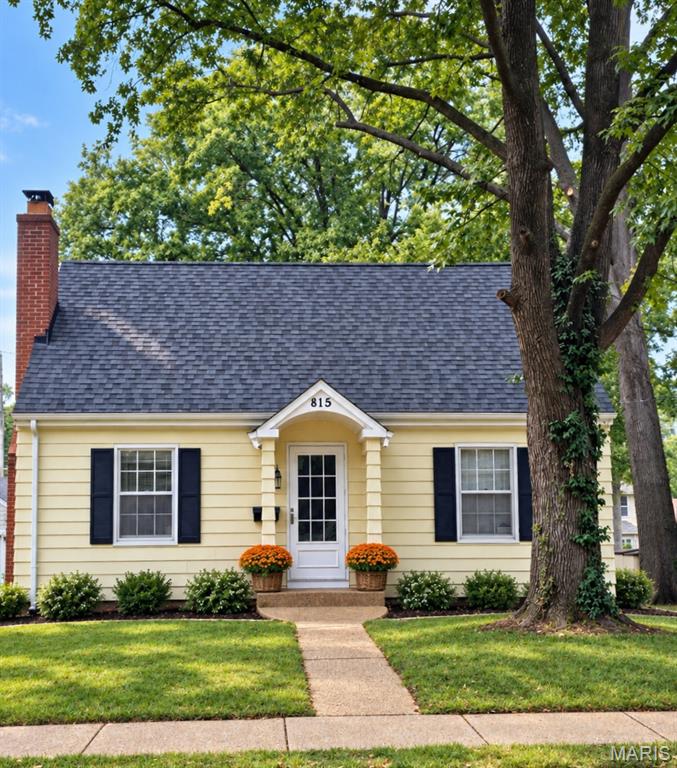
Charming and affordable Kirkwood bungalow with a great blend of character, updates and location! This inviting 2-bedroom, 1-bath home offers a flexible layout with one bedroom on the main level and a spacious second bedroom upstairs. Beautiful, refinished hardwood floors flow throughout the main level and upstairs bedroom, while fresh paint creates a bright, move-in-ready feel. The updated bath features a new tile surround, vanity and light fixture. A separate dining room adds charm and function, while the kitchen offers 42-inch cabinetry and plenty of room to make it your own. Recent improvements include a new roof, decking and garage door, providing valuable peace of mind. Ideally located within walking distance of Downtown Kirkwood, you’ll be close to local shops, restaurants, community events and everyday conveniences. Enjoy the best of Kirkwood living in a home that is full of charm, thoughtfully updated and ready to welcome its next owner!
Subdivision: Hughes
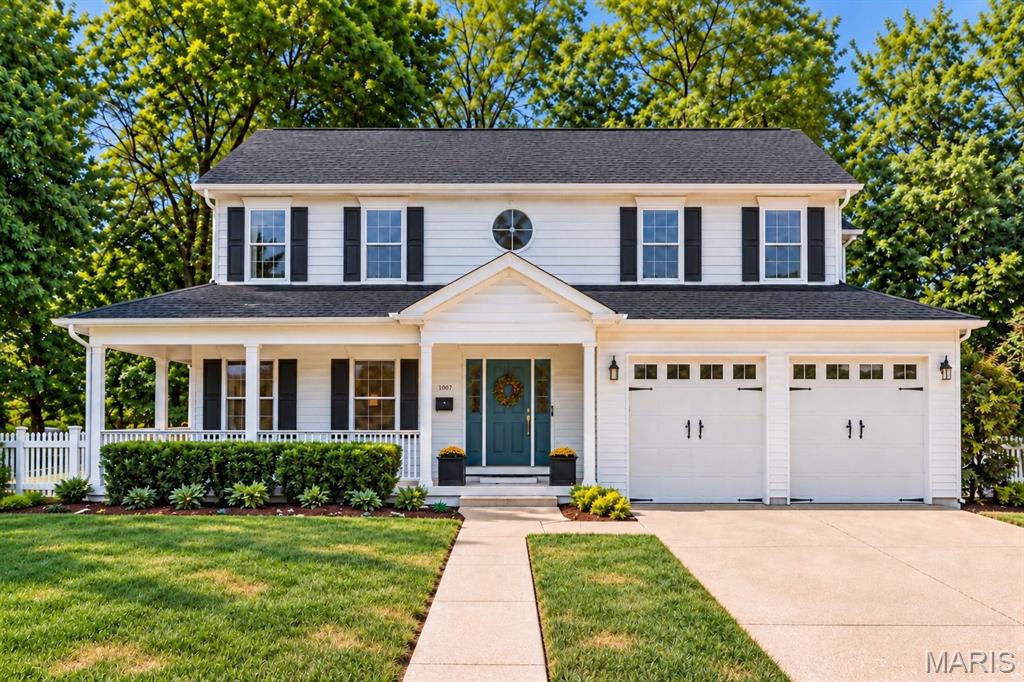
Welcome to this beautifully updated two-story traditional home in Kirkwood, where classic architectural details meet stylish modern updates. A welcoming wraparound covered front porch with recessed lighting and beadboard ceiling sets the tone for the inviting interior, while the fenced backyard features a stamped concrete patio, brick retaining wall and thoughtfully designed landscaping—perfect for relaxing or entertaining. Inside, approximately 2,444 square feet of living and entertaining space offers a gracious two-story foyer, formal living and dining rooms, and beautiful hardwood floors. The renovated kitchen is truly the heart of the home, featuring 42-inch white Shaker cabinetry, quartz countertops, custom storage, a generous 8'9" island and GE Profile stainless-steel appliances. Atrium doors open directly to the patio and backyard, while the kitchen flows seamlessly into the family room, highlighted by a striking stone-front wood-burning fireplace, custom built-ins and a wood mantel. Upstairs, four spacious bedrooms include a wonderful primary suite with a walk-in closet and beautifully renovated bath featuring a subway-tile shower with glass enclosure, freestanding soaker tub, Pottery Barn double vanity and marble countertop. Two additional bedrooms showcase stylish board-and-batten accent walls, and a four bedroom offers two closets. The renovated hall bath adds another layer of contemporary appeal. Convenient second-floor laundry includes a utility sink and cabinetry. The thoughtful improvements continue throughout, including a renovated main-level powder room, refinished and newly added hardwood flooring, replacement Marvin windows and patio door, newer HVAC, water heater, roof, French drain and gutter guards. A two-car garage and unfinished lower level with 9-foot ceilings provide excellent storage and future possibilities.
Subdivision: Meacham Park
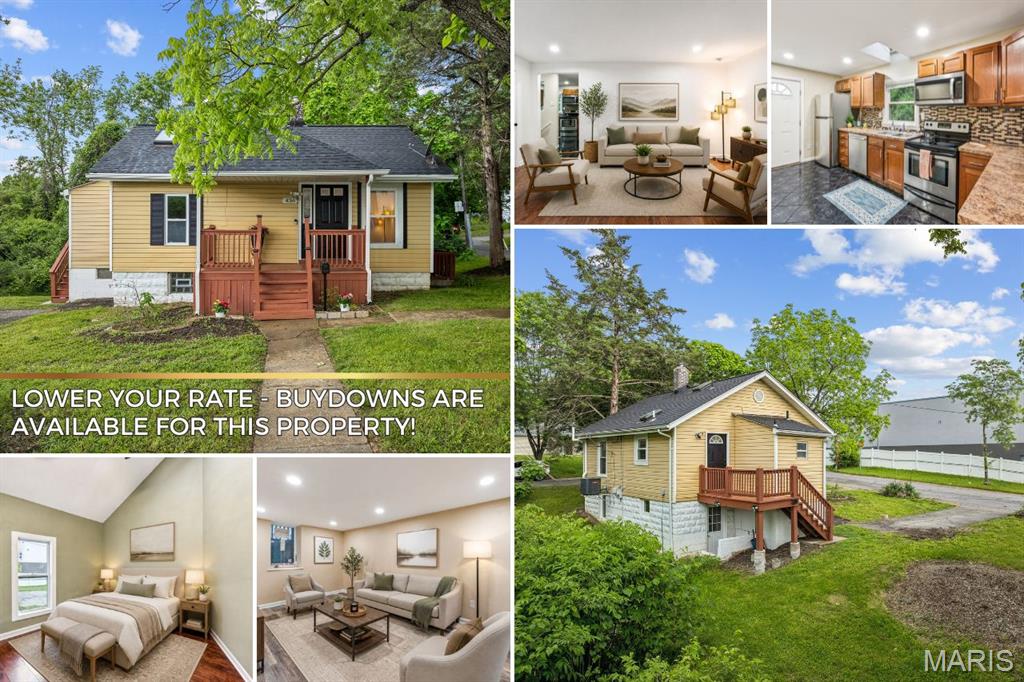
There’s something special about a home that feels both connected and comfortable, and this beautifully updated 3-bedroom home in Kirkwood does exactly that. Located in the highly sought-after Kirkwood School District, the home was thoughtfully renovated prior to the current owners’ purchase and has been carefully maintained ever since, blending modern updates with a warm, welcoming feel. Natural light fills the main living spaces, creating an easy flow into the thoughtfully designed kitchen with stainless steel appliances and timeless finishes. It’s a layout that works just as well for quiet mornings as it does for hosting friends and family. What truly sets this home apart is the finished lower level, where a private bedroom and full bathroom create a flexible retreat all its own. Perfect for guests, extended family, a home office setup, or simply a quiet place to recharge, this space adds a level of privacy and versatility that is hard to find. Thoughtful, comfortable, and move-in ready, this is a home designed for real life, with space to gather, room to unwind, and plenty of flexibility for whatever comes next.
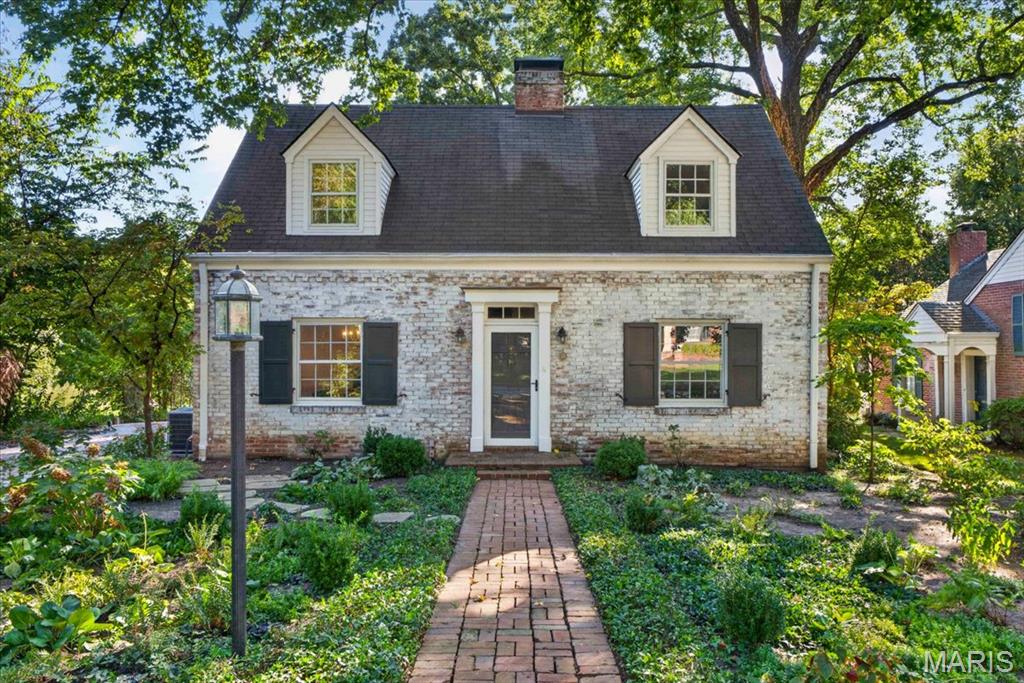
Subdivision: Compton
Welcome to 10 Adams Lane, a charming 1.5-story home tucked away on a private street in an established Kirkwood neighborhood. With timeless character, thoughtful updates, and a comfortable, flexible layout, this well-maintained home offers an easygoing lifestyle. The main level features an inviting living room with a gas fireplace and custom mantel, a separate dining room, and a spacious family room overlooking the picturesque backyard. Both the living room and family room open to a delightful 3-season room—an ideal spot for morning coffee, casual meals, or relaxing with friends. A convenient half bath completes the first floor. Upstairs, you’ll find three bedrooms, including a spacious primary suite with its own private bath. Outside, the private, park-like backyard provides a wonderful setting for entertaining, gardening, or simply enjoying a little peace and quiet. Additional features include a hardscaped driveway, irrigation system, gutter guards, low-maintenance exterior, and a two-car detached garage. Located just minutes from downtown Kirkwood’s shops, restaurants, parks, and schools, 10 Adams Lane offers a peaceful setting without sacrificing convenience. It’s a charming home in a wonderful location—and an easy place to call home.
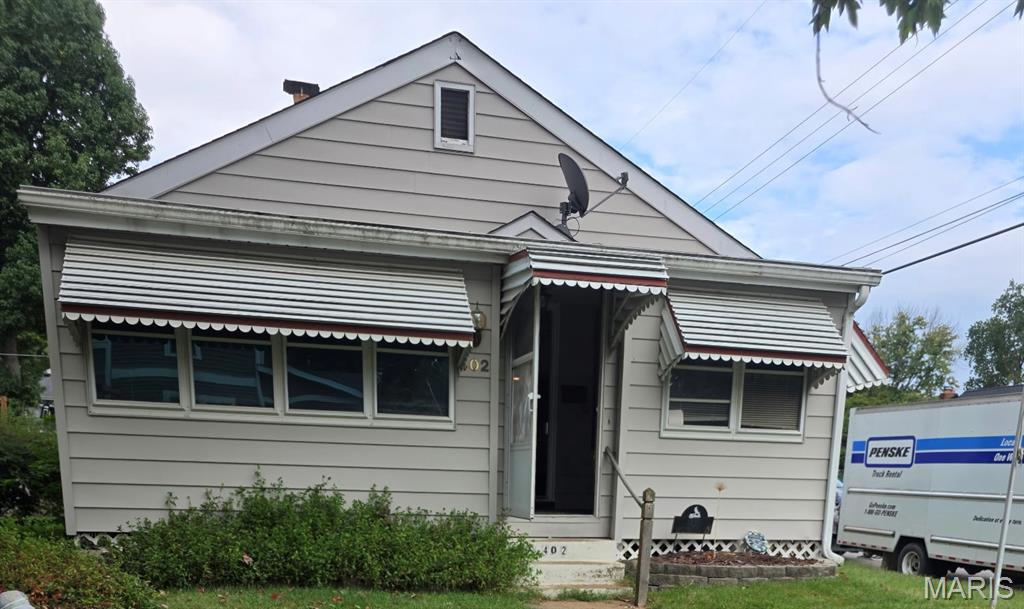
Subdivision: Corona Park
Great location walk to Kirkwood Park 2 Bed 1 Bath 1 car garage corner lot! Needs some love!!
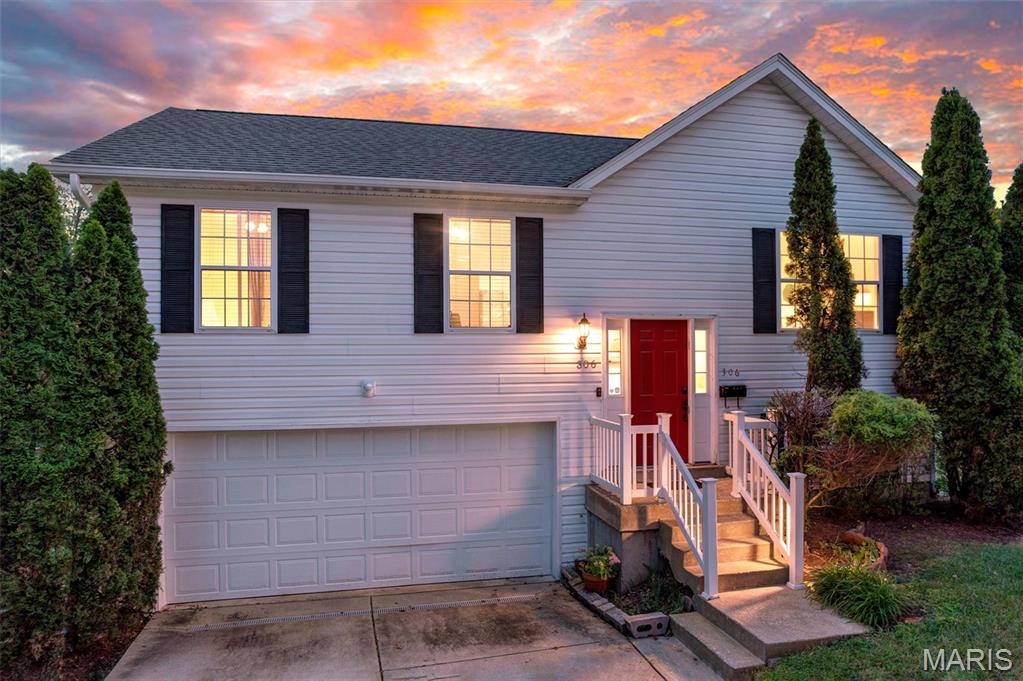
Subdivision: Meacham Park Blk 30 Lts 2 Thru 5 & Lt
Welcome to 306 Chicago St- this 3 bed, 2.5 bath Kirkwood cutie is a must see. A light filled open floor plan is lined with gleaming hardwood and flanked with large windows. The kitchen offers long stretches of countertops, sleek white cabinetry, and a gorgeous tiled backsplash. The primary bedroom is amply sized and features a full, en suite bathroom. The lower level provides another additional living space, perfect for entertaining guests. Enjoy views of the sprawling yard on the massive double decker deck!
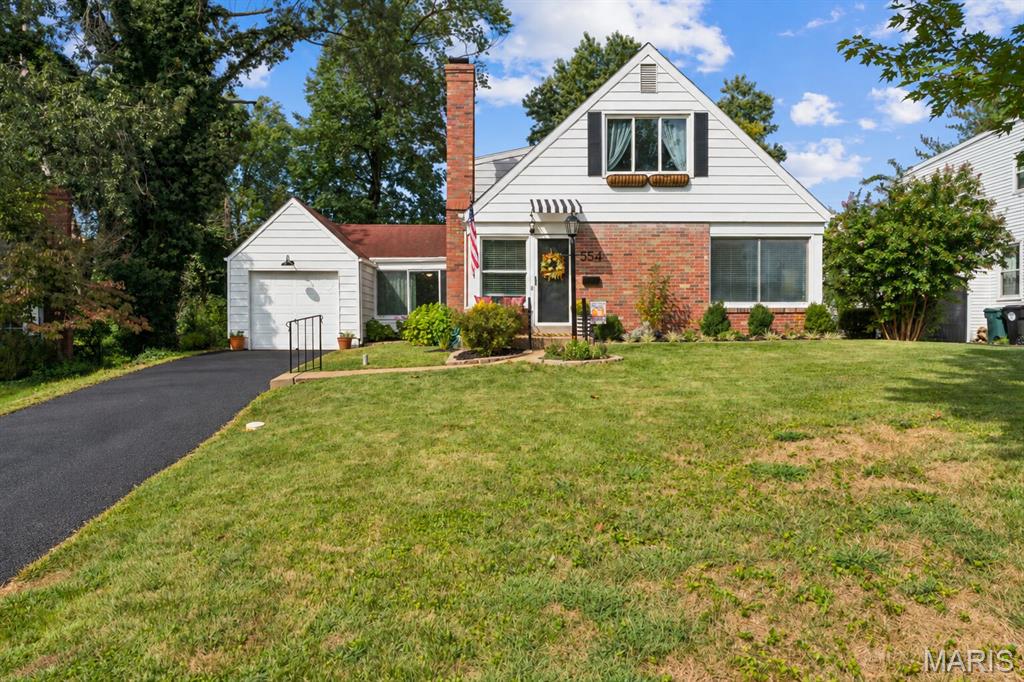
Subdivision: Dickson Terrace
Welcome to 554 Southbrook, a charming brick bungalow in Kirkwood, within walking distance of Tillman Elementary and close to everything Kirkwood has to offer. The current owners have maintained this home well and made several updates since purchasing. The asphalt driveway has been resealed, and the backyard was fully renovated with new sod, a concrete patio, and a large gazebo. Inside, you'll find spacious living and dining rooms, along with a kitchen featuring refinished white cabinetry, new quartz countertops, a single-basin stainless steel sink, and modern appliances. The main floor also includes the primary bedroom, a second bedroom, and a full bathroom. Upstairs offers a den that works well as a playroom or office, plus a half bathroom and a third bedroom. Keep the primary bedroom on the main floor, or create a second-story primary suite for your own private retreat. The unfinished basement has painted floors and tall ceilings, ready for whatever finishes you have in mind. Homes like this, at this price in Kirkwood, don't come up often and don't last long. Disclosure: Front exterior photos have been digitally edited using AI to show the resealed asphalt driveway, as the sealing was not complete at the time of the photo shoot.
Subdivision: Strohm Place
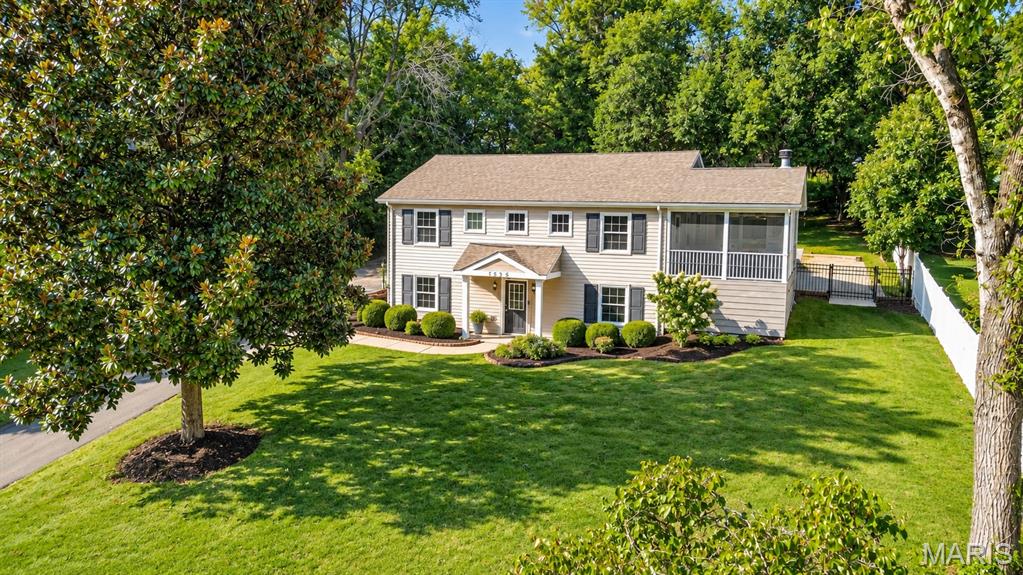
Welcome to this lovely Kirkwood home, nestled on over half an acre - a rare find in this part of town! The upper level offers a spacious family room filled with windows and natural light, flowing seamlessly into the kitchen and dining area. The kitchen features stainless steel appliances and abundant cabinetry and is perfectly positioned between the family room and a wonderful mudroom. With walls of cabinetry and plenty of space to keep everyday life organized, the mudroom is an exceptional “catch-all” space that is hard to find. Also on this level are two bedrooms, a full bath and a truly special screened-in porch. Complete with a fireplace and plenty of room to relax with a book or gather with friends, this inviting space is sure to become a favorite spot throughout the seasons. The main level offers a spacious primary suite along with an additional room that would make an ideal home office, gym or flex space. There is also abundant unfinished space, providing excellent storage options. Step outside and discover a park-like rear yard with endless possibilities. Currently offering a patio, off the screened in porch and a nice firepit with a seating area, but with over half an acre to work with, there is plenty of room to create the outdoor spaces you've always envisioned. An oversized two-car garage completes this wonderful Kirkwood charmer!
Subdivision: McCullough
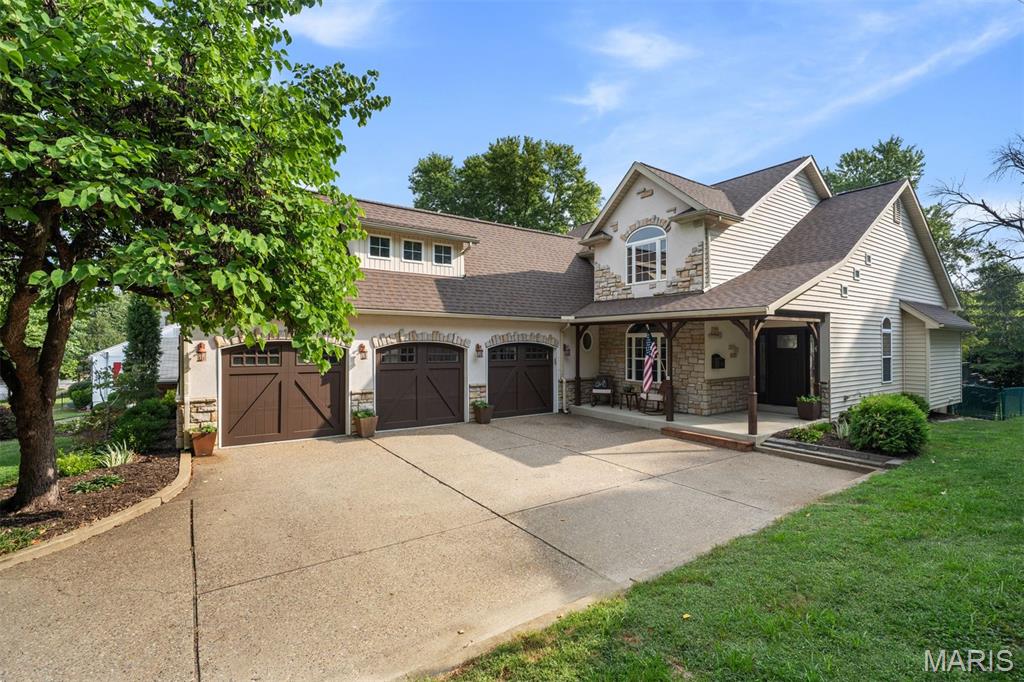
This beautifully updated home sits in a highly desirable Kirkwood location, just moments from schools, shopping, restaurants, and public transportation. Vaulted ceilings create an airy, welcoming feel, and the updated kitchen with adjoining breakfast room opens seamlessly to the deck and pretty backyard- ideal for everyday living and entertaining. The main-floor primary suite has vaulted ceiling, a walk-in closet and en suite bath with soaking tub. Upstairs are 3 more bedrooms with updated hall bath. The partially finished lower level adds even more versatility with a full bath, bedroom, rec area, abundant storage, and a walkout to the backyard. A rare 3-car garage and thoughtful updates throughout make this home truly move-in ready.
Subdivision: Avondale
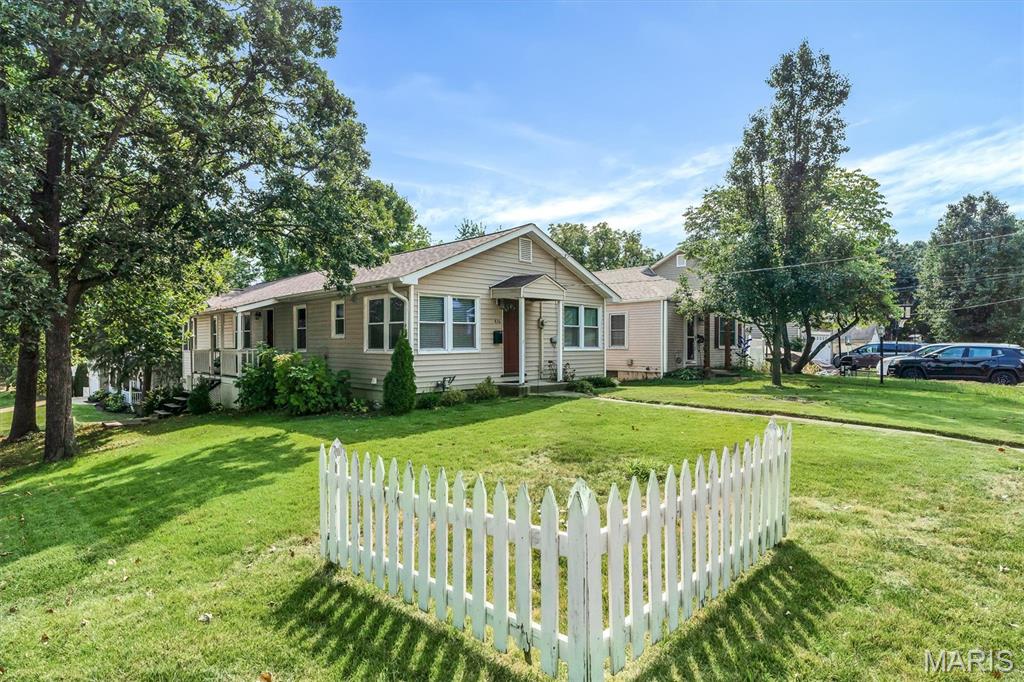
Classic Kirkwood charm meets thoughtful single-story living at 836 Evans Avenue. This standout ranch welcomes you with a distinctive double-entrance layout, setting a warm, hospitable tone from the moment you arrive. Inside, gleaming hardwood floors and expansive windows flood the interior with natural light. The heart of the home features a comfortable central living room, complemented by an updated kitchen and sunny breakfast room. Guests will naturally gravitate toward the welcoming, cottage-style kitchen entrance—a space intentionally designed for gathering, lingering, and feeling right at home. Across the back of the house, a second spacious family room stretches out, offering a bright, airy retreat for everyday lounging and entertaining. The versatile bedroom wing offers space to adapt to your lifestyle: Primary Suite: Features an ensuite bath with a generous footprint, giving you ample room and layout potential to create your dream private spa. Secondary Bedroom: Well-proportioned and located near a full central bath. Third Bedroom / Flexible Office: Currently accented with elegant glass French doors, making it ideal as a quiet work-from-home study, creative studio, or dedicated guest room. Down below, the oversized garage provides rare ease with tuck-under storage options to keep vehicles and garden equipment organized. In addition the full basement provides even more storage. Tucked into one of Kirkwood’s most sought-after neighborhoods with top-rated schools, parks, and downtown Kirkwood dining just minutes away, this home delivers the unbeatable formula: unmatched location, enduring character, and incredible potential. Home to be sold as is, price reflects small projects that someone can come in and put their touch and style to make this a stellar investment.
Subdivision: Hayden Terrace
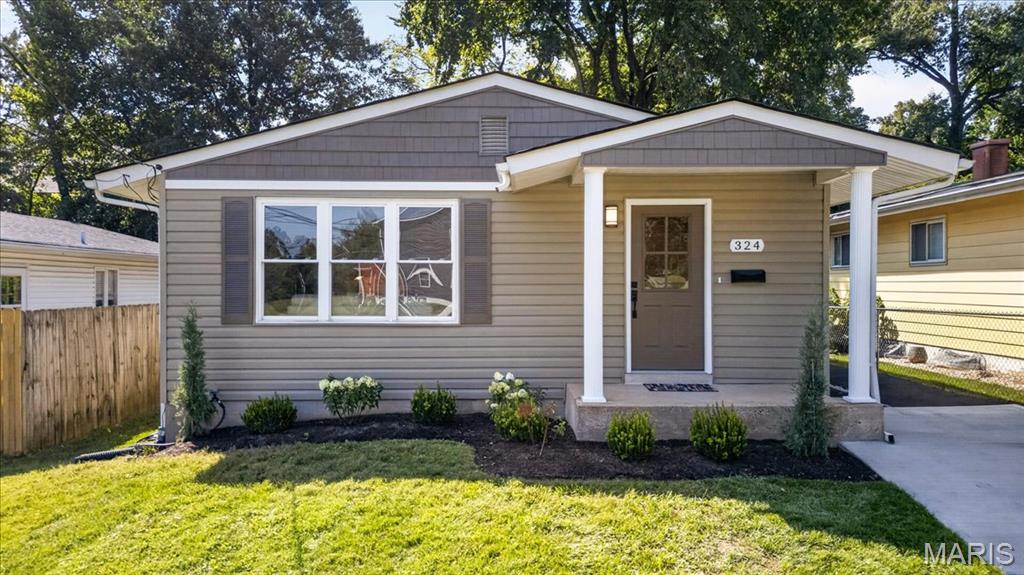
Perfect updated bungalow across from Fillmore Park in a walkable Kirkwood location! Built in 1959 and completely updated on both levels. Reconfigured to maximize living space and natural light. You can't beat this small but mighty home at a great price. The improved kitchen layout offers new cabinets, stainless steel appliances, quartz counter tops and custom tile backsplash. The living room feels larger then expected with a picture window. The foyer has an impressive nook, with plenty of options, make a drop zone for collecting or a space that is more formal. Three bedrooms and TWO newly updated FULL bathrooms are just the right size to meet your needs. Head downstairs to a great use of space an additional finished family room, and extra area divided layout, could be a home office, playroom, or for fitness. And brand new second full bathroom has been added. Plenty of storage in the utility/laundry room. Side entry door off the foyer adds another access point to the property giving more light & personality to this already fun listing. Nothing has been overlooked, updated plumbing, new roof, windows, flooring, carpet and plenty more highlights. This home has been renovated with highest quality standards and ready for new owners. A few blocks from heart of the beloved Kirkwood downtown!
Subdivision: Doerr Place
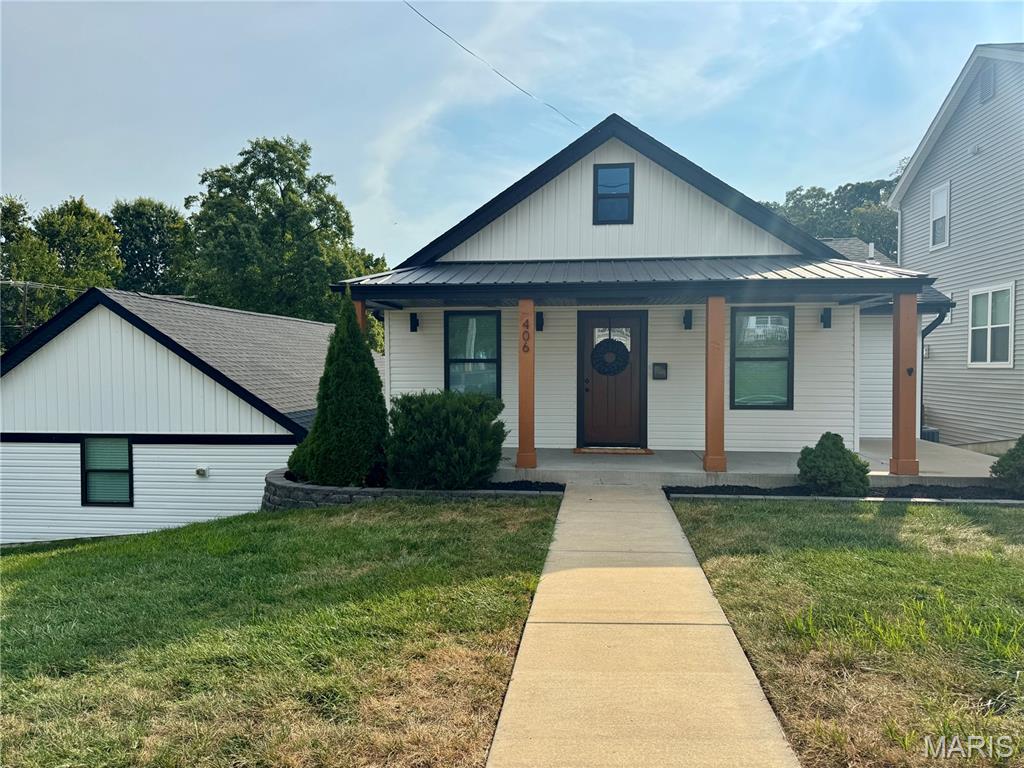
Welcome to 406 George Ave, a beautifully renovated 4-bedroom, 2.5-bath home offering custom finishes and incredible versatility in the heart of Kirkwood! Completely renovated from top to bottom in 2020, this home goes well beyond your typical builder-grade remodel. Step inside to an inviting open floor plan featuring beautiful hardwood flooring and a show-stopping custom kitchen with quartz countertops, stylish cabinetry, and black stainless steel appliances. The main level offers two bedrooms, including a spacious primary suite complete with a beautifully updated, luxurious ensuite bath. Head downstairs to the finished lower level where you’ll find two additional bedrooms, along with a spacious recreation/media room perfect for movie nights, entertaining, or simply relaxing. The oversized two-car garage offers another unique bonus: a separate space with baseboard heat, ideal for a home office, gym, workshop, studio, or ultimate hangout. Extensive improvements include the roof, siding, HVAC, kitchen, bathrooms, flooring, carpeting, and more. All of this in a fantastic Kirkwood location within the highly regarded Kirkwood School District. With its thoughtful renovation, flexible floor plan, impressive finishes, and abundance of finished living space, this home is truly a standout! *Open House 9/20 12-2pm.*
Subdivision: Terraces Of Kirkwood Condo The
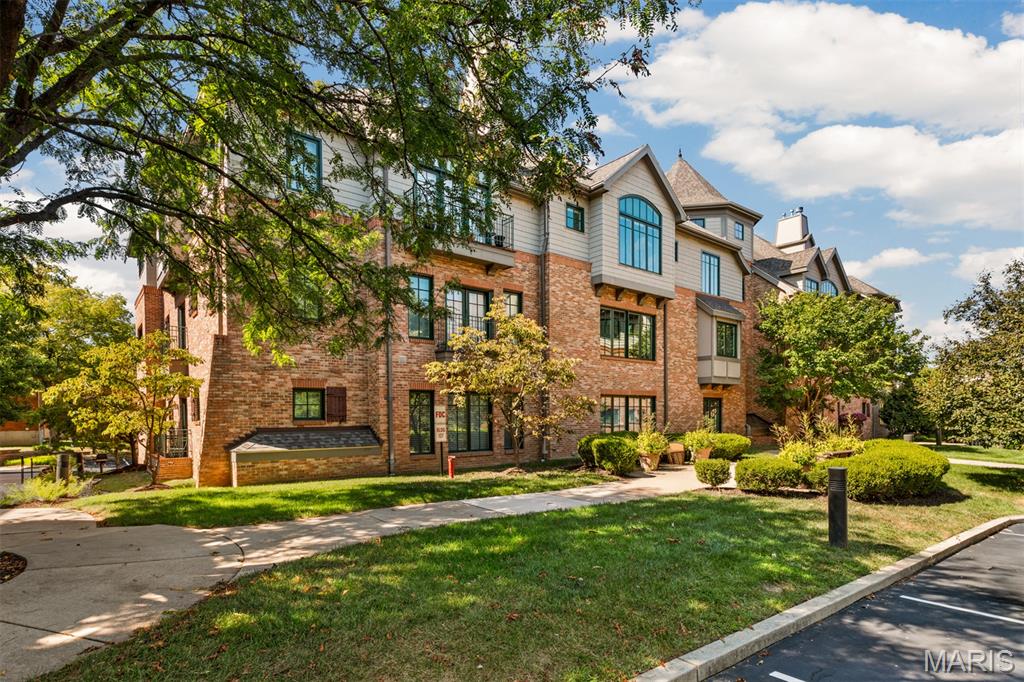
Welcome to 127 E Clinton Pl located in The Terraces of Kirkwood, where spacious, low-maintenance living meets an exceptional location in the heart of Kirkwood. This top-floor 3-bed, 2.5-bath condo offers an impressive 2,274 SF, treetop views, with ease of elevator access—all just moments from some of Kirkwood’s favorite dining, shopping, and entertainment. Inside Condo 3B, a limestone floor entry creates a polished first impression, while an oversized storage closet provides a surprisingly generous place for everything you want tucked neatly away. A conveniently located powder room nearby is ideal for guests and entertaining. The light-filled family and dining rooms feature wood floors and vaulted ceilings unique to the top-floor setting, creating an open, airy feel with beautiful views into the surrounding trees. The kitchen offers granite countertops, a gas range with vent hood, a breakfast bar opening to the family/dining area, double sink, built-in dining bench, writing desk/coffee bar, separate pantry, microwave and included refrigerator. Just off the kitchen, a dedicated laundry room provides cabinetry and a utility sink. The spacious primary suite features a walk-in closet with brand-new carpet and a private bath with dual vanities, jetted tub, separate shower and linen closet. The second bedroom also has brand-new carpet, with a hall bath just across the way featuring a marble countertop. The third bedroom/den provides wonderful flexibility with custom built-ins. A private, gated underground garage adds another level of convenience, with TWO assigned parking spaces ideally positioned right near the elevator and private garage storage nearby. Ample guest parking makes entertaining easy, too. The building has also benefited from significant recent improvements, including a new roof in 2024 and new windows in 2025. And then there’s the location! Enjoy the best of Kirkwood just outside your door, with Spencer’s, First Watch, Kaldi's, Stages St. Louis, Kirkwood Performing Arts Center, post office, and an abundance of restaurants, shops and everyday conveniences. Generous square footage, top-floor views, elevator access, ample parking and storage, and a highly desirable Kirkwood location come together in a condo that offers space, convenience and an easy lifestyle with the comforts of home.
Subdivision: Geyer Meadows 4
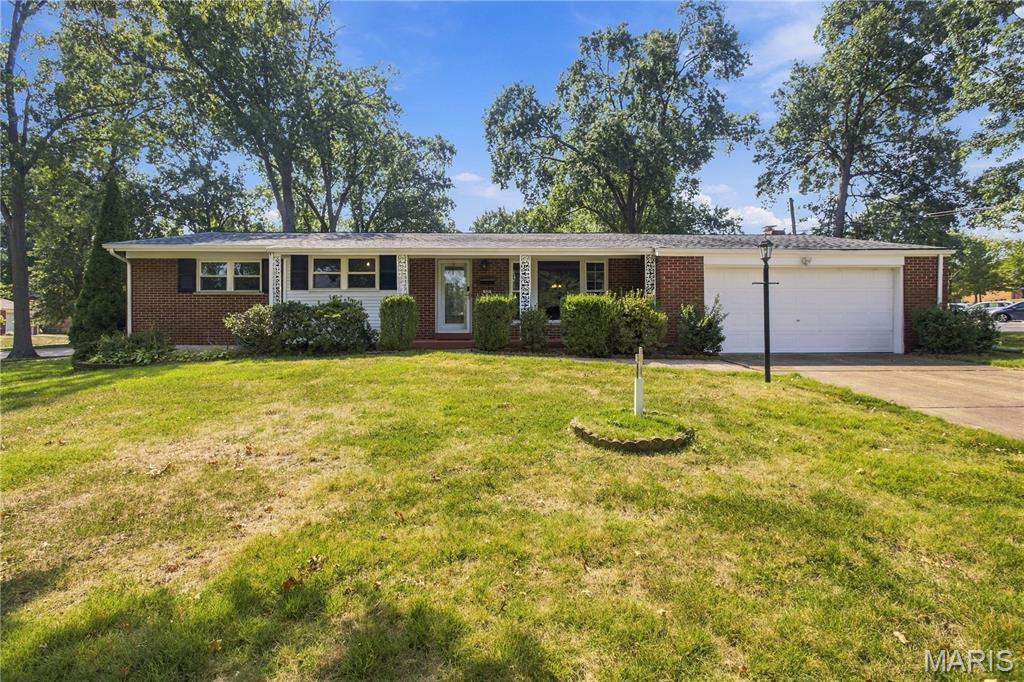
As far as Kirkwood goes, for the price point, the location couldn't be any better! Walk to Nathaniel Reid Bakery for breakfast & coffee. Turn left out of the home's front door and immediately be at North Kirkwood Middle School. And enjoy a short drive to all of the convenience that Manchester Rd has to offer! The 3bd/1.5ba, mostly brick ranch has so much potential! The large corner lot allows plenty of room to spread out while the two car attached garage with newer opener (2025) offers the luxury & security of attached parking. The wood floors will be the first characteristic that catches the eye, as they welcome you into the great room and lead you throughout the majority of the main level. The nostalgic kitchen with pantry flows seamlessly into the dining room creating an inviting entertaining space. Separating itself from many of the other homes in the area is the hearth room at the rear of the home including built-in's, a wood-burning fireplace, and sliding glass door access to the private backyard patio. Completing the main level are two comfortably sized secondary bedrooms, an update full hall bathroom, and a primary bedroom suite with walk-in closet and half bath. A dry, partially finished lower level includes a rec room, an off-shoot room perfect for an office or play area, cedar closet, and a large laundry room/storage area with utility sink. Putting a bow on this rare opportunity is a brand new electrical panel, 1yo furnace & water heater, and fresh paint throughout most of the interior and some of the exterior!
Subdivision: Hillvale Park 1 Blk 1 Amd
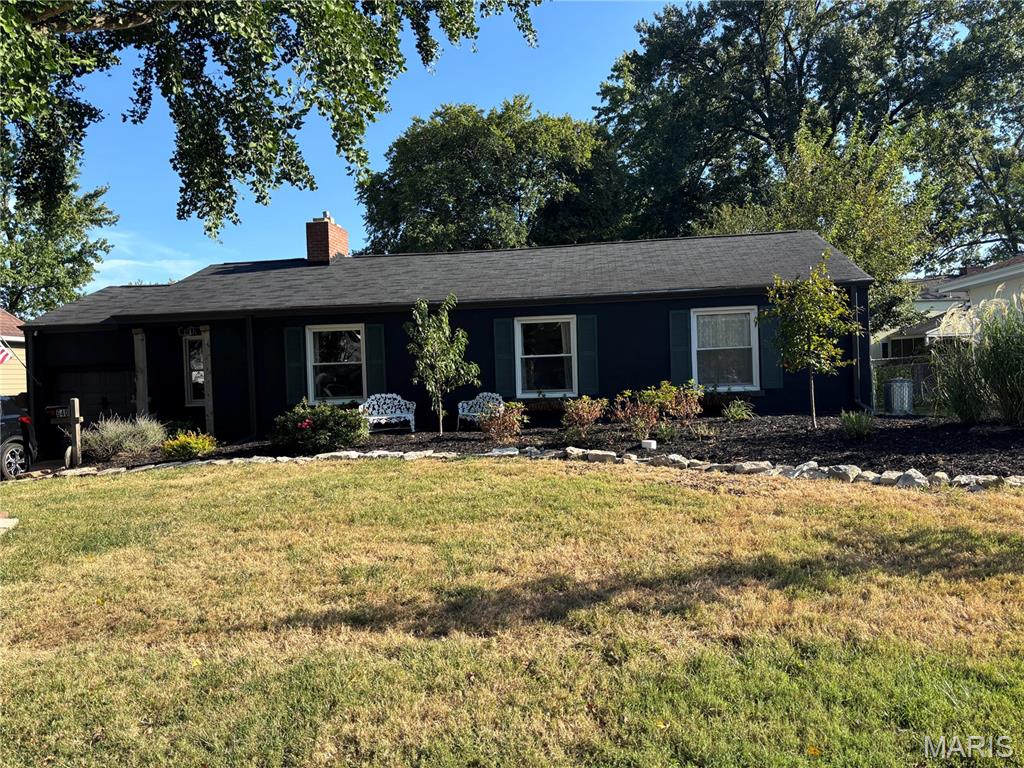
Welcome to 640 Warrenton Drive, a charming Kirkwood home that proves wonderful things really do come in smaller packages! Lovingly maintained and filled with warmth, this delightful 2-bedroom, 1-bath home offers comfortable main-floor living in a lovely established neighborhood convenient to everything that makes Kirkwood such a special place to call home. From the moment you step inside, you'll be pleasantly surprised by the wide-open sense of space. The generous entry opens effortlessly into the spacious living and dining areas, creating an easy, uninterrupted flow with wonderful flexibility for everyday living and entertaining. A cozy gas fireplace anchors the room and adds warmth and character, whether you're hosting a holiday dinner, gathering friends for game night or enjoying a quiet evening at home. With plenty of room to define separate conversation, dining and entertaining areas without losing that open feeling, this welcoming space lives larger than you might expect. Continue through the home and discover its true showstopper—the expansive sunroom. A full wall of floor-to-ceiling, south-facing windows welcomes beautiful natural light throughout the day and provides a wonderful connection to the private backyard beyond. New wood flooring in 2026 adds warmth and character, while the additional ventless gas fireplace makes this sun-filled room every bit as inviting when the temperatures drop. Imagine morning coffee surrounded by sunshine, curling up beside the fire with a favorite book, gathering friends for cocktails or simply watching the seasons change from the comfort of home. Sliding glass doors make the transition from indoors to outdoors effortless, opening to a covered deck that becomes a natural extension of the home's living space. Enjoy dinner outside even when a summer shower rolls through, linger in the shade on warm afternoons or settle in with coffee on a crisp fall morning. Just beyond, the gazebo adds yet another outdoor destination, giving you the flexibility to follow the sunshine or retreat to the shade throughout the day. Together, the covered deck, gazebo and level, fully fenced backyard create a private little oasis with wonderful options for entertaining, gardening, grilling, pets or simply doing absolutely nothing at all. Thoughtful updates complement the home's charm, including refreshed bathroom tile flooring, lighting and mirror; newer dishwasher and garbage disposal (2024); range hood; and new furnace (2024). All appliances remain with the home. Both bedrooms are comfortably sized, while an entire room currently dedicated to closet and storage space is an unexpected bonus with intriguing possibilities for a future primary bath or customized suite configuration. And then there's Kirkwood! Enjoy convenient access to beloved local shops, restaurants, parks, Farmers Market, Performing Arts Center, amazing walkability and community activities. Tucked into a charming neighborhood yet close to the places you love to go, 640 Warrenton offers something increasingly hard to find: manageable main- floor living that doesn't feel small, open and inviting gathering spaces, an unforgettable four-season sunroom and multiple outdoor spaces designed to enjoy from season to season. Welcome to your private Kirkwood Oasis!
Property Status History


MORE REALTORS
Agent
MORE, REALTORS
