Subdivision: Casa Nevoh Sub
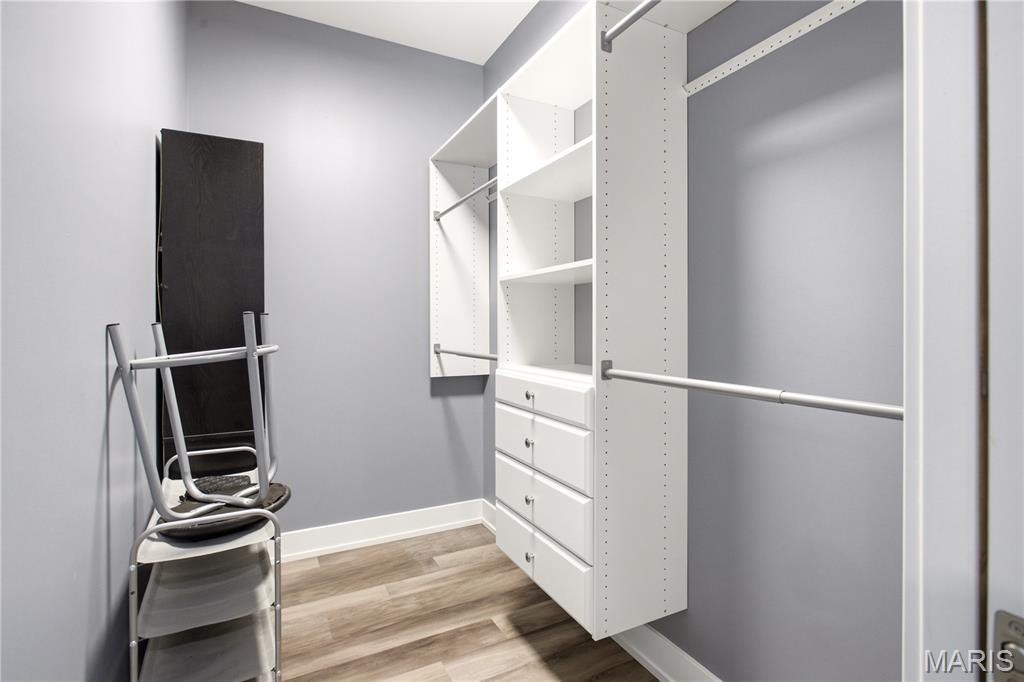
Welcome to this custom-built ranch home, perfectly situated on just under 8.5 ( Tax Records) private unrestricted acres and designed with exceptional craftsmanship and thoughtful upgrades throughout. This one-of-a-kind property offers an impressive blend of luxury, functionality, and outdoor living. There is a discrepancy in a plat at the home is showing 6.55 see attached and inital A 30x40 outbuilding with electric and its own furnace provides ideal space for equipment, hobbies, or additional storage. Enjoy summers in the stunning saltwater inground pool, complete with a water feature, extensive hardscaping, a sprinkler system and full privacy. The home also features an attached oversized 3 car garage. Inside, you’ll find bamboo flooring throughout most of the main level, 9-ft ceilings on both levels, vaulted accents, and a suspended beam that elevates the great room. The open kitchen is a chef’s dream, offering custom cabinetry with professional lighting, granite perimeter countertops, a walnut butcher-block island, wall over & microwave , a cooktop with pot filler, ceramic tile backsplash, and stainless steel appliances. The great room includes an electric fireplace and walks out to the covered composite deck. This home is wired for a full smart-home system—all cameras are installed and ready for an NVR. Lighting upgrades include multiple rooms with automatic lights upon entry. The Primary Suite is a true retreat, featuring a tray ceiling with uplighting, a luxurious bath with heated ceramic flooring, a custom built-in closet, double sinks, a water closet, and an expansive double onyx shower with rain head. The second bedroom includes a walk-in closet with built-ins and its own private bath. A third bedroom and third full bath complete the main level. The main-floor laundry room offers cabinetry and a utility sink, and built-in cubbies greet you as you enter from the garage. The lower level features a finished office, a fourth bathroom, 9-ft pour, walkout access, a dedicated vault room, oversized water heater, electronic furnace filter, and 400-amp service. Spray-foam insulation adds efficiency and comfort throughout the home. Every detail of this property reflects quality and intention—no expense was spared in the construction and upgrades. This is truly a one-of-a-kind custom home offering luxury, privacy, and exceptional amenities.
Subdivision: Lake Wauwanoka
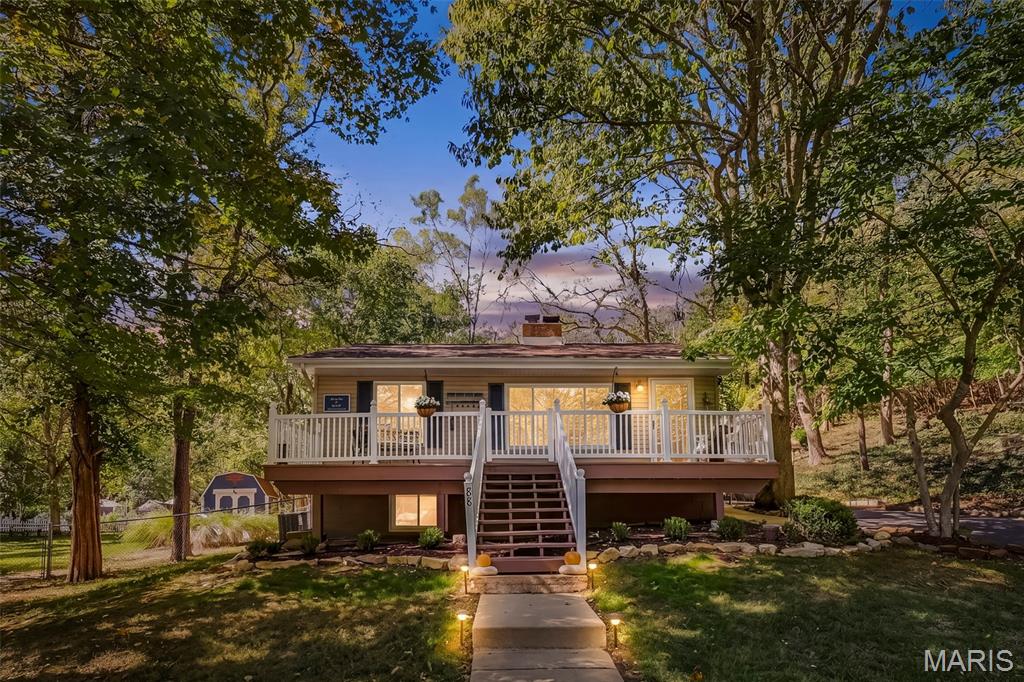
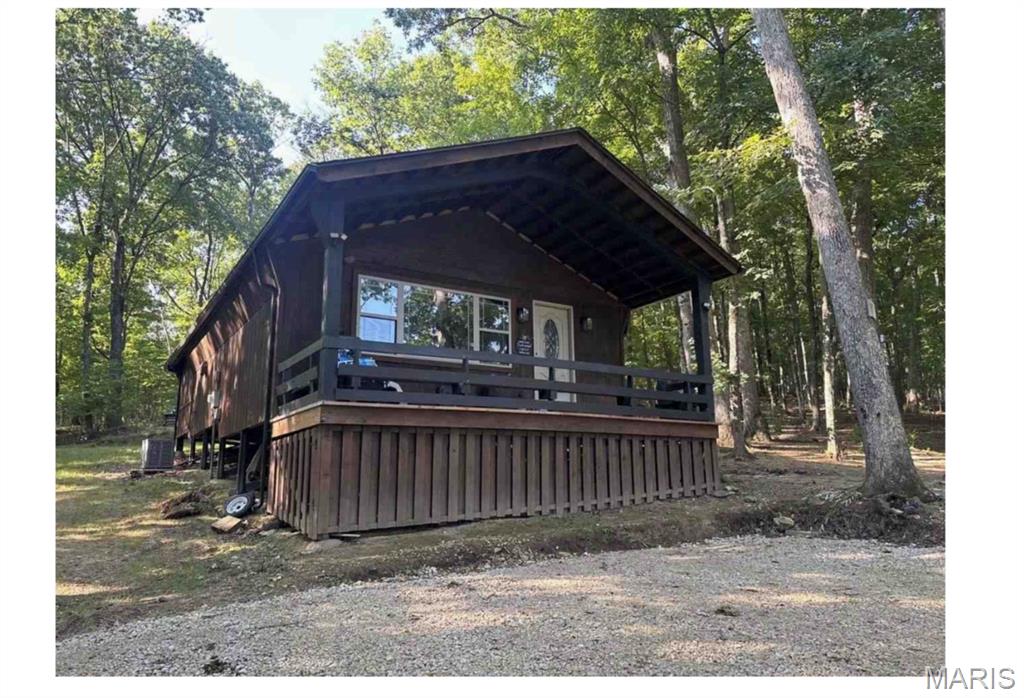
Lake life calling? Here’s your opportunity to escape to the dreamiest Woodland lake cottage nestled at the foot of 500+ heavily wooded acres of common ground, with beautiful cove views from the front porch, all within a 30 mile easy reach of St. Louis! Welcome to 88 South Lake, a charming 3-bedroom, 1-bath retreat that has been lovingly maintained and thoughtfully reimagined. Filled with extraordinary natural light, an abundance of updates, and gorgeous treetop views from every room, this home is something special. The Seller has made too many improvements to list here, so be sure to review the attached feature sheet! More than just a home, this property offers an immersive nature experience that truly must be felt to be appreciated. Through the limestone valley echoes Whippoorwills, Pileated Woodpecker, and owls. Birdwatcher's paradise. Enjoy the best of both worlds: the peace, privacy, and natural beauty of a 2nd-tier setting, with convenient adjacent access to the seawall where you park your pontoon. Whether you’re searching for a full-time residence or a relaxing weekend getaway, the inviting open floor plan is perfectly suited for everyday living and entertaining a crowd. Situated on 1.41 acres in one of Wauwanoka’s most picturesque and quiet locations, the grounds have been completely transformed with the help of a professional hardscape designer. Thoughtful improvements include new retaining features, 2 timeless limestone stairways, a private nature trail, beautiful gardens, a firepit, and an expansive fenced area with room to play and roam. Every detail has been designed to complement the surrounding woodland and create a peaceful, private retreat. The crown jewel? A whimsical organic veggie garden featuring a baby greenhouse, a life-size chessboard, and more than 350 square feet of raised garden beds. Built on a compacted rock and gravel base for stability and drainage, the garden also features solar-powered pest protection and ideal Southern exposure. For anyone who dreams of growing their own food or embracing a little homestead lifestyle, this is a rare find! Bring your chickens and bee hives. They are allowed here. The Seller spared no expense and has done everything without chemicals, focused on support of native landscape and pollinators. Beyond the property, Wauwanoka is a nature lover’s paradise. This historic gated lake community offers a stocked lake, clubhouse, sandy swimming beach, marina, picnic pavilion, playground, basketball and sand volleyball courts, shooting range, and an extensive trail network. Explore 750 wooded acres of common ground with opportunities for hiking, ATV riding, hunting in season, and enjoying the outdoors. This home sits at the main trailhead so it is heaven for those who love to explore! For more than 80 years, Wauwanoka has been a vibrant lake community with year-round activities and a wonderful sense of tradition. You have not celebrated the 4th until you sink the anchor and have a 360 view on the water. Conveniently located near Hillsboro, less than two miles from two wineries and approximately five minutes from the Jefferson County Fairgrounds, Wauwanoka offers a lovely balance of peaceful seclusion and accessibility. Some places are meant to be experienced, not just described. Watch the video for a true glimpse behind the gates of this enchanting woodland retreat and special community. Life is better at the lake!
Subdivision: None
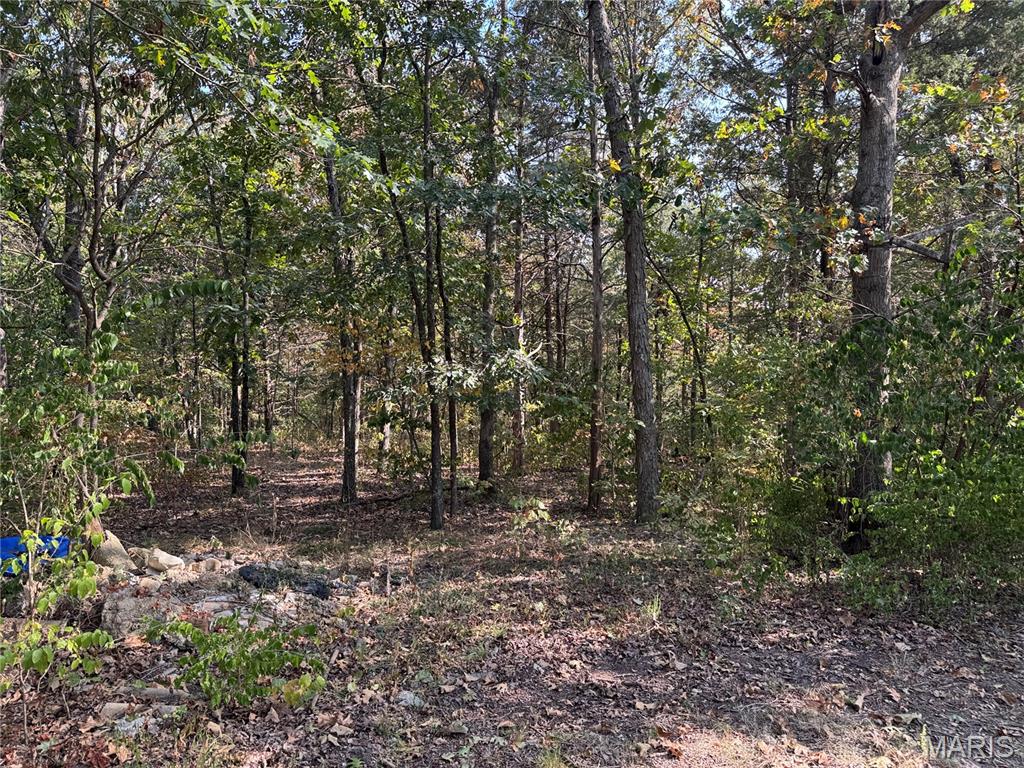
Welcome to this little private retreat nestled on just over 3 acres of park like property. This affixed manufactured home features 3 bedroom 2 full baths with updated LVP flooring. New AC & well pump 2025. New fridge & water heater. Septic was just recently serviced and pumped out. Utilize your 1 car detached garage / pole barn for your workshop or what suites you. Detached has a concrete floor, electric & garage door opener. Front porch / carport with concrete floor. This park like property has a mixture of cleared and wooded areas to be utilized to your choosing and so much more! Don't miss out on this little park like property to be used for hunting, horses or so many recreational purposes. Quick access to new Highway 21 and also to 110 which makes for a fast commute in either direction. This property has soooo much potential as the way the land lays and having a detached garage. The home just needs some TLC and you would have your own little retreat. No HOA, covenants or subdivision restrictions to have to deal with. Just your own dreams! The house needs some updating to it so we have decided to adjust the price accordingly since we just went active yesterday. Public open house this Sat Oct 10th from 12-2pm
Subdivision: Twin Pines
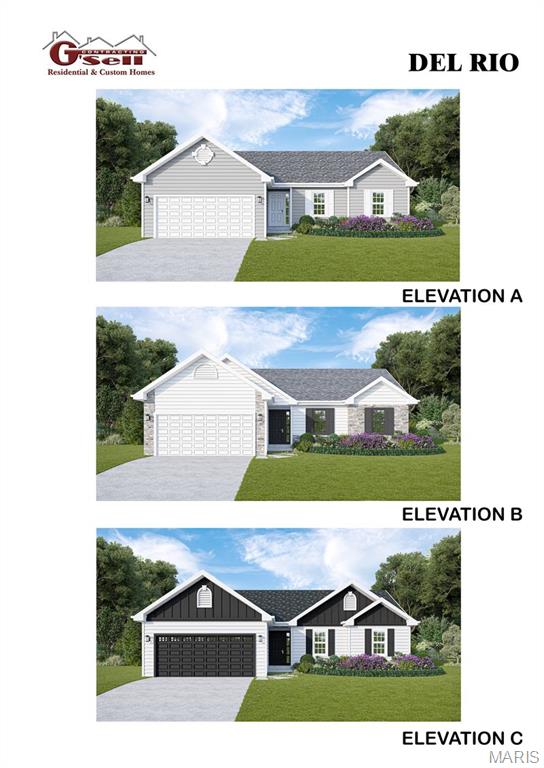
Several lots to choose from, including walk-out, flat and cul-de-sac lots. Choose from 8 models: Ranch models include, The Del Rio with 1,272 sq ft, 3 Bed and 2 full Bath, and 2-car garage--The Cypress with 1,426 sq ft, 3 Bed and 2 full Bath, and 2-car garage--The Dogwood with 1,766 sq ft, 3 Bed and 2 full Bath, and 2-car garage--The Hickory with 1,600 sq ft, 3 Bed and 2 full Bath, and 3-car garage. 1 1/2 Story, The Pine model with 1825 sq ft, 3 Bed and 2 1/2 Bath, and 3-car garage. Several 2-story plans to include the Red Bud I with 2,054 sq ft, 4 Bed and 2 1/2 Bath and 2-car garage, The Pin Oak with 2,196 sq ft, 4 Bed and 2 1/2 Bath and 2-car garage, and The Sycamore model with 2,445 sq ft and 4 Bed and 2 1/2 Bath, and 2-car garage.
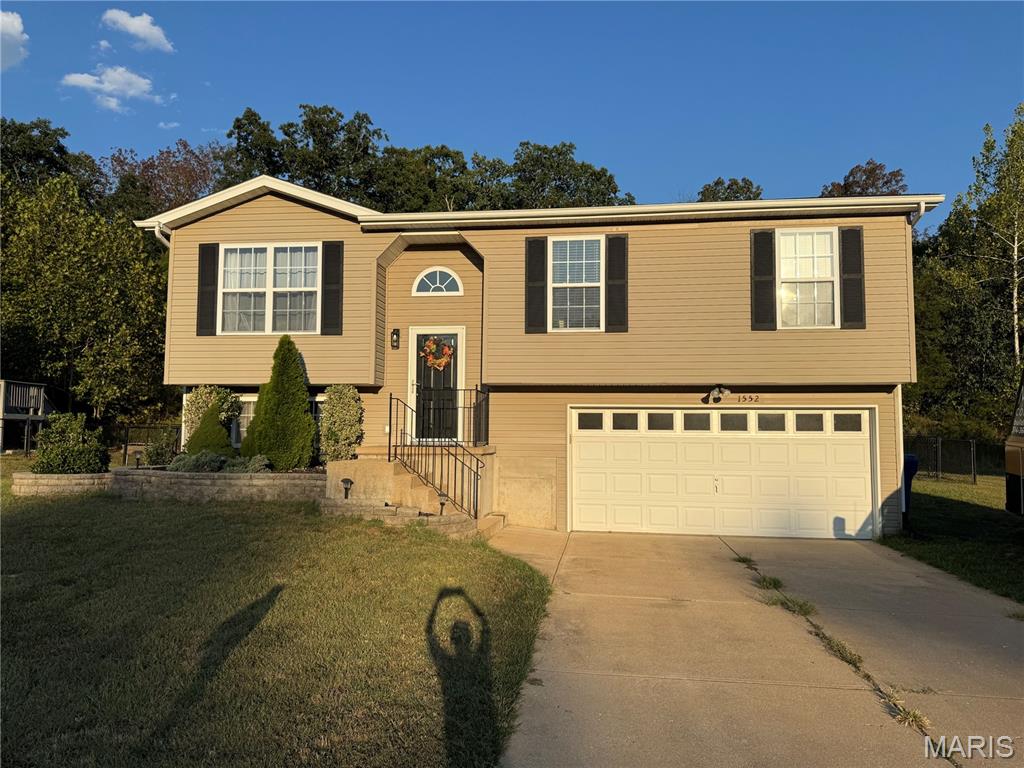
Subdivision: Villages/Brickyard Plt 01
Welcome home to this well maintained, 3 bedroom, 2 bathroom, 2 car garage, split-level! The main level features an open concept with ample countertop and cabinet space in the kitchen, room for a dining table, and space for a large couch and tv set up as well! Sliding doors in the dining area will lead you to a brand new back deck, where you can step down into your level, fenced in back yard, with the perfect fire area for those fall nights. Down the hall, you will find all 3 bedrooms with a nice size primary, including a bathroom and walk-in closet. The lower level is mostly finished and perfect for a second living or recreation room! You will also find the laundry and a roughed-in bathroom in the lower level. The garage has room for 2 vehicles and your tools. The neighborhood gives you access to a fishing pond, sidewalks for strolls, and trails for dirtbikes, four wheelers, and side by sides! We can't wait for you to love this home as much as they do!
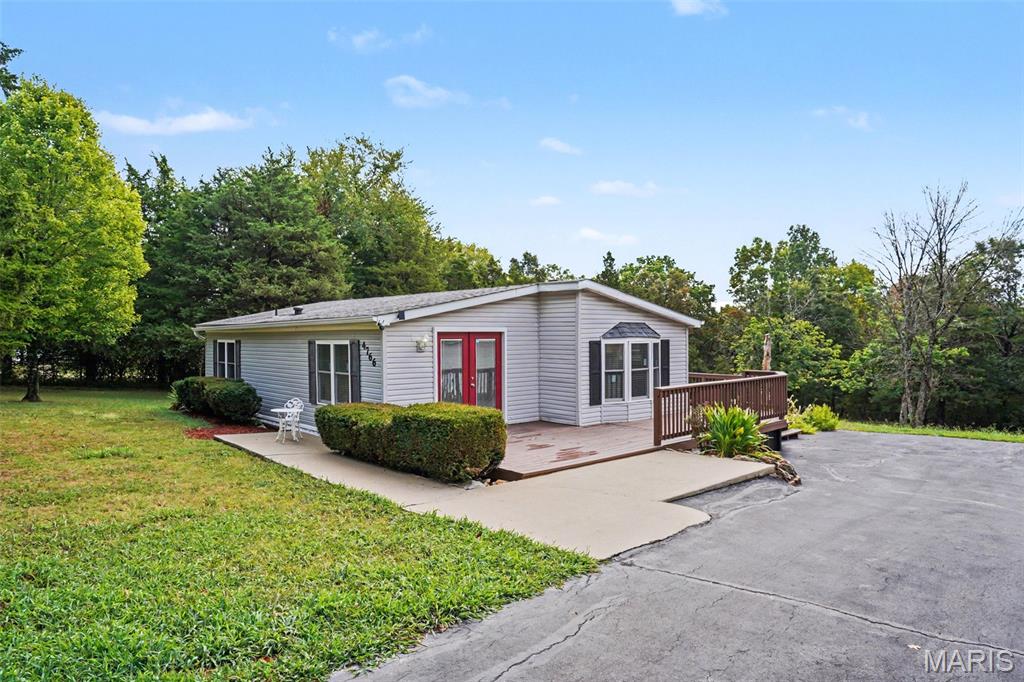
Subdivision: Liberty Station
Great opportunity for a move-in ready 2 bedroom & 2 full bath ranch home, offering the perfect blend of modern comfort and effortless living, featuring extensive premium upgrades inside and out. On 3.5+ acres with a 5-car garage or workshop and up to 12 parking spaces. From the moment you arrive, you will notice the exceptional curb appeal, highlighted by brand-new front and rear decks finished with fresh stain, and maintenance-free, high-efficiency new Vinyl Kraft thermal-pane windows. Step inside to a bright, open interior showcasing fresh painted with Sherwin-Williams paint, custom wood trim casing on all doors and windows, & new carpeting. The heart of the home is the fully remodeled gorgeous kitchen, beautifully designed with modern custom cabinetry, elegant tile backsplash, a deep-basin sink, and stainless-steel appliances. A clever new refrigerator alcove with a dedicated water line maximizes your cooking workspace. Enjoy you morning coffee on back deck while you watch all the wildlife, you can even have horses. Every room has been thoughtfully updated, from the new ceiling fans and modern lighting fixtures, as well as brand-new smoke alarms. The restful primary suite serves as a private retreat, complete with a custom built walk-in closet & a luxury master bath with space-saving pocket door. This home is an absolute must see! Step outside to appreciate the great landscaping, privacy in backing to woods, and the great opportunity for gatherings by the bonfire circle. HOA annual fee is $120.00 annually
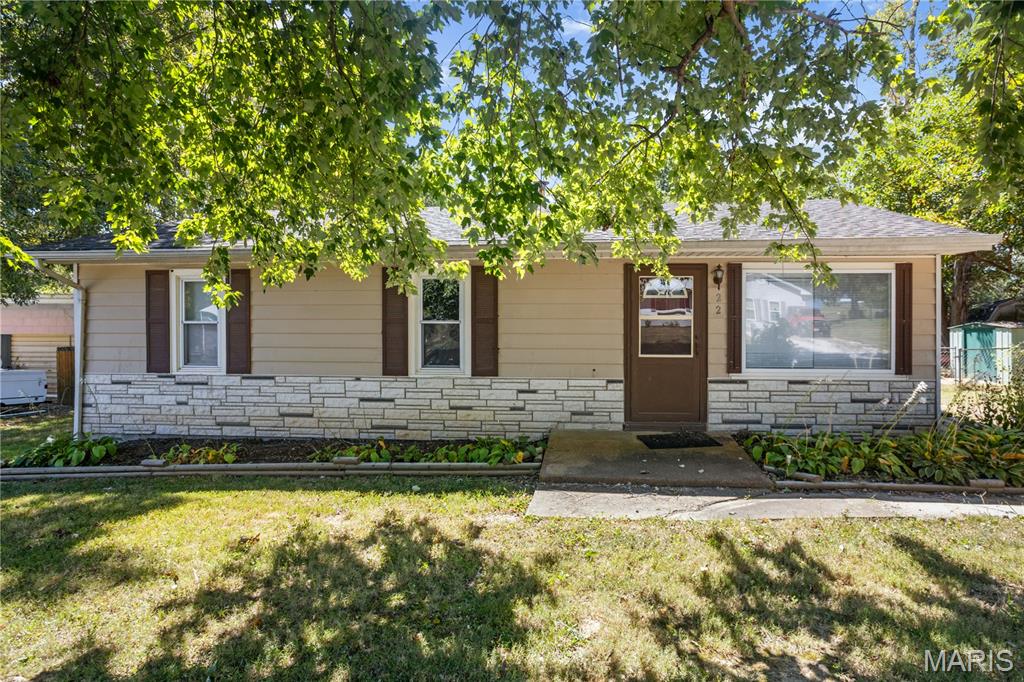
Subdivision: Golden Arrow Hills
Welcome to 22 Donna Drive in Hillsboro, Missouri! This 3-bedroom, 1-bath ranch offers approximately 960 sq. ft. of comfortable single-level living on a nearly half-acre lot, combining a manageable home with plenty of outdoor space. Step inside to a freshly painted interior with a practical floor plan featuring a spacious living room, separate dining area, kitchen, three bedrooms and a full bath. Large windows throughout the home bring in plenty of natural light, while neutral finishes make the space ready for its next owner to add their own style. The kitchen offers good cabinet and counter space with convenient access to the backyard. Outside is where this property really stands out. The approximately .47-acre lot provides a large, fenced backyard with mature trees, open lawn and plenty of room for outdoor activities, gardening or simply enjoying the extra space. A detached storage shed/workshop adds valuable space for lawn equipment, tools, hobbies and additional storage. Off-street parking is available along the gravel drive. Located in the Hillsboro, Missouri 63050 area of Jefferson County, the property provides convenient access to Hillsboro, Festus and Crystal City for shopping, restaurants, services and everyday necessities. Missouri Route A connects the Hillsboro area with Festus and I-55, while Highway 21 provides convenient northbound access toward St. Louis County and the greater St. Louis metropolitan area, making the location practical for those traveling throughout Jefferson County or toward the city. Outdoor recreation is also within reach, including the historic Sandy Creek Covered Bridge State Historic Site near Hillsboro, along with numerous Festus-area parks and recreation facilities, including Larry G. Crites Memorial Park with trails, a lake, ball fields and extensive open space. The home is served by a community well and private septic system. If you've been searching for a 3-bedroom ranch in Hillsboro MO, a Jefferson County home with a large yard, single-level living, or a home convenient to Highway 21, Route A, Route Z, Festus and I-55, 22 Donna Drive deserves a look. Offered at $160,000. Schedule your showing and see the space and possibilities this property has to offer.
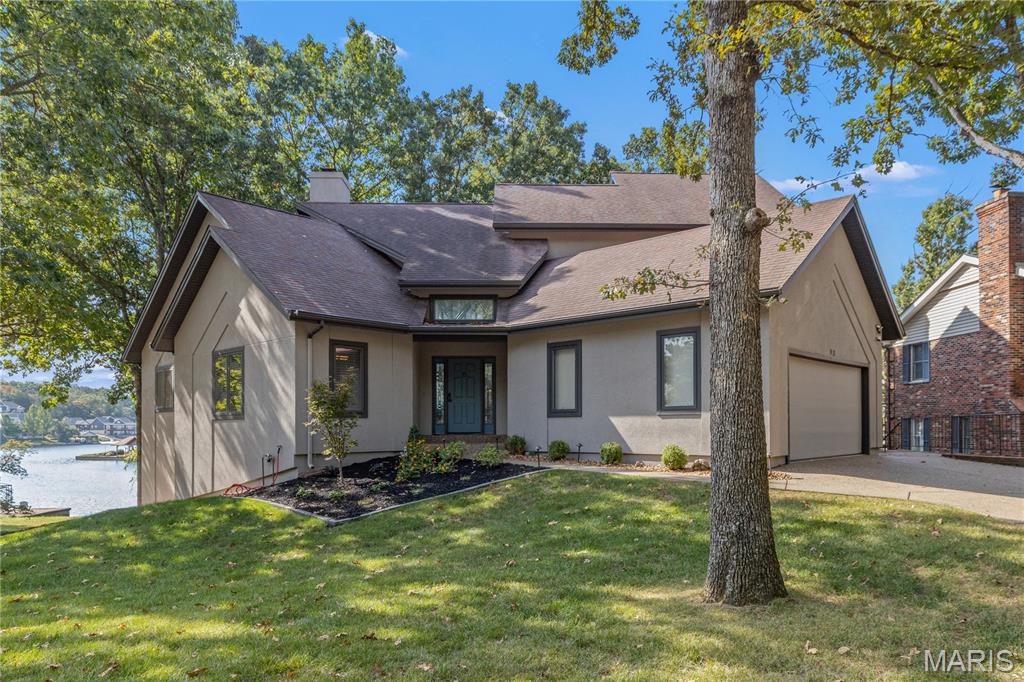
Subdivision: Raintree Plantation Sec 03
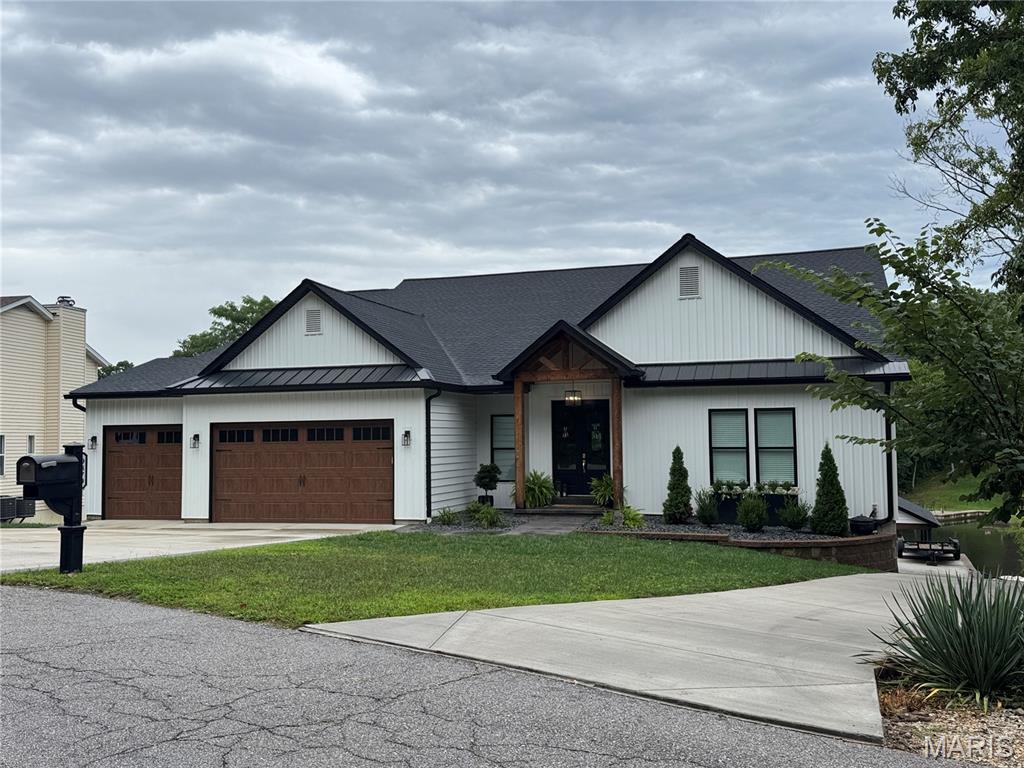
Lakefront living in Raintree Plantation! Tucked along a private no-wake cove, this beautifully maintained home was thoughtfully designed to take full advantage of its incredible waterfront setting. Step inside to a soaring great room where a dramatic wall of windows fills the space with natural light and frames the wooded lake views, complemented by hardwood floors and a fireplace. The main level offers both formal and casual gathering spaces, including a stunning den surrounded by custom floor-to-ceiling built-ins. The spacious kitchen features 42-inch cabinetry, solid-surface countertops, built-in appliances and an adjoining breakfast area with its own fireplace and views toward the water. A main-floor bedroom with private deck access adds flexibility, while upstairs, the expansive primary suite offers a true retreat with a large walk-in closet and spacious bath with separate tub and shower. New carpeting and ceramic tile complement the existing hardwood flooring throughout the home. The finished lower level provides even more space for entertaining and everyday living, plus a dedicated workbench area, while the garage offers an additional workbench space for projects and storage. A new lower-level HVAC system adds another valuable recent improvement. Outside is where this property truly shines. Relax or entertain on the elevated deck beneath mature trees before heading down to your private dock, surrounded by all-new aggregate concrete and accented by a custom stone boat-slip wall. A fully sodded front yard (with irrigation front and back) completes the recent improvements. Beyond your own waterfront, Raintree Plantation offers an impressive lineup of HOA and community amenities, including a clubhouse, community pool, pickleball, private golf, beach and pavilion, bringing recreation and lake living together in one exceptional setting. From mornings overlooking the water to evenings spent dockside, this is Raintree lake living at its best.
Subdivision: Raintree Plantation Sec 01
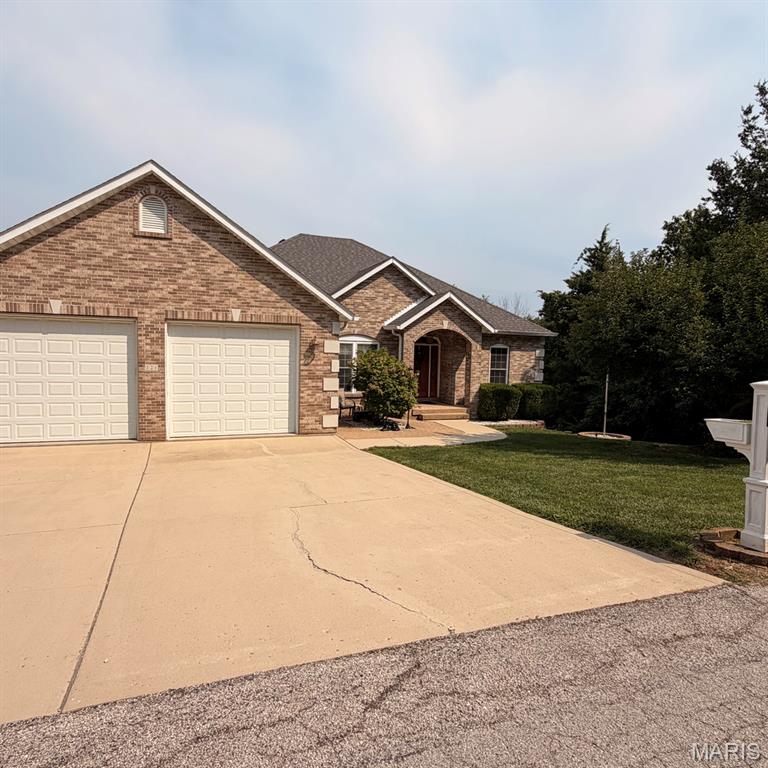
Welcome to this stunning modern 5 bedroom, 3 full 2 half bath lakefront property at its finest. This lakefront home features a 3 car garage with hot and cold water hose bibb on top and an oversized 4 car garage underneath the home that has its own private full concrete driveway reaching down to it. The foyer has a tray ceiling with custom woodwork. Custom accent walls in stairwell, laundry room, primary bedroom, LL bedroom. Main level has 10ft ceilings and 8ft doors including panel, barn & french style, LVP flooring & tile. This kitchen holds all the modern style & charm. It has a 10'-9” x 4’ center island with waterfall quartz counter top with sink, stainless steel appliances, double oven, gas cooktop. A butlers pantry with barn door to an extra fridge, sink, pot filler, outlets, butcher block countertop, shelving & lots cabinet space. Toe kick and under cabinet lighting in custom kitchen with cabinetry to ceiling. Main floor laundry room that leads into oversized walk-in closet to then the primary oversized bathroom with separate tub, walk through tiled primary shower and double vanities with granite countertops and also custom tile floor to ceiling. Primary suite and office/ spare bedroom has a unique tray ceiling with wood beams. Jack n Jill full bath between spare bedroom & office/additional bedroom. Heading down to lower level has a half bath with custom tile flooring & accent wall. Large entertaining area including custom built tv wall with 4 mounted tvs & accent lighting, a fireplace and a kitchenette. 5th bedroom with its own primary suite with walk in shower smart mirror and accent lighting. Dual water heaters for 100 gallons of hot water. Composite upper & lower decks - upper deck with ceiling fan and outdoor fireplace for sipping that coffee in the morning soaking in your lake view. Lower deck has your own hot tub for those chilly nights. Make your way down to your beautifully designed boat dock, boat house, boat slip. Fun times for them entertaining nights on the water and on your private beach area. Home has 400amp service with 100amp sub panel and also a 60 amp sub panel at covered boat dock. There are so any extras & upgrades to this custom built home, you have to tour it to see its rare beauty and unique touches.
Subdivision: Raintree Plantation
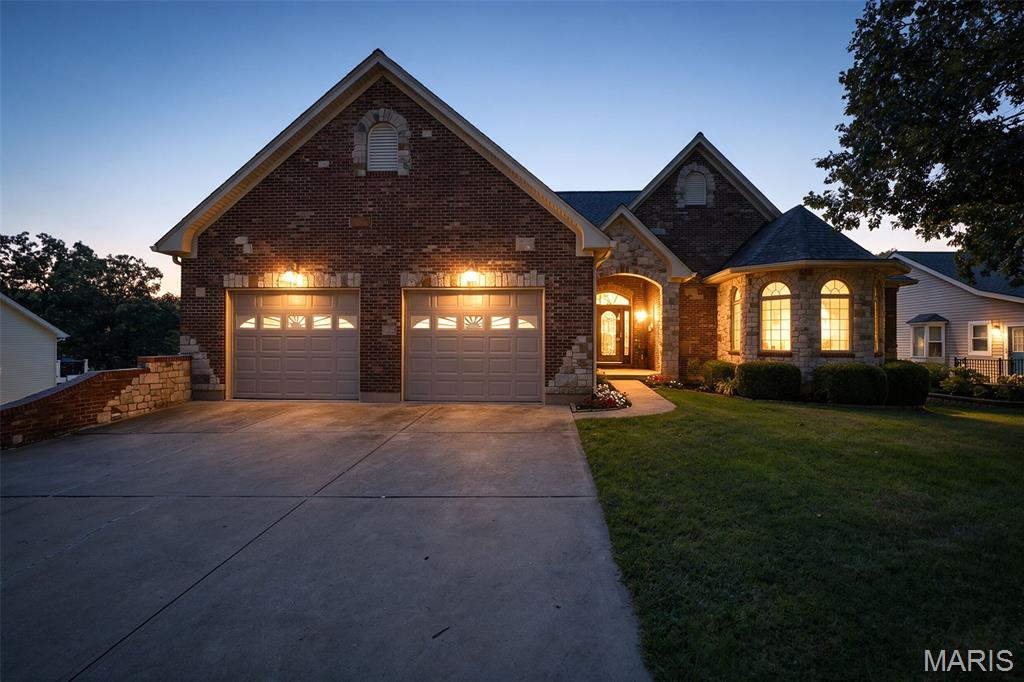
Lake life meets luxury in this gorgeous atrium ranch in Raintree Estates! This stunning 5-bedroom, 3-bath custom home sits nicely along the 4th hole of the golf course and comes loaded with unique features. The custom kitchen includes high-end appliances, a breakfast nook, a breakfast bar, and pairs well with the separate dining room. The spacious great room has vaulted ceilings, a propane fireplace and leads to the back deck with a lake view! The large laundry room is just off the kitchen and leads to the oversized garage. The primary bedroom boasts coffered ceilings, a walk-in closet, a walk-in shower, a jacuzzi tub, and dual vanity sinks. The lower level is well suited for entertainment and enjoyment alike with its pool table, second kitchen, bar, and more. The 5th bedroom currently serves as an office but could be used as a craft room or more. It too has a great view of the fairway and lake! There’s also an additional bedroom, bathroom and storage room with a storm shelter. Just off the basement is a second garage and workshop. The workshop is nicely positioned with generous space and branches off the lower-level garage. The lower-level garage has rear entry and its own driveway, making it a great fit for a golf cart! Adjacent to the garage is a large, partially covered patio with rear entry, deck access, a fire pit area, custom retaining walls, and landscaping. A utility room sits next to the workshop and includes a second washer/dryer hook-up, a utility sink, and, in fact, served as an exercise room. By pairing the basement garage with an extra bedroom, bathroom, laundry hook-ups, and kitchen, it’s like having 2 houses in one! The Raintree Community also has so much to offer. The gated community has two lakes to enjoy, a golf course, restaurant/clubhouse, campground, pavilion, and a white sandy beach! With the endless golfing, boating, tubing, skiing, fishing, and more to be had, you can live like you’re on vacation. Land your catch in this incredible lake community today, or this unique property will get away! The vacant lot across the street, facing the house is included in sale (Parcel 12-9.0-29.0-3-003-091). Lot size is .26 acres. Pool table, dining room set and tanning bed may stay with house and be included in sale.
Subdivision: Raintree Plantation Sec 02
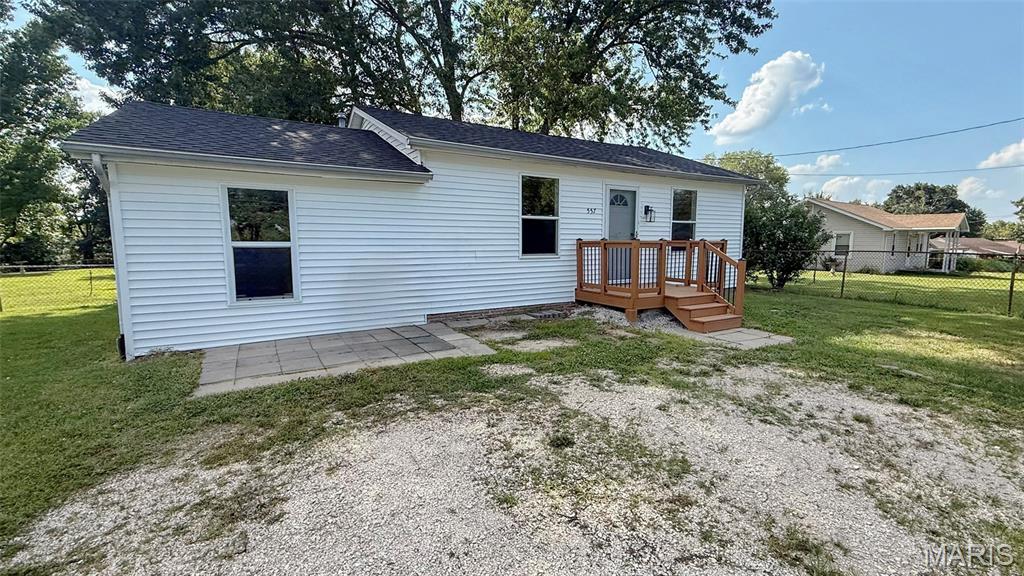
Welcome to lakefront living at its finest in sought-after Raintree Plantation! Offered for sale for the very first time by its original owner, this stunning 4-bedroom, 3.5-bath home has been lovingly maintained and is ready for its next chapter. Perfectly positioned on the water, you'll enjoy breathtaking views, your own covered boat dock, and endless opportunities for lakeside relaxation and recreation. Step inside to find beautiful hardwood flooring, granite countertops, an electric cooktop, and a double wall oven designed for both everyday living and entertaining. The spacious primary suite is a true retreat, featuring a large en suite bath complete with a walk-in shower, relaxing jetted tub, and ample space to unwind after a day on the lake. A generous main-level laundry room adds everyday convenience, while the open and inviting floor plan creates the perfect backdrop for gathering with family and friends. The finished lower level is an entertainer's dream, featuring a large recreation area, custom bar, and plenty of room for game nights, celebrations, or simply unwinding after a day on the lake. Home has Pella windows throughout. Outside, the expansive deck invites you to sip your morning coffee, host summer gatherings, or enjoy peaceful evenings overlooking the water. Lake front there is a large patio, covered boat dock and storage making the "Lake Life" a great experience. A tucked-under 2-car garage with workshop space provides room for hobbies, storage, and all your lake toys. Located in one of Jefferson County's most desirable communities, Raintree Plantation offers an unmatched lifestyle with a golf course, swimming pool, pickleball courts, clubhouse, and four beautiful lakes. This exceptional waterfront retreat combines comfort, elegance, and recreation in one unforgettable package. Rarely does a one-owner home of this caliber become available. This is truly a must-see property that captures everything buyers love about Raintree living.
Subdivision: Robersons
Welcome home to this beautifully updated 2-bedroom, 1-bath gem located in the highly appealing Hillsboro School District! Packed with recent improvements, this home is move-in-ready! The spacious primary bedroom offers a walk-in closet, while the convenience of main-floor laundry makes everyday living a breeze. Venture outside to enjoy the level, fully fenced backyard—perfect for relaxing, gardening, or entertaining. Whether you're looking to downsize, or ready to stop renting, this affordable home is one you won't want to miss. Schedule your showing today and discover everything this wonderful property has to offer!
Subdivision: NA
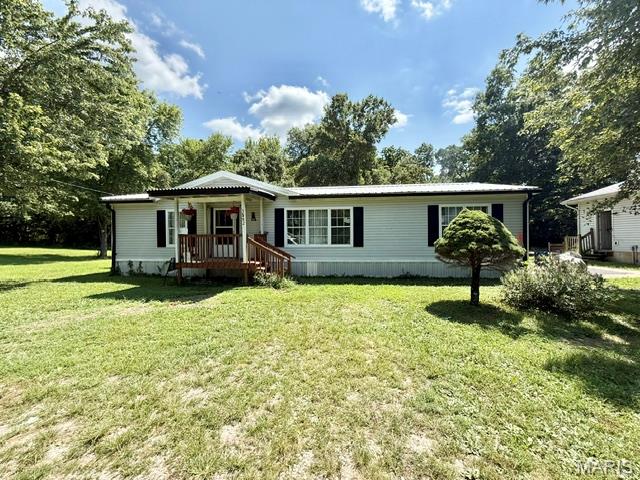
Opportunity knocks. with this nice 3 bedroom 2 bath manufactured home plus an addition lot to go with it! Convenient location with access to Hwy 55 and Hwy 21 just a short distance. Tucked away on a private drive off of Jarvis road. Main floor laundry, breakfast room and eat in kitchen. Large primary bedroom bath. Home needs some updating. BUT the detached garage/workshop is great, with electric and garage door opener... but wait.... go around back and there is steps to the detached garage basement with sump pump and pit. The well water holding tank is down there. plus 2 additional small sheds. On septic and well so none of those monthly costs. SOLD AS IS ONLY Why pay rent? or great investment opportunity.
Subdivision: Mapa Acres 01
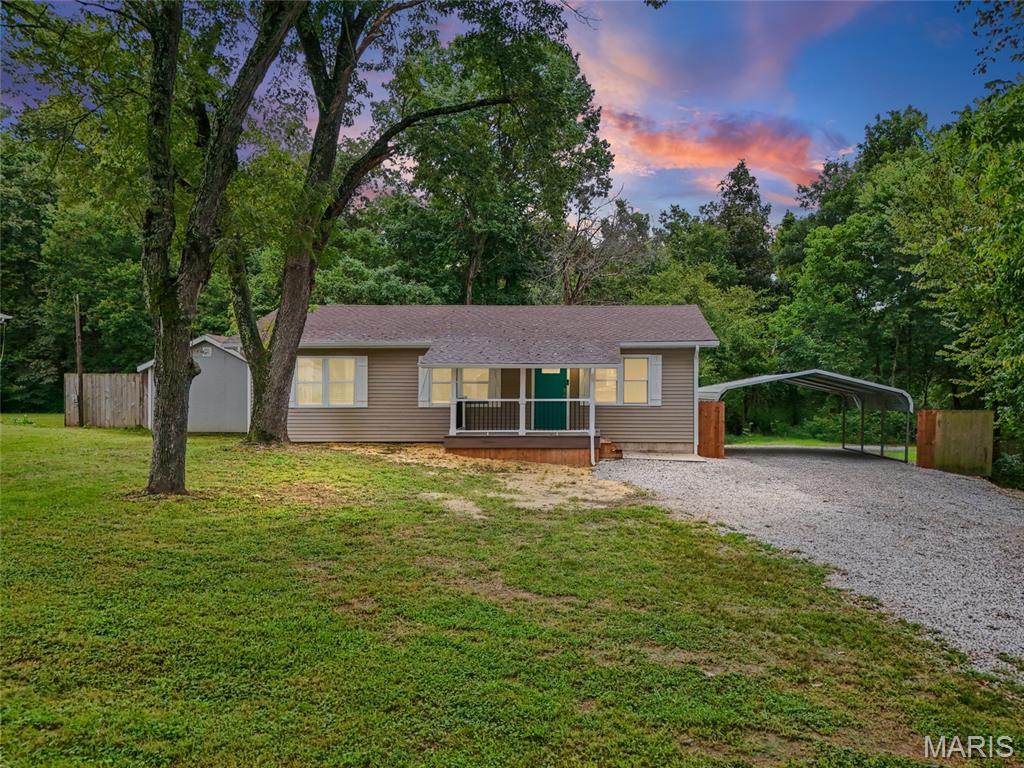
Welcome to 9632 Meadow Drive, where the work has been done and all that’s left to do is move in and enjoy! This adorable 3-bedroom, 1-bath home has been beautifully renovated inside and out with updates including new vinyl siding, roof, fascia, soffit, gutters, flooring, fresh paint, an updated kitchen and bathroom, and more. A newly added front porch gives you the perfect spot for morning coffee, while the new back concrete patio is ready for summer nights and backyard get-togethers. Even the carport area got some love with added and leveled gravel. Inside, the elevated ceiling gives the main living space an open, airy feel that makes the home live larger than you’d expect. But the real showstopper might just be outside—step into the half-acre backyard backing to trees and imagine the possibilities. Room for firepit, garden, entertaining…or simply a little peace and privacy of your own. Fresh, updated, spacious and ready for its next owner—9632 Meadow Drive is one you’ll want to see in person!
Subdivision: Eagle Rdg Estates 02
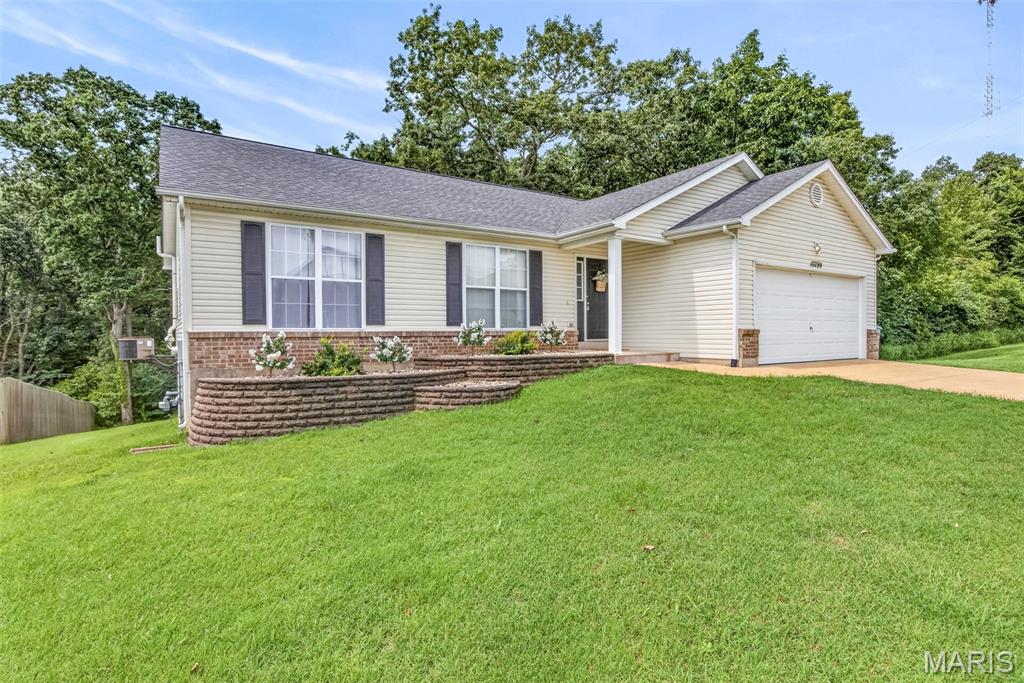
Welcome to this beautiful home that features a spacious open floor plan with plenty of natural lighting and a finished basement, providing additional living or entertaining space. The home sits in a desirable subdivision perfect for long walks and enjoying the neighborhood and is conveniently located near the highway. Enjoy the privacy of backing to woods, along with a large open lot next to the property that adds to the spacious feel. A great opportunity for anyone looking for comfort, convenience, and plenty of room to enjoy both inside and out.
Subdivision: none
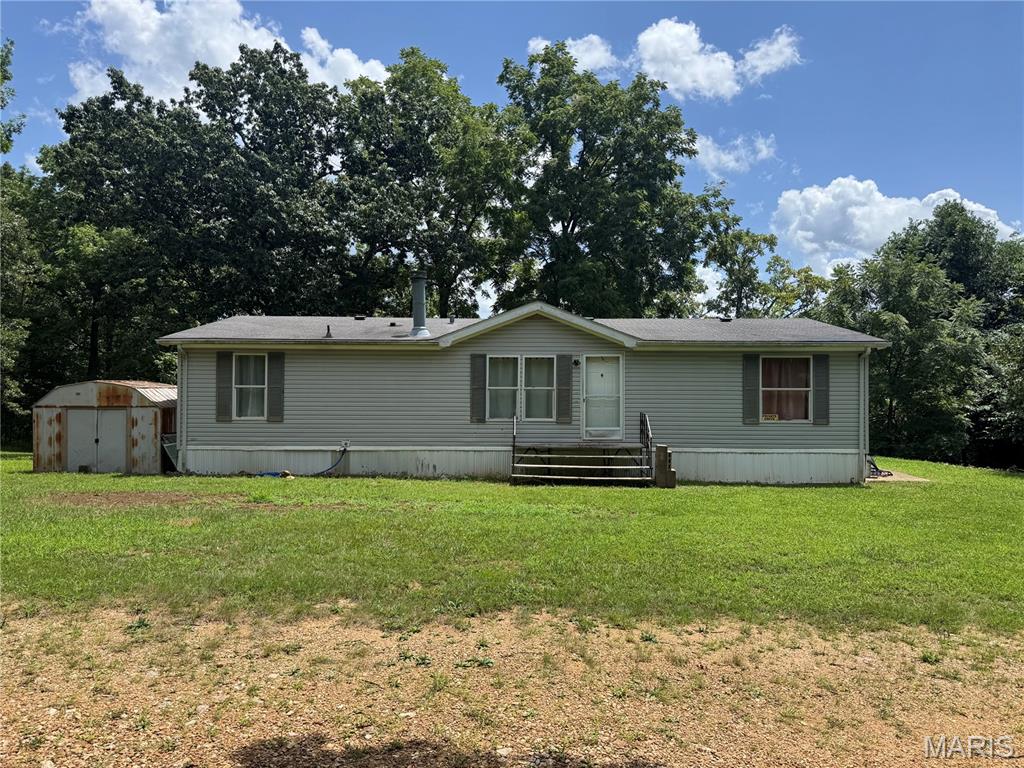
Investor’s Dream on 1 Acre! Nestled on a private 1-acre property surrounded by peaceful woods, this home offers plenty of potential for an investor, renovator, or buyer looking to add their own finishing touches. Lots of upgrades have been made to this property in addition to several projects that have already been started, with minimal work needed to complete them—and most of the necessary supplies are included with the property. All-new appliances are already in place, giving you a great head start. With privacy, acreage, and much of the work already underway, this property is full of possibilities. Property is being sold “AS IS.” Don’t miss this opportunity to turn this hidden gem into something truly special!
Subdivision: Meadow Lark Estates
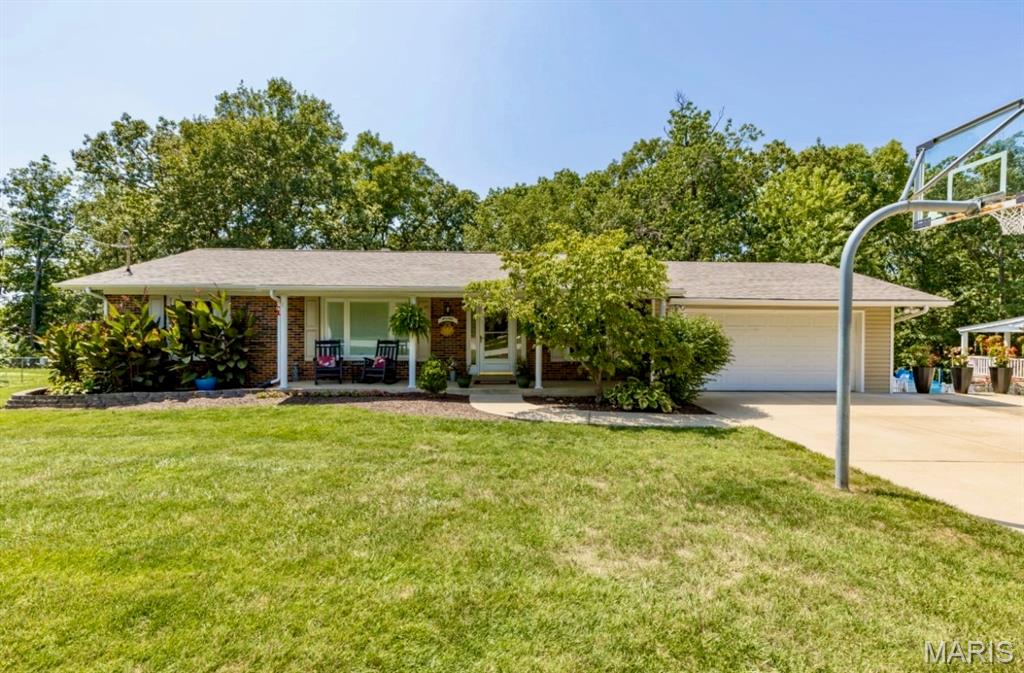
A Well-Loved Gem in the Heart of Hillsboro! Welcome home to this beautifully updated, sprawling ranch offering nearly 3,500 sq. ft. of finished living space and a wonderful blend of style, comfort, and room to gather. Step inside to a bright, open family room that immediately makes you feel at home. The newly remodeled kitchen is a true showstopper, featuring custom cabinetry, high-end stainless steel appliances, contemporary subway tile, and an impressive center island—perfect for entertaining or exploring your culinary creativity. The kitchen flows seamlessly into the inviting dining area, where a cozy fireplace adds warmth and character. Open the sliding glass doors and step onto the large cedar deck, an ideal setting for summer BBQs, morning coffee, and evenings spent sharing stories with family and friends. The spacious primary suite offers thoughtfully designed his-and-hers closet systems and a beautifully updated en-suite bath created with relaxation in mind. Two additional bedrooms, a guest bath, and the convenience of main-floor laundry complete the main level. The completely finished walkout lower level provides exceptional additional living and entertaining space. Over the years, this special space has been filled with school athletes, pom practices, gatherings, and fellowship—and now it's ready for a new chapter and new memories. Outside, enjoy the professionally terraced backyard, framed by a beautiful wall of mature trees providing generous shade and privacy. Lovingly cared for and thoughtfully updated throughout, this Hillsboro gem offers the space, character, and setting you've been searching for. More than a house, it's a place to call home—and it's ready for its next chapter. " Give your Dreams a new address!"
Subdivision: Lake Tishomingo
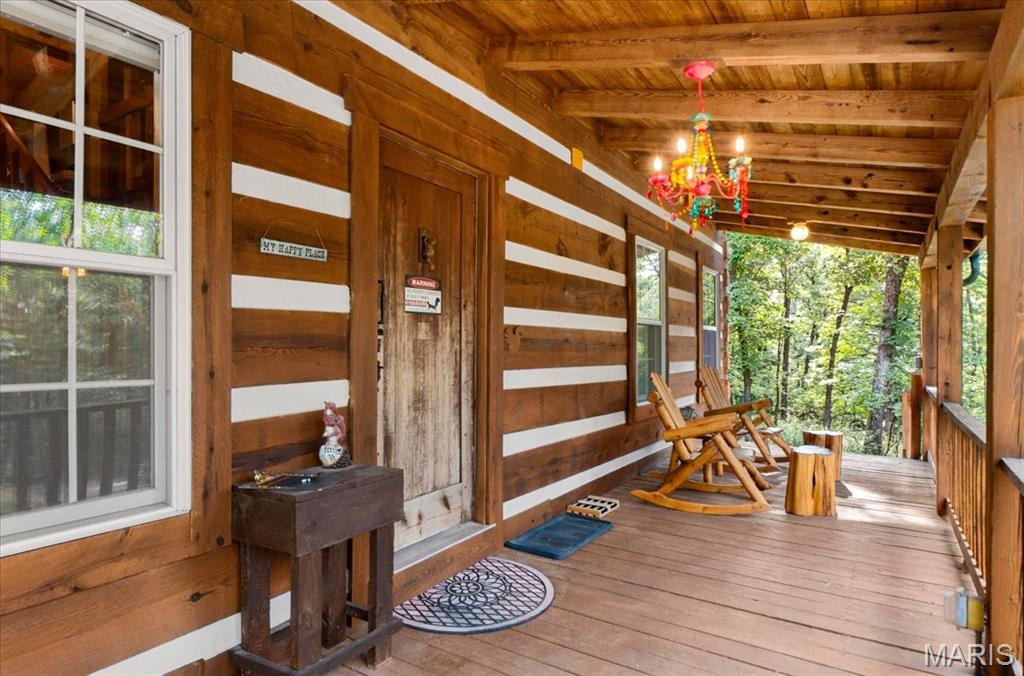
JUST BRING YOUR WEEKEND BAG! Your turnkey Lake Tishomingo retreat is ready to enjoy from day one. This authentic log cabin is being sold furnished and loaded with everything you need to start enjoying lake life—including kayaks, paddleboards, fishing gear, outdoor furnishings and so much more. Step inside to the warmth and character you expect from a true log cabin: exposed beams, wood floors and walls, soaring ceilings and a beautiful stone fireplace with Vermont Castings wood stove anchoring the spacious great room. The open kitchen and dining areas create an inviting gathering space, while the main-floor bedroom and full bath offer convenient one-level living. Upstairs, the expansive loft provides plenty of additional sleeping, lounging and recreational space for family and guests. Outside is where this property really shines. Relax on either the covered front or rear porch, gather around the wood-burning firepit, unwind in the Softub spa or enjoy the peaceful wooded setting. A covered walkway connects the cabin to the impressive detached barn/garage featuring an oversized RV-height bay, extensive workshop and storage space, upgraded electrical and lighting, plus a large storage loft. The circle drive and additional concrete pad make bringing the boat, RV and lake toys easy. The current owner has thoughtfully improved and cared for the property with newer appliances, washer/dryer, water heater, water softener and well tank, along with numerous electrical, plumbing, barn and outdoor improvements. The cabin and barn have also been power washed, stained and sealed. And then there's Lake Tishomingo! Enjoy the lifestyle of this private gated lake community with boating, fishing, swimming and recreational amenities just waiting outside your door. Whether you're looking for a full-time home or the ultimate weekend escape, this is more than a furnished cabin—it's an entire lake-life package ready for its next owner.
Subdivision: Lake Wauwanoka
Subdivision: Brookside Parc
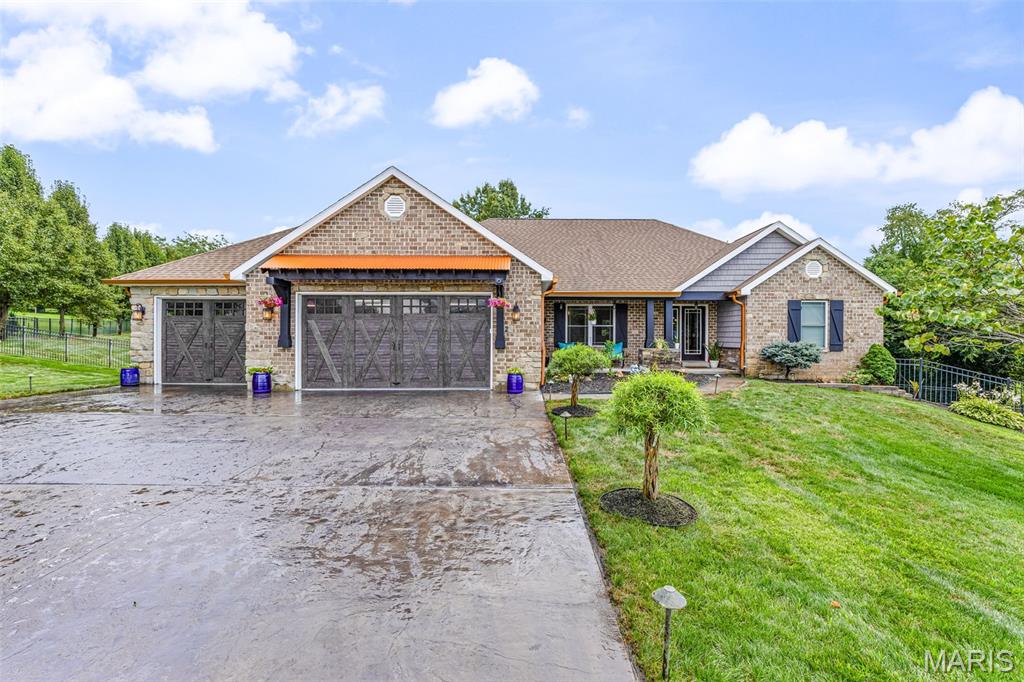
Beautiful gated Community and a beautiful gated yard with a beautiful gated pool. Welcome to #2 Brook Parc Ct. Hillsboro MO! This home offers 4 bedrooms & 3 full baths. There are 3 separate covered patios with outdoor fireplace for quiet nights or large outdoor events. The back yard is lit at night with landscape lighting that sets the grounds a glow. It is also fenced with ornate metal fencing allowing for safety of children or pets. The large yard offers plenty of room for a game of catch or practicing golf. The 3 car oversized garage with oversized stamped driveway will give ample parking for entertaining. The finished lower level has game area, a Great Room, a cozy sitting area and an office that can make the 4th bedroom with its own full bath. The master bedroom is separate from the two other main floor bedrooms. The custom master closet is decked out with built in shelving and is accessible from the laundry makes doing laundry super convenient. There is so much more to this home, come see for yourself. Summer is far from over, so schedule your tour today and throw an open house pool party to celebrate your new home! Call today!
Property Status History


MORE REALTORS
Agent
MORE, REALTORS
