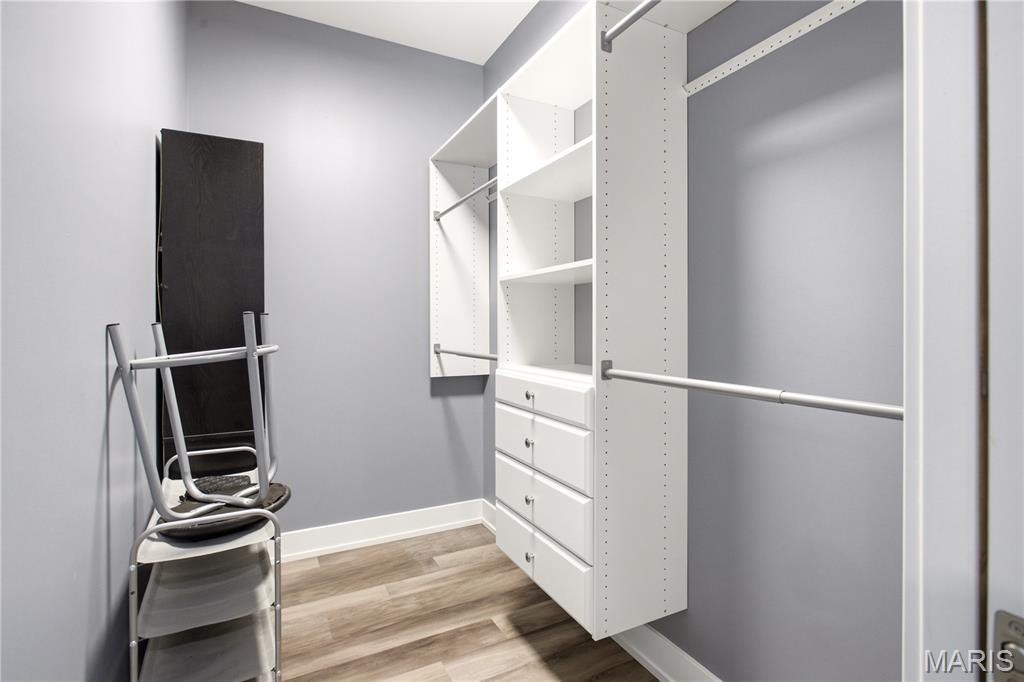
Subdivision: Casa Nevoh Sub
Welcome to this custom-built ranch home, perfectly situated on just under 8.5 ( Tax Records) private unrestricted acres and designed with exceptional craftsmanship and thoughtful upgrades throughout. This one-of-a-kind property offers an impressive blend of luxury, functionality, and outdoor living. There is a discrepancy in a plat at the home is showing 6.55 see attached and inital A 30x40 outbuilding with electric and its own furnace provides ideal space for equipment, hobbies, or additional storage. Enjoy summers in the stunning saltwater inground pool, complete with a water feature, extensive hardscaping, a sprinkler system and full privacy. The home also features an attached oversized 3 car garage. Inside, you’ll find bamboo flooring throughout most of the main level, 9-ft ceilings on both levels, vaulted accents, and a suspended beam that elevates the great room. The open kitchen is a chef’s dream, offering custom cabinetry with professional lighting, granite perimeter countertops, a walnut butcher-block island, wall over & microwave , a cooktop with pot filler, ceramic tile backsplash, and stainless steel appliances. The great room includes an electric fireplace and walks out to the covered composite deck. This home is wired for a full smart-home system—all cameras are installed and ready for an NVR. Lighting upgrades include multiple rooms with automatic lights upon entry. The Primary Suite is a true retreat, featuring a tray ceiling with uplighting, a luxurious bath with heated ceramic flooring, a custom built-in closet, double sinks, a water closet, and an expansive double onyx shower with rain head. The second bedroom includes a walk-in closet with built-ins and its own private bath. A third bedroom and third full bath complete the main level. The main-floor laundry room offers cabinetry and a utility sink, and built-in cubbies greet you as you enter from the garage. The lower level features a finished office, a fourth bathroom, 9-ft pour, walkout access, a dedicated vault room, oversized water heater, electronic furnace filter, and 400-amp service. Spray-foam insulation adds efficiency and comfort throughout the home. Every detail of this property reflects quality and intention—no expense was spared in the construction and upgrades. This is truly a one-of-a-kind custom home offering luxury, privacy, and exceptional amenities.

Subdivision: Tanglefoot Farms Sub
COMP use only
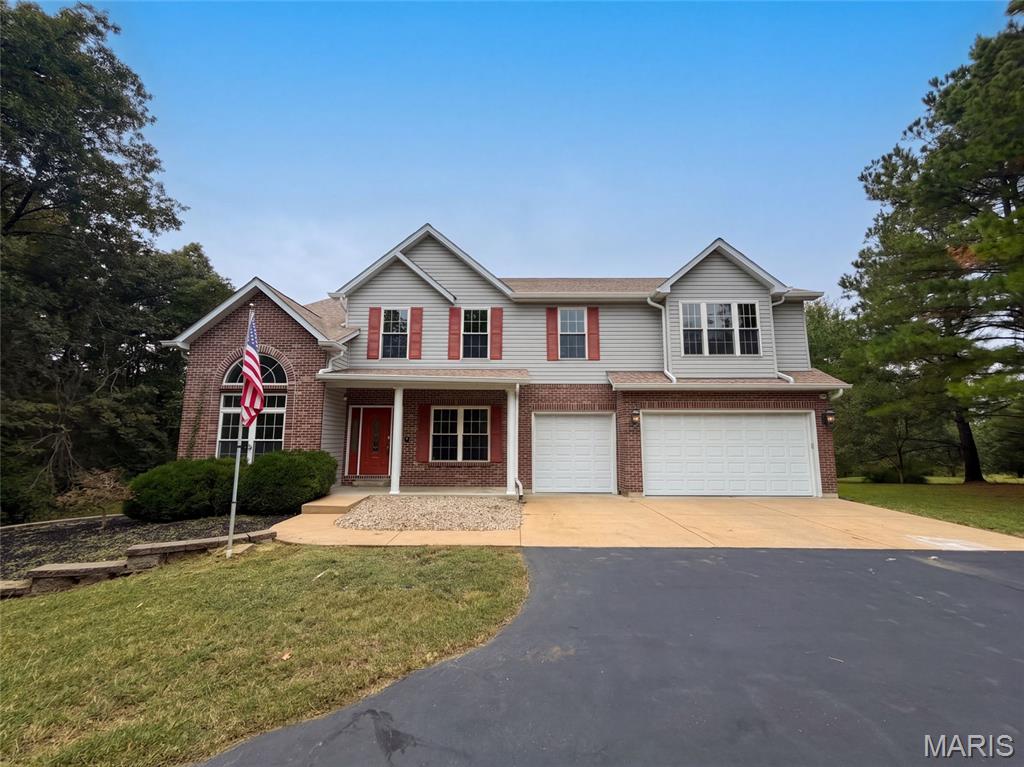
Subdivision: RIDGEVIEW
10107 Manassas Dr is a two-story Festus home built in 2003 with four bedrooms, four bathrooms, one half bathroom and 4,391 square feet of living area, including 838 finished basement square feet. Wood-tone cabinets and an island frame the kitchen, with a sink below the window and wall ovens along one side. An eat-in area leads toward a living room with a fireplace; the finished lower level provides another gathering space. A raised deck overlooks the in-ground pool and broad yard. The property also has a three-car garage and separate outbuilding on approximately 91,912 square feet of land. Included 100-Day Home Warranty with buyer activation
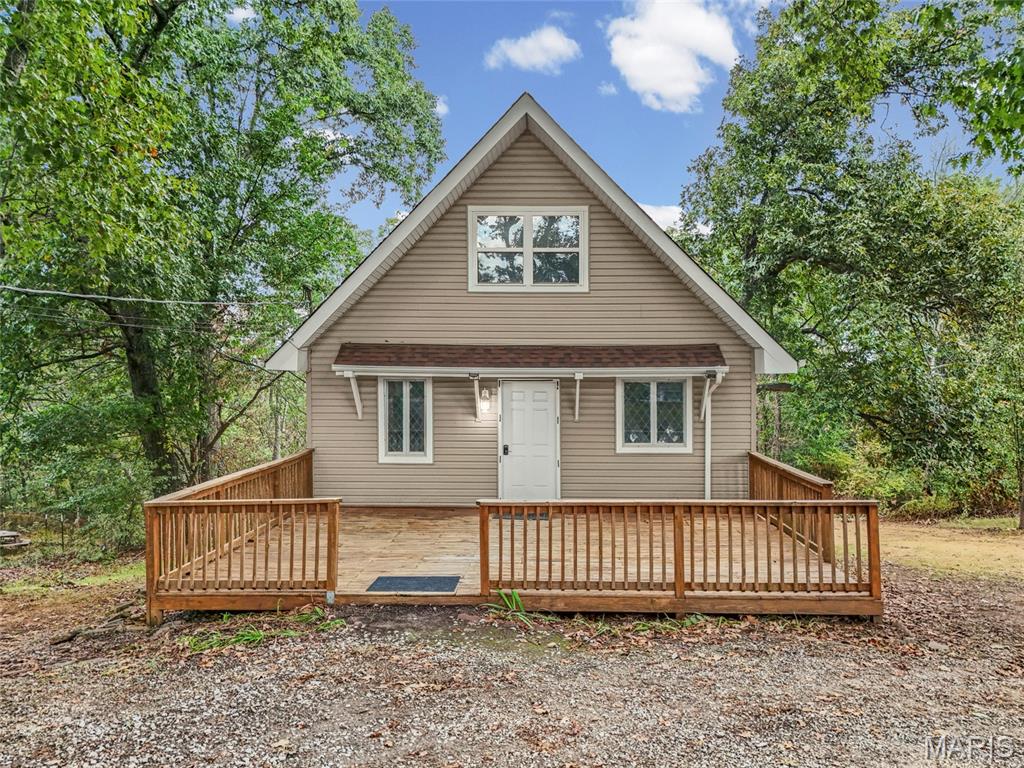
Subdivision: Tatoga Heights
Charming, Updated & Full of Opportunity in the De Soto School District! Whether you're a first-time home buyer, savvy investor, or simply looking for a cozy home with the major updates already taken care of, this story-and-a-half gem deserves a look! Featuring 2 bedrooms and 1 full bath, this home offers character, comfort, and excellent potential. You'll appreciate the numerous improvements, including a new HVAC system (2023), hot water heater (2022), upstairs flooring (2020), roof (spring 2020), free-standing range (2022), and a brand-new septic system installed in September 2026. These significant updates provide valuable peace of mind while leaving plenty of opportunity to add your personal style. As a bonus, the seller is offering a Home Protection Plan! With so many of the big-ticket items already addressed, this is an opportunity you won't want to miss. Seller prefers an As-Is Sale. Check out the possibilities and make this charming home your own!
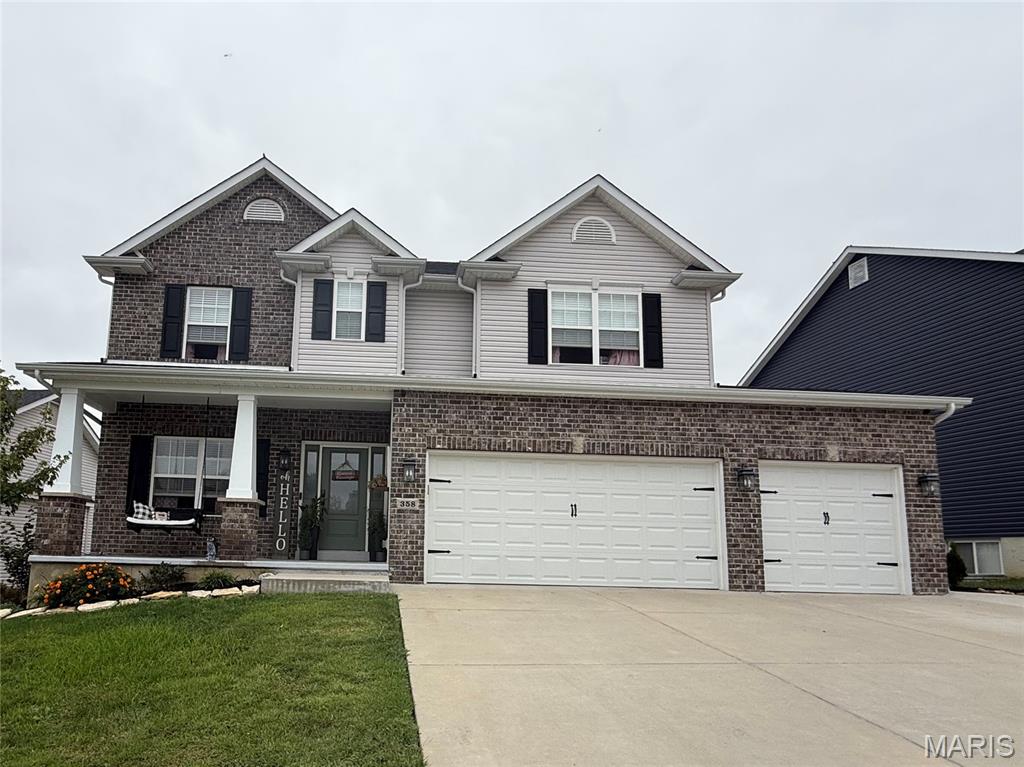
Subdivision: Birchwood Estates
Built in 2021 by Gsell Contracting, this Redbud floor plan offers the space, storage, and functionality buyers are looking for. The main level features 9’ ceilings, LVP flooring, a dedicated home office, and a well-appointed kitchen with 42” alder cabinetry, granite countertops, gas range, farmhouse sink, and built-in pantry with slide-out drawers. Upstairs are four spacious bedrooms, two full baths with double vanities, and convenient second-floor laundry. The finished basement expands the living space with a fifth bedroom, walk-in closet, full bath, and family room, plus ample unfinished storage. Outside, enjoy a 16’ x 32’ in-ground pool, covered patio, mature landscaping, and added privacy from newly planted arborvitae. A 3-car garage with backyard service door completes the package. Ideally located within walking distance of parks and schools, this home delivers a functional floor plan with plenty of room to live, work, entertain, and grow.
Subdivision: Bluff City
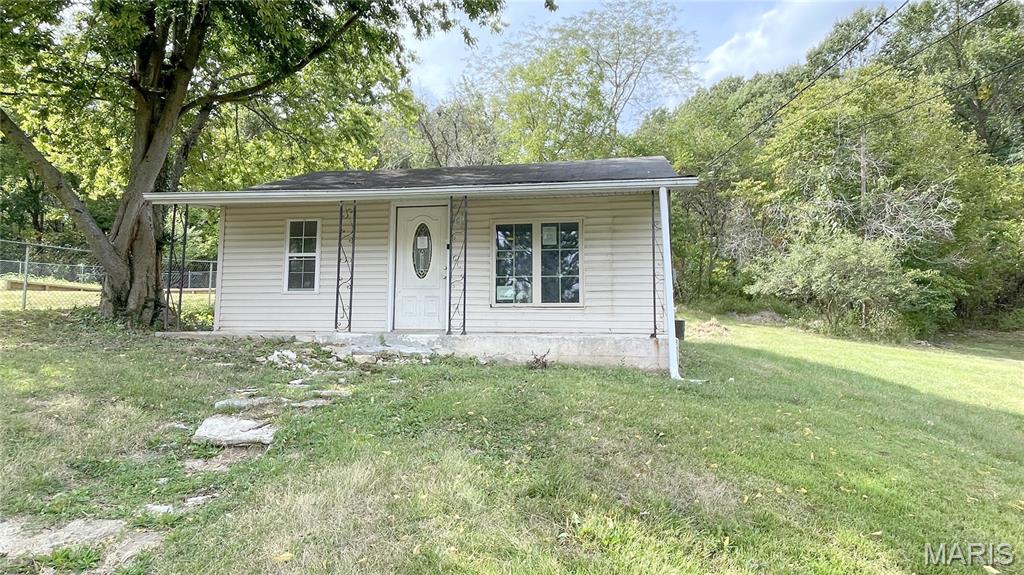
This house currently sits as a 2 bedroom & 1 bathroom setup, priced to move quickly in Festus. Please know this will be an "as-is, in current condition" sale, all utilities are off. AI wants to write this for me so I'll let it take over....Discover the potential at 1105 Cliff Dr, a single-family residence built in 1940. This bungalow presents a compelling opportunity for those with vision, offering a pathway to transform a structure into a personalized haven or a valuable asset. Its current condition makes it an excellent option for investors and a call to all handy homeowners ready to embark on a rewarding project. Thanks AI I'll take it from here, so yea contact your favorite Realtor to schedule a private showing before it's gone!
Subdivision: Woodland Estates
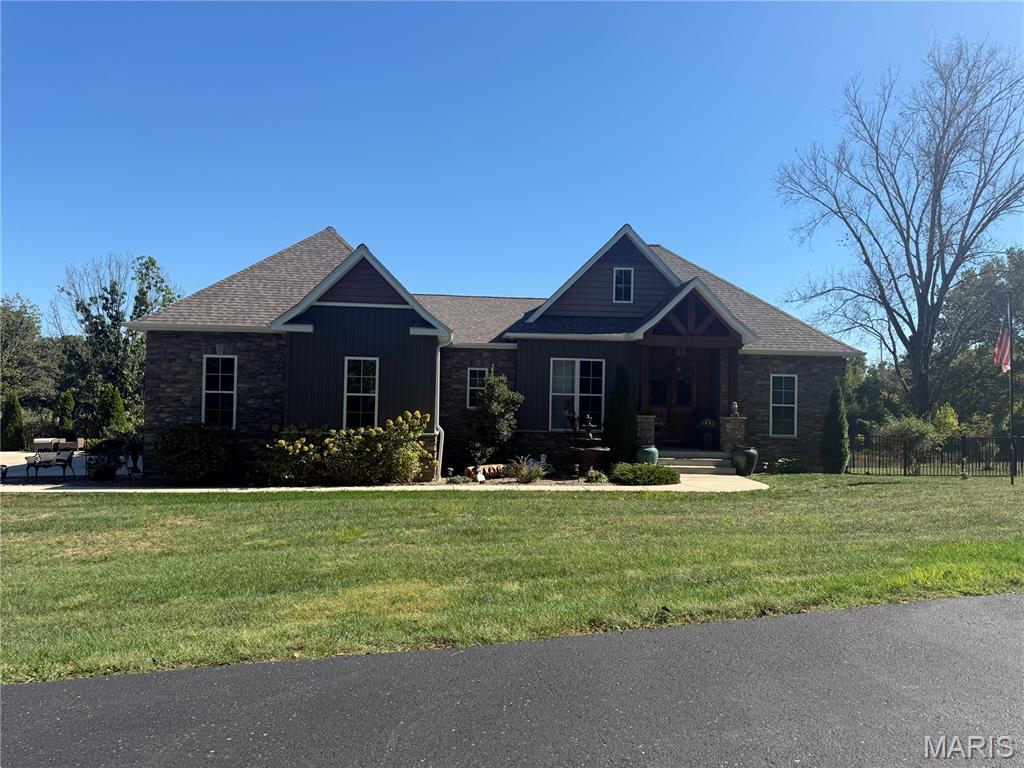
Stunning Ranch Home on 3 Acres with Stocked Pond, Dock & Walk-Out Lower Level! Welcome to your private retreat! This exceptional ranch home offers over 3,700 square feet of finished living space on a beautiful 3-acre setting featuring a stocked pond with dock, covered hot tub gazebo, and plenty of room to enjoy the outdoors. With beautiful views, thoughtful design, and flexible living spaces, this property offers a rare combination of comfort, privacy, and recreational enjoyment. The main level showcases a spacious open floor plan with a desirable split-bedroom design, making everyday living and entertaining effortless. The impressive great room features a stone fireplace, vaulted ceiling, and an abundance of natural light, creating a warm and inviting gathering space. 9- and 10-foot ceilings throughout add to the open, airy feel of the home. The kitchen is designed for both cooking and entertaining, featuring a center island with breakfast bar, granite countertops, walk-in pantry, and custom cabinetry/closet storage. The adjacent breakfast room provides a beautiful setting to enjoy your morning coffee while overlooking the pond. Step through the breakfast room onto the covered deck, where you can relax, entertain, and take in the peaceful water views. The spacious primary suite offers a tray ceiling, walk-in closet, and luxurious private bath complete with a double-bowl vanity, separate shower, and jetted tub. Two additional bedrooms, a den, and a convenient main-level laundry room complete the main floor. Plantation shutters throughout and custom closets in the kitchen, laundry room, and primary bedroom add thoughtful touches and exceptional storage. The finished walk-out lower level expands the possibilities with a family room, recreation room, additional bedroom, full bath, storage room, and a vault room. A second kitchen provides added convenience, making this level ideal for in-law quarters, extended family, guests, or a private living area. Appliances stay in both the main-level and lower-level kitchens. Outside, the property truly shines. The stocked pond is ready for hours of fishing enjoyment and includes catfish, bass, bluegill, crappie, and grass carp. The dock provides the perfect place to cast a line or simply enjoy the peaceful surroundings. A covered gazebo houses the hot tub, creating an inviting outdoor retreat in every season. Bow hunting is allowed on the property, adding another recreational opportunity for the outdoor enthusiast. A 2-car attached garage provides convenient access and everyday functionality. From the spacious open floor plan and beautiful finishes to the stocked pond, dock, covered deck, hot tub, and versatile walk-out lower level, this property offers a lifestyle that is hard to find. Come experience the space, privacy, and possibilities this exceptional 3-acre ranch has to offer! ( Pond/Lake is shared with neighbors)
Subdivision: Woodside Crk Town Hms
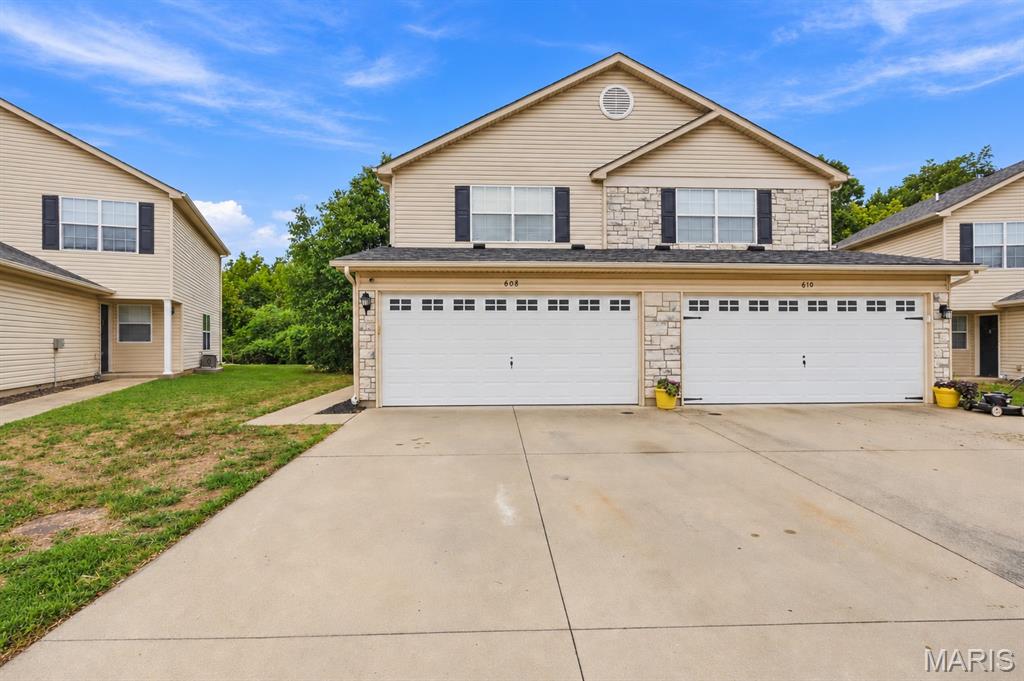
Ready to trade the rent payment for a place of your own? This is your chance! From the moment you step inside, this inviting two-story feels easy to settle into. The main level has a comfortable flow between the living, dining and kitchen spaces, creating a welcoming place to gather and make the space your own. Main-floor laundry adds a convenient touch to the everyday layout. Upstairs, all three bedrooms feature walk-in closets, including a spacious primary suite that offers a comfortable place to unwind. Newer HVAC and water heater. Step outside to the fenced backyard, where a covered patio, pergola and grassy area create an inviting extension of the home’s living space. There’s room to enjoy the outdoors, add your own touches and make the backyard feel like your own. With a low monthly HOA fee and a Festus location convenient to I-55, shopping and dining, this home offers a comfortable layout in a convenient setting. If you’ve been looking for a place that feels like home from the moment you walk in, come take a look. Schedule your showing today!
Subdivision: Lucy Parks
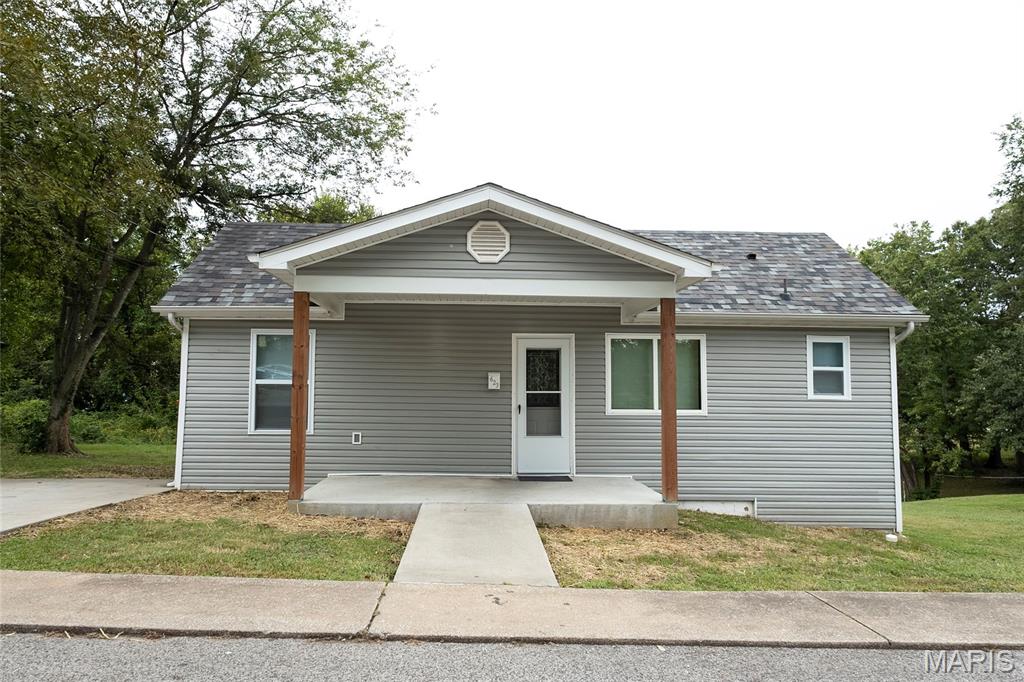
Welcome home to this charming 2-bedroom, 1-bath home in the heart of Festus! Enjoy the convenience of being within walking distance to downtown, local restaurants, shopping, and community amenities. This partially remodeled home offers peace of mind with numerous major updates completed approximately three years ago, including the roof, furnace, ductwork, water heater, and all kitchen appliances. Additional improvements include new drain lines, vinyl windows, soffits, gutters, and an updated entry door. The spacious new deck is perfect for grilling on those nice fall evenings as you look out on your private backyard. With many of the big-ticket items already completed, this home is ready for you to add your personal finishing touches and make it your own.
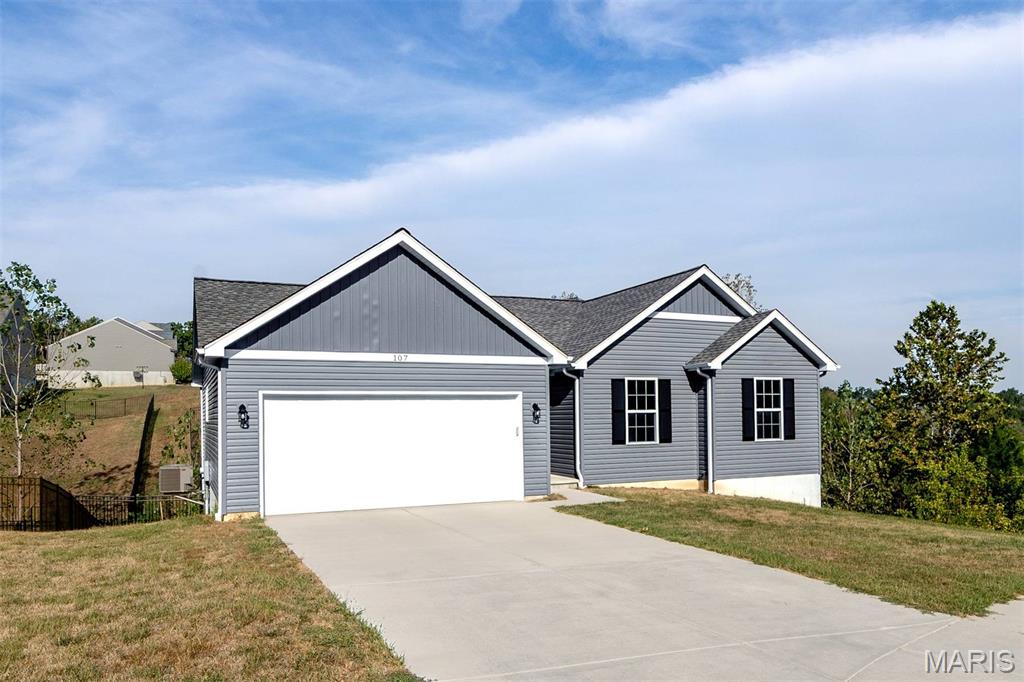
Subdivision: Scenic View Estates
Welcome to this beautiful ranch home tucked away on a quiet cul-de-sac in the Festus School District! Offering modern style, thoughtful design, and plenty of room to grow. This 3-bedroom, 2-bath home features an inviting open floor plan with abundant natural light throughout. The spacious kitchen is the heart of the home, featuring custom cabinetry, stainless steel appliances, and a large center island with additional cabinet storage that opens seamlessly to the main living area. Wood veneer flooring runs throughout the main level, creating a warm, cohesive feel. The main-floor laundry adds convenience and functionality. The primary suite provides a comfortable retreat with a private ensuite full bath featuring double sinks and a walk-in closet. Two additional bedrooms offer flexibility for family, guests, or a home office. Step outside to enjoy the brand-new composite deck overlooking the newly fenced backyard. The full walk-out basement offers incredible potential for future finished living space, with egress windows and plumbing rough-in already in place. Whether you envision a family room, additional bedrooms, a home gym, or entertaining space, the possibilities are ready for you to make your own. The basement also provides ample storage space. A two-car garage completes the package. Built in late 2024, this beautiful ranch combines a desirable layout, modern finishes, outdoor upgrades, and a quiet cul-de-sac setting, all offering the comfort and convenience of a newer home with room to make it your own.

Subdivision: N/A
**LOCATION, LOCATION, LOCATION!** Welcome to this charming and exceptionally well-maintained ranch home in the heart of Festus! Located just a 2-minute walk from Festus Main Street, you'll have shops, restaurants, entertainment, and so much more right at your doorstep. Inside, you'll find a clean and inviting open floor plan featuring beautiful wood flooring throughout most of the home, creating a warm and cohesive feel. The spacious kitchen offers plenty of cabinet storage and room to prepare and enjoy meals. **All appliances stay with the home**, making this move-in-ready property even more convenient. The updated bathroom adds a fresh touch, while two comfortable bedrooms provide the perfect amount of space. Step outside and enjoy the adorable front porch—perfect for your morning coffee or relaxing in the evening. The flat backyard offers plenty of possibilities for outdoor enjoyment, gardening, or entertaining. A one-car attached garage provides convenient parking and additional storage. Whether you're looking for your first home, a low-maintenance place to downsize, or a convenient home to enjoy in retirement, this one checks all the boxes. Don't miss the opportunity to own a well-cared-for home within walking distance of everything downtown Festus has to offer!
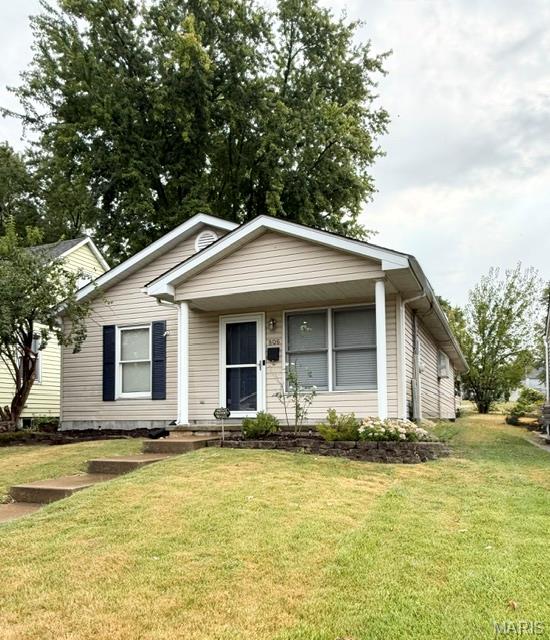
Subdivision: Valentine Hubers 1st Add
READY to be IMPRESSED? Step into the charming single-family residence built in 1992. This 2 bedroom 1 bath home offers amazing space with vaulted ceilings and a skylight you won't feel boxed in! One of the bedrooms is so large it could have the potential to be separated. Main floor laundry plus the washer and dryer stays! This open kitchen has a newer electric range, dishwasher and spacious refrigerator, with garbage disposal. Step out onto the patio/carport with a storage closet and enjoy this lovely backyard. asphalt alley that dead ends, so low traffic. don't forget the storage shed for lawn equipment. This is more than just a home; it's a foundation for the life you've been dreaming of. Inquire today to experience the potential!
Subdivision: Lewis Lucas Add 01
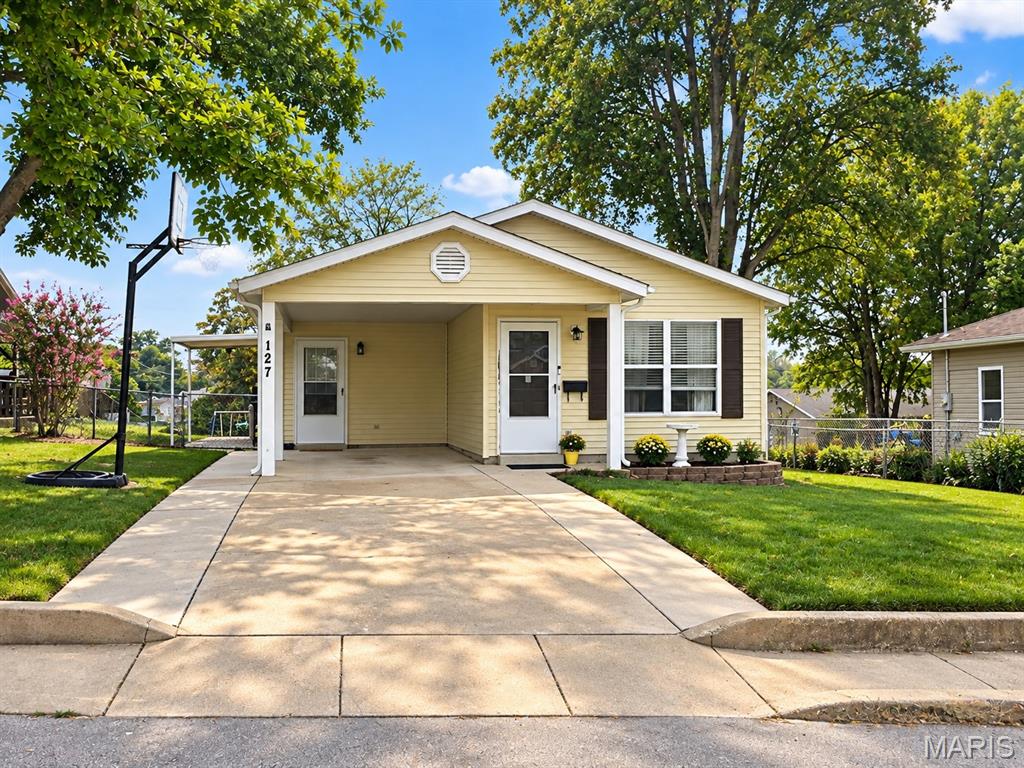
Welcome to 127 N 8th Street! This charming home offers comfortable living with an open-concept floor plan designed for easy everyday living and entertaining. Recent updates provide peace of mind, including a newer HVAC system and newer roof. Enjoy your morning coffee or unwind in the evening on the screened-in back porch, a perfect spot to enjoy the outdoors without the hassle of the elements. The property also features a storage shed for added convenience and extra space for tools, hobbies, or outdoor equipment. Located in the desirable Festus R-VI School District, recognized as a Blue Ribbon school district, this home offers a great combination of comfort, updates, and location. Conveniently located near shopping, dining, parks, schools, and major roadways, this is an opportunity you won't want to miss. Schedule your showing today!
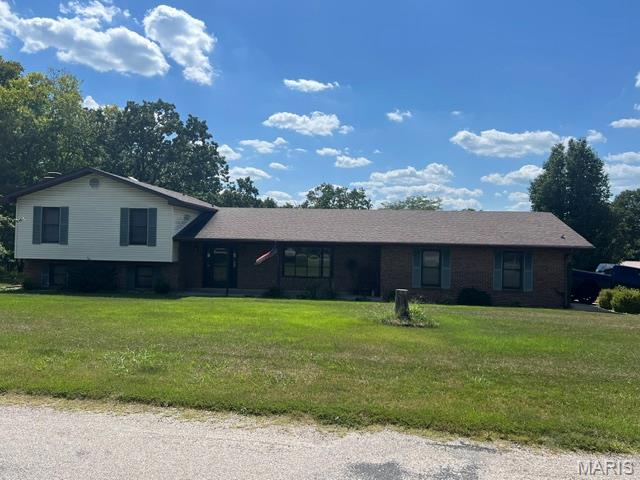
Subdivision: Bridle Path Estates
Welcome to this beautifully maintained 3-bedroom, 2.5-bathroom tri-level home that showcases pride of ownership throughout. Immaculate inside and out, this move-in-ready property has been exceptionally well cared for and offers the perfect blend of comfort, functionality, and convenience. The home features an attached garage and sits on a property with a spacious 35' x 80' barn, providing endless possibilities for storage, hobbies, equipment, or workshop space. Major updates include a new 3-ton HVAC system, a new well pump installed in 2024, and roof replaced in 2020, giving buyers added peace of mind. Conveniently located with easy access to Highway A or Highway 67, this property offers the tranquility of country living while remaining close to everyday amenities and commuting routes. If you are looking for a clean, well-maintained home with valuable outbuildings and important mechanical updates already completed, this home is a must-see!
Subdivision: Robersons 01
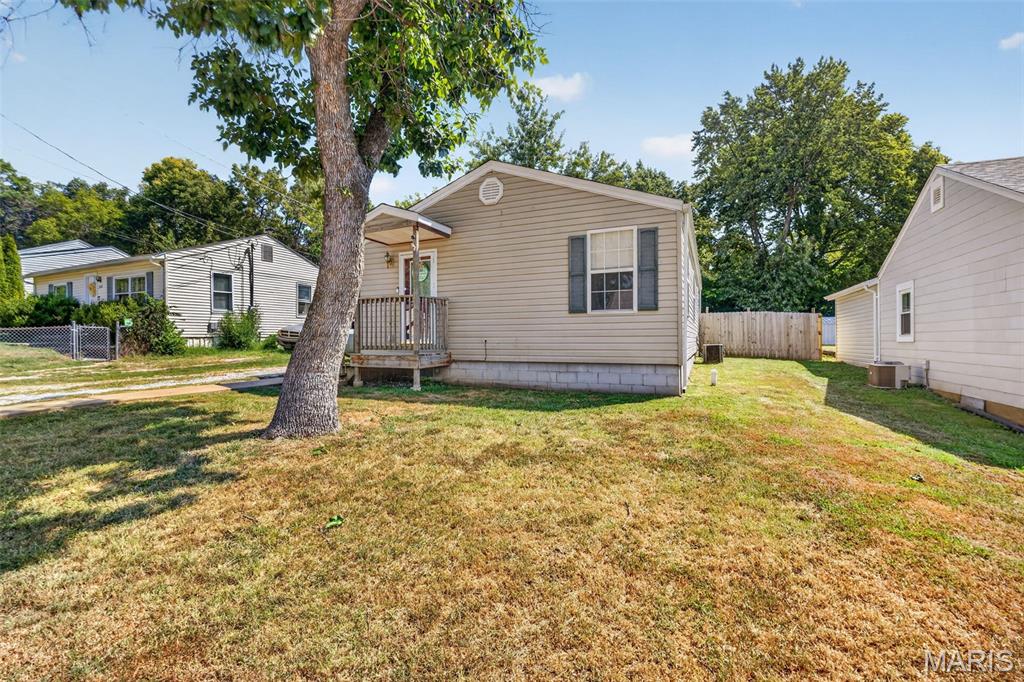
Welcome to this charming 3-bedroom, 1-bath home offering comfortable main level living in a highly convenient in-town location. Freshly repainted throughout, the home features an updated deck, a newly refreshed privacy fence, and main level laundry for everyday ease. The level backyard is perfect for play, pets, or gardening, and includes a storage shed with its own attached deck plus a well maintained above ground pool for summer fun. An EV plug is already installed, making charging an electric vehicle simple and convenient. Located just minutes from the sought-after Festus School District, this cute and well-cared-for home blends comfort, updates, and location into a wonderful opportunity.
Subdivision: Deerfield 03
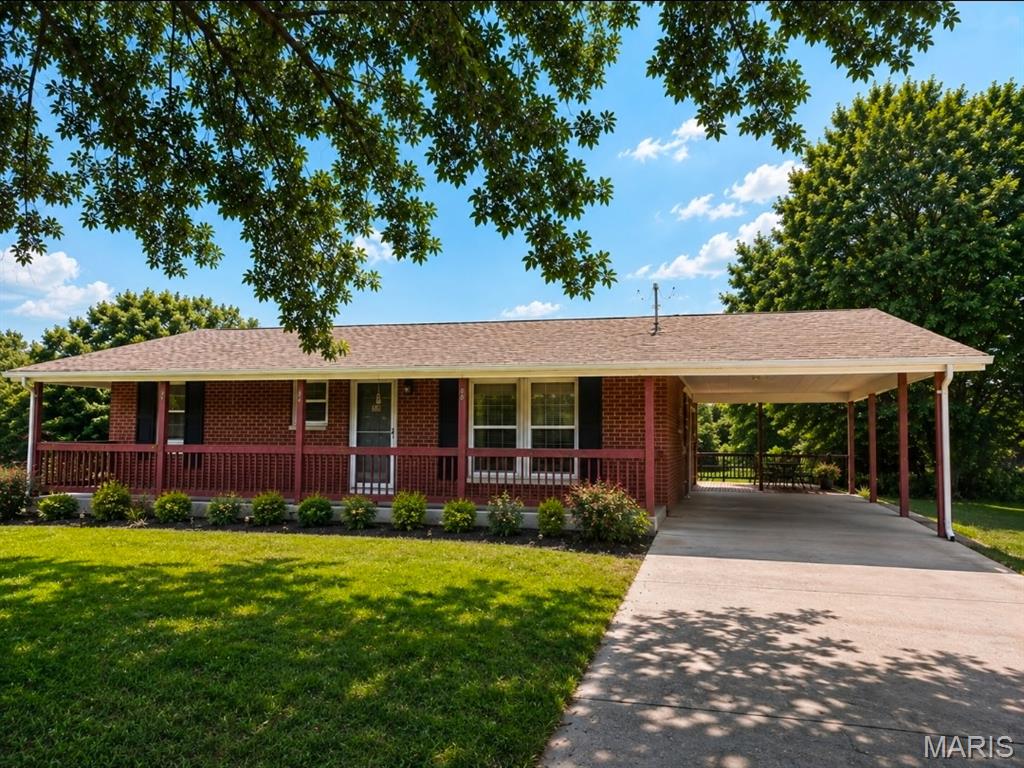
Welcome Home to Easy Ranch-Style Living in Festus! Step into this beautifully updated ranch home offering the perfect combination of comfort, style, and convenience in the highly sought-after Festus area. From the moment you arrive, the HUGE covered front porch creates an inviting first impression and provides the perfect place to relax, sip your morning coffee, or unwind at the end of the day. Inside, you'll find fresh paint, upgraded finishes, and a bright, welcoming interior that's ready for you to move right in. The functional ranch-style layout offers convenient main-level living, while thoughtful updates throughout give the home a fresh, modern feel. Outside, enjoy the convenience of a covered carport along with plenty of space to make this property your own. Whether you're looking for your first home, downsizing, or simply searching for an updated home in a great location, this one checks the boxes. Located in the award-winning Festus R-VI School District and convenient to Festus schools, shopping, dining, parks, entertainment, and major highways for an easy commute. Highlights: Ranch home • Festus, Missouri • Festus R-VI School District • Huge covered front porch • Covered carport • Fresh interior paint • Updated finishes • Move-in ready • Main-level living • Convenient location • Easy highway access Don't miss your opportunity to own an updated ranch home in Festus! Schedule your private showing and see everything this charming property has to offer.
Subdivision: None
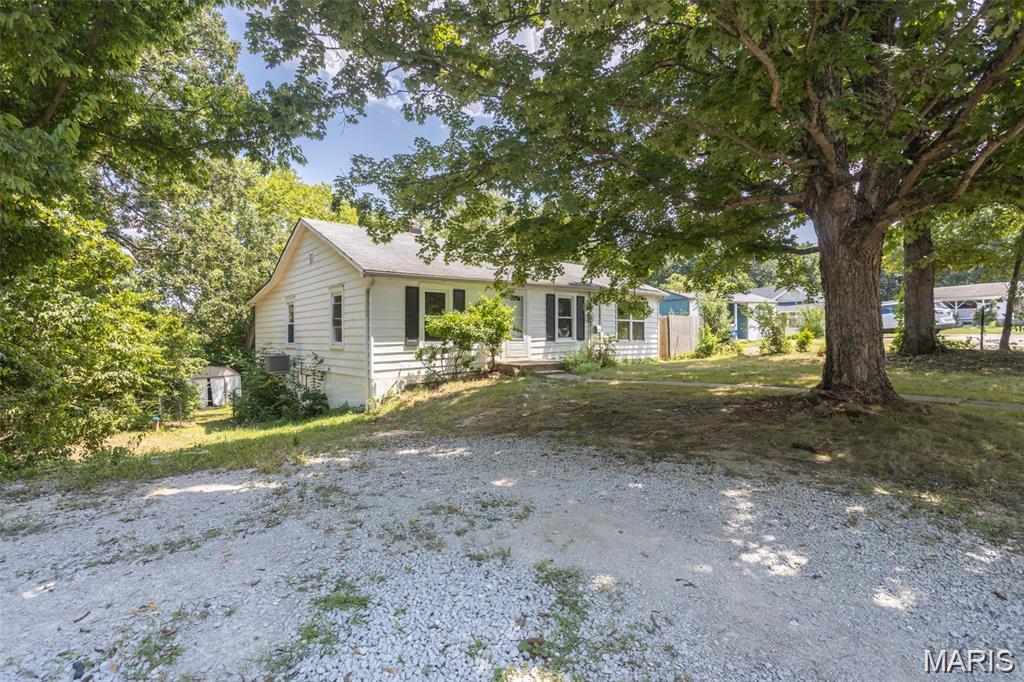
Fully Renovated 3-Bedroom, 1-Bath Home on 2 Acres in Festus, MO This beautifully updated home offers spacious living on a private 2-acre lot in the heart of Festus. Featuring large rooms throughout, the home includes a generous living room, a separate dining area, and an updated kitchen with modern appliances. The renovated interior blends comfort and style, while the large deck provides a relaxing space overlooking a wooded backdrop. Conveniently located just minutes from major shopping and dining options, including Lowe’s, Schnucks, and local restaurants, with easy access to Highways 55, 67, and A. Lease Details: $1,600 first month’s rent + $1,600 security deposit No pets Credit and background checks required via RentSpree Agent-owned property Owner will meet with all applicants to review the rental terms, answer questions about the property, and ensure applicants have all necessary information to complete the application process. Enjoy a balance of privacy and convenience in this move-in-ready home. Schedule your showing today.
Subdivision: Watson Farms
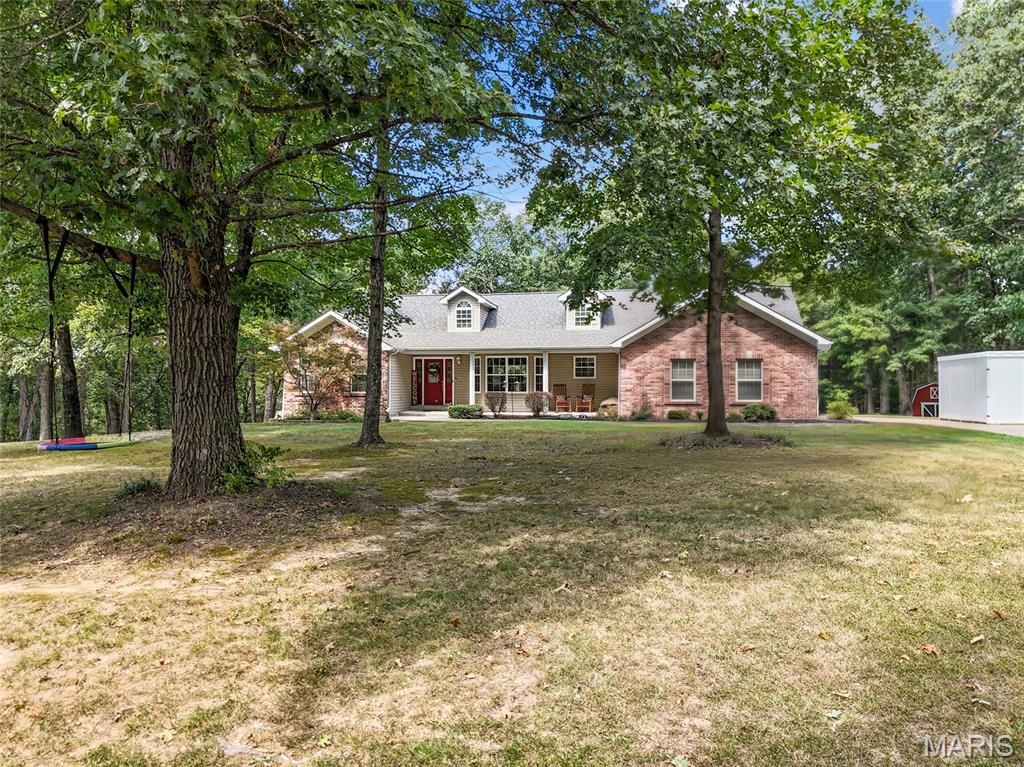
Back on Market at no fault of the sellers. Buyer's had an issue with obtaining the loan and could not close. No Inspections were even done: Motivated sellers! Situated on 3 beautiful wooded acres outside the city limits while still located within the sought-after Festus School District, this 3-bedroom ranch offers the perfect blend of comfort, modern updates, and privacy. The inviting open floor plan features soaring vaulted ceilings and tons of natural light from the expansive windows throughout the home. The spacious great room, dining area, and beautifully updated kitchen flow seamlessly together, creating an ideal space for both everyday living and entertaining. The kitchen features new cabinetry, countertops, stainless steel appliances, and modern finishes. The main level also offers updated lighting, stylish laminate flooring, newer carpet, main-floor laundry, and a convenient side-entry garage. The spacious primary suite includes a walk-in closet and a private luxury bath featuring a separate walk-in shower and deep garden tub. A new tile floor in the guest bathroom adds another stylish update. The finished walkout basement provides even more living space with a huge recreational room, bathroom, plenty of storage, and a potential 4th bedroom that already features an egress window and closet. New carpet throughout the basement makes this space move-in ready while still offering plenty of room for future possibilities. Outside, enjoy the privacy of this wooded property from the covered porch or large backyard. Part of the back yard is fenced, which includes a designated area for pets, while the surrounding wooded acreage creates a peaceful, secluded setting where you can enjoy abundant wildlife and nature. The large front yard, long driveway, and additional parking pad provide plenty of parking for family and guests. Additional updates and features include a new roof, newer ceiling fans and appliances, a home generator hookup, and an EV charging port. With its combination of modern updates, spacious living areas, finished walkout basement, and private wooded setting, this property offers a rare opportunity to enjoy the privacy of acreage outside city limits while remaining conveniently located within the Festus School District.
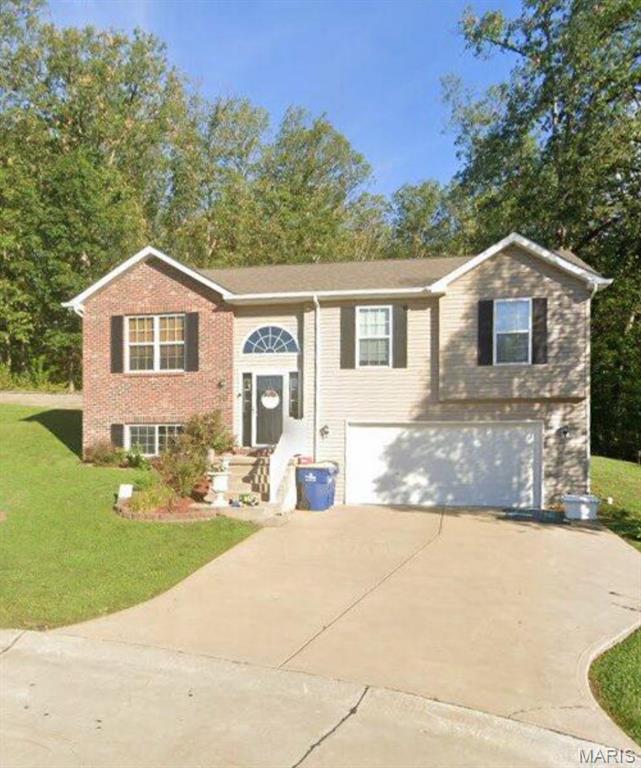
Subdivision: West Rdg 02
Spacious Split-Level Home on a Cul-de-Sac! Welcome home to this inviting 4-bedroom, 3-full-bath split level located in the nice West Ridge subdivision and just a short walk to Festus West City Park & schools. This home offers a fantastic layout with an open-concept kitchen, dining, and living area—perfect for entertaining, family gatherings, or everyday living. The main level features 3 bedrooms and 2 full baths, while the lower level provides incredible flexibility with potential for the 4th bedroom or private in-law quarters, complete with its own full bath and laundry area. Step outside to enjoy the 21’ x 12’ concrete patio just off the kitchen, overlooking the pie-shaped lot that backs to the woods for added privacy. The oversized attached 21 x 30’ garage provides plenty of room for vehicles, storage, hobbies, or recreational toys. Recent updates include a NEW ROOF in 2024, and the seller is offering a $2,500 carpet/flooring allowance with an acceptable offer. This home offers space, privacy, location, and value all in one! Easy to show, and the seller is ready to see your offer. Come take a look and make this one yours!
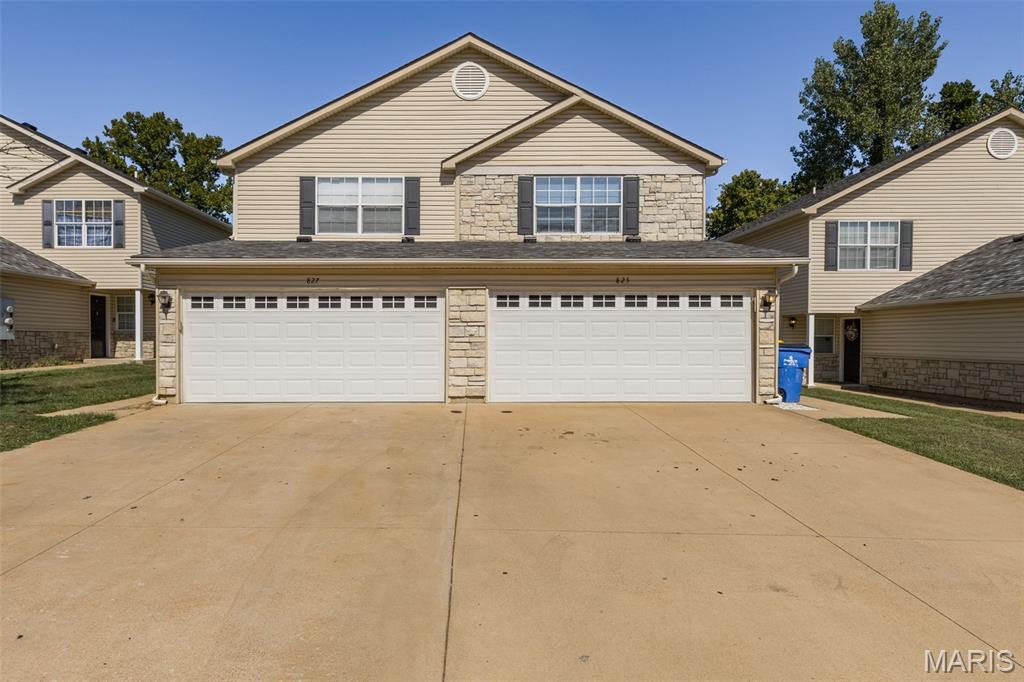
Subdivision: Woodside Crk Town Homes 04
BE PREPARED TO FALL IN LOVE WITH 827 WOODSIDE CREEK! Modern updates, a functional layout, and a desirable Festus location come together in this stunning 3-bedroom, 2.5-bath townhouse. Featuring new flooring throughout, fresh contemporary finishes, and a beautifully updated kitchen with stainless steel appliances, custom-style cabinetry, sleek countertops, and designer fixtures, this home offers the look and feel today's buyers are searching for. The open main level creates a seamless flow between the kitchen, dining, and living spaces, while expansive windows and sliding glass doors bring in an abundance of natural light. Step outside to enjoy a private patio and tranquil wooded backdrop, perfect for morning coffee or evening relaxation. Complete with a spacious primary suite, attached 2-car garage, and low-maintenance exterior living, this move-in ready property combines comfort, convenience, and style in one exceptional package.
Property Status History


MORE REALTORS
Agent
MORE, REALTORS
