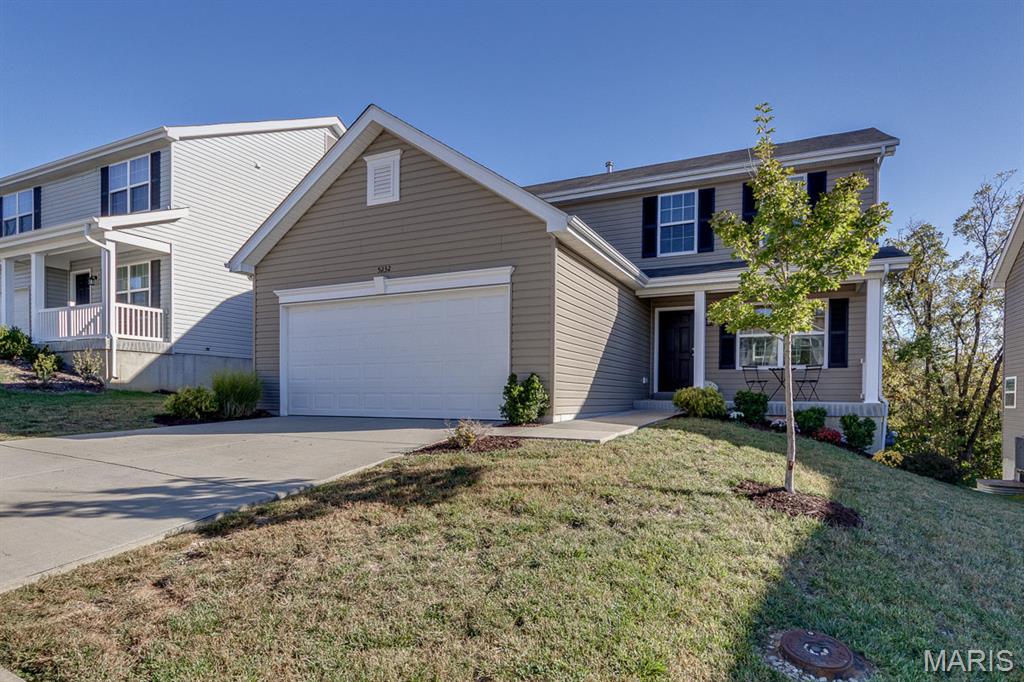
Subdivision: Arbors Of Rockwood Three The
Welcome Home to 5232 Shawnee View Ct in Eureka, MO This charming two-story in the sought-after Arbors at Rockwood community has been well maintain over it's first 5 years of life! The home boasts three bedrooms, two full bathrooms and one half bath powder room on the main floor. This floor plan is perfect for entertaining, featuring a spacious family room, an open-concept kitchen with extensive cabinetry, pantry, and a connected dining area made for gathering! Gorgeous luxury vinyl plank flooring flows throughout the main level, complementing the stainless steel GE appliances, soft close white 42" cabinetry, and center kitchen island with extended countertop! This kitchen is perfect for meal prep or casual seating while watching your meal being made! A half wall with a stained handrail cap leads you to the second level, where you'll find all three bedrooms and two full baths. The spa-like primary suite impresses with an adult-height vanity with double sinks, a walk-in shower, a linen closet, and a large window that fills the space with natural light. The master bath is finished with Sarsaparilla cabinetry for a warm, elevated touch. With bedroom level laundry, the basement is currently open and utilized for storage and getting that pump on! Future plans!? It's primed and ready with a rough in bathroom and walk out sliding glass door should you choose to expand the finished area. Beyond the house is a fully fenced backyard in the foreground of a mature wooded common area. The community of Arbors at Rockwood offers a true recreational lifestyle with scenic walking trails, a dog park, community pavilions, and the convenience of Rockwood Elementary School right in the neighborhood! This move-in-ready home blends style, function, and community living — don't miss your chance to make it yours!
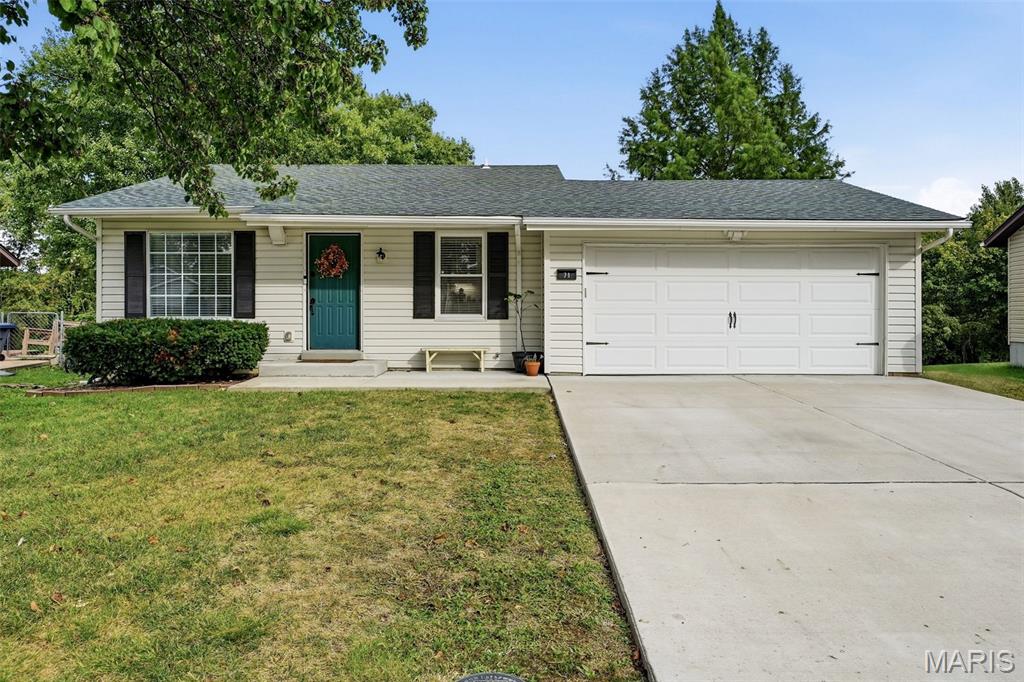
Subdivision: Deerpath 3
Welcome to 71 White Doe, a completely updated home in Eureka that's ready for you to move right in. Every space has been thoughtfully refreshed, from the kitchen to the basement theater, to the beautiful floors, giving the home a new and clean feel throughout. The main level offers an open family room and kitchen with plenty of natural light and room to gather. The hallway leads you to 3 additional bedrooms and an updated full bathroom designed with just the right touches. The real showstopper is downstairs: a dedicated theater room in the basement, made for movie nights, game days, and entertaining guests. A bonus family room or game area with a full bathroom and an unfinished area for storage and laundry. Outside, enjoy a big fenced in yard with a patio for entertaining. All of this in a convenient Eureka location close to highways, shopping, parks, schools and more! Schedule your showing today!
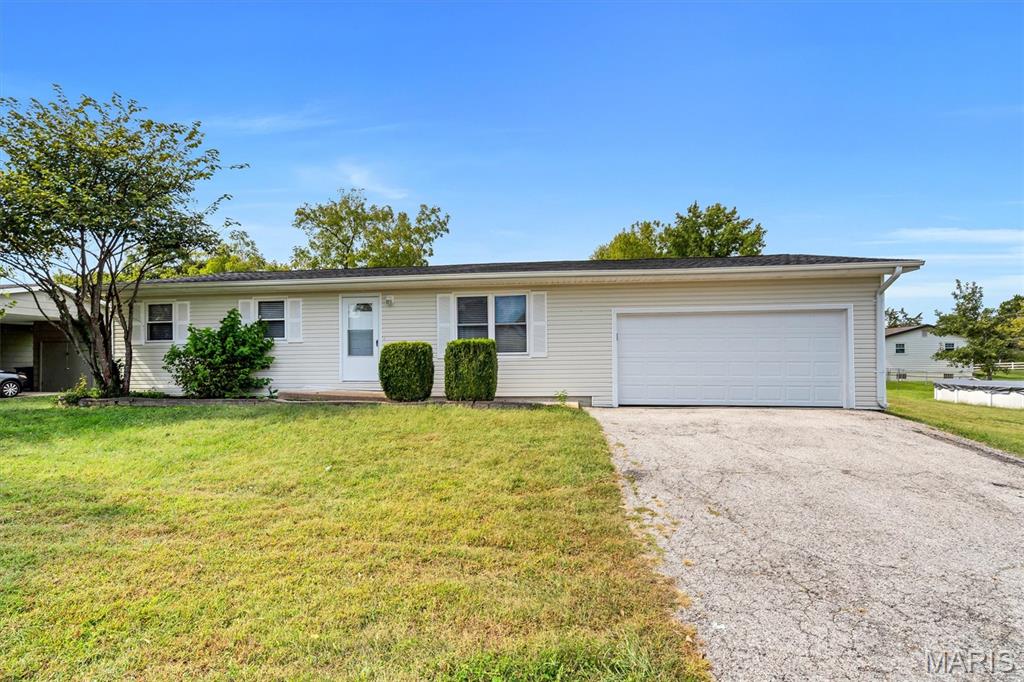
Subdivision: Orf Place
Welcome to this recently updated 3 bedroom 2.5 bath ranch located on a private street near downtown Eureka. This home is in excellent, move-in condition and features many updates. The main floor has a primary bedroom with a half bath, as well two additional bedrooms. Beautiful luxury vinyl plank floors and new, freshly painted walls enhance all the bedrooms, the living room, breakfast room, with walk-out to the deck, and kitchen area. Speaking of the kitchen, all new cabinets with soft close drawers and new countertops have recently been installed, new stove, and the fridge in the kitchen stays. In the finished lower level again there are luxury vinyl plank flooring, family room, possible game room, an additional sleeping room and full bath, and plenty of storage space. A very spacious 2 car garage with brand new garage door and large fenced back yard, a little less than 1/2 acre, further compliment this home. In addition, there is a newer roof, 2025, and newer hot water heater. All this and AAA Rockwood Schools. This one won't last long.
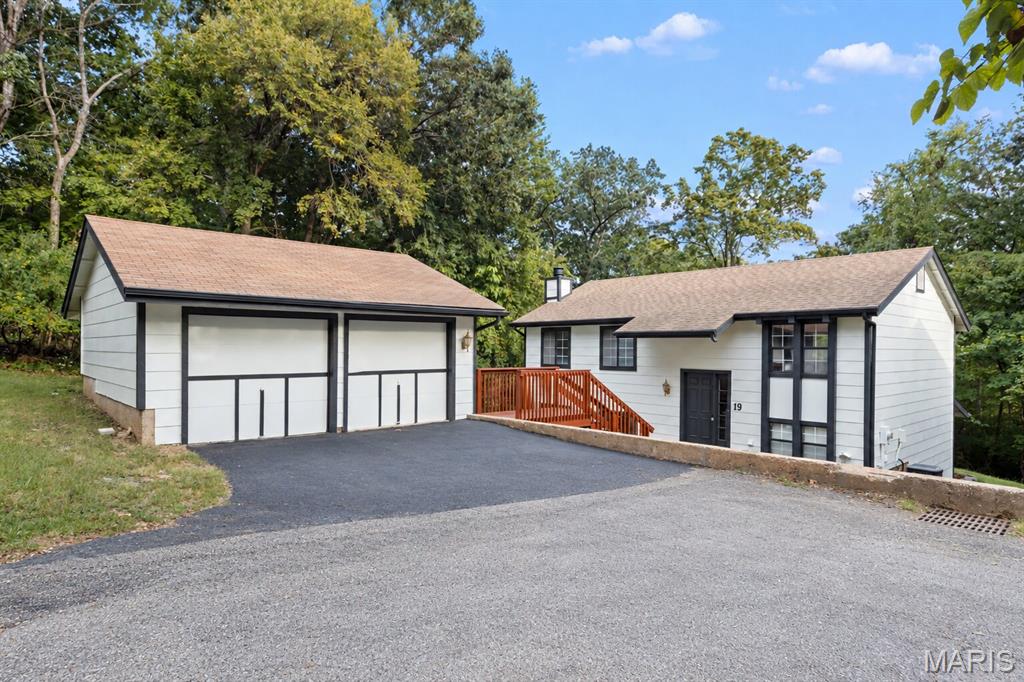
Subdivision: Village Of Muir Hilltop Villages 1
GREAT HOUSE!!! This one has been completely transformed, top to bottom, and is truly turnkey. Step inside to gorgeous NEW LUXURY VINYL PLANK FLOORING flowing throughout, a stunning BRAND NEW KITCHEN, and fully remodeled bathrooms — every detail has been thoughtfully updated with today's buyer in mind, with plenty of living and dining space ready for you to move in and start making memories. The home offers tons of natural light and 4 bedrooms including a spacious primary suite. Step out back and picture yourself enjoying morning coffee, grilling with friends, watching the game outside, or just relaxing under the HUGE covered patio while overlooking the peaceful wooded common area behind the home with TONS OF PRIVACY. You also get a BIG 2-car garage and a private setting that feels tucked away while still being close to everything. Did I mention? ROCKWOOD SCHOOLS!!! There's nothing left to do here but move in and enjoy. THIS WON'T LAST LONG!!! SCHEDULE YOUR SHOWINGS TODAY!!!
Subdivision: Arbors Of Rockwood One The
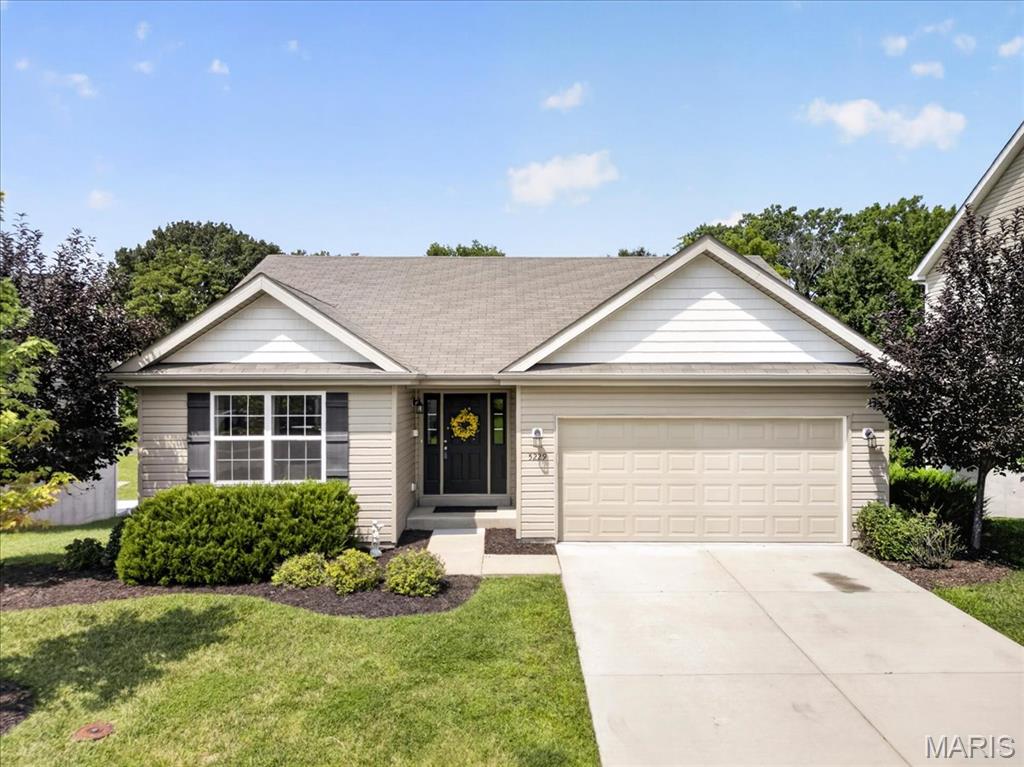
Former McBride Homes display home, ideally situated on a level lot backing to mature trees in a desirable community featuring a fishable lake, pavilions, walking trails, and a dog park. The thoughtfully designed ranch floor plan offers wood flooring throughout the main living areas and a vaulted great room with a gas fireplace, creating a warm and inviting gathering space. The well-appointed kitchen features 42" wood cabinetry, breakfast bar, stainless steel appliances and an adjoining breakfast room with a bay window and access to the deck overlooking the wooded backdrop. The spacious primary suite features a coffered ceiling, walk-in closet and ensuite bath with double vanities. Two additional bedrooms, a full bath and laundry room complete the main level. The walk-out lower level provides exceptional additional living space with a large family room, full bath and flexible unfinished area with potential for two additional bedrooms. Additional highlights include a finished two-car garage, sprinkler system and security system. Enjoy the convenience of ranch-style living with the added versatility of a finished walk-out lower level, all in a setting surrounded by nature and community amenities.
Subdivision: Hawkins Point
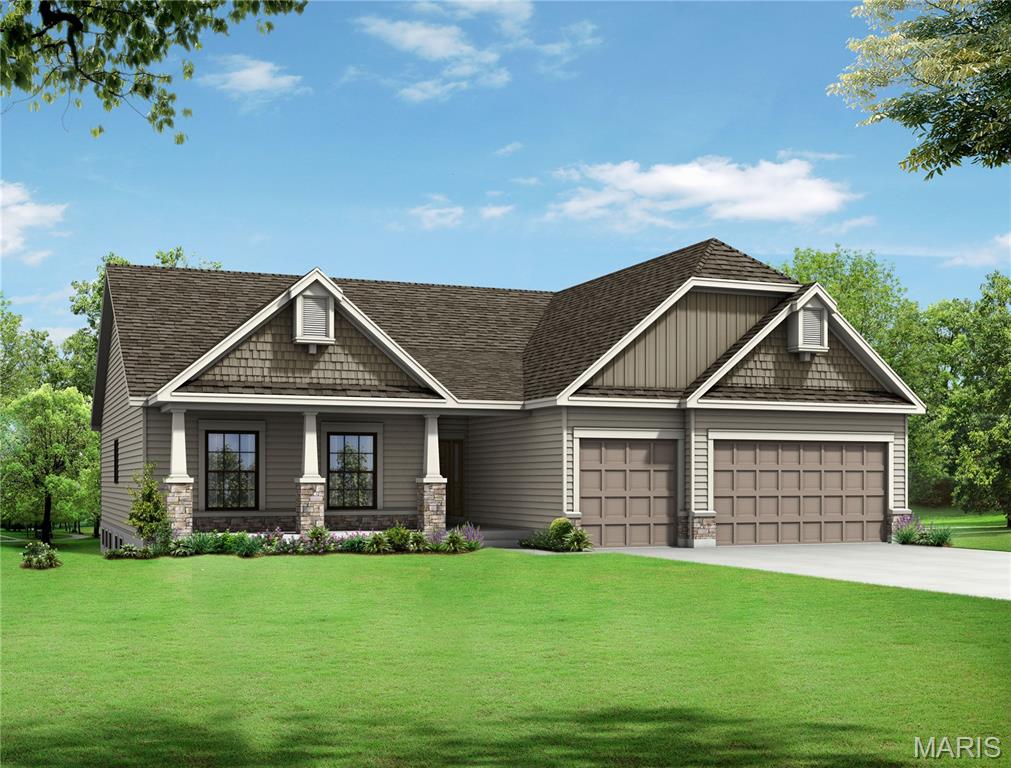
Beautiful Flower and Fendler home in the prime location of Eureka. Easy access to highway 44, with great shopping and restaurants. This Brookfield 3 bedroom 2 bathroom open floor plan offers a great room, dining room/study, kitchen and breakfast room has volume height ceilings. Kitchen with custom cabinets, center island and granite/quartz countertops. Master bathroom suite with tile floors and shower, with double bowl marble sinks. Many options available to make it your own. COOL: 14 SEER+
Subdivision: Mirasol 9
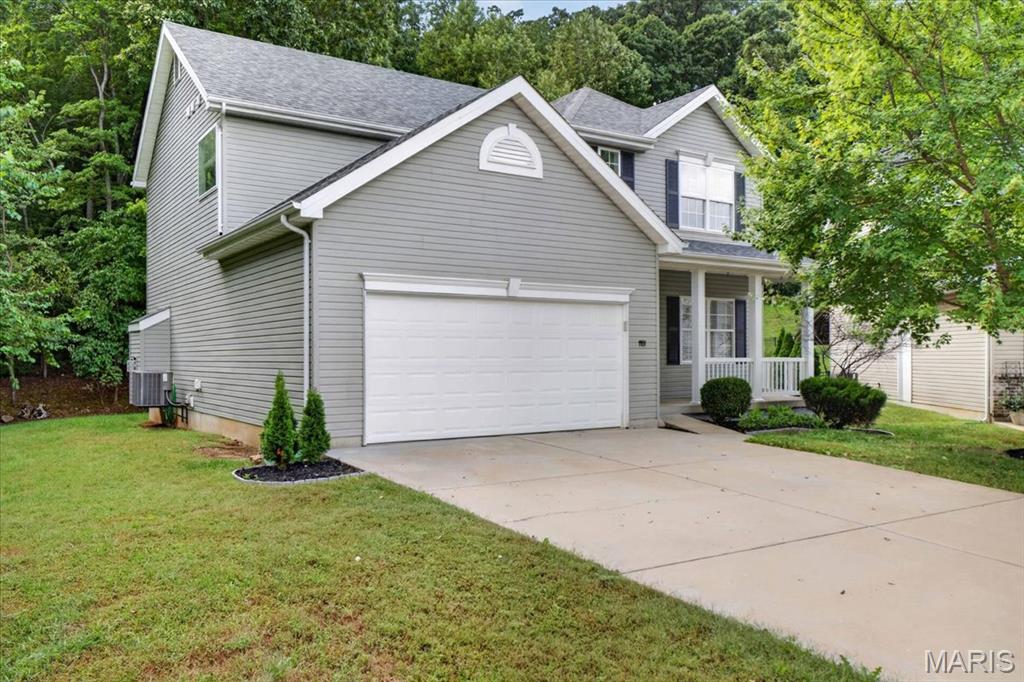
Welcome to this beautifully updated 2-story home in the desirable Mirasol subdivision of Eureka! Situated on a cul-de-sac, this 4-bedroom, 3.5-bath home offers plenty of space inside and out. The main level features new LVP flooring, a spacious kitchen with granite countertops, center island, and a new large pantry, plus a den, powder room, and convenient main-floor laundry. Upstairs, the spacious primary suite includes an en suite bath with separate tub and shower and a walk-in closet. Three additional bedrooms and a full bath complete the second floor, all with new carpet. Partially finished basement features beautiful stained concrete floors and a full bath. Enjoy the large side yard and outdoor firepit area perfect for entertaining or relaxing! Roof was replaced in 2026.
Subdivision: Windswept Farms Place Two
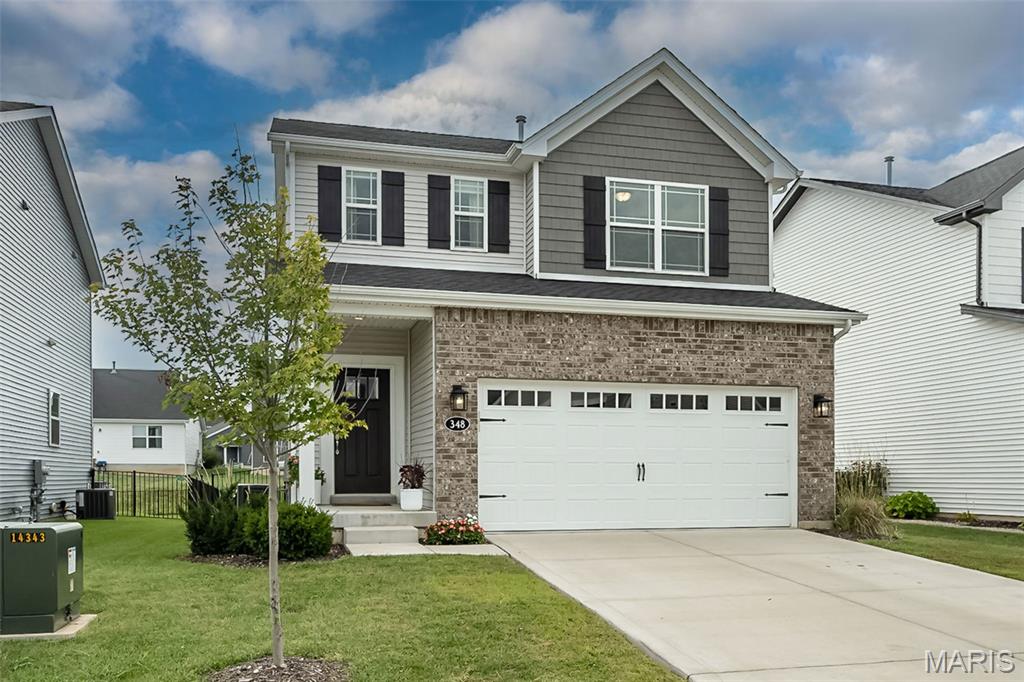
Outstanding brick 2 Sty in desirable Windswept Farms. This Fischer & Frichtel-built home features an open floor plan designed to accommodate daily comfort and gracious entertaining. Inviting covered porch entrance leads to welcoming foyer, formal dining room and spacious great room with full-height window that fills the room with an abundance of natural light. Well-equipped kitchen with 42” gray Shaker cabinetry, quartz countertops, stainless steel appliances & 6’ center island opens to private patio that overlooks fenced level backyard. The primary bedroom suite offers an appealing retreat with walk-in closet & luxury bath. 2 Generous-sized additional bedrooms, hall full bath & a convenient laundry complete the 2nd floor living quarters. Neighborhood community with pavilion, landscaped gardens & extensive green space. Conveniently located just minutes from shopping, restaurants & parks with easy access to Hwy 44. Award-winning Rockwood School district.
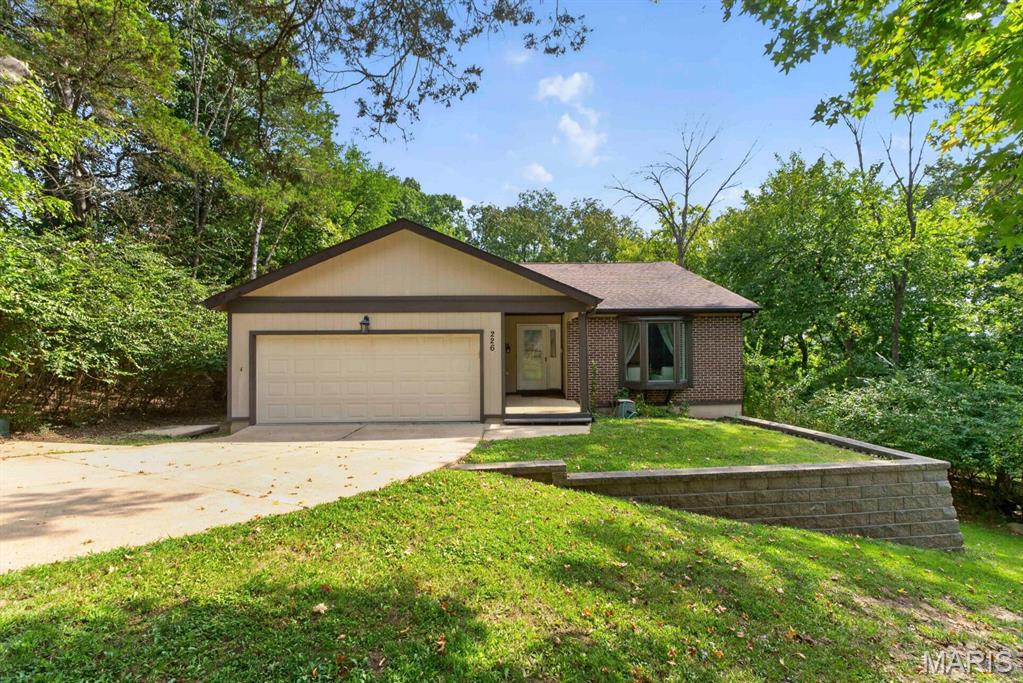
Subdivision: Hilltop Villages 8 Village Of
Welcome to this spacious 1,590 sq ft ranch in the great community of Eureka with Rockwood Schools. This home offers exceptional space, privacy and endless possibilities! The main level provides a comfortable, functional layout, while the finished walk out lower level adds a rec room, dry bar and possible 4th sleeping area, office space or hobby room. The outdoor opportunity is equally impressive, Backing to woods, the sale of this home includes the adjacent over 8,000 sq ft lot, creating an oversized homesite with potential for expanded outdoor living, adding on or how about adding a detached garage making it a 4 car garage and extra driveway space or simply abundant yard space. Possibilities are endless. A rare combination you won't want to miss, a ranch home with a finished lower level, wooded setting, adjoining lot, subdivision pool, tennis courts and clubhouse! ALL IN EUREKA. Don't miss this chance to make this property your own and unlock it's full potential. This home to be sold in it's present condition.
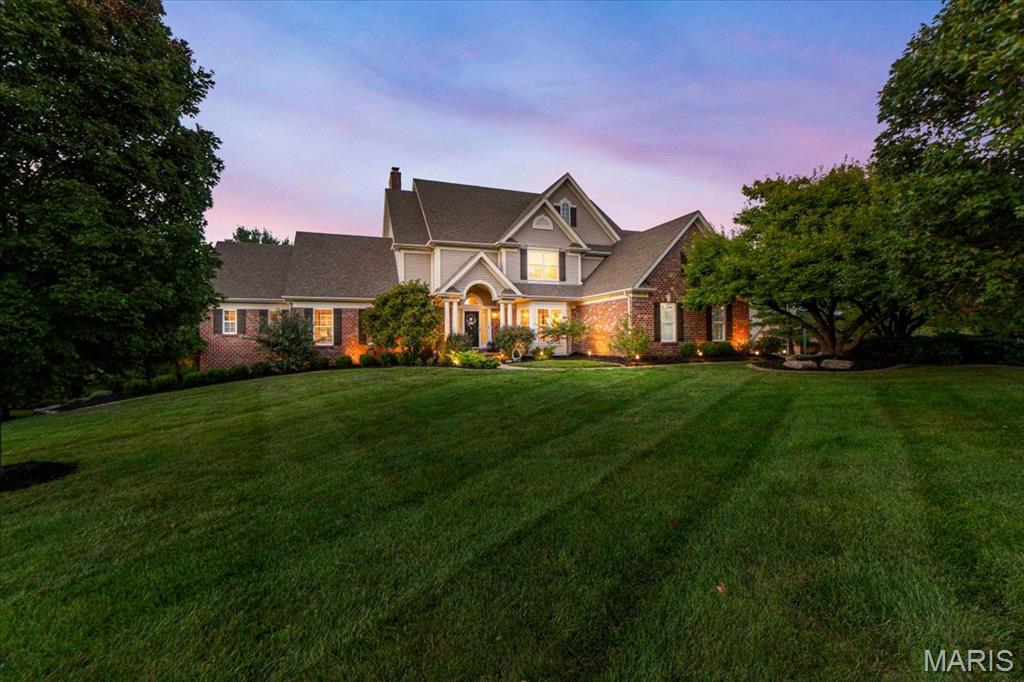
Subdivision: Pevely Farms Ph One
Experience timeless elegance in this beautiful traditional luxury Fischer and Frichtel built home, ideally situated on an expansive, private, level one-acre lot in the sought-after Pevely Farms neighborhood. Overlooking the golf course, this exceptional property pairs classic architecture with thoughtfully designed spaces for both everyday functional living and entertaining. Throughout the home, refined architectural details including crown molding, intricate millwork, graceful archways and custom built-ins add character, warmth and a sense of enduring luxury. At the heart of the home, a dramatic two-story great room is framed by soaring floor-to-ceiling windows, filling the space with natural light while showcasing beautiful views of the golf course. The chef’s kitchen offers a welcoming gathering place and flows effortlessly into the home’s living and entertaining spaces. A private main-floor primary suite and conveniently located main-level laundry provide the ease of one-level living while maintaining the generous scale of the home. The lower level offers an impressive amount of finished living and entertaining space, including an authentic wine cellar added in 2020. And as if the finished spaces weren’t enough, an abundance of unfinished space remains providing exceptional storage today with the flexibility to create even more finished living space in the future. Step outside to an expansive backyard designed to feel like a private retreat. A stunning pool, outdoor fireplace and generous outdoor living areas create an inviting space to enjoy throughout the seasons, all complemented by sweeping views of the golf course. Located within the Rockwood School District and serving Eureka High School, this Pevely Farms residence brings together timeless architectural details, an impressive floor plan, exceptional indoor and outdoor living spaces, and a beautiful golf course location.

Subdivision: Vista Glen
Welcome home to this gorgeous ranch home in the highly sought-after Legends neighborhood, offering the ideal combination of style, comfort, updates, and functional living space. If you're searching for an updated ranch home with main-level living, an open floor plan, vaulted ceilings, a remodeled kitchen, and flexible lower-level space, this home deserves a closer look. Designed for everyday living and entertaining, the open-concept main level features vaulted ceilings extending through the great room, dining area, breakfast room, kitchen, and primary bedroom, creating a bright, spacious, and inviting atmosphere. The main floor offers convenient ranch-style living, with beautiful hardwood floors, a gas fireplace, and plantation shutters throughout. The recently remodeled kitchen is a standout, featuring custom cabinetry, granite countertops, and stainless-steel appliances, making it both beautiful and functional for everyday meals and entertaining. The spacious primary bedroom suite enjoys the same vaulted-ceiling design and provides a comfortable retreat. Additional main-level living spaces offer flexibility for family, guests, and everyday life. Downstairs, the finished and semi-finished lower level expands the home's usable living space with multiple flex rooms that can easily function as a home office, home gym, workout room, hobby room, craft room, playroom, media room, guest space, or additional living area. A bar area, additional bathroom, abundant storage, and unfinished space provide even more possibilities. Major updates offer peace of mind, including a 3-year-old roof with gutter guards, 1-year-old HVAC system, and irrigation system. This move-in-ready home provides the updates today's buyers are looking for without sacrificing character, space, or functionality-don't miss this opportunity to make it yours!
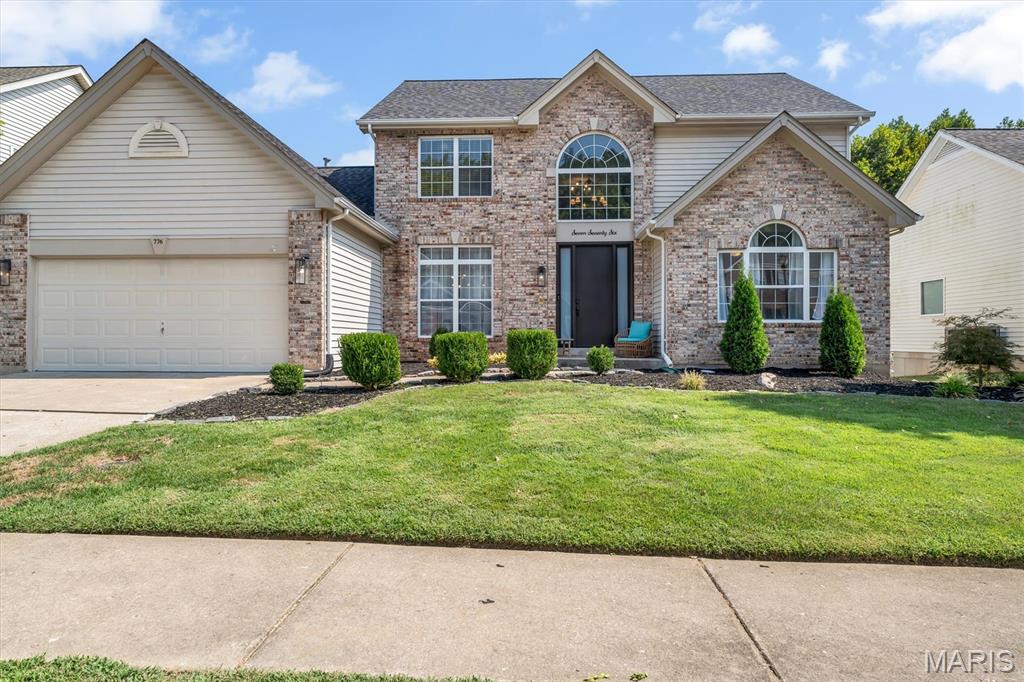
Subdivision: Emerald Forest Two
Just WOW! The newest listing in the highly desirable Emerald Oaks Subdivision is finally here! This stunning 4-bedroom, 4-bathroom 1.5 Story offers the space, style, and features you’ve been searching for. From the moment you arrive, the impressive 8.5+ foot front door makes a statement and sets the tone for what awaits inside. Step into a bright, welcoming interior featuring a separate dining room, half bath, and a spectacular two-story vaulted great room with soaring atrium windows that fill the space with natural light. Beautiful hardwood floors flow throughout these main living areas. The spacious eat-in kitchen features stainless steel appliances, 42-inch cabinetry, a center island, and direct access to the deck overlooking the HUGE, flat, fully fenced backyard. Just off the kitchen, a convenient mudroom is equipped for main-floor laundry. The main-floor Primary Suite provides a private retreat with a generous walk-in closet and an impressive updated bathroom featuring a tiled walk-in shower, separate soaking tub, private water closet, and double-sink vanity. Upstairs, you’ll find three additional spacious bedrooms and two full bathrooms, along with a catwalk overlooking the dramatic two-story great room below. The partially finished walk-out basement offers TONS of additional space and possibilities to make it your own. It includes a rough-in for a fifth bathroom, workshop area, backyard access, and a reverse-osmosis water filtration system that stays with the home. Even the two-car garage has something extra! It’s currently set up as the perfect hangout space with a bar, mounted TV, and lounge area. Major updates provide added peace of mind, including a new roof and furnace in 2025 and a new water heater in 2026. Located within walking distance of Eureka High School and just minutes from shopping, restaurants, parks, and convenient access to I-44, this home offers an incredible combination of space, location, and amenities. This is one you have to see in person — schedule your showing today!
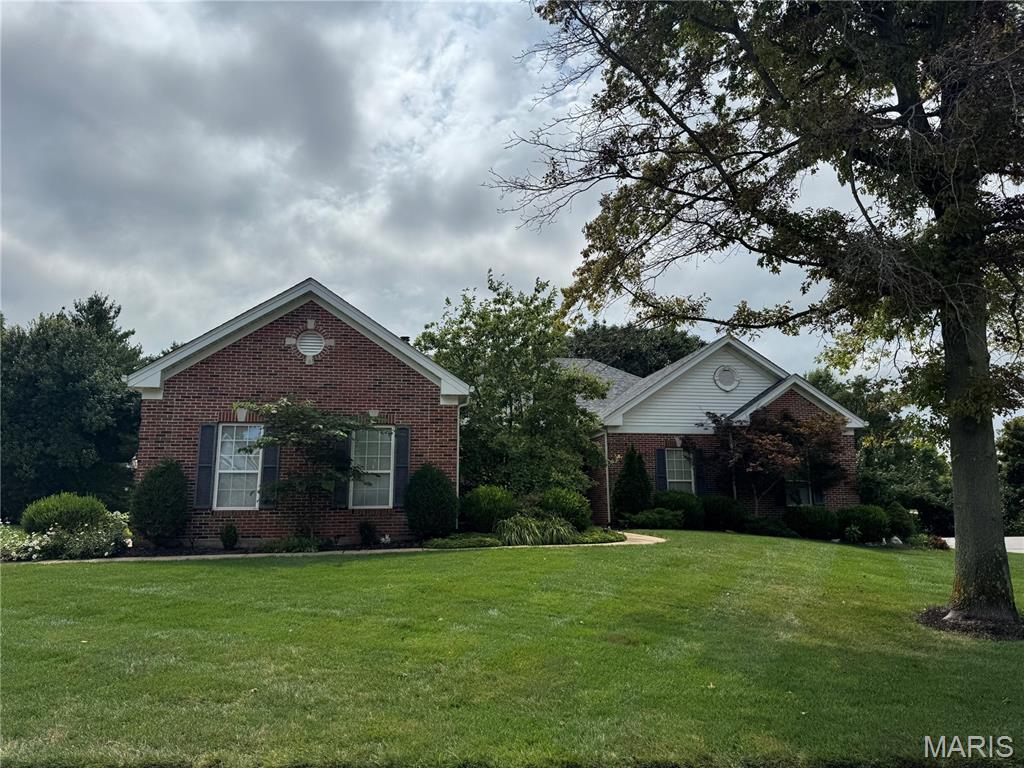
Subdivision: Thorntree Estates At The Legends
For Comp purposes only
Subdivision: Pevely Farms Ph III
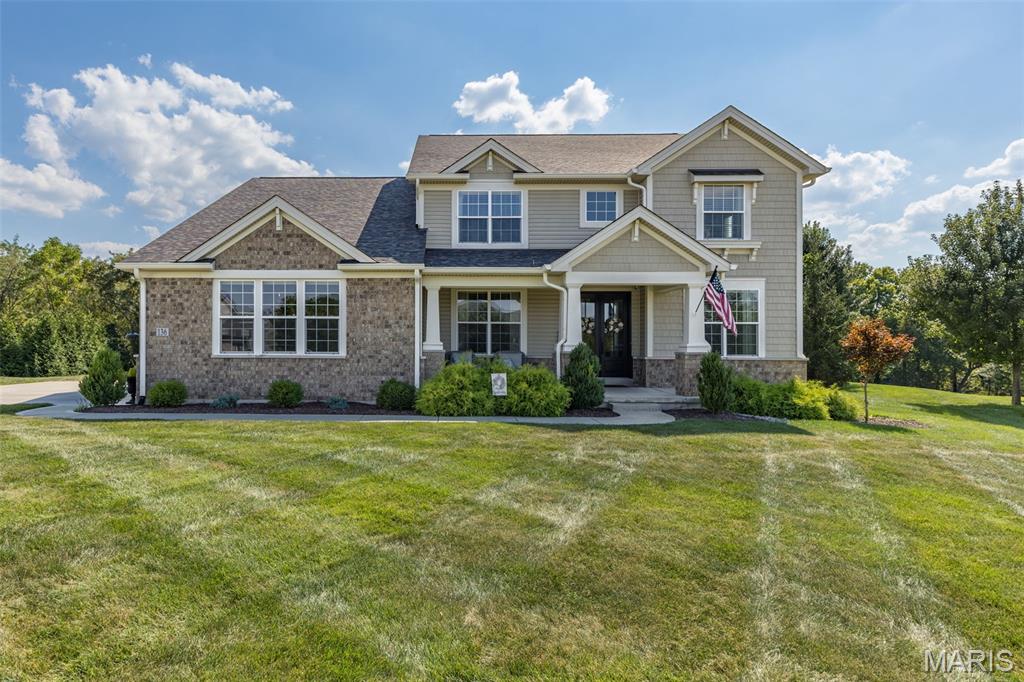
"Welcome to an exceptional home in Pevely Farms, perfectly positioned on what is truly one of the most desirable lots in the neighborhood. Set on approximately ONE PRIVATE ACRE, this property offers an incredible combination of impressive living space, privacy, and a resort-style backyard oasis that makes every day feel like a getaway. Inside, soaring ceilings, beautiful millwork, an open floor plan, and abundant natural light create an impressive yet inviting atmosphere. The heart of the home features a spacious kitchen with custom cabinetry, expansive prep and gathering space, a walk-in pantry, and an adjoining breakfast area, all flowing effortlessly into the impressive great room. A highly desirable MAIN-LEVEL PRIMARY SUITE provides a private retreat. At the same time, the upper level offers additional bedrooms and versatile living spaces with plenty of room to spread out, work, play, and host overnight guests. The finished lower level adds even more living and recreation space, including an additional bedroom and full bath, perfect for entertaining guests, a home gym, game room, or whatever best fits your lifestyle. But the true showstopper is waiting outside. THIS BACKYARD IS AN ABSOLUTE OASIS. Surrounded by mature trees and incredible privacy, the expansive backyard feels tucked away from the world while still being part of one of Eureka's most desirable communities. At the center is a beautiful GUNITE POOL surrounded by generous patio space, creating the ultimate setting for summer parties, weekend pool days, outdoor entertaining, or peaceful evenings at home. With an acre to enjoy, this is the kind of outdoor space and level of privacy that is increasingly difficult to find. Additional highlights include a 3-car garage, main-level laundry, multiple gathering spaces, and a fantastic Eureka location within the highly regarded Rockwood School District. One of Pevely Farms' most desirable lots. Approximately one private acre. An incredible pool and backyard oasis. Exceptional living and entertaining space inside and out. This isn't simply a place to live; it's a home designed to be enjoyed and entertained in. Schedule your private showing and experience everything this exceptional property has to offer before it's gone! Perfect time to get settled in right before the holidays!"
Subdivision: Windswept Farms Two
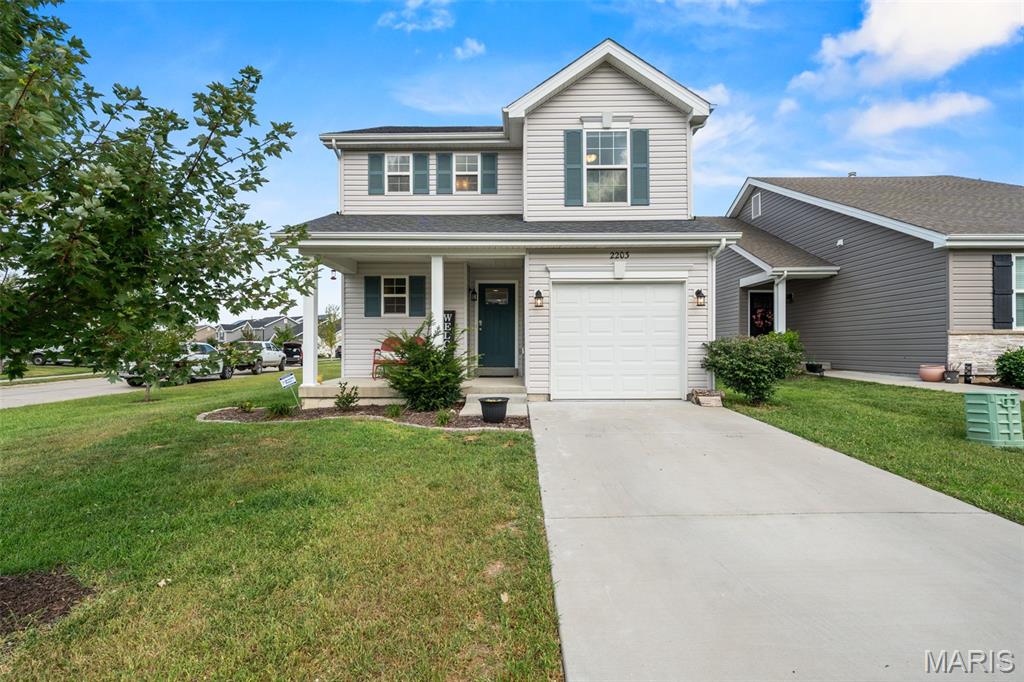
Prepare to get SWEPT off your feet... 2203 Windswept Farms is quite the catch! ;) This 4 bed, 3.5 bath home in Eureka’s sought-after Windswept Farms community has the curb appeal, the space + plenty of reasons to fall hard. Start on the adorable covered front porch, then head inside to an open floor plan filled with natural light, recessed lighting, hard-surface flooring + moody green accents throughout. The kitchen has us particularly smitten with stone countertops, custom neutral cabinetry, SS appliances, herringbone tile backsplash + a pantry to keep the countertop clutter outta sight. A powder room, coat closets + plenty of sneaky storage round out the main floor. Upstairs, the primary suite brings a HUGE walk-in closet + private bath with a walk-in shower, tile flooring and spacious vanity. Two additional bedrooms + another full bath offer room to spread out, while plenty of additional closet + storage space keeps all the miscellaneous stuff you’ve accumulated nicely outta sight. Work from home, kids’ rooms, craft room, workout space... there’s room to make it yours. Downstairs, things get even sweeter. The partially finished basement offers a second private suite with an egress window (yes, that matters!), another massive walk-in closet + full bath featuring a subway-tiled walk-in shower and marble octagon flooring. Out back, the newer concrete patio is ready for grilling, entertaining + watching the little ones run wild. Add a water softener, 4-year-young HVAC, furnace + water heater, and plenty of the big stuff is already handled. Set within a peaceful, walkable community known for friendly neighbors + located in the highly sought-after Rockwood School District, this one makes falling in love look pretty easy. Consider us Windswept. CHEERS!
Subdivision: Southern Hills Ph Two Two
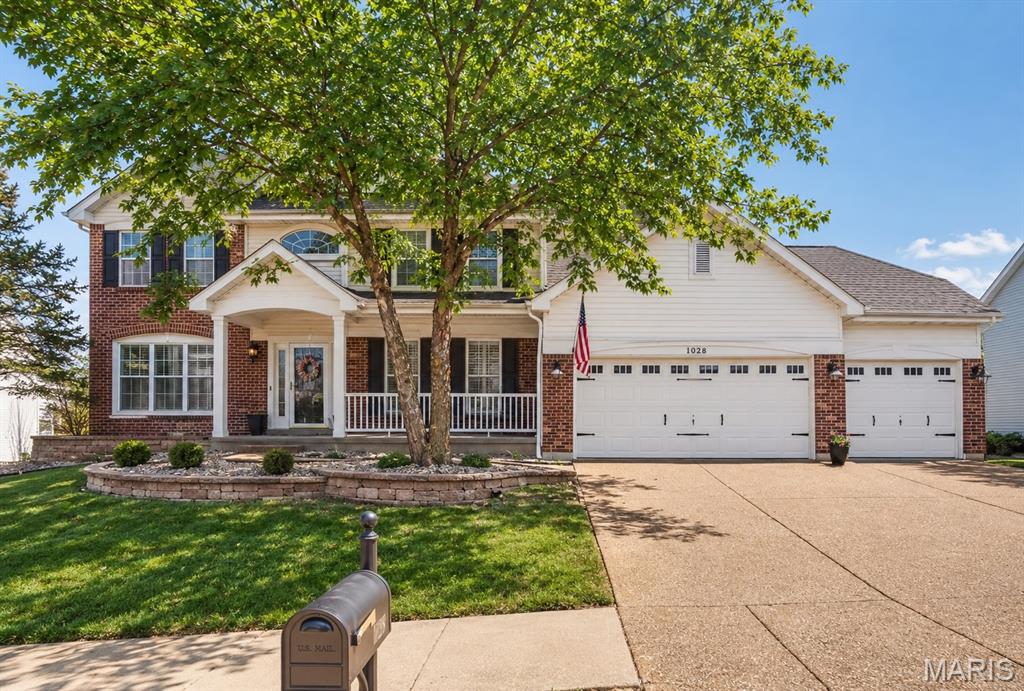
**9/3 OPEN HOUSE CANCELED** Stunning 5-bedroom, 4.5-bath home in The Legends offering exceptional space, style, and functionality on a private 1/2-acre lot backing to woods and common ground. The open floor plan showcases cathedral ceilings, beautiful hardwood floors, a dramatic wall of windows, and a cozy fireplace that anchors the spacious great room. A dual staircase leads to the upper level, while the gourmet kitchen impresses with a large island, custom cabinets and fixtures, pantry, breakfast area, coffee bar, stainless-steel appliances, and direct access to an all-weather deck—perfect for enjoying morning coffee or entertaining guests. Main-floor laundry adds everyday convenience with a utility sink and abundant storage. Upstairs, the luxurious primary suite features a freestanding soaking tub, dual-head shower, double-sink vanity, and heated floors; also equipped with a giant custom walk-in closet. Bedroom 2 offers its own private bath, while Bedrooms 3 & 4 share a Jack-and-Jill bath. The finished walkout lower level adds a 5th bedroom with en-suite bath, spacious family room, and wet bar. Step outside to the walkout patio overlooking the peaceful wooded backdrop, with beautifully updated landscaping creating an inviting outdoor setting. Additional highlights include 3-car garage, irrigation system, invisible fence, newer roof (2023) and a dual HVAC system with new units installed in 2025 and 2026. Residents also enjoy access to the community clubhouse, featuring a swimming pool, tennis courts, exercise area, and sand volleyball. Thoughtfully designed and exceptionally maintained, this home delivers the space, amenities, and setting today's buyers are looking for!
Subdivision: Deerpath 1
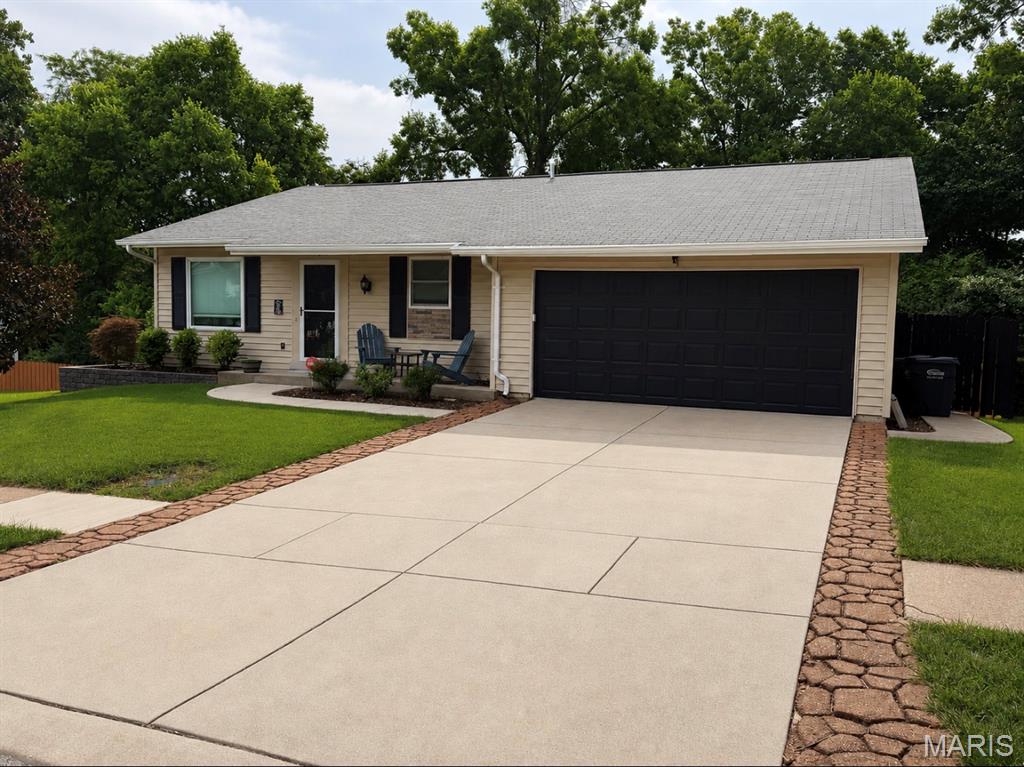
Beautifully updated and meticulously maintained ranch in the heart of Eureka! This inviting home offers a fantastic location close to schools, shopping, restaurants, and more. The finished walk-out basement provides additional living and entertaining space, while the beautiful private backyard creates your own peaceful retreat. Relax or entertain on the covered patio featuring a hot tub, perfect for enjoying the outdoors year-round. A wonderful combination of comfort, updates, privacy, and convenience

Subdivision: Windswept Farms One
This stunning Consort-built home in sought-after Windswept Farms (Rockwood School District) delivers the perfect mix of modern updates, impressive details, and everyday functionality. Originally built as a model home, it showcases soaring 11-foot ceilings, an expansive island, cozy gas fireplace, an open and inviting floor plan, and thoughtful, upgraded finishes throughout. The full-sized unfinished walk-out lower level offers tons of potential for future living space, a home gym, playroom, or whatever fits your lifestyle, and is roughed in for a bathroom. Outside, enjoy the newer deck with a covered patio underneath, creating the perfect setup for morning coffee, summer BBQs, entertaining friends, or simply relaxing in the fully fenced backyard. And the oversized 3-car garage? Plenty of room for vehicles, bikes, storage, and all the toys that come with living life to the fullest. Stylish, spacious, updated, and located in one of Eureka’s most desirable communities—this is the kind of home that makes you want to move right in and start making memories.
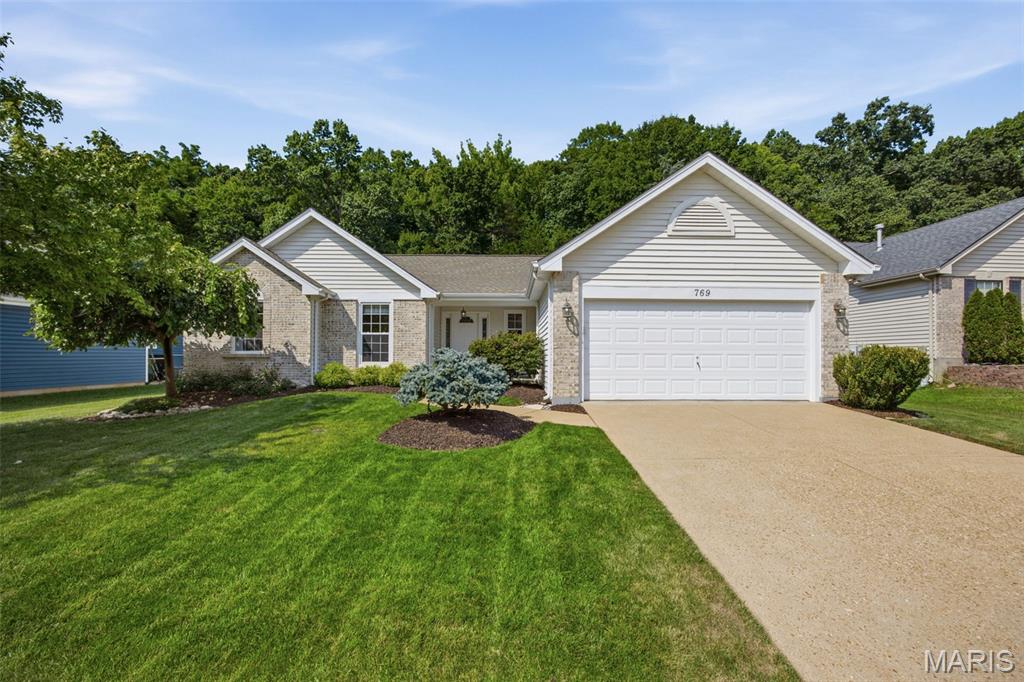
Subdivision: Emerald Forest Two
Impeccably maintained and thoughtfully cared for, this inviting one-story ranch offers comfortable living spaces, a generous primary suite, beautifully updated bathrooms, and over 1,500 square feet of unfinished basement space, ready for your workshop, recreation space or storage. Located in a fantastic neighborhood, this home's charming architectural details include vaulted ceilings, an arched entryway, and bay windows. The living room features a gas fireplace and large picture windows overlooking the backyard and wooded area beyond. The open main level includes an eat-in kitchen and separate dining area, with sliding glass doors leading directly to the back patio. The private primary suite features a walk-in closet and spacious bath with a soaking tub, double vanity, and separate shower. Two additional bedrooms share a beautifully renovated full bath. A main-level laundry room just off the two-car garage adds everyday convenience. The expansive unfinished basement offers 8+ foot ceilings and endless possibilities. Outside, the backyard adjoins a wooded area, creating a peaceful, private backdrop, while the home remains conveniently located near shopping, grocery stores, and schools. Don't wait -- at this price, this move-in ready home won't last long.
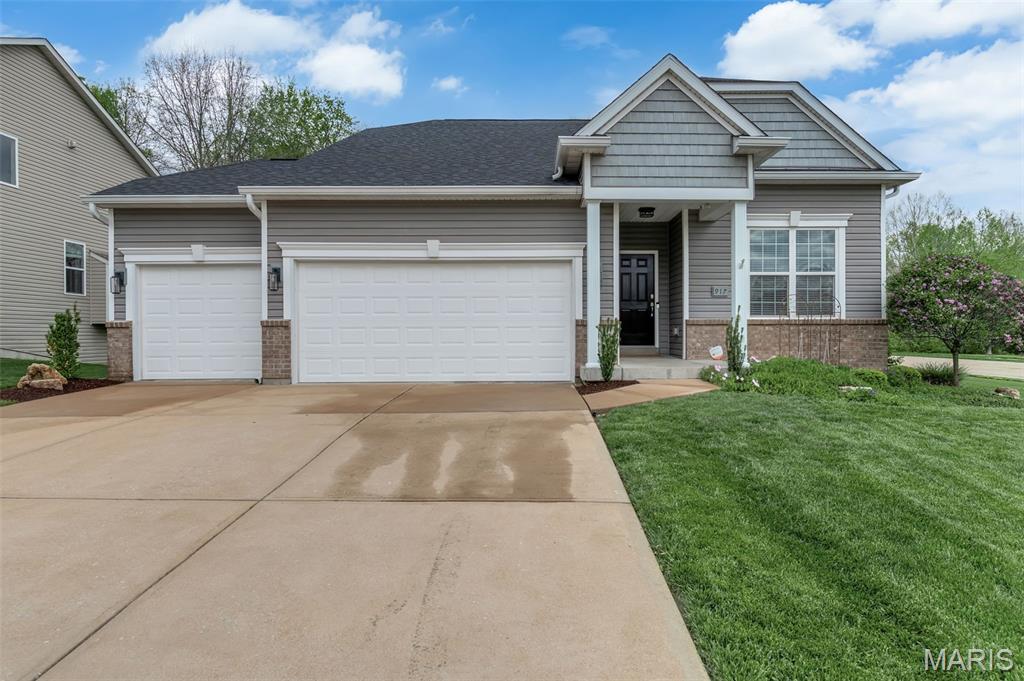
Subdivision: Ashton Woods One
Welcome to 917 Summits Oaks Drive in highly desirable Eureka! This spacious 4 bed, 3 bath 1.5-story home showcases the popular Eagles Nest floor plan, thoughtfully designed for both everyday living and effortless entertaining. Inside, you’ll find beautiful wood floors, 9-foot ceilings, and an open-concept layout ideal for hosting gatherings of any size. The kitchen is a true centerpiece, featuring elegant white quartz countertops, a new gas cooktop, double ovens, updated kitchen lighting, new cabinet hardware, and a brand-new faucet. The rich dark cabinetry provides a beautiful contrast and the kitchen flows seamlessly into the main living area, complete with a cozy gas fireplace. The main-level primary suite offers hardwood flooring and a spacious en-suite bath with both a separate shower and soaking tub, along with a custom-designed walk-in closet. Upstairs, a den, private bedroom and full bath provide the perfect retreat for guests, teens, or a dedicated home office. The home also features a generously sized three-car garage, offering ample space for vehicles, storage, hobbies, or a workspace. The unfinished basement presents outstanding potential, with a large pour, an egress window already in place, and rough-in plumbing ready for a future bathroom—making it ideal for adding an additional bedroom and expanding your living space while increasing long-term value. This home has been meticulously maintained and thoughtfully updated. Recent improvements include a newer roof and 6” gutters (July 2023), brand-new carpet throughout (2026), and a Navien high-efficiency tankless water heater (March 2025). Curb appeal shines with professional landscaping and a freshly painted front door. A transferable Achosa Buyer’s First Choice Home Warranty is available upon request. Move-in ready and loaded with updates, this home checks every box.
Property Status History


MORE REALTORS
Agent
MORE, REALTORS
