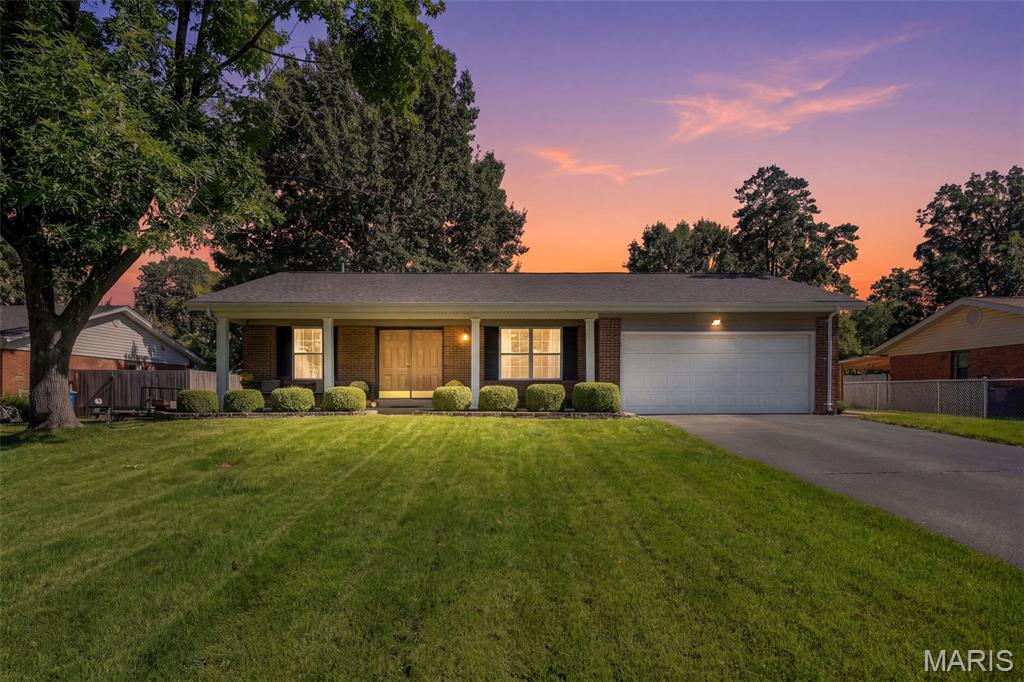
Subdivision: Stonecrest
Move right in and enjoy! This beautifully updated 3 bed, 2 bath ranch combines modern updates with comfortable living. The spacious kitchen is a standout with 42" cabinets, stainless appliances, double ovens, solid surface counters, recessed lighting, and wood floors flowing into the breakfast room. Luxury vinyl plank flooring extends throughout the main living spaces, while updated baths add a fresh, contemporary touch. Step outside to a large fenced, level backyard perfect for entertaining, pets, or play. The partially finished lower level offers flexible space ideal for a family room, office, game room, or guest area. Newer windows, roof, and water heater provide added peace of mind. Fantastic Ellisville location in the highly sought-after Rockwood School District, just minutes from shopping, restaurants, and major commuter routes.
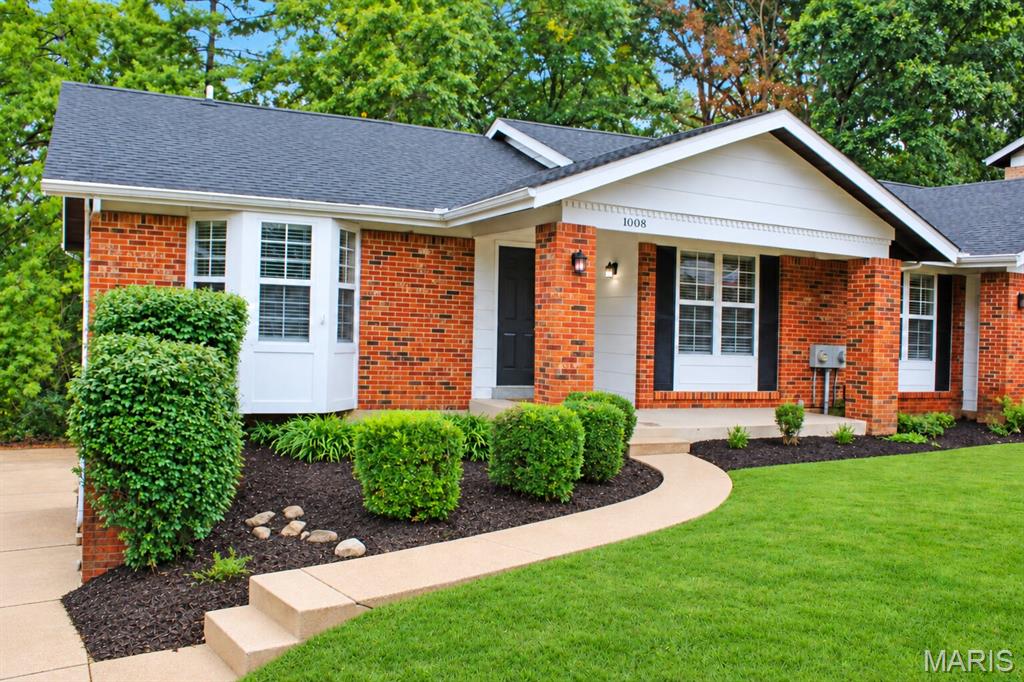
Subdivision: Woodhill
Beautiful 2 bedroom/2 bath attached home located in the beautiful Woodhill neighborhood surrounded by Bluebird Park. Spacious living area with wood burning fireplace, and slider that leads out to a private deck. Large primary suite with double closets and new carpeting. The walkout basement has a 2 car garage, ample room for storage, and washer/dryer hookups. Kitchen features new stainless steel smooth-top range, dishwasher, and refrigerator. Rockwood School District. Pet friendly with a one time non-refundable pet fee of $200 and $30/month pet rent per pet. Security Deposit equal to one month's rent. Lawn mowing included. Tenant responsible for all utilities- electric, water, trash, and sewer.
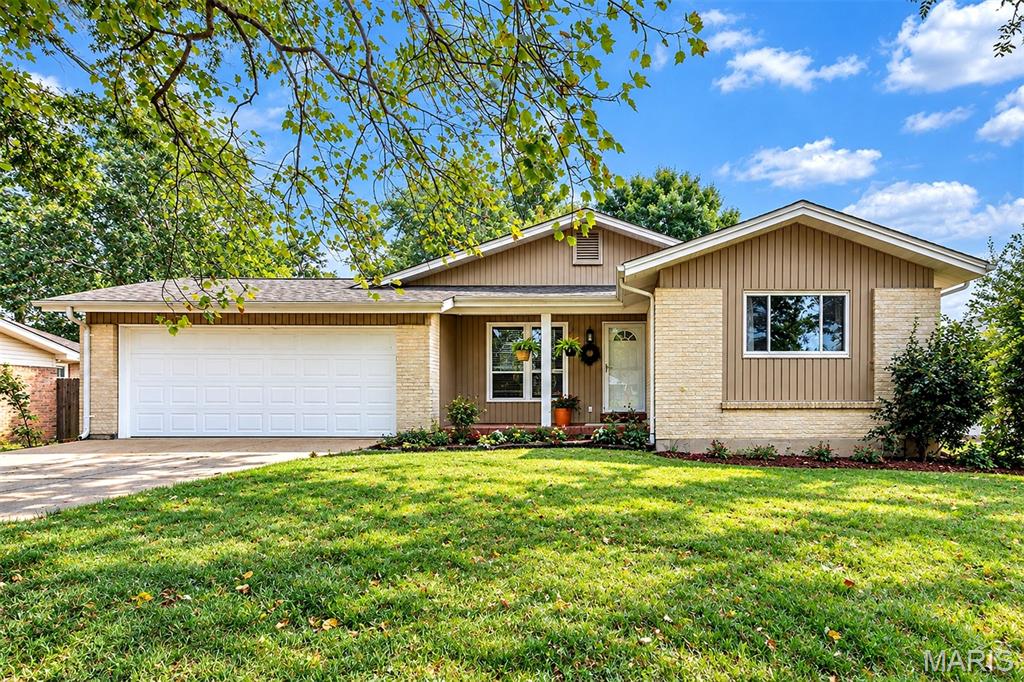
Subdivision: Starlight Meadows
Welcome home to this inviting ranch-style residence offering comfortable living spaces, thoughtful updates, and exceptional outdoor living. The main level features a spacious family room with a gas fireplace, a separate dining room, and a bright kitchen showcasing custom shaker-style cabinetry, quartz countertops, a tile backsplash, and stainless steel appliances. The generous primary bedroom suite provides a comfortable retreat, while the large sunroom offers an abundance of natural light and a wonderful additional living space overlooking the backyard. Step outside to enjoy the expansive deck, perfect for entertaining, relaxing, or enjoying the beautifully established yard. The partially finished lower level provides additional flexible space for a recreation room, home office, gym, or storage, with plenty of room to expand and customize to your needs. Additional highlights include hardwood flooring, a welcoming covered front porch, and a desirable setting surrounded by mature trees and established landscaping. A versatile home with great indoor and outdoor spaces, ready to welcome its next owner!
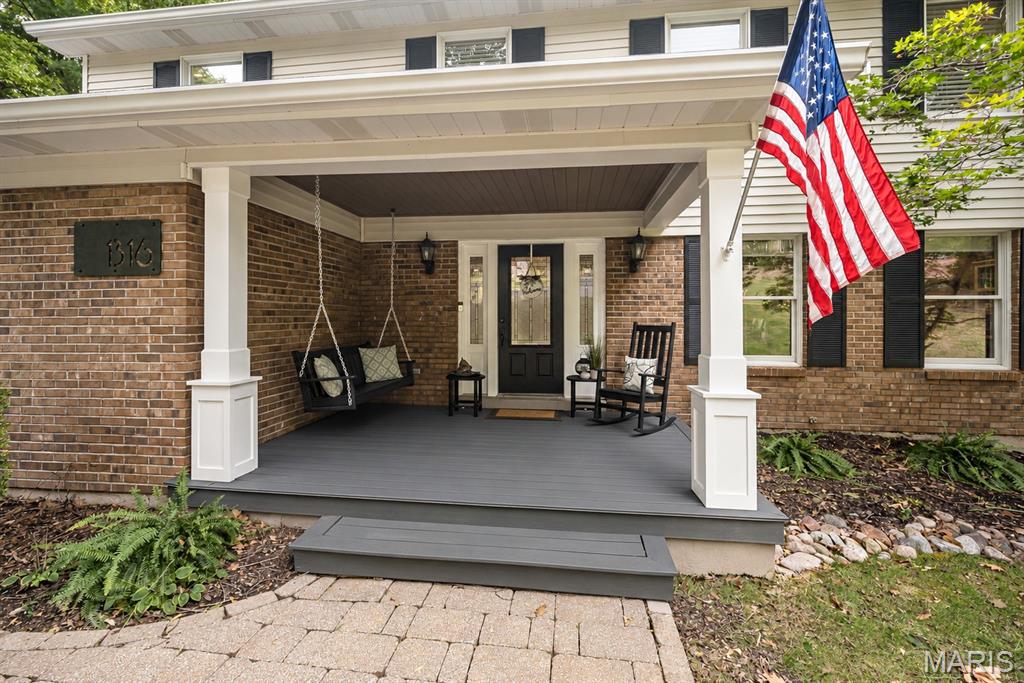
Subdivision: Kiefer Creek Woods
Coming Soon!! This spacious 4-bedroom, 2.5-bath home is in a wonderful setting directly across from Bluebird Park! Beautiful hardwood flooring, detailed millwork and abundant natural light create a warm welcome throughout the main level. The updated kitchen features white cabinetry, granite countertops, stainless appliances, gas cooktop, double ovens, Bosch dishwasher, subway tile backsplash, center island and recessed lighting, opening to a bright breakfast room with bay window and access to the large deck. The inviting great room offers a wood-burning fireplace and bay window, while flexible living and dining spaces provide room for an office or additional gathering space. Upstairs, the spacious primary suite includes a walk-in closet and updated bath. The walkout lower level adds even more living space with a large family/rec room, office or den, recessed lighting, newer carpeting, generous storage and access to the patio. Outside, there's an irrigation system and you'll enjoy the landscaped yard and play area—and the property extends beyond the fenced portion of the yard, offering more space than first meets the eye. Updates include kitchen, baths, paint, flooring, roof, stonework and landscape. Convenient to Bluebird Park and served by Ridge Meadows Elementary, Selvidge Middle and Marquette High. Request the seller disclosure to see how well maintained this home is!!
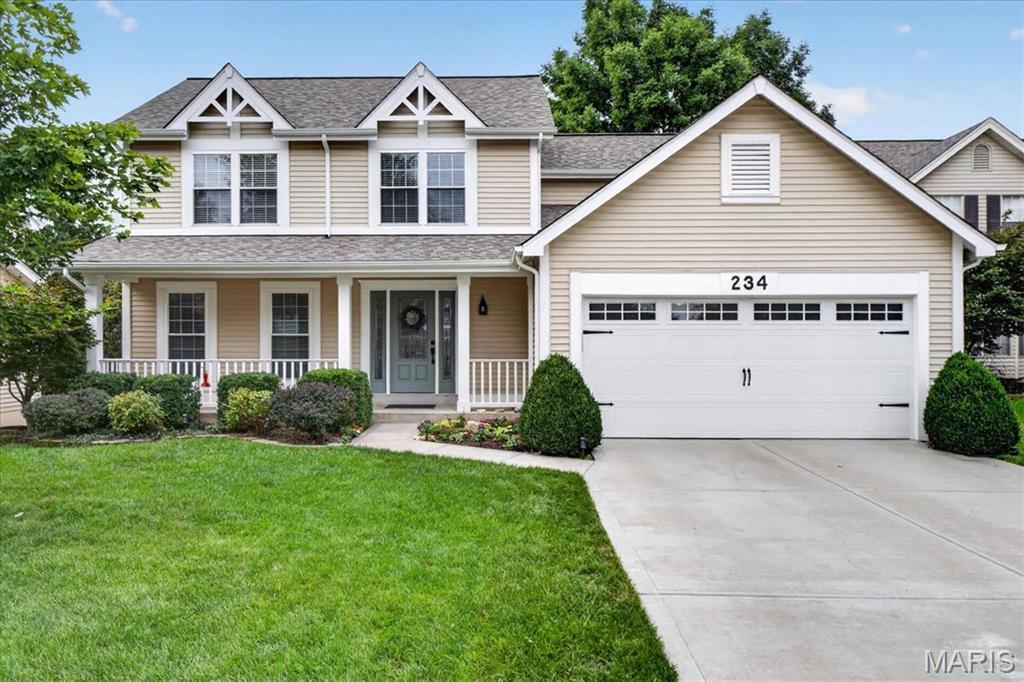
Subdivision: Westridge Parc
Welcome to 234 Westridge Parc Lane, a thoughtfully maintained home where comfort, style, and a fantastic setting come together. Inside, you’ll find Canadian Maple main floor flooring, an updated kitchen with gorgeous quartz countertops, and beautifully refreshed bathrooms including a jacuzzi tub in the primary bath, creating spaces that feel both current and inviting. The home has been lovingly cared for inside and out, with attention to the details that make a difference. Step outside and you’ll appreciate the beautiful landscaping and peaceful setting. A deck off the main level and a patio just outside the walk-out lower level provide inviting spaces to enjoy the outdoors and take in the beautifully landscaped surroundings. The setting is especially appealing, with the street behind the home being a quiet dead-end street that leads to a tucked away, charming little neighborhood park. With homes only lining one side of the street behind 234 Westridge Parc Lane, there are no homes directly backing to the property; this unique setting adds a wonderful sense of openness, privacy, and access to a quiet green space. Well cared for, nicely updated, and set in a location that’s hard to replicate, 234 Westridge Parc Lane is ready to welcome its next owner home.
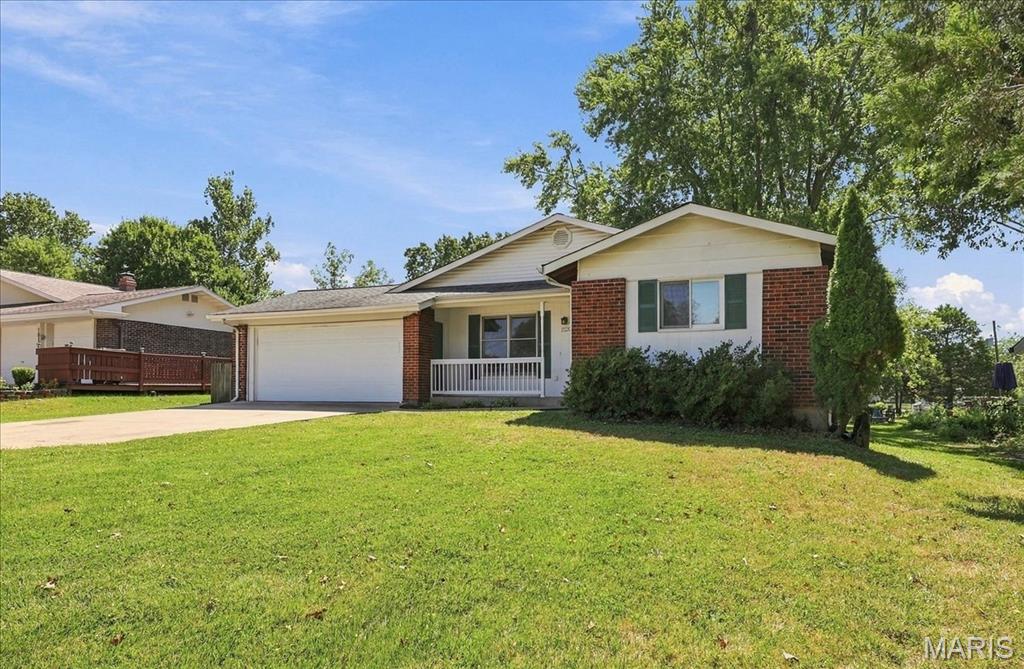
Subdivision: Starlight Meadows
Welcome to 1520 Polaris Drive this Lovely 3 Bedroom/2 Full Bath Ranch is located on a Beautiful Private Street. Inviting Entry Opens to a Formal Living Room. The Bright Kitchen Boasts an Abundance of 42-Inch Cabinets, Center Island/Breakfast Bar, Gas Range, Built in Microwave, Spacious Breakfast Room and Opens to the Family Room with Woodburning Fireplace Which Leads to the Patio and Gorgeous Level Back Yard. The Primary Bedroom Offers in-Suite Private Bath. All 3 Bedrooms have Beautiful Hardwood Floors. The Unfinished Basement has Tons of Storage Space and a Finished Room Great for Office or Playroom. Washer & Dryer and Fridge Included. Spacious 2 car garage. Backyard Shed for Additional Storage. Neighborhood Park and Walking Trails at the End of the Street. All of This and Highly Rated AAA Rockwood Schools. Showings Begin Friday Sept. 18th.
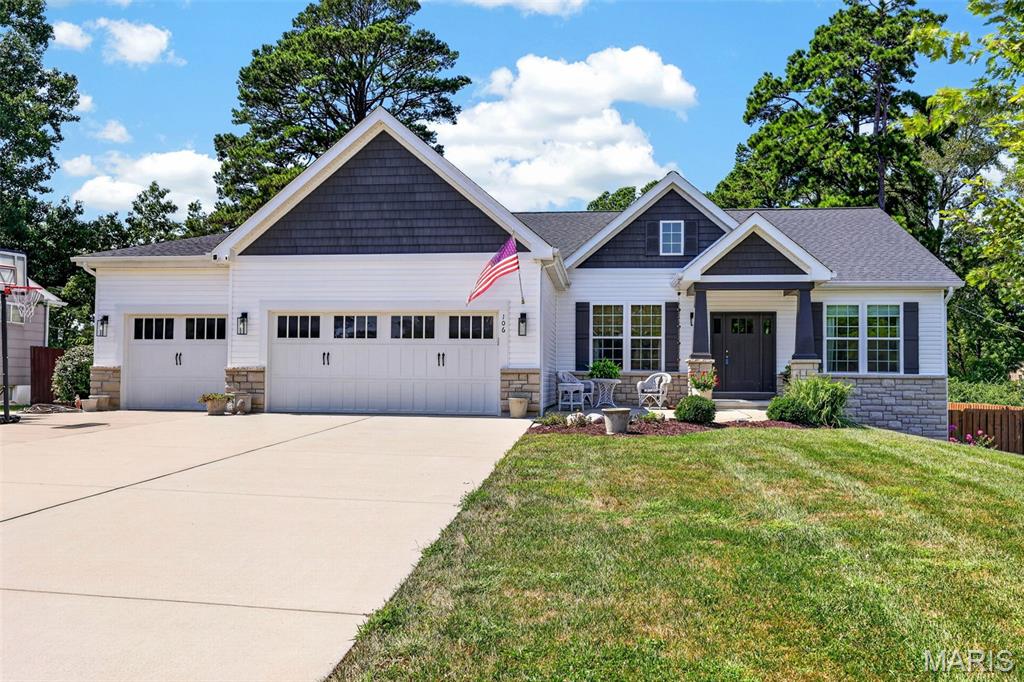
Subdivision: Elliston Acres
Experience this stunning custom-built home, thoughtfully designed with timeless style, sophisticated finishes, and an incredibly functional floor plan. Only 5 years old, this beautifully maintained residence offers the feel and quality of newer construction without the wait. From the moment you enter, gorgeous hardwood floors, soaring 10-foot ceilings, and an impressive open-concept design create a warm and welcoming atmosphere. At the heart of the home is a spectacular gourmet kitchen complete with 42" custom cabinets and quartz countertops that flows effortlessly into the dining and family room areas, creating the perfect space for both everyday living and entertaining. A beautiful stone gas fireplace serves as the focal point of the family room, adding warmth, character, and an inviting ambiance. The split-bedroom design provides privacy and tranquility, with the luxurious primary suite privately positioned away from the two additional main-level bedrooms. The primary retreat is a true sanctuary, featuring a spa-inspired bathroom designed for relaxation and retreat. Just outside the primary suite, a dedicated office nook provides a convenient and stylish workspace. A main-level half bath and dedicated laundry room add everyday functionality and convenience. The finished lower level is an incredible extension of the home's living space, featuring a spacious recreation area, huge double egress windows that fill the space with natural light, a full bathroom, and an additional bedroom—perfect for guests, a private retreat, home office, or multi-generational living. Outside, the property truly shines. Set on a beautiful half-acre lot, the level, fenced backyard offers plenty of room to relax, play, and entertain. The expansive covered patio creates an exceptional outdoor living space for morning coffee, summer gatherings, or relaxing evenings at home. Tuff shed, refrigerator, washer, dryer and outdoor grill convey with the property. Ideally located in desirable Ellisville across from the elementary school on a dead end quiet street, this exceptional property offers the rare combination of custom construction, modern luxury, abundant living space, and an outstanding lot. This is more than a home—it’s a lifestyle. Award winning Rockwood schools!
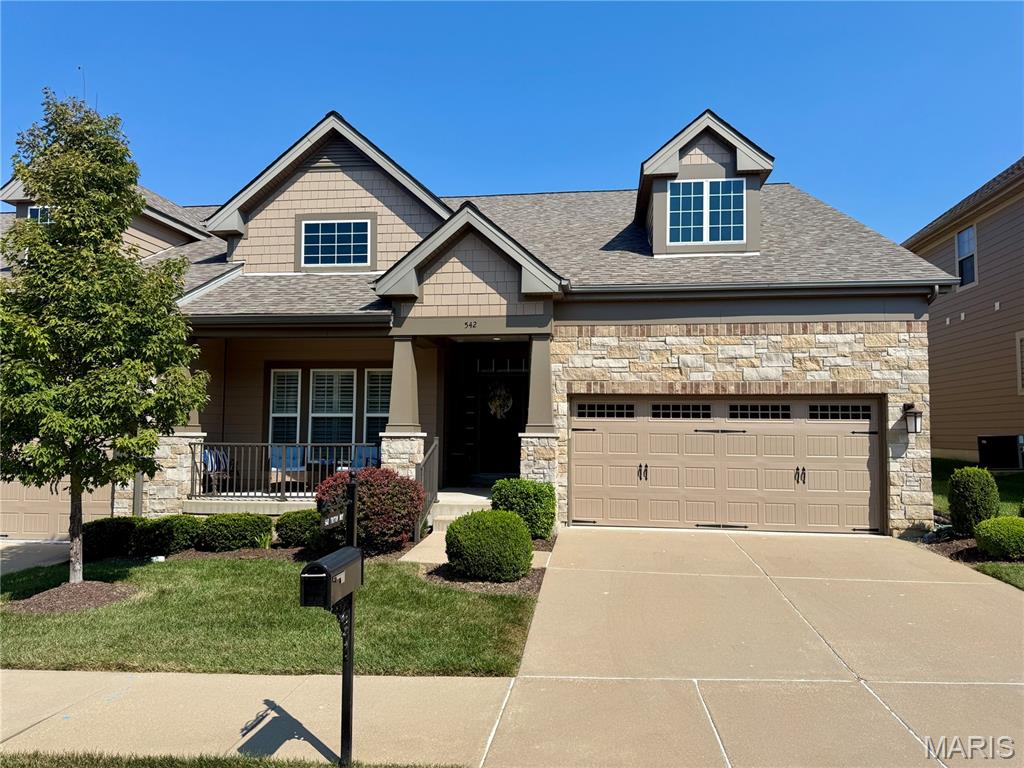
Subdivision: Villas At Fountain Plaza 2 The
Enjoy the ease of low-maintenance villa living in this beautifully appointed ranch-style home, where thoughtful design, quality finishes, and flexible living spaces come together effortlessly. From the moment you step inside, the welcoming foyer sets the tone with wood flooring, a chandelier, transom detail, and sidelights. The spacious great room creates an inviting gathering space with a gas fireplace, plantation shutters, and a coffered ceiling accented by recessed lighting. The kitchen is equally impressive, featuring custom 42" cabinetry, quartz countertops, a breakfast bar, gas cooktop, and double ovens. The adjacent breakfast room offers a comfortable spot for casual meals and flows naturally with the home's open living spaces. A versatile dining room/study provides the flexibility today's homeowners appreciate. Ideal for a home office, formal dining, or a quiet space to unwind. The main-level primary suite is a true retreat with a coffered ceiling, while the beautifully finished bath offers a tile shower, separate soaking tub, dual vanities, plantation shutters, and a spacious walk-in closet. A second bedroom on the main level also offers a walk-in closet and a full bath. The finished lower level adds even more room to spread out, with a generous rec room, additional bedroom, full bath, recessed lighting, and walk-out access to the patio. Outside, the composite deck and patio extend the living space and provide inviting spots for relaxing or entertaining. Additional highlights include a finished garage, custom landscaping, new HVAC, newer roof, and thoughtful updates throughout. Best of all, the villa lifestyle means less time spent on exterior upkeep and more time enjoying your home, while still offering the space and comfort of a traditional single-family residence. This is low-maintenance living with plenty of room to live, relax, and entertain.
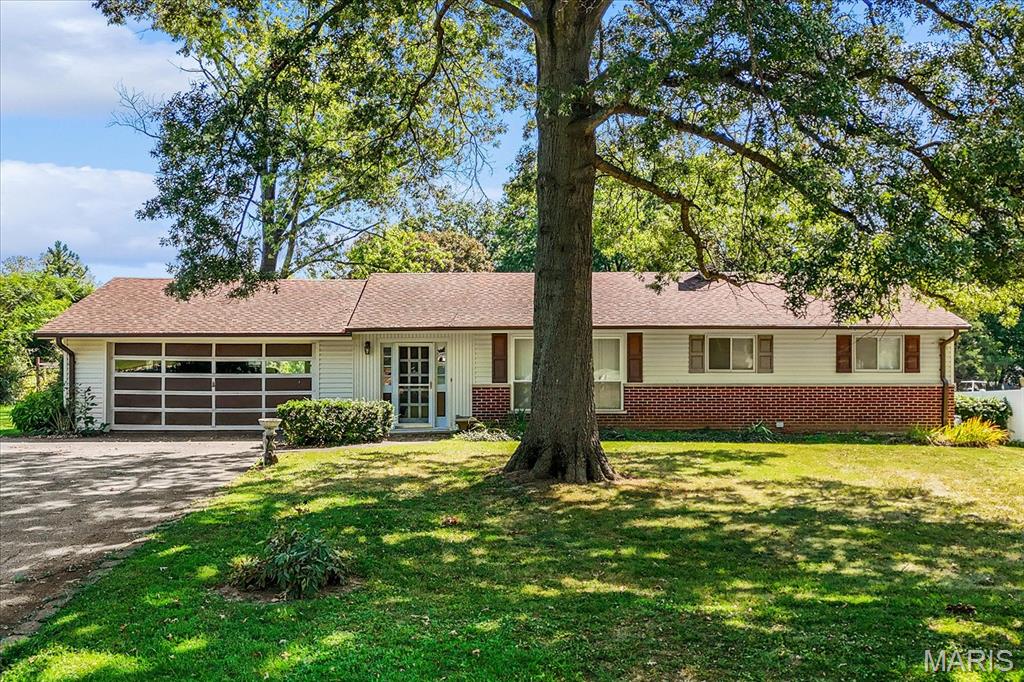
Subdivision: Ellisville Meadow
Looking for a home with great bones, a fantastic location, and room to add your personal touch? This well-maintained 4-bedroom, 2-bath ranch offers exceptional value and endless potential. Featuring a spacious 2-car garage, oversized driveway, and updated windows, this home has been lovingly cared for over the years and is ready for its next chapter. Step inside to find a clean, inviting floor plan with hardwood flooring under carpet in much of the home. The spacious layout provides flexibility for growing families, investors, or buyers looking to create their dream space. Major peace of mind comes with a professionally corrected basement completed by MHL, including a transferable warranty. Outside, enjoy a backyard designed for entertaining, relaxing, and making memories with family and friends. Whether you're hosting summer barbecues or creating your own outdoor oasis, the possibilities are endless. Conveniently located near schools, shopping, dining, parks, and major commuter routes, this home combines location, space, and value. Priced to sell and being offered in its current condition, this is a rare chance for savvy buyers, investors, or handyman enthusiasts to build equity in a desirable neighborhood. Don't miss this opportunity to make this ranch home your own and unlock its full potential!
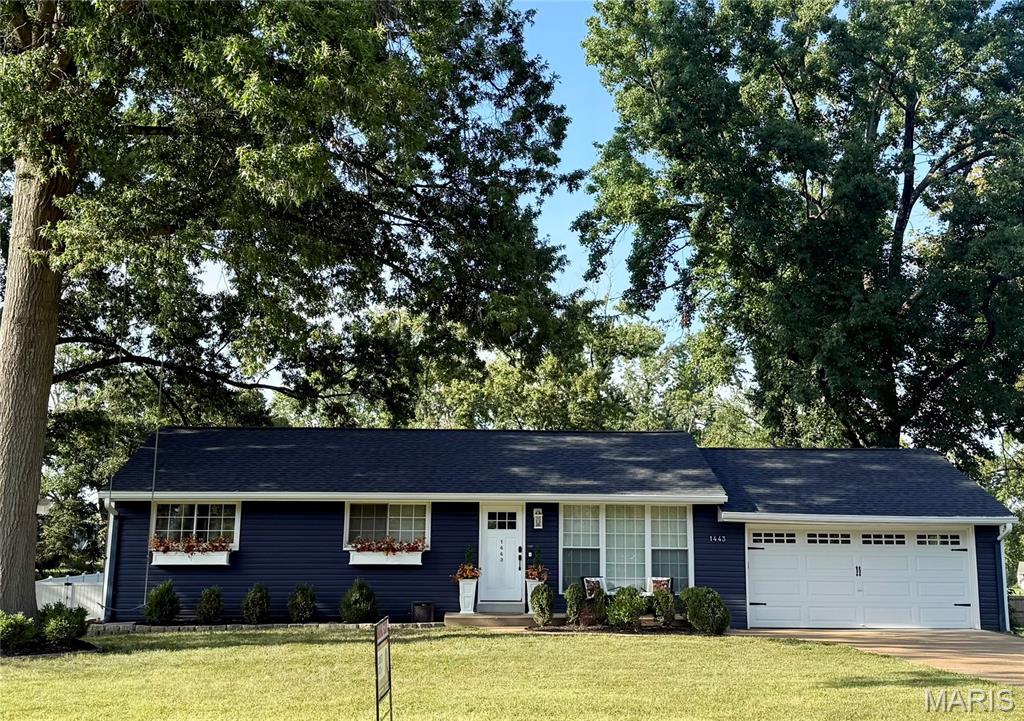
Subdivision: Tara Heights Sub
Ellisville Elementary, Crestview Middle, Lafayette HS 4 Bedroom / 2 Full Bath Ranch with a level, vinyl 6' privacy fence, .49 acre yard that is absolutely beautiful! Walking distance from Ellisville Elementary. Occupancy has already passed. This is the most adorable home! 2021 all new siding ... roof is 5 years young, new HVAC, composite deck, fire pit in the backyard. The kitchen is beautiful! Updated ~ 42" white cabinets, Corian center island, stainless steel appliances, large sink with new faucet, white subway tile backsplash. The fridge will stay ( purchase in 2023) . The kitchen has a huge pantry!! 3 bedrooms on the main floor. The entire main floor has hardwood flooring. The finished lower level has the second full bathroom as well as a large 4th bedroom. There is a family room, storage and a nice laundry area in the lower level. The washer and dryer will stay. This home is a walkout. The backyard is stunning... almost a 1/2 acre lot, level and a shed in the back that stays as well as a fire pit area. So much to love!!
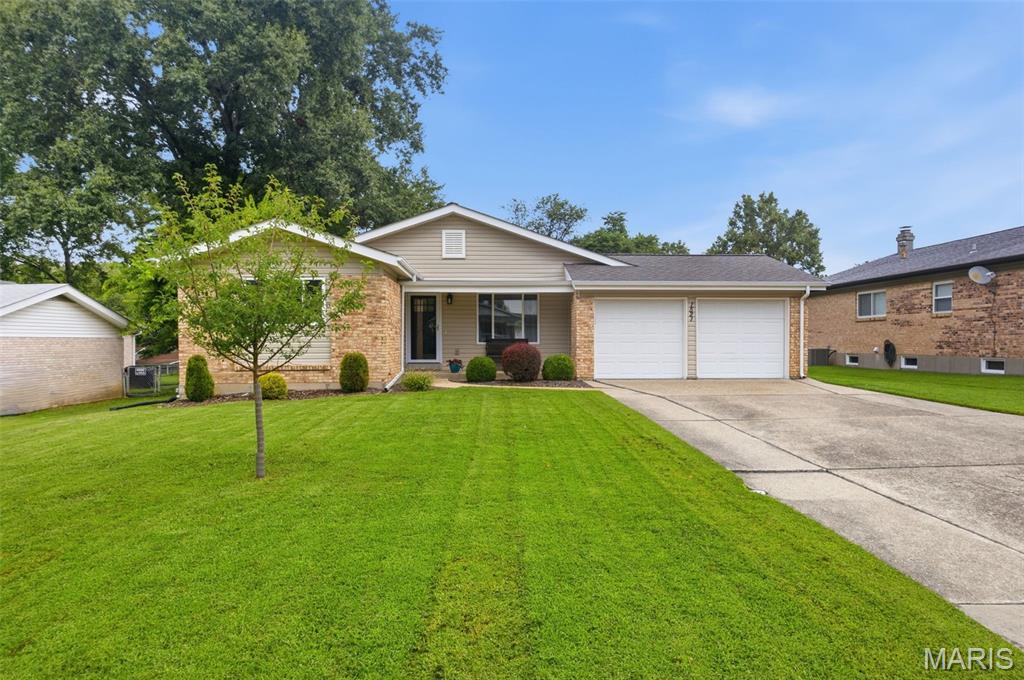
Subdivision: Starlight Meadows
Bright, cheerful and full of space to spread out, this 3-bedroom, 2-bath ranch is one you’re going to want to see! Natural light pours throughout the home, highlighting the fresh, neutral finishes and beautiful flooring that give the entire space a light and airy feel. And with 1,443 sq ft, the layout offers more room than you might expect! Enjoy TWO inviting living areas, including a spacious family room with a cozy fireplace and built-ins, plus a separate dining room ready for everything from weeknight dinners to holiday gatherings. The kitchen keeps everyone connected with stainless steel appliances, plenty of cabinetry, a center island with seating and easy access to the backyard. The primary bedroom features its own private bath, while two additional bedrooms offer flexibility for family, guests, a home office or whatever fits your lifestyle. Need even more? The unfinished lower level provides plenty of storage and room for future possibilities. Now for the backyard, because this one deserves some attention! Step outside to a HUGE, level fenced yard with room to run, play, garden and entertain. The covered gazebo patio creates the perfect outdoor hangout for grilling with friends, crisp fall evenings and bonfires under the stars. There’s even a storage shed that stays! Add a 2-car garage, neighborhood park and trails conveniently located at the end of the street, and AAA-rated Rockwood School District, and this sweet ranch brings together space, location and a backyard you’ll actually use. Showings begin August 28, mark your calendar!
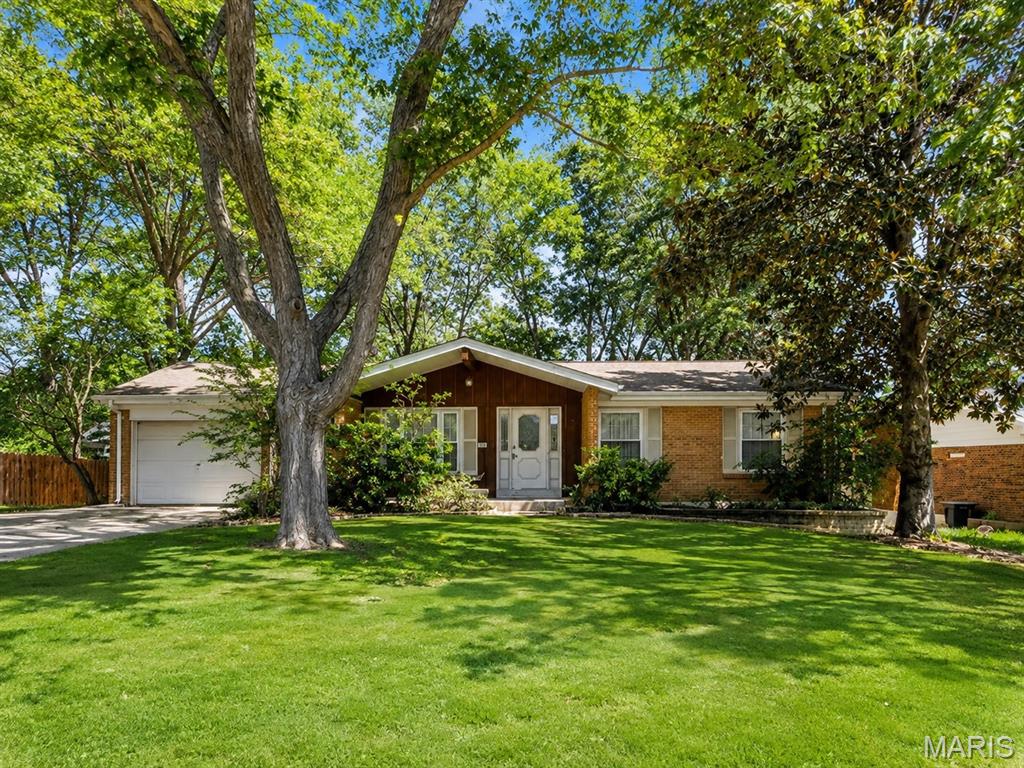
Subdivision: Cherry Hill West 2
Opportunity awaits in the heart of Ellisville! Located within the Rockwood School District, 319 Cherry Hill offers a chance to create something special in an established neighborhood surrounded by mature trees and convenient access to everything the area has to offer. Shopping, dining, parks, recreation, schools, and major commuter routes are all within easy reach. This ranch home offers a traditional single level layout, attached garage, established yard, and plenty of potential for a buyer ready to bring their own vision to the property. Whether you're looking for your next home, renovation project, or investment opportunity, the location provides an excellent foundation for what comes next. Property is being offered AS IS. Seller will not make repairs or provide credits or concessions related to property condition. Seller will not provide inspections. Buyer may perform due diligence at buyer's expense for informational purposes only. Seller prefers offers written with the property's current condition in mind.
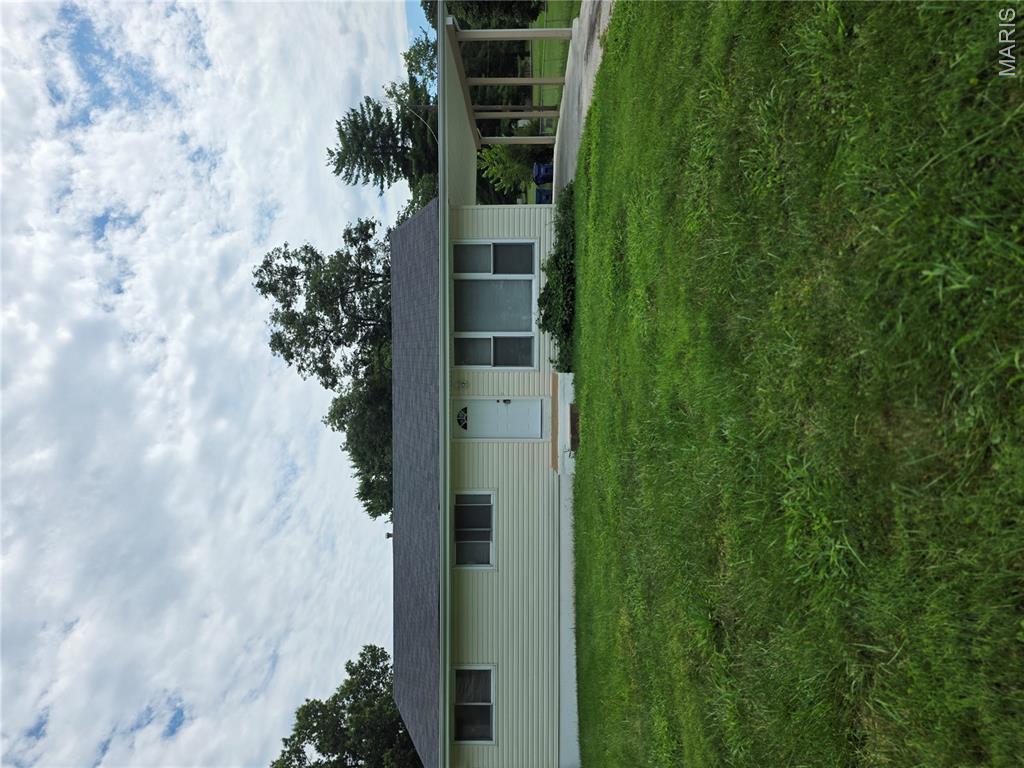
Subdivision: Tara Heights
Premium .5 acre corner lot in the heart of Ellisville! The existing 3 bedroom, 2 bath home has new appliances, paint, flooring, etc. Conveniently located near shopping, parks and much more in the Ellisville, Wildwood area. Rockwood School District - Lafayette High School area.
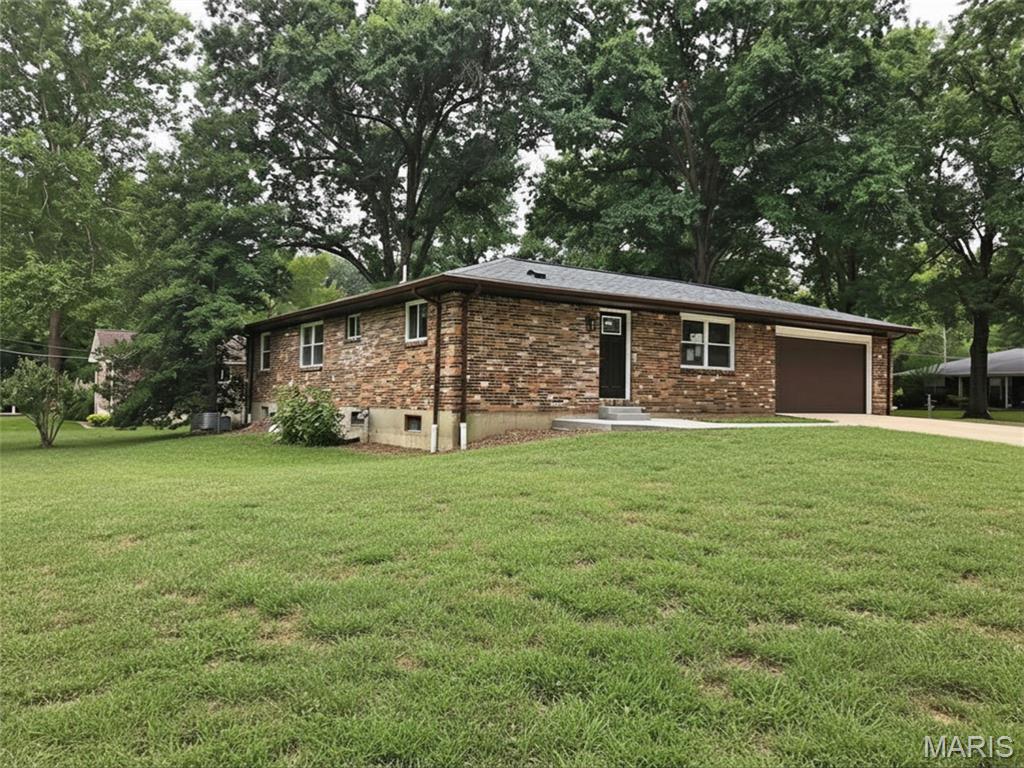
Subdivision: Cherry Hill West 3
Absolutely stunning from top to bottom! This extraordinary all-brick courtyard ranch has been completely reimagined with a level of craftsmanship and quality that is truly beyond compare. Offering the look and feel of new luxury construction, every detail has been thoughtfully selected with today's discerning buyer in mind. The spectacular chef's kitchen features 42" Amish-crafted soft-close cabinetry, quartz countertops, designer tile backsplash, a massive center island, KitchenAid stainless steel appliances, gas range with pot filler, custom wood hood, appliance garage, mixer lift, and pull-out trash center. The luxurious primary suite offers a spacious walk-in closet and a spa-inspired bath with an oversized custom-tiled shower, a double vanity, and heated tile floors. Enjoy the convenience of a main-floor laundry with a full-size washer and dryer, while the original laundry area remains in the lower level, providing added flexibility for busy households. The finished lower level adds approximately 1,200 square feet of living space, including a fourth bedroom, walk-in closet, full bath, and an expansive family room. Photos to follow by Saturday morning. Additional premium upgrades include all new windows, new 200-amp electric panel, Moen faucets throughout, luxury vinyl plank flooring, two-panel doors, and countless designer finishes. New Furnace/AC will be installed prior to closing. Located on a quiet dead-end street in the highly sought-after Marquette School District, just steps from Mockingbird Park, this is a rare opportunity to own a home that truly rivals new construction. Simply put...there is nothing else like it.
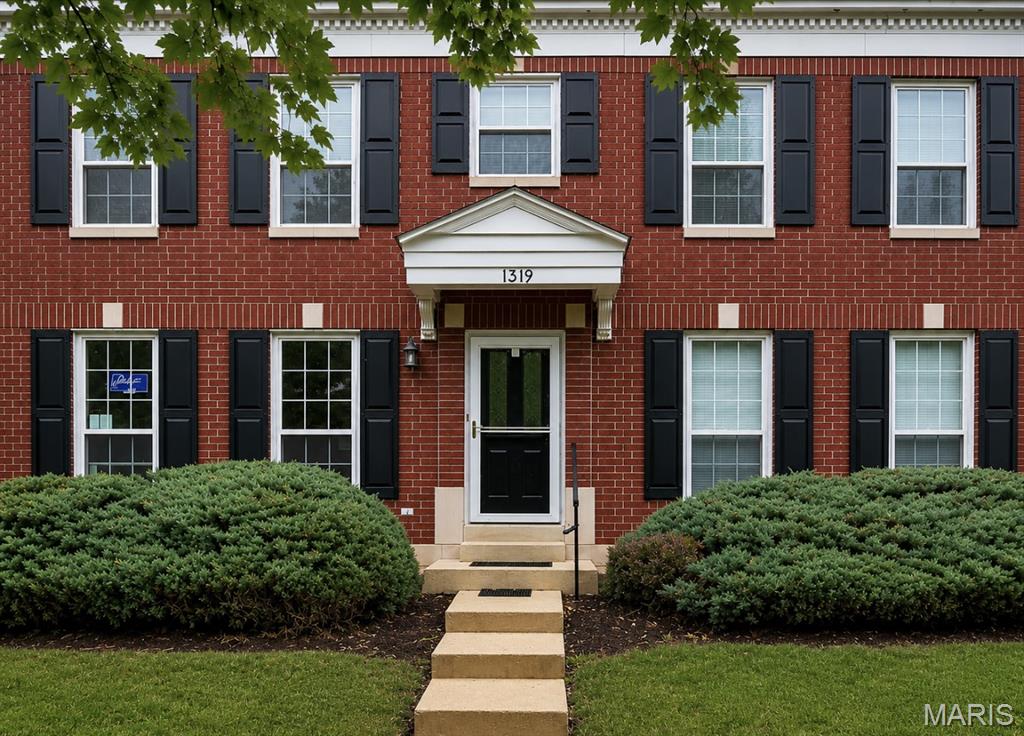
Subdivision: Estates At Parkview Two The
Located in the sought-after Rockwood School District, this 2-bedroom, 2.5-bath townhome with a versatile loft offers a comfortable layout, fresh updates, and plenty of room to make it your own. Step inside to fresh interior paint and wood flooring that flows through the entry and living room, where new windows bring in plenty of natural light. The kitchen features wood cabinetry, stainless steel appliances—including a new refrigerator and microwave—along with a breakfast bar, pantry, tile flooring, and a convenient half bath just off the kitchen. Upstairs, brand-new carpet extends throughout both bedrooms and the loft, creating a fresh, comfortable feel. The loft provides flexible space for a home office, reading nook, playroom, or additional living area. The primary suite features a walk-in closet with new window, en-suite bath, and new windows, while the second bedroom offers a large closet and convenient access to the second full bath. You’ll also appreciate the convenience of second-floor laundry. A new sliding glass door leads to the patio with new steps, giving you a spot to enjoy your morning coffee, relax outside, or add your own personal touches. An attached one-car garage provides convenient parking, while the unfinished basement with built-in shelving offers plenty of additional storage. With fresh updates, flexible living space, ample storage, and the sought-after Rockwood School District location, don’t miss your chance to make this wonderful townhome in the desirable Estates at Parkview your own.
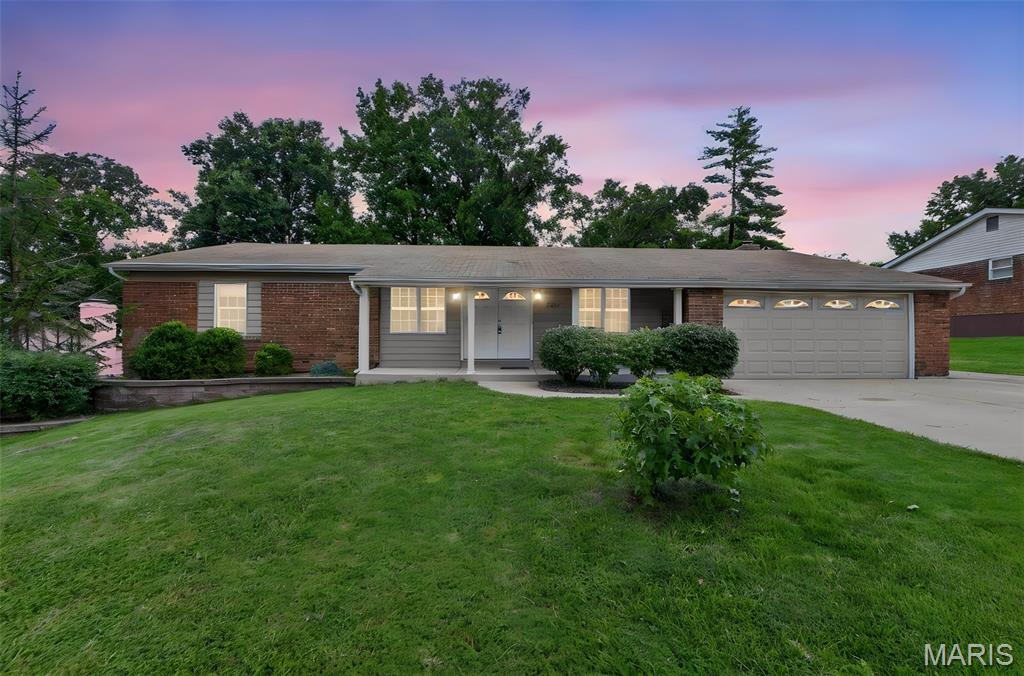
Subdivision: Ranchmoor 2
Large, all brick ranch in Rockwood Schools well under $400k! Tucked away in Ranchmoor subdivision in Ellisville on a quiet street. At over 1900 sqft, this 3 bedroom, 2 bath ranch has super spacious rooms! This meticulously maintained home is ready to live in now, or is ready for a complete makeover. Just inside the front door is a formal living room and formal dining room. Beyond the dining room is the large, eat in kitchen that flows smoothly into the family room with cathedral ceilings and features a wood burning fireplace. The dry, full basement is just waiting for finishing to add even more living space. Kitchen and garage Refrigerators are included in sale! Not only is there a 2 car garage, but an oversized driveway with side parking spot for all your cars and outdoor toys!
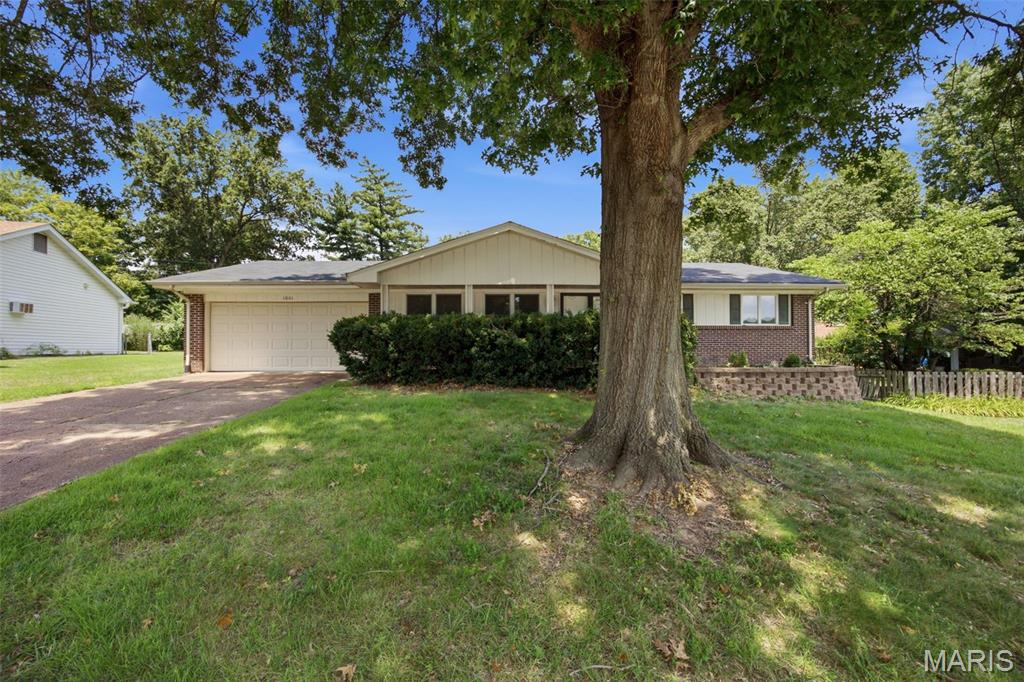
Subdivision: Cherry Hill West 2
**Endless possibilities begin here.** Nestled on a generous, level lot in the highly sought-after Cherry Hill West neighborhood, this all-brick 3-bedroom, 2-bath ranch presents a rare opportunity to create the home you've always envisioned. Whether you're an investor, renovator, or buyer eager to personalize a home in an established community, the potential here is undeniable. Inside, you'll find a functional floor plan with spacious living areas ready for your personal touch. The oversized recreation room, complete with a fireplace, offers exceptional flexibility for entertaining, a media room, home office, or additional living space. The expansive lower level provides even more room to finish and customize to suit your lifestyle, while the attached two-car garage offers abundant storage and convenience. Step outside to enjoy the large, level backyard—ideal for outdoor entertaining, gardening, play, or future expansion. Located in the award-winning Rockwood School District and just minutes from parks, shopping, restaurants, and everyday amenities, opportunities like this are becoming increasingly difficult to find. Bring your imagination, unlock this home's tremendous upside, and transform it into something truly special. Property is being sold **AS-IS**. Seller to make no repairs or municipal inspections. Seller has not resided in the house for many years.

Subdivision: Ranchmoor 2
EXCEPTIONAL HOME! BEAUTIFULLY REMODELLED! A RANCH HOME YOU HAVE BEEN WAITING FOR! Approximately 2800 square feet of Living Space! Mostly Brick on all 4 Sides! 2 Car Garage. Nice Street Appeal. New Decorative Frosted Front Door. Covered Porch. Concrete Driveway. Beautiful Wood Flooring in Entry Foyer, Study/Living Room, Dining Room, Kitchen, Breakfast Room & Family Room! MAIN FLOOR LAUNDRY. Awesome Kitchen with White 42" Cabinets, Solid Surface Counters, Center Island/Breakfast Bar, Stainless Appliances including Gas Stove, Built-in Pantry, Striking Backsplash, Recessed Lighting & Breakfast Room. Beautifully Remodeled 3 Baths! Bedrooms include Primary with Double Closets & Private Bathroom with Walk-in Shower & Double Sink Vanity. Hall Bathroom is Beautifully Done and also includes Double Sink Vanity. Spacious Family Room displays a Gorgeous Fireplace, Bookcases & Atrium Door to 15x14 Deck with Steps Down to Patio & Overlooks Large Backyard with Fencing. SO MUCH MORE LIVING SPACE IN LOWER LEVEL-Walkout + Large Recreation Room + Office/Study + Bonus Room for Play/Excercise with Large Picture Windows and Sliding Door to Outside plus Remodeled Full Bath plus Plenty of Storage Space. Tasteful Decorator Decor Throughout, New Lighting, New Panel Doors & Hardware, Recessed Lighting, Newly Carpeted Bedrooms, Newer Windows & More....MOVE IN READY! MUST SEE TO APPRECIATE THE WORKMANSHIP AND ALL THIS GREAT HOME HAS TO OFFER!!!!
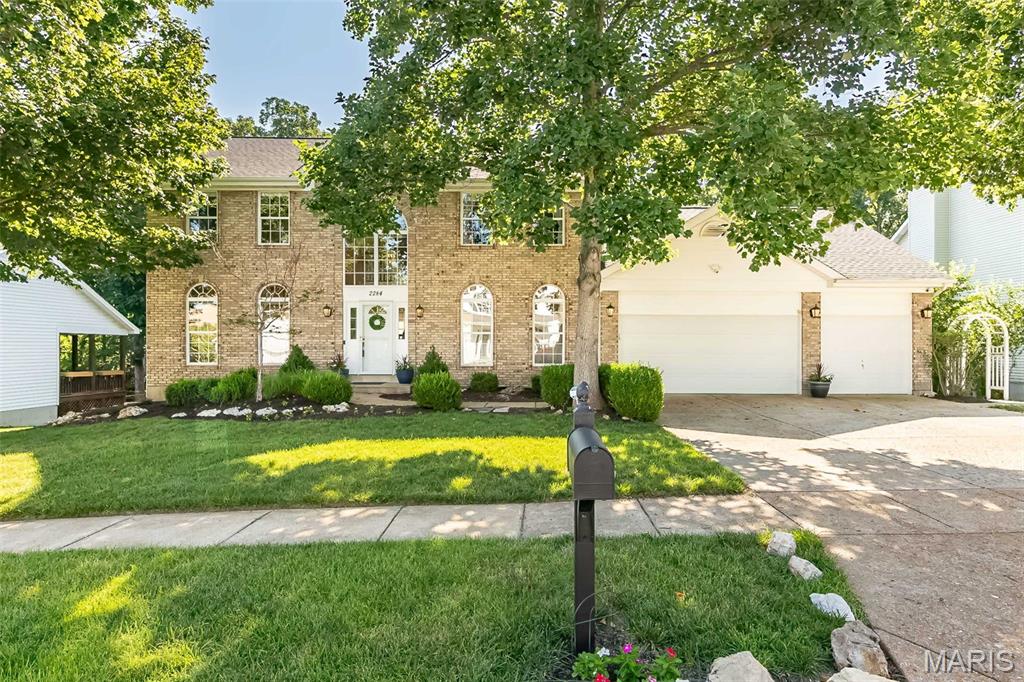
Subdivision: Autumn View Two & Four Lt 68
Welcome to your private sanctuary at 2284 Crimson View Drive! Nestled on a quiet Ellisville cul-de-sac backing to serene wooded common ground, this breathtaking 4-bedroom, 3-bathroom traditional home is the epitome of move-in-ready luxury. Step through the front door into a stunning center hall floorplan, where you are immediately greeted by gorgeous 2024 solid hickory beveled floors, fresh wainscoting, and elegant 9-foot ceilings accented by crown molding. The heart of this home is an upgraded chef’s kitchen featuring a massive 2024 custom solid wood island, a 2025 high-end gas range with wireless double ovens, and a luxurious butler pantry with sink, floating shelves and illuminated cabinetry. Flow seamlessly into the warm and inviting family room, which boasts a cozy gas fireplace, stunning bay windows, and custom 2024 bookshelves with color-changing lighting. Upstairs, the expansive primary suite serves as a true retreat, complete with double-entry doors, a beautiful board and batten accent wall, a serene primary bath and a primary closet with custom built-in organizers. The secondary bedrooms are equally charming as they both feature a board and batten accent wall. Entertain effortlessly in the fully finished walk-out lower level, boasting a generous 9-foot pour, a custom wet bar with quartz countertops, a flexible sleeping area or exercise room, and a recently updated full bathroom. The true magic of this property lies in its resort-style backyard oasis. Step outside to a spectacular 8-foot in-ground pool featuring a sun deck, a massive rock waterfall with an in-pool bench, color option lighting, pre-installed inground anchors for an optional child safety fence or water sports, and a secure hydraulic cover. Unwind in the hot tub or relax under the covered porch while taking in the meticulously designed landscaping, which features mature fruit trees, ornamental honeysuckle vine, and ambient low-voltage lighting. Complete with a 3-car garage—featuring a unique upper-level play or storage area—plus a newer roof, HVAC, and hot water heater, this home offers ultimate peace of mind. Located just steps from beautiful parks, walking trails, and local shopping, this captivating property is an absolute must-see!
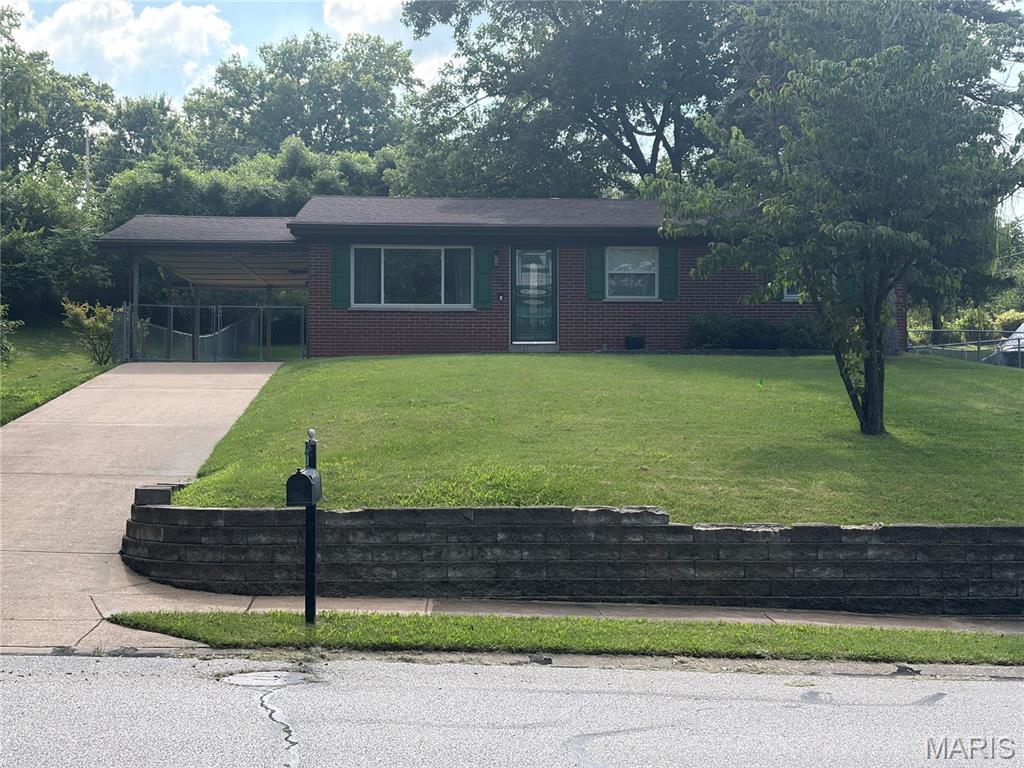
Subdivision: Georgetown 1
Welcome home to this 3 bedroom, 2 full bath ranch situated on over a quarter acre with a large, fully fenced backyard. As you step inside, you'll notice the beautiful wood flooring in the family room, abundant natural light from the large front window, and neutral paint colors throughout. Enjoy the gorgeous eat-in kitchen featuring plenty of cabinet and counter space, stainless steel appliances, granite countertops, and a spacious breakfast room. The beautiful full hall bathroom offers an updated vanity and modern light fixtures. Your primary suite includes a closet, an updated private bathroom, and charming shiplap detail. Two additional main-floor bedrooms complete the main level. Head downstairs to the partially finished basement, perfectly set up for entertaining! This versatile space features an entertainment room, a full bar, and an additional living room, offering plenty of room to gather and relax. Step outside to enjoy the large backyard with a gorgeous patio and plenty of privacy. Don't miss the opportunity to make this your new home!
Property Status History


MORE REALTORS
Agent
MORE, REALTORS
