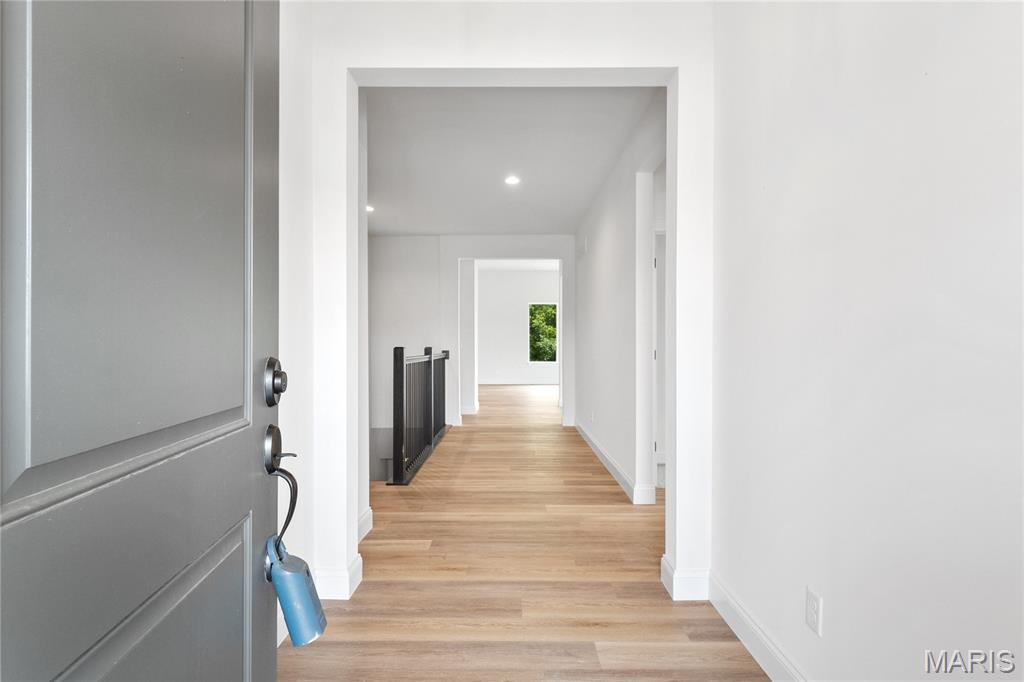
Subdivision: Cedarstone
The ROSEMONT by Consort Homes is a 2,461 sq ft, 4-bedroom, 3-bath, Ranch home. The open floorplan offers flexible living space including spacious Kitchen and adjoining Breakfast that includes Quartz countertops, Custom 42" two-tone cabinets with soft close, dovetail details and full extension drawers, pendant lights and stainless steel gas appliances. Great Room features a gas fireplace and window wall. Main floor laundry. Main floor Primary Bedroom Suite with private bath and double wave bowl vanity. 3 additional bedrooms and 2 bathrooms help round out this beautiful home. 3-car garage, coach lights, landscaping, 12x12 composite desk and patio. Some INCLUDED Features: High efficiency HVAC and appliances, Sealed ductwork, House wrap, Air infiltration/Energy seal package, Premium wood construction, Low E vinyl windows, 50-gallon water tank, sump pump/pit, fully sodded yard and more.
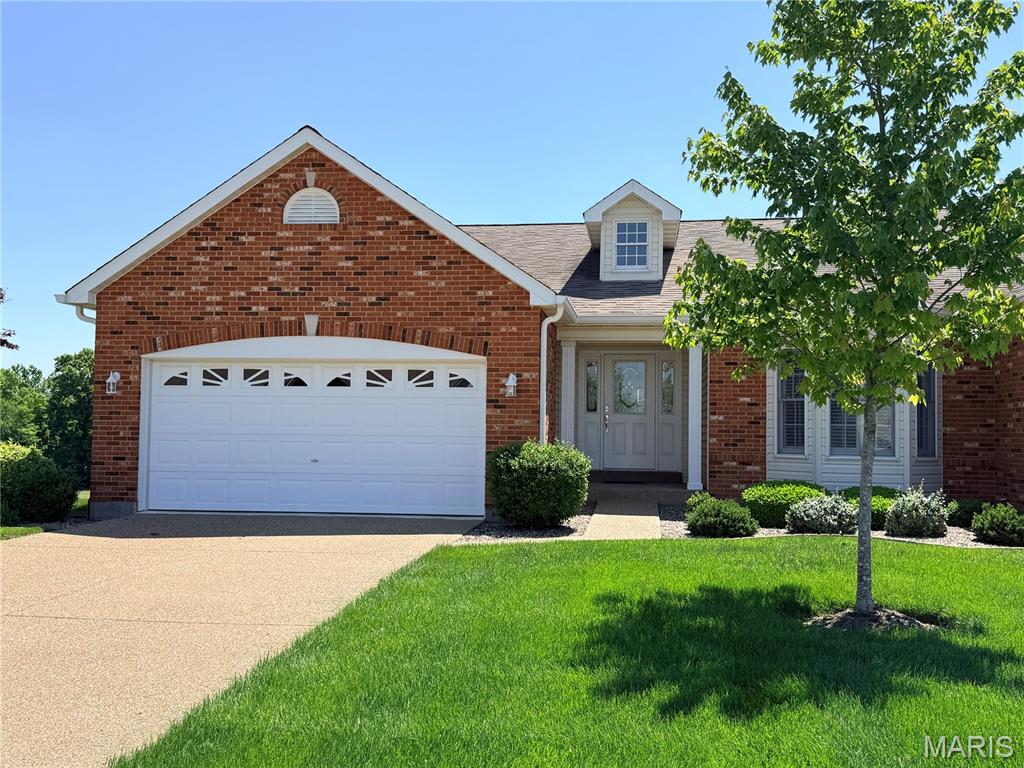
Subdivision: Vlgs At Dardenne Campbell Village #10
Dreaming of maintenance-free villa living with beautiful golf course views? Welcome to this exceptional 3-bedroom, 3-full-bath villa overlooking a fairway at The Links at Dardenne! Meticulously maintained and designed for comfortable living and effortless entertaining, this home will impress from the moment you step inside. The soaring cathedral ceiling creates a stunning first impression, while the spacious dining room and inviting family room offer plenty of room to gather. The family room features a gas fireplace, and the well-appointed kitchen provides abundant cabinetry, generous counter space, and a convenient breakfast bar. The adjoining breakfast room opens to a nicely sized deck, where you can relax with your favorite beverage and enjoy peaceful golf course views with a little golfing entertainment along the way! The main-level primary suite features a charming bay window with plantation shutters, a walk-in closet, and a private full bath, while a second bedroom with a bay window and plantation shutters, an additional full bath, and convenient main-floor laundry complete the main level. The walkout lower level boasts an impressive 9-foot poured foundation, a spacious recreation room with a second gas fireplace and wet bar, plus a third bedroom and full bath—ideal for overnight guests or extended family. Ample storage rooms provide plenty of space for seasonal items and extras. Thoughtful improvements throughout the villa add to its appeal, including a newer water heater and HVAC system, providing added comfort and peace of mind for the next homeowner. If you're looking for space, comfort, and a beautiful golf course setting, this outstanding Dardenne Prairie villa is ready to welcome you home!
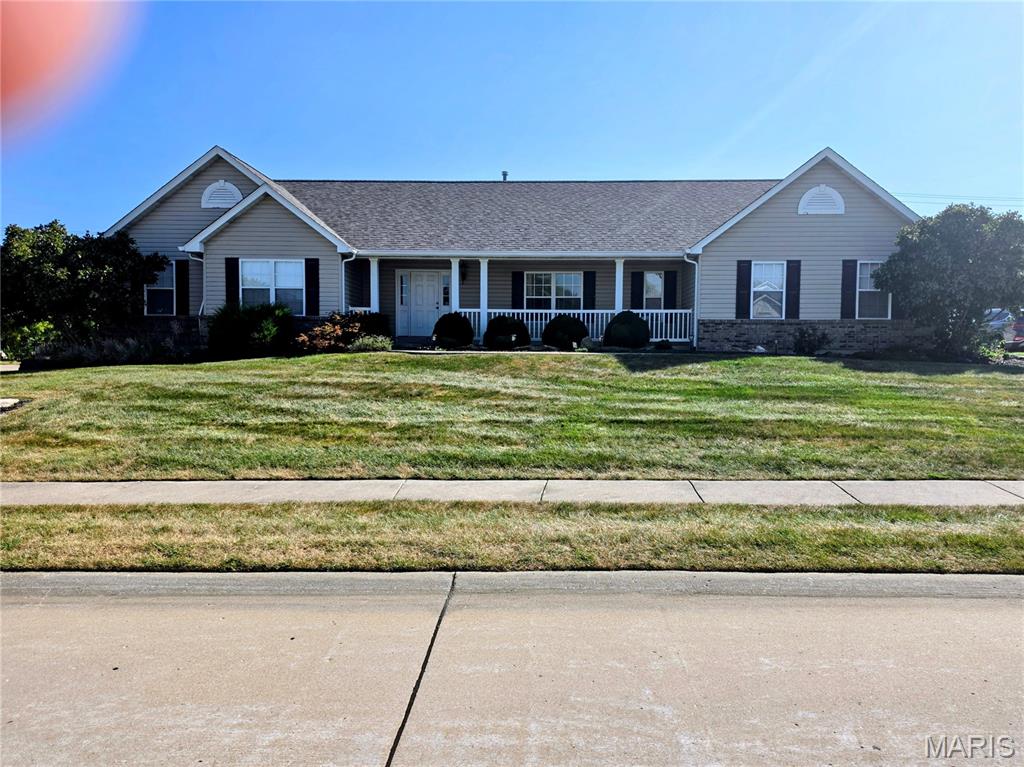
Subdivision: Highland Estate #5
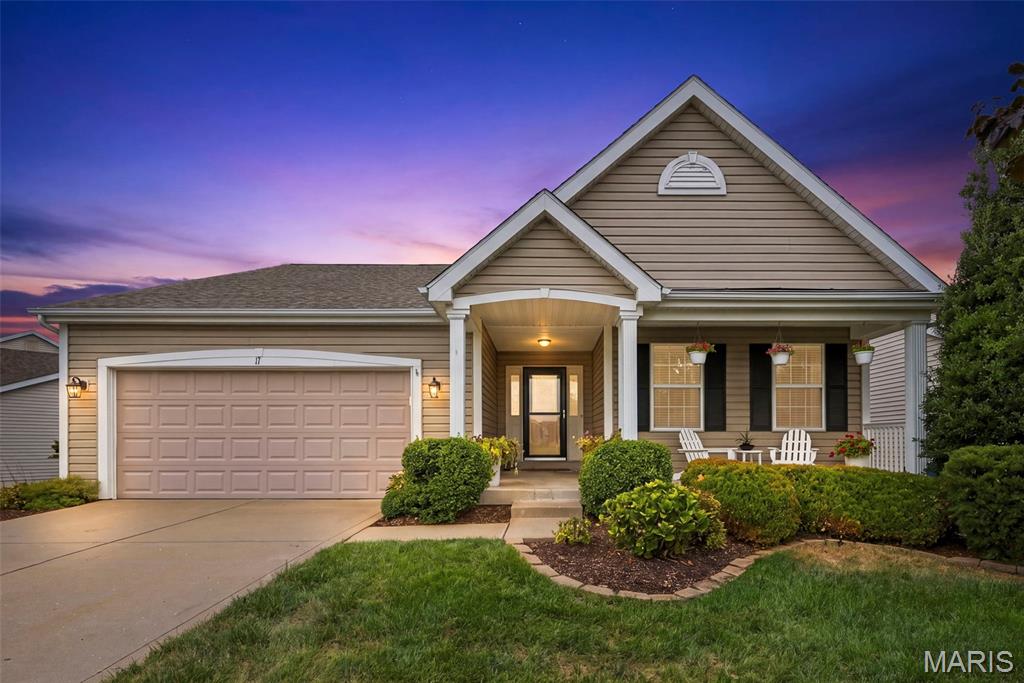
Subdivision: Vlgs At Bainbridge Edenshire Village #33
Welcome to this immaculate, freestanding ranch villa in the desirable Bainbridge subdivision! A warm and inviting front porch leads to a beautiful beveled-glass entry door with matching sidelights. Step inside the spacious foyer, where gorgeous hand-scraped wood flooring flows throughout much of the home. The open great room features a striking wall of windows with cordless blinds, filling the space with natural light. The updated kitchen boasts a 15-foot vaulted ceiling, luxury vinyl tile flooring, 42-inch maple cabinetry, stainless steel appliances, honed granite countertops, ceramic tile backsplash and a center island that comfortably seats four—the perfect place to begin your weekday or weekend mornings. The separate dining room features a 12-foot vaulted ceiling and a sliding glass door that opens to the deck with stairs leading to the backyard. The main level offers a desirable split two-bedroom floor plan. Privately situated at the rear of the home, the primary suite includes an updated bath with luxury vinyl tile, a custom mirror, walk-in closet, oversized shower, and relaxing soaking tub. Just wait until you see the beautifully finished lower level! The spacious 30-by-28-foot family room features a freestanding gas fireplace and wet bar with a refrigerator—an ideal setting for entertaining and celebrating holidays with family and friends. A third bedroom and full bath complete this fantastic living space. The walkout lower level leads to a covered patio and a 20' x 16' fenced area perfect for your garden or pup. Additional updates include a Roof in 2019, and HVAC in 2019. The community offers an in-ground pool, clubhouse, scenic walking trails, and ponds. Conveniently located on a quiet cul-de-sac and close to restaurants & shopping. Why wait to build when you can enjoy nearly 2,800 square feet of beautifully finished, move-in-ready living space right now?
Subdivision: Vlgs At Bainbridge Cheshire Village #1
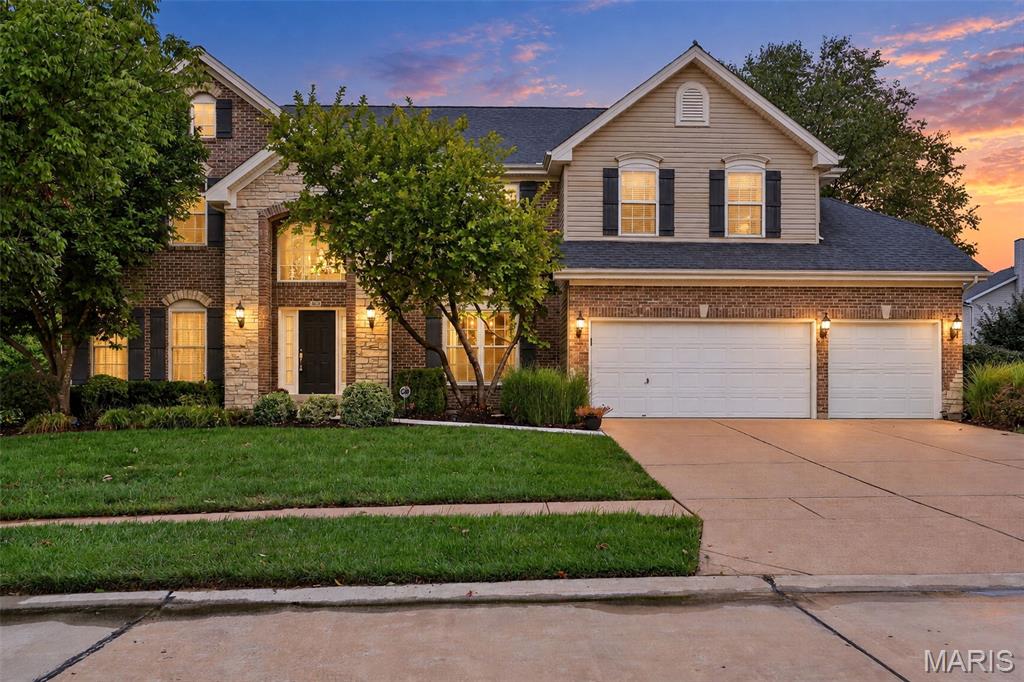
Welcome to this stunning 4-bedroom, 5-bathroom home offering approximately 4500sqft of beautifully finished living space and a peaceful backdrop of mature trees! From the moment you step inside, soaring ceilings, abundant windows and beautiful engineered wood flooring create an impressive first impression. A gorgeous T-staircase gracefully flows from the kitchen toward the front entry, adding an elegant architectural focal point to the main level. The dual HVAC is only 3 years new! The spacious main floor features a formal dining room, private office with double glass doors, a stone gas fireplace, a window wall, convenient main-floor laundry and an inviting kitchen designed for everyday living and entertaining with granite countertops, a stone backsplash, a center island, 42" maple cabinets, and a butler's pantry. Upstairs, the expansive primary suite offers plenty of room to relax, while the luxurious primary bath features a steam shower, dual vanity and a clever laundry chute tucked beneath the vanity that drops directly into the large laundry room below. The impressive 12x6 primary walk-in closet provides exceptional storage, along with two additional walk-in closets on the upper level. A large loft offers even more flexible living space. Two bedrooms share a Jack-and-Jill bath, while a third bedroom enjoys its own connected full bath. The finished lower level expands the living space even further with a full bath, wet bar and walkout access to the backyard. Step outside to enjoy the deck overlooking the tree-lined setting, with a pergola-covered patio below. The beautifully maintained yard is equipped with an irrigation system to help keep the lawn looking its best. A spacious 3-car garage provides plenty of room for vehicles and storage. With its generous living space, thoughtful layout, wooded backdrop and exceptional amenities, this home inside the desirable Bainbridge subdivision offers the perfect combination of comfort, style and functionality!
Subdivision: Georgetown Park Condo
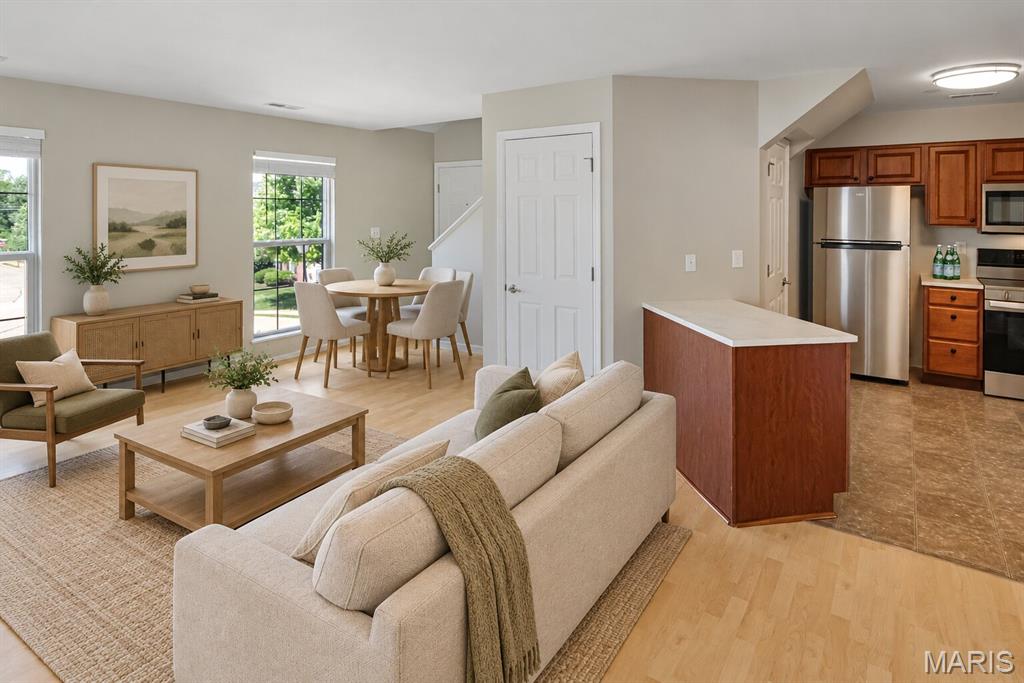
Beautiful 3 bed/3 bath condo with garage parking in the coveted Georgetown Park Subdivision in Dardenne Prairie. The open floor plan features living/dining combo. Updated kitchen with stainless steel refrigerator, dishwasher, electric range, & microwave. The large upstairs primary suite includes a full bath and walk-in closet. Stackable washer & dryer on the main floor. There is a large storage room (10x15) and oversized (21'x11') one-car garage with opener in the basement. Great location near restaurants and shopping with easy access to the Page Extension and Highway 40. This home is pet friendly with a $200 pet fee/pet & $30/month pet rent per pet and features a community dog park. Tenant responsible for electric, water, and sewer. Security deposit equal to one month's rent.
Subdivision: Cordoba
ELEVATED LIVING. EFFORTLESS LIFESTYLE. Enjoy the luxury of maintenance free living in this beautifully appointed six-year old detached villa nestled within an exclusive neighborhood. Designed for comfort and effortless entertaining, the light filled open floor plan features vaulted ceilings, a gas fireplace, recessed lighting, and a sophisticated kitchen with quartz countertops, 42" custom cabinetry, stainless appliances, subway tile backsplash, and undercabinet lighting - creating a polished space perfect for both everyday living & entertaining. Offering 2 beds/2 baths and a private office, the home is highlighted by a spacious primary suite with double adult height vanity, walk-in shower and generous walk in closet. Main level laundry with utility sink & cabinetry provides additional storage and functionality. Thoughtful finishes throughout complete a home designed for those who value quality, style, and freedom to simply enjoy life. Lower level awaits your creative touches with a full rough in bath and egress window. Amenities galore including, fountained pond, walking trails, playground. Look for us on 9/17/26
Subdivision: Vlgs At Dardenne Cheneaox Village
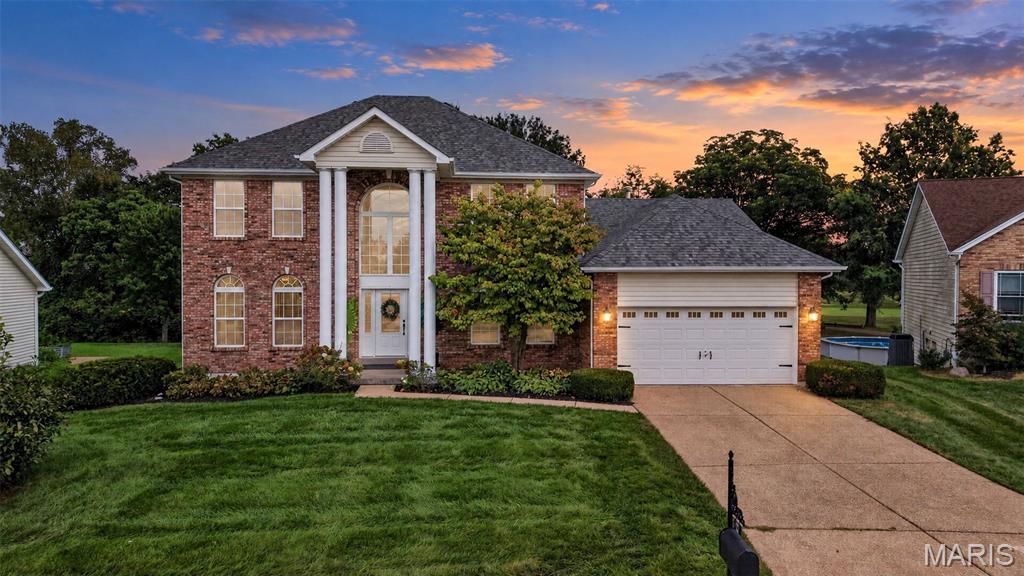
Welcome to 4 Big Country Circle, a lovingly cared-for 1.5-story brick home tucked away on a quiet cul-de-sac in the sought-after Villages of Dardenne! This home offers a truly special setting, backing to wooded common ground and Dardenne Creek while overlooking the Links of Dardenne Golf Course. Mature arborvitaes and landscaping provide even more privacy, creating a peaceful backyard retreat where you can relax on the patio, enjoy the spacious level yard, and watch the abundant wildlife just beyond your own backyard. Inside, natural light fills the spacious living room through large windows that showcase the beautiful views. A gas fireplace adds warmth and charm, while the separate dining room provides the perfect space for entertaining. The kitchen and breakfast room flow together beautifully and feature several 2025 updates, including quartz countertops, a ceramic tile backsplash, granite sink, and new garbage disposal. The main-floor primary suite offers convenience and privacy with a large en suite bathroom, while the main level also includes a laundry room and attached 2-car garage. Upstairs, you'll find three additional bedrooms, a full bathroom, and a versatile loft area perfect for a home office, playroom, reading nook, or additional living space. Need even more room? The large unfinished basement offers plenty of space to create exactly what you need, whether that's a rec room, home gym, additional living space, workshop, or storage. Additional highlights include a new roof in 2019 and years of thoughtful care from the current owner. Living in the Villages of Dardenne means enjoying an incredible neighborhood lifestyle with access to three subdivision pools, a clubhouse, tennis courts, and fishing lakes, plus the Links of Dardenne Golf Course right nearby. All of this within the Fort Zumwalt School District. Privacy, beautiful views, a spacious floor plan, community amenities, and a backyard setting that's hard to replicate. 4 Big Country Circle is ready to welcome its next owner!
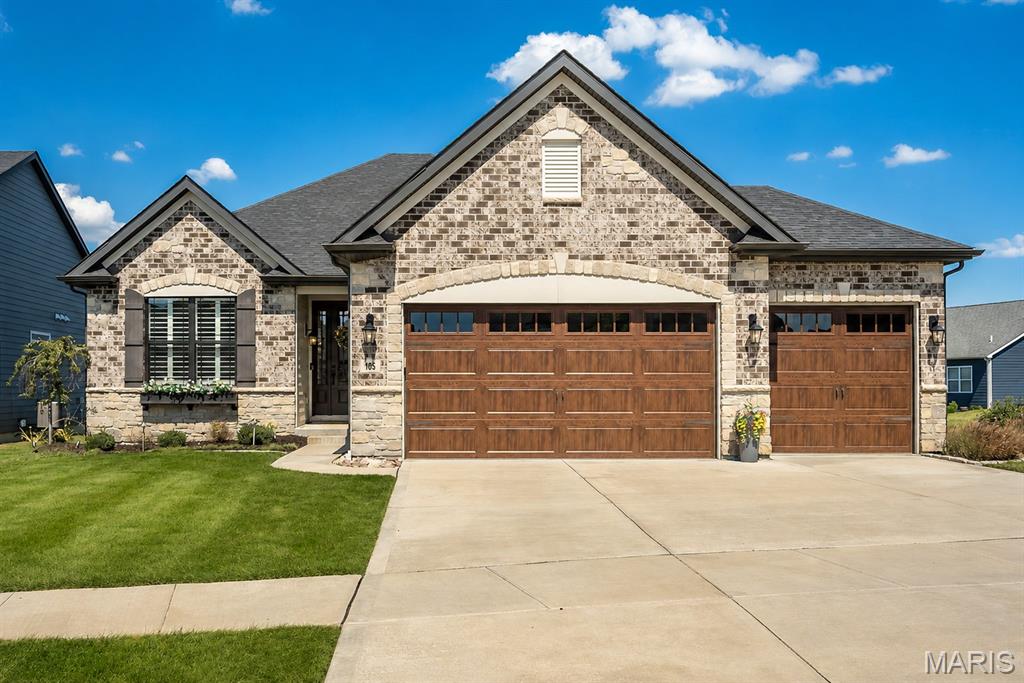
Subdivision: Inverness Ph 1
Better than new! This beautifully maintained 4 year old home has all the things you want in a newer home, PLUS the thoughtful upgrades and finishes that have already been done for you. Step inside and the main level immediately makes an impression with 11' ceilings, tall doors, crown molding, tray ceilings, transom windows and new LVP flooring installed in 2025. The great room was extended an additional 4' for even more room to gather and features a beautiful gas fireplace that makes the space feel extra inviting. And then there’s the kitchen…the high-end gourmet kitchen is a showstopper with stainless steel appliances, double oven, soft-close cabinetry, convenient rollout drawers and a gorgeous stone surround that creates a true focal point around the 5-burner gas cooktop. The new GE Cafe refrigerator, added in 2026, is just another one of those upgrades you’ll love. The main floor primary suite is spacious and feels like a retreat, with a tray ceiling and a beautiful primary bath featuring a walk-in shower, adult-height vanity with custom cabinetry, linen closet and walk-in closet. Two additional bedrooms, a full bath, main floor laundry and separate drop zone off the garage complete the main level. 3" plantation shutters, custom window treatments and motorized shades add the perfect finishing touches throughout. And wait until you see the backyard! Step outside to the screened-in porch and patio overlooking a beautifully landscaped, fully fenced yard...the perfect setup for morning coffee, entertaining or just enjoying your own space. James Hardie siding is another premium upgrade, adding durability and peace of mind for years to come. A 3-car garage gives you plenty of room for parking and storage, while the unfinished lower level offers tons of potential with an egress window and rough-in for a future bedroom & bathroom along with tons of shelving. Since the 2022 build, the sellers have added so many thoughtful upgrades including landscaping, fencing, screened porch, plantation shutters, custom window treatments, motorized shades, mounted TVs and even a charming window box on the front of the home. This is one of those homes that feels like you’re getting the best of both worlds...newer construction without having to wait and pay for all the extras. It truly is better than new!
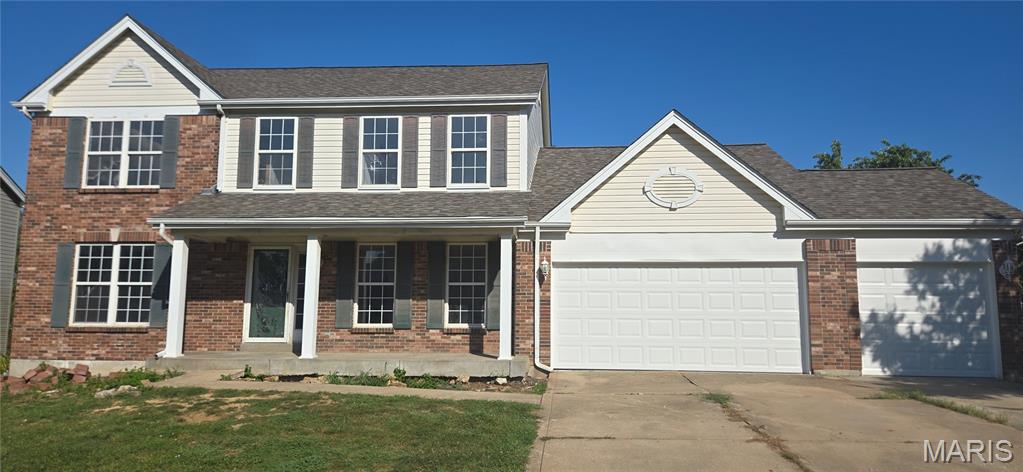
Subdivision: Cove At Dardenne #1
Bring your vision and unlock the potential in this spacious 4-bedroom, 3-bath traditional two-story home! Being sold as-is, this property offers a fantastic blank slate for an investor, renovator, or buyer looking to create a truly impressive home. The main floor features a primary suite complete with a full bath and walk-in closet, along with a living room featuring a gas fireplace, full kitchen, and convenient mud room. Upstairs, you'll find three generously sized bedrooms, a full bathroom, and a large sitting area with the potential to become a fifth bedroom. The basement includes a bathroom rough-in and offers additional opportunity for expansion—with the addition of an egress window, the home could potentially be configured into a 6-bedroom, 4-bath layout. With its spacious floor plan and tremendous potential, this property is ready for someone with fresh ideas to bring it back to life and transform it into something special!
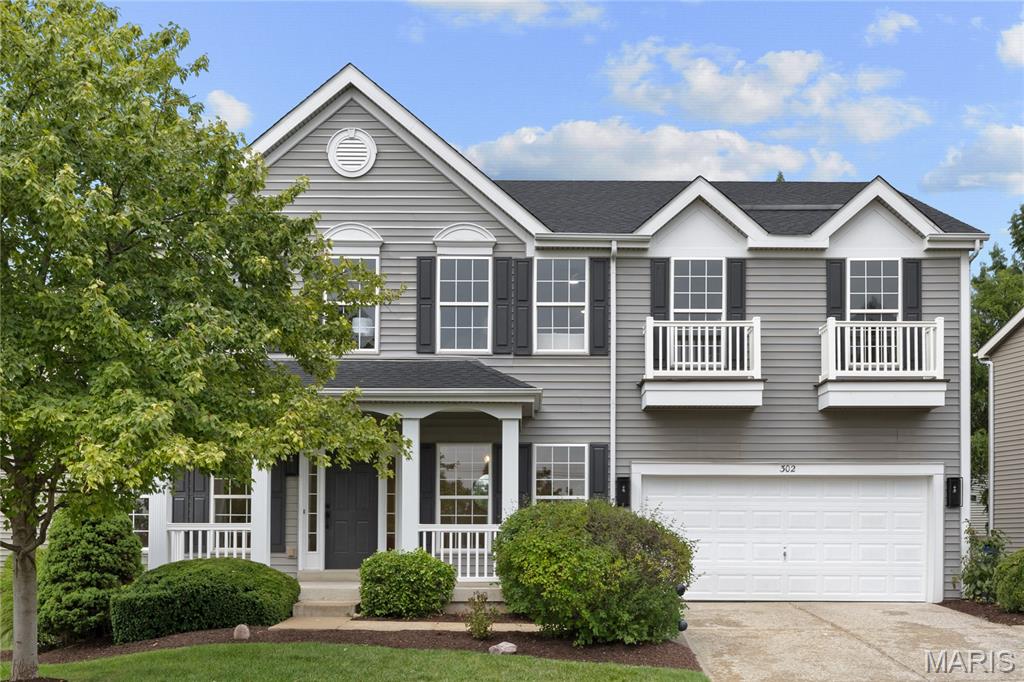
Subdivision: Vlgs At Bainbridge Edenshire Village #30
302 Greenshire is an elegant and exciting opportunity! Own this home in the prestigious city of Dardenne Prairie! Detached Condo is 2911 sq feet of Luxury living! Fantastic Price for this 4 bedroom, 3 bath home with high ceilings and loads of beautiful windows that let in natural light! New Luxury Vinyl flooring! This Condo is care-free living within Edenshire Village. The association will repair or replace driveways and the roofs, in addition to the exterior lawn care , shrub trimming and new mulch in summer plus the snow removal all winter! The Furnace and AC are newer. The Roof is brand new in June of 2026! New Kitchen! The drawer microwave is an excellent addition, as well as the many cabinets, gorgeous quartz and a new island. Eat in kitchen with surrounding windows and a lovely view of the stunning patio! So much space in this stunning home! Hot water spigot! All new lighting too! The formal dining room is worthy of luxury dining and formal gatherings! Upstairs you will be amazed at generous primary bedroom suite! Oversized shower with custom glass door and double bowl sink! Each bedroom has its own walk-in closet, with the primary walk-in closet being the largest. There is a smaller living room on the second floor as well with wonderful views of the trees and hills beyond!
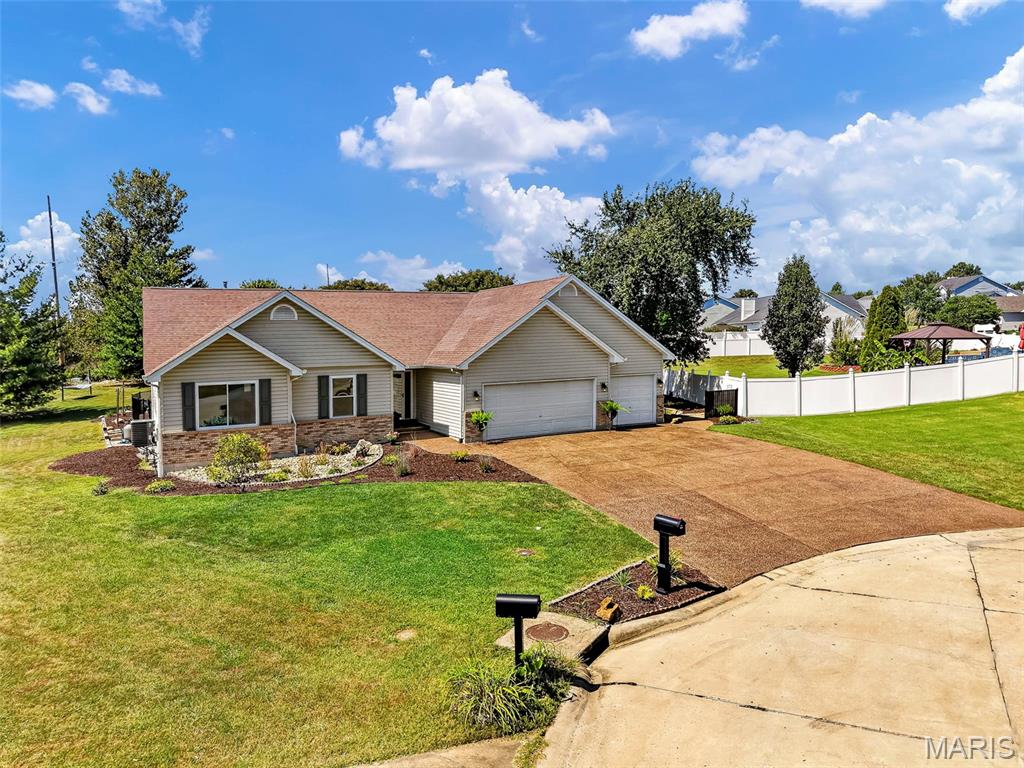
Subdivision: Dardenne Meadows #1
Welcome home to this inviting 3-bedroom, 2-bath ranch tucked away on a cul-de-sac in the Wentzville School District, where the backyard is sure to be the feature everyone remembers! From the moment you open the front door, your eye is drawn through the home to the incredible outdoor space beyond. Step into the light-filled living room featuring a beautiful fireplace and an inviting layout that flows effortlessly into the kitchen and dining areas. The kitchen offers a breakfast bar and cozy breakfast nook, providing plenty of space for friends and family to gather. Double doors lead directly to the back patio and pool, while the dining room offers another beautiful view of the backyard. The spacious primary suite welcomes you through French doors and features a tray ceiling, abundant natural light, and a private en-suite bath complete with double sinks, a soaking tub, separate walk-in shower, and an 8x6 walk-in closet. Two additional bedrooms are located toward the front of the home and offer plenty of natural light, with a full hall bath featuring a shower and granite countertop nearby. A convenient main-floor laundry room leads directly to the 3-car garage, where a pegboard wall with adjustable shelving provides fantastic organization for tools, equipment, and more. But the true showstopper is outside! The expansive backyard was made for summer days, weekend get-togethers, and evenings spent outdoors. At the center is an in-ground walk-in pool featuring charming mosaic tile animals and a fountain, surrounded by a spacious concrete patio with plenty of room for lounging, dining, and entertaining. Beyond the pool, the generous yard provides even more room to play, relax, set up outdoor games, or enjoy a hammock with posts already in place. An unfinished basement provides even more space and endless possibilities for future finishing, recreation, hobbies, storage, and more. With a cul-de-sac location, Wentzville School District feeding into Liberty High School, 3-car garage, ranch-style living, and an unforgettable backyard retreat, this home offers a combination that's hard to find. Your backyard paradise is waiting—don't miss out, schedule your private showing today!
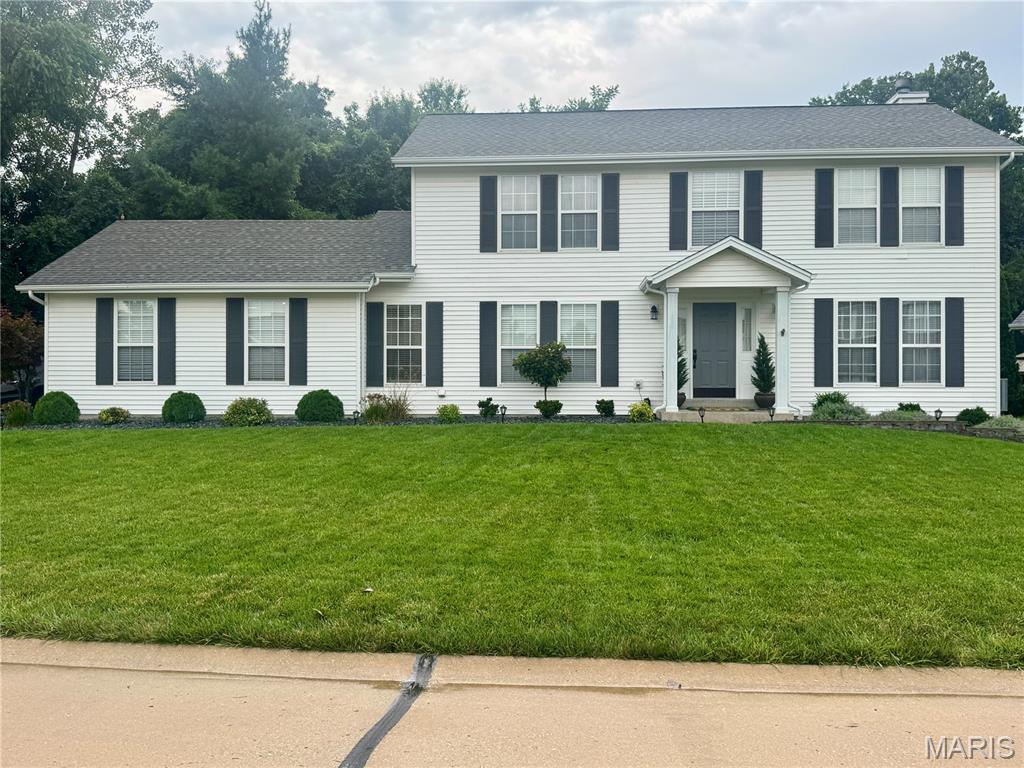
Subdivision: Villages of Dardenne (Cheneaux Village)
Welcome to 7159 Heartland Drive, a stunning two-story residence nestled on a premium homesite backing to tranquil common ground in Dardenne Prairie. From the moment you arrive, exceptional pride of ownership is evident in every detail, showcased by a brand-new roof and siding (August 2026) that provide striking curb appeal and complete peace of mind. Step inside to discover an open floor plan accented by rich main-level wood flooring. Designed for seamless everyday living and entertaining, the home flows from the dining room into the kitchen and a light-filled family room featuring a bay window, a cozy wood-burning fireplace, and custom built-in bookcases. Culinary enthusiasts will love the upgraded kitchen, complete with quartz countertops, custom wood cabinetry, a Jenn-Air gas stove, a center island with breakfast bar seating, double pantries, and a built-in wine refrigerator. The sunlit breakfast room is ideal for slow mornings, while the dedicated main-floor laundry room adds modern efficiency. Upstairs, the expansive primary suite serves as a true private retreat, offering a walk-in closet and an ensuite bathroom with a double vanity, a separate shower, and a step-up soaking tub. Three additional generous bedrooms and a second full hall bath complete the upper level. The vast, unfinished basement includes a sump pump and is already equipped with roughed-in plumbing, offering a blank canvas for a future full bath, recreation area, or customized living space. Complete with an oversized two-car side-entry garage featuring extra storage/workshop, plus updated HVAC and hot water heater, this home offers pure luxury and functional perfection in a neighborhood with all of the extras....golf course, pools, and walking trails! Schedule a showing today!
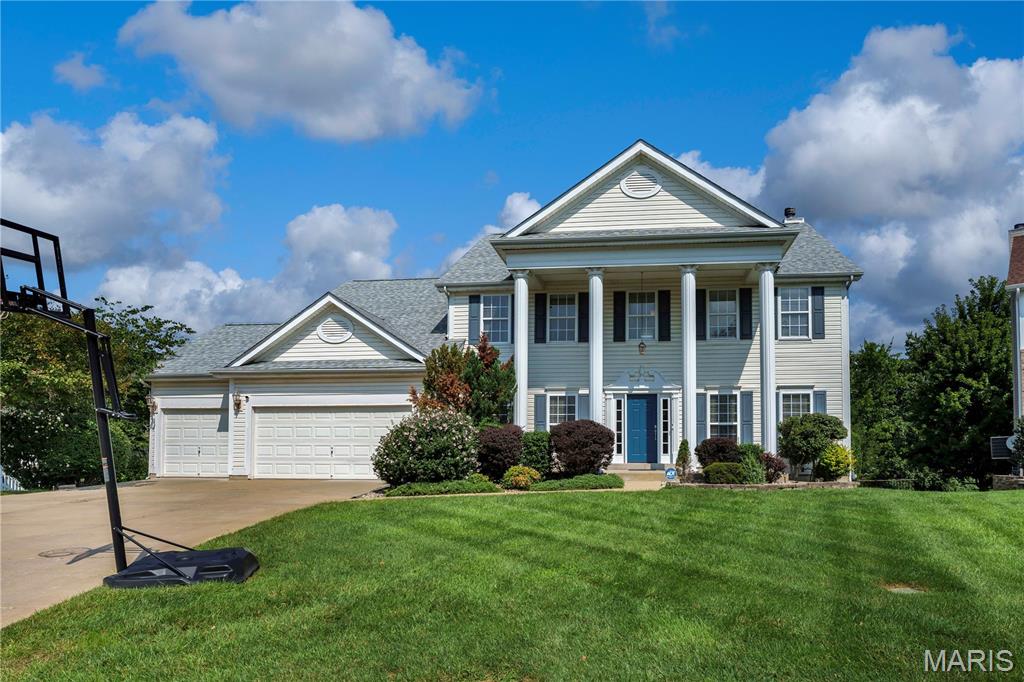
Subdivision: Vlgs at Bainbridge Cheshire
Fantastic Opportunity to own this Exquisite Updated 5 Bedroom, 4.5 Bath home in sought after Bainbridge offering awesome community amenities. Significant list of updates, approx $70K in the past 2.5 years! This impressive 2 Sty home is nestled on a court & showcases timeless curb appeal, with sharp updates, featuring 4300+ sq ft of beautifully maintained living space designed perfectly for entertaining & comfortable living with a beautiful fenced backyard backing to common ground. The minute you step into the Foyer you will be captivated with the architectural details from the 2 Sty Great Room to the custom Den/Library! At the Heart of the Home is the gorgeous gourmet Kitchen appointed with custom White Cabinetry, Quartz Counters, Stainless Appliances, a Butlers Pantry Bar w/Bev Cooler & the Center Isle is the perfect gathering place for family meals & holiday festivities, the Kitchen adjoins the Breakfast Rm which opens out to the wonderful newer Composite Deck, the tranquil spot to savor your morning coffee or enjoy summer dining! The stunning 2 Sty Great Room is the focal point of the home, filled with natural light & an inviting cozy fireplace, many memories will be made here! A stylish Library/Den is filled with custom built-ins & is the perfect Book Nook. The chic Dining Room will make entertaining a joy! Upstairs you will find a serene Primary Retreat recently updated with a recessed lighting, a stylish beam focal point & ceiling fan, expansive closet & luxurious Bath featuring Jetted Tub, Sep Shower & Dbl Vanity. Bedrooms 2 & 3 are spacious & share a Jack-n-Jill Bathroom. Bedroom 4 is a private Suite with full Ensuite Bath. The finished walk-out Lower Level has endless possibilities with Bedroom #5, a Full Bath, Rec Rm, Family Rm/Media Space & Office/Hobby area. Glide the newer sliding door open to your private outdoor oasis & expand your living space out to the patio perfect for relaxing and entertaining! The backyard with newer fence is perfect for play, pets and hobbies. Main floor laundry/mudroom, oversize 3 car garage & much more! Enjoy the Bainbridge community pool, lakes and walking trails! Updates since purchase: Composite Deck & Fence from Chesterfield Fence & Deck, 2 sets of Sliding Doors, Roof, Primary - Decorative Beam, Ceiling Fan & Recessed Lighting, 1 Furnace, Hot Water Heater, Carpet in Great Rm & Library, 1 Half Round Window, Whole House Surge Protector, Nest smart tech & more. Special Financing Incentives available on this property from SIRVA Mortgage
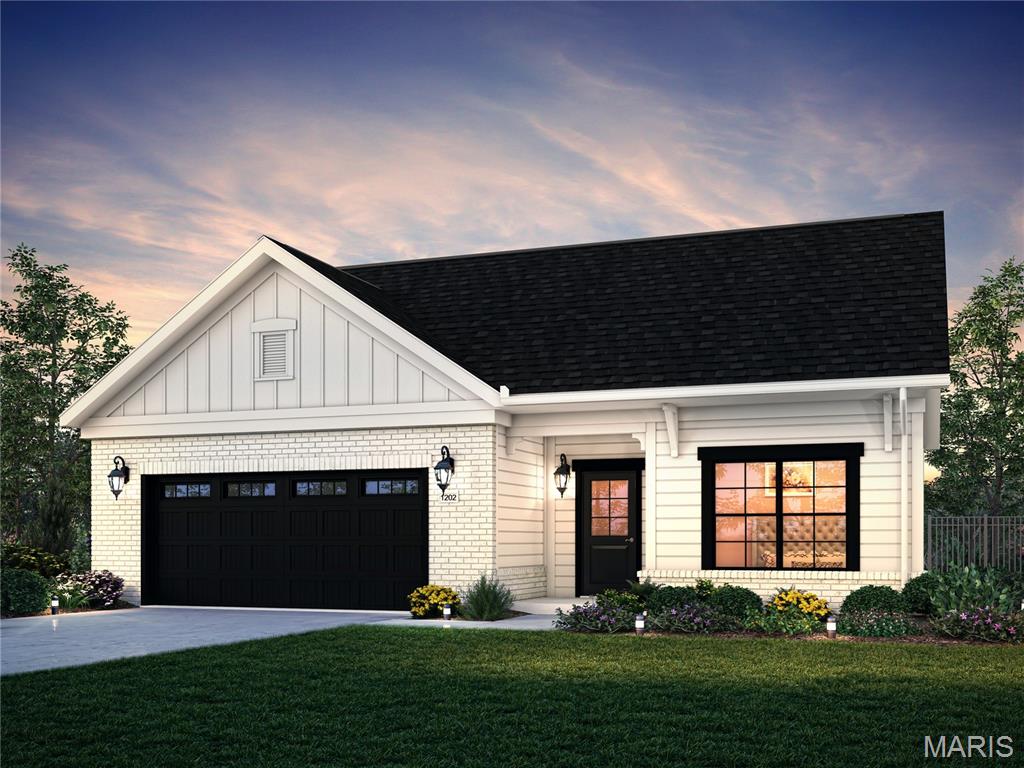
Subdivision: Courtyards At Barathaven
Promenade Elevation A New Construction. For comparable purposes only.
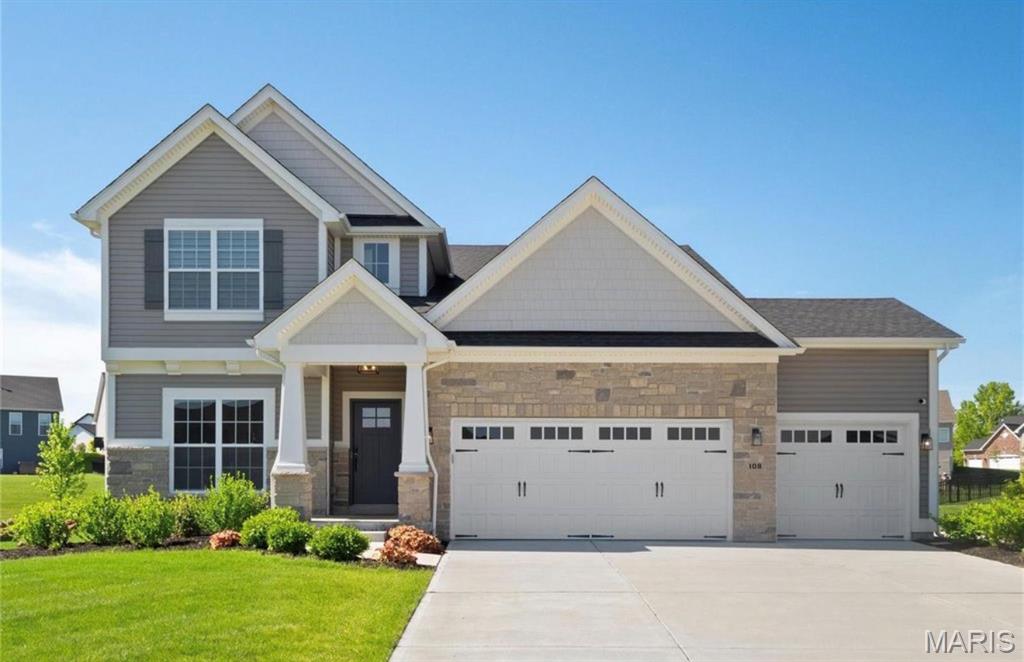
Subdivision: Inverness Ph 1
In this Picturesque neighborhood that features many parks and trails you will find a stunning home that offers a perfect blend of elegance, functionality and modern amenities. Meticulously crafted, this 4 Bed 3.5 Bath dream boasts of contemporary design and details throughout. Entertain effortlessly in the Great Room with its open concept and soaring 11 ft. Ceilings and equipped with built in speakers and all the modern technology available in todays high speed world. The gourmet kitchen features a sleek, quartz counter top and center island, along with Cafe Appliances. Many upgrades -Solar Panels - Hunter Douglas remote powered blinds - Wired security cameras and doorbell - 2 Tesla chargers - Golf Cart charger along with extra sub panel in Garage - Ethernet in every room - Zoned HVAC - too many to mention - See Feature Sheet. Don’t miss the opportunity to make this exquisite residence your own - schedule a showing today to experience this luxury lifestyle. Additional Rooms: Mud Room
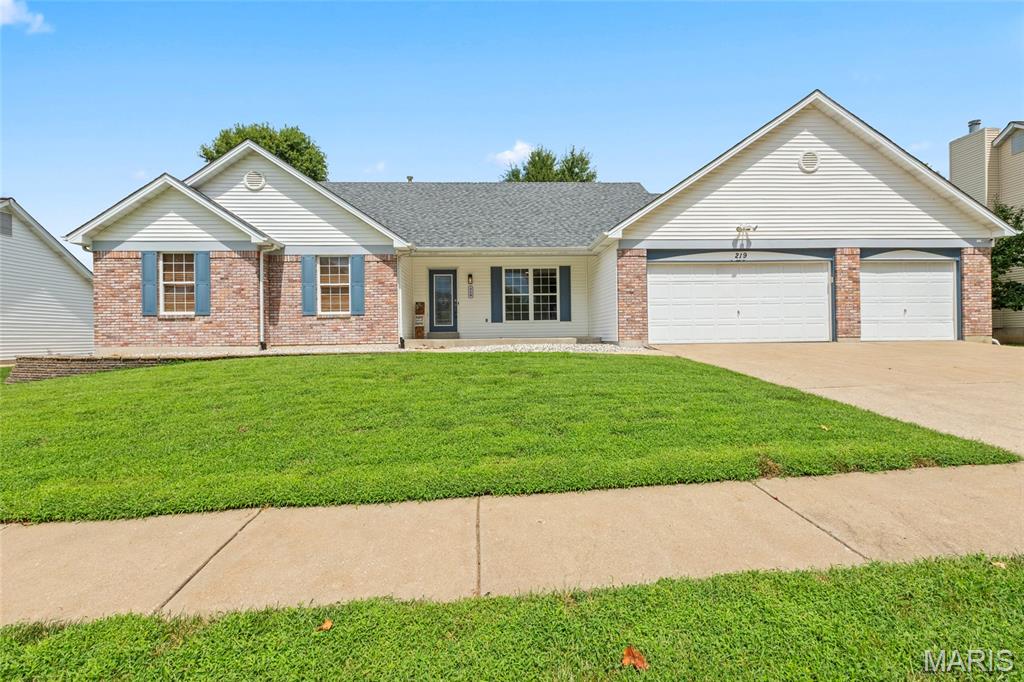
Subdivision: Waterford Crossing
Welcome to this beautifully updated ranch in the sought-after Waterford Crossing subdivision! This 3-bedroom, 3.5-bath home offers an oversized heated 3-car garage with a bump-out workshop, main-level laundry, and a finished lower level with two bonus rooms, a full luxury bath, and plenty of storage! The main level features vaulted ceilings, fresh paint, new flooring, and an inviting primary suite with a walk-in closet, soaking tub, and separate shower. The spacious, level, fenced backyard includes a windowed/screened-in patio, perfect for relaxing or entertaining, and a shed for all our tools. With its desirable location, generous living space, updates, and versatile finished lower level, this home is a must-see! The seller is VA assumable if the buyer is VA eligible 3.125%, with a $231,000 payoff! Call and set your appointment today!
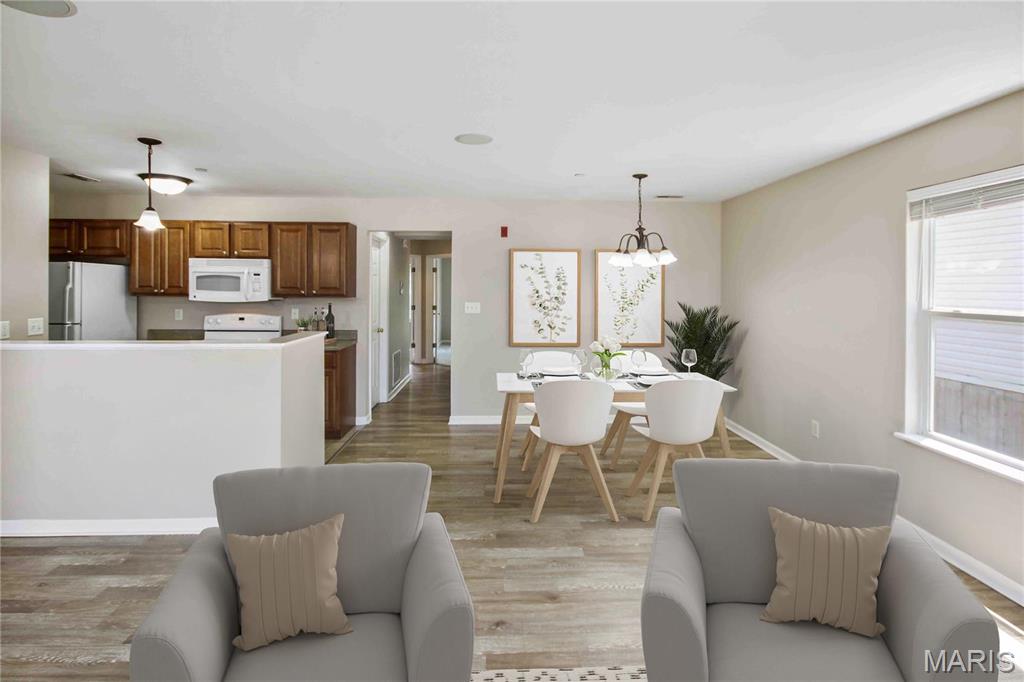
Subdivision: Georgetown Park
Beautiful 2 bed/2 bath first floor Dardenne Prairie condo with 1 car oversized garage and large storage space. The open floor plan features living/dining combo and kitchen with refrigerator, dishwasher, new smooth top electric range, and microwave. The primary bedroom includes a full bath, walk-in closet, and sliding glass door to private balcony. The laundry room comes with washer & dryer. The basement features a large storage room (10'x15') and over-sized (21'x11') 1 car private garage with opener. This home is pet-friendly with $30/month pet rent/pet a $200 pet fee/pet and features a community dog park. Tenant responsible for electric, water, and sewer. Security deposit equal to one month's rent.
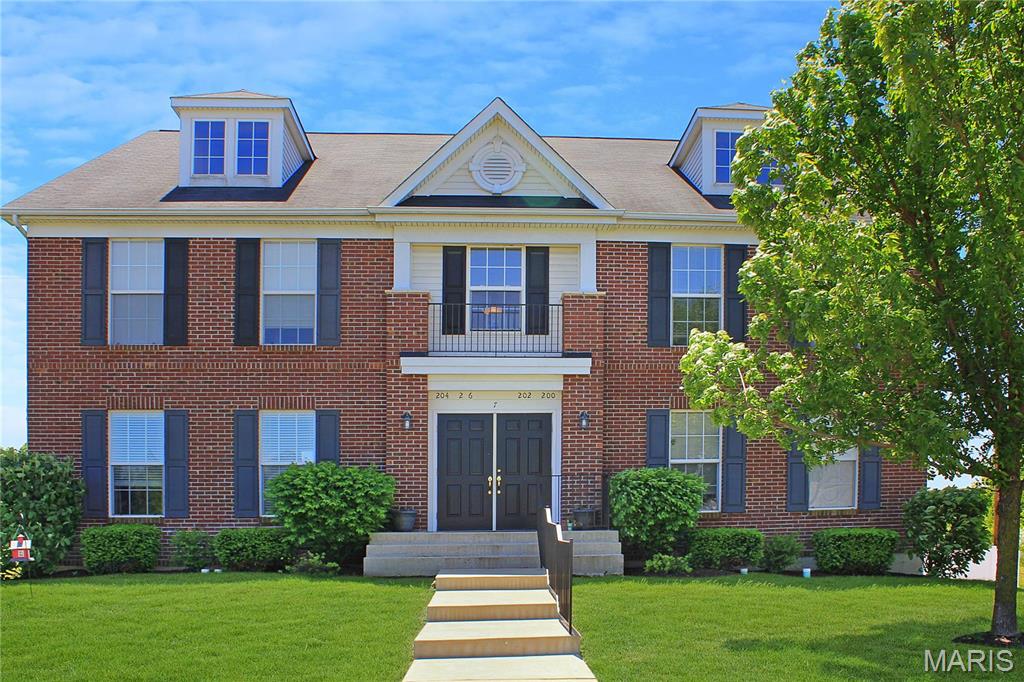
Subdivision: Georgetown Park
Beautiful 2 bed/2 bath first floor Dardenne Prairie condo with 1 car oversized garage and large storage space. The open floor plan features living/dining combo and kitchen with refrigerator, dishwasher, new smooth top electric range, and microwave. The primary bedroom includes a full bath, walk-in closet, and sliding glass door to private balcony. The laundry room comes with washer & dryer. The basement features a large storage room (10'x15') and over-sized (21'x11') 1 car private garage with opener. This home is pet-friendly with $30/month pet rent/pet a $200 pet fee/pet and features a community dog park. Tenant responsible for electric, water, and sewer. Security deposit equal to one month's rent.
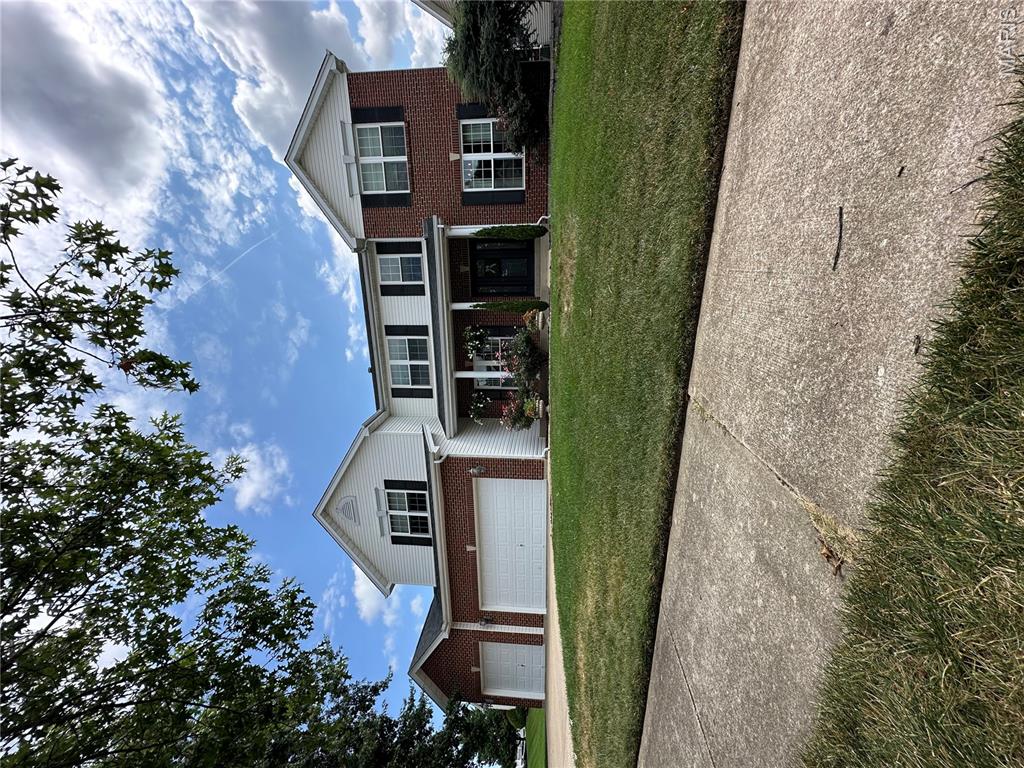
Subdivision: Aberdeen Village D
Welcome to your dream home! This beautifully updated 3,450-square-foot residence offers the perfect blend of style, comfort, and functionality. Featuring four spacious bedrooms and three and a half bathrooms, there’s plenty of room for family and guests alike. The heart of the home is the stunning updated kitchen, complete with modern finishes, ample cabinetry, and generous prep space—perfect for everyday living and entertaining. The open and inviting layout flows seamlessly into the living and dining areas, creating a warm and welcoming atmosphere. Step outside to your private backyard oasis, where a gorgeous in-ground pool awaits. Whether you’re hosting summer gatherings, enjoying a quiet evening swim, or simply relaxing poolside, this outdoor space is designed for making lasting memories. With generous living spaces, thoughtful updates, and exceptional outdoor amenities, this home truly has it all. Don’t miss the opportunity to make this incredible property your own!
Property Status History


MORE REALTORS
Agent
MORE, REALTORS
