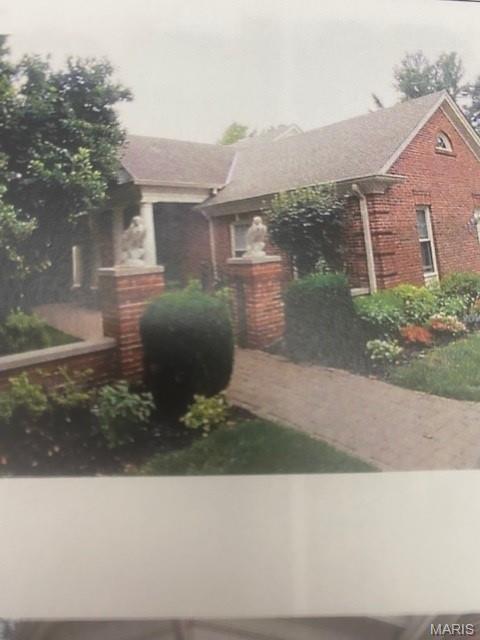
Subdivision: Woodbridge Condo Ph One Amd
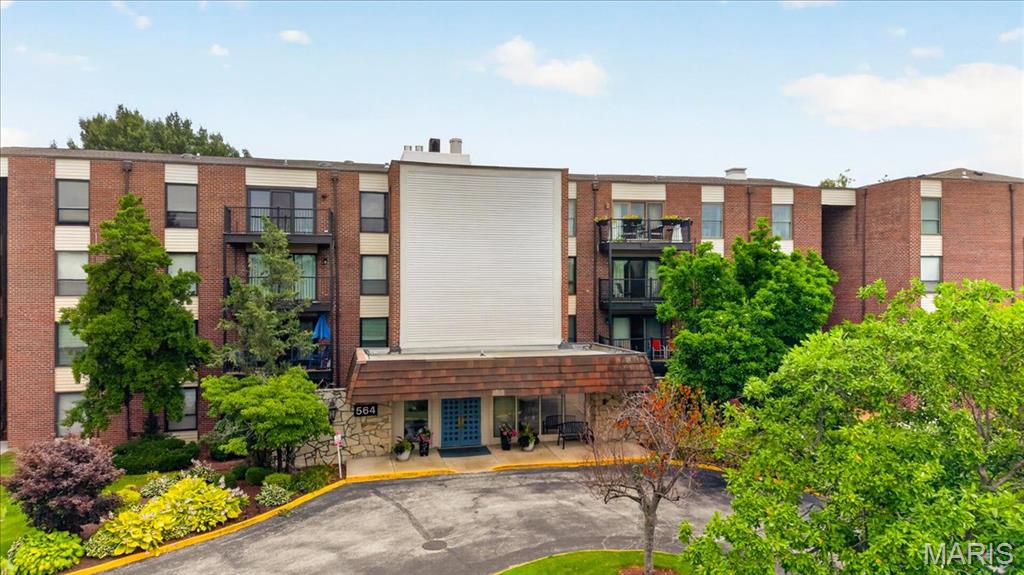
Subdivision: Golfview On The Green Ph Iii
Back on the market no fault of the seller. Enjoy peaceful golf course views, incredible space, and the ease of first-floor living in this beautifully maintained condo overlooking Creve Coeur Golf Course. From the moment you step onto the private patio, you’ll appreciate one of the best settings in the community, where lush fairways create a scenic backdrop and the expansive green space feels like your own backyard. Inside, you’ll find a spacious floor plan with room to spread out. The welcoming entry opens to an oversized living room filled with natural light and a generous dining room that’s perfect for entertaining, or everyday living. Large sliding glass doors frame the beautiful golf course views and create a seamless connection between the living room and the private patio, making it easy to enjoy the outdoors year-round. The generously sized eat-in kitchen offers exceptional cabinet and countertop space, pantry storage, double wall ovens, and easy access to the spacious dining room. Just off the kitchen, the convenient in-unit laundry room adds to the ease of everyday living. The expansive primary suite offers the comfort and space you’ve been searching for, featuring an impressive 12’ x 6’ walk-in closet and a spacious ensuite bath with a dual sink vanity, soaking tub, and separate shower. A second generously sized bedroom with double closets and a nearby full bath provides the perfect space for guests, family, or a home office. With abundant storage throughout, plentiful guest parking, and an unbeatable first-floor location, this home offers the perfect blend of comfort and convenience. Residents enjoy a beautifully maintained community with a swimming pool, manicured grounds, and an HOA that covers water, sewer, trash, snow removal, and lawn and landscape maintenance. Conveniently located just minutes from popular shopping, dining, Creve Coeur Park, and easy access to Highways 40 and 270, this is low-maintenance living at its best. Don’t miss out!
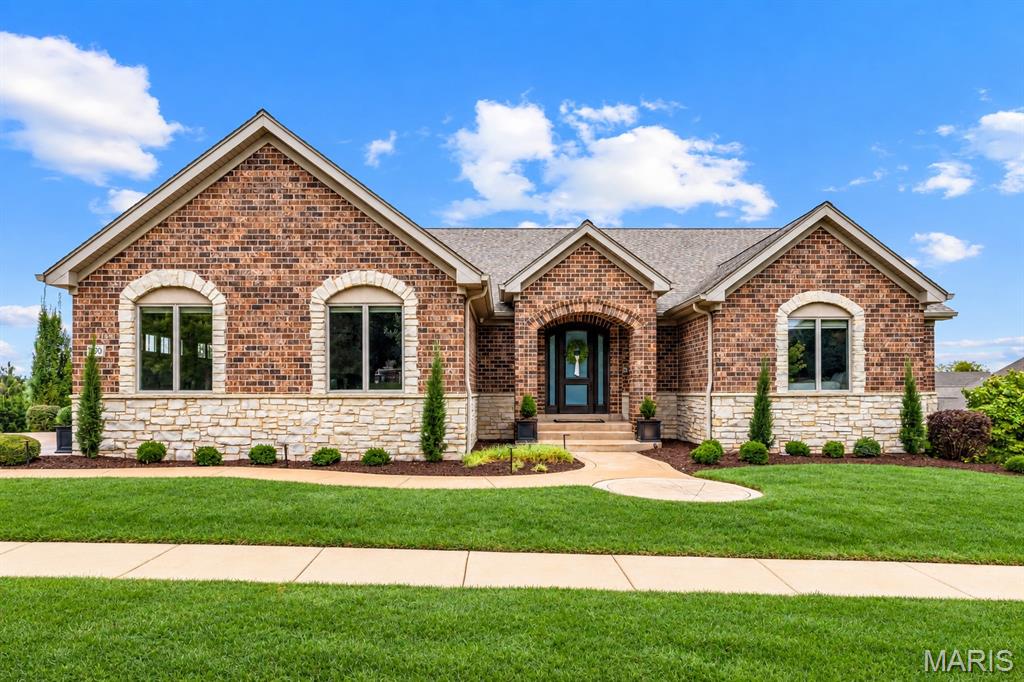
Subdivision: Enclave Bellerive One
Sophisticated full-brick ranch home with over 4,300 sf of living space enhanced by maple hardwoods, dimensional ceilings, contemporary lighting & energy efficient systems. Impressive entry foyer leads to private study with custom built-ins and stunning great room highlighted by stacked stone accent wall with fireplace. Designer kitchen featuring quartz countertops, custom ash cabinetry, professional quality appliances, 10’ center island & butler’s pantry adjoins dining room with sliding glass doors that open to screened porch. Spacious primary bedroom suite with 2 walk-in closets & luxury bath with jetted tub offers an appealing retreat. A 2nd ensuite bedroom completes the main floor living quarters. Lower Level entertainment space includes recreation room with wet bar, game room, workout room, guest suite & 4th bedroom. Situated on a premium cul-de-sac lot with deck, covered & open patios & oversized 3-car garage. Premier gated community with walking trails, ponds, fountain & waterfall.
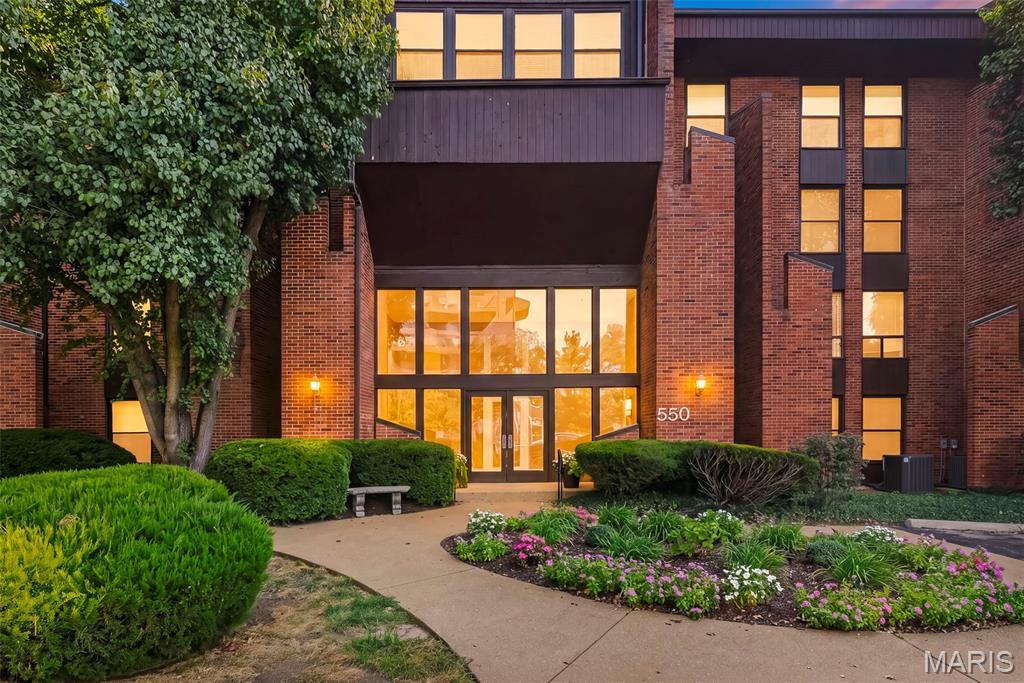
Subdivision: Coeur De Royale Condo Ph 2 1st
Welcome to this inviting 3-bedroom, 2-bath condo in the desirable Coeur De Royale community. Freshly painted throughout, this spacious home offers a comfortable floor plan with a large living room and separate dining area. The galley-style kitchen features updated finishes, a convenient pantry, and a wonderful window overlooking the surrounding grounds. The natural light and pleasant view make the kitchen a bright and enjoyable space. Both bathrooms have been nicely updated and well maintained. The windows have also been replaced during the current owner’s ownership. Enjoy the convenience of secure condo living with elevator access, and one assigned parking space in the underground garage. Storage area located on the same floor as apartment. Residents also enjoy an inground swimming pool, clubhouse, and tennis courts. Ideally located with easy access to Olive Boulevard and I-270, the condo is close to shopping, dining, and everyday conveniences and is located in the highly regarded Parkway School District. Refrigerator, washer, and dryer are included.
Subdivision: Section 2-45-5 Bdy Adj Aka 2
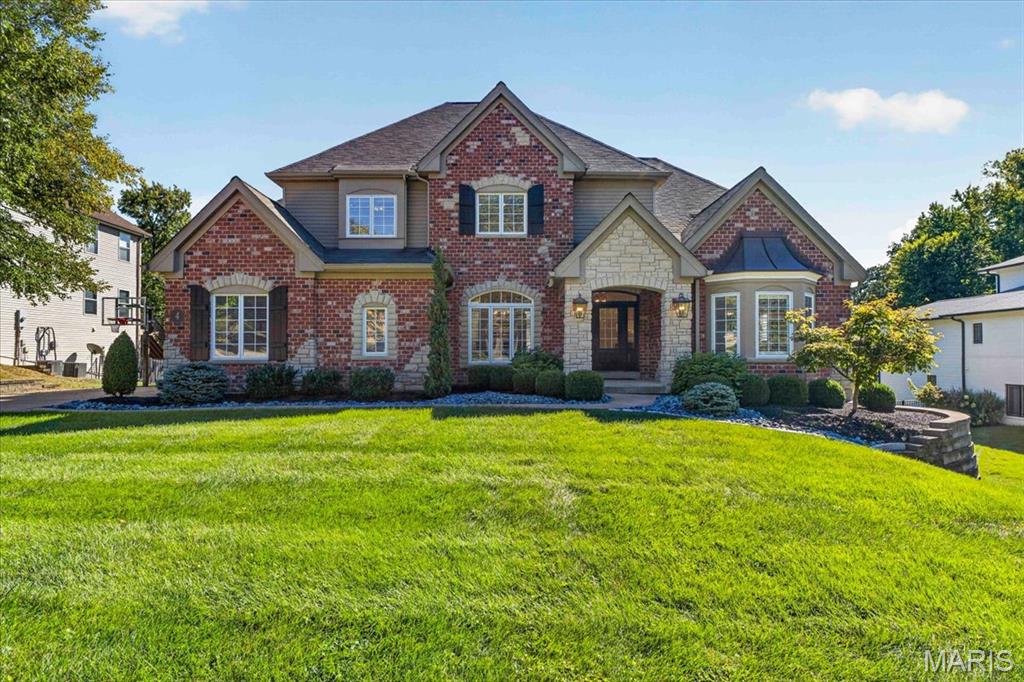
Welcome to 4 Colonial Hills Parkway, a beautifully appointed Creve Coeur residence where timeless architecture, sophisticated interiors, and an exceptionally versatile floor plan come together. From the striking brick-and-stone exterior and manicured grounds to the light-filled spaces within, this home makes an impressive first impression and continues to deliver throughout. Step inside to warm hardwood floors, refined millwork, and a thoughtfully decorated interior that feels polished yet inviting. The dramatic two-story great room is a true centerpiece, featuring soaring ceilings, a fireplace, walls of windows, and an open overlook from the second floor. Natural light fills the space, while the open connection to the kitchen creates an effortless setting for both everyday living and entertaining. The beautifully updated kitchen features abundant cabinetry, expansive stone countertops, a large center island with seating, GE Cafe appliances, designer lighting, and elegant brass accents. Nearby, the breakfast area enjoys views of the backyard, while the formal dining room adds character with statement wallpaper and a graceful chandelier. A highly desirable main-floor primary suite offers a private retreat with a spacious bedroom and beautifully finished bath featuring dual vanities, heated floors, extensive cabinetry, designer wallpaper, brass fixtures, and a large glass-enclosed shower. Upstairs, the flexible layout continues with three additional bedrooms, two full baths, and a generous bonus room—ideal for a playroom, media room, home office, study space, or additional lounge. The finished walkout lower level significantly expands the home's living space. With two additional bedrooms and a full bath, it offers wonderful options for guests, extended family, home offices, or fitness space. A large recreation area provides plenty of room for movie nights, games, and casual entertaining, while the walkout brings convenient access to the backyard. Outside, enjoy a spacious lawn framed by mature trees, along with a deck and an inviting patio/pergola area that extends the living space outdoors. The combination of open lawn, established landscaping, and multiple gathering areas creates a wonderful backdrop for entertaining or simply enjoying the surroundings. With six total bedrooms, exceptional living and entertaining spaces across three levels, a main-floor primary suite, and stylish finishes throughout, 4 Colonial Hills Parkway offers a rare combination of beauty, space, and flexibility in Creve Coeur.
Subdivision: Westwood Place 3
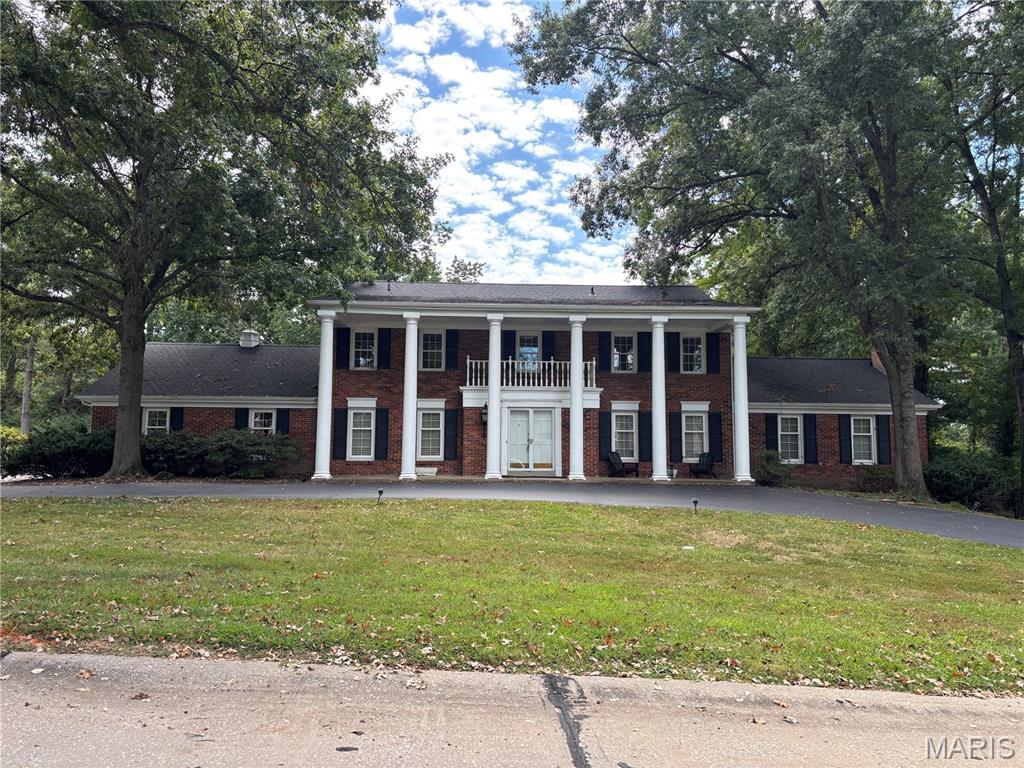
for comp purposes only
Subdivision: Balmoral
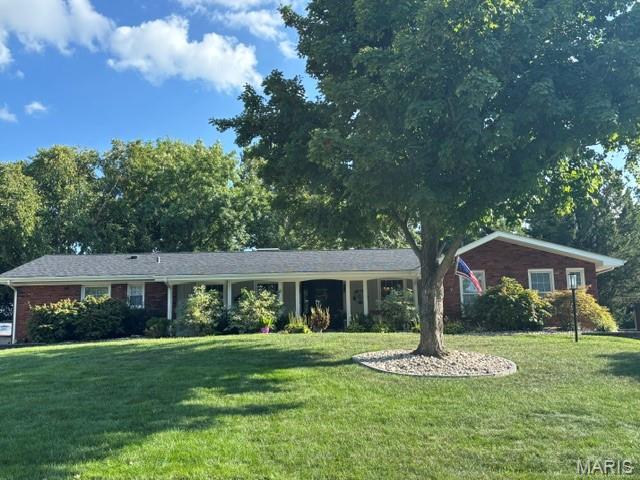
Beautiful 3-bedroom, 3-bath ranch offering approximately 1622 sq. ft. on the main level, a partially finished lower level, and situated on approximately 1/3 acre. This wonderful villa alternative features a desirable center hall floor plan, gorgeous front porch, and an impressive front door with sidelights. Stunning hardwood flooring extends from the foyer through the bedrooms, while large windows and crown molding enhance much of the main level. Separate living and dining rooms make entertaining easy. The completely remodeled kitchen by Signature Kitchen & Bath showcases custom cabinetry, Cambria countertops, stainless steel appliances including a 5-burner gas range, and a large center island with breakfast bar. The family room features a full masonry fireplace with raised brick hearth, Forshaw gas logs, and sliding doors leading to the patio overlooking the backyard. Originally built as a 3-bedroom home, the current owners converted the third bedroom into spacious laundry room. This room, currently designated as Bedroom 3, retains its closet and large rear-facing window and could easily be converted back to a bedroom if desired. The lovely primary suite offers a beautifully remodeled ensuite bath with zero-entry shower. The hall bath has also been remodeled and features a zero-entry shower. The partially finished lower level includes a huge family room, third full bath, abundant storage, and a walk-in cedar closet. Too many updates to list here. See the complete list in MARIS supplements. Truly move-in ready!
Subdivision: Golfview On The Green Condo
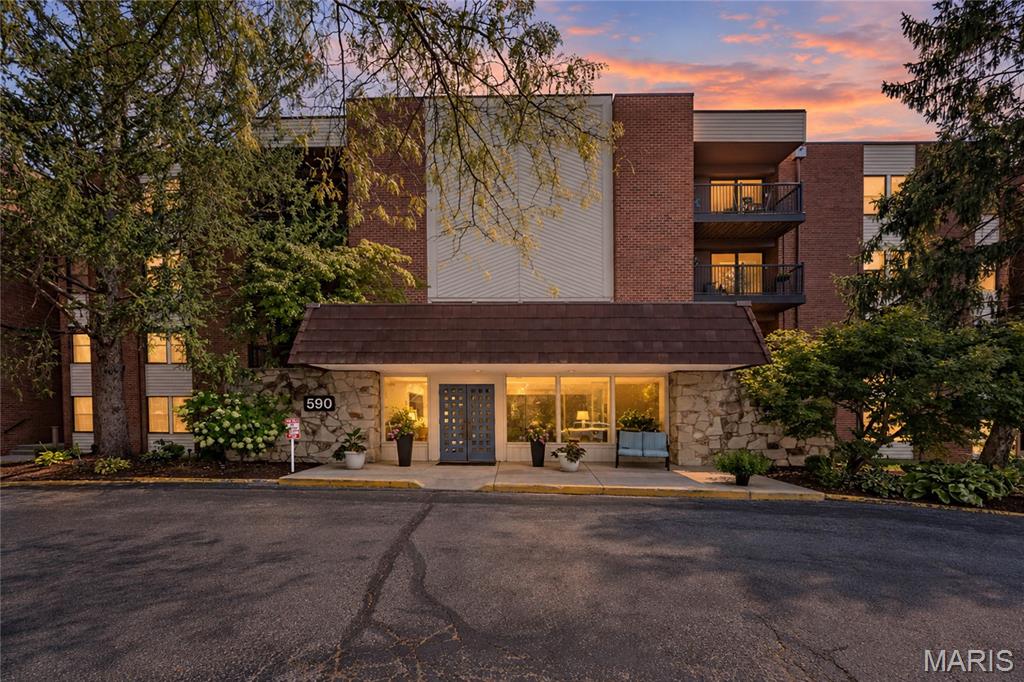
Welcome home to this top-floor, 2-bedroom, 2-bath end-unit condo with a beautiful view of the pond with a serene fountain & evergreen trees from the oversized covered deck, where you'll enjoy a daily sunset show. The current owners have made a long list of updates, making this one easy to settle into. The kitchen has freshly painted cabinetry with new hardware, soft-close features & cabinet pullouts, neutral ceramic tile floors, NEW granite countertops, all NEW stainless steel stove, microwave, dishwasher (with a 5-year warranty), and refrigerator (included). There’s also an organized wall of pantry cabinets, a new extra-thick sink with handy instant-hot water faucet & a breakfast bar that opens to the living room. The dining room sits just off the kitchen & flows easily into the spacious living room, creating a great layout for everyday living or entertaining. The living room features, crown molding, a lovely gas fireplace with new upgraded logs, built-in credenza & two newer insulated sliding glass doors leading to the deck with new railing. The generous primary bedroom has a new ceiling fan, dual-vanity bath, new LED recessed lighting & a large walk-in closet with a great new organization system featuring plenty of shelving & hanging space. The second bedroom also has a large closet with built-in shelving. The hall bath has freshly painted cabinetry with new hardware & soft-close features, plus a new exhaust fan. Brand new carpet throughout the main living areas & bedrooms, along with updated electrical wiring. The building has a newer roof, & the 2-story foyer was recently refreshed with new paint & flooring and a pretty fountain surrounded by live plants. A quick elevator ride takes you to your reserved parking spot in the secure garage, where you’ll also find a handy storage unit. Enjoy the walkable location alongside the gorgeous Creve Coeur golf course, with the neighborhood pool just steps away. Grocery, coffee, restaurants, medical providers, parks & more are all just a quick ride or even stroll away!
Subdivision: Coeur De Royale Condo Ph III
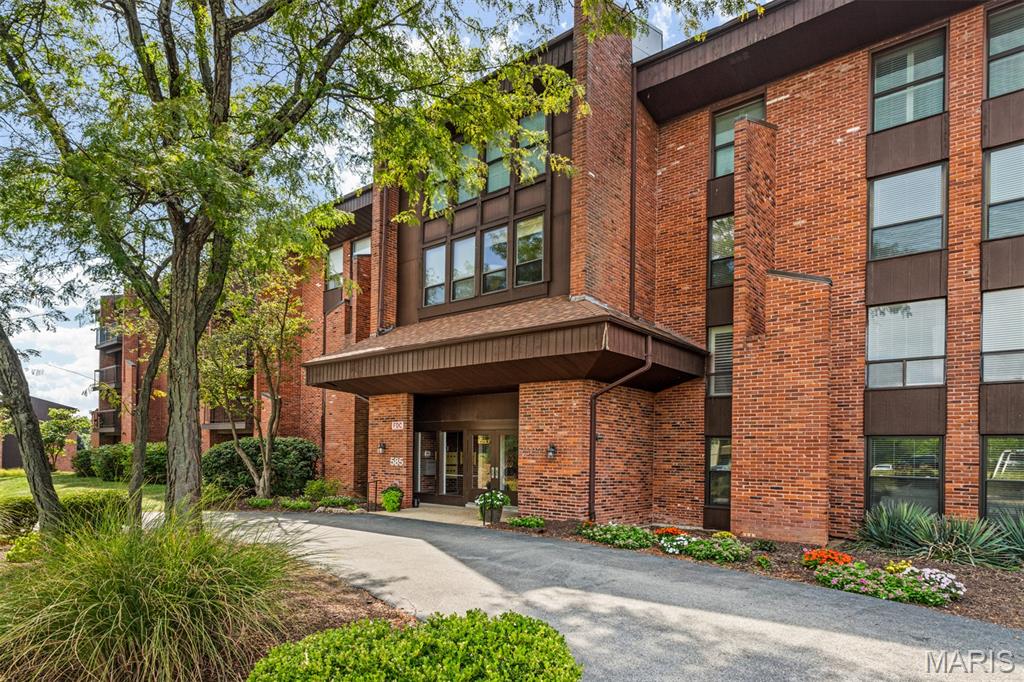
Welcome home to Coeur De Royale condo community. Enjoy easy, low-maintenance living in the heart of Creve Coeur! This spacious 2-bedroom, 2-bath condo offers an open floor plan, hardwood floors throughout, newer bedroom carpet, a generous dining room and private balcony. The nicely sized white kitchen offers plenty of workspace, a wall oven and two pantries, with an easy connection to the main living and dining spaces. The primary suite offers a walk-in closet, linen storage and private bath with separate tub and shower. The second bedroom is currently a den with built-in cabinetry and desk—perfect for a home office, reading room or flexible guest space. Storage is plentiful, with a dedicated laundry closet and ample additional storage conveniently located just inside the entry. Community amenities include a pool, clubhouse with meeting room & kitchen facility, secure resident parking and plenty of guest parking. All this in the heart of Creve Coeur, just minutes from grocery stores, restaurants, hospitals and medical centers, and major highways. AAA rated Parkway schools. Come see why this Creve Coeur condo may be just the right fit for you!
Subdivision: Allegro Lake Estates
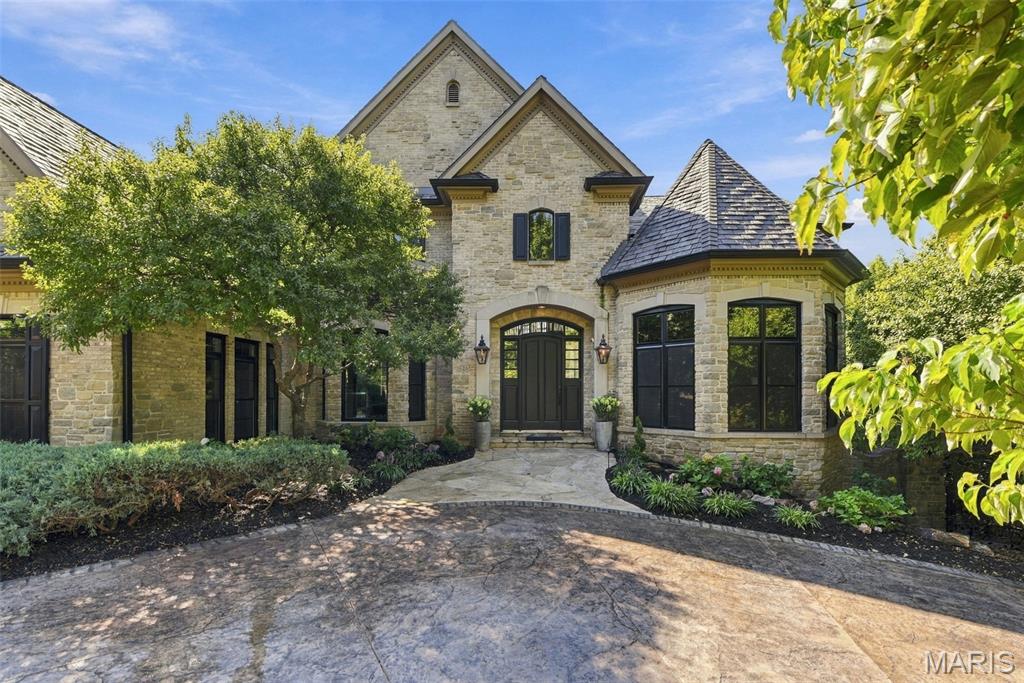
Rare opportunity to own an exceptional home on a private, gated street in Ladue Schools. Magnificent estate is located on one acre with over 8200 square feet of living space, lush landscaping, gunite pool and spa, and a one-of-a-kind pool house. This home is not to be missed! New features include a stunning, upgraded composite cedar shake roof, new windows and flooring throughout, kitchen granite, and paint. Designed for entertaining, the first floor features a sweeping staircase, dining room with bay window and tray ceiling, library with built in bookcases, powder room, large kitchen, stainless steel appliances, walk-in pantry, hearth room, stone fireplace ,breakfast room with stone surround and walkout to large deck, laundry room, half bath, spacious great room with fireplace, dramatic floor to ceiling windows overlooking the pool and pool house, and the primary bedroom suite. The large primary bedroom with a wall of windows includes two walk in closets, bath with two vanities, separate shower and brand new stand alone jetted tub. Upstairs includes three generous sized bedrooms, one with a private bath, one with a Juliette balcony that shares a Jack and Jill bath with the third bedroom. The flow of entertaining continues in the lower level with the family room, fireplace, game room, bar, walkout to pool and pool house. Fifth bedroom with bath and steam shower, play area or exercise room, and ample storage complete the lower level. The "Colorado Style" pool house is extra special with doors that open to the pool deck, living room with floor to ceiling stone fireplace, kitchen, laundry room, bedroom, and back deck. The backyard is an oasis for resort style living. Other amenities include a whole house generator, sprinkler system, security system, landscape lighting, gas lights, and "Smart Home" Crestron System. There is a three car side entry garage with two lifts for the car enthusiast and a stamped concrete circle driveway. Walk to Spoede Elementary School.
Subdivision: Warson Square 1
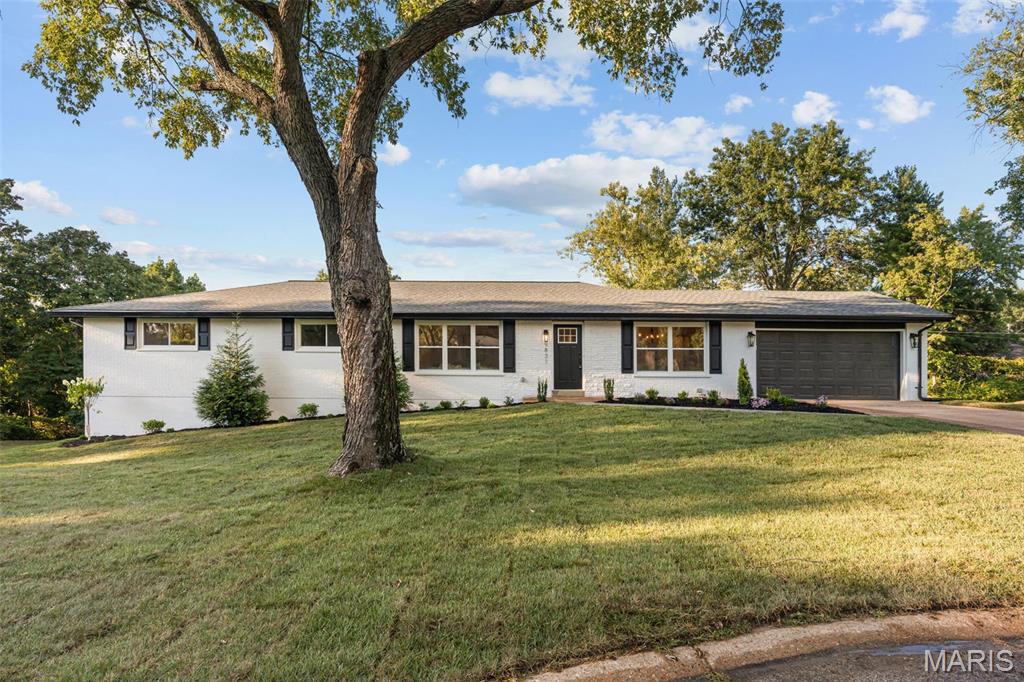
Welcome to this beautifully renovated brick ranch in Ladue Schools! Situated on nearly half an acre at the end of a quiet cul-de-sac in Creve Coeur, this home has 3,200+ square feet of thoughtfully designed living space. You’ll love the curb appeal with new landscaping, brick and stone detail, and updated shutters and light fixtures. The foyer opens to a bright dining room and vaulted living room, featuring stylish lighting and gleaming hardwood floors that continue throughout the main living space. The open layout of the family room and kitchen allows you to host gatherings with ease. The gourmet kitchen boasts top-of-the-line stainless steel appliances, quartz counters, island with breakfast bar, modern lighting, white cabinets with crown molding, black fixtures, and a timeless subway-tile backsplash. It flows seamlessly into the vaulted family room with a cozy gas fireplace. French doors lead to the light-filled sunroom addition. The primary suite is a retreat, with new carpeting, a walk-in closet with organization system, and a luxurious bathroom complete with a freestanding tub, step-in shower, dual-sink vanity with brushed gold fixtures, and gorgeous tilework. Two more bedrooms and another full bathroom with tile-surround tub, quartz vanity, and ceramic tile floors round out the main level. The walk-out finished basement adds a rec room, 4th bedroom, bath w/step-in tile-surround shower, and space for storage. Enjoy the fall weather on the patio overlooking the large backyard and trees beyond. Just moments from schools, parks, and all of the shopping and restaurants along Olive and Lindbergh, with quick access to I-170 and I-270, Westport, and Clayton, this home in a great location is one you won’t want to miss!
Subdivision: Fairways 1
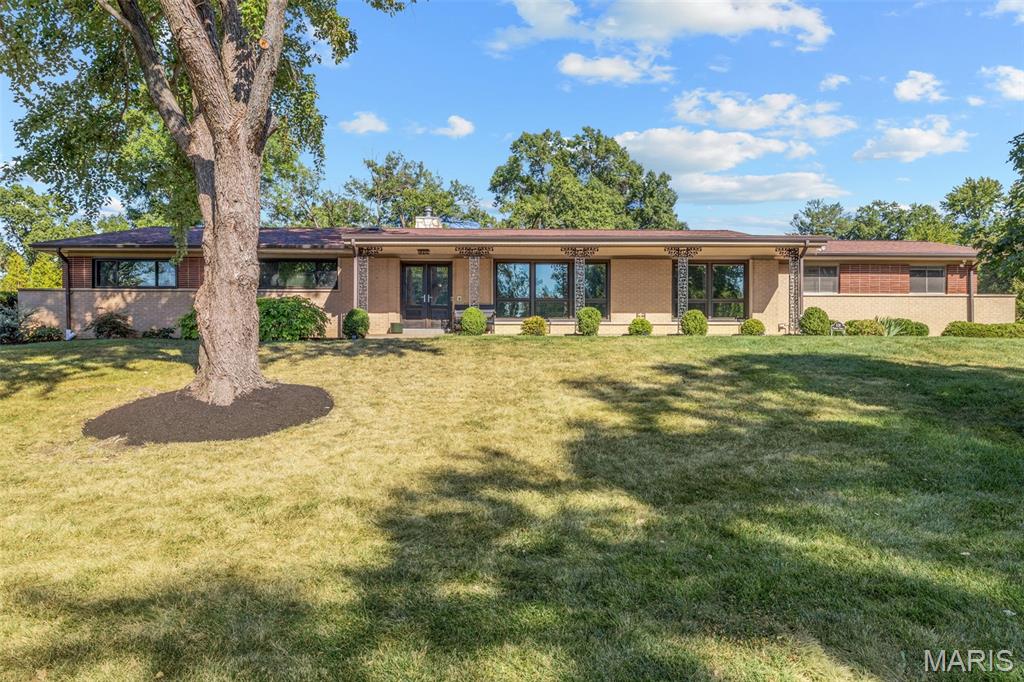
Step into this stunning mid-century modern home featuring four bedrooms, three full baths, and approximately 4,200 total square feet. Architectural character and thoughtful modern updates come together beautifully throughout the property. The well-designed layout seamlessly connects the spacious kitchen with the open, light-filled impressive family room featuring 11 ft vaulted beam ceilings framed by dramatic floor-to-ceiling windows, bringing the outdoors in and filling the space with natural light. Newly refinished hardwood floors and all-new light fixtures add a fresh, modern touch while complementing the home’s original character. The spacious primary suite offers a private retreat with a walk-in closet, while main-floor laundry provides everyday convenience. The lower level expands the living space, with a versatile bedroom and full bath, along with a well-equipped home gym-ideal for guests, a home office, fitness, or additional living needs. Outside, enjoy exceptional outdoor living on approximately 0.7 acres, featuring a beautiful, level backyard with ample room to relax, entertain, and enjoy the surrounding space. This special home reflects the current owners’ thoughtful transformation, perfectly balancing mid-century design, architectural character, and today’s modern lifestyle.
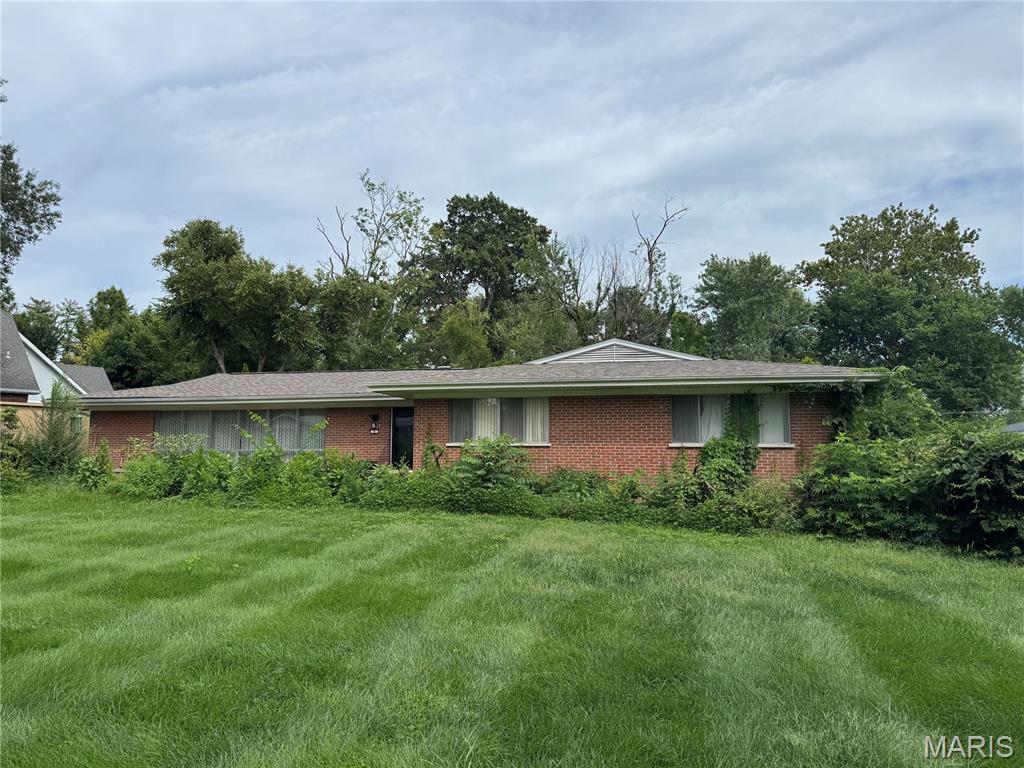
Subdivision: Wedgewood Lane Lts 7 Thru 10 Amd
Great opportunity to get into Ladue Schools! This spacious home offers nearly 3,000 square feet of living space above grade and sits on an impressive almost half-acre lot. Being sold as-is, this property presents an excellent opportunity for buyers looking to put their own vision and personal touches into a home in a highly desirable location. With generous living space, a large lot, and plenty of potential, there is room to create the home you've always wanted. Whether you're looking for a renovation project, an investment opportunity, or a chance to build equity in a sought-after school district, this property is worth a look. Don't miss this opportunity to make this property your own!
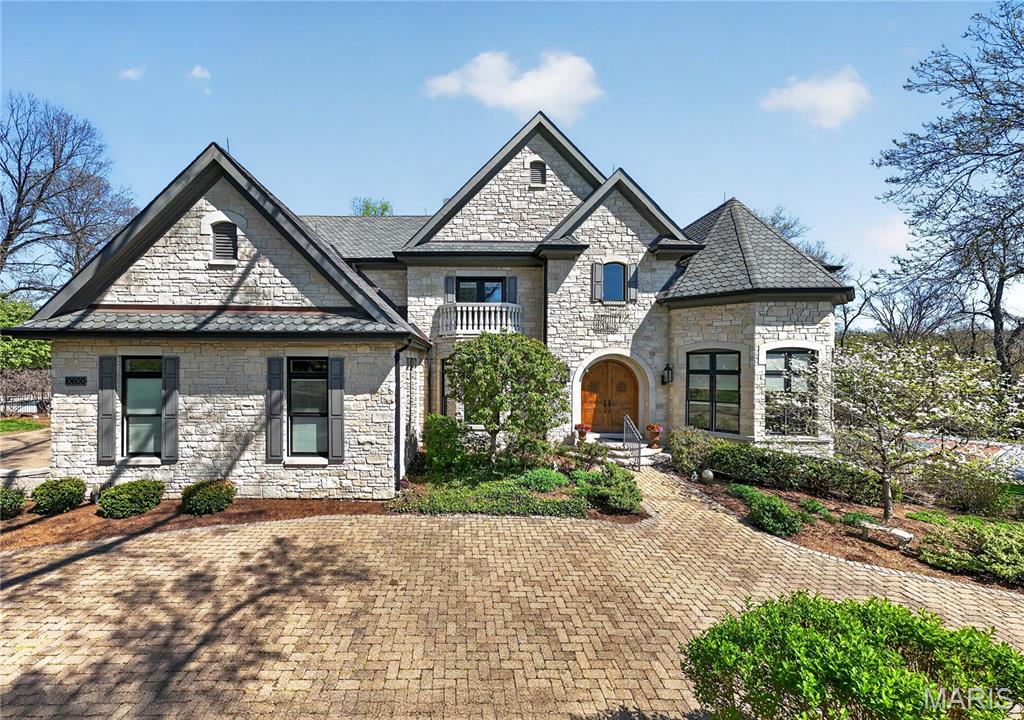
Subdivision: Country View Estates
This beautiful estate with truly check all your boxes with quality construction, endless amenities, and centrally located in the Ladue school district within walking distance to Spoede elementary. Wonderful curb appeal; situated at the end of a cul-de-sac and next to community park, constructed of predominately stone with stucco accents, this beautiful home will certainly stand out from the competition. A gorgeous private, gunite, salt water pool is located off of the kitchen and charming screened porch. It is bordered with inlaid stones creating plenty of area for play and entertaining. There is also a private patio to the rear that creates that private setting for quite dinners and barbeque time. Lastly, there is a private sport court for pickleball and basketball which is fenced and can be enjoyed day or night with lighting. Inside the rooms are expansive with soaring ceilings, wood floors, and rich moldings. A spacious 2 story entry with custom staircase leads to the private dinning room with wood flooring, tray ceiling and formal study with built in bookcases and rich woodwork on walls and ceiling. The greatroom is located in the center of the home with a wall of windows to the rear overlooking the private patio: two stories, gas fireplace, wet bar, wood floors, balcony overlooking from upstairs bedroom area. The kitchen/hearth room is truly like no other with a large center island that opens to sitting and breakfast room area; Wood floors, gas fireplace, stone accent wall, freshly painted, custom cabinets, hard surface counters, stainless appliances, vaulted ceiling, walk in pantry, planning desk, butlers pantry, half bath, huge laundry with endless built-ins. The primary bedroom that is very generous in size is also located on the main floor and has new carpeting, wood floors, walk out to private deck overlooking rear patio and sport court, gas fireplace, two large customized walk in closets and a private in suite bath with double vanities, separate tub and shower, private commode area. Upstairs there are three large bedrooms all with their own private bath and walk in closets. These three rooms have been recently painted with new carpet as well. The lower level is perfect for entertaining with a large walk behind wet bar, family room with gas fireplace that walks out to rear lower level patio and sport court, recreation room, wine cellar holding over 1000 bottles, exercise room and 1.5 baths. There is a 9 foot pour in the lower level with a stamped concrete floor. Roof was recently replaced. 3 car side entry garage with front circle drive. In ground sprinklers, security system and Geothermal heating and cooling. This home has it all and truly is the one you will never want to leave.
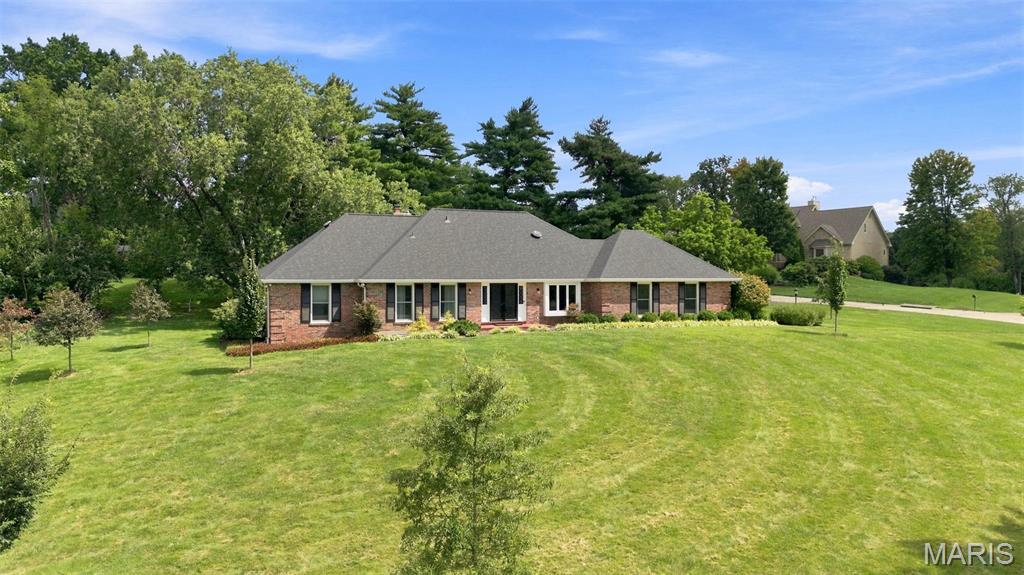
Subdivision: Runnymede 1
Bright and stylish, this meticulous 4 bedrm, 3 bath home is perfectly situated on a 1.1 acre lot in the popular Runnymeade neighborhood. A high ceiling accentuates the entry foyer flanked by the formal living rm and dining rm. The ‘heart’ of the home is the open kitchen featuring 2 islands, stainless appliances and French doors leading to the private patio and lush backyard. The family room with fireplace completes this updated light filled space perfect for entertaining or a cozy night in. The main floor primary suite offers plenty of closet space and updated neutral bath. The second main floor bedrm (currently being used as an office) is steps from the updated hall full bath. A laundry/mudrm completes the main floor. Upstairs, find room to spread out with 2 large bedrms, updated bath and tons of closet space. Lower level offers more storage space. Notable updates include: roof (2021), windows (2022), furnace (2023) and AC (2023). Large lower level and 2 car oversized garage. Conveniently located to shopping, restaurants and hospitals. Bellerive Elementary.
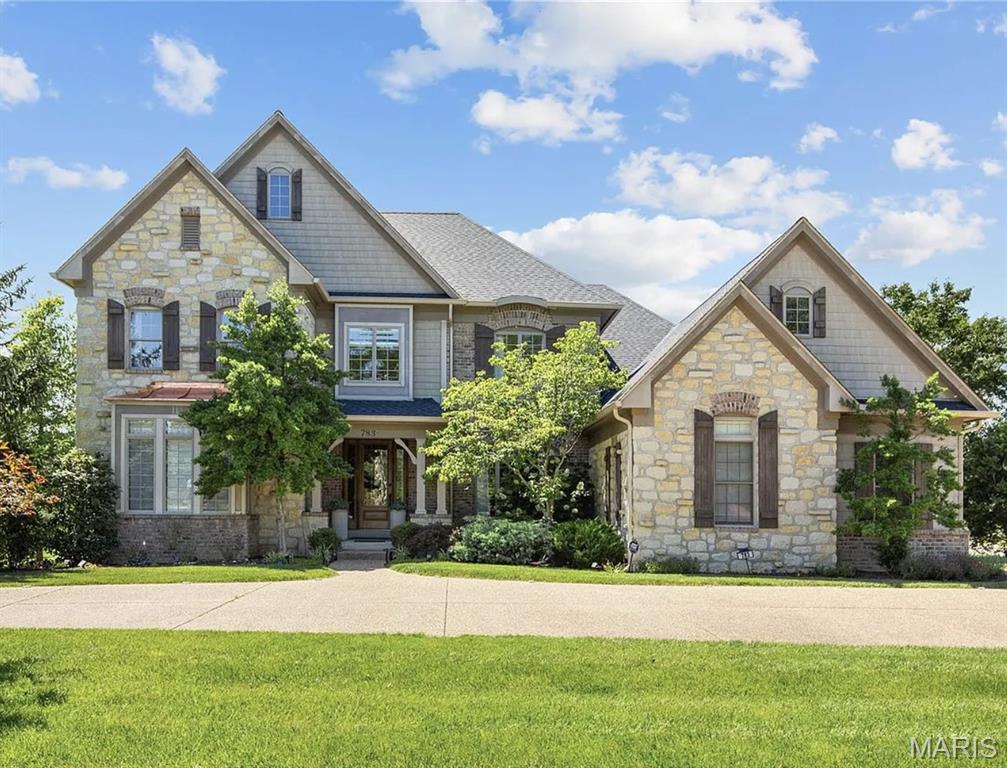
Subdivision: Minner Nursery
An impressive brick & stone elevation highlights the remarkable curb appeal of this spectacular 7079 sq ft 1.5 Sty. Exceptional craftsmanship and curated design elements including soaring ceilings, arched entryways, detailed trim work & oak hardwoods create effortless comfort and livability. The covered porch entrance with 8’ oak front door leads to welcoming foyer highlighted by dramatic flared staircase, private study with 8’ frosted glass double doors and formal dining room. A 12’ box beam ceiling, cast stone fireplace & expansive wall of windows set the tone for the stunning great room. Culinary enthusiasts will love the designer kitchen with custom white cabinetry, granite countertops, butler's pantry, 8’ center island & convenient planning center. The light-filled breakfast room and vaulted hearth room with wide arched entryway framed by architectural columns & stone fireplace provide an ideal gathering place. The spacious primary bedroom suite offers an appealing retreat with walk-in closet & beautifully appointed bath with jetted tub. Front & rear staircases access gallery landing surrounded by 3 additional bedrooms, 2 with Jack n' Jill bath, & hall full bath plus step-up bonus room. Lower Level entertainment space includes recreation room, game room, office & full bath. Situated on parklike 1.2-acre grounds with composite deck, hot tub deck, circular drive & 3-car garage.
Subdivision: Bellerive Estates 2nd Add 10
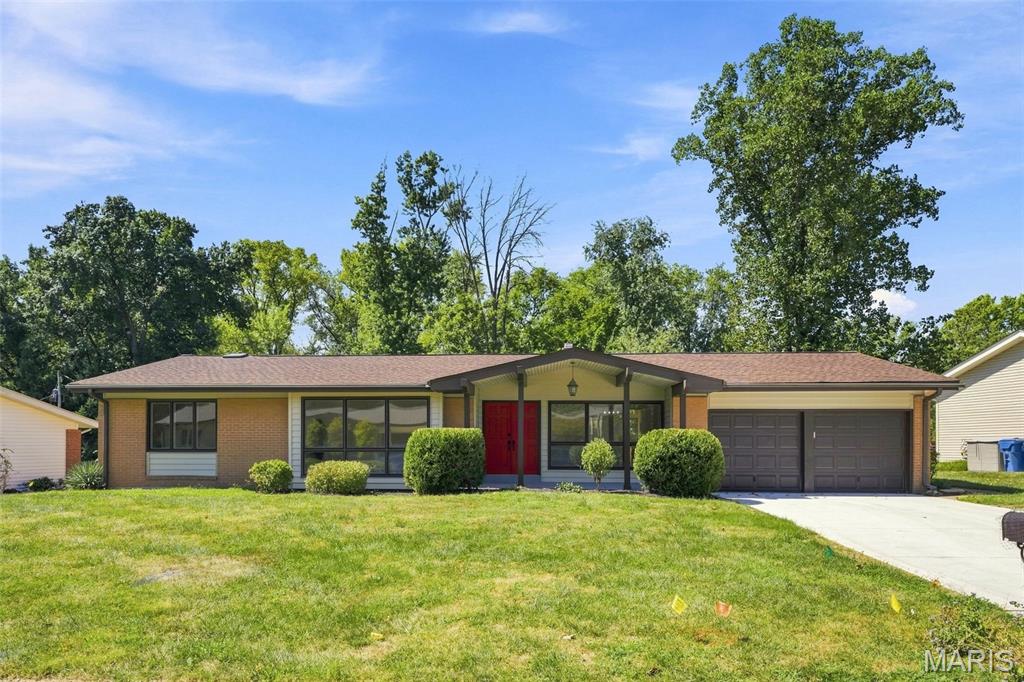
Welcome to a completely transformed Creve Coeur home where modern design, natural light, and thoughtful living spaces come together on over a half-acre! From the moment you step inside this large ranch home, you'll notice the contemporary feel and beautiful hardwood floors carried throughout the main level. The heart of the home is the stunning living space, anchored by a beautiful fireplace and an incredible wall of windows that brings the outdoors in and fills the room with natural light. The beautifully updated kitchen is designed to impress with sleek quartz countertops, a gas range, and a fresh modern aesthetic which makes everyday living and entertaining effortless. Just beyond the living spaces, is a large deck that overlooks a level backyard, creating the perfect setting for a pool, a playground for the kids, morning coffee, or gathering with friends. The main level offers 3 bedrooms and 2 full bathrooms, including a comfortable primary suite. Head downstairs to discover an incredible finished walkout lower level that feels like an extension of the main home. Two additional bedrooms and a full bathroom provide flexibility for guests, family, or multi-generational living, while the enormous recreational space offers endless possibilities for entertaining, movie nights, game days, or creating the ultimate home office or flex space. Every inch of this home has been thoughtfully updated, giving you the rare opportunity to enjoy a truly move-in-ready home without the projects. This Creve Coeur home delivers the space and style you've been waiting for - fresh, modern, completely updated, and ready for you to call home!
Subdivision: Creve Coeur Place 2
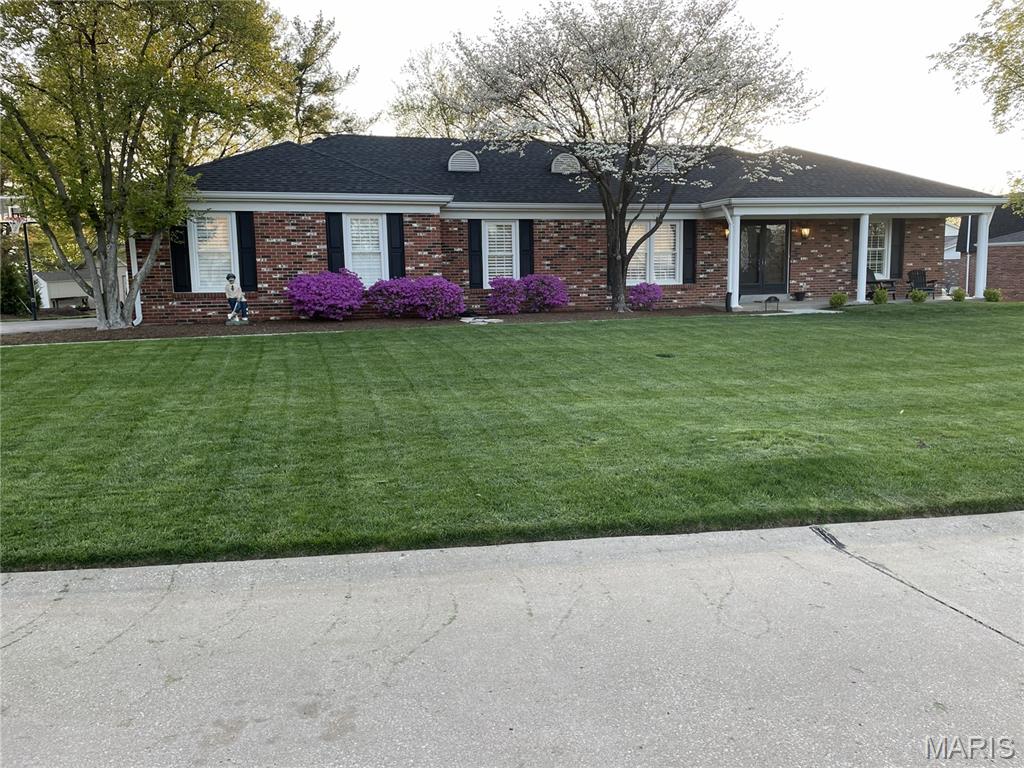
This home is a true showcase of refined living, blending timeless elegance with thoughtful modern updates in the heart of sought-after Creve Coeur. Meticulously maintained and beautifully renovated, this exceptional ranch offers 3 main floor bedrooms with additional sleeping area in the lower level, 3 full baths, and a powder room, all designed with comfort and style in mind. At the heart of the home is a stunning chef-inspired kitchen featuring white soft-close cabinetry, gleaming quartz countertops, stainless steel appliances, and a picturesque window framing views of the beautiful backyard. Luxury vinyl plank flooring extends throughout the main living areas, while plush carpeting adds warmth and comfort to the secondary bedrooms. Every bath has been tastefully remodeled with quality finishes and contemporary design. The thoughtfully designed floor plan offers effortless main-level living, highlighted by a sun-filled living room, elegant dining room, inviting family room with a gas fireplace, and a well-appointed laundry room with custom cabinetry. The spacious primary suite serves as a private retreat, complete with an updated bath and generous walk-in closet. The finished lower level is perfectly suited for entertaining and everyday enjoyment, featuring a stylish wet bar, expansive recreation room, second family room, full bath, and a versatile bonus sleeping area. Outside, the home's attractive brick exterior, side-entry garage, and beautifully landscaped grounds create exceptional curb appeal. The level backyard offers an ideal setting for outdoor relaxation and gatherings on the spacious patio. Ideally located just minutes from premier dining, shopping, hospitals, major highways, and award-winning Parkway Schools, this remarkable residence delivers the perfect combination of luxury, convenience, and location. A rare opportunity and true Creve Coeur gem.
Subdivision: Beau Jardin Twnhms A Condo
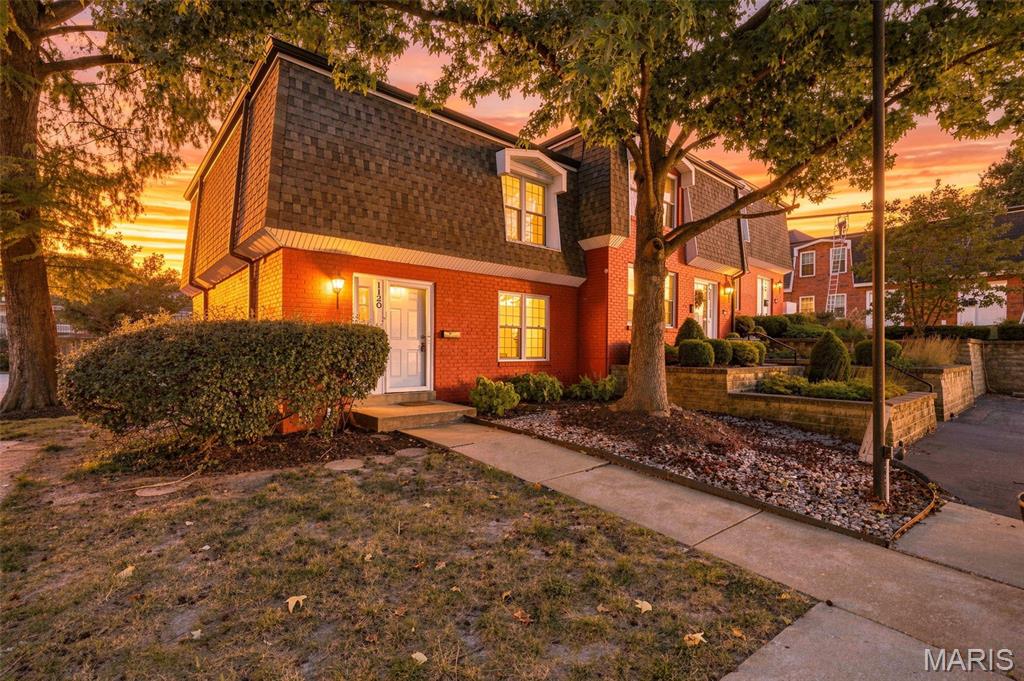
Nestled within the highly acclaimed Ladue School District, this lovely 3-bedroom, 2-full bath townhome offers a perfect blend of comfort, style, and convenience. The inviting main level features a bright, open floor plan enhanced by new luxury vinyl plank flooring throughout. Enjoy a spacious living room, separate dining area, kitchen, and a full bath, creating an ideal space for both everyday living and entertaining. Upstairs, the primary suite features a generous walk-in closet and hardwood floors. The two additional bedrooms are also spacious and are highlighted by hardwood floors. New carpet on the staircase and upper hallway adds a fresh touch and warmth to the second level. The partially finished lower-level family room provides valuable additional living space, perfect for a media room, play area, home office, or entertaining guests. Step outside to a private fenced backyard complete with a patio, ideal for relaxing or outdoor gatherings. Two assigned parking spaces add everyday convenience. A wonderful opportunity to enjoy low-maintenance living in a sought-after location close to shopping, dining, parks, and top-rated schools.
Subdivision: Mill Crossing Condo 5
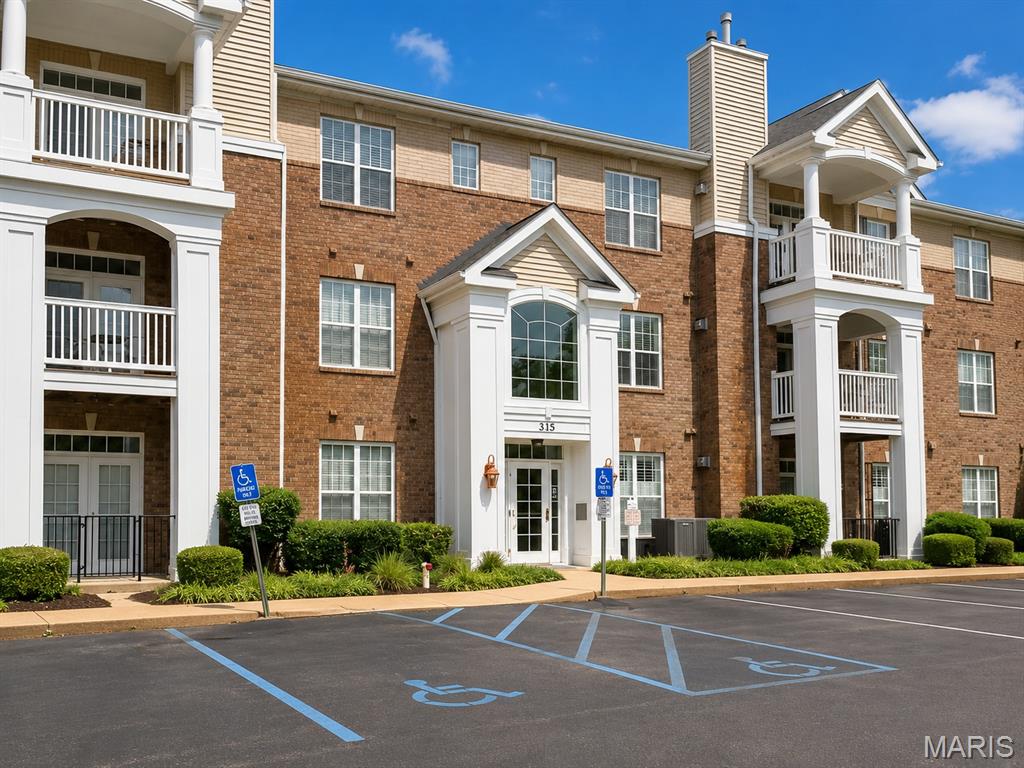
Beyond the gates of this sought-after luxury community, discover an exceptional former display residence filled with upgraded finishes and thoughtful details throughout. Offering approximately 1,500 square feet of single-level living, this beautifully appointed 2-bedroom, 2-bath condo features 9-foot ceilings, plantation shutters, extensive crown molding, 5 1/4-inch baseboards, a gas fireplace, separate dining room, spacious great room, and private covered deck overlooking beautifully maintained green space. The custom kitchen is designed for both everyday living and entertaining, featuring marble countertops, crown-molded cabinetry, a custom tile backsplash, under-cabinet lighting, center island with raised breakfast bar, stainless steel appliances, and rich walnut flooring. A dedicated laundry room includes the washer and dryer. The spacious primary suite offers a walk-in closet with custom shelving and a luxurious bath with jetted tub, marble shower with seat, and double-bowl vanity with granite countertops. The hall bath also features a marble shower with built-in seat. Enjoy secure, low-maintenance living with a secured lobby, two elevators, climate-controlled underground parking with assigned space #16, private storage, and additional secured guest parking. Community amenities include a recently refreshed clubhouse and pool, fitness center, sauna, recreation facilities, and business center. Beautifully landscaped grounds, generous green space, and an impressive collection of amenities complete this exceptional opportunity.
Property Status History


MORE REALTORS
Agent
MORE, REALTORS
