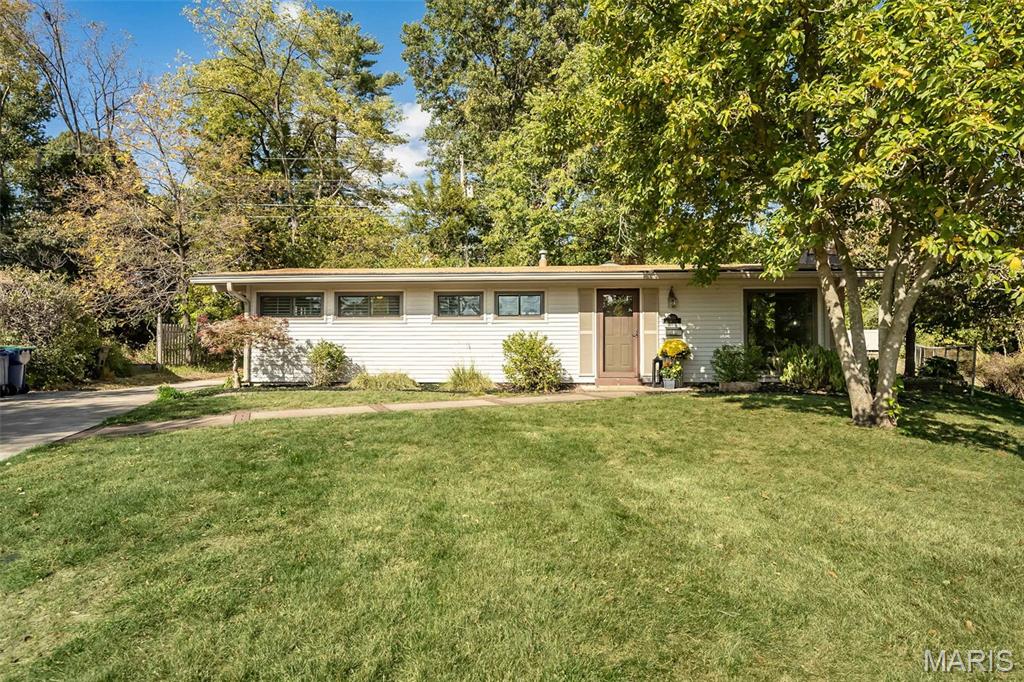
Subdivision: Ridgewood One
1654 Liggett Court ~ Simply SPECTACULAR! Nestled on a quiet cul-de-sac in Ridgewood, one of Crestwood’s most sought-after and architecturally distinguished neighborhoods is where you will find this exceptional Ralph Fournier designed GEM that is truly one-of-a kind! Discover the methodically proportioned spaces that seamlessly connect indoor and outdoor living, a true hallmark of MCM architecture. Be greeted by the sun-drenched open floorplan that creates an inviting atmosphere with soaring vaulted ceilings, expansive angular windows and striking floor-to-ceiling stone fireplace. It's iconic character has been beautifully preserved and thoughtfully enhanced by tasteful updates throughout. GORGEOUS designer kitchen with artisan crafted cabinetry, rich granite countertops, abstract tile backsplash and high-end stainless appliances. The primary bedroom is quite serene with plantation shutters, distinctive built-ins and wonderful closet space. Two additional bedrooms offer exceptional versatility, including one that's appointed with custom built-ins and currently serves as a office/den. The hall bath has been beautifully remodeled and features a stylish cabinet vanity, attractive tile flooring and a tub/shower combination. The laundry/utility room (washer/dryer included!) is FABULOUS! Custom built-ins provide added functionality and convenient storage for everyday essentials. The outdoor living spaces are AMAZING! TWO inviting patios overlook the unbelievably private backyard perfect for entertaining or simply relaxing while enjoying the peaceful surroundings. Don’t miss the oversized garage that offers exceptional storage and endless possibilities for organizing all of your "extras"! This is a special one folks...don't delay!
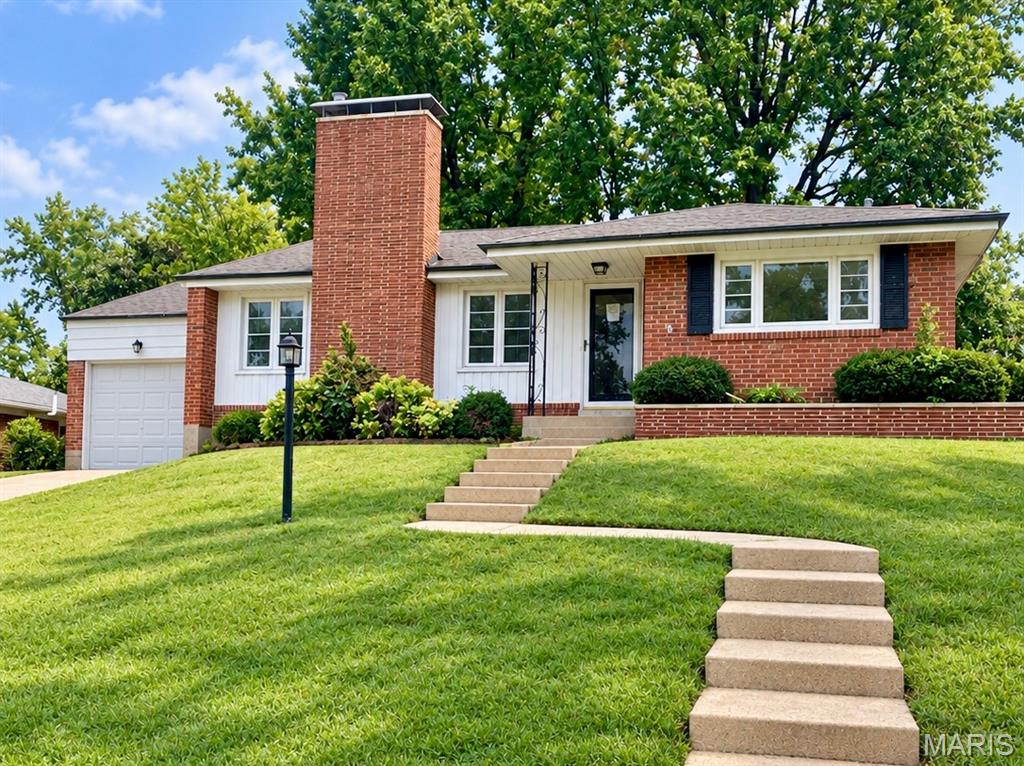
Subdivision: Webster Gardens 8
Welcome home to this beautifully updated, move-in-ready 3 bedroom, 2 bath ranch located in the highly regarded Lindbergh School District. Thoughtfully renovated throughout, this home combines modern updates with the character and comfort of a classic ranch. Step inside to an inviting living room featuring beautiful refinished hardwood floors, a fireplace, and an abundance of natural light. The living room flows seamlessly into the dining area and fully renovated kitchen, complete with new cabinetry, appliances, and granite countertops. Just off the dining area, a peaceful sunroom provides additional living space and plenty of natural light, with doors leading directly to the spacious backyard. The finished lower level offers even more flexible living space, including a second living room with a fireplace, an egress bedroom, and a full bathroom. An attached one car garage provides convenient parking and additional storage. Ideally situated in South County, this home is conveniently located near Grant’s Trail and Grant’s Farm, home of the famous Budweiser Clydesdales. Beautifully renovated, move-in-ready, and ready to welcome you home, 11 Pinewood Dr. is one you won’t want to miss. Schedule your showing today!
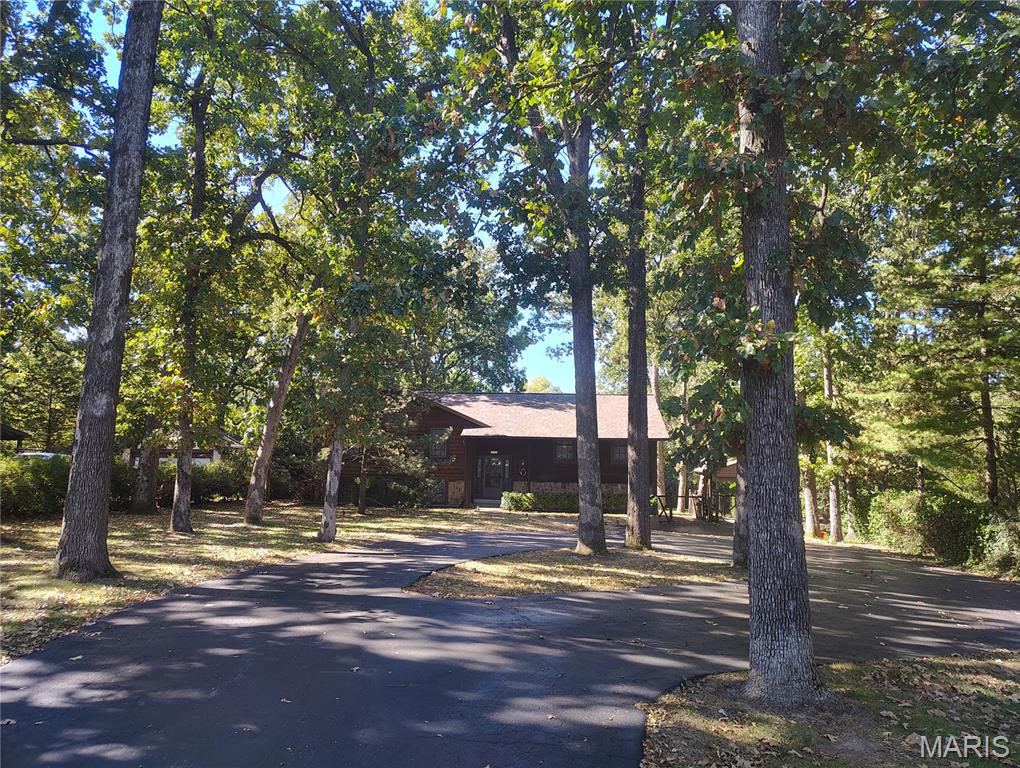
Subdivision: Grantwood
A rare combination of nearly one acre of flat, usable land, mature trees and room to breathe awaits in Crestwood. This 3-bedroom, 2.5-bath home offers 1,938 finished square feet. Built in 1982 and meticulously cared for by the same owner since construction, the distinctive residence brings together privacy, practicality and outdoor living. Fresh interior paint and new carpet deliver a clean, inviting backdrop ready for personal style. The adaptable floor plan supports relaxed routines and entertaining. A lower level expands functionality with a wet bar plus a versatile bonus room suited for overnight guests, a home office, fitness, media, crafts or hobbies. Step onto the expansive rear deck and take in the broad grassy lawn. A large fenced section is ideal for pets, play or gardening, while the natural perimeter creates shade and a peaceful sense of seclusion. A circle drive, additional off-street parking and an oversized 2-car garage easily accommodate multiple vehicles, tools, seasonal belongings and recreational gear. The roof is approximately two years old, and newer windows add practical value. Schedule a private tour and see why this unique property deserves a closer look.
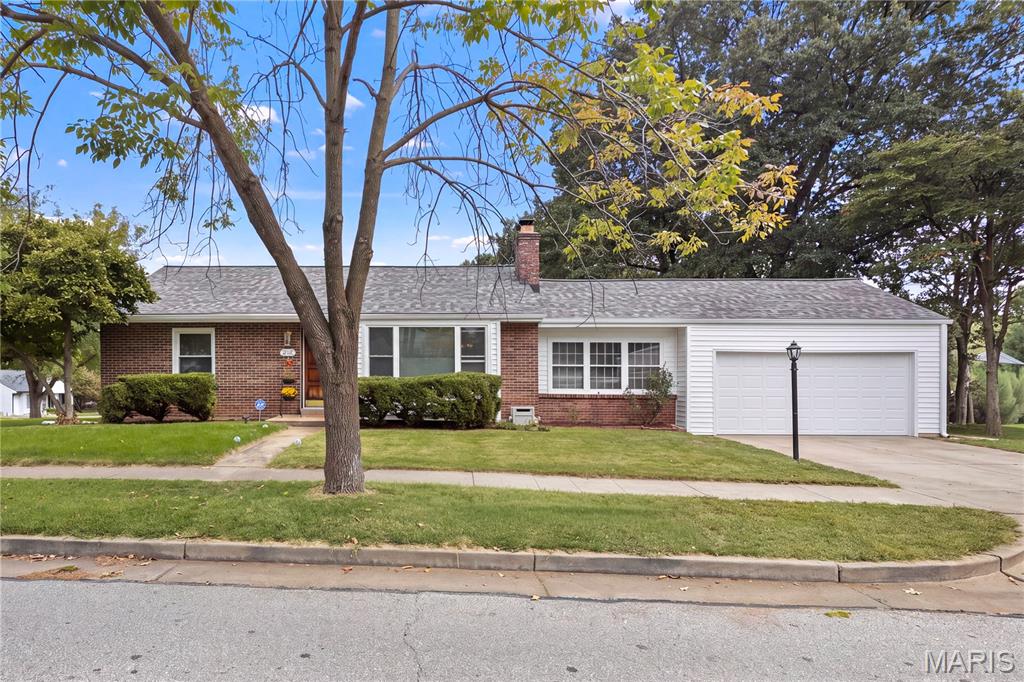
Subdivision: Crestwood 3rd Add
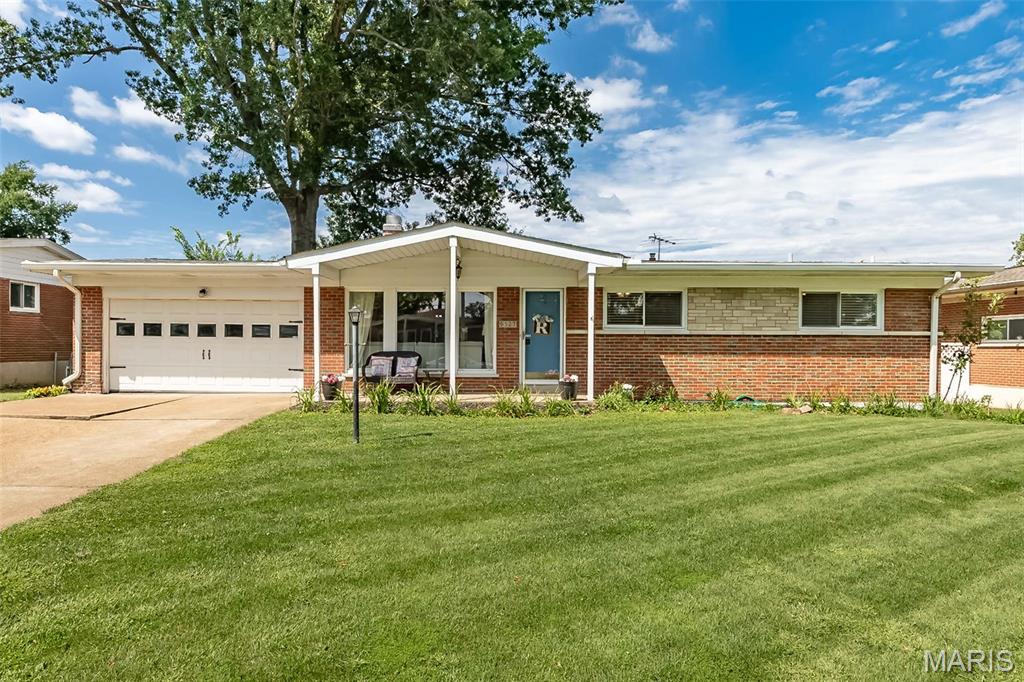
Welcome to 1252 Liggett Avenue, a classic brick ranch in one of South County's most convenient locations. Mature trees, a manicured lawn, and an attached two-car garage give this home great curb appeal from the moment you arrive. Step inside to a bright, inviting living room with gleaming hardwood floors and a large picture window that fills the space with natural light. A handsome brick fireplace serves as the room's centerpiece, perfect for cozy evenings in. The hardwood continues into the bedrooms, including a spacious bedroom with a ceiling fan and two windows overlooking the tree-lined yard. Two bedrooms with a large Den that can be used as a 3rd bedroom, this home provides a lot of potential! One-level living makes daily life easy, and the home offers a wonderful opportunity to add your own personal touches. The location is hard to beat. Located in the highly regarded Lindbergh School District, the home is just minutes from Grant's Farm and Grant's Trail, great for walking, running, and biking. You'll also be close to the new Crestwood recreation center, scheduled to open this January. With quick access to I-44, I-270, and Highway 141, you'll never too far from all St. Louis has to offer. Don't miss your chance to own this well-located ranch. Owners are selling AS-IS, they will do no repairs. Selling AS-IS, owners will do no repairs. Schedule your showing today!
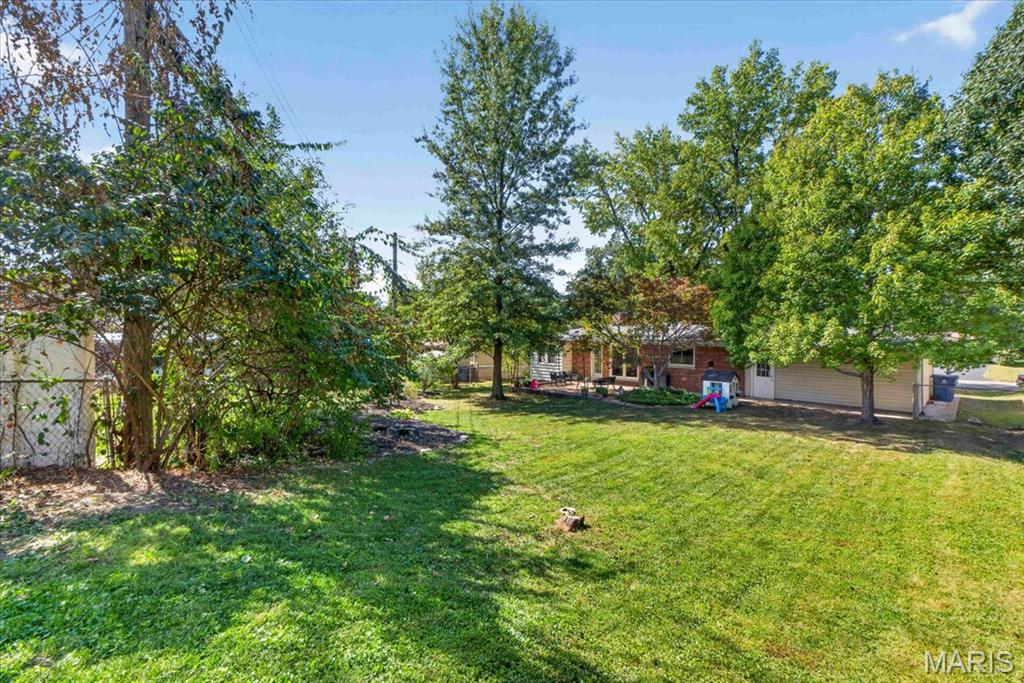
Subdivision: Sturdy Estates
Welcome to this beautifully updated 3-bedroom, 2-bath ranch offering stylish living in the sought-after Lindbergh School District. Warm hardwood floors and abundant natural light set the tone, while the striking floor-to-ceiling stone fireplace creates a dramatic focal point in the open living and dining space. The spacious kitchen features rich wood cabinetry, stainless steel appliances, generous counter space and excellent storage. The finished lower level expands the living space with a large recreation/family room plus flexible areas for a home office, gym or playroom. Outside, enjoy a private, tree-lined backyard with a spacious patio, perfect for entertaining or relaxing. An attached two-car garage and newer roof complete this move-in-ready home. 1,377 sq. ft. above grade, plus the finished lower level.
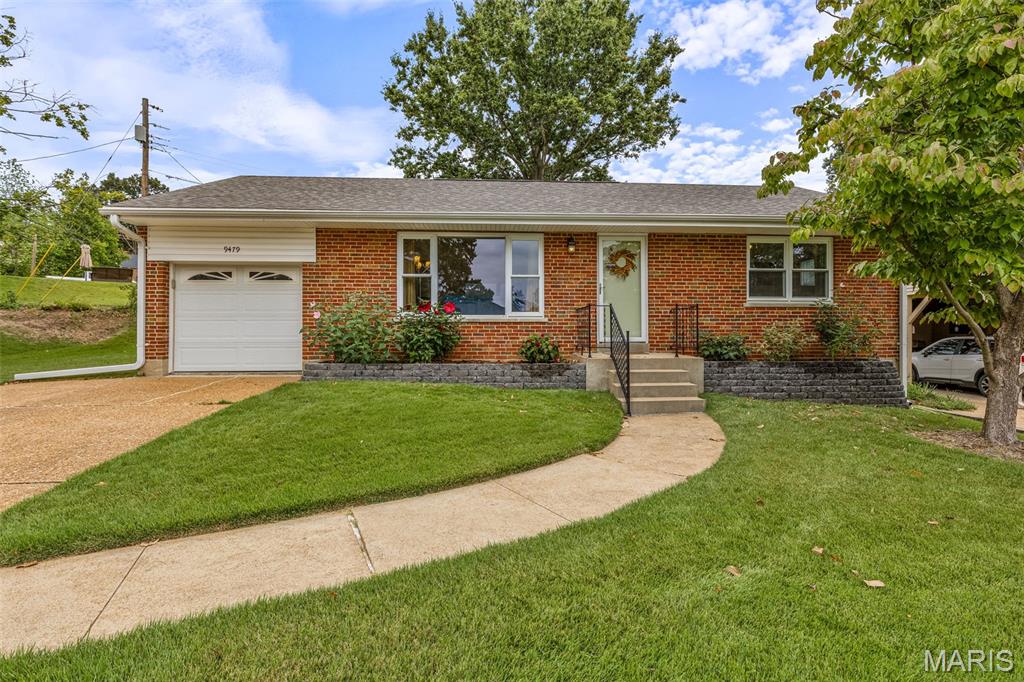
Subdivision: Yorkshire Estates 5
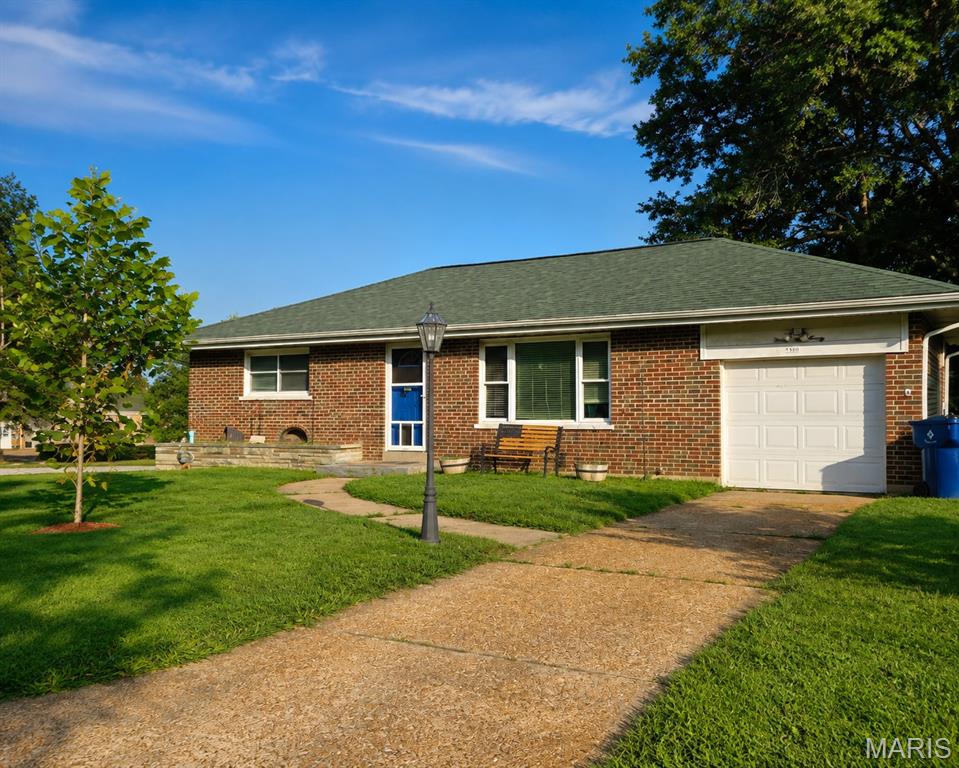
Classic Crestwood charm in the Lindbergh School District! This all-brick ranch is move-in ready with gorgeous hardwood floors, fresh paint and a bright, inviting feel throughout. The eat-in kitchen offers plenty of everyday functionality, while the separate dining room features a sliding glass door leading to the rear yard—perfect for easy indoor/outdoor living. You’ll love the darling bath, oversized 1-car garage and convenient double driveway. The full lower level offers loads of potential, plenty of storage and is ready for your finishing touches. Plus, enjoy peace of mind with a roof that’s less than one year old. Solid, charming and ready for its next chapter!

Subdivision: Crestwood 3rd Add
Crestwood living! Close to parks, shopping and highway access. Quaint street and this house sits at the end of the street. Lindbergh schools!
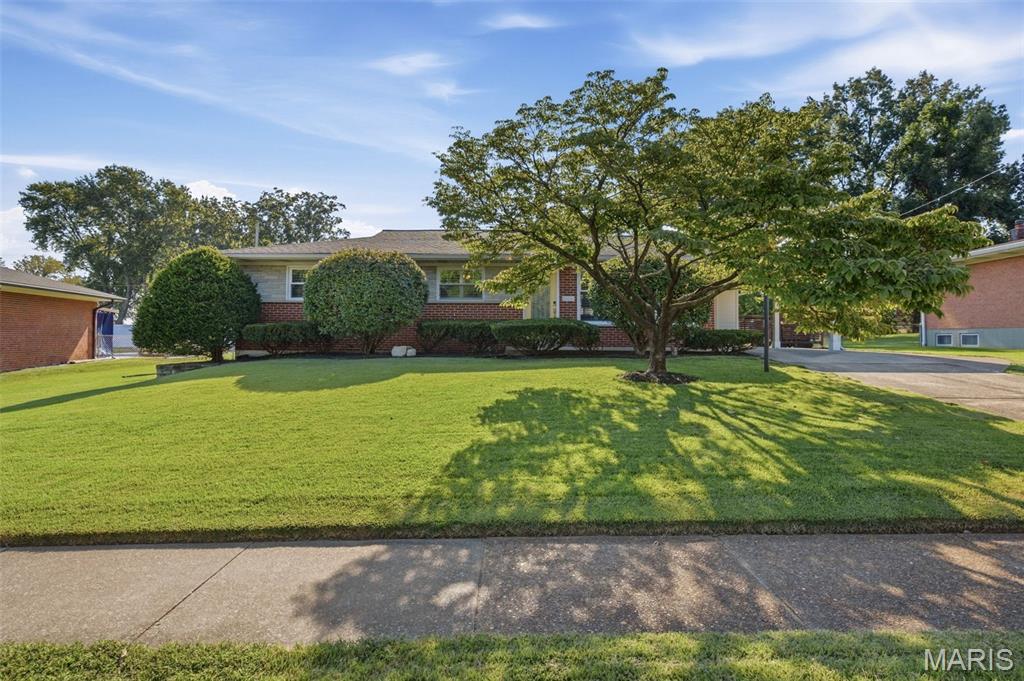
Subdivision: Providence Park 1
Welcome to this exquisitely renovated mid-century ranch home nestled in this sought-after Crestwood neighborhood! Thoughtfully updated while preserving its original character, this inviting home offers two bedrooms, three full baths, and exceptional living space across two levels. Beautiful hardwood floors flow throughout the main level, leading to a stunning custom kitchen featuring a breakfast bar, granite countertops, and stainless steel appliances. Just off the kitchen, a clever office nook provides the perfect dedicated workspace. The main level primary suite offers a spacious walk-in closet and beautifully appointed en suite bath. The second bedroom features two large custom closets, providing abundant storage. A truly amazing staircase leads to the finished lower level, where you'll find a generously-sized recreation room complete with a fireplace, plus a versatile additional space ideal for a sleeping area. A craft room, reading nook, laundry room, full bath, and plentiful storage complete this incredible flexible level. Out back is a lovely patio with a new gazebo, perfect for hosting bbq's with family and friends and a large, level, easy to maintain, backyard. Recent updates include a new A/C and humidifier (2023), new sump pump w/ battery backup (2021), and new hot water heater (2022). Located within the Lindbergh School District, this home is ideally situated within walking distance of Whitecliff Park, which is slated to welcome a brand new Recreation Center in 2027! Enjoy easy access to Grant's Farm, Grant's Trail, shopping, dining, and all that this wonderful Crestwood location has to offer. Beautifully renovated, thoughtfully designed, and perfectly situated--this is a home you'll want to see!
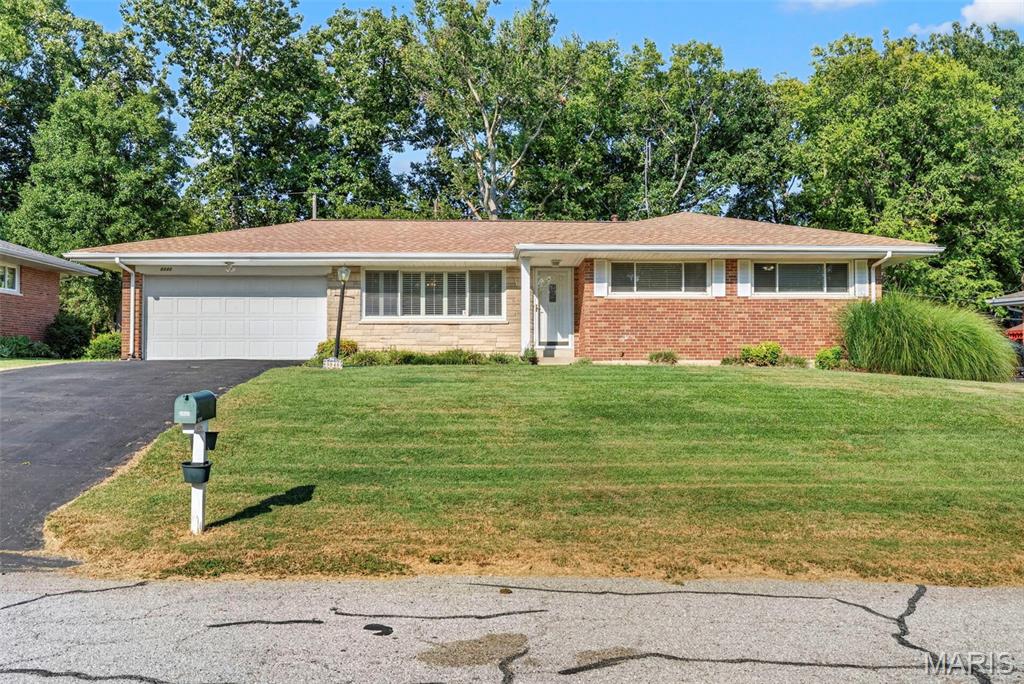
Subdivision: Watson Terrace 2
BOM AT NO FAULT OF SELLER. Welcome to 8848 Red Oak Drive, where a little vision can go a long way! Located in the heart of Crestwood within the Lindbergh School District, this 3-bedroom, 2-bath ranch offers a wonderful opportunity to create a home that truly feels like your own. Inside, you'll find a functional layout ready for your personal touch, while the enclosed back patio offers the perfect spot for morning coffee, entertaining, or simply unwinding at the end of the day. With an established neighborhood, convenient location, and classic ranch layout, this home has a great foundation for bringing your ideas to life. Property is being sold AS-IS. Seller will make no repairs or provide credits for repairs. Inspections are welcome for buyer's informational purposes.
Subdivision: Villages At Crestwood Crossing The
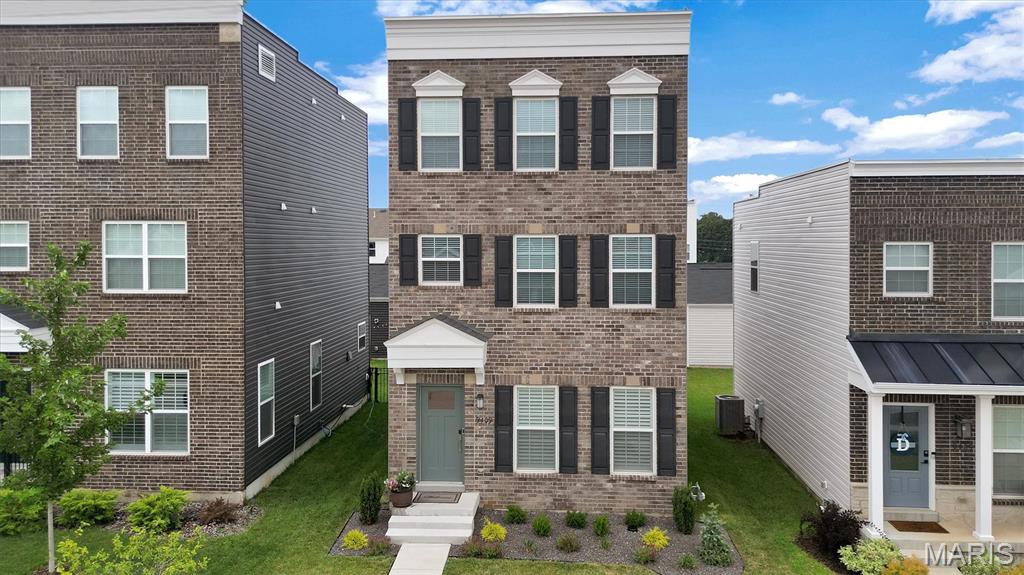
Newer construction in Crestwood, without the wait. This former display is move-in-ready offering 3 bedrooms, 3.5 baths (3 full, 1 half), and approximately 2,040 square feet in the Lindbergh School District. The open-concept main level features 9-foot ceilings, oversized 6-foot low-E tilt-in windows, plantation-style shutters across the entire first level. The kitchen anchors it all with quartz countertops, designer cabinetry, stainless steel GE appliances, a large peninsula breakfast bar, and an upgraded custom tile backsplash. The adjoining breakfast room and sun-filled living room form one continuous gathering space, and a powder room completes the level. Every bedroom in this home has its own private en-suite full bath and walk-in closet. The second-floor primary suite adds a second walk-in closet and a spa-style bath with double-sink vanity and oversized shower, alongside a versatile loft and a second-floor laundry room. Two more generously sized bedrooms occupy the third floor. The full unfinished lower level is a blank canvas, with a deep 8-foot-plus pour, egress window, and bath rough-in ready for a future rec room, gym, home office. Outside, a fully fenced backyard, an expansive 18x20 patio, and completely redesigned professional landscaping. The finished rear-entry 2-car garage has an automatic opener and a premium epoxy polyaspartic-coated floor. The location does the rest: a walking path to Grant's Trail, Dierbergs Market and restaurants next door at Crestwood Crossing, and minutes to Grant's Farm, Whitecliff Park, and Watson Road, with quick access to Lindbergh Blvd, I-44, and I-270.
Subdivision: Yorkshire Estates 6
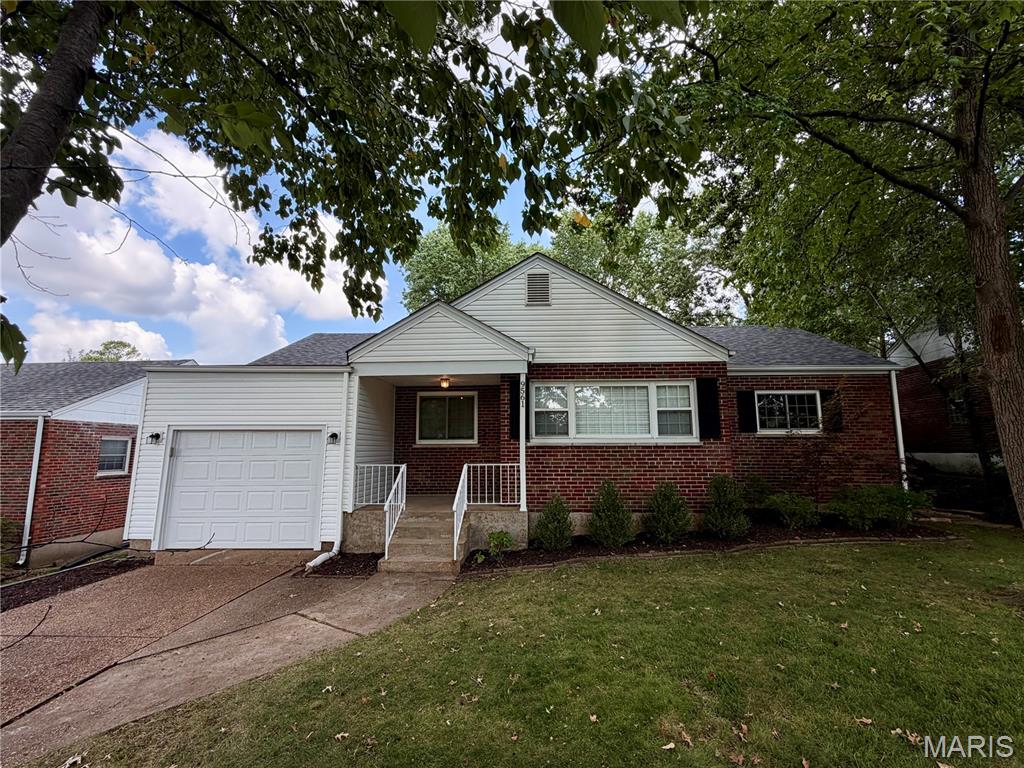
Great location, great layout, and ready for you to call home! Welcome to this adorable, move-in ready ranch located in the highly sought-after Lindbergh School District. Just minutes from Watson Road, you’ll have an abundance of shopping, dining, grocery stores, and everyday conveniences right at your fingertips. This 3-bedroom, 1-bath home truly has it all. Inside, you’ll find an abundance of natural light, gorgeous hardwood floors, and a comfortable open living space. The spacious bedrooms offer plenty of room to relax and unwind, while the kitchen opens directly into the family room, creating a great space for cooking, entertaining, and spending time with family and friends. Step outside to enjoy the shaded backyard and patio, perfect for grilling, entertaining, or simply relaxing and enjoying the outdoors. Great location, a wonderful layout, and move-in ready—this charming ranch is one you won’t want to miss!
Subdivision: Villages At Crestwood Crossing The
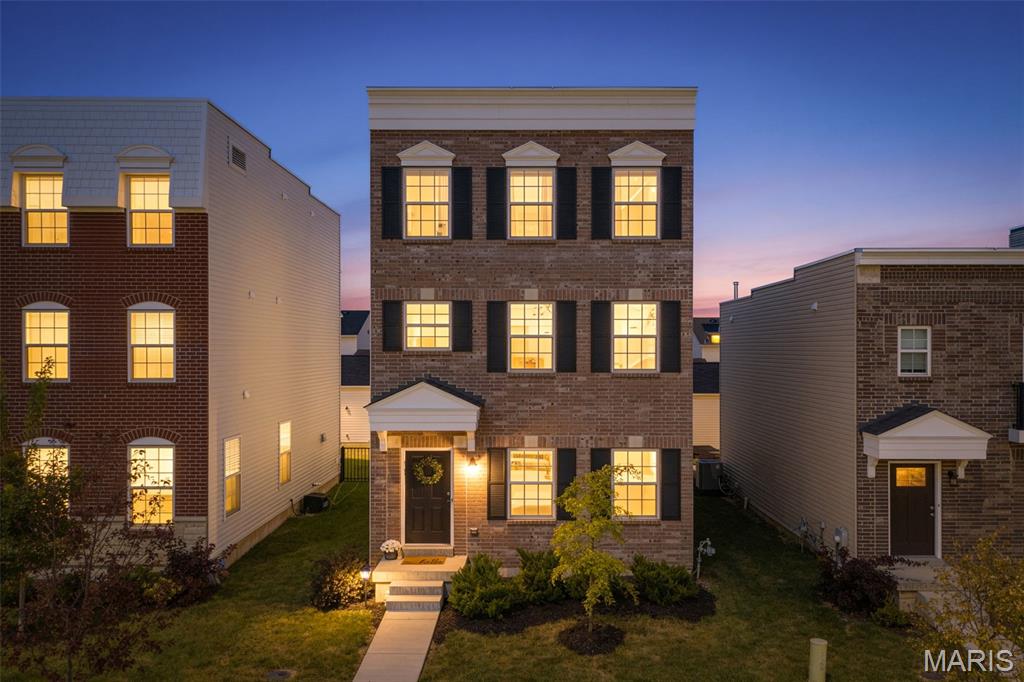
Welcome home to this gorgeous 3 bedroom, 3 1/2 bath home conveniently located minutes from everywhere which makes for an easy commute to anywhere! If you are looking for style, upscale, convenience, bells, & whistles, then you need to take a look at this house! Upon entering, you will notice the 9' first floor ceilings entering the Great Room with a 55" electric Simplifier Scion linear fireplace with a custom 6 ft wide wood surround mantle and a 9" reveal, just in time for the Fall season! Once in the Kitchen, you will notice the custom 42" tall white cabinetry with large center island, brushed gold handles, pantry, coffee bar nook, large deep custom sink, and tiled backsplash. Admire the Cambria Quartz countertops, GE Cafe Series Matte White custom appliances with the upgraded brushed bronze handles, center island, and plan your evening dinner! Custom window treatments throughout. Laundry conveniently located on the second floor. Enjoy entertaining in the level back yard on the 18' x 12' oversized concrete patio. Retail stores & restaurants are super convenient; plus, minutes away from interstates for easy commute. Just in time for the holidays and the entire Family is sure to love it.
Subdivision: Ridgewood 2
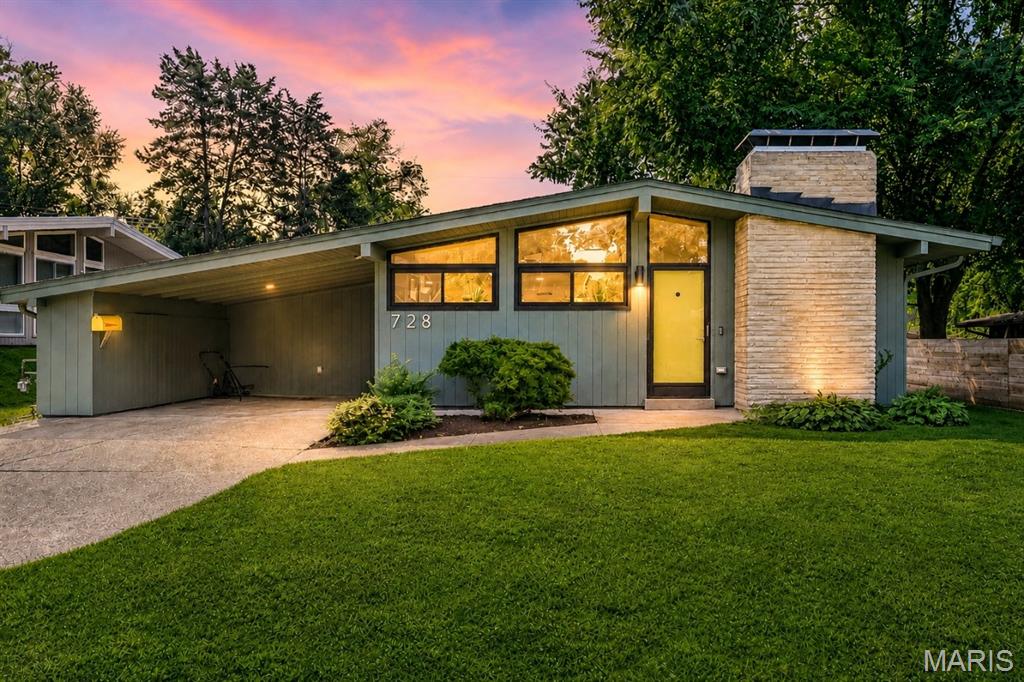
A truly exceptional example of St. Louis mid-century modern architecture, this beautifully renovated Ridgewood home was designed and built by the celebrated duo of architect Ralph Fournier and builder Burton Duenke. Thoughtfully reimagined while honoring its original California ranch character, the home combines warm, organic materials, beautiful proportions and authentic MCM design with the comfort and function of a thoroughly modern renovation. A reconfigured floor plan creates an effortless connection between the main living spaces and the expansive family room, while a second living area offers flexibility for relaxing or entertaining. Nearly every element has been addressed, including new hardwood flooring, complete electrical rewiring and upgraded panel, plumbing improvements, HVAC upgrades, insulation, drywall and paint, replacement of nearly all windows, new lighting and ceiling fans, and new doors, freshly stained in a warm wood tone. Newer roof ('21), water heater ('20) and HVAC ('15). The great room is a showstopper, with clerestory windows, vaulted ceiling, a dramatic fireplace and abundant natural light. The stunning new kitchen features custom cabinetry, marble and quartz countertops, new appliances and a striking tile backsplash, with the newer refrigerator included. The two beautifully designed baths feature large-format terrazzo tile and thoughtfully selected custom finishes, including a newly added second bath that enhances the home’s functionality. The spacious laundry room is equally impressive, with beautiful terrazzo tile flooring and a brand-new washer and dryer included. The family room features a custom dry bar with quartz countertop, tile backsplash and dedicated outlet for a beverage refrigerator, plus a wall of windows overlooking the level, fenced backyard with a nice patio and refreshed garden beds. Two EV chargers and additional storage are located in the carport. An exceptional renovation that respects the architecture while making the home even better for today. This is MCM done right!
Subdivision: Providence Park 1
Welcome to this beautifully updated ranch in the heart of Crestwood, where modern comforts meet classic charm. From the moment you step inside, you’ll notice the gleaming hardwood floors that flow throughout the main level and the abundance of natural light pouring through the newer vinyl windows. The living room serves as a cozy centerpiece, featuring a gas fireplace perfect for relaxing cozy evenings this Fall. The kitchen is a true showstopper, thoughtfully redesigned with custom cabinetry, sleek solid surface countertops, and an island with a breakfast bar for casual morning coffee. It’s a chef’s dream equipped with a gas cooktop, stylish new pendant lighting, and plenty of counter space. Just off the kitchen, a spacious dining room for those larger meals and a fantastic three-seasons room—an ideal spot to enjoy the backyard views in comfort. Both full bathrooms have been fully renovated to offer a spa-like experience, boasting adult-height vanities, custom tile surrounds, and all-new toilets and flooring. The updates continue in the lower level, which features newer LVP flooring across a large recreation room and a separate den, providing plenty of flexible space for your lifestyle needs. Peace of mind comes standard here, thanks to a newer 2022 electric panel, new plumbing lines and stacks, a radon mitigation system (2022), and a brand-new HVAC system installed in 2024. Located in the highly sought-after Lindbergh School District, this home puts you minutes away from the incredible amenities of Whitecliff Park. With its perfect blend of major system updates and high-end aesthetic finishes, 9327 Ewers Dr is ready for you to move right in and start living.
Subdivision: Yorkshire Estates 4
Charming Character Meets Modern Updates in Lindbergh Schools! Welcome to 9420 High Hill Ct, a charming 2-bedroom, 2-bathroom home nestled in a desirable St. Louis location within the highly sought-after Lindbergh School District. This home beautifully blends timeless character with thoughtful modern updates, creating a wonderful opportunity for its next owner. Step inside to discover beautiful wood floors throughout the main level, adding warmth and character to the home's inviting living spaces. The fully updated kitchen offers a fresh, modern feel, while the nostalgic main-level bathroom brings a touch of vintage charm and personality that makes this home truly unique. You'll also appreciate the newer roof, HVAC system, and water heater, offering important updates to some of the home's major components and providing buyers with added peace of mind for years to come. The full basement provides abundant additional space for storage, hobbies, recreation, a home office, or whatever your lifestyle may require. Location is another major highlight! Situated within the Lindbergh School District, this home is conveniently located near shopping, dining, entertainment, parks, and everyday amenities. Enjoy easy access to major roadways and popular destinations, including the Chesterfield Outlets, making commuting, errands, and weekend adventures convenient. If you're looking for a home that offers character, modern updates, newer major systems, a great school district, and an unbeatable location, 9420 High Hill Ct is one you won't want to miss!

Subdivision: Sturdy Estate
COMING SOON! SHOWINGS BEGIN FRIDAY, 8/21. CONTRACTS DUE TUESDAY BY NOON ON 8/25 WITH A RESPONSE TIME OF TUESDAY 8/25 AT 10PM. Welcome to this beautifully updated and stunning historic 1.5 story home, where thoughtful improvements meet timeless comfort. The main level shines with gorgeous hardwood floors, fresh recessed lighting throughout the family room, kitchen, and hallway, ceiling fans, and elegant crown molding that adds a polished touch to the space. The kitchen is a standout! Fully remodeled (spring 2021) with granite and quartz countertops, timeless and modern cabinetry, glossy subway tile backsplash, stainless steel appliances, and a spacious island perfect for gathering. Plantation shutters, built-in seating, and curated decor niches create a warm, custom feel that sets this home apart. The living areas are equally inviting. Multiple seating spaces, a classic style gas-log fireplace with a detailed mantel, and abundant natural light from large windows and shutters make the home feel cozy yet refined. Every room reflects care, comfort, and a welcoming atmosphere. Step outside to your private backyard retreat on nearly 1/2 an acre! Enjoy an inground pool with a new liner installed July 2025, surrounded by a spacious patio, ideal for entertaining or relaxing. The yard is beautifully landscaped with vibrant flower beds, mature trees, and plenty of green space. Major updates include a new roof and gutters on the house and garage (October 2025) and a new A/C unit (January 2023), 2 storm doors (2025), offering peace of mind for years to come. This home blends charm, thoughtful upgrades, and lifestyle-friendly spaces, from cozy evenings by the fireplace to summer gatherings by the pool. It’s truly move-in ready and waiting to welcome its next owner. An interesting tidbit of history; This home originally faced Historic Route 66 when it was built in 1894 and was later moved to its current location within the subdivision. You simply MUST see this home that is part of St. Louis history!
Subdivision: Westbrook Park
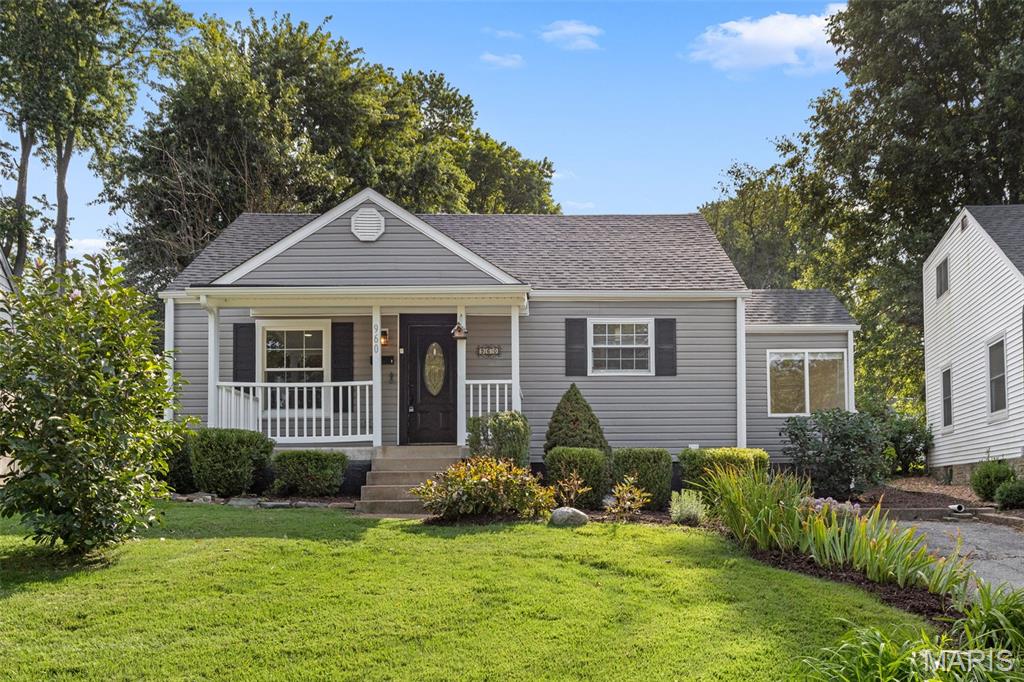
**Freshly painted and featuring a brand-new deck, this charming 3-bedroom, 1-bath bungalow in Crestwood is ready to welcome you home! Located in the highly sought-after **Lindbergh Schools** district and nestled on a quiet street, this inviting home blends classic character with thoughtful updates.** Step inside to a bright, sun-filled living room showcasing gleaming wood floors, flowing into a spacious dining room that’s perfect for everyday meals or entertaining guests. The three generously sized bedrooms offer comfortable living space and ample closet storage. The updated kitchen features abundant cabinetry and counter space, complemented by stainless steel appliances. An updated full bath completes the main living area. A fully enclosed sitting/sunroom provides the perfect transition from indoors to outdoors, with French doors opening to the **newly built deck** and level backyard. Whether you're hosting summer gatherings, enjoying your morning coffee, or simply relaxing outdoors, this space is ready to shine. Need extra storage or dreaming of a private **he-shed, she-shed, workshop, or hobby space?** The backyard outbuilding offers plenty of possibilities. The lower level provides even more room for storage. The covered front porch, tasteful landscaping, fresh paint, and inviting curb appeal make a wonderful first impression. Conveniently located near highways, shopping, dining, parks, and everyday amenities, this Crestwood bungalow offers **charm, comfort, updates, outdoor living, and Lindbergh Schools**—all in one package. **Come see why 960 Curwood Dr. deserves to be at the top of your list!**

Subdivision: Elmont Park 1st Add Amd Pt
Subdivision: Ridgewood One
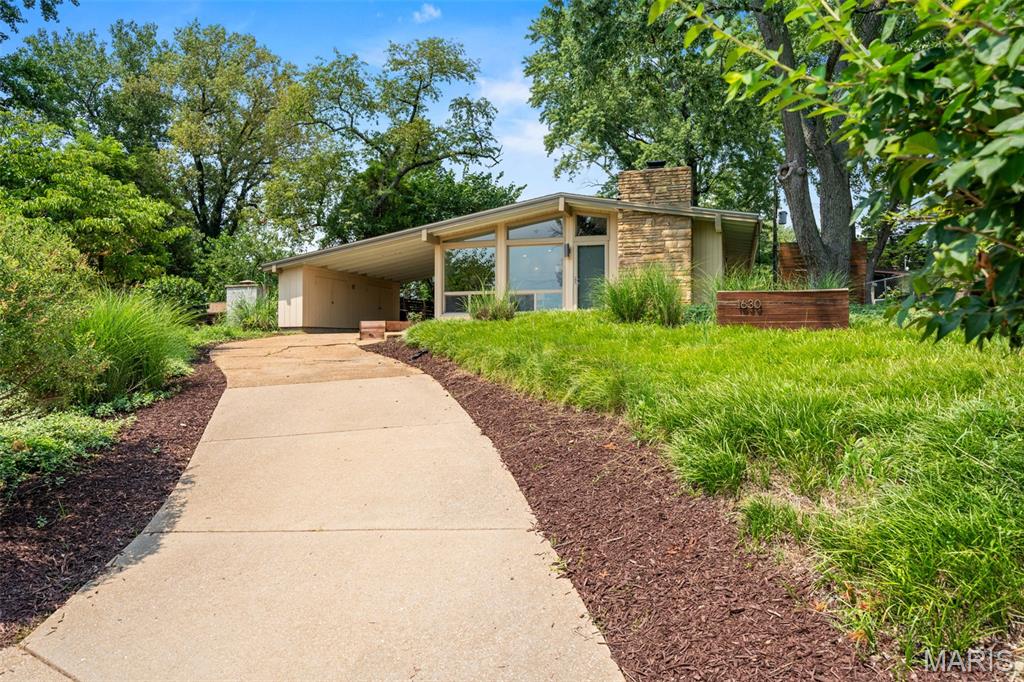
Designed by renowned architect Ralph Fournier, this exceptional mid-century modern home has been thoughtfully restored to honor its original design while incorporating tasteful updates for today's lifestyle. Vaulted ceilings and an open-concept layout create an airy, light-filled living space, where expansive windows frame the lush landscape, a dramatic floor-to-ceiling stone fireplace serves as the focal point, and polished concrete floors complete the home's timeless aesthetic. The renovated kitchen offers the perfect blend of form and function with a large center island, quartz countertops, under-cabinet lighting, abundant cabinetry, and stainless steel appliances. Three bedrooms and an updated full bath provide comfortable living, while a high-efficiency furnace add peace of mind. Outside, discover a private backyard retreat featuring three separate seating areas surrounded by mature trees, perennial gardens, raised planters, solar lighting, and charming rain chains with an engineered drainage system. An oversized carport, additional side storage, and an 8' x 10' storage shed complete this architecturally significant property—a rare opportunity to own a true mid-century modern gem.
Subdivision: Yorkshire Estates 6
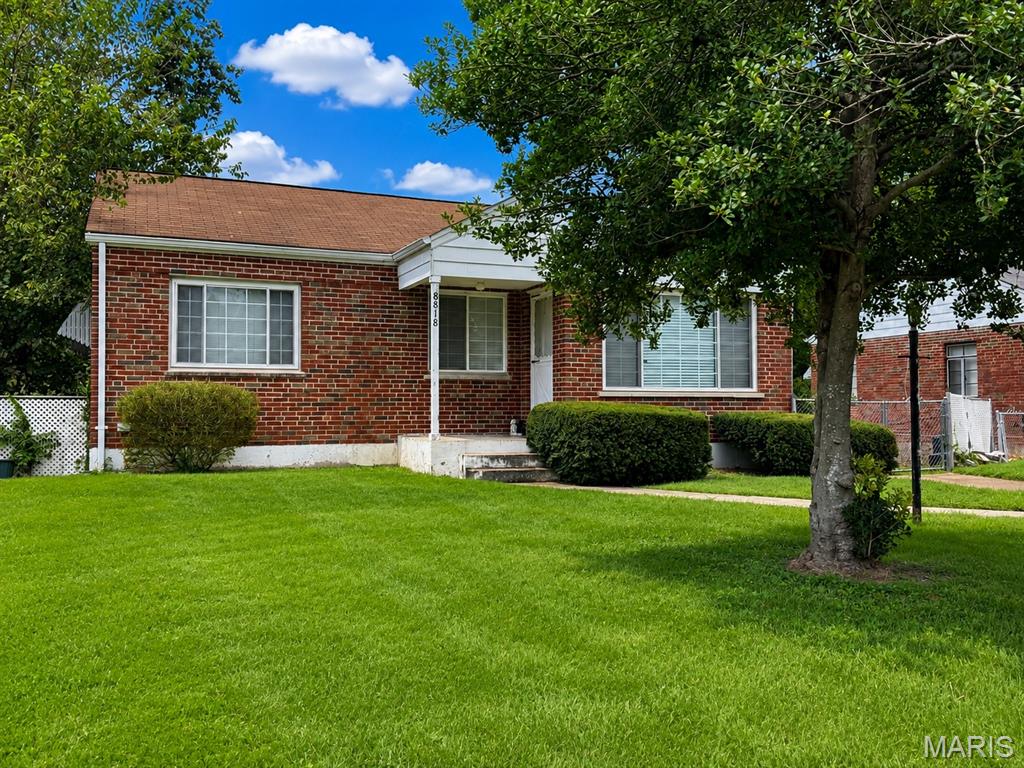
Charming Crestwood Home in Lindbergh Schools Welcome home to this charming 2-bedroom, all-brick home in a wonderful Crestwood location, within the sought-after Lindbergh School District. The inviting floor plan features a spacious living room and dining room combination, along with a large eat-in kitchen that provides plenty of room for everyday meals and entertaining. Beautiful hardwood floors flow throughout the home, adding warmth and character. Additional features include a full basement, newer windows, and a newer air-conditioning system and furnace. Outside, enjoy the large fenced backyard, perfect for relaxing, gardening, entertaining, or pets. A wonderful opportunity to own a solid, home in a desirable Crestwood neighborhood!
Property Status History


MORE REALTORS
Agent
MORE, REALTORS
