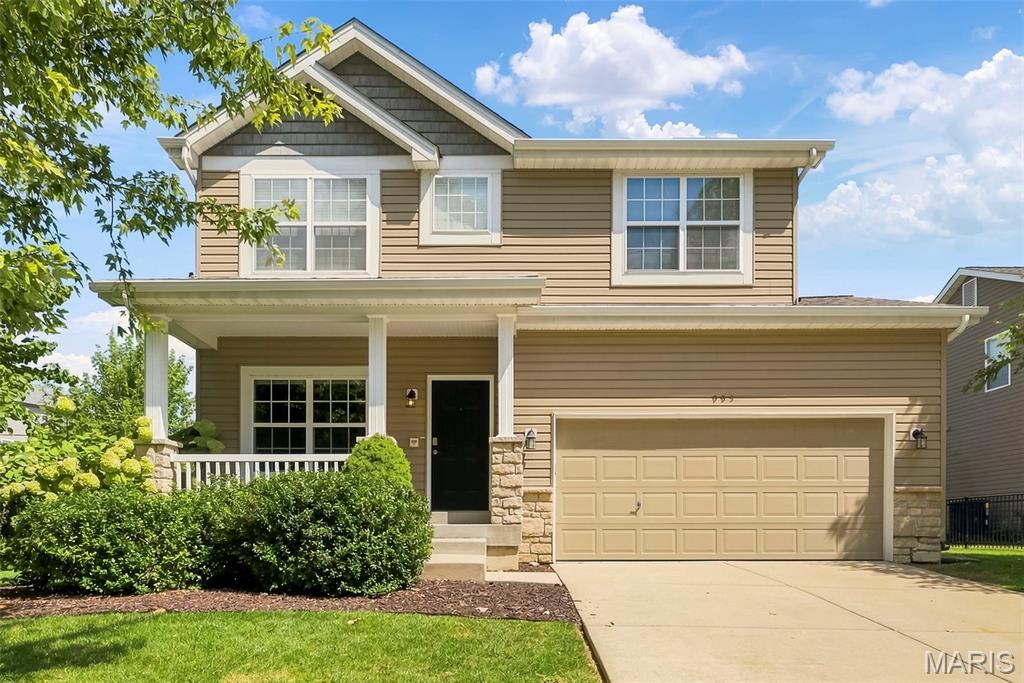
Subdivision: Courtyards At Harmony Rdg Resub
Welcome to 995 Harmony Lake Pkwy! This former display 2-story has so much to offer with 4 bedrooms, 3.5 baths, a loft, professionally finished lower level and a large, level fenced backyard. The main floor features 9' ceilings, engineered wood flooring, a family room with a gas fireplace, separate dining/living space and convenient main-floor laundry. The kitchen offers 42" cabinets, a pantry and a breakfast room overlooking the backyard. Upstairs you'll find 4 bedrooms plus a loft that makes a great additional sitting or flex space. The primary suite features 2 closets, a separate tub and shower and double-bowl vanity. The professionally finished lower level gives you even more living space with a family/rec room, egress window, full bath and an additional room that could be used as an office, workout room or hobby room. There's also plenty of unfinished storage. The backyard is a great feature of this home! It's large, level and fenced with dozens of trees, extensive landscaping, raised garden beds, a playset area with turf and edging, patio and in-ground irrigation system. The garage offers tons of additional storage with cabinets, wall storage, shelving and ceiling racks. The sellers have made numerous improvements to the home including replacing the water heater, refrigerator, and dishwasher, adding a water softener and reverse-osmosis system, additional lighting, ceiling fans and interior painting September 2026. Enjoy everything Cottleville has to offer with its locally owned restaurants and shops, live music and community events and nearby community college. Cottleville has that great small-town feel while still being convenient to Hwy 364, I-70, Mid Rivers Mall Drive, shopping and everyday conveniences.
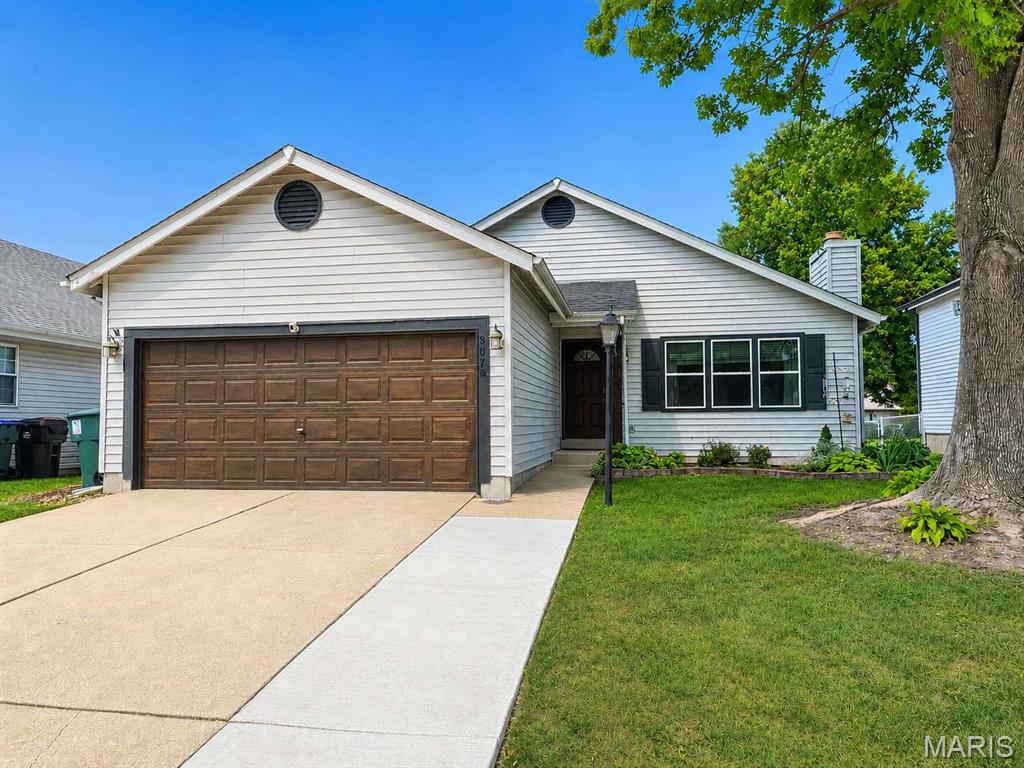
Subdivision: Brittany Place #2
Welcome to 5070 Danielle Drive, located in the highly sought-after Brittany Place subdivision in Cottleville! This spacious and beautifully maintained home offers 3 bedrooms and 3.5 bathrooms, with additional finished living space and a versatile fourth bedroom/office in the basement. Step inside to find a light, bright and inviting living room, filled with natural light and featuring a beautiful gas fireplace that creates a warm and welcoming space to relax. From the living room, you’ll flow into the eat-in kitchen, featuring beautiful granite countertops, plenty of cabinet and counter space, and room for a dining table. It’s a functional space for everyday meals while still offering plenty of room to entertain. The main floor features three bedrooms and two full bathrooms, offering comfortable and convenient one-level living. You’ll also appreciate the convenience of main-floor laundry, making everyday living a little easier. Head downstairs to the fully finished basement, where you’ll find even more room to spread out. This versatile space includes a bonus recreational space/home office/bedroom, an additional full bathroom, and a half bathroom. Outside, you’ll love the large, level, fenced-in backyard, offering plenty of room for entertaining, or simply enjoying your outdoor space. The backyard also features a large new patio added in 2025 and a fire pit, creating the perfect setting for summer gatherings or relaxing evenings around the fire. Recent updates make this home even more appealing, including a brand-new roof installed in 2025 and the new back patio added in 2025. The entire interior was fully painted in 2024, including all ceilings, giving the home a fresh and move-in-ready feel. Located in the desirable Brittany Place community, this home combines space, updates, functionality, and an excellent Cottleville location. You’ll be close to all the fun Cottleville has, including local restaurants, shopping, entertainment, parks, and community activities.
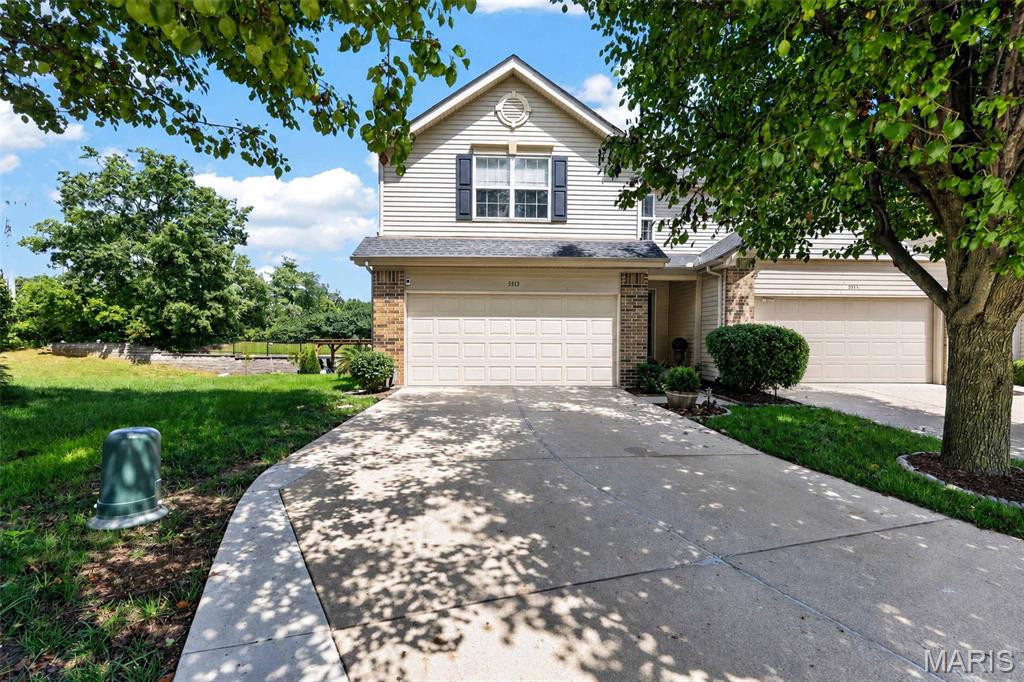
Subdivision: Terrace At Columbus Pointe
Welcome to low maintenance living in the heart of Cottleville. Prime location to access all that the sought-after area of Cottleville has to offer just minutes from downtown main street Cottleville. This beautiful home is an absolute must-see! Shows amazing & very well cared for and updated. As you enter, you will notice the hardwood floors throughout the main level. Inviting entry foyer leads to large great room w/ gas fireplace. Dining area has large bay area with door that leads to beautiful low maintenance deck with stairs and very private backyard that backs to thick trees and your very own covered pergola, brick patio area with stunning landscaping that is so relaxing & perfect for entertaining. Kitchen offers stainless appliances, large pantry, breakfast bar. Wood spindled staircase leads you up to a large primary suite with 2 large walk-in closets & luxury bath w/separate shower and large jetted tub, updated double vanity w/marble top. 2 other beautiful, good sized bedrooms with walk in closets & full hall bath w/oversized vanity. Plus, a 2nd floor laundry room & washer & dryer can stay. Lower level offers a family room w/ bar area and a finished office/ sleeping area with egress window. 2 car garage w/ newer polywise coating that looks amazing. Home offers updated HVAC with zoned damper system plus air purifier. New roof and gutters in 2026. Hot water heater in 2025.
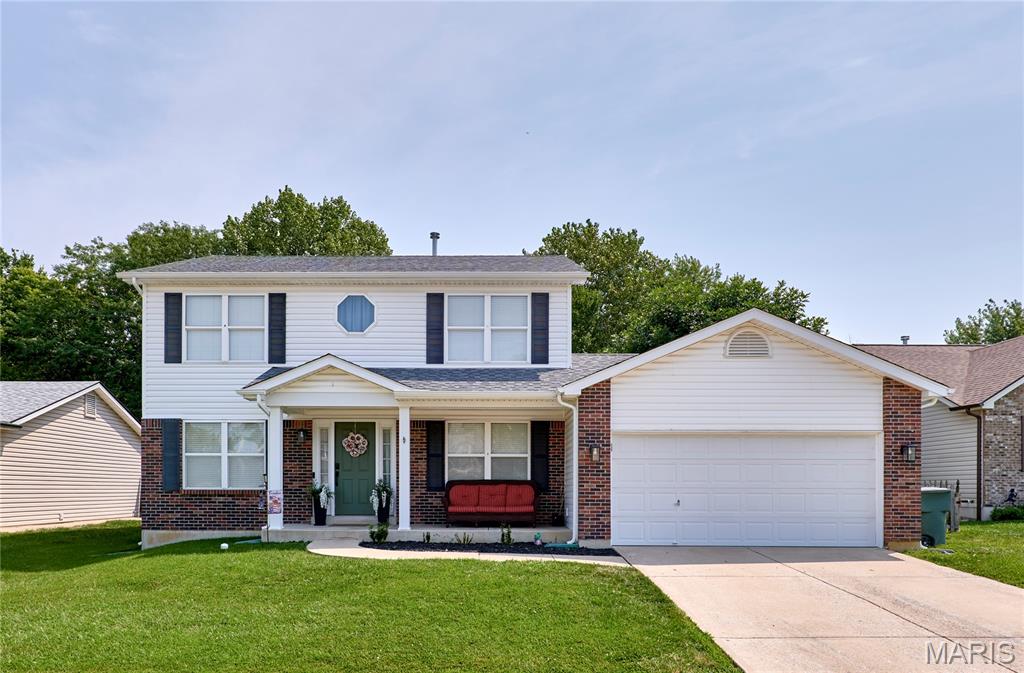
Subdivision: Brittany Cove
Welcome to this spacious and updated 2-story in a great Cottleville location! Brick accents and a covered front porch add curb appeal and lead you inside. The foyer opens to the dining room on the right and living room on the left, both featuring stylish lighting and luxury vinyl plank flooring that continues throughout the main level. The open layout of the main space is perfect for hosting gatherings or everyday family living, with the family room flowing seamlessly into the breakfast room and kitchen. You’ll love the cozy woodburning fireplace with brick surround, bay window, coffee bar area with a butcher-block counter, and the updated kitchen with open shelving, 42” cabinets w/crown molding, granite countertops, stainless steel appliances, and a timeless subway-tile backsplash. An updated half bath and convenient laundry room round out the main floor. Upstairs, the primary suite features a walk-in closet and bathroom with a dual-sink vanity and modern black fixtures. Three more bedrooms and another full bathroom complete the space. The finished basement adds a rec room with a kitchenette, bar area, and full bathroom. Enjoy summer in the backyard, with two patios and a fire pit, backing to woods. Conveniently located moments from Francis Howell Central schools, all of the restaurants and shops on Mid Rivers Mall and in charming Old Town Cottleville, with quick access to highways and extensive walking and bike paths along the Dardenne Greenway, this home is one you won’t want to miss!
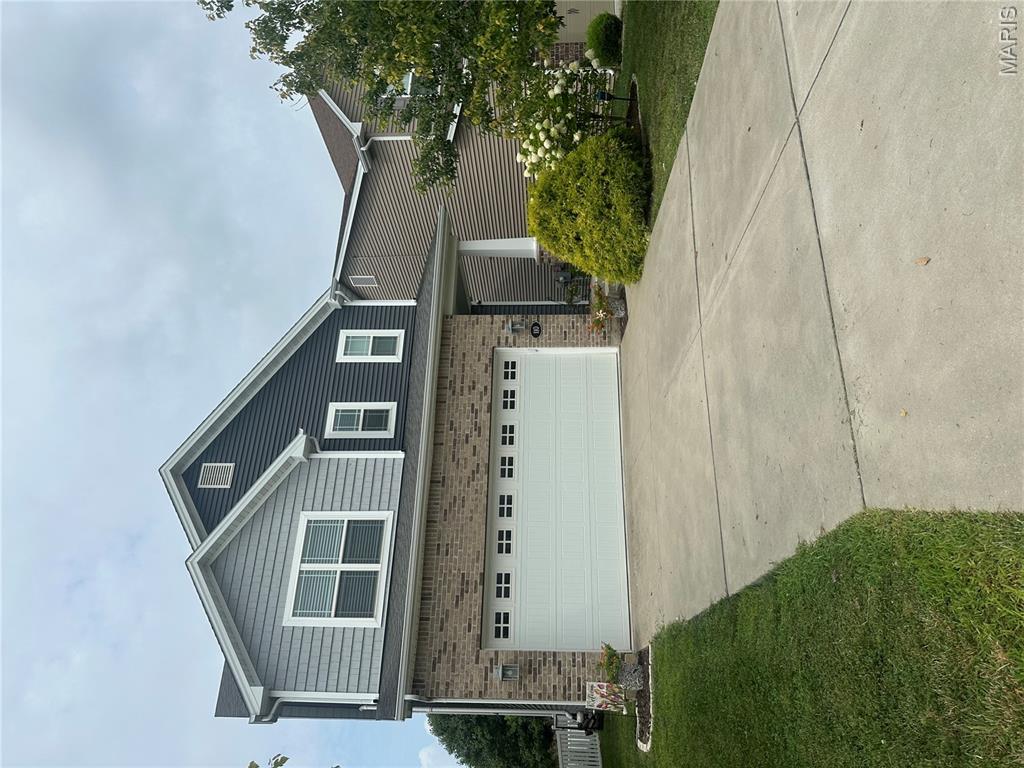
Subdivision: Katiebrook Place
Welcome to this beautifully maintained Fischer & Frichtel home in the desirable Katiebrook community! Built in 2017, this 3-bedroom, 2.5-bath home offers an open floor plan with 9' ceilings, abundant natural light, and modern finishes throughout. The kitchen features 42" cabinetry, quartz countertops, stainless steel appliances, a center island, and opens seamlessly to the spacious family room—perfect for everyday living and entertaining. Upstairs you'll find generously sized bedrooms, including a private primary suite with walk-in closets and ensuite bath, plus the convenience of second-floor laundry. The full lower level is ready for your finishing touches with a bath rough-in already in place. Enjoy relaxing or entertaining on the patio overlooking the level, fenced backyard that backs to open ground for added privacy. Located in the highly rated Francis Howell School District with easy access to shopping, restaurants, parks, and highways, this move-in ready home is one you won't want to miss!

Subdivision: Est Of Fairfield Manor #2
Over 4,800 square feet of living space! Welcome home to this beautifully updated five bedroom, five bathroom home in the heart of Cottleville and sought-after Francis Howell School District, where luxury and resort-style living meet. Step inside to an abundance of natural light and beautiful, brand-new luxury vinyl plank flooring that guides you seamlessly from room to room. Upfront, a dedicated office/study offers a quiet workspace, while the formal dining room features classic crown molding and chair railing. The heart of the home opens into an impressive kitchen featuring new quartz countertops, a large island, 42” cabinetry with under-cabinet lighting, and a walk-in pantry. Right off the kitchen is the large breakfast room, which leads seamlessly into the sun-drenched sunroom or out onto the maintenance-free composite deck with built-in post lighting, perfect for evening outdoor dining. Relax in the spacious, bright living room with a cozy gas fireplace and large bay window wall. A wide rear staircase leads up to an extraordinary primary suite with vaulted ceilings, an attached sitting room, a customized walk-in closet, and a luxury spa bath with dual vanities, a whirlpool tub, and a seated walk-in shower. Three additional large secondary bedrooms feature walk-in closets and bathroom access (including a Jack & Jill). Expand your living space with this expertly and professionally finished walkout basement, designed to mirror the luxury of the main floor. Featuring matching 9-foot ceilings and an open staircase that floods the lower level with natural light, this space feels completely integrated with the rest of the home. Gather around the cozy gas fireplace in the expansive living area, or utilize the private lower-level bedroom and full bathroom for ultimate convenience and guest privacy. Step directly outside through the walkout doors to seamlessly blend indoor and outdoor living. Complete with an oversized 3-car garage featuring 8-foot garage doors and soaring 10’6” ceilings (perfect for extra storage or a car lift), this feature-packed Cottleville home is a must-see turn-key dream ready for your next chapter!

Subdivision: Miralago
Welcome to 315 Fronterra Court, a two story on a quiet cul-de-sac in the Miralago community of Cottleville. Built in 2015, this 3 bedroom, 3.5 bath home sits on a level quarter-acre lot with a big fully fenced backyard that backs to common ground, so you have room to spread out, open views, and no rear neighbors. The brick accented front, carriage style garage door, and covered entry give it a clean look from the street. Inside, the open main level connects the family room, breakfast room, and a half bath off of the kitchen. The family room centers on a gas fireplace with a marble surround and white mantle, with windows that bring in plenty of light and those green views out back. The kitchen has espresso cabinetry, a tile backsplash, and stainless appliances including an electric range and double oven. The breakfast room sits off the kitchen, and sliding doors lead to the deck overlooking the backyard, a good spot for coffee in the morning or grilling on the weekend. Upstairs are all three bedrooms, including a primary suite with a ceiling fan, walk-in closet, and its own full bath. Two more bedrooms share a full hall bath, and the laundry room is up there too, right where the clothes are. The finished lookout basement (completed in 2022) adds a rec room that works as a playroom, media room, or home gym, with natural light from the lookout windows, and a full bath. Then there is Cottleville itself. Dinner and drinks on historic Main Street, the farmers market and events at Legacy Park, and a genuine small-town feel just minutes from Mid Rivers Mall Drive shopping and highway access.

Subdivision: Brittany Place
Magazine-worthy renovations, a wide-open floor plan, and a private backyard retreat—this Cottleville ranch is the total package! Thoughtfully renovated from top to bottom with today's buyer in mind, this home showcases quality updates and stylish finishes throughout, including an updated kitchen and baths, newer appliances, HVAC replaced in 2023, water heater replace 7/16/2026, updated lighting, flooring, paint, and more. The light-filled great room features soaring vaulted ceilings, a cozy gas fireplace, and flows effortlessly into the stunning kitchen with granite countertops, stainless steel appliances, abundant cabinetry, a center island, and floating shelves. The spacious primary suite offers a beautifully remodeled private bath, while the unfinished walkout lower level is ready for your vision—whether it's a rec room, home office, gym, or additional living space. Step outside to a spacious deck overlooking the picturesque Dardenne Creek Greenway, creating a peaceful backdrop for morning coffee, evening gatherings, or simply enjoying nature. Located in the heart of desirable Cottleville, you'll love being just minutes from Mid Rivers Mall, shopping, dining, parks, and convenient highway access. Beautifully renovated, perfectly located, and ready to impress—don't miss your chance to make this Cottleville gem your own!

Subdivision: Colonial Green
This meticulously maintained home was built in 2014 and has had only one owner. The seller is leaving this beauty in move-in ready condition only to downsize. From the moment you step through the front door, you’ll think it’s professionally staged—but this is simply how it’s lived in every day. Designed for both comfortable everyday living and effortless entertaining, the spacious floor plan offers room for a growing family or welcoming out-of-town guests. The main level features a desirable primary suite and convenient main-floor laundry. Tinted living room windows provide added comfort and privacy. Living room window treatments will remain with the home. Situated on a desirable corner lot, the exterior is just as impressive with a rear-entry two-car garage, fenced backyard and in-ground sprinkler system. A section of the patio was lifted June 2026. Once outside, outside, enjoy immediate access to the walking and biking trail located right in front of the home. If shopping and restaurants are your thing, or golf and parks, this home is screaming your name! A short drive in any direction will surely lead you to your favorite places! Additional updates include a 5-year-old roof, dishwasher replaced approximately 4–5 years ago, and microwave replaced approximately 3 years ago. The unfinished lower level offers endless possibilities with an egress window, sump pit and pump, rough-in plumbing for a full bath, and abundant storage space. A home this well cared for is a rare find. Schedule your private showing today!
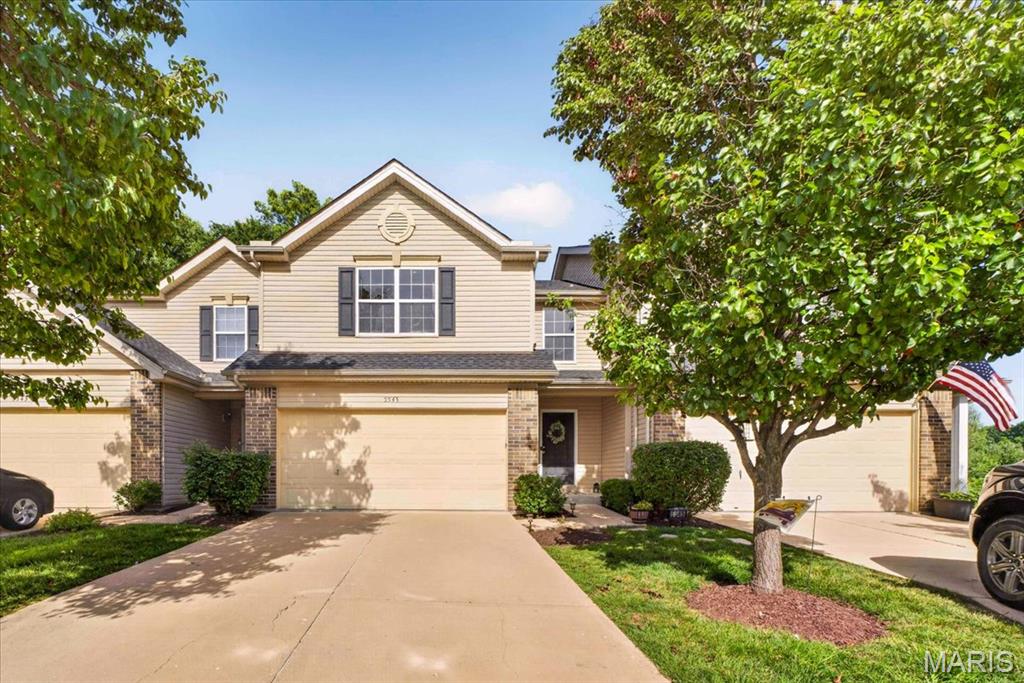
Subdivision: Terrace At Columbus Pointe
Welcome to 5545 Wavecrest Circle, where low-maintenance living meets modern comfort in an exceptional townhome offering 3 bedrooms, 3 full bathrooms, and 1 half bathroom in a peaceful, private setting. Designed with an inviting open-concept floor plan, this home is ideal for everyday living and effortless entertaining. The updated kitchen, featuring a spacious center island, abundant cabinetry, generous counter space, and a seamless flow into the dining and living areas, creates the perfect gathering space for family and friends. The spacious layout offers three generously sized bedrooms, including a Primary Suite with TWO walk-in closets and a bathroom. Bedroom #2 and #3 share a full hall bathrooms, while there is also a convenient main-level powder room and full bathroom at the finished lower level, providing flexibility for family, guests, or work-from-home living. The finished lower level expands the home's living space with a recreation room centered around a wet bar, making it the perfect destination for game days, movie nights or hosting guests Windows and the sliding door fill the home with natural light while showcasing the private backdrop beyond - the newer deck and stairs with stylish balusters overlooking a tree lined setting. Perfectly located just minutes from the heart of Cottleville, the townhome is close to the charm of Cottleville's historic Main Street, with local favorites including Frankie Martin's Garden, Bemo's Grill, Mannino's Market, boutique shopping, coffee shops, restaurants, parks, and year-round community events. Convenient access to major highways, shopping, and top-rated amenities makes this an outstanding place to call home. The low-maintenance townhome lifestyle, allows for more time to enjoy everything Cottleville has to offer. The townhouse offers a combination of updated finishes - hardwood floors at the main floor, LVP at the finished lower level, cabinet hardware and some newer lighting fixtures. With it's functional living space, setting, and an unbeatable location, 5545 Wavecrest Circle is the perfect place to enjoy carefree living without sacrificing style or convenience.

Subdivision: Courtyards At Harmony Rdg Resub
Welcome to 1001 Harmony Lake Parkway—an exceptional opportunity to own a beautifully maintained home in one of Cottleville's most sought-after communities. Opportunities in the The Courtyards at Harmony Ridge neighborhood are few and far between, making this a rare chance to become part of a highly desirable location where homes rarely come to market. Perfectly situated in the award-winning Francis Howell School District, this home is assigned to Warren Elementary, Saeger Middle, and Francis Howell Central High School, offering an outstanding educational experience just minutes from home. Location is everything, and this home delivers. Enjoy convenient access to Highway 364, Interstate 70, Mid Rivers Mall Drive, shopping, dining, parks, walking trails, and all the amenities that make Cottleville one of the most desirable communities in St. Charles County. Whether you’re commuting, running errands, or enjoying a night out, everything you need is just moments away. Beyond the incredible location, you’ll appreciate the welcoming neighborhood atmosphere and the peace of mind that comes with purchasing in an established community where homes are tightly held. It’s not often that properties in The Courtyards at Harmony Ridge become available, making this an opportunity you won’t want to miss. If you’ve been waiting for the perfect combination of location, top-rated schools, convenience, and a neighborhood with limited inventory, 1001 Harmony Lake Parkway is ready to welcome you home.
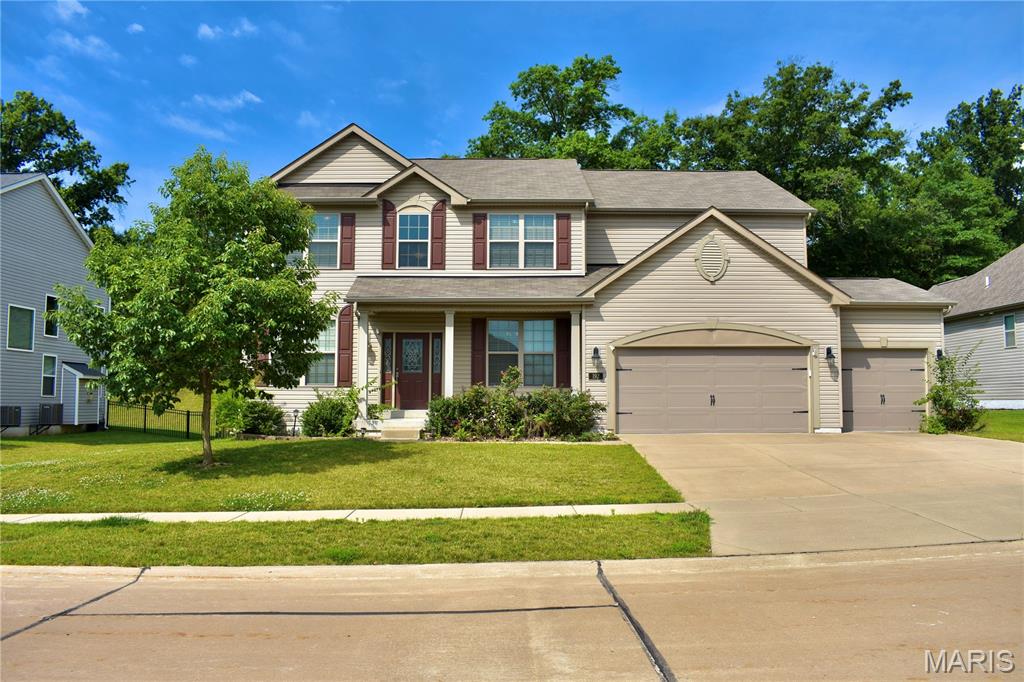
Subdivision: Ests At Timberleaf #3
Welcome to 192 Shortleaf Pine Drive! Built in 2016, this thoughtfully designed home offers a comfortable layout with an open-concept kitchen and spacious great room, creating an inviting space for everyday living and entertaining. The spacious primary suite features a large bedroom with a beautiful coffered ceiling, walk-in closet, and a private bath with double vanities and a walk-in shower. Additional bedrooms also offer generous closet space, and the upstairs laundry room adds everyday convenience. Step outside to enjoy the private backyard, patio, and attached three car garage. Located in the highly desirable 63304 area, you'll enjoy quick access to shopping, dining, parks, and major highways, all while being nestled in a quiet, established neighborhood.
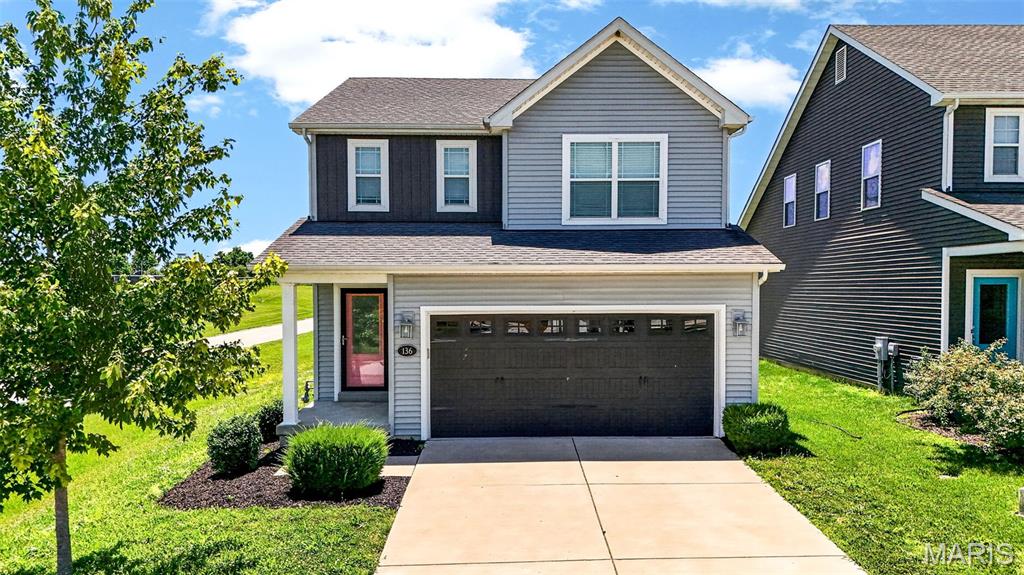
Subdivision: Katiebrook Place
This charming Fischer & Frichtel cottage-style home is ready for its next owner! Built in 2018, this well-maintained 3-bedroom, 2.5-bath home with a 2-car garage offers a functional layout designed for both everyday living and entertaining. The main floor features an open-concept design with a spacious island kitchen, stainless steel appliances, and a pantry, all flowing seamlessly into the living and dining areas. Upstairs, you'll find three generously sized bedrooms, each with its own walk-in closet. The spacious primary suite boasts an oversized walk-in closet with plenty of room to share, while the convenient second-floor laundry room makes everyday chores a breeze. Step outside to enjoy the patio and fully fenced backyard—perfect for relaxing, entertaining, or letting kids and pets play. Yard also backs to plenty of common ground. The full basement includes a sump pump and an egress window, offering excellent potential for future finishing, including the possibility of a fourth bedroom. Freshly painted throughout and featuring brand-new carpet on the stairs and second floor, this move-in-ready home is one you won't want to miss. Ideally located just off Ohmes Road, you'll enjoy easy access to nearby walking trails, Woodlands Sports Park, and downtown Cottleville, making it simple to enjoy the outdoors and all the amenities the area has to offer.
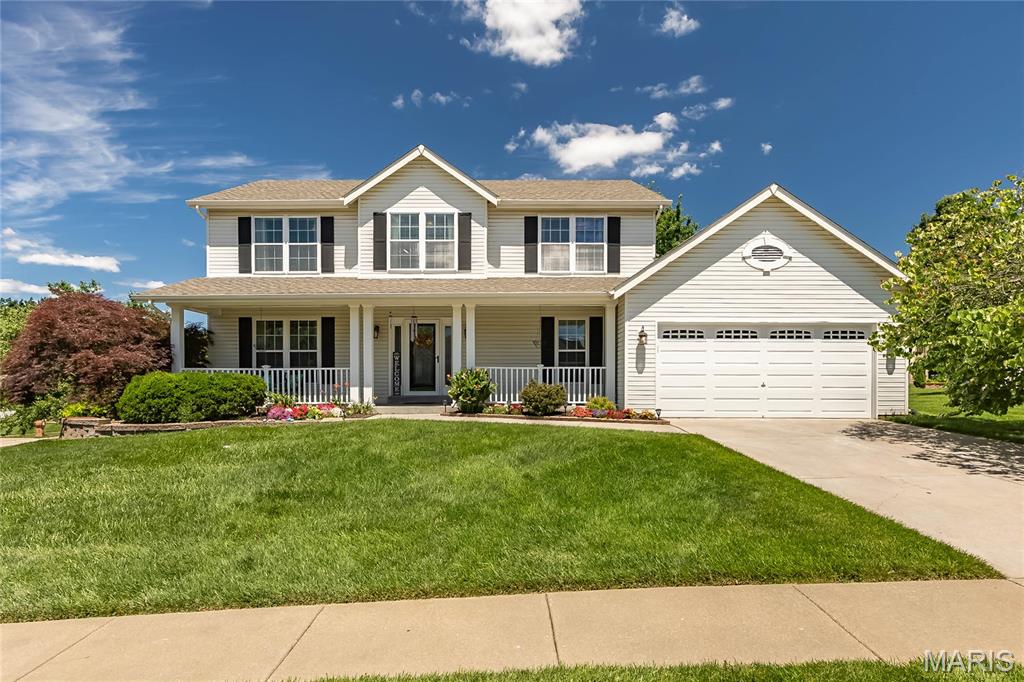
Subdivision: Est Of Fairfield Manor #1
Nestled on a beautifully landscaped corner lot in highly sought-after Cottleville, this immaculately kept two-story home offers the perfect blend of luxury and privacy. Mature trees frame a generous yard, creating your own personal oasis. Inside, the spacious family room invites you to unwind by the cozy wood-burning fireplace framed by elegant bay windows. The kitchen is a chef’s delight, boasting updated appliances, stylish tile backsplash, rich hardwood flooring, a massive pantry, and plenty of cabinet space, with a convenient main-floor laundry room just steps away. Upstairs, the expansive primary suite serves as a peaceful retreat with its vaulted ceilings, a large walk-in closet, and a private full bath featuring double sinks. Three additional bright bedrooms and a second full bath round out the upper level. The finished walk-out lower level is built for fun, offering a rec room perfect for entertaining and built-in shelving for effortless storage. Step outside to enjoy the custom paver patio, deck, and built-in irrigation system—or spend your summer cooling off at the neighborhood pool!
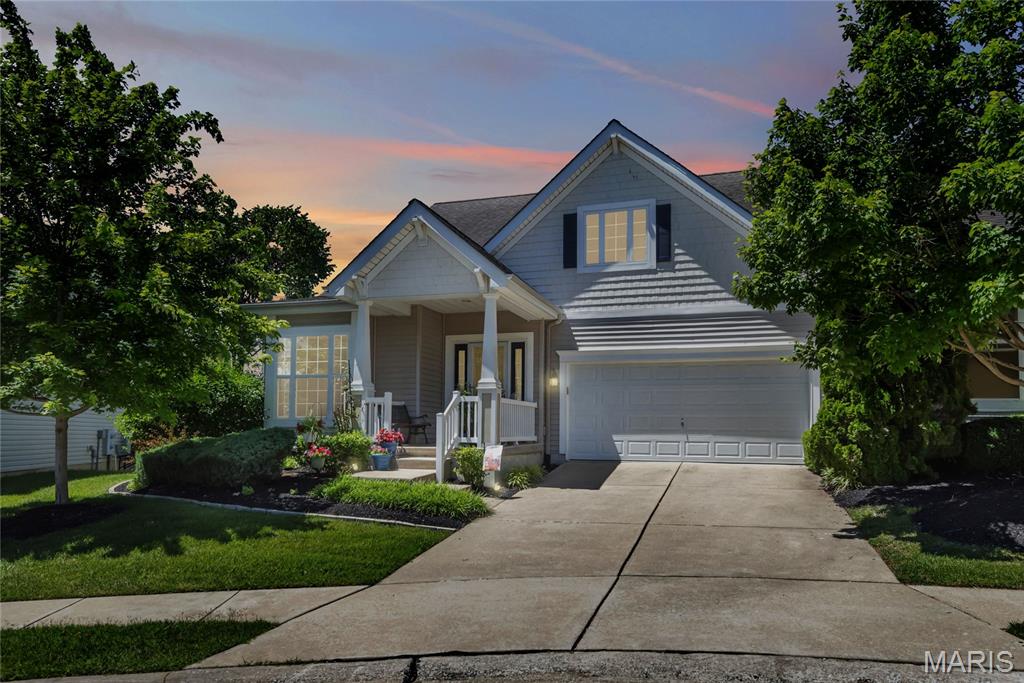
Subdivision: Colonial Green
Prepare to be captivated by this inviting, bright, & well loved villa in desirable Cottleville! Beautiful lot is maintained by HOA. Quality details, built by Greater Missouri Builders! SPACIOUS ROOMS- over 1700 sq ft on main plus additional 900+sq ft living space in the look-out lower level. Stroll from your Breakfast Room to the 14x11 Screened Porch. Bay Window offers view of a private patio and view of trees. Additional Bay Window is found in the 17x12 primary bedroom suite which sports a huge walk-in closet. Luxury bath features dual sinks, linen closet, separate shower and corner soaking tub. Kitchen offers upgraded, staggered & crowned wood cabinets, lots of counterspace, pantry, and newer stainless refrigerator. Corner fireplace adds ambiance to the 26x17 Living/Dining area. Second bedroom is 13x12, third bedroom is 13x14. Three full baths. Lots of storage! Main floor laundry has newer washer & dryer which will remain in the home. HSA One Year Warranty offered to buyer. Friendly community is convenient to Cottle Village, Frankie Martin's Garden, and all the amenities & charm of historic Cottleville, Hwy K and MidRivers Mall Drive. This is the villa and low maintenance lifestyle of your dreams! Welcome home! Offers will be presented to seller upon submission.
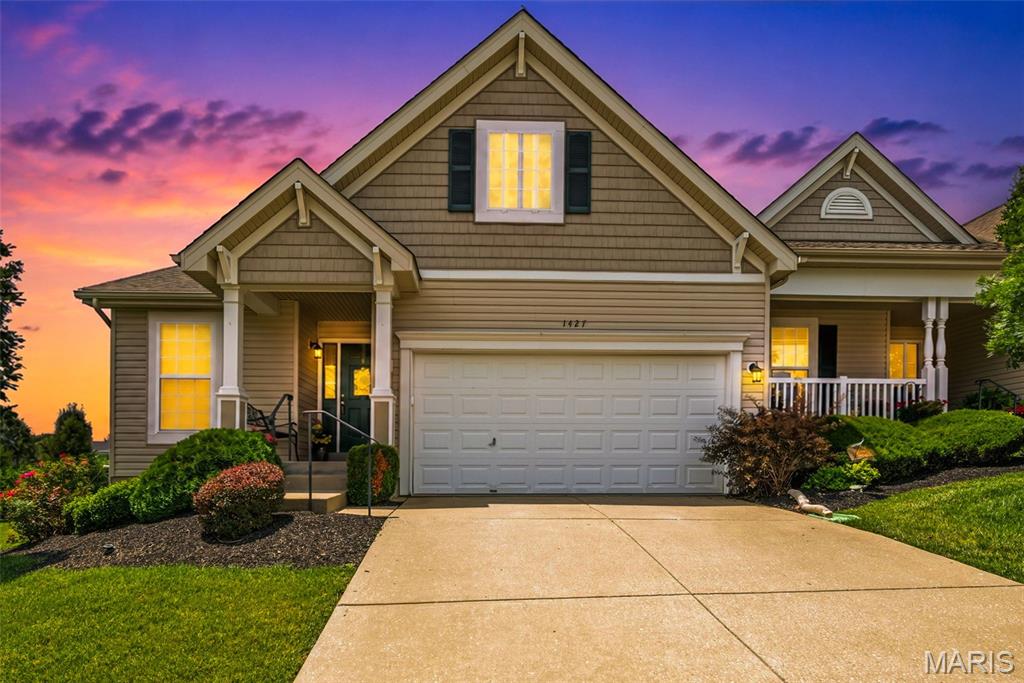
Subdivision: Colonial Green
Welcome to this beautifully maintained villa in the highly sought-after Colonial Green community in Cottleville! Offering over 2,400 square ft of finished living space, this spacious home features 3 bedrooms, 3 full baths, and a professionally finished lower level designed for comfortable everyday living and entertaining. The open main floor is enhanced by engineered wood flooring throughout and soaring vaulted ceilings in the great room, creating a bright and inviting atmosphere. The kitchen is well-appointed with 42-inch cabinetry, stainless steel appliances, a breakfast bar, and a charming breakfast room that flows seamlessly into the cozy hearth room featuring a fireplace. Step outside to the screened porch, destined to become your favorite retreat, where you can relax while enjoying peaceful views of trees and common ground. The vaulted primary suite offers two closets and a private bath with dual vanities. The finished lower level expands the living space with a third bedroom, full bath, spacious family room with built-in entertainment center and wet bar, plus a bonus room perfect for a home office, exercise room, hobby space, or guest area. Ample storage remains available as well. Additional highlights include: HVAC 2 years old, Water Heater 1 year old, surround sound throughout both levels and the low-maintenance lifestyle villa living provides. Conveniently located near all the shopping, dining, parks, trails, and community events that make Cottleville one of the area's most desirable places to call home. Move-in ready and offering the perfect blend of comfort, space, and location—this Colonial Green villa is a must-see!
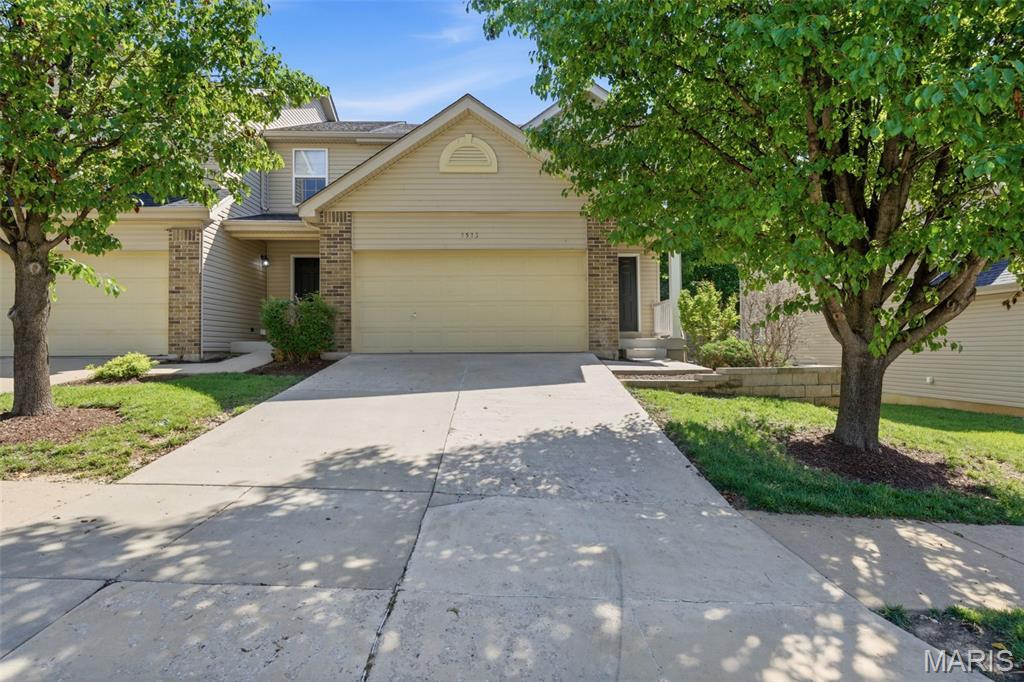
Subdivision: Terrace At Columbus Pointe
Tired of shoveling snow, spending weekends maintaining the yard, or worrying about the next big storm and what it might do to your roof? Leave those concerns behind and enjoy low-maintenance living at The Terrace at Columbus Pointe! Located just minutes from charming downtown Cottleville, where shopping, dining, and entertainment abound, this 2-bedroom, 2 bath end-unit townhome offers the perfect blend of convenience and comfort. A spacious entryway welcomes you inside and leads to an open-concept main level where the living room flows seamlessly into the kitchen/dining area. The kitchen features rich espresso cabinetry, a large pantry, and a black appliance suite, making meal prep and entertaining a breeze. Upstairs, you'll find two generously sized bedrooms, two full bathrooms, and a versatile loft nook that would make the perfect reading corner, hobby space or play area. The spacious primary suite includes a private full bath and not one, but TWO walk-in closets. Across the hall, the second bedroom also features its own walk-in closet and convenient access to the second full bath with a linen closet inside. The finished lower level adds even more flexible living space and includes laundry, two storage closets, and a bonus room ideal for a home office, workout area, playroom, or second family room. A private deck overlooking the backyard and an attached two-car garage complete the home. Whether you're looking to simplify your lifestyle, spend less time on maintenance, or enjoy all that Cottleville has to offer, this townhome is ready to welcome you home.
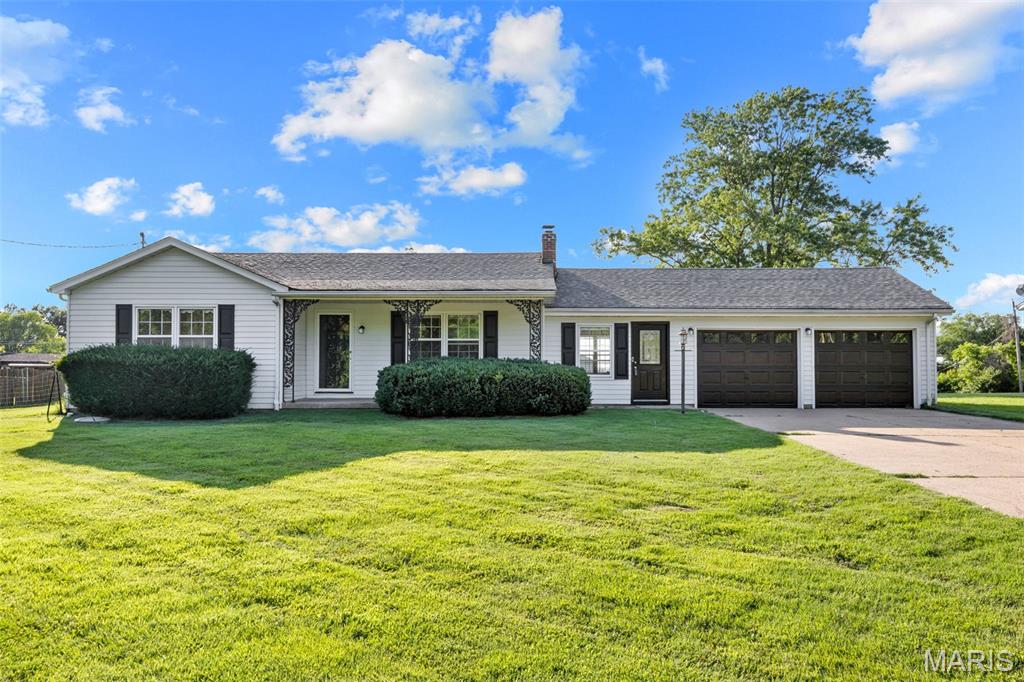
Subdivision: Cottle Heights
Beautiful ranch on estate like lot offers plenty of room for future expansion and with its close proximity to Cottleville makes this one a win! Come see this fantastic 2 bed/2 bath/2 car garage ranch featuring 3/4 inch hardwood floors, freshly painted throughout, and a HUGE lot. Home has large family room open to the kitchen with plenty of room for entertaining including an island! There is a bonus room off the kitchen between the garage and home that could be converted to a 3rd bedroom, home office, formal dining room, let your imagination run wild! Bedrooms wont disappoint, both are plenty large with a walk in closet in the master! The unfinished basement has plenty of room for extra storage with a walk out door to the backyard. The fenced backyard is plenty big for the family BBQ, the family pets, kids play area or even to add a pool!! This price point is hard to find in St Charles County, come get it before someone else does!
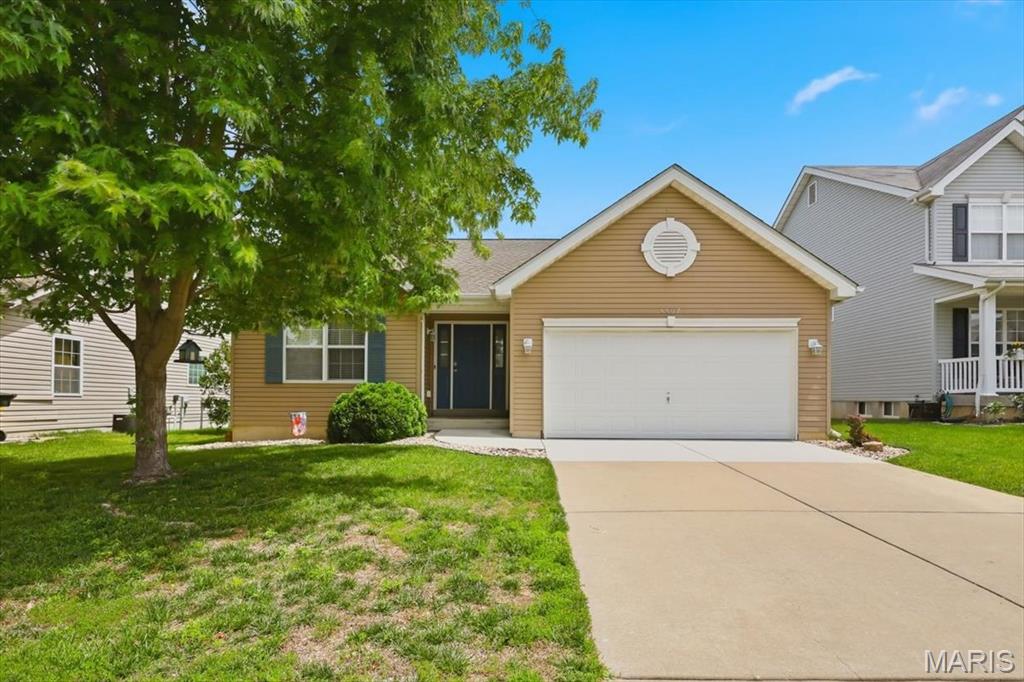
Subdivision: Manors At Columbus Pointe
Welcome home to comfort, convenience, and peace of mind! Tucked into a quiet cul-de-sac in Cottleville, this charming ranch home is a perfect match whether you are buying your very first home, downsizing, or looking for easy main-level living. The open-concept floor plan greets you with soaring cathedral ceilings and abundant natural light. Designed with a desirable divided bedroom layout, the primary suite features a spacious walk-in closet and private ensuite bath. You'll love the ultimate convenience of main-floor laundry and adult-height fixtures in both bathrooms. Outside, enjoy a level, fully fenced backyard with a patio—ideal for pets, play, or relaxing. Major updates mean less stress: the roof is less than 5 years old and the concrete driveway is brand new! Need more space? The deep, 8-foot pour basement includes an egress window, ready for a future third bedroom, rec room, or massive storage area. Located just minutes from premier Francis Howell schools, popular dining, shopping, and easy highway access. Refrigerator and Ring doorbell stay! Don't miss this move-in ready opportunity!
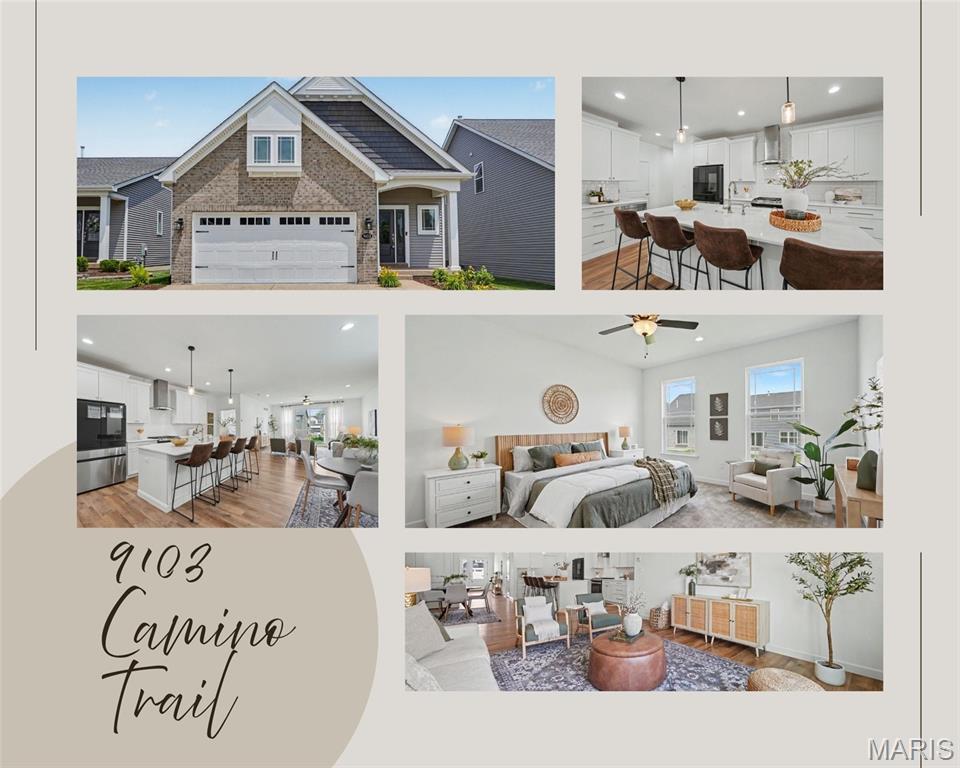
Subdivision: Cottleville Trails #2B
Welcome to Cottleville Trails—where maintenance-free living meets an unbeatable location and an incredible community lifestyle! This nearly new, move-in ready home offers 3 spacious bedrooms, 2.5 baths, modern finishes, and low-maintenance living in one of Cottleville’s most desirable neighborhoods. Enjoy the freedom of spending less time on home maintenance and more time enjoying everything this sought-after community has to offer. Walk or take your golf cart to Frankie Martin’s Garden, Bemo’s, Legacy Park, local restaurants, shopping, and entertainment—all just minutes from your front door! Inside, you’ll find a thoughtfully designed floor plan with comfortable living spaces, spacious bedrooms, and the modern convenience today’s buyers are looking for. Whether you’re a first-time buyer, downsizing, or simply ready for an easier lifestyle, this home checks all the boxes. And then there’s the neighborhood! Cottleville Trails offers resort-style amenities and an active social atmosphere, including a sparkling community pool, five lakes, walking and golf cart trails, playground, picnic areas, community fire pits, and private lake and beach access. Residents also enjoy a calendar full of neighborhood gatherings and events that make it easy to meet your neighbors and feel right at home. Located in the heart of Cottleville with convenient access to Highway 364, shopping, dining, entertainment, and parks, this is the perfect combination of convenience, recreation, and small-town charm. Move-in ready. Maintenance-free. Resort-style amenities. Walkable and golf-cart-friendly location. Incredible community. If you’ve been waiting for the right opportunity to live in Cottleville Trails, don’t miss this one!
Property Status History


MORE REALTORS
Agent
MORE, REALTORS
