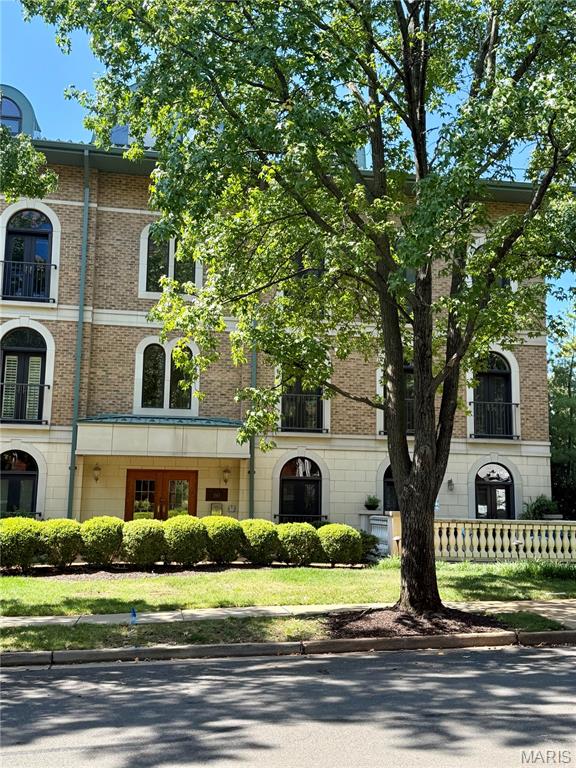
Subdivision: Shaw Park Villas Ph 2 Condo
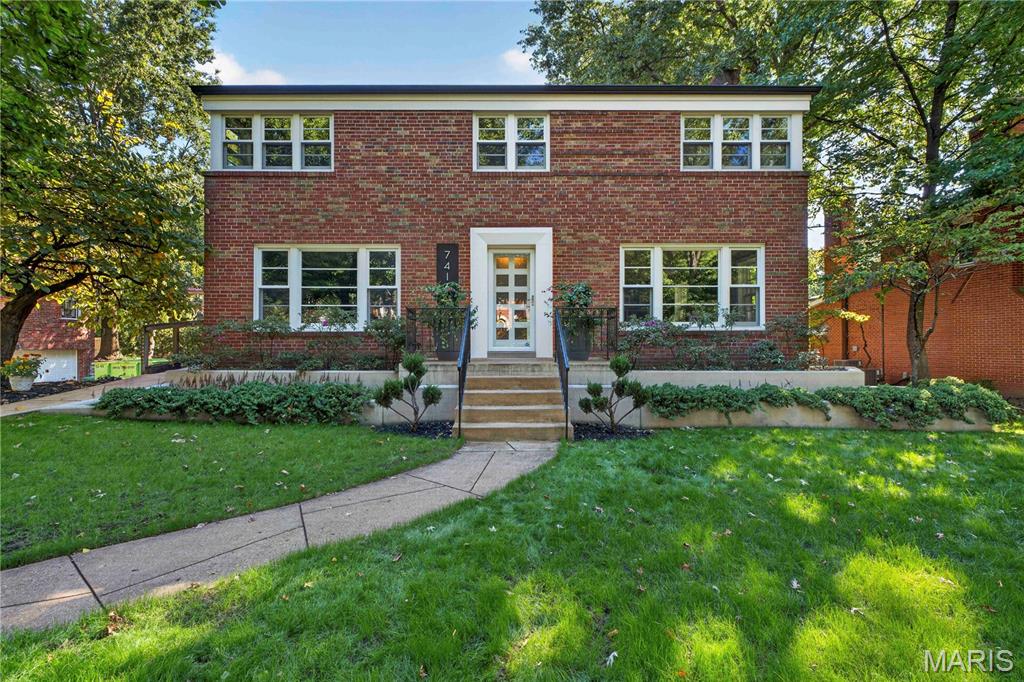
Subdivision: Moorlands Add
Exceptional Clayton home that truly checks all the boxes! The thoughtfully designed layout features a light-filled living room with built-ins and fireplace, along with an inviting dining room. The updated kitchen offers an abundance of cabinet space and an expansive center island, opening seamlessly to the spacious great room—creating an ideal setting for both everyday living and entertaining. The main level also offers a convenient laundry room and a private primary suite with a large ensuite bathroom and walk-in closet. Upstairs, two generously sized bedrooms share a beautifully renovated hall bathroom, while a fourth bedroom features its own remodeled ensuite bath and walk-in closet. A versatile loft area completes the second level. The partially finished lower level provides even more living space with a generous recreation area, wet bar, full bathroom, and abundant storage. An oversized two-car garage and inviting patio add to the many wonderful features of this exceptional home. Ideally located near Glenridge Elementary, parks, shopping, and all that Clayton has to offer, this home combines exceptional living spaces with an unbeatable location.
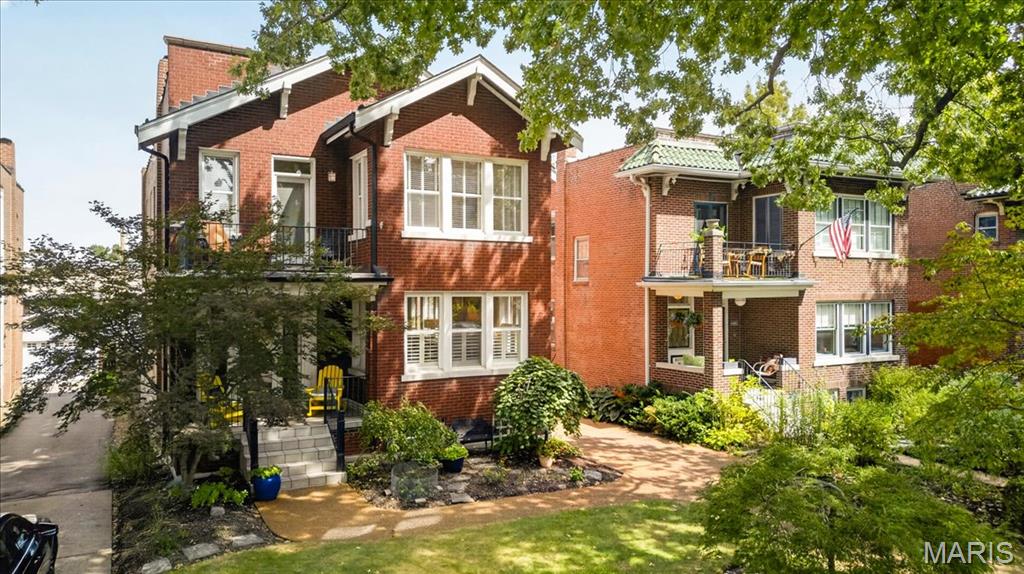
Subdivision: Hi Pointe
Welcome to 6465 San Bonita, a beautifully maintained 1929 brick home offering 3,600 square feet of living space in the heart of Clayton's beloved DeMun neighborhood. Thoughtfully renovated while preserving its architectural character, this 4-bedroom, 3.5-bath home pairs timeless details, hardwood floors and custom millwork with the space and functionality of modern living. The main level offers gracious living and dining spaces, a spacious kitchen with adjoining breakfast room, a bedroom and full bath, plus the convenience of main-floor laundry. Upstairs, an expansive primary suite features a walk-in closet, private bath and its own second-story balcony, while two additional bedrooms, another full bath and a generous family room provide exceptional flexibility. The partially finished lower level adds even more usable living space. Outside, enjoy a private deck, patio and yard alongside an oversized 3-car garage with doors opening to both the alley and backyard—an incredibly functional design that allows the garage to easily extend into the outdoor living space. Set among the tree-lined streets and distinctive architecture of historic Hi-Pointe-DeMun, you're just blocks from neighborhood parks, coffee, dining and the DeMun business district, with Forest Park, Washington University and downtown Clayton all nearby. A rare opportunity to enjoy the character, walkability and sense of community that make DeMun one of Clayton's most treasured neighborhoods.
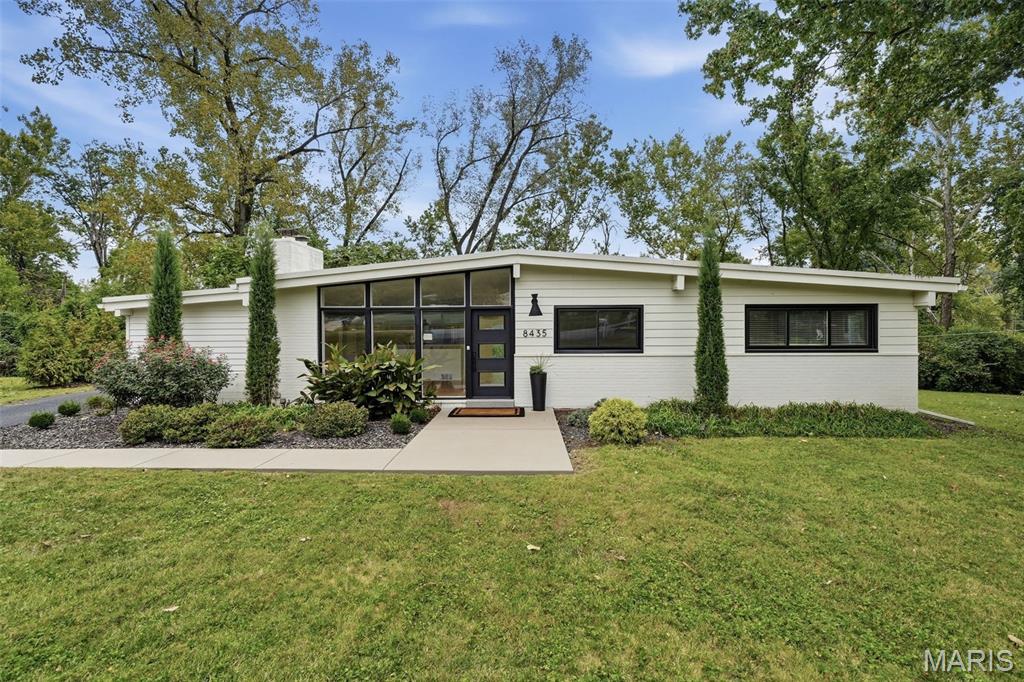
Subdivision: Tanglewood Amd
Welcome to this gorgeous contemporary ranch in the highly sought-after Clayton School District. Light-filled and thoughtfully renovated, this beautiful home offers stylish updates and comfortable living spaces throughout. The open-concept main level features a gas-burning fireplace that creates a warm focal point for the living area. The beautifully updated kitchen offers abundant counter space, stainless-steel appliances, stone countertops, and a spacious walk-in pantry. The adjoining dining area opens through double sliding glass doors to a pebble patio, lush gardens, and a semi-fenced yard— perfect for relaxing or entertaining outdoors.A custom office/bar room provides a quiet, private space for working from home or unwinding. The main level includes a spacious primary suite, two additional bedrooms, and a full bath. The finished lower level expands the living space with a large family room, separate laundry room, two additional bedrooms, and another full bath. Outside, enjoy the level, beautifully landscaped yard and inviting outdoor spaces. Beautifully updated, thoughtfully designed, and ready for its lucky new owner—this one is truly a must-see!
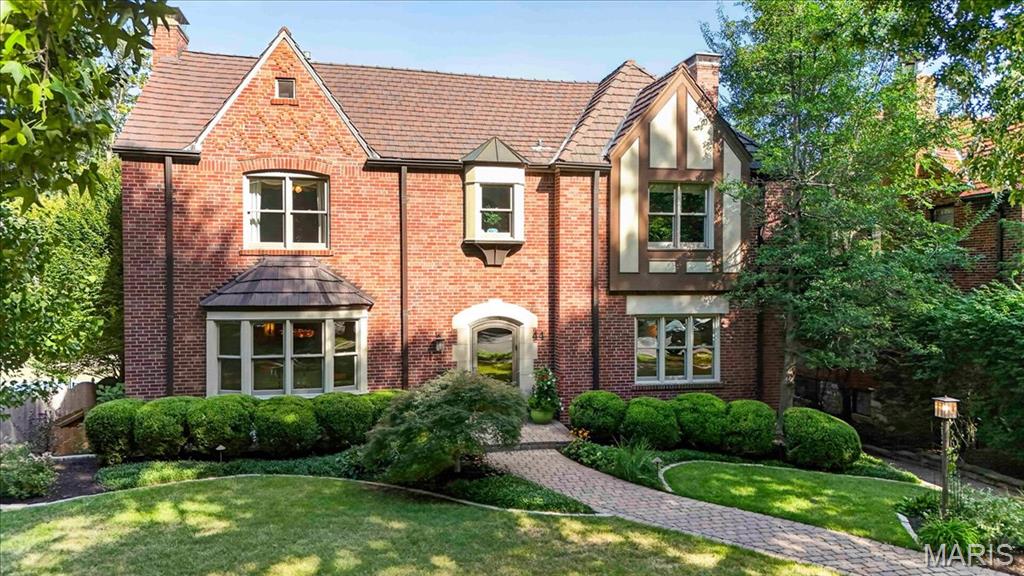
Subdivision: Claverach Park
Set on a private, beautifully landscaped lot along mature, tree-lined Broadview in coveted Claverach Park, this exceptional full-brick residence embodies the enduring appeal of a home built with permanence in mind. A clay tile roof, classic center-hall floor plan, gracious proportions and light-filled gathering spaces create a timeless backdrop for elevated, move-in-ready living. A marble-tiled entry welcomes you inside, where high ceilings and beautiful hardwood floors establish an immediate sense of refinement. At the center of the home, the open cook’s kitchen features custom cabinetry, high-end appliances, a walk-in pantry and a fabulous bar with a full-size wine refrigerator. From here, the home unfolds naturally into extraordinary spaces designed for both intimate evenings and effortless entertaining. Upstairs, the expansive primary wing offers a private retreat, complete with a spa-like bath featuring a walk-in shower and Jacuzzi tub, two walk-in closets and a private gym. Four additional bedrooms, two beautifully updated full baths and a full laundry room complete the second floor. The finished lower level extends the home’s living and entertaining space with another exceptional gathering area and a full bath. An expansive, upgraded three-car garage provides three full-size bays along with abundant additional storage. The outdoor spaces are equally compelling. Manicured landscaping, mature gardens and picturesque walkways surround the residence, while a covered walkout terrace leads to a beautiful patio with a built-in brick fireplace, ideally shaded by a magnificent magnolia tree. There is ample room for a future pool, and the expansive driveway serves as the neighborhood basketball court. Beyond the property, Claverach Park offers a lifestyle defined by connection and convenience: children riding bikes, welcoming neighborhood gatherings, sidewalks, nearby parks and restaurants, and award-winning Clayton Schools. Updated, move-in ready and beautifully presented, this is more than a home—it is a rare opportunity to experience the Claverach Park lifestyle at its very best!
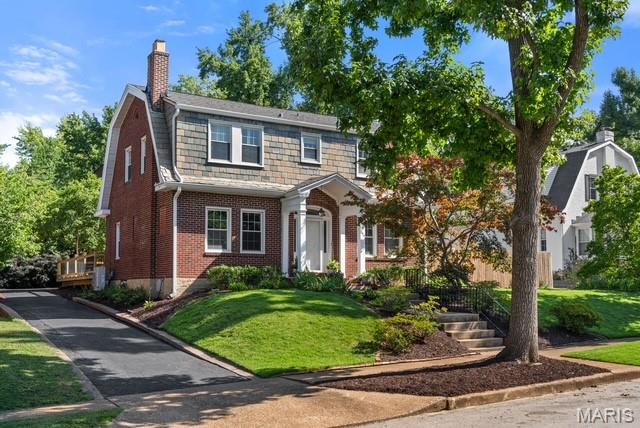
Subdivision: Moorlands Add
Charming Dutch Colonial in the highly sought-after Clayton School District, ideally located just two blocks from Glenridge Elementary. This beautiful home showcases timeless architecture, exceptional curb appeal, a brand-new roof, new deck, and mature landscaping. The first floor features a spacious formal living room with fireplace, an elegant dining room with bay window, a bright eat-in kitchen, and a welcoming family room with skylight and gas fireplace that opens to the deck — creating wonderful spaces for everyday living and entertaining. The second floor offers comfortable bedrooms and continues the warmth and character found throughout the home. A rare opportunity to enjoy classic craftsmanship, important updates, and one of Clayton’s most desirable locations.
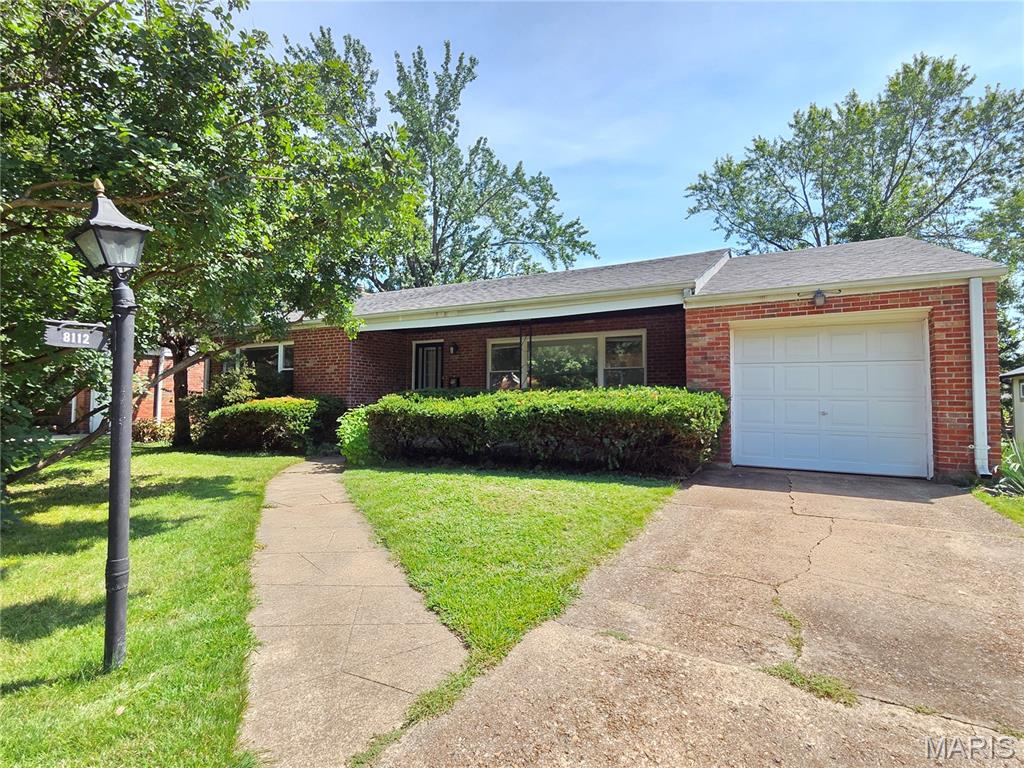
Subdivision: Clayshire Sub
Charming 2-bedroom, 3-bathroom home located in Clayton's highly desirable Clayshire neighborhood. The light-filled, open layout features oversized windows that shower the living and dining spaces with natural light. The main level hosts 2 comfortable bedrooms and 2 full baths, while the finished lower level adds flexible living space, a half bath, and walkout access to a private, spacious backyard. Meticulously maintained and move-in ready, this home sits just minutes from top-rated schools, premier shopping, dining, and central Clayton amenities. New roof installed and main floor painted August 2026. Property sold in as-is condition.
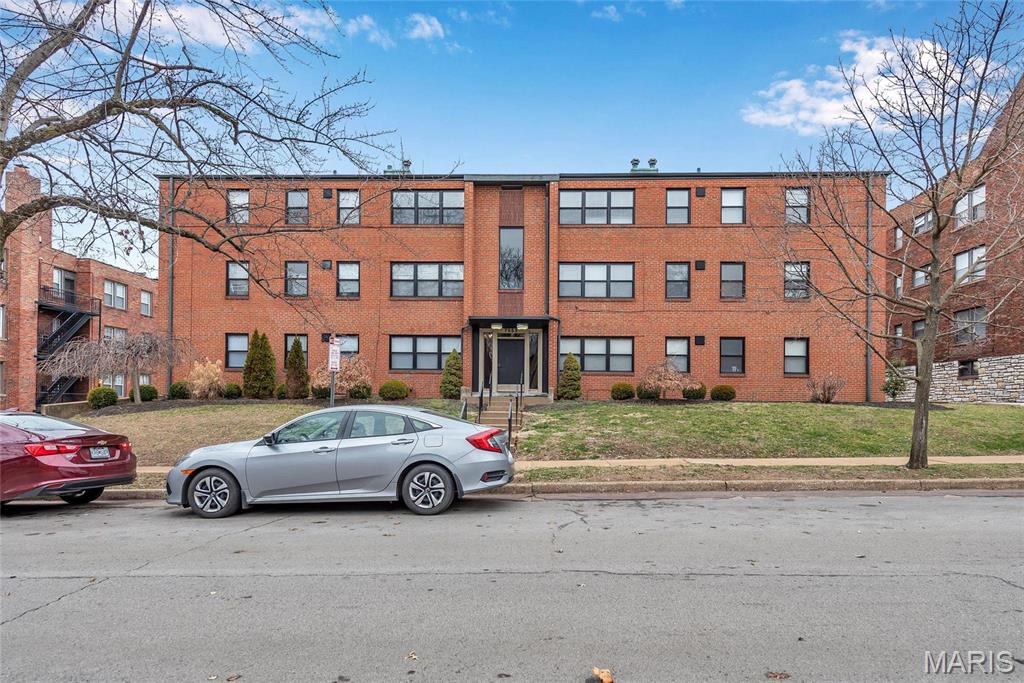
Subdivision: Moorlands
Immediate availability! Affordable luxury living in the heart of Clayton. Completely renovated 12-unit building. Unit includes hardwood flooring throughout main living areas, ceramic tile in the bathroom and kitchen, newer espresso cabinets with custom granite countertops and stainless steel appliances. Large living room/dining room combination. Washer and dryer included in unit! One secure garage parking space available, storage unit included and secure front door with access code. Open floor plan and corner unit.
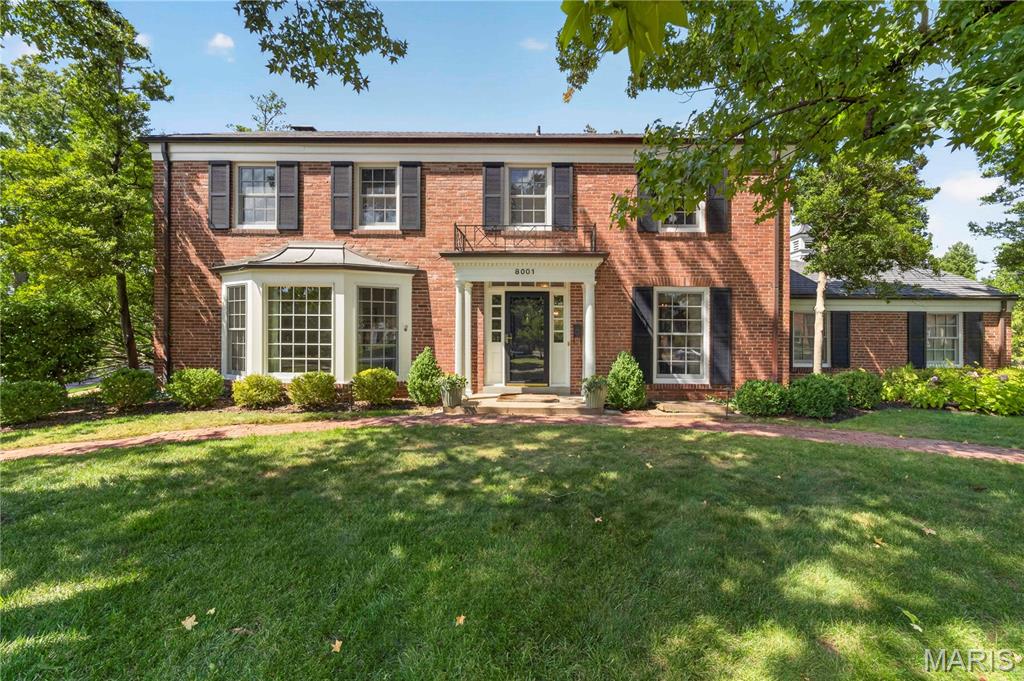
Subdivision: Davis Place
Located in a prime location within the sought after Davis Place neighborhood, this immaculate property is a must see. Thoughtfully renovated from top to bottom with exceptional attention to detail. The chef’s kitchen is truly the heart of the home, featuring a Miele gas range, GE Monogram refrigerator/freezer, two Fisher & Paykel dish drawers, wine/beverage refrigerator, and a stunning 10-foot honed marble island with seating for seven. Off the kitchen is a re-designed family room with beautiful hearth with a marble surround and built-ins. A large picture window overlooks the outdoor patio and entertaining area, complete with a built-in gas grill, ceramic smoker, and rebuilt cupola. A half bath, mudroom, and light filled living and dining rooms complete the first floor. Upstairs the luxurious primary suite offers a spa-like bath with double sinks, walk-in shower, Japanese soaking tub, separate water closet, and walk-in closet. The spacious second bedroom features an en-suite bath, while two additional bedrooms share the beautifully updated hall bath with one bedroom having direct access into the hall bath. The finished basement provides a private office, bedroom with egress, full bath, bar area, beverage refrigerator, TV area, laundry, and built-ins. An attached two-car garage and beautifully landscaped front and back yards complete this exceptional property. The extensive list of improvements reflects the care and investment made throughout the home and is available for review. A rare opportunity to enjoy a truly turnkey residence in one of the area's most desirable neighborhoods.
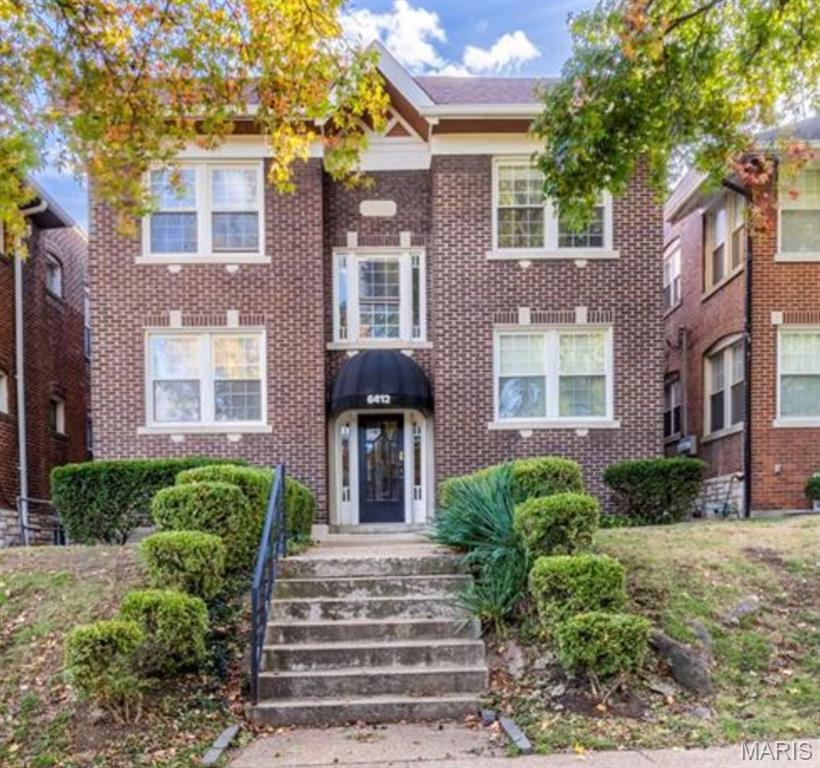
Subdivision: 6412 Alamo Condo
Location, location, location....It's like a warm hug when walk into this charming, updated condo in sought-after DeMun. Footsteps to a small community park, walk to restaurants, galleries & shops in the neighborhood. Newer kitchen with granite counter tops, stainless steel appliances plus large island with seating. Hardwood floors, 2 FULL baths plus sunroom off primary bedroom is ideal for a home office or even a walk-in closet. Walk to Schnucks, St. Mary's Hospital......close to Forest Park....the best location. Condo 2W is also available for purchase with lease in place.
Subdivision: Hi Pointe
Incredible opportunity to purchase a completely rehabbed condo just footsteps to everything that Hi-Pointe-DeMun has to offer their residents...great restaurants, stores, shops...and just a few short blocks to Forest Park. Completely renovated, refinished hardwood floors, updated kitchen with granite countertops, custom back splash, stainless appliances, washer/dryer, primary suite features full bath with a cozy sunroom...great for your morning coffee, reading a book or make a giant walk-in closet. This condo features 2 FULL baths. This convenient location scores an 86 on Walk Score, meaning most of your errands can be done by foot. This is a great buy in Clayton! Additional Rooms: Sun Room Location: City, End Unit, Upper Level. Great Investment opportunity. 1E also available for sale.
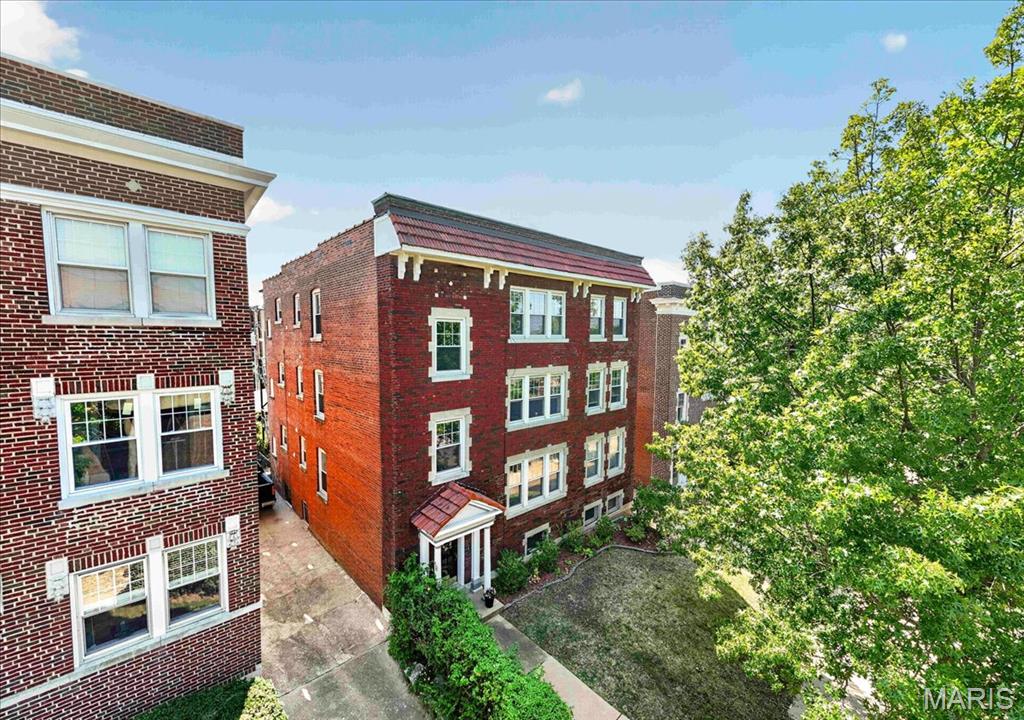
Subdivision: 6320 Northwood Condo
PRICE REDUCED! OPEN SUN. 9/27 @1-3PM -Picture perfect condo in Clayton. Perched atop this incredible building is a renovated 1,526 sq. ft. unit, with 3 bedrooms and 2 baths,. Modern features in the luxury kitchen include a Thermador built-in refrigerator, vented induction oven, granite countertops, under-mount sink, and lovely custom cabinetry. The generous primary bedroom suite features a large walk-in closet and spa-like bath with separate soaking tub and shower and dual vanities. Additionally, the primary has an adjoining room, also accessed via the dining room, perfect for a small gym or home office. The beautiful living and dining room connect through a charming alcove with built-in shelves evocative of the era of construction. The second bedroom is a large corner room; the third is smaller but accompanied by the second full bath, with a lovely enclosed shower. Convenient In-unit laundry and a SECOND full-size, large-capacity private set in the basement are also included in the sale. Energy-efficient vinyl windows, new roof, new hardwood floors, bright, sunny and spacious, plus a garage spot and use of the quaint fenced-in yard and garden. This Demun condo is steps from the famous avenue and directly across from award-winning Captain Elementary and world-famous Forest Park. See it today.
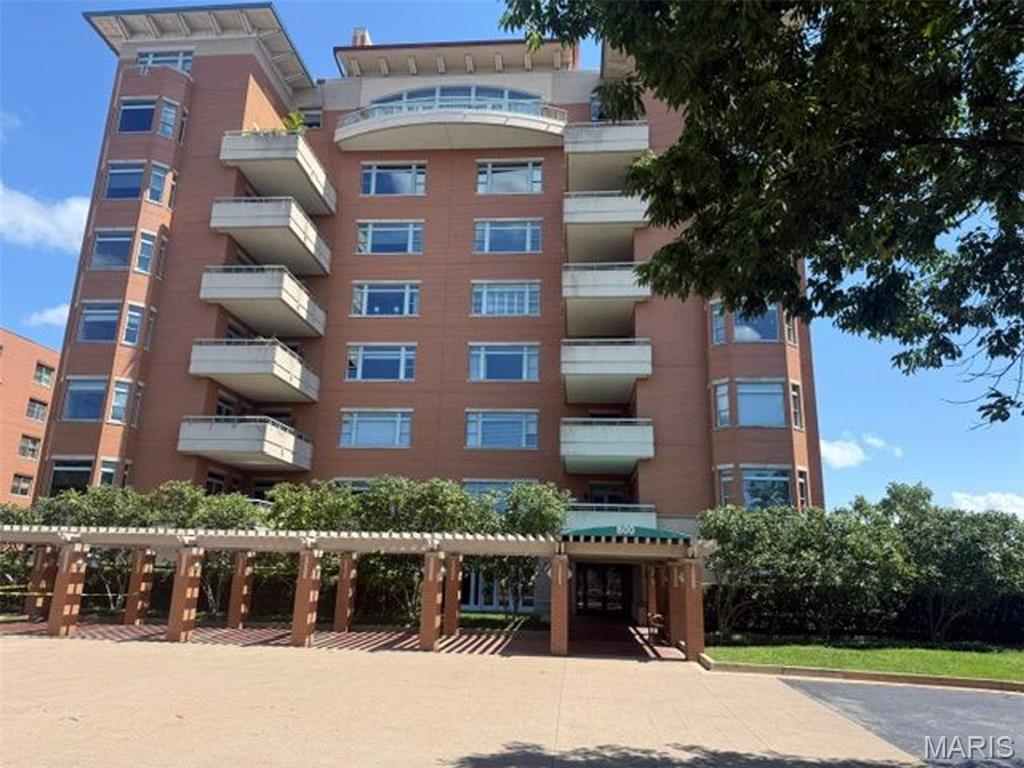
Subdivision: Residence At 800 S Hanley A Condo
The newest condominium to come to the market at The Residence in Clayton--a highly sought after luxury mid-rise building ideally located in the heart of Clayton. Enjoy exceptional proximity to Clayton's renowned restaurants, shopping, Shaw Park, and Wydown Boulevard--recognized as one of the ten most beautiful streets in the US! This sophisticated 2Bed/2Bath residence features an oversized private terrace off of the Great Room, creating an exceptional indoor-outdoor living space and a wonderful retreat. The light-filled interior showcases hardwood floors throughout, open kitchen with light cabinetry, stainless steel appliances, stone countertops and an inviting open floor plan. Residents enjoy an impressive array of amenities including a resort style pool, fitness center, lovely club room with full kitchen, and three guest suites. The Residence is renowned for its exceptional full service experience, with 24 hour security, a doorman and on-site manager--the perfect home
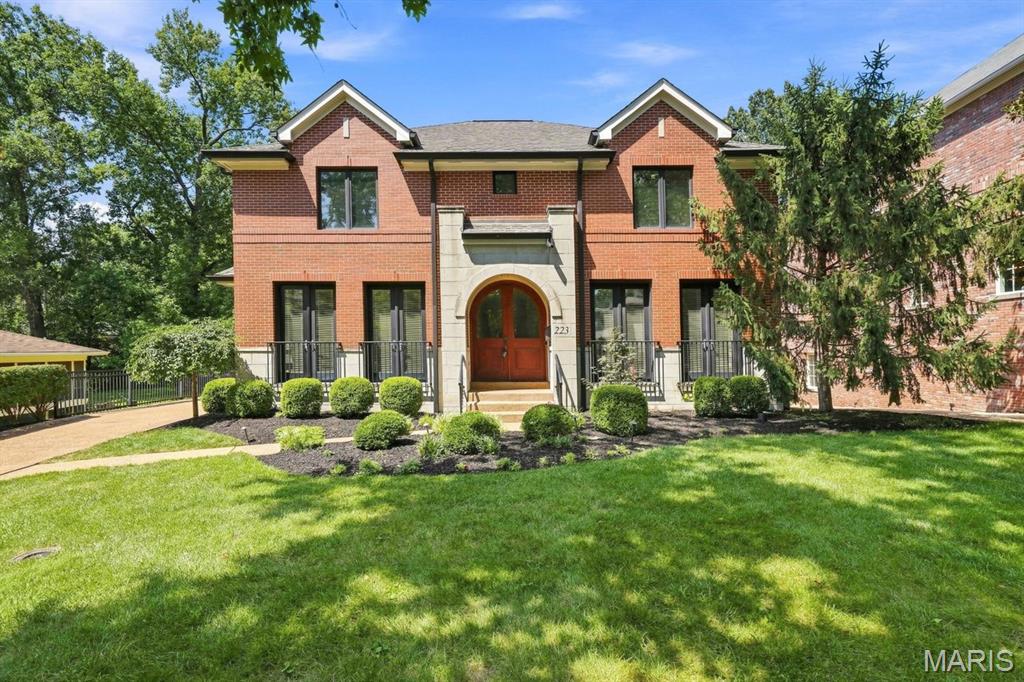
Subdivision: Clayton Gardens 3
Welcome to this lovely single-family residence with excellent curb appeal. This well maintained and updated property has so much to offer. Open floor plan from the kitchen to the family room with a stone see-through fireplace as an anchor. Includes Five bedrooms and seven bathrooms. This residence provides ample private space for comfort and relaxation. There is an additional sleeping area/bonus room in the lower level with a separate full bath. The lower level also offers an additional family room, recreational area and bar. This exceptional property offers a unique opportunity to experience sophisticated living in the heart of Clayton gardens. showings start Friday august 28th.
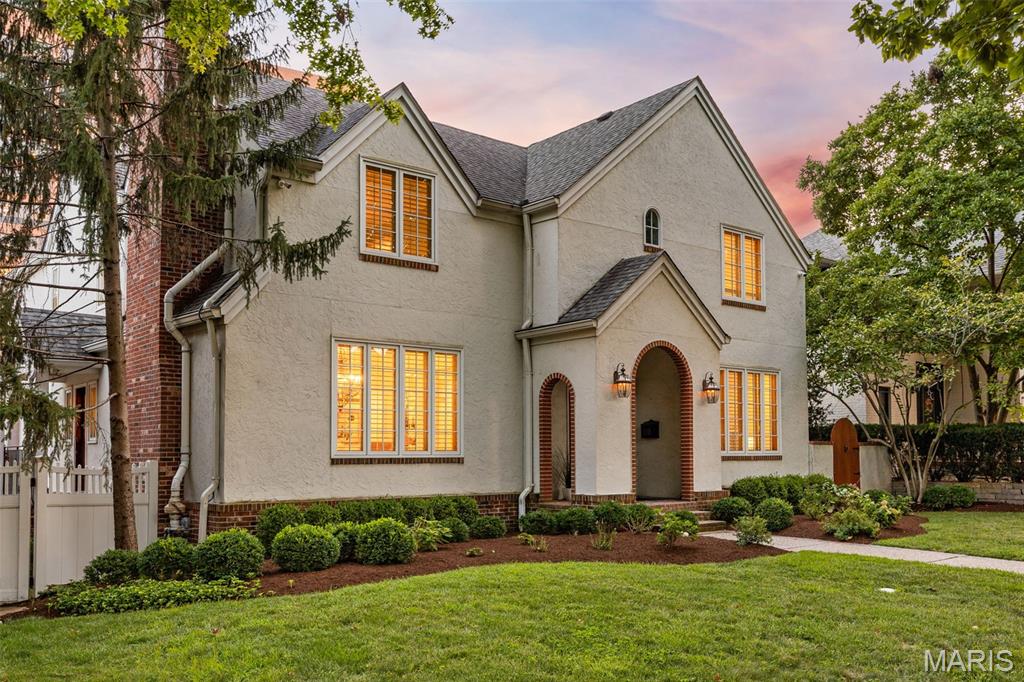
Subdivision: Clayton Gardens
In the heart of Clayton, 8130 Westmoreland pairs storybook architectural charm with expansive interiors, exceptional versatility, and a rare Guest House plus 3-car garage. Just a block from the financial center of St. Louis and moments from parks, restaurants, shops, and cultural amenities, this distinctive residence offers gracious spaces for elegant entertaining, everyday living, quiet retreat, and extended guest stays. A marble foyer and graceful staircase introduce beautifully detailed interiors, including a light-filled front living room, richly paneled fireplace den, formal dining room, multiple gas fireplaces, wide moldings, plantation shutters, and generous gathering areas throughout. The chef’s kitchen features a 6-burner Dacor gas range, Sub-Zero refrigerator, extensive cabinetry, and a full butler’s pantry connecting to the dining room. An additional catering/prep area with half bath provides outstanding support for entertaining and also offers the option for main-level laundry. Upstairs, the impressive primary suite feels like a private retreat, with French doors, its own foyer, balcony, sitting area with coffee station, custom walk-in closet, and a spa-inspired bath with double-sided shower, jetted soaking tub, and separate water closets. Two additional bedrooms each offer en-suite full baths, while the walk-out lower level includes a fourth bedroom suite, theatre room, kitchenette/wet bar, large gym area, fireplace, and generous recreation space. A rare Clayton advantage, the detached Guest House plus 3-car garage adds extraordinary flexibility for guests, extended family, au pair quarters, private office space, or long-term use, while also providing exceptional parking and storage. With expansive interiors, skyline views, gracious entertaining spaces, and a premier Clayton location, 8130 Westmoreland is a distinctive residence offering both presence and possibility.
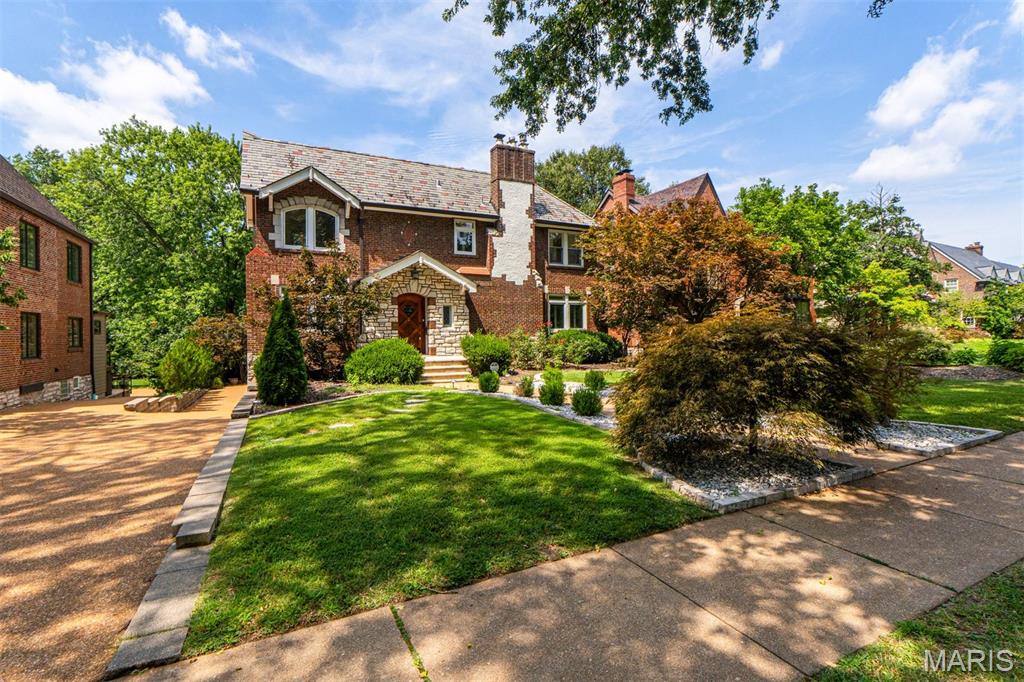
Subdivision: Claverach Park
Lovely Claverach Park home with 2 story addition providing for enormous kitchen/gathering room and 2nd floor en suite primary suite. Many original architectural elements. Home needed some updates and improvements but certainly not a fixer upper or outdated home. Superior decking and lot. Prime location within this most prestigious community.
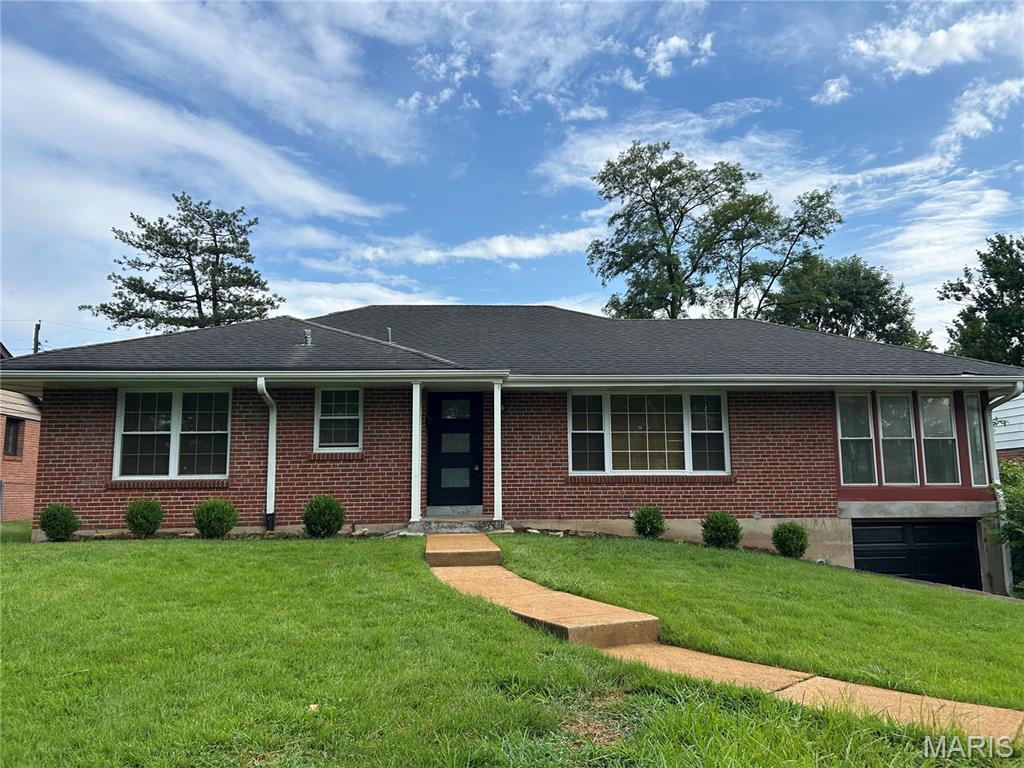
Subdivision: Clayshire Ridge
Nicely Updated & Move-In Ready Clayton Ranch! Welcome home to this updated ranch in the highly sought-after Clayton School District! Step inside to a spacious living room filled with natural light, featuring large windows letting in warm sunshine to highlight the beautiful hardwood floors found throughout the home. A charming decorative fireplace with tile surround adds character, while a convenient outlet is ready for a modern electric fireplace insert. The sleek, updated kitchen features quartz countertops, stainless steel appliances, a full tile backsplash, recessed lighting, and thermal windows overlooking the level, fenced backyard. Just off the kitchen, a spacious sunroom/four-season room offers floor-to-ceiling windows and newer flooring—an ideal spot for morning coffee, relaxing, or entertaining. Step outside to the cozy deck or continue down to the patio and enjoy the private backyard. The bright, updated bathroom features modern fixtures and faucets, a shower/tub combination, and attractive decorative tile. A washer/dryer hookup is conveniently located in the bathroom as well, with additional laundry hookups available in the basement. Ideally situated on a level lot with a fenced backyard and conveniently located near shopping, dining, coffee shops, grocery stores, boutiques, and major retailers. Easy access to I-170 puts you just minutes from everything Clayton and the surrounding area have to offer. Schedule your showing today—you’ll quickly see why this could be your next “home sweet home!”

Subdivision: Wydown Forest Court Condo
Stunning, fully reimagined 2BR/1BA condo in the heart of Clayton, blending historic character with sophisticated modern style. Airy open floor plan features wide-plank hardwood floors, custom trim & beautiful western light. Showpiece chef's kitchen w/ custom cabinetry, Bosch SS appliances, white granite counters & oversized 8' island—perfect for cocktails, cooking & entertaining. Luxe marble bath evokes a boutique hotel suite w/ double vanity, separate shower & soaking tub. Spacious living rm centers around a limestone remote-controlled fireplace. Huge custom closets throughout AND in-unit washer/dryer! Set on historic Wydown Blvd overlooking Wydown Park, just moments from downtown Clayton dining, nightlife & shopping. Perfect combination of old-world character, modern luxury & serious style. Secure garage parking and storage, too!
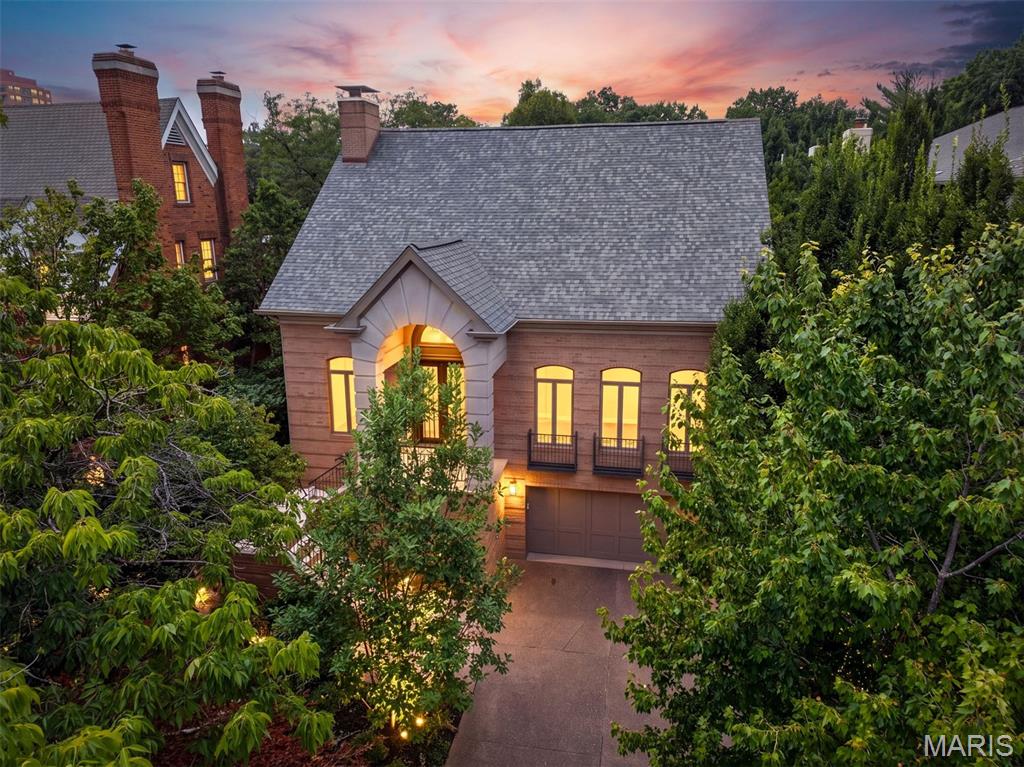
Subdivision: Bemiston Park
In the heart of Old Town Clayton, this distinguished residence offers a rare blend of architectural drama, effortless luxury and extraordinary privacy. From the moment you enter, the home makes its intentions known. A dramatic foyer unfolds beneath a graceful elliptical barrel-vaulted ceiling, while pale brushed-oak floors laid in a striking herringbone pattern draw the eye toward the beautifully appointed rooms beyond. Designed for both grand entertaining and intimate daily living, the main level flows effortlessly from an elegant dining room - made for candlelight, cocktails and long dinners with friends - into a light-filled living room with soaring ceilings, a gas fireplace and an open staircase. The generously sized kitchen and breakfast room invite lingering mornings and lively evenings, with an oversized peninsula, abundant storage and beautifully refreshed cabinetry. Nearby, the enchanting all-season sunroom opens the home to lush, professionally landscaped grounds, creating a private retreat in every season. Tucked away in its own serene wing, the main-level primary suite opens directly to the gardens and features two organized walk-in closets and a spacious bath with jetted tub and separate shower. A handsome den with a second gas fireplace offers an intimate setting for quiet evenings or late-night conversation. Main-level laundry, powder room and an elevator provide ease without sacrificing style. Upstairs, two additional bedrooms and a Jack-and-Jill bath create gracious accommodations for family. The expansive finished lower level extends the living space with a family room, recreation room, exercise or flex space, full bath, bar and private fourth bedroom - ideal for guests, an au pair or multigenerational living. Recent improvements include a new roof, new hardwood and carpeting throughout, two new HVAC systems, fresh interior paint, professionally painted kitchen, laundry and primary bath cabinetry, and new cabinetry in the lower-level bath, bar and bedroom. Set amid lush, established landscaping with a rare three-car tandem garage and Taylor park just beyond - moments from Clayton’s finest dining, shopping and cafes - this stately residence is gracious, sophisticated, and quietly seductive.
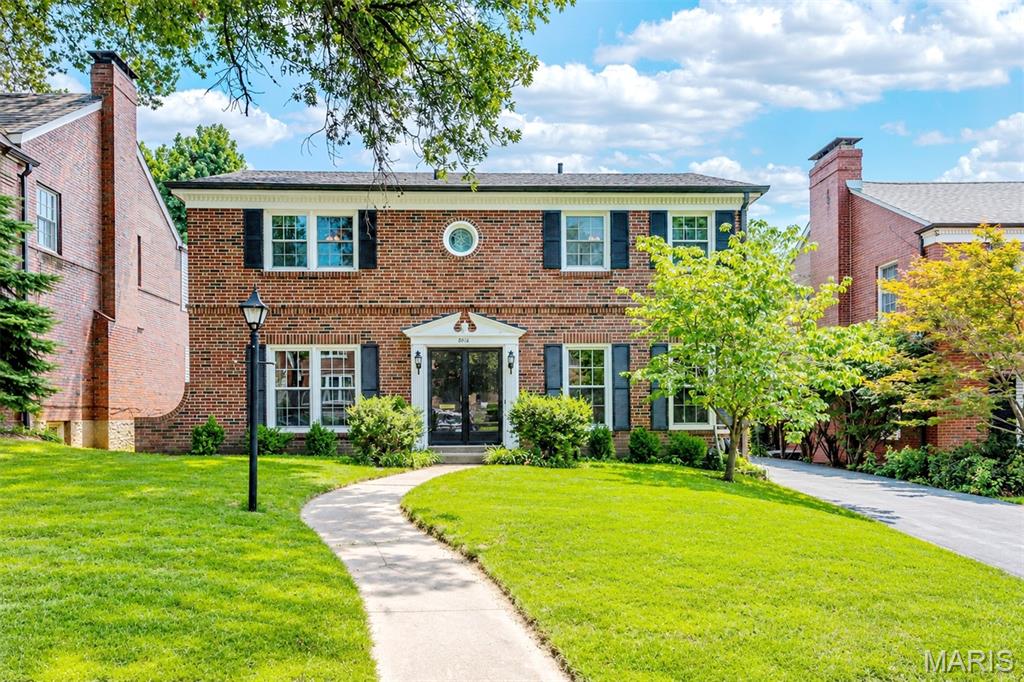
Subdivision: Davis Place
Major Price Reduction - Motivted Seller! Welcome to 8016 Davis Dr., a MUST SEE 4 bedroom, 2 full & 2 half bathroom home in the heart of Clayton! This stunning home boasts a new roof and an open floor plan with a great flow! This classic layout has a separate dining room to your right upon entering, & on your left is the formal living room. Chef inspired kitchen with custom cabinetry, granite countertops, SS appliances, updated fixtures & hardware. The kitchen is open to the breakfast room & family room. The second floor has 4 large bedrooms & 2 full bathrooms. Hardwood flooring throughout the upper & main levels. The mostly finished basement has a new HVAC, large entertaining area, another large finished room, & a half bathroom. Outside, the private back yard has plenty of green space to relax and enjoy the St. Louis seasons. 2 car rear-entry garage. Highly desired AAA Clayton Schools, close to shopping & restaurants with easy highway access; schedule a showing today!
Property Status History


MORE REALTORS
Agent
MORE, REALTORS
