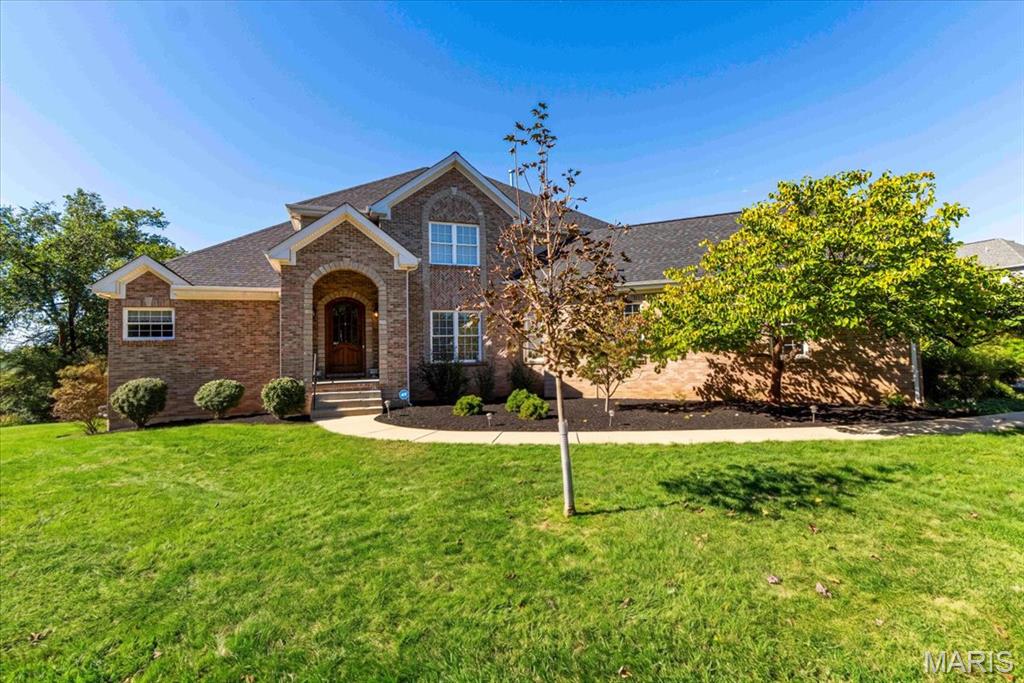
Subdivision: Eberwein Lt Pt 3 & Schoettler Estates
Custom-built in 2009, this impressive 1.5-story in sought-after Schoettler Estates offers exceptional space, timeless architectural details, and a versatile floor plan designed for everyday living. The location is exceptional, with unbeatable convenience to Highway 40 less than a minute away, a short walk to highly regarded Highcroft Elementary, and effortless access to the premier shopping and dining destinations of Chesterfield and Town & Country. Adding to its appeal is the planned Pathway on the Parkway project, which is anticipated to provide a future pedestrian connection to Downtown Chesterfield. Featuring four bedrooms, three-and-one-half bathrooms, and the potential for up to six bedrooms, the home offers remarkable flexibility to accommodate a variety of lifestyles. A dramatic two-story great room with custom built-in bookshelves creates a stunning centerpiece, while the expansive kitchen showcases rich, hand-made amish solid cherry cabinetry, granite countertops, a center island, and an adjoining hearth room with floor to ceiling stone fireplace that provides a warm and inviting gathering space. The main-floor primary suite is a true retreat, featuring elegant coffered ceilings, an adjoining sitting room with direct access to the screened-in porch, and a spacious private bathroom complete with dual vanities, a soaking tub, separate shower, private water closet, and generous walk-in closet. Upstairs, two oversized bedrooms, a full bathroom, and a versatile loft offer additional living space, with the loft providing the potential for another bedroom. The finished walkout lower level further expands the home's possibilities with a spacious recreation room, bar, additional bedroom, full bathroom, safe room, secondary laundry hookups, and a multipurpose room that could easily serve as another bedroom. Outdoors, a private, level backyard provides a beautiful setting for relaxation and entertaining, complemented by both a screened-in porch and covered patio. Additional highlights include a new roof, both HVACs less than one year old, three-car garage, abundant storage, and zoned Bryant heating and cooling systems. An exceptional combination of custom craftsmanship, generous living spaces, remarkable versatility, and a location that is truly hard to beat.
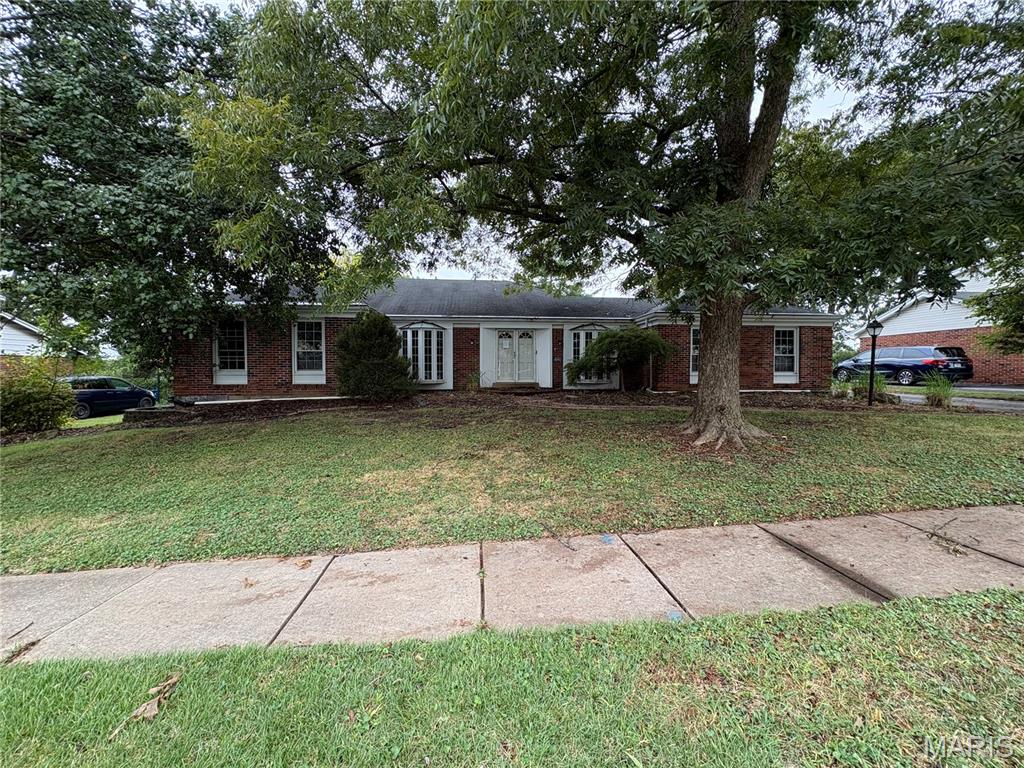
Subdivision: Ladue Park Palt 3
OUTSTANDING OPPORTUNITY!!! This Chesterfield ranch is sure to please! Bring your contractor and your creativity and make this one shine once again! POOL! Huge back yard, large rooms, finished basement and brick exterior make this one a WINNER! Schedule a showing today! Property is to be sold in its current as-is condition with no warranties or representations by the Seller. Seller will not make repairs nor provide any inspections. Seller's addendum is required after terms of sale are agreed upon. Special Sale Contract (Form #2043) required. Proof of funds or pre-approval letter required with offer.
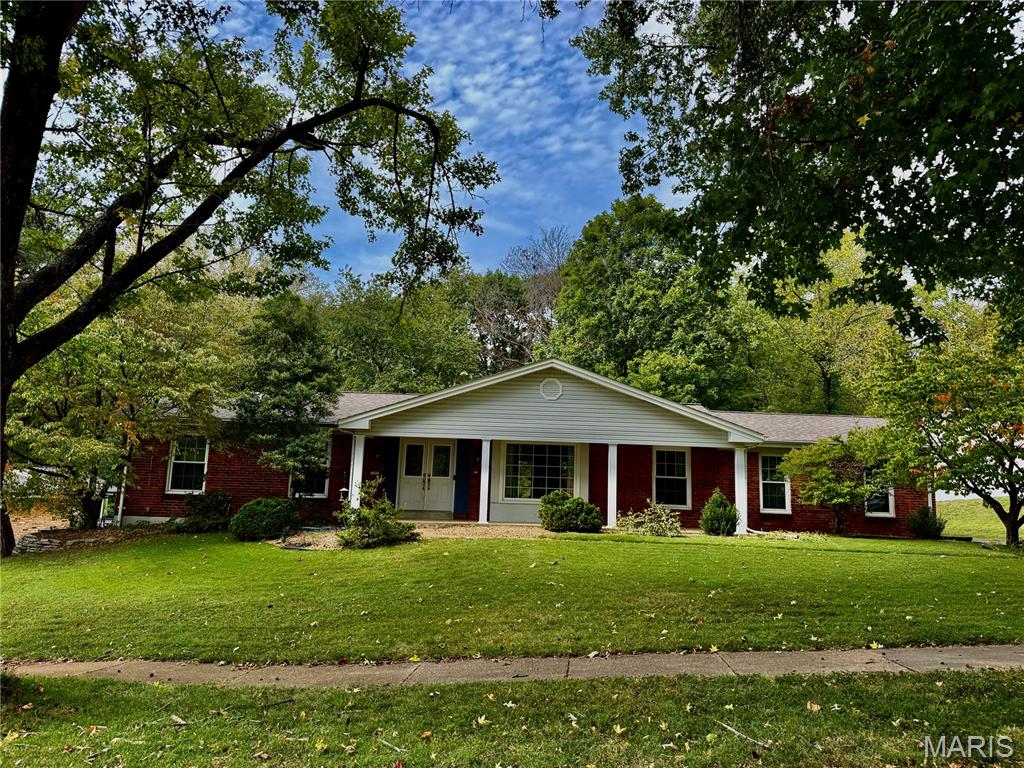
Subdivision: Trails West Sec Of The Village Of
Spacious Chesterfield Ranch home 3 beds, 3 full baths directly across from Green Trails Elementary! This Green Trails home offers stylish updates and an open floor plan with large rooms and over 2500sqft of living space. Main Floor features: Formal Living and Dining Rooms, Spacious Family Room with fireplace & walk out to patio, Updated Kitchen with 42” Cabinets, Stainless Appliances & Granite Counters. Master Bedroom Suite and 2 nice size additional Bedrooms share Hall Bath. Partially finished Lower Level has room for everyone with Rec Rm, Office/ Den, Game Rm/Sitting rm and full Bath. Spacious backyard backs to common ground. Parkway School District, quick to highways, shopping & amenities. Appliances included, pet negotiable. Available NOW.
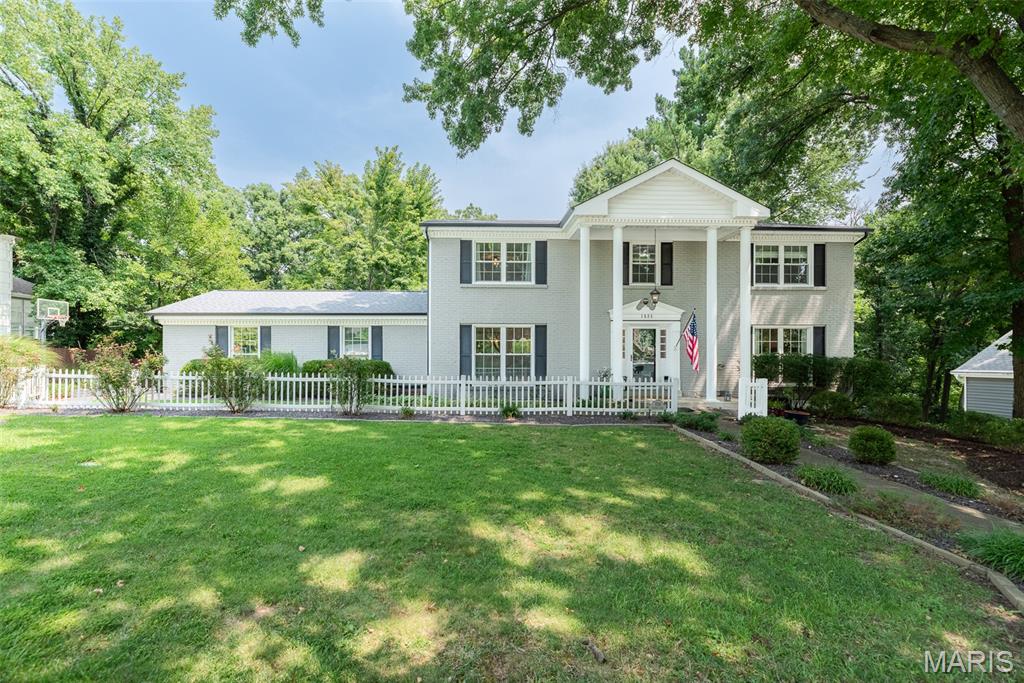
Subdivision: Chesterfield Hill 1
Now available for rent. Lease terms $3795. Minimum 12 month lease. Welcome to one of the finest opportunities in the highly sought-after Chesterfield Hills subdivision! This beautifully updated luxury home offers approximately 3,725 square feet of finished living space, 4 spacious bedrooms, 3.5 baths, exceptional indoor and outdoor entertaining areas, and countless recent improvements. From the moment you arrive, you'll appreciate the outstanding curb appeal featuring a NEW roof, gutters, down spouts, and window wraps (2026). Inside, the home combines timeless elegance with today's modern conveniences. The inviting main-floor family room offers a warm and cosy fireplace, while newer luxury vinyl flooring adds style and durability throughout several rooms. The heart of this home extends outdoors where you'll discover an incredible private backyard oasis designed for entertaining and relaxation. Enjoy your morning coffee in the screened outdoor sitting area, host gatherings on the expansive deck, unwind in the included hot tub, or spend evenings around the beautiful custom stone fire pit, perfect for roasting marshmallows under the stars. Golf enthusiasts will love having their very own private putting green and driving practice net, creating the ultimate backyard retreat. The impressive walk-out finished lower level offers exceptional flexibility with a spacious family room, a full bathroom, and a bonus room featuring a large walk-in closet—perfect for guests, a home office, fitness room, hobby space, or multi-generational living. Walk directly onto the expansive patio and enjoy the privacy of this beautifully landscaped setting. The luxurious primary suite is truly a retreat of its own, featuring an oversized bedroom, a recently updated spa-inspired bathroom, and an impressive custom walk-in closet with an IKEA organisation system. Car enthusiasts, hobbyists, and electric vehicle owners will appreciate the oversized side-entry garage complete with a spacious workshop area, upgraded 200-amp electrical service, and Tesla pre-wiring, making EV charging convenient and future-ready. Additional improvements include a new water heater (2024) and an HVAC system professionally maintained through a Hoffman Brothers maintenance plan. Residents enjoy neighborhood tennis courts, beautiful common areas, and low annual subdivision dues of only $400 per year, all while being just minutes from Chesterfield's premier shopping, restaurants, parks, hospitals, major highways, and award-winning Parkway schools. Added Bonus! According to the seller, this home offers a VA assumable loan with an approximate 5.85% interest rate for qualified buyers. Contact for eligibility requirements and additional details. If you've been searching for a move-in-ready luxury home in Chesterfield featuring a finished walk-out basement, oversized primary suite, private backyard, outdoor living spaces, EV-ready garage, workshop, golf practice area, fire pit, hot tub, screened porch, and exceptional updates, this is the one you've been waiting for. Schedule your private showing today and find your new home!!! Seller may also consider a lease to own with specific terms.
Subdivision: Braefield Lt 4 Resub
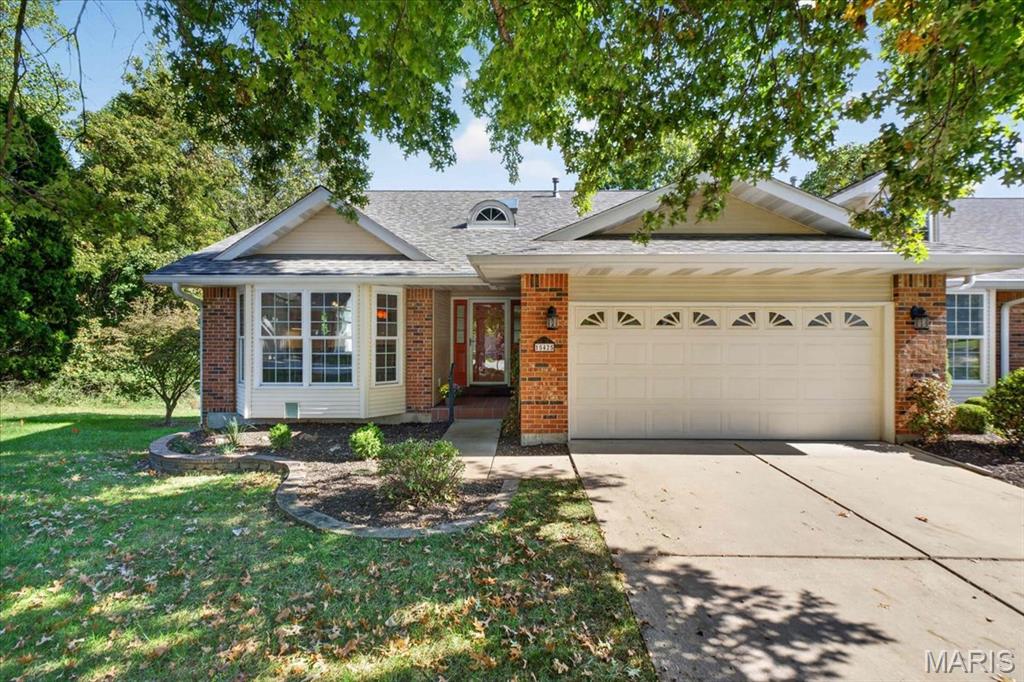
TURN-KEY 3 bedroom, 2.5 bath VILLA offering 2,594+/- sqft located in the highly desirable Chesterfield area! Solid wood flooring throughout most of main level. Covered front porch welcomes you as you step inside the entry foyer. Spacious living room boasts an expansive 10'+/- vaulted ceiling, gas fireplace, bay window & recessed lighting. Sunroom with laminate “wood like” flooring, 11’+/- vaulted ceiling & 3 walls of windows allowing plenty of natural light. UPDATED, kitchen offers custom 40” cabinetry, Quartz countertops, tile backsplash, center island w/breakfast bar, 14’+/- vaulted ceiling, stainless steel appliances, bay window & walk-in pantry. Primary suite features a tray ceiling, bay window, walk-in closet, slide closet & a BEAUTIFUL bath with a custom double sink vanity w/Granite, tile flooring, custom tile shower & freestanding tub. Dining room with a bay window & laundry room w/LVP “wood like” flooring completes main level. Walk-out lower level extends living quarters with a large family room w/carpet, recessed lighting, ventless fireplace, wall of windows & walk-out to patio. Rec room boasts laminate “wood like” flooring & wet bar. 2nd & 3rd Bedroom w/carpet, slide closets & shares hall full bath. Unfinished storage room for additional storage space. Outdoors, one will enjoy a level to sloping backyard with a tree line, covered concrete patio & 2-Car attached garage. Parkway School District w/easy access to Olive Blvd/RT-141/HWY 64, shopping, dining & Chesterfield amenities. MUST SEE!
Subdivision: Nooning Tree One
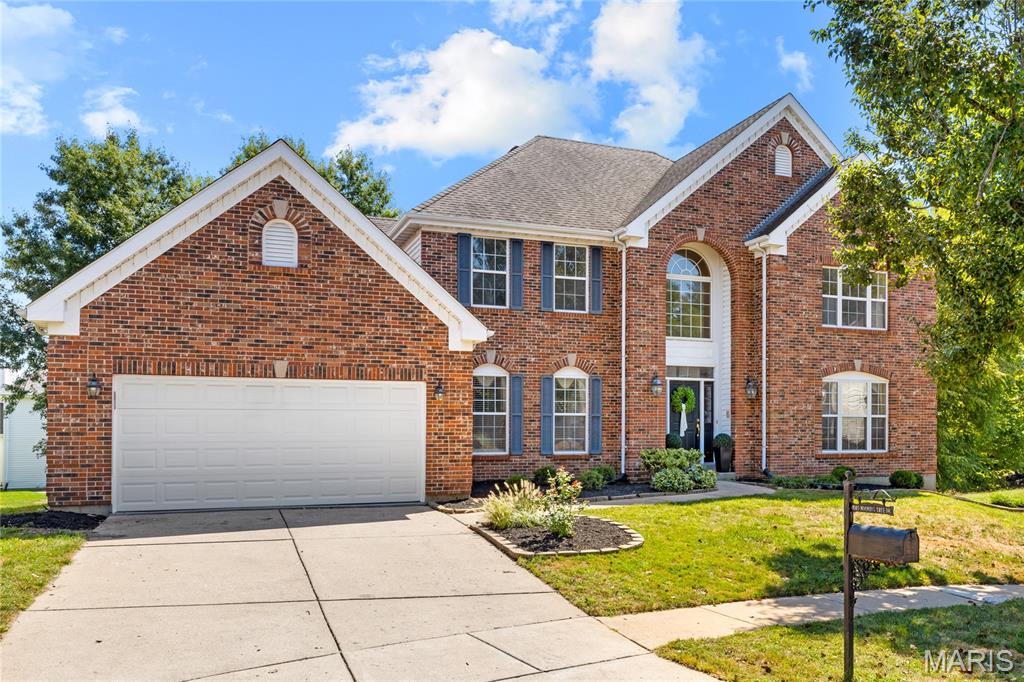
Classic-styled brick 2-story in sought-after Nooning Tree. This popular “Belmont” model from McBride Homes features well-proportioned rooms, freshly painted interiors, new carpeting, refinished oak hardwoods, and detailed trim work throughout. Full-height Palladian windows fill the home with an abundance of natural light. An impressive 2-story entry foyer leads to formal living and dining rooms and a spacious family room with a wide bay window, marble fireplace, and built-in bookcases. The chef’s kitchen features 42” cherry cabinetry, a butterfly center island, and ample workspace, adjoining a light-filled breakfast room with a convenient planning center. The T-staircase accesses the luxurious primary bedroom suite, complete with two walk-in closets and a spa-like bath featuring a jetted tub. Three generous additional bedrooms include one with an ensuite bath and two sharing a Jack-and-Jill bath, providing comfortable and versatile second-floor living. The walk-out lower level offers a private office and abundant storage space. Sliding glass doors open to an exceptional outdoor living area featuring a composite deck, second pool deck, and covered patio—perfect for relaxing or entertaining. Conveniently located in Chesterfield, just minutes from shopping and restaurants with easy access to Highway 40. Historic Faust Park, with its walking trails, carousel, and Butterfly House, is only steps away.
Subdivision: Woodfield
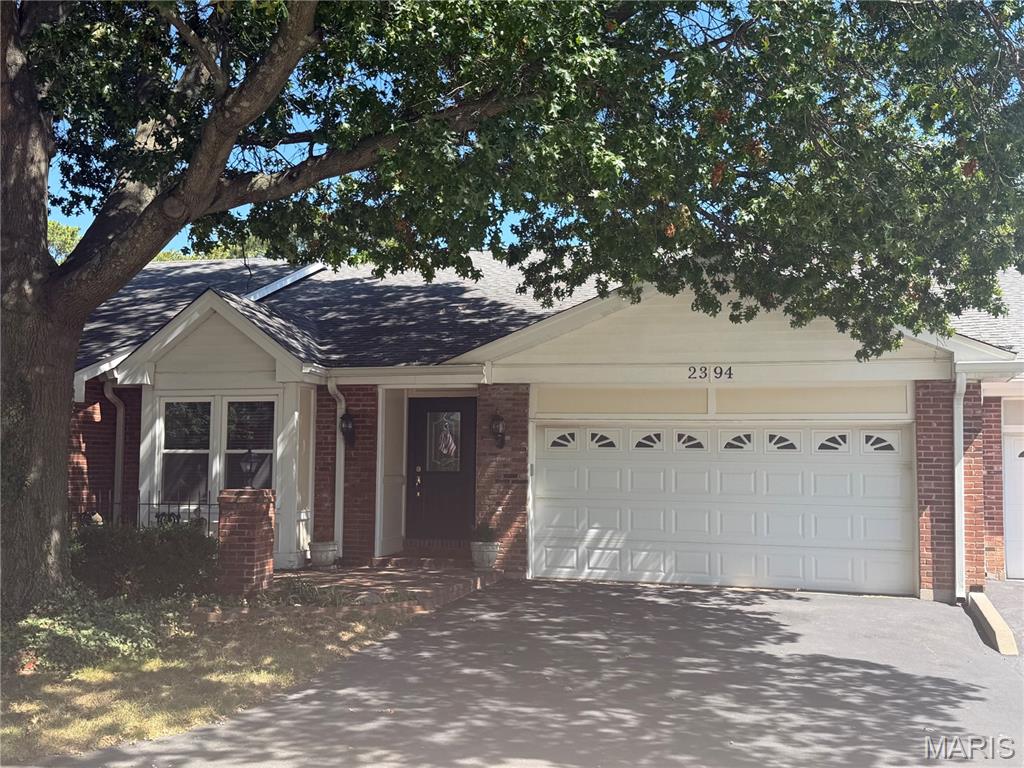
Your search for condo living that keeps a backyard is over. This brick ranch villa on Baxton Way is made for downsizers who still want room for the holidays and a patch of ground all their own. The expansive living room is built around a wood-burning masonry fireplace and opens onto the deck. The kitchen is well kept and ready for everyday cooking, and it flows into a breakfast area. The primary bedroom is large, with coffered ceilings, and its bath was redone a few years ago with upscale finishes and handsome cabinetry. A main-floor laundry room and a guest half bath mean no stairs are needed from morning coffee to lights out. The lower level is nicely finished, with a second bedroom, a full bath and a second masonry fireplace, and it walks out to the yard. There's still plenty of storage space left over. Out back, a fully fenced yard is ready for a vegetable garden or whatever landscaping you have in mind, which shows you can have condo living and private outdoor space at the same time. A two-car attached garage completes the package. Woodfield is a small community of about 65 homes with a clubhouse, a fenced in-ground pool and a tennis court. The association handles the grounds and the snow. Parkway West High is just up the street, and groceries and dining at Clayton and Clarkson are a few minutes away. You're close to Hwy 141 and I-64, St. Luke's Hospital, Chesterfield Valley shopping and West County Center. Clayton, downtown St. Louis and Lambert Airport are an easy drive.
Subdivision: Forest Hills Club Estates Area 6 Sec 5
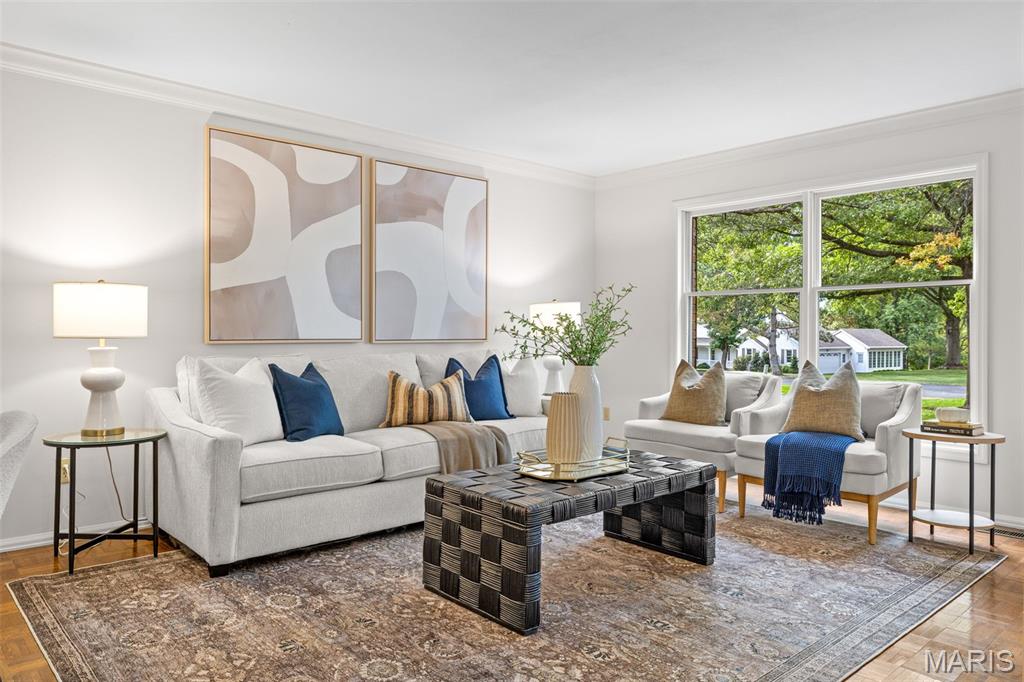
Welcome to 254 Pennington Lane, a sprawling ranch in Forest Hills Club Estates where beautiful spaces, thoughtful details and an exceptional floor plan make this a home meant to be enjoyed. From the moment you step inside, natural light fills the gracious living and dining rooms, where wood floors, crown molding and beautiful windows create an elegant yet comfortable setting for everything from holiday dinners to evenings with friends. The kitchen is equally inviting, with custom cabinetry, quartz countertops, a Viking gas range and Thermador wall ovens, while the generous breakfast room offers plenty of space to gather around the table and linger long after the meal is over. The heart of the home is a series of living spaces that each offer something a little different. The family room is warm and welcoming, with a beautiful coffered ceiling, wood-burning fireplace and French doors opening to the patio. Just beyond, the sunken den feels intimate and relaxed, with another wood-burning fireplace, custom built-ins and a wet bar complete with a Scotsman ice maker and beverage refrigerator. Whether entertaining a crowd or settling in for a quiet night at home, there is a place here for every kind of moment. The primary suite is a retreat all its own, with generous proportions, a gas fireplace and room for a comfortable sitting area. An oversized walk-in closet provides exceptional storage and direct access to the patio, while the private bath features dual vanities, a soaking tub and separate walk-in shower. Three additional bedrooms with new carpet and a full hall bath complete the sleeping wing. A spacious laundry room with custom cabinetry and an oversized three-car, side-entry garage add even more to a main level designed to make everyday living easy. Downstairs, the finished lower level gives everyone room to spread out. The expansive recreation room is ready for movie nights, game days and celebrations, with custom cabinetry, a sink and dishwasher making it easy to entertain. A separate bonus room behind French doors, another full bath and abundant storage complete the space. And then there’s the backyard—the true showstopper. A beautiful brick-paver patio and courtyard create an outdoor living space you’ll want to use every chance you get, with a tiered fountain, and plenty of room for dinner under the stars, cocktails with friends or a quiet morning coffee. From there, the backyard opens to an incredible lawn framed by mature trees and lush landscaping. There is room to run, play, host a crowd or simply enjoy the peaceful setting, all with a sense of privacy that makes it feel like your own retreat. The location brings it all together. Set within the Rockwood School District, the home is just minutes from popular shopping, dining, parks and everything West County has to offer. Forest Hills Country Club is right in the neighborhood, with membership opportunities for golf, swimming, tennis, dining and a full calendar of social activities.Offering incredible outdoor space, room to live and entertain, and a location that offers a lifestyle all its own, this is a home you won’t want to miss.
Subdivision: Claymont Woods 9A
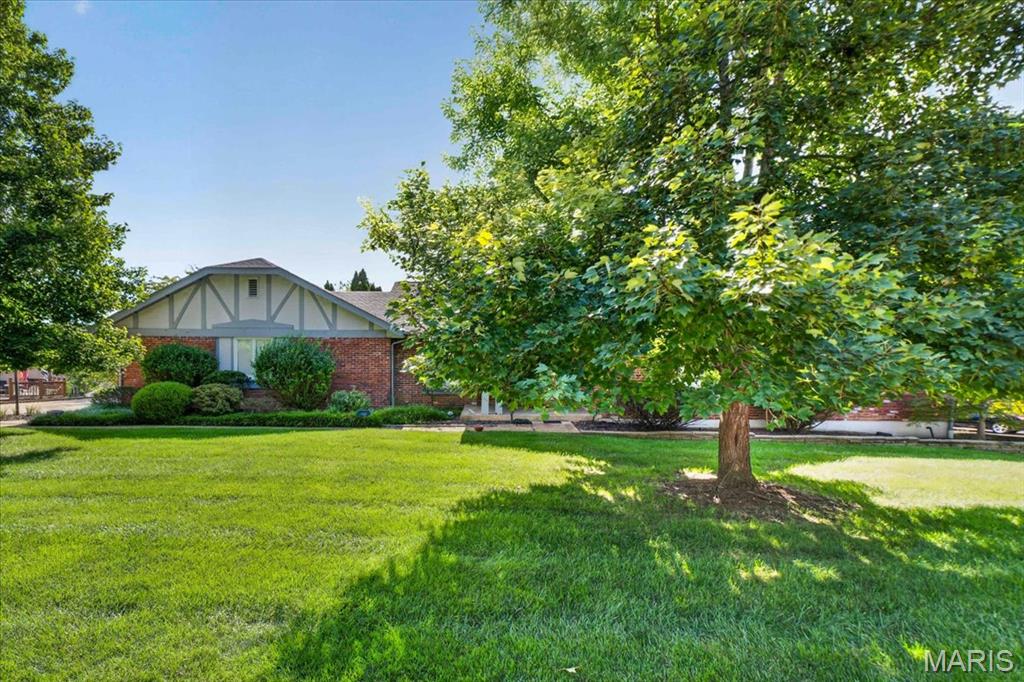
Spacious Four Bedroom Ranch in Desirable Claymont Woods on Great Lot! Brick front home with almost 4,000 sq ft of total living space. Mature, Manicured landscaping greets you along front walk way. Covered front porch is cozy place to sit and enjoy morning coffee. Wood floors in large living room and separate dining room. Vaulted ceiling Great Room with wood burning fireplace with floor to ceiling brick surround and hearth. Remodeled Kitchen with granite countertops, custom cabinets with glass inlay, and ceramic tile backsplash. Breakfast room walks out to oversized wood deck overlooking level yard. Beautiful space to BBQ or sit and enjoy a beverage. Main Floor Laundry with extra fridge and deep freeze included, desk space as well. Four bedrooms on main floor is great for growing family. Primary bedroom with two closets walks into primary bath with solid surface top on vanity. Finished walk out lower level with Rec Room, large office area, and full bath. Tons of room for entertaining or letting the kids run wild. 2 car side entry garage with bump out space for lawn mower/bikes. Well loved home in Great Neighborhood with lots of potential in sought after Parkway West district!
Subdivision: Westbury Manor 6
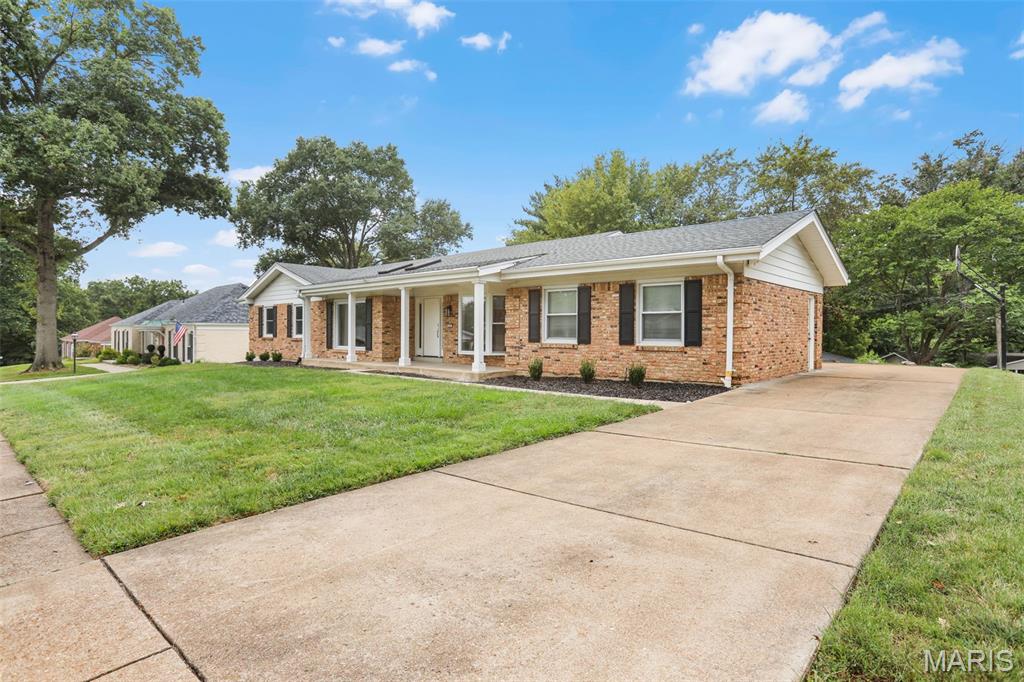
Wow! A Beautiful Home Worth Waiting For!!!! Newly Remodeled 4 Bedroom 3 Bath BRICK Ranch in Popular Westbury Manor! Parkway Central Schools! 3000+ sq ft of Living Space! Great Street Appeal. OPEN FLOOR PLAN with Great Room Open to Living Room and Awesome Kitchen! Great Room features Fireplace with Brick Hearth and Atrium Door to Huge Deck. Entry Foyer with Beautiful Chandelier invites you to the Dining Room w/ Bay Window-Great for Holidays. The Open Spacious Space of Great Room is Perfect for Entertaining!!! Beautiful Wood Floors Flow throughout Most of Home. So Much Natural Light with Skylights.! Awesome Kitchen with 42" White Cabinetry, Quartz Countertops, Recessed Lighting, Large Center Island/Breakfast Bar, Tasteful Decorative Floating Shelves, New Stainless Appliances including Smooth Surface Stove, Microwave & Dishwasher, Tile Backsplash, Walk in Pantry, Double Sink w/Hi arc Faucet & more.... 4 Bedrooms All on Main Level including a Primary Suite with Gorgeous New Luxury Bath-Decorator Touches & Walk in Closet ready for Your Organization. MAIN FLOOR LAUNDRY.- A Must in Today's Busy Life. SO MUCH ADDITIONAL LIVING SPACE IN LOWER LEVEL WITH HUGE SPACIOUS RECREATION ROOM/FAMILY ROOM PLUS plenty of Extra Space for Office/Workout/Play plus A FULL 3RD BATH & Lookout Windows & Walkout! Walkout in Lower Level to Large Patio and Large Nice Backyard. (Lot is .32 acre) Huge Low Maintenance Composite Deck scrolls the Back of Home (approximately 40x14)-Great for BBQs. So Many Extras: Thermal Windows, Six Panel Doors, Newer HVAC, Tasteful New Lighting, Neutral Decorator Selections and Decor & Much More! Community Pool Available. Great Chesterfield Location!
Subdivision: River Bend Estates 5
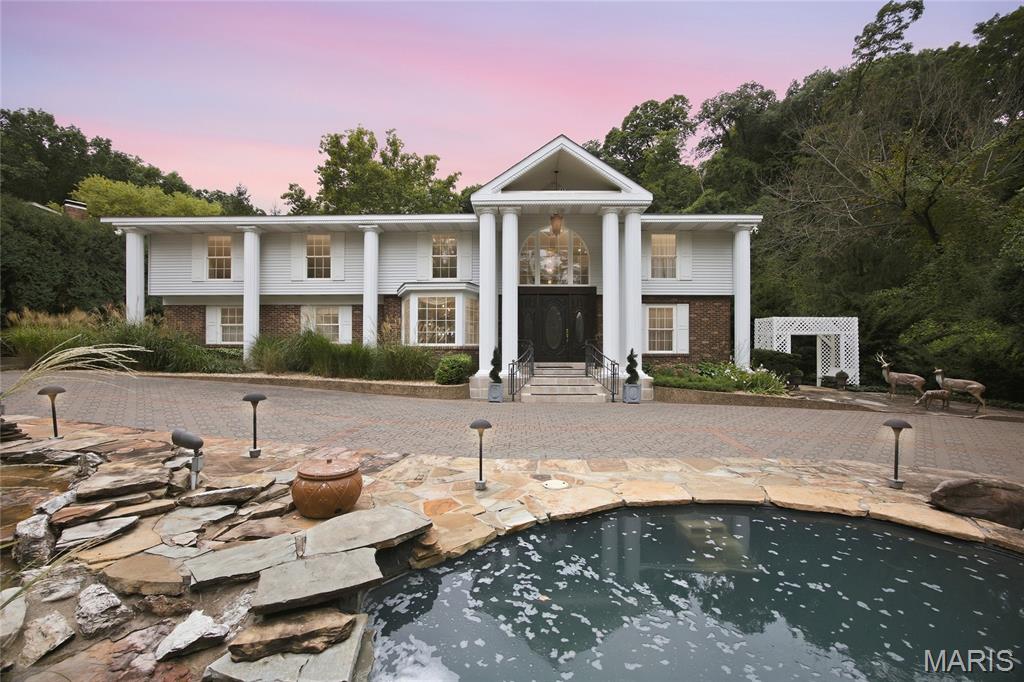
Set behind iron gates at the end of a quiet cul-de-sac in Chesterfield's River Bend neighborhood, this home sits on 1.7 private acres backing to thick woods, so the only neighbors you'll see out back are the trees. Built in 1966, the home was fully remodeled in 1998 with an addition that doubled its size to 5,246 square feet above grade, plus a finished walkout lower level and a 3-car garage. This house was made for hosting, inside and out. The kitchen, with cherry cabinets, granite and an island that seats ten, opens to a two-story great room with walls of windows, a see-through fireplace and a spiral staircase to the loft. Formal living and dining rooms, a den and a hearth/game room with heated stone floors give everyone room to spread out. Upstairs, the primary suite has a fireplace, a covered balcony over the pool, a cedar walk-in closet and a jetted tub. Two more bedrooms, a library with built-ins and laundry complete the level, with 5 full and 1 half baths in all. The walkout lower level keeps the party going: a theater area with a gas fireplace, a full bar, room for a pool table, a wine cellar, a sleeping space and a full bath. Outside, the pool is surrounded by plenty of deck space for lounging, plus a gazebo and a covered outdoor bar with a wood stove. A waterfall pond out front and a barn for extra storage round out the grounds. Photos only tell part of the story. The detail in this home has to be seen in person to be appreciated.
Subdivision: Greenberry Baxter Estates 1
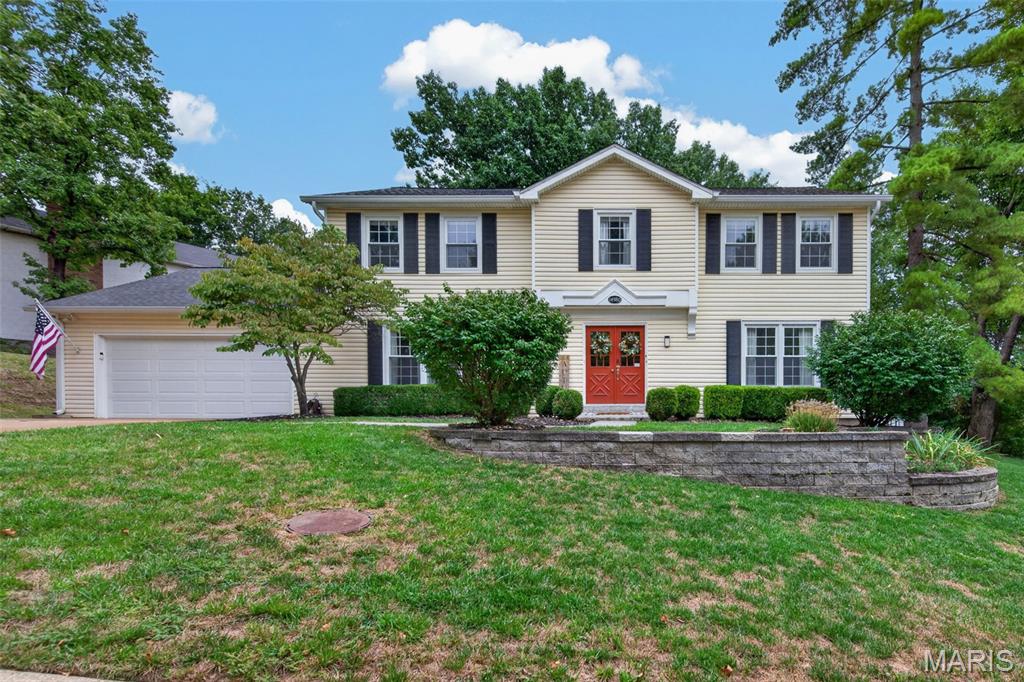
Welcome home to this stunning property situated on half acre lot in highly desirable Parkway West schools! Modern, durable luxury vinyl plank flooring flows seamlessly throughout the main level, offering both style and easy maintenance. Get cozy in the family room this fall with gas fireplace and built-in bookshelves. Holiday hosting is a pleasure in the updated kitchen with granite countertops, glass backsplash, white cabinetry, center island, two pantries, gas range and double wall oven. The main floor laundry is the perfect family entry from the oversized garage. The primary suite is tranquil with walk-in closet, oversized frameless shower, dual sinks and make up vanity. Three additional bedrooms share a full bath and offer bright, comfortable spaces with ample closet space. The partially finished lower level offers options for home office, guests or additional recreational space. Do you have a big vehicle? One garage bay is 28' deep! Energy efficiency is top of mind with the 2-40 outlet in garage and 50a inlet box primed for a back up generator. Watch the leaves change color from inside your privacy vinyl fence.
Subdivision: Pleasant Valley Forest 1
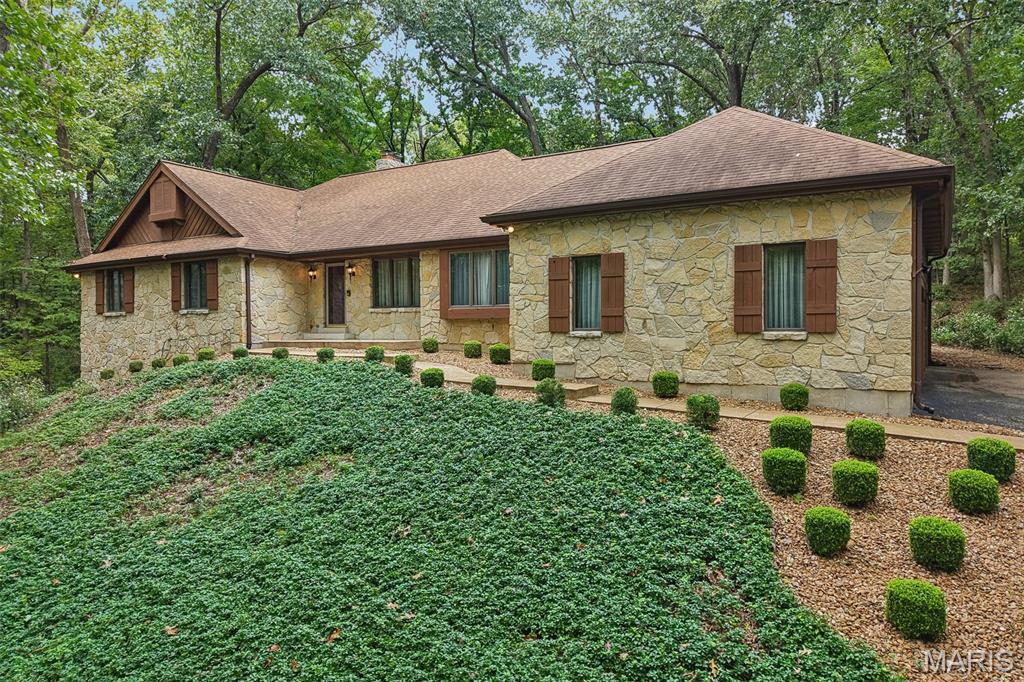
Private wooded views and spacious ranch living highlight this Chesterfield, MO home! Situated on just over an acre in Pleasant Valley Forest, this immaculate, well-cared-for 3-bedroom, 2.5-bath home offers over 3,200 sq ft of living space. Upon entering, you'll notice the impressive great room with vaulted ceiling, wood beams, wood floors, and floor-to-ceiling stone fireplace. The spacious kitchen offers plenty of cabinetry, center island, large pantry, and adjacent breakfast room with bay window overlooking the wooded setting. A separate dining room provides additional space for entertaining. The spacious primary suite features a large cedar walk-in closet and private bath with double sink vanity, separate shower, and soaking tub. Two additional nice-sized bedrooms and full bath complete the main level. Main-floor laundry includes a utility sink and large closet. The walkout lower level offers a full bath, fireplace, plenty of storage, and lots of potential for future finishing. Outside, enjoy the large deck and serene wooded views, while the oversized 2-car garage provides room for a workshop and additional storage. Located in the Rockwood School District and convenient to Chesterfield shopping, dining, and amenities! Please note that seller is selling as-is.
Subdivision: Claymont Lake Estates One Sec
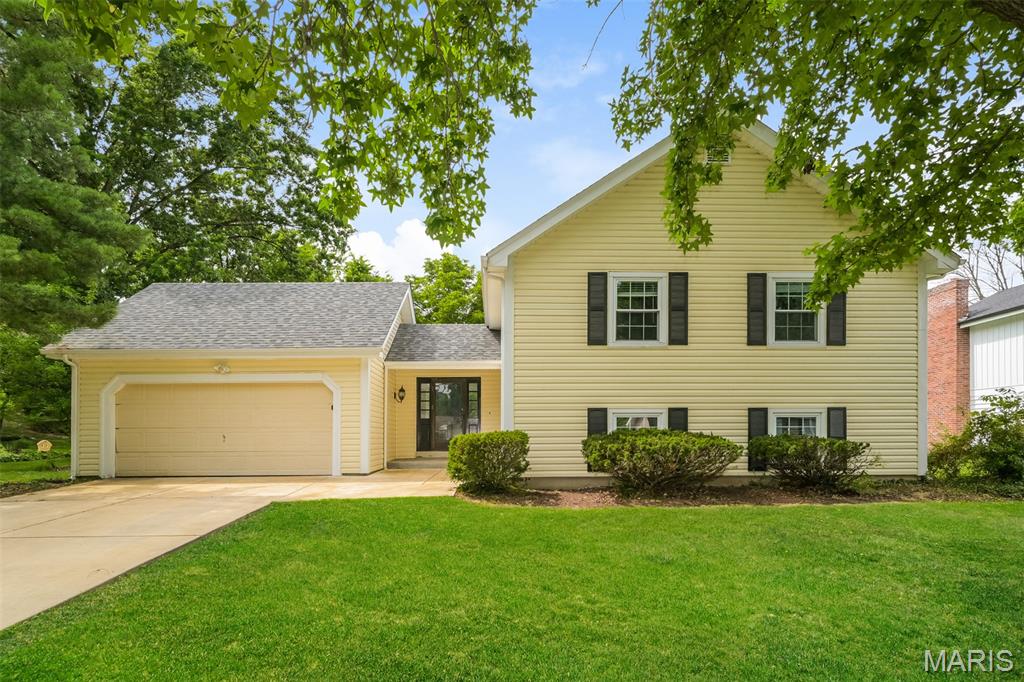
Gorgeous 4-bedroom, 3-bath home in the heart of Chesterfield! Inviting tile entry. Living room has open floor plan, boasts stunning vaulted ceilings and fabulous flooring. Formal dining area is perfect for family dinners. Fabulous eat-in kitchen has stainless-steel appliances, built-in microwave, granite, attractive backsplash, tile floors, and tons of cabinetry to store all your culinary supplies. The lovely primary bedroom suite with custom tile shower, beautiful tile flooring along with double vanity. Additionally, two generously sized bedrooms and a full second bath on main level. The finished lower-level features a large family room with brick fireplace, full bath and additional space for sleeping or home office, plus storage space and laundry area. Large spacious flat back yard with fencing and oversized patio.
Subdivision: Wildhorse Village B
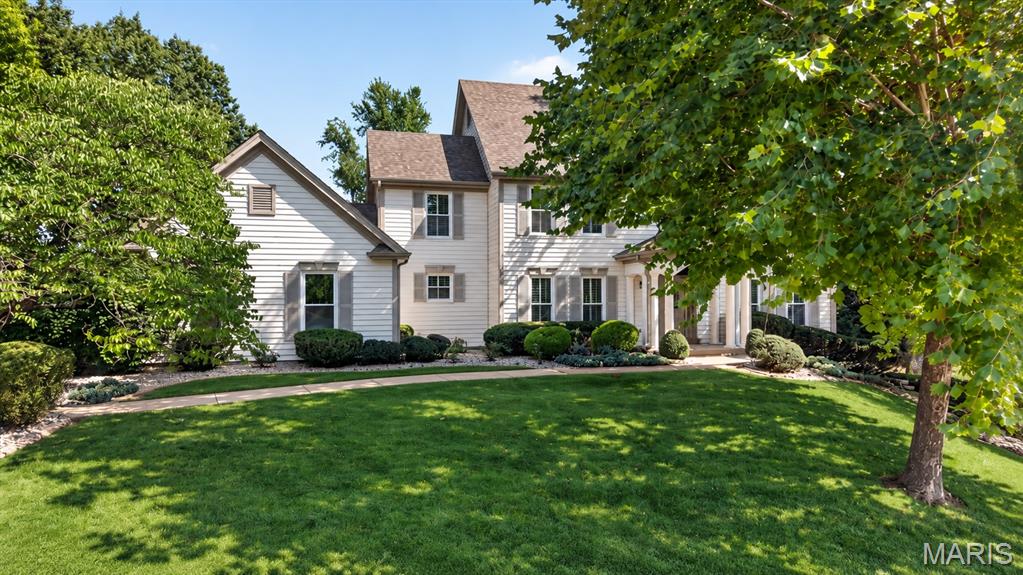
Showings start Thursday 9/24 at 12-2, 4-6 Open Houses! Five bedroom Wildhorse Village home on a level cul-de-sac lot in award-winning Rockwood School District! The main-level kitchen & breakfast room open directly to the large paver patio, while the finished walk-out lower level also provides backyard access—an uncommon combination for easy indoor-outdoor living. The level, private backyard boasts a wooded view, mature trees, open green space, the perfect sledding hill & room to create the resort style pool setting you have been envisioning. Main level features 9-foot ceilings, granite countertops, a center island, walk-in pantry, bay windows and a brick-to-ceiling wood-burning fireplace. The finished walk-out lower level includes a family room, recreation space, mini-kitchen, fifth bedroom, office/sleeping room and full bath—ideal for guests, work-from-home needs or multigenerational living. Upstairs are the vaulted primary suite with dual walk-in closets and updated bath, plus three additional bedrooms served by two full baths, including a Jack-and-Jill and ensuite. Best of all, the expensive—but not-so-exciting—stuff is already done! Major improvements include: NEW roof, NEW windows, NEW front door, NEW plantation shutters, NEW HVAC, FRESH paint throughout main & lower levels, NEW light fixtures & NEW lower-level carpet. All that’s left for you is the fun part—move in, decorate, and make it your own! Walk to Chesterfield Elementary and enjoy Wildhorse Village amenities: three pools, clubhouses, tennis/pickleball courts, trails, lakes, fishing, and sidewalks- all within one of the area’s most sought-after and established communities off prestigious Wild Horse Creek Rd. This is where space, location, and lifestyle come together just minutes from major highways.
Subdivision: Westmill Estates
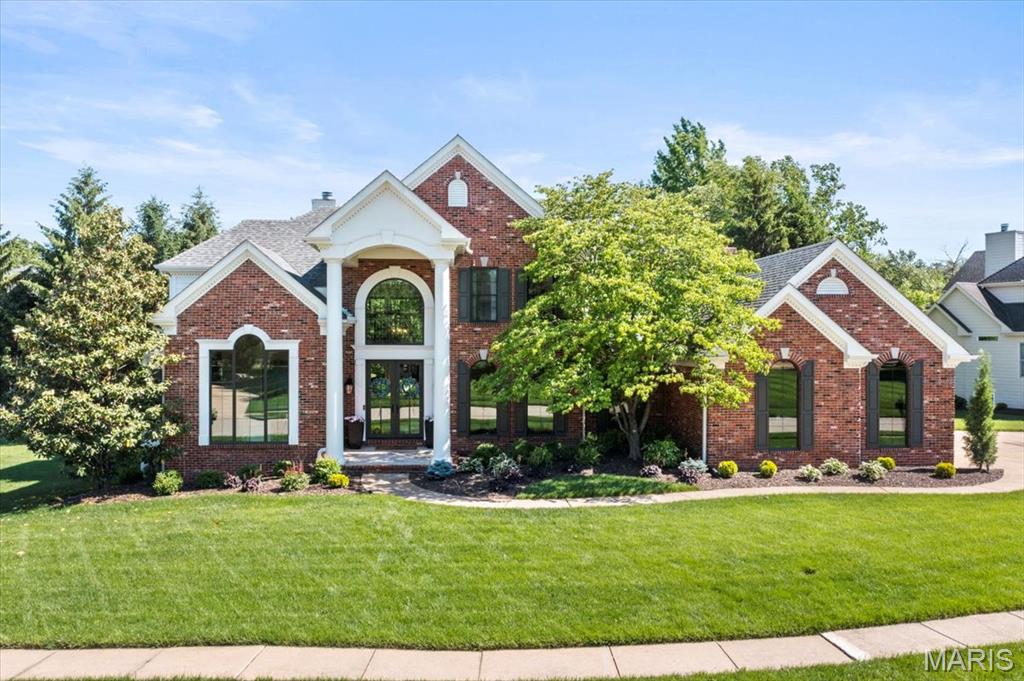
Subdivision: Tara At Wildhorse
Welcome to 961 Tara Oaks Drive, an impressive 1.5-story residence situated on over half an acre in the sought-after Tara at Wildhorse community of Chesterfield. Thoughtfully designed for both everyday living and entertaining, this stately home offers an exceptional combination of generous living spaces, timeless architectural details, and resort-style outdoor amenities. From the moment you enter, the soaring two-story foyer creates an inviting first impression, complemented by beautiful hardwood flooring and elegant details throughout. A formal dining room provides the perfect setting for gatherings and special occasions, while the private study with built-in cabinetry offers a sophisticated space for working from home. At the heart of the residence, the dramatic two-story great room is anchored by a fireplace and an expansive wall of windows that fills the space with natural light while showcasing views of the backyard. The spacious eat-in kitchen is designed with entertaining in mind, featuring granite countertops, a large center island, custom cabinetry, a planning desk, and a convenient butler’s pantry. The adjoining breakfast area creates an effortless transition into the vaulted hearth room, offering another comfortable gathering space and making the main level ideal for everything from casual mornings to hosting family and friends. The main-floor primary suite provides a private retreat with a generously sized bedroom and expansive en-suite bath featuring dual vanities, a soaking tub, separate shower, and ample storage. Upstairs, a dual staircase leads to three additional spacious bedrooms and two full bathrooms, providing plenty of room for family, guests, or additional office space. The finished lower level significantly expands the home’s entertaining and recreational possibilities. Complete with a wet bar, game room, family room with fireplace, full bathroom, and flexible bonus space, this level can easily accommodate movie nights, game days, overnight guests, a home gym, or additional living space. Outside, the backyard has been designed as a private retreat. A custom covered patio provides a comfortable setting for outdoor dining and lounging, while the heated in-ground pool with a waterfall feature creates a resort-like centerpiece for summer entertaining. Professional landscaping, a dedicated fire pit area, and the expansive level yard complete the outdoor setting, offering multiple spaces to relax, gather, and enjoy the property. Additional highlights include an attached oversized garage, main-floor laundry, extensive storage, zoned heating and cooling, an irrigation system, and numerous thoughtful features throughout. Set on approximately 0.56 acres in the Rockwood School District, 961 Tara Oaks Drive offers an exceptional opportunity to enjoy spacious living, impressive entertaining spaces, and a private backyard oasis in the heart of Chesterfield.
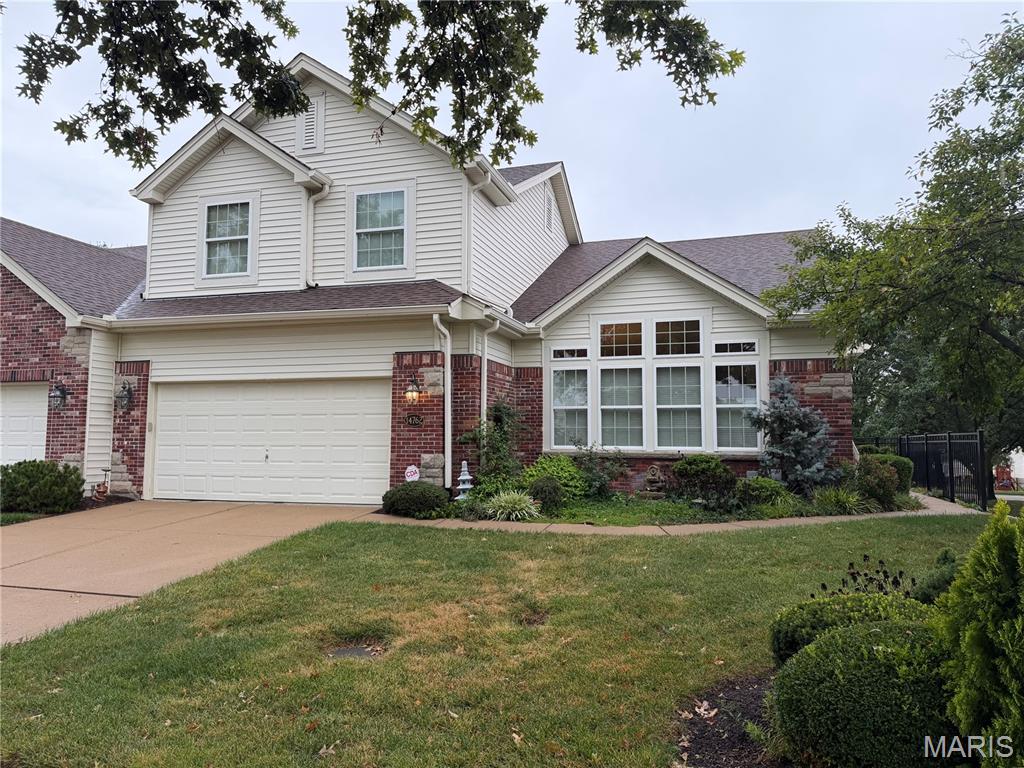
Subdivision: Nooning Tree
A refined villa lifestyle awaits in this beautifully positioned corner residence, where exceptional natural light, privacy, and effortless elegance come together. Thoughtfully designed for both everyday living and sophisticated entertaining, this exceptional home offers a sense of space and serenity rarely found in villa living. The main level welcomes with soaring vaulted ceilings, wood and tile flooring, timeless finishes, and a gracious living room anchored by a warm gas fireplace. An abundance of windows fills the home with natural light while the corner setting provides an enviable sense of privacy. The HVAC system is new (2026). The spacious kitchen opens naturally to the home's gathering spaces, while the expansive hearth room creates an inviting retreat for morning coffee, reading, entertaining, or simply enjoying the peaceful surroundings. The luxurious main-level primary suite is a true private retreat, featuring a generously proportioned ensuite bath with soaking tub, walk-in shower, dual vanity, private water closet, and an oversized walk-in closet enhanced by custom built-ins. A main-level laundry room and additional powder room add exceptional convenience. Upstairs, two additional bedrooms share a well-appointed full bath, complemented by a versatile loft-style flex space ideal for a home office or library. Outdoor living is equally inviting. The private deck extends the living space beautifully and features a retractable awning for comfortable al fresco dining and lounging. The corner location enhances the home's privacy while its proximity to common ground creates an appealing connection to the surrounding landscape. The expansive lower level offers tremendous potential, with oversized egress windows, roughed-in plumbing for a future bath, and abundant space ready to be transformed into a media room, workshop, hobby space, or additional living area. A rare opportunity to enjoy the ease of villa living without sacrificing elegance, flexibility, privacy, or space - ideally located in the sought-after Parkway School District and close to the amenities of Chesterfield.
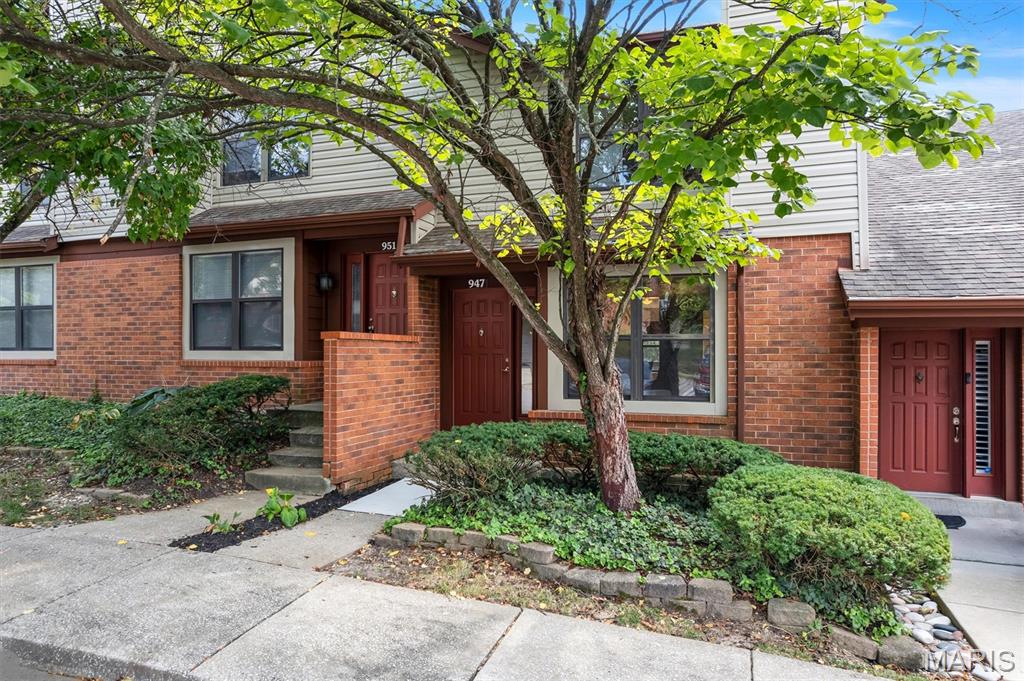
Subdivision: Chesterfield Village Twnhms A
Some townhomes simply have the better spot—and this is one of them. Ideally positioned with an open, unobstructed approach in front and a peaceful wooded backdrop behind, this Chesterfield home feels surprisingly private from the moment you arrive. Inside, beautiful natural-toned hardwood floors carry through a main level designed to flow. The living and dining areas share a cozy fireplace and transition easily into the updated kitchen and breakfast room, where granite countertops, a pantry and plenty of workspace make everyday living easy. Just beyond, the deck overlooks the woods—your own leafy backdrop for morning coffee, dinner outside or a quiet evening. A convenient half bath and coat closet complete the main level. Upstairs, there’s no fighting over the better bedroom—both are private suites with their own baths; one with double closets and the other with a walk-in closet. The finished walkout lower level adds another dimension of living space, along with a dedicated laundry room featuring built-in storage. Be sure to check out the patio and the green space for your furbaby! Community amenities include a clubhouse, pool, tennis courts and fitness room, with parks, the library, shopping, dining and Hwy 40/64 just minutes away. Three levels. Two suites. Wooded views. An unusually open setting. This might just be the townhome that makes you forget you were looking for a townhome.
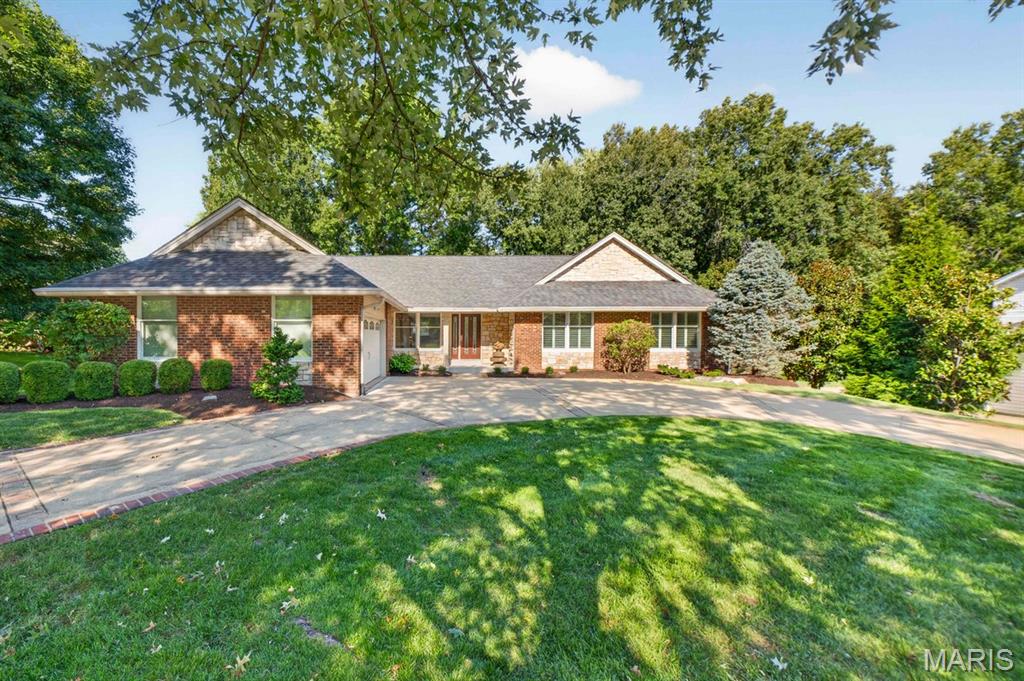
Subdivision: Chesterfield Trails
Enjoy one-level living in this beautifully updated & meticulously maintained Chesterfield Trails ranch. Situated in a quiet cul-de-sac, the home features four generous-sized bedrooms including a spacious primary suite with an elegant private bath & dual walk-in closets. Marvel at the soaring 11 foot vaulted ceilings in the great room, freshly painted with new carpeting installed, featuring stately dual beams that lead to a wood burning fireplace—a perfect centerpiece for the home. Striking features include hardwood floors, wood shutters, Anderson windows and patio doors and Velux Sun Tunnel skylights. The spacious eat-in kitchen complete with granite countertops, stainless appliances, a center island, a breakfast bar and plenty of cabinet space leads to the main-floor laundry and mudroom. Enjoy the formal dining room, just off the kitchen. The lower level is an entertainer's dream with plenty of space for the entire family to spread out and enjoy, the convenience of a full bath, a full sized workout room and still ample space for storage. HVAC and water heater replaced 2024. Nestled in the Parkway School District, just off Schoettler Road and within walking distance to Logan University & adjacent Logan Park that features a playground, walking path & pickleball courts. Located just minutes from major highways, parks, and shopping.
Property Status History


MORE REALTORS
Agent
MORE, REALTORS
