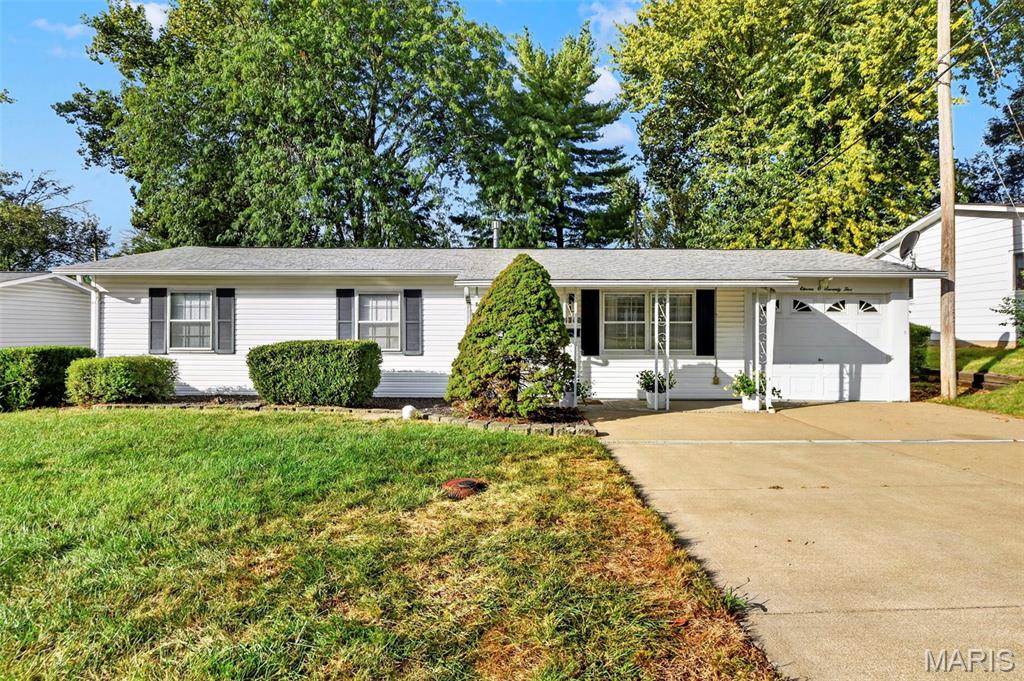
Subdivision: Westhaven One
Welcome to this beautifully updated, move in ready home in Bridgeton, where quality improvements, functionality, and thoughtful features come together. The newly renovated kitchen is a standout, featuring solid plywood-construction cabinetry with soft-close hardware, solid quartz countertops, under-cabinet lighting, and new white appliances. Designed with durability in mind, this kitchen offers quality finishes and a clean, updated look. Please note, refrigerator is not included. Major improvements continue throughout the home, including new all-copper plumbing with 1/4-turn fittings. The hall bathroom has been updated, while the recently remodeled second bathroom features a walk-in, zero-entry shower with non-slip tile, providing added accessibility and aging-in-place convenience. Additional features include a two-car tandem garage, a large storage shed with a concrete floor and electricity, and a Generac whole-house generator powered by natural gas. The front of the home near the driveway is also wired to accommodate an RV or electric vehicle. Spacious living areas, abundant natural light, mature landscaping, and a functional floor plan complete this well-maintained home. With extensive updates already completed and practical features rarely found together, this home is ready for its next owner to move in and enjoy.
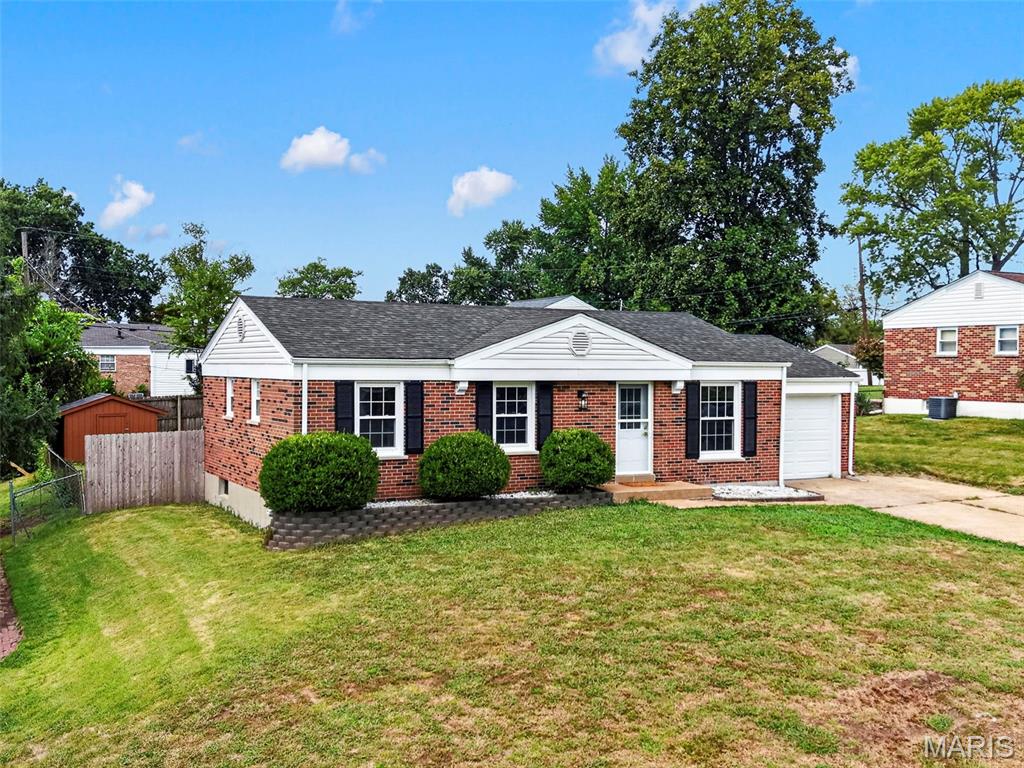
Subdivision: St Gerard Park
Welcome to 4169 Muro Lane in Bridgeton, where there is more space waiting inside than you might expect! Natural light fills the living areas, and the open layout makes it easy to move from the living room to the kitchen and dining area. The remodeled kitchen features white cabinetry, warm butcher block countertops, open shelving, stainless steel appliances, and a generous island with seating. A brick fireplace adds character to the dining area and makes it a memorable place to gather. Buyers looking for a home with major updates will appreciate the new roof, air conditioner, and furnace, along with renovated bathrooms, new flooring, and new appliances. The fresh finishes and flexible gathering spaces make this home ready to enjoy from day one. Price, location, and condition 4169 Muro Lane brings together a combination that can be hard to find. Schedule a showing and experience it in person!
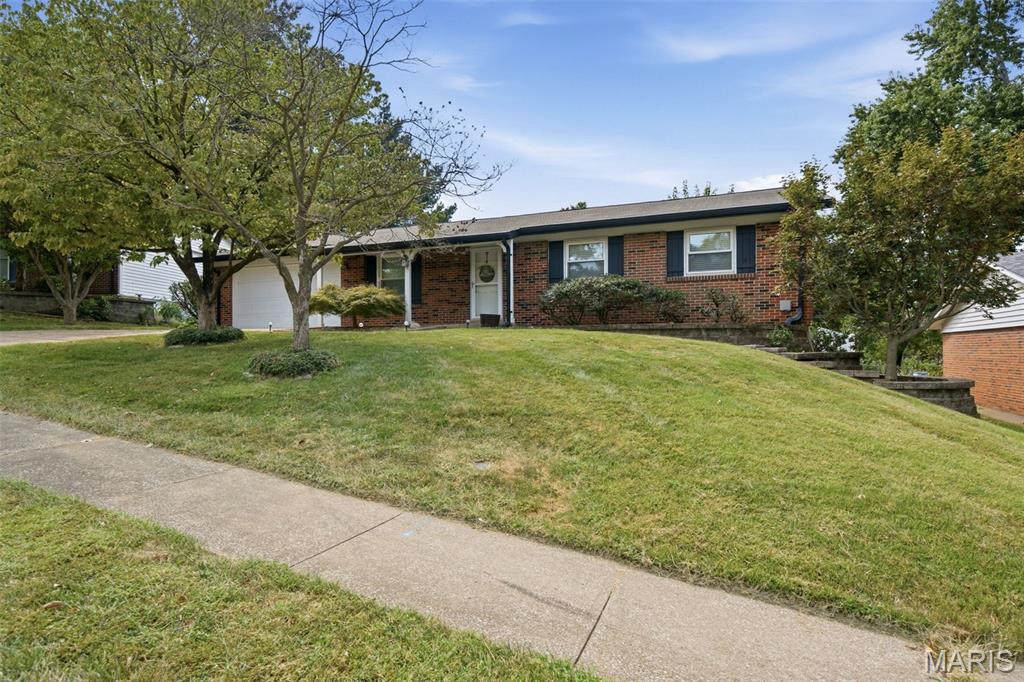
Subdivision: Bridgeway 2
Set on a nice lot on a quiet street, this 3-bedroom, 2.5-bath home has plenty of space inside and out. The large eat-in kitchen features granite countertops, stainless steel appliances, and access to the deck overlooking the spacious backyard with a brand-new privacy fence. The finished lower level is a great spot for movie nights, game days, or entertaining with a ventless gas fireplace, bar area, and a large walk-in storage closet. There’s also a finished laundry room with plenty of counter space for folding. One of the highlights is the huge 19' x 29' garage with room for a workshop and shelving along the back. Conveniently located just minutes from highways, shopping, restaurants, Boeing, and other major employers. A solid home with a great yard, tons of usable space, and an easy location.
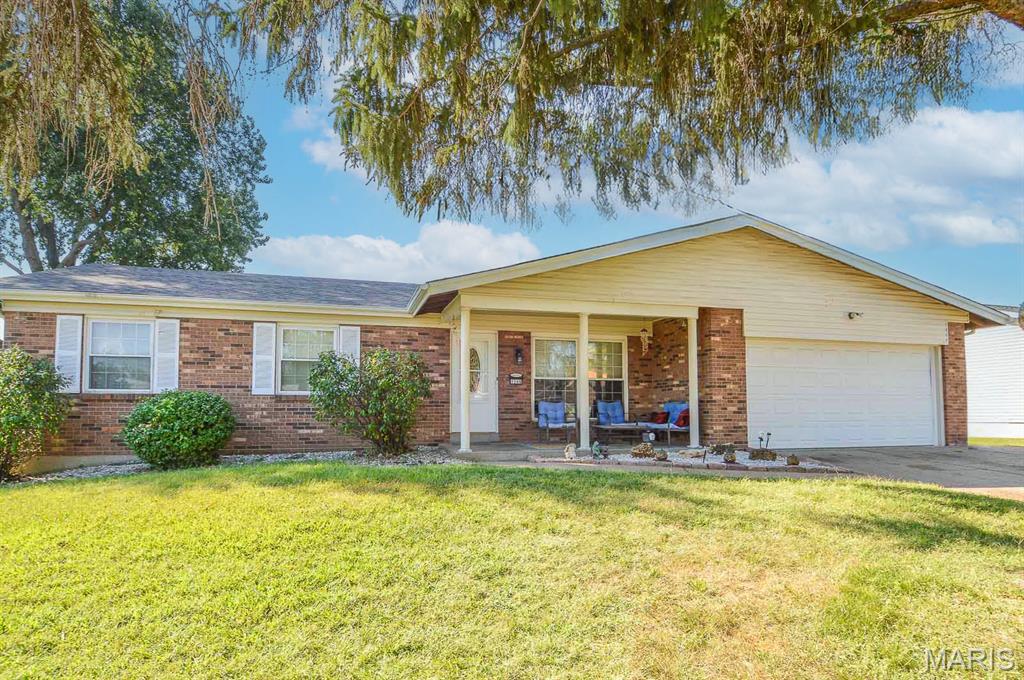
Subdivision: St James Estates 8
Price listed is Starting Bid Only. Bidding starts closing 10/8/2026 @ 6 p.m. Welcome home to this spacious 3BR/3BA partial-brick ranch located in the established St. James Estates subdivision of Bridgeton, MO! The home offers a versatile layout with an oversized two-car attached garage, full finished basement, sunroom, and spacious fenced backyard. The front entrance opens to a large living room with convenient access to one of the home’s three bedrooms. Just beyond, the well-appointed eat-in kitchen is filled with natural light from a large bay window and offers ample cabinet and counter-top space along with a large pantry. The adjoining family room is anchored by a wood-burning fireplace and provides access to the attached sunroom. A full bathroom serves two bedrooms, while the primary bedroom features a private 3/4 bathroom. The finished lower level expands the living space with a large open recreational area, bonus room that could serve as a fourth bedroom, and an additional 3/4 bathroom. A dedicated laundry room and storage room provide added functionality and convenience. Outside, enjoy the covered front porch beneath a mature shade tree and the spacious fully fenced backyard, offering a blank canvas for gardening, landscaping, outdoor entertaining, or recreation. Conveniently located within the Pattonville School District and near I-70, local shops, restaurants, and everyday amenities! Property will sell under auction terms and be sold AS- IS, WHERE-IS. Seller, will not make any repairs as a result of any building, occupancy, or environmental inspections. Buyer will be required to sign an Auction Purchase & Sale Agreement if final bid is accepted by Sellers.
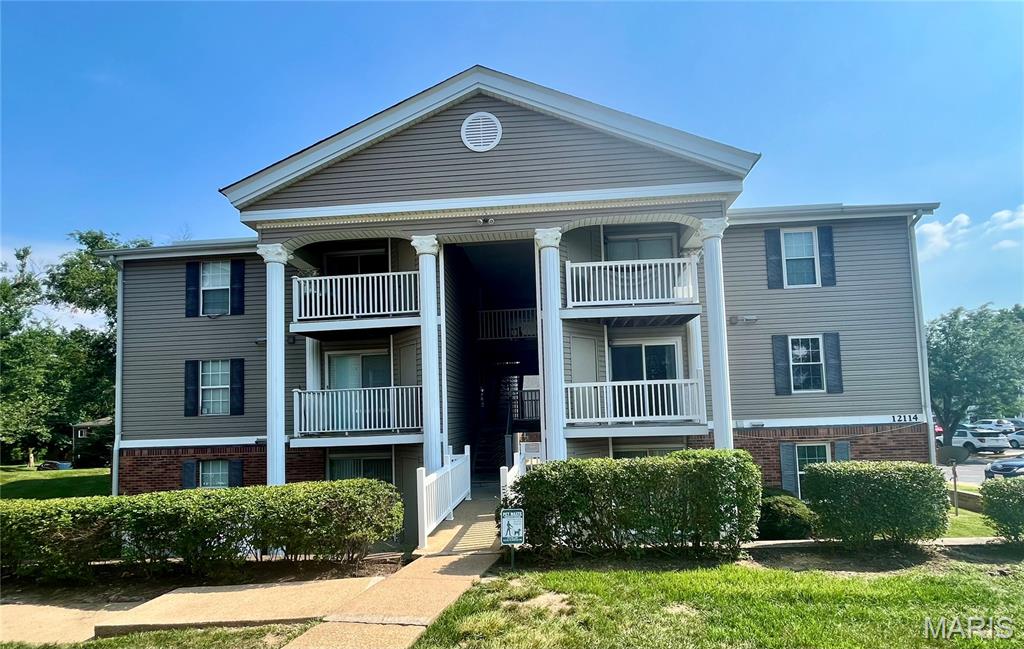
Subdivision: Radcliff Condo
Wow ! 2 bedroom & 2 baths* would be wonderful for a roommate situation *Nice sized bedrooms* Washer & dryer hookups* Minimal steps to unit & none inside* assigned parking space* Community pool * Great convenient location * Hurry these units don't come on the market often!
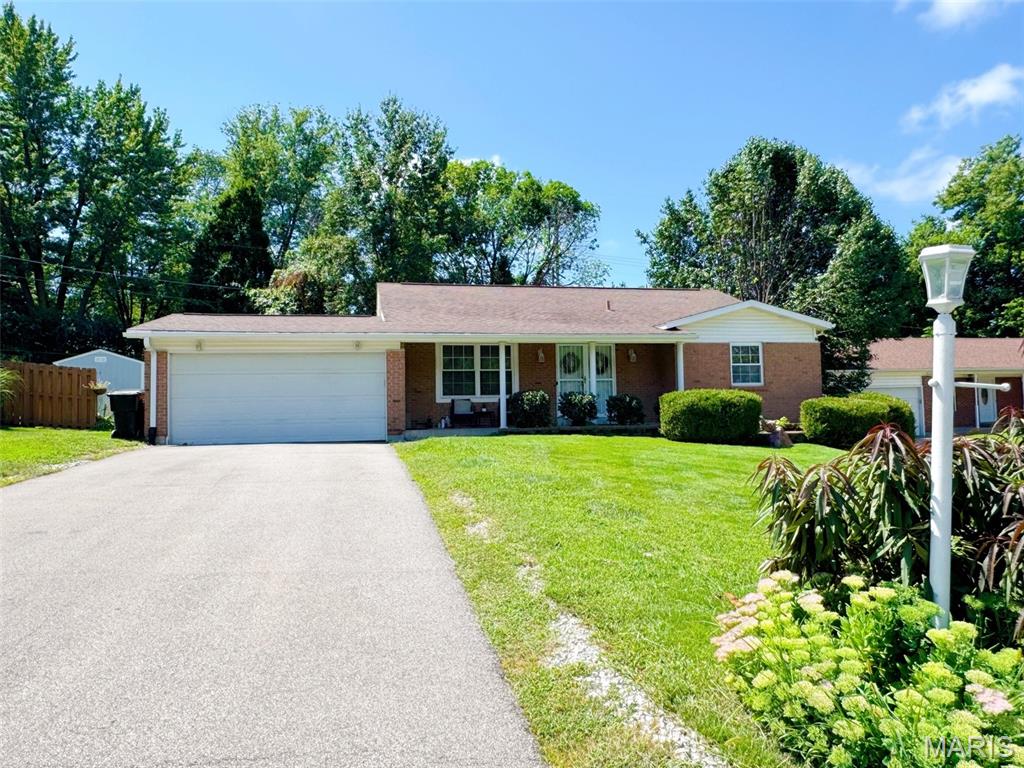
Subdivision: Spanish Village 1
Back on the market. Previous buyer was unable to obtain financing, which means this beautiful home is available again! If you missed your opportunity the first time, consider this your second chance to make it yours. Welcome home to this beautifully maintained brick ranch, perfectly situated on a quiet cul-de-sac with wide streets and a neighborhood park just moments away. Featuring exceptional curb appeal, a level fenced backyard, and an attached two-car garage, this home offers you comfort and privacy. Step inside to a bright, welcoming foyer that opens to an open-concept layout. Hardwood flooring, custom woodwork, and abundant natural light create a warm and inviting atmosphere throughout the main level. The spacious living room flows seamlessly into the dining area and a cheerful kitchen with new floor. Just beyond the open staircase, the sun-filled family room offers an additional gathering space for relaxing with family and friends. The main level includes a generously sized primary suite with a private ensuite bath, along with two additional bedrooms. One bedroom is currently used as a custom walk-in closet and can easily be converted back to a traditional bedroom. Both full bathrooms on the main floor feature elegant ceramic tile finishes. The finished lower level expands the living space, boasting a large recreation room, two additional bedrooms, a luxurious full bath with a jetted tub, and plentiful storage throughout. Outside, enjoy the private, fenced backyard, perfect for outdoor entertaining, gardening, or simply unwinding in a peaceful setting.
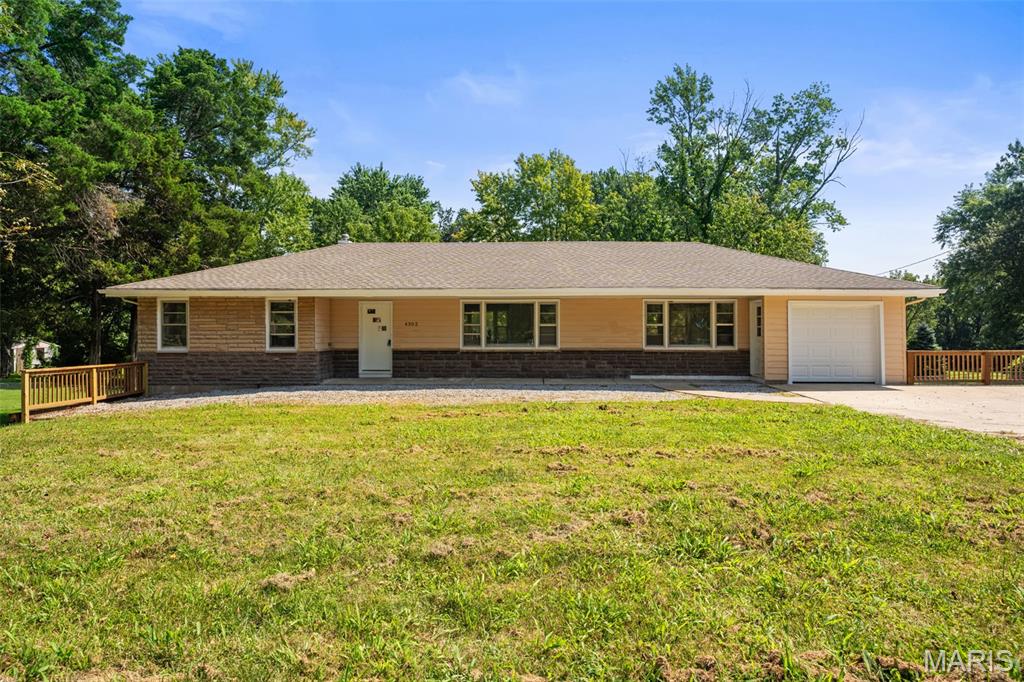
Subdivision: Charles Park 1st Add
Welcome to 4302 Fee Fee Road! This completely updated home is ready for its next owner and offers a comfortable, move-in ready layout from the moment you step inside. The spacious living and dining room combination creates a welcoming main living area, while fresh paint, new flooring, a brand-new kitchen, and new appliances give the home a clean, updated feel throughout. Three generously sized bedrooms and a nicely updated bathroom complete the interior. Outside, enjoy a deck overlooking a great-sized backyard with plenty of room to relax, entertain, or enjoy the outdoors. With the updates already taken care of and plenty of space inside and out, this is one you will not want to miss.

Subdivision: St James Estate 2
Welcome home to this beautifully renovated 3-bedroom, 2 full bathroom home located in the highly sought-after Pattonville School District! The main level features beautifully refinished hardwood floors throughout the living room and bedrooms, a bright eat-in kitchen, and a full bathroom. Step outside from the kitchen onto the spacious deck, perfect for entertaining or enjoying peaceful evenings overlooking the large, shaded backyard. The finished walkout lower level offers brand-new carpet, a fully renovated bathroom, and a versatile bonus room ideal for a home office, guest space, gym, or playroom. The walkout basement leads directly to a patio, creating even more outdoor living space. With thoughtful updates throughout and plenty of room to enjoy both inside and out, this move-in-ready home is one you won't want to miss!
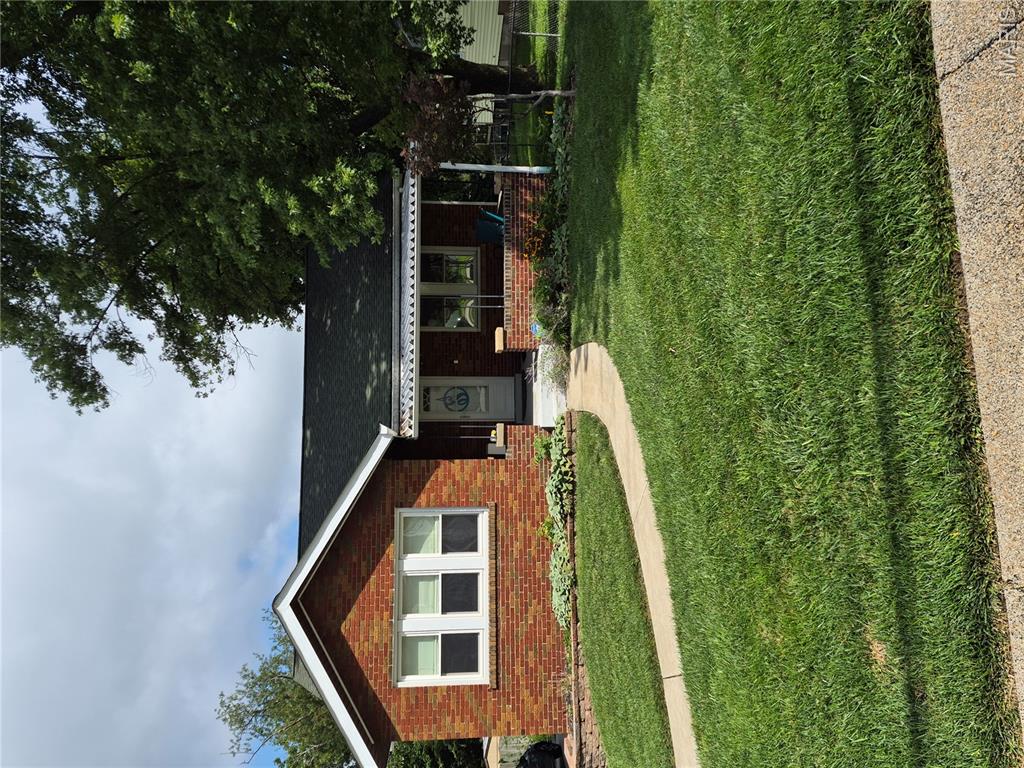
Subdivision: None
Charming brick bungalow filled with updates and classic character. This move-in-ready home offers a new roof with ridge vent scheduled for installation in mid-August, a newer 200-amp electrical panel, new laminate flooring, and newer windows. Inside, you’ll appreciate the 8.5-foot ceilings, hardwood floors, and a refreshed all-white kitchen with a new microwave. The large, fenced lot provides great outdoor space, and the basement includes a second bathroom and a recreation room.

Subdivision: Bridgecrest Estates
Stylishly updated and move-in ready, 3107 Garnette Dr., Unit A9 offers a bright, modern interior with thoughtful finishes throughout. The spacious open-concept living area features light-toned flooring, fresh neutral paint, and an abundance of natural light. The updated kitchen is a standout with crisp white cabinetry, granite countertops, subway tile backsplash, and stainless steel appliances. The bedrooms offer generous space, plush carpeting, and ample storage, while the updated bathroom features a clean modern design with a contemporary vanity, black fixtures, and a tub/shower combination. A sliding glass door extends the living space outdoors and adds even more natural light. Clean, stylish, and beautifully refreshed, this condo is ready to welcome its next owner. (55+ community!)
Subdivision: Northfield Lt 5 Sub
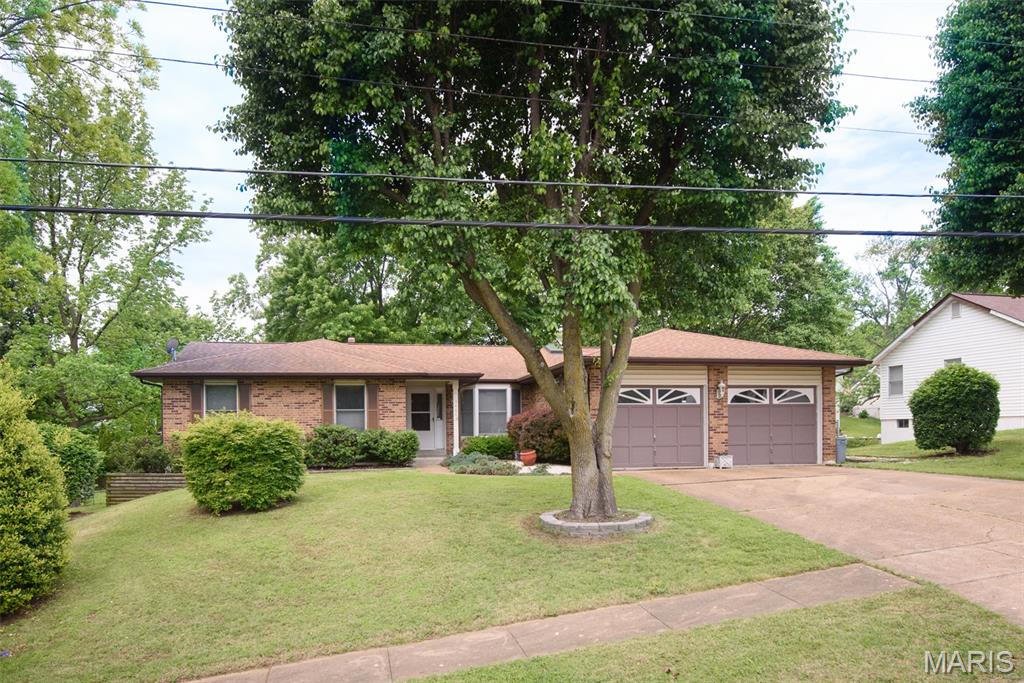
Hidden Gem in Bridgeton, MO! 3 bd 3 ba Ranch, open floor plan with vaulted ceilings, dual skylights, & plant shelf. Main floor laundry, 4 seasons sunroom off the eat in kitchen with bay window, that could easily double as a home office. Kitchen has newer granite countertops with lots of cabinet space and large peninsula island. Large primary suite with walk-in closet, en-suite bathroom has soaker tub, & separate shower. Woodburning fireplaces on main and lower levels, Large entertaining/recreation space in the walk-out (new patio door 7/26) basement with large bar, full bath, and extra sleeping room. Outside this almost half acre level lot boasts a 2nd driveway with a fenced in back yard and an additional 2 Story 28x40 RV garage for the car or travel enthusiast. This home has already passed the required Bridgeton occupancy and is ready to move in!
Subdivision: St Gerard Park
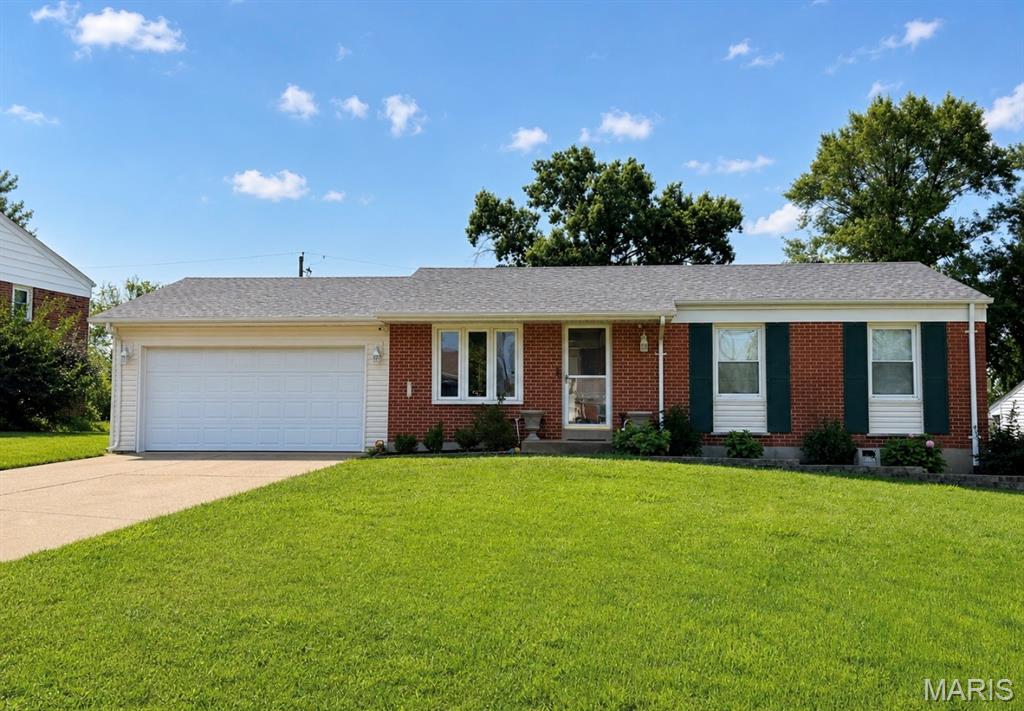
Move right in and start making memories in this charming, beautifully maintained ranch located in a cul-de-sac! From the moment you walk through the door, you'll love the bright open floor plan, gorgeous real hardwood floors, and fresh neutral paint that create a warm inviting space. With 3 comfortable bedrooms and a full bath, this home offers easy, everyday living. The partially finished lower level adds even more flexibility with extra living space plus a possible sleeping room—perfect for guests, a home office, workout room, or hobby space. Need room for projects, tools, or toys? The oversized 2-car garage with a dedicated workshop/hobby area is sure to impress! Outside, you'll find a fully fenced backyard that's ready for summer BBQs, pets, or playtime, along with a newer storage shed for all your outdoor essentials. Even better, the refrigerator, washer, and dryer are all included—just bring your furniture and start enjoying your new home! Conveniently located just minutes from parks, the recreation center, restaurants, shopping, and major highways, you'll have everything you need right at your fingertips. This move-in ready gem checks all the boxes—don't miss your chance to call it home!
Subdivision: Kraml Kountry
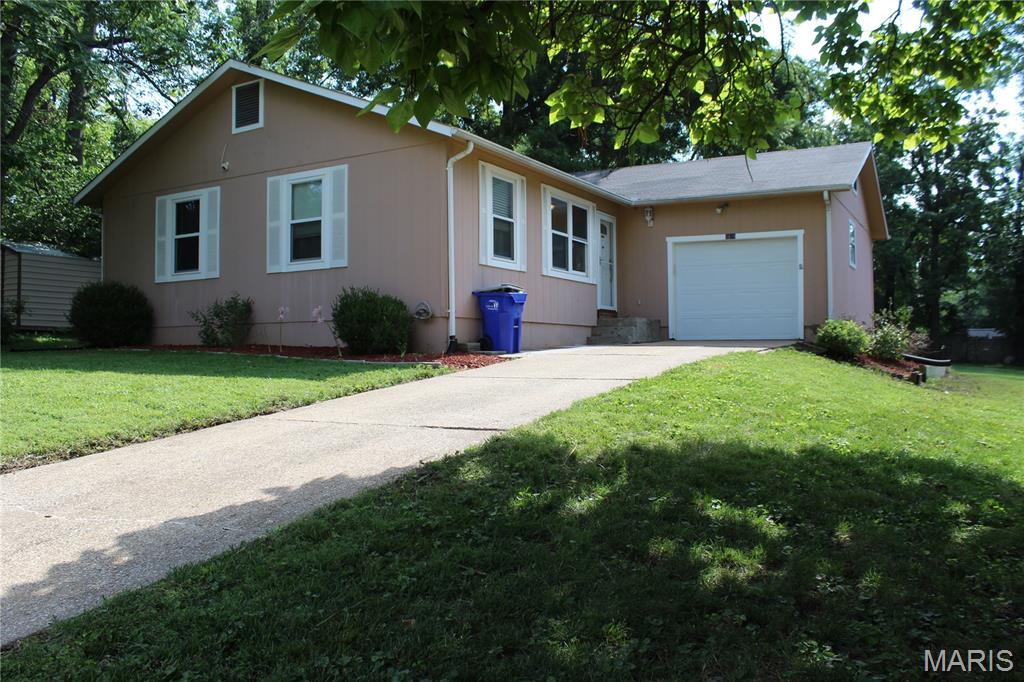
So much living space for it's size. Sought after area in Bridgeway Elementary School (Pattonville) with a great open floor plan! Vaulted Living /Dining/Kitchen open across the back of the house. Garage walks into living room. Main floor laundry room right off kitchen. 2 pantries! Primary bedroom has walk in closet and also opens into main bathroom. Bonus 10x9 carpeted room could be used as it sits for an office or playroom OR closed off for bedroom #3. Basement 1/2 bath has installed toilet, vanity is there but not yet installed, rough in is there. Pool Table stays. All appliances including refrigerator, washer and dryer stay AS IS. Basement is partially finished and creates a lot more living space. Additional laundry hookups in the basement. Large lot {70x193} holds endless possibilities. Well cared for home - selling as is however seller will pass Bridgeton occupancy.
Subdivision: Dunne Acres
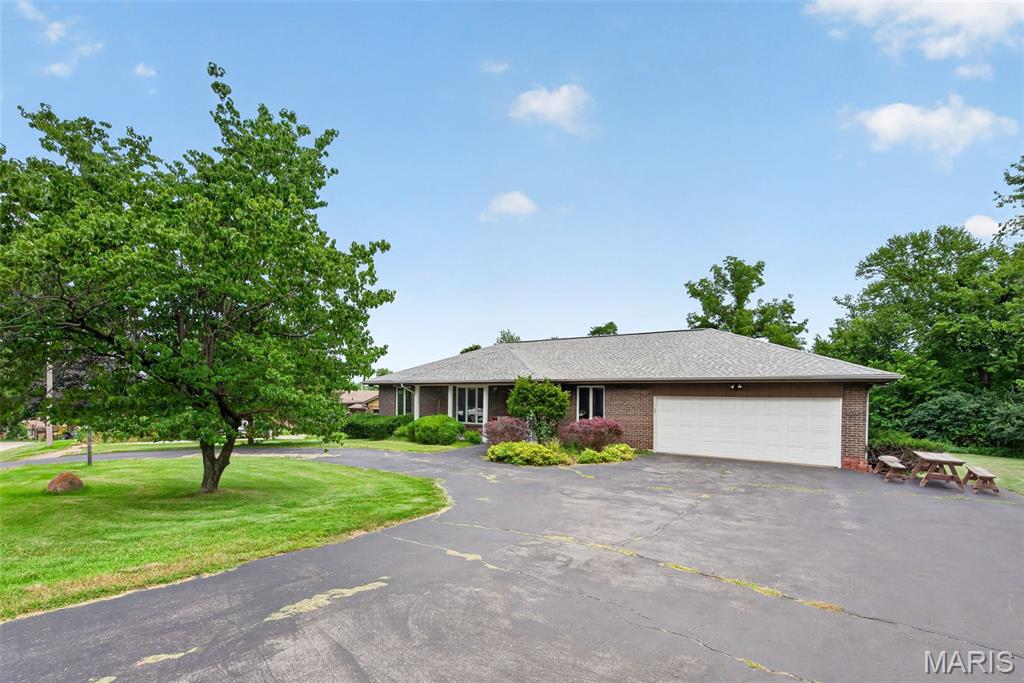
One-of-a-kind opportunity in Bridgeton! Featuring a full private in-law suite in the basement, a covered deck, circular driveway, 2-fireplaces, a spacious backyard that backs to mature trees and a phenomenal floor plan; This 4-bedroom, 3 full bathroom home offers the perfect blend of space, functionality, and comfort—all ready for its next owner! The moment you arrive, you'll appreciate the home's private setting as you pull into the circular driveway. Inside, you're welcomed by a spacious formal dining room and separate sitting room, creating an inviting first impression. The family room features a cozy gas fireplace and an open, comfortable layout with sliding glass doors leading to the covered deck—an ideal space for relaxing, entertaining, or enjoying peaceful sunrises and sunsets. Just steps away, the kitchen offers an abundance of cabinetry, generous counter space, and a spacious layout that's perfect for everyday living. Engineered wood flooring extends throughout the main living areas, while the bedrooms feature comfortable carpeting. The attached 2-car garage is oversize and provides an ideal area for multiple cars, workshop, man cave...etc! The roof is only 2-years old. The finished walk-out lower level is truly a standout, complete with a full bathroom, a private in-law suite featuring a fully functional kitchen, living room, fireplace, bonus rooms, ample storage space, and direct access to the patio and expansive backyard that backs to mature trees. Opportunities like this don't come around often!

Subdivision: Bridgeway Add 1
Newly updated Split Foyer style home on low-trafficked street in the heart of the subdivision. With a fenced rear yard , this is a nice family home for man's best friend. This eight room(+) home has an estimated 1,868 finished Total Living Area that has been freshly painted and now move-in ready! Hardwood flooring on main level has been recently refinished and new Luxury Vinyl flooring installed in all other rooms. Professionally painted kitchen cabinets, new Solid Surface Quartz-style kitchen countertop, new Intelli-touch faucet and new kitchen appliances. This home has 2 special areas, a 15'X11" Sunroom and a covered patio off the lower level family room. Beam Central vacuum system for easier catching of any dust -bunnies. Gas fireplace in the lower level family room. Two car garage w/ GD Opener. Ceiling fans in multiple rooms. Readied for the family looking for a nice home ahead of the 2026-2027 school year - Bridgeway Elementary is located within this Bridgeway Subdivision! With public sidewalks, street lights and several nearby parks, this is a walkable community.

Subdivision: Green Meadows
Completely reimagined from top to bottom, this stunning ranch blends modern design with everyday functionality. Flooded with natural light, the open-concept floor plan showcases gorgeous luxury vinyl plank flooring throughout and centers around a spectacular Black Diamond Pearl color, custom shiplap fireplace with a rich wood mantel, perfectly designed to accommodate an 80-inch TV—creating a show-stopping focal point for relaxing evenings and entertaining alike. The beautifully designed kitchen is sure to impress, featuring elegant quartz countertops, custom cabinetry that complements the fireplace, stainless steel appliances, a spacious center island with breakfast bar seating, and abundant storage. Whether hosting holiday gatherings or enjoying a quiet morning coffee, this space was made to bring people together. Retreat to the spacious primary suite complete with its own newly added half bath, while two additional generously sized bedrooms and a beautifully updated full bath provide comfort for family and guests. The finished lower level expands your living space with a large recreation room, a third full bathroom, and plenty of storage for all your needs. Step outside to enjoy the brand-new wood deck overlooking the fenced backyard with freshly laid sod, plus an expansive concrete patio offering the perfect space for entertaining, boat or RV parking, or simply enjoying the outdoors. Car enthusiasts and hobbyists will appreciate the oversized two-car garage with convenient drive-through access to the backyard. Beyond its beautiful finishes, this home offers exceptional peace of mind with extensive 2026 updates including a new roof, HVAC system, water heater, windows, blinds, exterior doors, electrical panel, service, complete copper wiring, drywall, siding, recessed LED lighting, and SO much more! Every detail has been thoughtfully selected, creating a home that feels both stylish and welcoming. Simply unpack, settle in, and enjoy years of worry-free living. Be sure to ask for the complete feature sheet to see the full list of improvements. Showings begin Thursday 7/23. Open house Sunday 7/26, 1-3 PM.
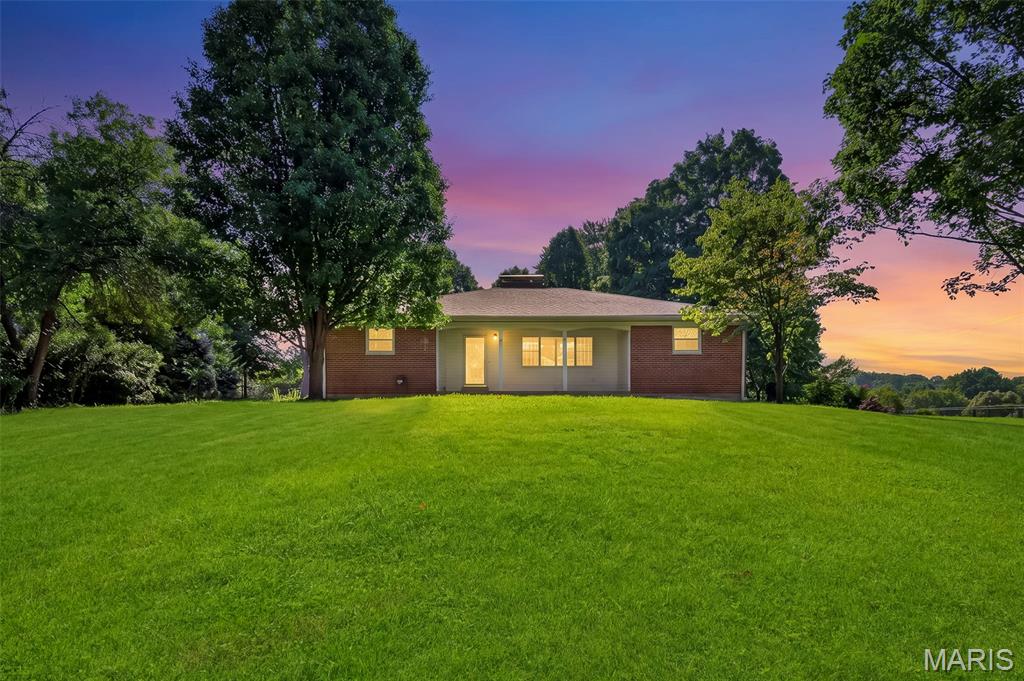
Subdivision: Ellicor Ests
(OPEN SUNDAY CANCELLED!) Welcome home to your own private retreat in the heart of Bridgeton! This 3-bedroom, 1.5-bath home has already passed the Bridgeton occupancy inspection, making for a smoother closing and move-in process. Situated on a private 0.66+/- acre lot, the home sits back off Taylor with a long, extended driveway, mature trees behind the property, and a spacious front yard that provides both privacy and plenty of outdoor space. The exterior you'll love! Features include the low-maintenance composite deck, perfect for relaxing or entertaining, along with the detached 3-car garage featuring a 2-car overhead door in the front and an additional single-car overhead door in the rear; Ideal for extra parking, storage, or a workshop. The glass enclosed sunroom is filled with natural light and offers a great spot to enjoy your morning coffee or unwind at the end of the day. Inside, the kitchen features updated flooring, brand new stainless steel appliances, and opens to the dining area for easy everyday living. The living room offers a cozy wood-burning fireplace and plenty of space to gather with family and friends. The primary bedroom includes a walk-in closet and washer and dryer hookups, while a second laundry area is located in the basement. The lower level is ready for your finishing touches and already includes two carpeted bonus rooms that work well as an office, hobby room, playroom, or additional flex space. The basement also offers custom shelving added in for extra convenience. In-addition, the HVAC system was just replaced a year ago! If you've been looking for a home that offers privacy, a large lot, great garage space, and room to make it your own, this Bridgeton property is one you won't want to miss.

Subdivision: Spanish Village 1
INVESTOR SPECIAL! Unlock the full potential of this 3 - bedroom, 2 - bathroom home offering approximately 1,360 sq ft with a 2 - car garage. Conveniently located with easy highway access and just minutes from a nearby park, this property presents an excellent opportunity for investors, flippers, or buyers looking for their next renovation project. The home offers a spacious layout, making it an ideal canvas to bring your vision to life. Property is being sold STRICTLY AS IS under a Special Sales Contract. Seller to make no repairs, inspections, warranties, or provide any credits or concessions of any kind. Cash or renovation financing preferred. Don't miss this opportunity to transform this property into a beautiful residence or income-producing investment!
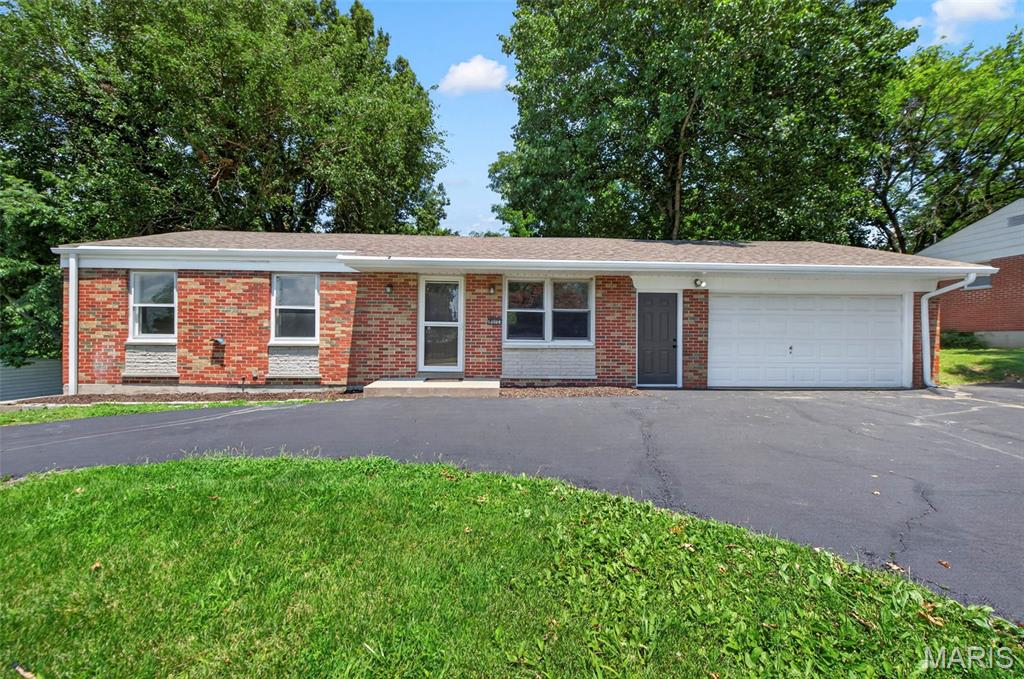
Subdivision: St Gerard Park
There is a distinct sense of ease that comes with a home where every detail has been thoughtfully considered. This classic brick ranch in Bridgeton has been completely reimagined for modern living, blending its original character with a sophisticated, moody palette. It is a space built for a first-time buyer or a downsizer who wants a home that feels both fresh and deeply grounded. The main level is anchored by beautifully refinished hardwood floors that carry you through the living spaces. In the kitchen, the design takes a deliberate step forward. Striking Urbane Bronze cabinets are paired with crisp quartz countertops, a new tile backsplash, and sleek black hardware. With brand-new appliances in place, it is a kitchen designed for quiet morning routines and effortless evening meals. Downstairs, the partially-finished basement expands the footprint of the home entirely. This lower level easily flexes as a media room, a home office, or a dedicated play space. It also features an updated bathroom, adding a touch of everyday luxury to the lower level. Outside, the living space continues onto a freshly restored and painted deck, offering a private platform for weekend cookouts or simply taking in the evening air. Practical updates ensure the house functions as beautifully as it looks. It is a home ready to quietly support the next chapter of your life. Discover the appealing suburban lifestyle of Saint Gerard Park South in Bridgeton. This neighborhood provides convenient access to a variety of shopping and dining options along St. Charles Rock Road, featuring major retailers and diverse restaurants. Families appreciate the highly-rated Pattonville School District and the abundance of green space offered by Bridgeton's city-owned parks. Excellent connectivity via Interstates 270 and 70 ensures effortless commutes throughout the St. Louis area and to the airport.
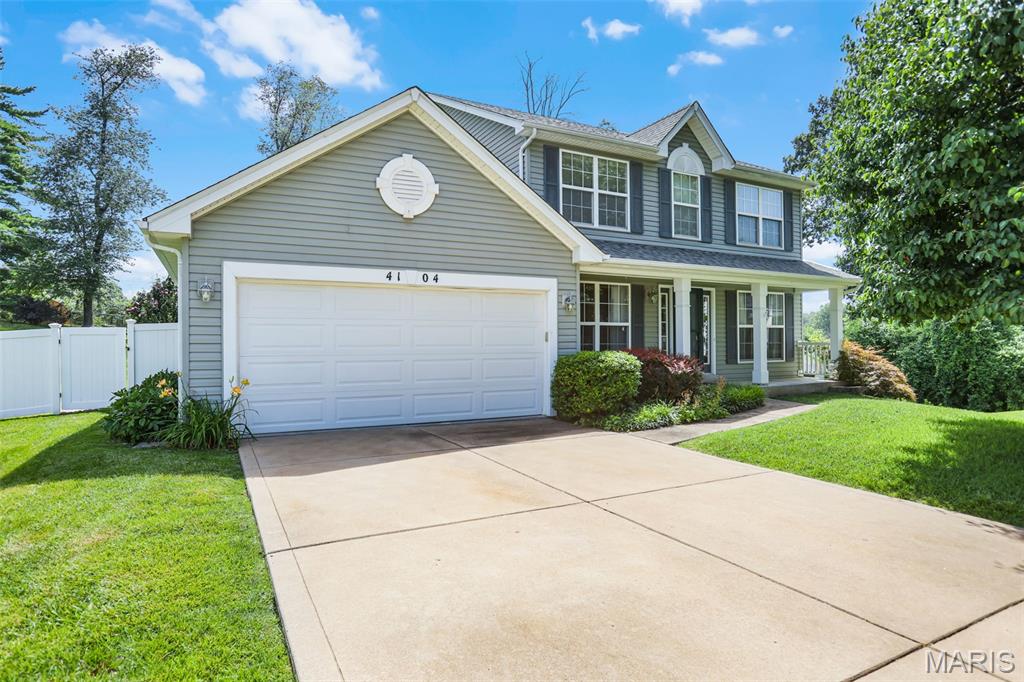
Subdivision: Bridgeton Oaks
Great Home Meticulously Maintained and Updated by Original Owner! So Much to Offer! Located on Premium Cul de Sac Lot (.37 acre) with Large Fenced Backyard. Nice Street Appeal with Low Maintenance Vinyl Siding, Fascia and Soffits & Quality Landscaping. Neutral Decor Throughout! Striking Laminate Flooring Flows Throughout First Floor including Dining Room, Living Room/Study, Kitchen, Breakfast Room, Family Room, Bath and Laundry. Spacious Family Room with Bay Window & Fireplace is Open to Updated Kitchen with White Cabinets, Stainless Appliances, Quartz Counters, Pantry, and Bright Breakfast Room with Bay Window. MAIN FLOOR LAUNDRY. Bedrooms Upstairs include Vaulted Primary Suite with Vaulted Luxury Bath: Double Vanities, Separate Tub and Shower, Walk in Closet + Linen Closet. Much More Living Space in Lower Level with Recreation Room, Bonus Room, 4th Bath and Plenty of Storage Space. Enjoy the Outdoors with the Large 2 Tiered Deck, Patio and Large Fenced Backyard-Premium Lot. Shed for Extra Storage. Attached 2 Car Garage with Concrete Driveway. Lots of Fresh Paint, Updated Lighting and Ceiling Fans, Thermal Windows, Roof 2022, HVAC 2020. Utility Garage Door opens to Backyard. Bridgeton Municipal Amenities. Definitely Pride of Ownership!!!
Property Status History


MORE REALTORS
Agent
MORE, REALTORS
