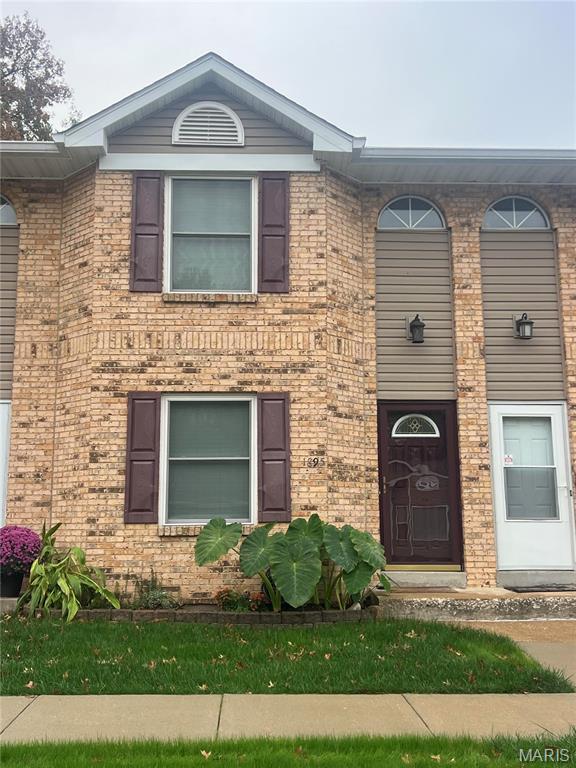
Subdivision: Casa Village Condo 12 Amd
2 bedroom, 2 and 1/2 bathroom townhouse with new deck.
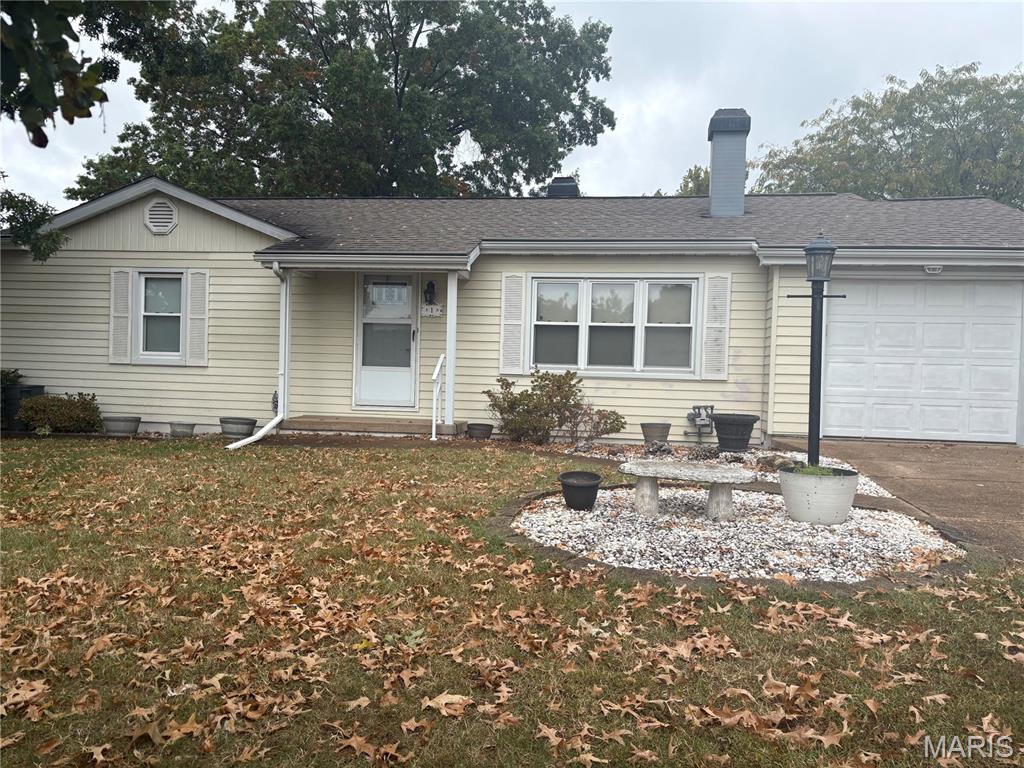
Subdivision: Court Anthony
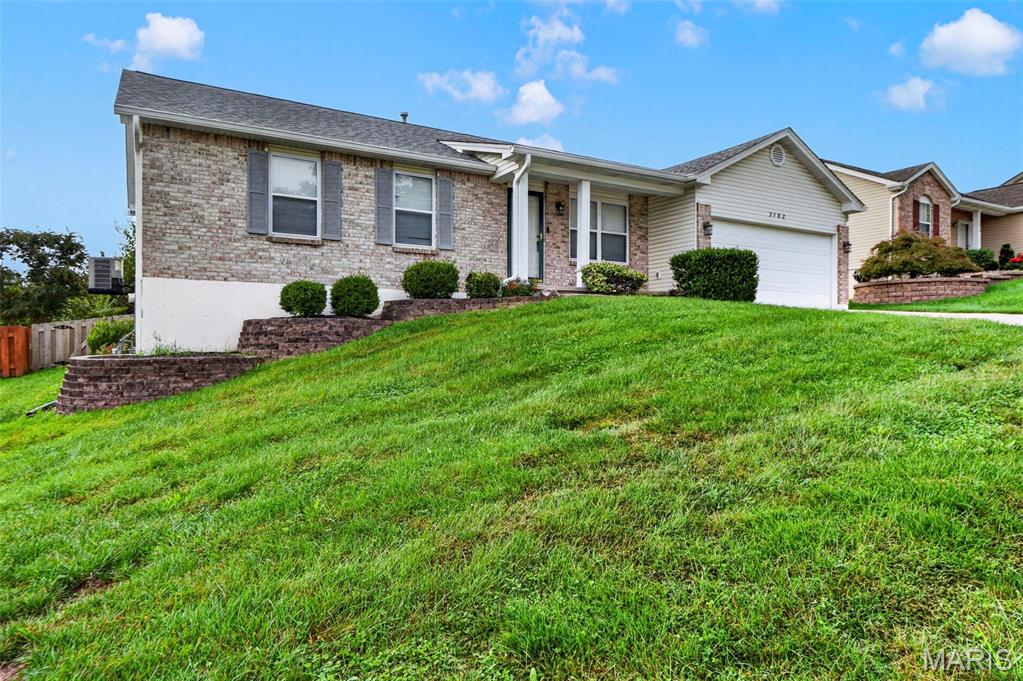
Subdivision: Sierra Vista 02
Welcome home to this 3-bedroom, 3-full-bath ranch offering plenty of space both inside and out! The functional layout features main-floor laundry, an attached 2-car garage, plus a partially finished basement with additional living space and plenty of storage. Step outside to a large, level, fully fenced backyard with a spacious patio—perfect for relaxing, entertaining, or enjoying the outdoors. Major improvements include a newer roof and siding, along with an A/C system approximately six years old. Located in the Fox C-6 School District and serving Seckman schools, with easy access to shopping, restaurants and major highways. With a desirable ranch-style floor plan, great outdoor space and plenty of room to make it your own, this home offers a wonderful combination of comfort, convenience and potential.
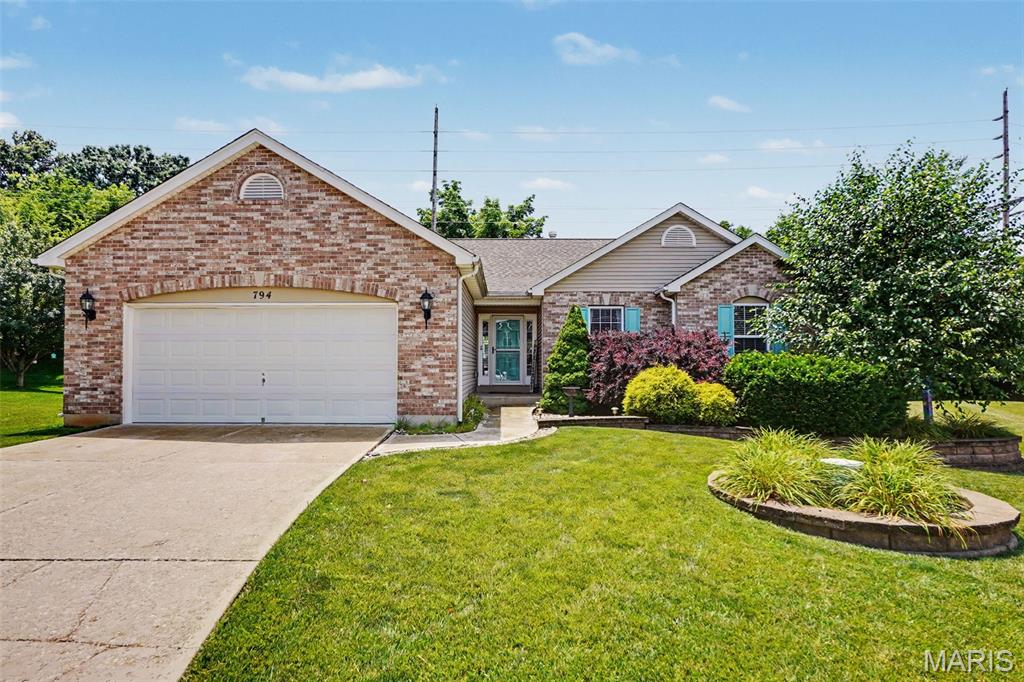
Subdivision: Estates/Tenbrook Manor 03
Location, space, and style come together in this beautiful Arnold home, just minutes from everything, including Fox schools! Situated on a desirable corner lot with gorgeous curb appeal and beautiful common ground on one side for added privacy, this home makes an impression from the moment you arrive. Step inside to a spacious entry and an impressive living room featuring vaulted ceilings, a fireplace, and dramatic floor-to-ceiling atrium windows. A separate formal dining room leads to the chef-inspired kitchen, complete with beautiful cabinetry, abundant counter space, double oven, and eat-in dining area. The main level offers three bedrooms, including a spacious primary suite with a coffered ceiling and private bath featuring a jetted tub and walk-in shower, plus an additional full bath and convenient main-floor laundry. Step outside from the kitchen to the covered patio and beautiful backyard, perfect for relaxing or entertaining. Downstairs, you’ll find a large yet cozy recreation space, fourth bedroom, third full bath, wet bar, and an additional bonus room ideal for a home office, gym, theater, or hobby space. A beautiful home with room for everyone in an incredibly convenient Arnold location - this one is truly a rare opportunity!
Subdivision: Dornself 02
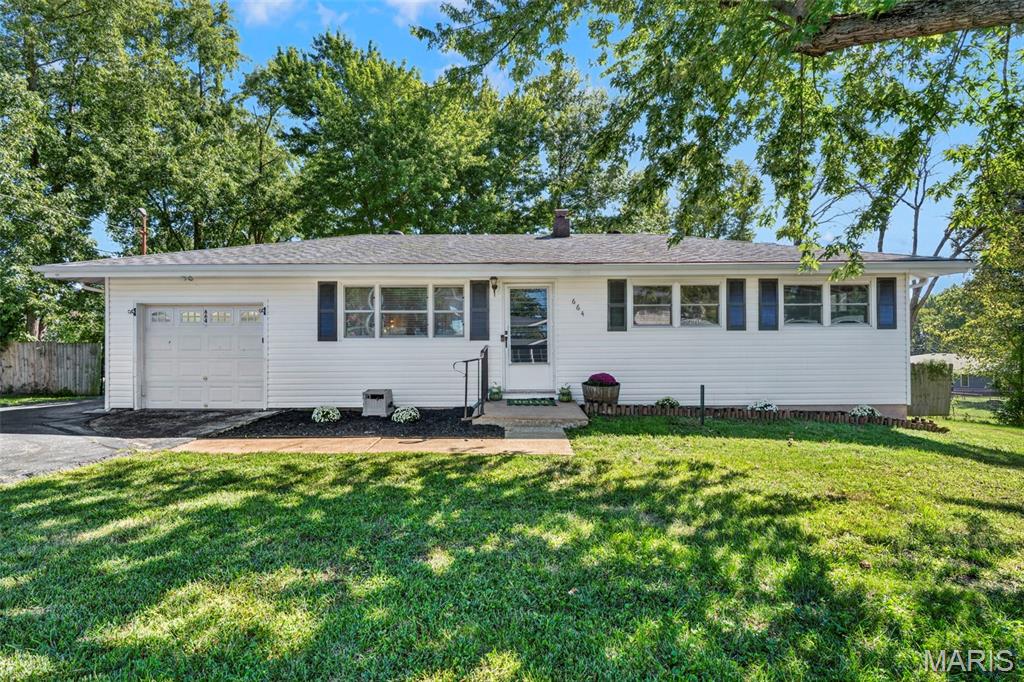
Welcome to Dornseif! Nearly half an acre, a huge level fenced backyard, and an affordable 3-bedroom home in the heart of Arnold that you can truly move right into. Step inside to a comfortable living room where dark-stained hardwood floors continue down the hallway and into all three bedrooms. The kitchen sits just off the main living space with stainless steel appliances that stay, making it easy to settle in without a long list of projects waiting for you. All three bedrooms are conveniently located on the main level, and with two full bathrooms, the home offers everyday practicality alongside the character that makes it unique. Downstairs, the basement is a blank canvas waiting for your finishing touches. A large window brings in natural light, and the walk-out door leads directly to the backyard, giving the space more flexibility than your typical unfinished basement. There’s plenty of room for storage, a home gym, workshop, or whatever else you can imagine for the space. But keep going, because out back is where this one really starts to surprise you. Step onto the screened-in porch and look out over .475 acres with a large, level, fenced yard and plenty of room to actually enjoy it. Think backyard barbecues, a garden, a firepit, room for pets to run, or simply having some breathing room between you and the back fence. The screened porch gives you a shaded spot to sit and enjoy it all, while the backyard shed keeps the lawn equipment and outdoor gear tucked away. The oversized one-car garage gives you additional space for storage, tools, bikes, or weekend projects, and the extra-wide double driveway makes life a little easier when there’s more than one driver in the house. Even the setting of the street adds to the charm. Dornseif sits in an adorable little pocket of Arnold where the homes are nicely spaced apart, giving the neighborhood a more open feel and this already-generous lot even more breathing room. And one more thing you can already cross off the list: the home has passed occupancy inspections with both the City of Arnold and Rock Community Fire District. Dornseif is proof that an approachable price point doesn’t have to mean sacrificing space or heading farther out to find it. Schedule your showing today or plan to join us at the GRAND Open House on Thursday 10/1 from 5-7pm.
Subdivision: Hickory Square 02
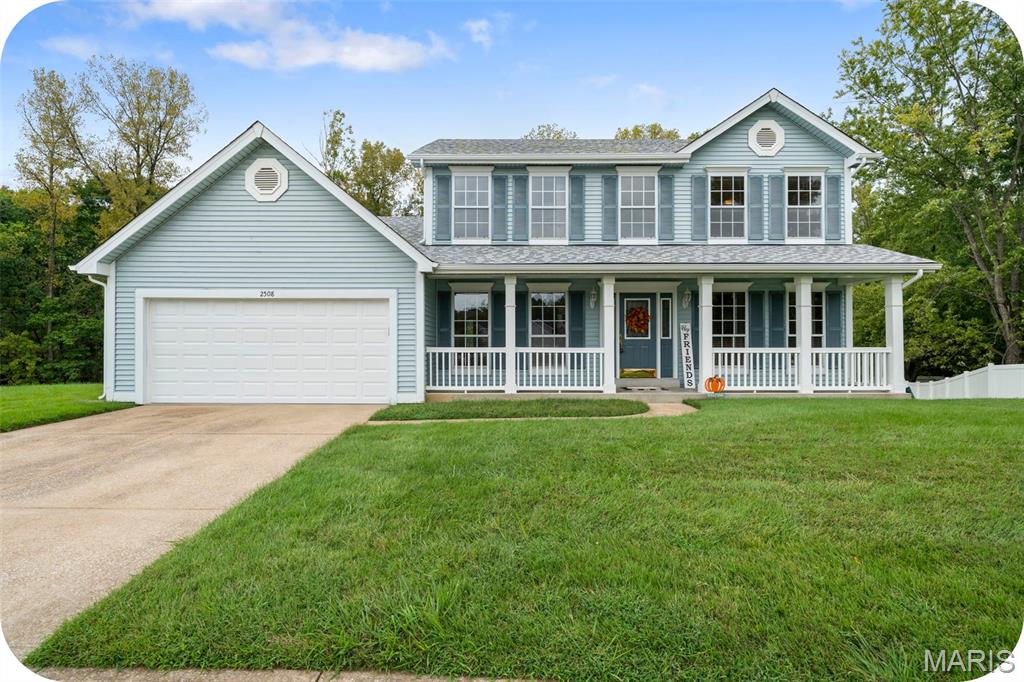
The spacious primary suite features a walk-in closet and large private bathroom, while the main level gives you options galore with both a family room AND living room, an eat-in kitchen plus a formal dining room, and the convenience of main-level laundry—perfect to throw in a load while whipping up dinner or watching your favorite show. Downstairs, you’ll find a finished bonus room ready to become your home office, art studio, craft room, gaming space, or whatever your heart desires. An attached 2-car garage gives you even more space and storage. And then there’s the backyard! Step right off the kitchen onto the screened-in patio—perfect for morning coffee, evening cocktails, or enjoying the outdoors without sharing your drink with the mosquitoes. The backyard features low-maintenance vinyl fencing and backs to the woods, giving you a little extra privacy and a peaceful backdrop. One-owner, spacious, functional, and full of possibilities—2508 Dohack Ct is ready for its next family to come in, make it their own, and love it for years to come!
Subdivision: Green Valley Acres 02
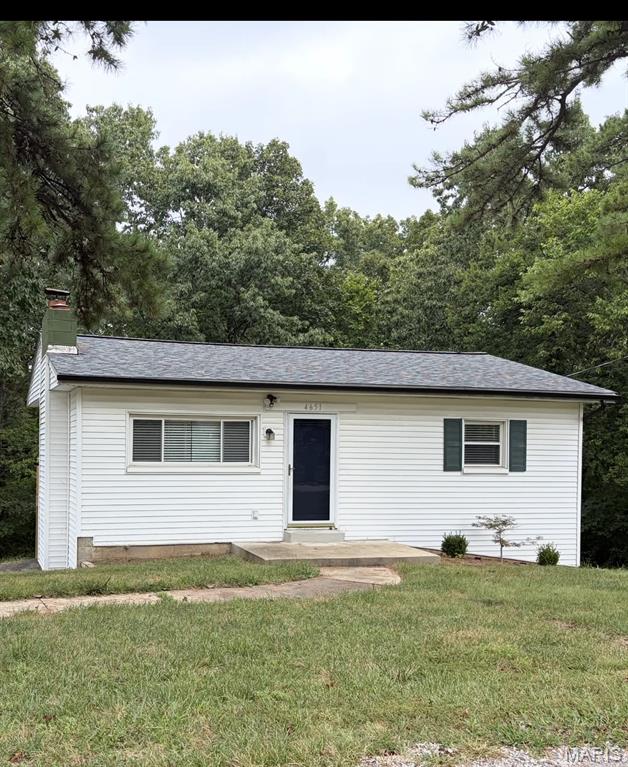
Welcome home to this inviting 3-bedroom, 1-bath ranch in the desirable Fox School District! The main level offers an open, functional layout with a spacious living room featuring a wood-burning fireplace that flows seamlessly into the eat-in kitchen. The kitchen provides access to a balcony overlooking the backyard, creating a wonderful spot to enjoy the outdoors. The updated main-level bathroom features a shower and tub combination, while two bedrooms complete the main floor. The partially finished lower level offers additional storage space, a third bedroom, and convenient walkout access, providing plenty of flexibility for guests, a home office, recreation space, or more. Step outside and enjoy the home's fantastic curb appeal, highlighted by massive mature trees, a welcoming front patio, and a large backyard. A spacious driveway provides ample off-street parking. With its comfortable layout, updated bath, generous outdoor spaces, and plenty of potential to make it your own, this home is ready for its next owner!
Subdivision: Berry Park
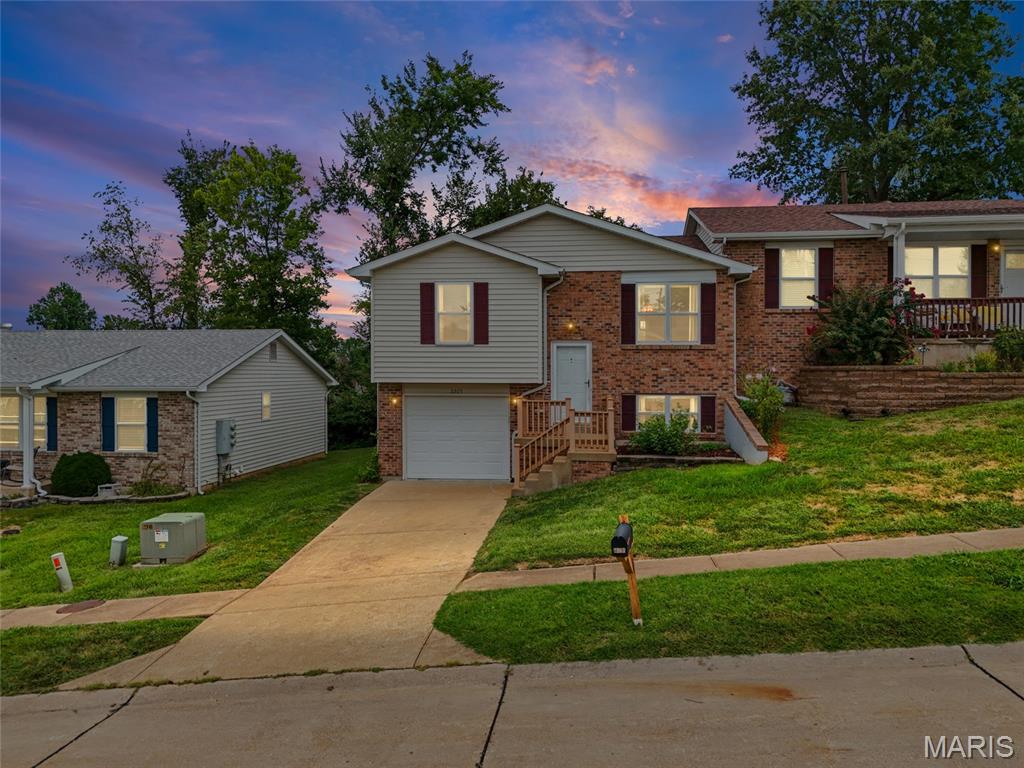
Welcome to this well-maintained 2-bedroom, 3-bath villa in a convenient Arnold location! Featuring a spacious family room, split-foyer layout, 1-car garage, updated kitchen flooring, this home offers plenty of space and convenience. Located just minutes from highway access, shopping, dining, and everyday amenities, the location is hard to beat. This home is ready for its next owner to move in and make it their own!
Subdivision: Mt Vernon 02
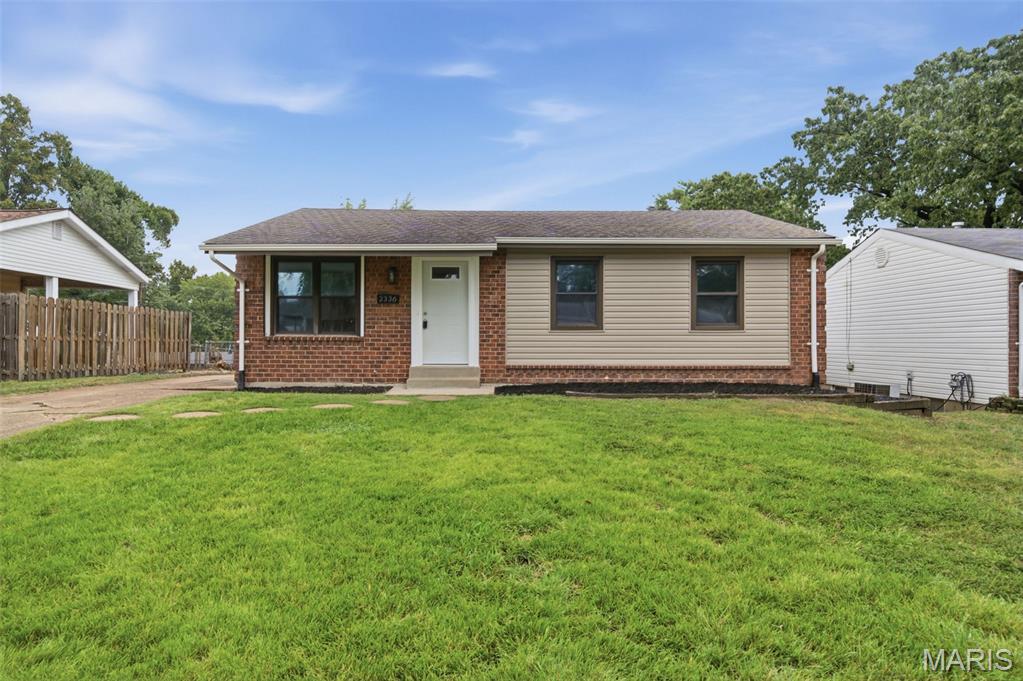
Beautifully refreshed and truly move-in ready, this charming 3-bedroom, 1.5-bath ranch offers easy living with a fresh, modern feel throughout. Just over 1,000 square feet of finished living space has been thoughtfully updated, with meticulous attention to detail evident in the updated kitchen and baths, attractive flooring, fresh paint, and updated trim. The inviting single-level floor plan provides a comfortable blend of functionality and style, with three bedrooms offering flexibility for guests, a home office, or everyday living. Outside, the large, level lot provides an exceptional extension of the living space with plenty of room for entertaining, recreation, gardening, or simply enjoying the outdoors. With its cohesive updates, well-maintained presentation, and generous yard, this home offers the opportunity to settle in and enjoy from day one.
Subdivision: Lindwedel Terrace 03
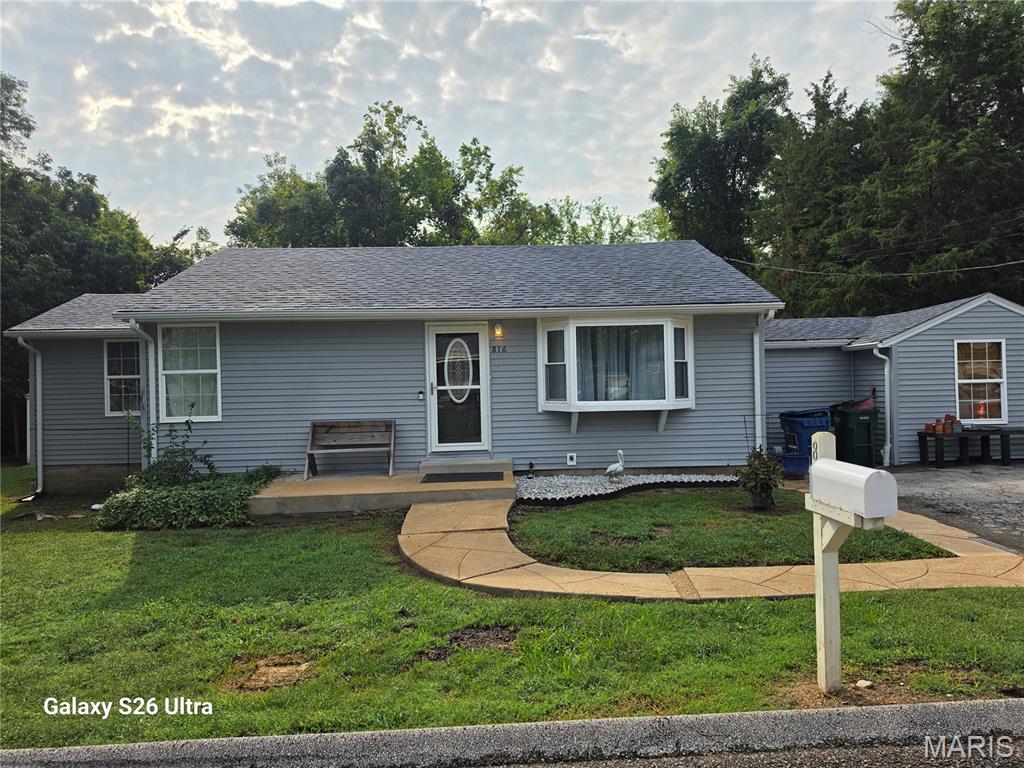
Beautifully updated 4-bedroom, 3-bath home situated on a desirable corner lot in Arnold! This well-maintained property offers plenty of space both inside and out, featuring a recently remodeled kitchen and updated bathrooms that provide modern style and functionality. The roof is approximately 5 years old, adding peace of mind for the next owner. The basement is finished and ready to host you next party including bar, sink, refrigerator and bathroom. Enjoy year-round relaxation in the professionally installed sunroom overlooking the spacious backyard. Outdoor amenities abound with a large gazebo perfect for entertaining, two newer 10x16 storage sheds offering ample storage space, and a fenced backyard ideal for children, pets, and outdoor gatherings. An added bonus is that the property has already passed both the fire inspection and city occupancy inspection, making for a smoother transaction. Conveniently located in Arnold with easy access to schools, shopping, dining, and major highways, this move-in-ready home is a must-see! Both the Bosch refrigerator, basement frig and washer and dryer stay at no value.
Subdivision: Randolph Hills
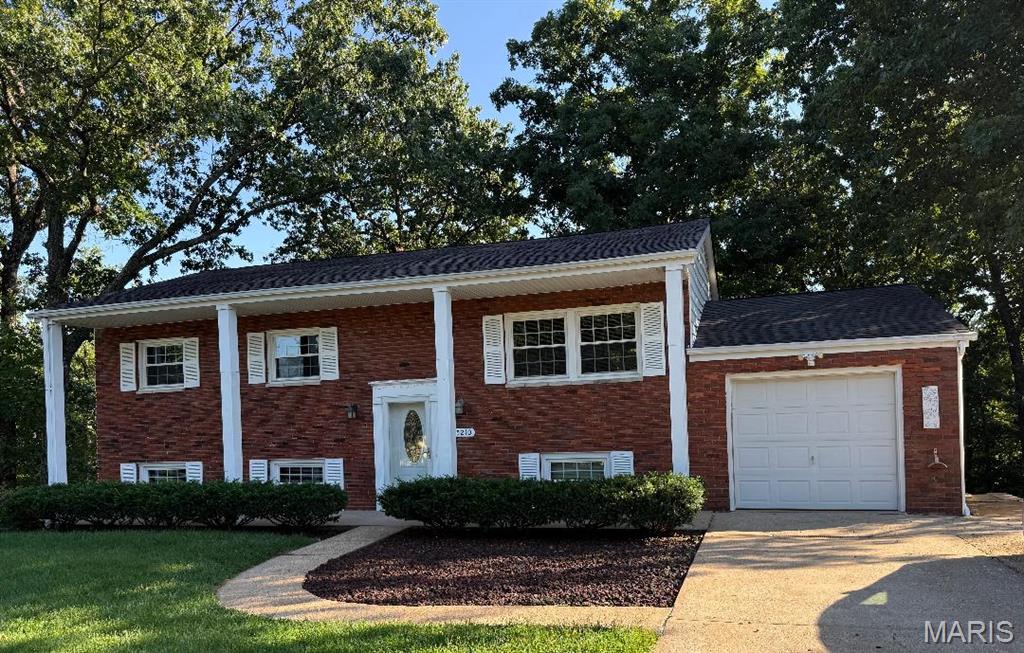
Comp purposes only
Subdivision: Enchanted Forest 10 Resub
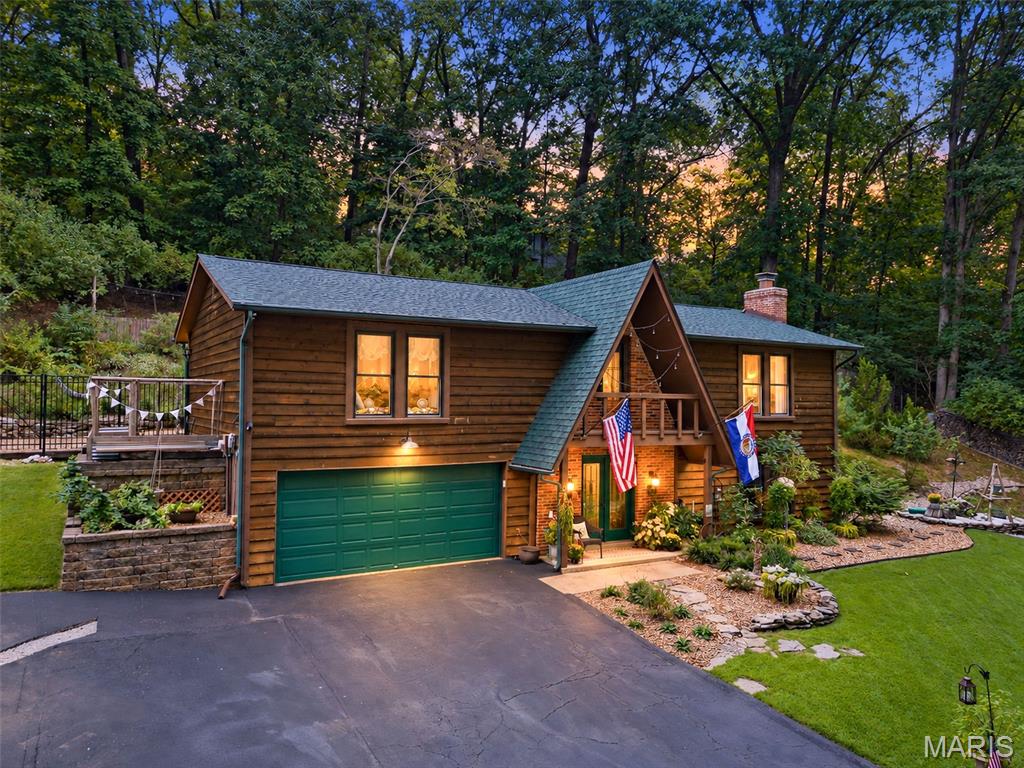
Welcome to 7 Briarpath in Arnold, where warmth, character, and a beautiful wooded setting come together to create a home that feels like a retreat. Surrounded by mature trees and thoughtfully landscaped outdoor spaces, this home offers plenty of room to relax, entertain, garden, and enjoy the outdoors. Inside, you’ll find inviting living spaces filled with personality, including a spacious living room anchored by a classic brick wood-burning fireplace—perfect for cozy evenings at home. The chimney has been cleaned regularly for continued care and maintenance. The kitchen opens to the dining area with breakfast bar seating, creating an easy flow for everyday living and entertaining. Large windows throughout bring in natural light while showcasing the surrounding greenery. Step outside and the setting really shines. Multiple outdoor areas provide space for dining, relaxing, or enjoying a quiet evening surrounded by nature. Path lighting adds ambiance throughout the backyard, while established landscaping and raised garden beds are ready for the next owner to enjoy. Mature trees create a private, tucked-away setting that’s hard to replicate. An attached garage adds everyday convenience and features a newer garage door opener with battery backup. Located in Arnold, the property may offer the option to attend either Fox or Seckman schools, giving buyers added flexibility. Buyer to independently verify school district boundaries. From the distinctive exterior and wooded surroundings to the cozy fireplace and incredible outdoor spaces, 7 Briarpath offers a unique combination of character, comfort, and nature—ready to welcome its next owner home.
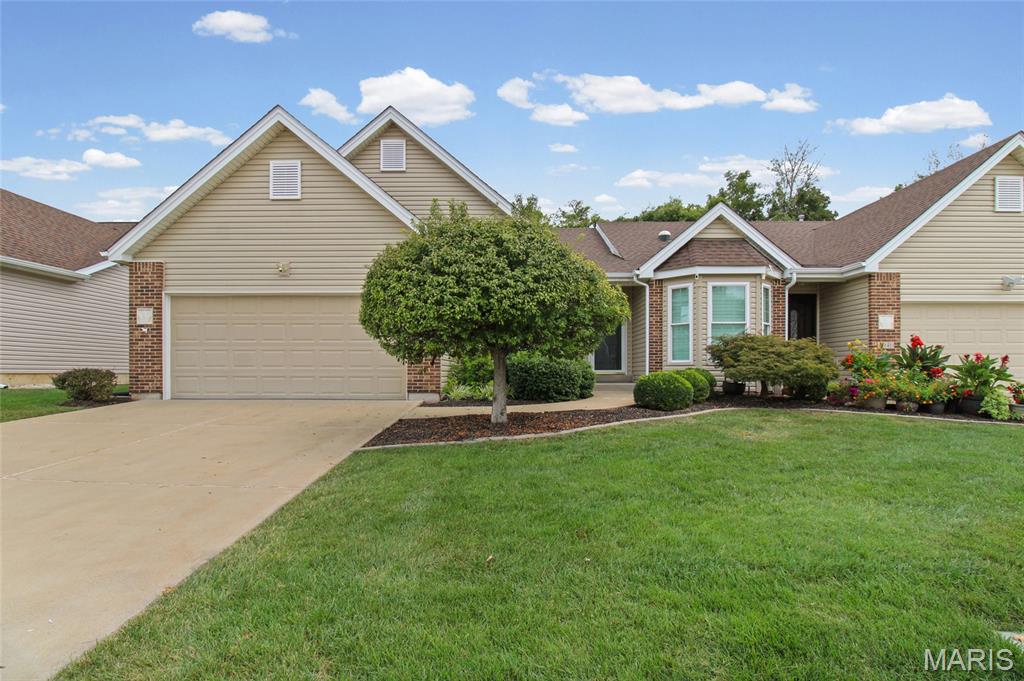
Subdivision: Richardson Glen 02
This villa in Arnold's Richardson Glen neighborhood is built for people who are done mowing, done shoveling, and ready to enjoy a minimal maintenance life... free of lawn care, snow removal and exterior upkeep. Step through the entrance foyer and the vaulted ceilings and rich hardwood floors set the tone right away. The living room opens straight into the kitchen, where a breakfast bar makes morning coffee and weeknight dinners feel like the same easy routine, and the adjoining dining room catches natural light through sliding glass doors and large windows. Main floor living includes a tucked-away primary suite, with a walk-in closet, a soaking tub, and a separate shower built for slowing down at the end of the day. At the front of the house, a naturally lit office gives you room to actually work from home, run the family calendar, or turn it into whatever your life needs next. Main-level laundry means you're never hauling a basket up or down stairs again. Head downstairs and the finished lower level opens up to a large recreation room with a wet bar and a second bedroom with an egress window, and a full bath. This is a fantastic space for guests, family, or a quiet retreat that isn't your main floor. Out back, a private covered patio gives you a spot to unwind without the upkeep. Add in the two-car attached garage, and this is a home that trades chores for time.. time you get to spend how you want. Property comes equipped with a large built-in safe for everything you want to keep secure. As well as a whole home generator to keep the lights (and fridge) on during midwest thunder and ice storms!
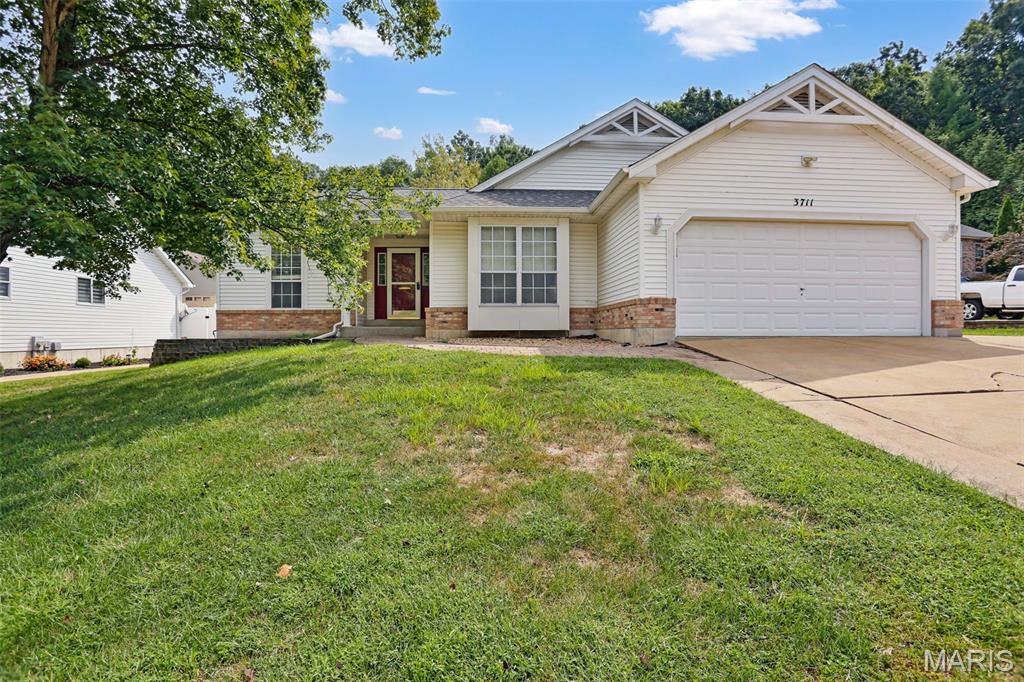
Subdivision: Westminster Place Ph 01
Great opportunity in a prime South St Louis County location, this 3 bed, 3 bath Ranch with a finished lower level has over 2900 sq ft of living space, 2 car garage and and great backyard situated on a quiet cul-de-sac lot. Some cosmetic updating needed (carpet, paint) but the big items are all taken care of, Roof/Gutters (2 yrs old), HVAC (2 yrs old), Deck (2 yrs old), Basement finish (2 yrs). Open floor plan ranch with vaulted Great room with gas fireplace opens into the kitchen and breakfast room, separate dining room off the entry foyer. Divided bedroom floorplan with primary suite with walk in closet and full bath. 2 more good sized bedrooms and updated full bath along with main floor laundry round out the main level of this home. Fully finished lower level with huge rec room, sleeping area, full bath and plenty of storage space. 2 car garage, fenced in yard backing to woods and large storage shed out back. This home is a great value in a prime locations minutes from highways, shopping and entertainment.
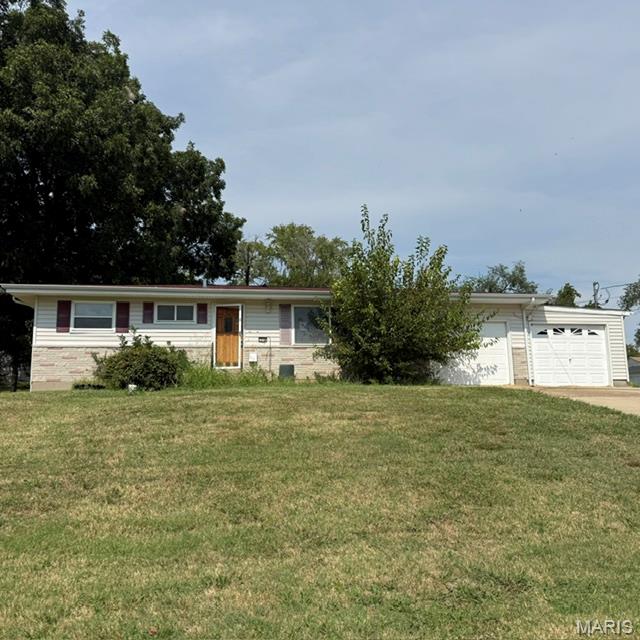
Subdivision: Sherwood Forest Sub 1
**Charming Family Oasis in Sought-After Fox School District!** Welcome to your dream home nestled in a tranquil neighborhood! This charming three-bedroom house sits on an expansive, level lot, offering all the space you need for comfortable family living and entertaining. As you step inside, you are greeted by a spacious living room that radiates natural light, creating an inviting atmosphere. The open floor plan seamlessly connects the living area to the kitchen space, making it ideal for entertaining friends and family. Imagine hosting dinner parties where laughter fills the air and memories are made! The well-appointed kitchen offers plenty of space. The three bedrooms offer a serene retreat at the end of the day. One of the standout features of this property is the expanded garage, providing secure parking and additional storage solutions. With ample parking space available, you'll never have to worry about finding a spot for your vehicles or accommodating guests. Set in the coveted Fox School District, this home is a perfect fit for families seeking a supportive and vibrant community. Enjoy the convenience of nearby parks, shopping, and dining, all while residing in a neighborhood known for its friendly atmosphere and excellent schools.
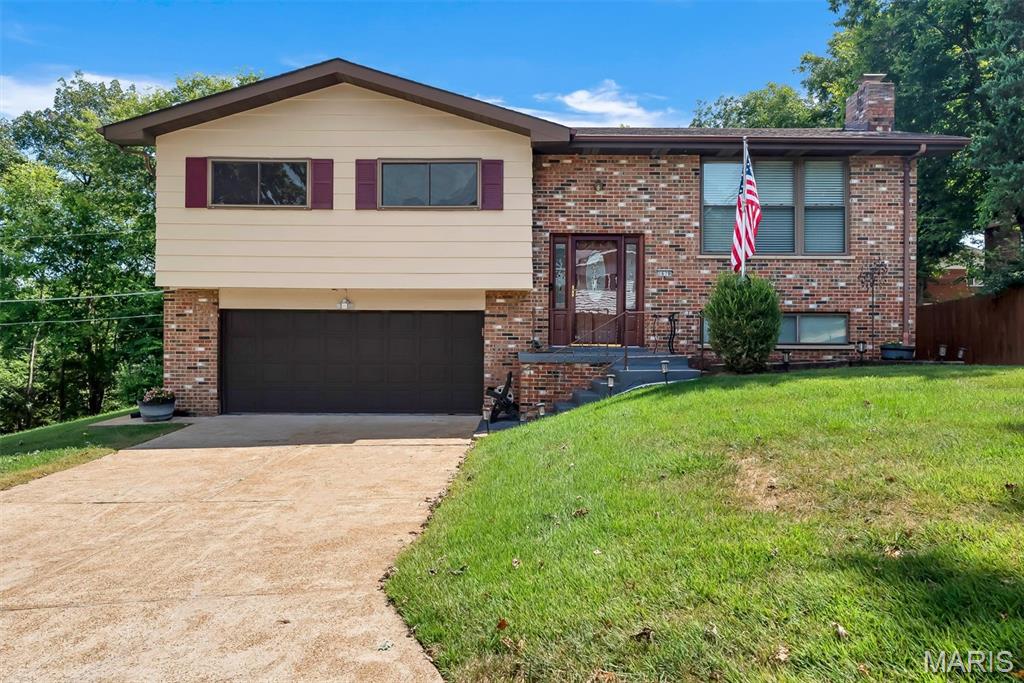
Subdivision: Lakewood Acres Add
Welcome to 1678 Twin Oaks Drive, a split-foyer 3-bedroom, 2.5-bath home just minutes from I-55 and Highway 141. Enter the front door to an oak staircase leading to the main floor which features the living room with lots of natural light and gleaming hardwood floors. The kitchen offers plenty of cabinetry, a center island with dishwasher, breakfast bar, pantry, built-in wall oven, smooth-top cooktop, stainless microwave and tile backsplash. A sliding door leads to the wood deck with built-in benches, a great spot for grilling and relaxing. The primary bedroom has a private bath with a glass-enclosed walk-in shower. Two additional bedrooms and a hall bath with a tub/shower completes the main level. The walk-out lower level adds a spacious family room with fireplace, gas logs, plus a half bath, laundry room and a sliding door to the patio. The 2-car garage includes an automatic opener, built-in workbench. Outside, the large backyard is framed by mature trees, a wooded backdrop, and a storage shed.
Subdivision: Westmoreland Place
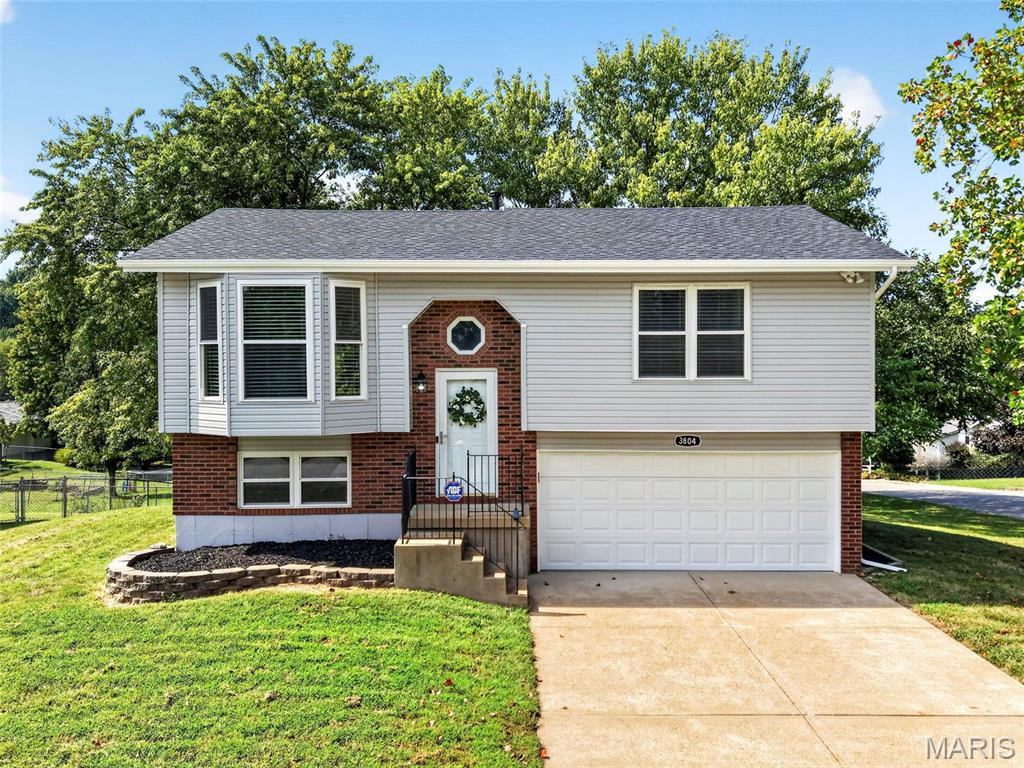
Welcome to Larkspur Landing! From the moment you pull up, this corner-lot home makes a great first impression with its new roof and siding, refinished deck, and level backyard. Step inside and the light-filled living room immediately draws you in with a beautiful bay window and an open flow into the dining area and kitchen. The kitchen is one of those spaces that makes you want to stay awhile, featuring crisp white cabinetry, stainless steel appliances, and marble countertops. Continue through the main level where the spacious primary bedroom offers a private bathroom and walk-in closet, while the additional bedrooms offer the convenience of walk-in closets. The refreshed and modernized main bathroom adds another layer of thoughtful updates. Head downstairs and you’ll find even more room to spread out in the finished recreation area, complete with a closet and plenty of flexibility for whatever fits your needs. The lower level is also roughed in for an additional bathroom, giving you an opportunity to expand the finished space even further. Outside, enjoy the level backyard and refinished deck, creating an easy spot to enjoy the outdoors. The extra-deep two-car garage provides plenty of room for parking, storage, hobbies, or whatever else you need to tuck away. Located in Imperial with convenient access to area shopping, dining, recreation, and major highways.Nearby options include Twisted Tavern, Local House, Target, Harrell’s Market, and Mastodon State Park, along with plenty of grocery and everyday conveniences. The home has already passed the Rock Creek sewer inspection and seller is also providing Rock Creek Fire Community inspection, so consider those items are already checked off the list. Sellers can accommodate a quick closing. Schedule your appointment today, or plan to stop by the open house Saturday, September 19 from Noon–2 PM!
Subdivision: Pleasant Valley Terrace
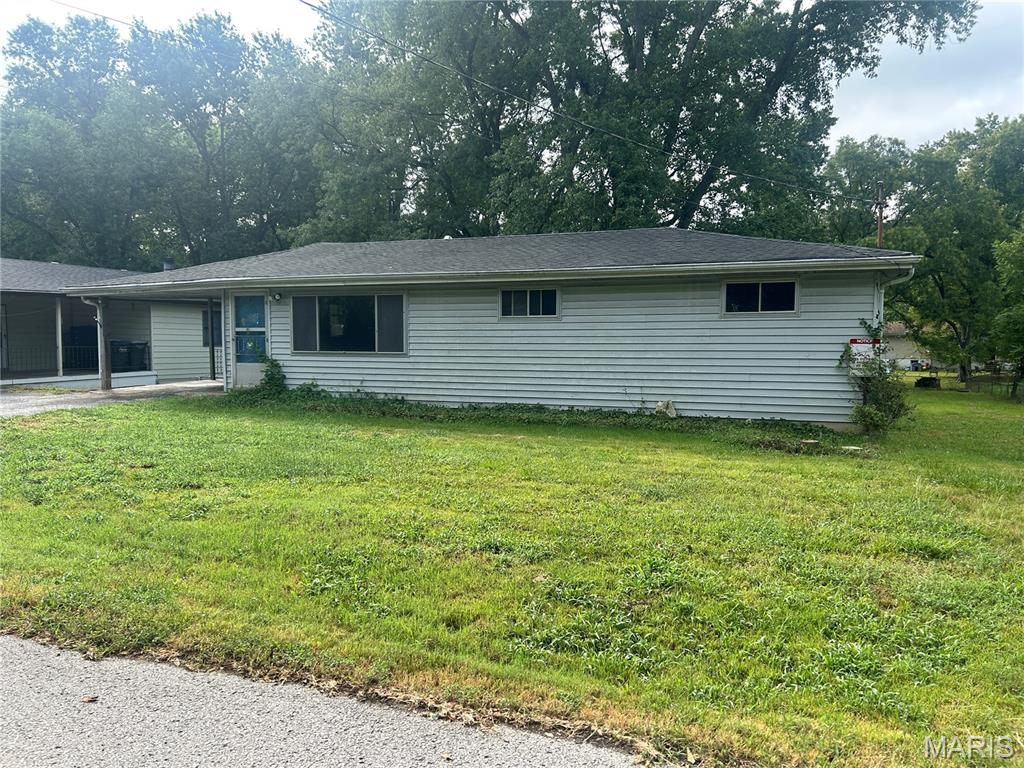
Investor's Special — Sold As-Is Calling all investors! This one's a project, but the bones and the price make it worth a look. Sold strictly as-is — seller will make no repairs. 3bed / 1 bath | 1008 sq ft Nearby comps on the same street have sold around $190K, so plenty of upside once fixed up. Note: property will require flood insurance. Great opportunity to add value in a Arnold Neighborhood . Cash or hard money preferred — bring your contractor and your vision.
Subdivision: Highland Park South 01
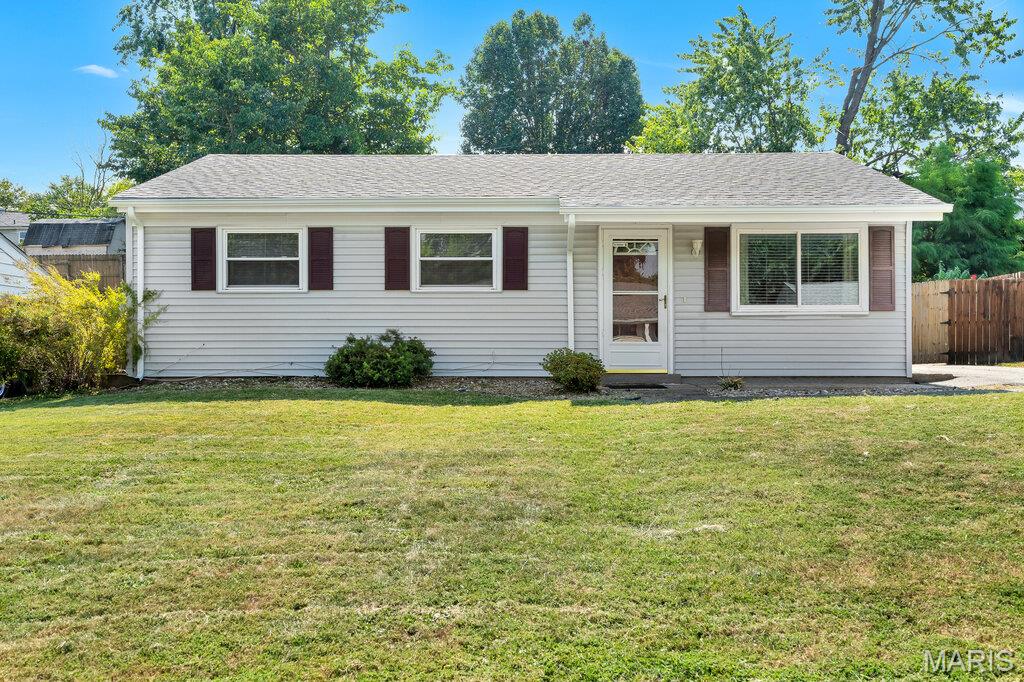
Welcome home to this well-maintained 3-bedroom, 1.5-bathroom home located in the desirable Highland Park South community! Conveniently situated near schools, highways, and a variety of dining establishments. The open and airy kitchen features stainless steel appliances, with the refrigerator included with the sale. Just off the kitchen, you’ll find convenient main-floor laundry. The spacious bedrooms feature a combination of ceramic tile and laminate flooring, while the hall bathroom offers a newer bathtub. Some Notable exterior updates, (September 2025) include a newer front storm door, architectural shingle roofing, siding, and gutters, providing added peace of mind for the new homeowner. The HVAC was replaced in April 2024. Step outside from the kitchen into the oversized enclosed sun porch, complete with its own heating and cooling unit, ceiling fan, and walls of windows that fill the space with an abundance of natural light. It’s the perfect spot to enjoy your morning coffee, relax, or entertain year-round. The fenced-in backyard is ready for outdoor enjoyment, featuring a charming fire pit, storage shed, and oversized concrete patio ideal for hosting friends and family. With its desirable location, thoughtful updates, spacious living areas, and inviting outdoor spaces, this home is ready to welcome its next owner!
Subdivision: Glatt Park
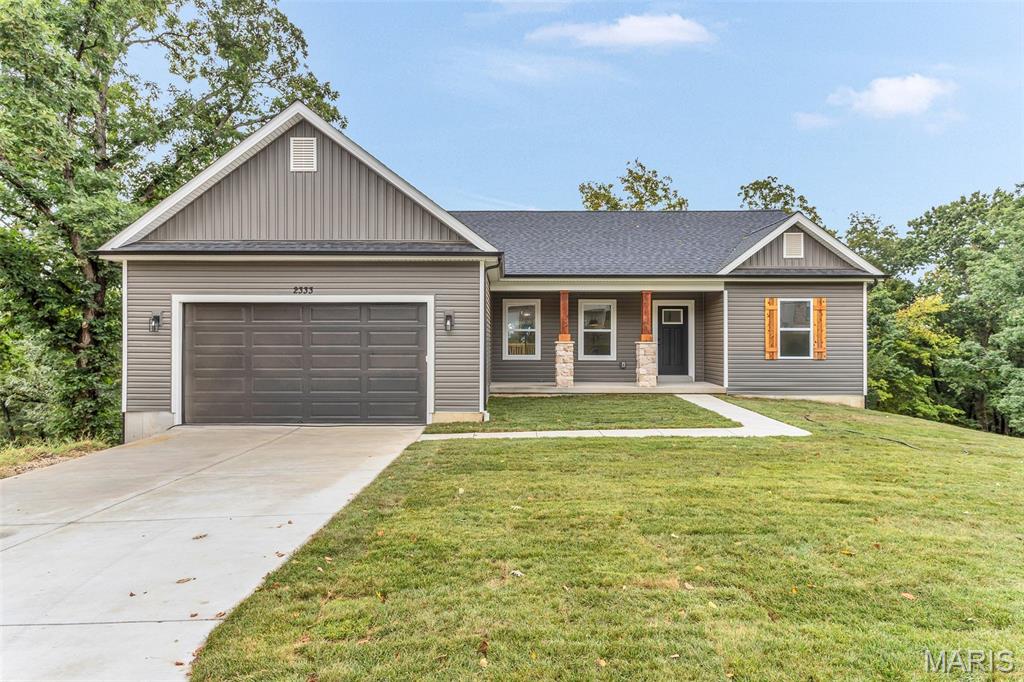
3 bedroom, 2 bathroom new construction ranch home. 9-ft ceilings throughout main level, 9-ft pour, gas heating, gas range, quartz countertops, recessed lighting in main living space.
Property Status History


MORE REALTORS
Agent
MORE, REALTORS
