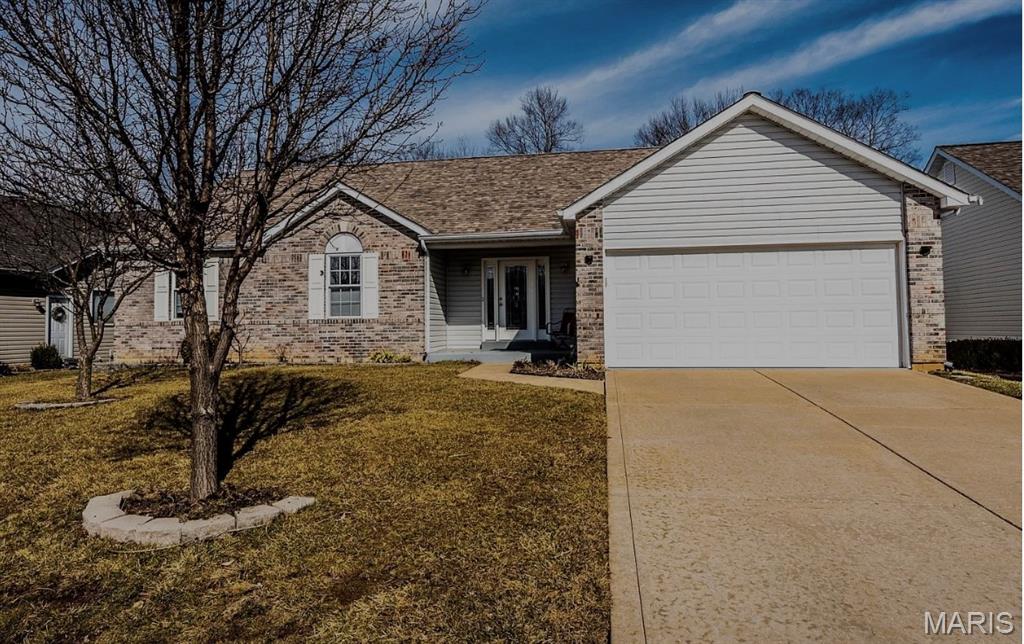
1448 Wood Haven Drive, Unincorporated, MO 63304
Subdivision: Reddington Oaks #6
List Price: $399,900
Login/Signup to see SOLD Price
3
Bedrooms3
Baths1,659
Area (sq.ft)$241
Cost/sq.ft1 Story
Type4
Days on MarketDescription
Stunning ranch home loaded with upgrades and exceptional features throughout! The expansive open floor plan showcases soaring vaulted ceilings, beautiful hardwood floors, and a spacious great room with a fireplace. The custom kitchen features granite countertops, stainless steel appliances, a large center island, abundant cabinetry, and plenty of space for entertaining. Convenient main floor laundry and mudroom located just off the kitchen. The spacious primary suite offers a luxurious ensuite bath with a large walk in shower, double vanity, and generous walk-in closet. The finished lower level provides additional living and entertaining space, complete with a half bath, dedicated workout room, built-in desk area, and wet bar. Plenty of unfinished storage space offers flexibility for a workshop, woodworking area, or additional storage needs. Step outside to an incredible backyard retreat featuring a huge covered patio overlooking the pool, perfect for entertaining or relaxing. The fully fenced yard provides plenty of outdoor space, along with an additional storage shed with 8ft ceilings. From the impressive interior finishes and functional floor plan to the finished lower level and outstanding outdoor amenities, this home truly has it all. An exceptional opportunity for those seeking spacious ranch style living with all the extras!
Property Information
Additional Information
Map Location
Rooms Dimensions
| Room | Dimensions (sq.rt) |
|---|---|
| Living Room (Level-Main) | 22 x 16 |
| Dining Room (Level-Main) | 11 x 8 |
| Kitchen (Level-Main) | 15 x 11 |
| Primary Bedroom (Level-Main) | 15 x 15 |
| Bedroom (Level-N/A) | 12 x 11 |
| Bedroom 3 (Level-Main) | 12 x 12 |
Change History


MORE REALTORS
Agent
MORE, REALTORS
Listing Courtesy of Keller Williams Realty St. Louis - [email protected]