6958 Highway 119, Unincorporated, MO 65560
Subdivision: NA
List Price: $169,900
Login/Signup to see SOLD Price
3
Bedrooms2
Baths1,418
Area (sq.ft)$120
Cost/sq.ft1 Story
Type10
Days on MarketDescription
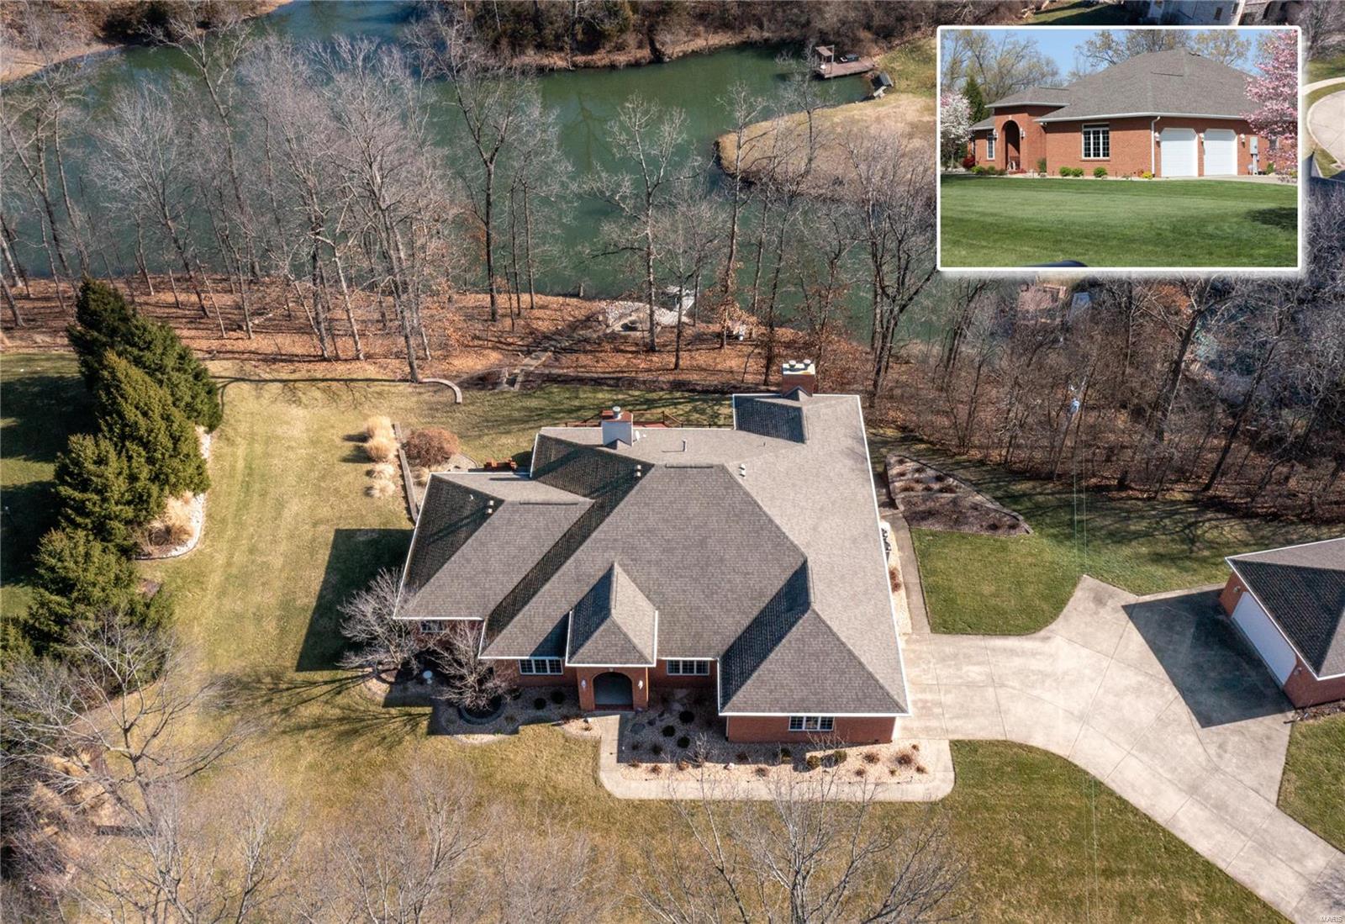
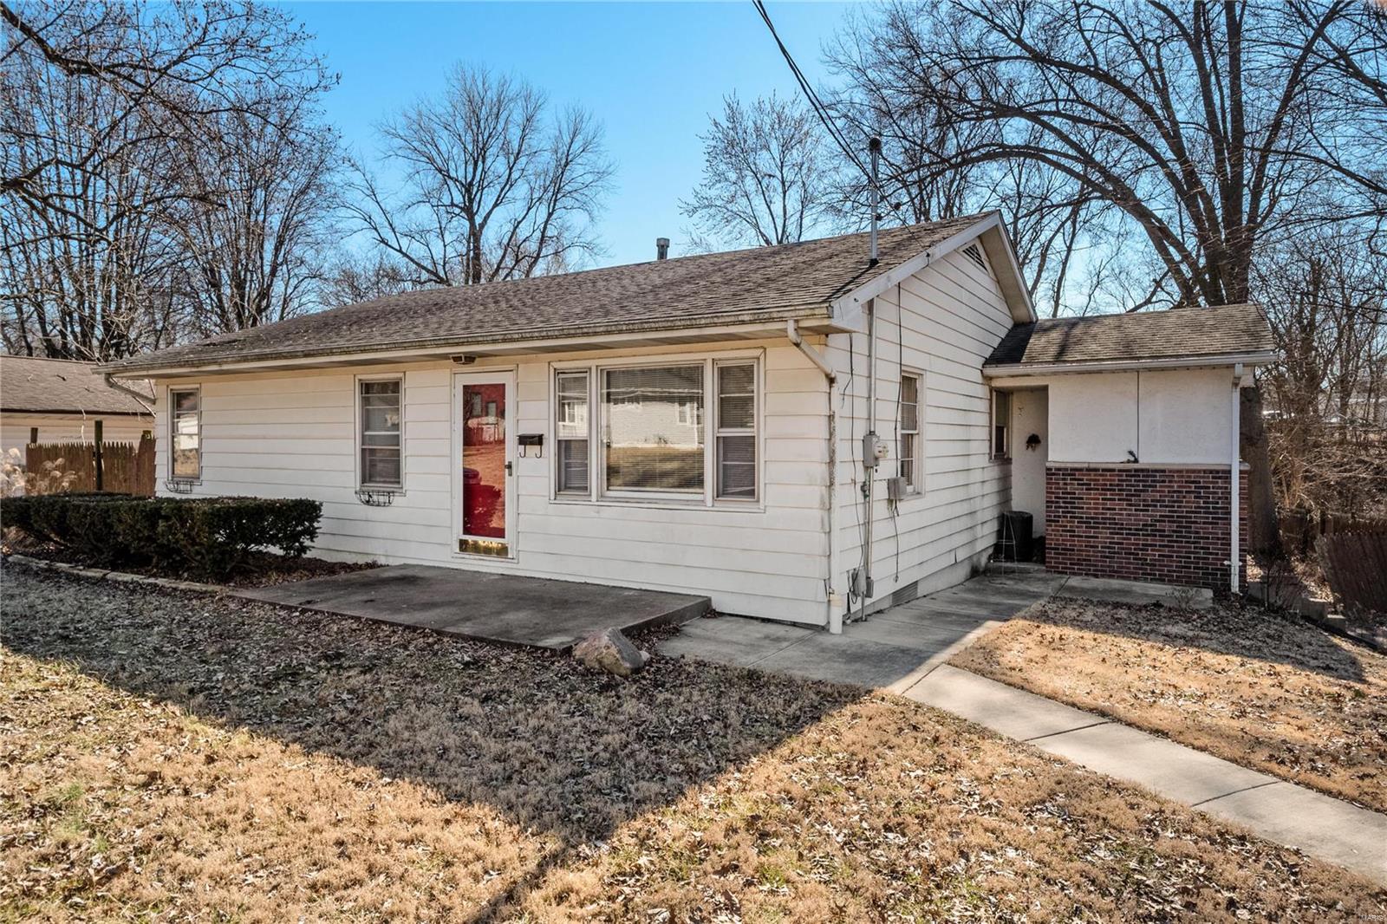
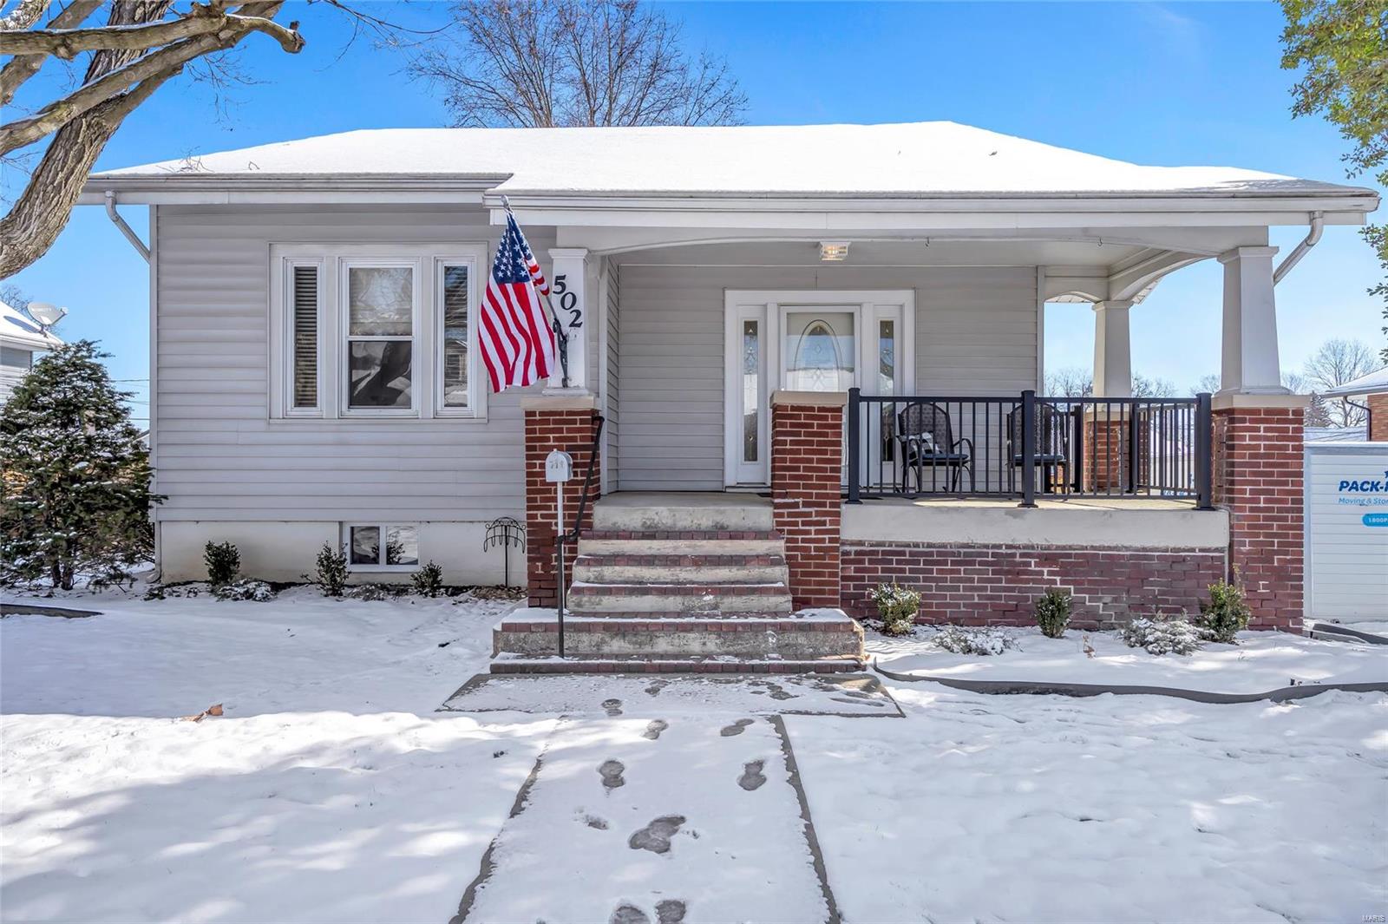
Call us today to schedule your private showing of this completely remodeled home. Located within 5 minutes of Montauk State Park and the Current River. This property offers a 3-bedroom 2 bath sitting on 1.18 acres. New cabinets and butcherblock countertops, flooring, trim, lighting, fixtures, doors, interior and exterior paint. New 10x15 front porch with ramp and 14x15 partially covered back porch. One car detached garage with a bar, pool table, half bath, 100-amp electric service, insulated, lighting and new garage door. The garage addition has a new metal roof and siding and electric. Well and Septic. Underground storm shelter. Large yard with a swing set and plenty of space for a garden. Ancient oak and pine trees scattered throughout the property. Plenty of room for excess parking. This property would make an excellent nightly rental for the location. Plenty of space to accommodate your future guests. Your investment opportunity awaits!
Property Information
Additional Information
Map Location
Rooms Dimensions
| Room | Dimensions (sq.rt) |
|---|---|
| Kitchen (Level-Main) | 28 x 12 |
| Dining Room (Level-Main) | 9 x 8 |
| Mud Room (Level-Main) | 14 x 8 |
| Bedroom (Level-Main) | 12 x 9 |
| Bedroom 2 (Level-Main) | 17 x 7 |
| Bedroom 3 (Level-Main) | 10 x 9 |
| Bathroom (Level-Main) | 6 x 4 |
| Bathroom 2 (Level-Main) | 9 x 4 |
Change History


MORE REALTORS
Agent
MORE, REALTORS
Listing Courtesy of VIP Properties - [email protected]