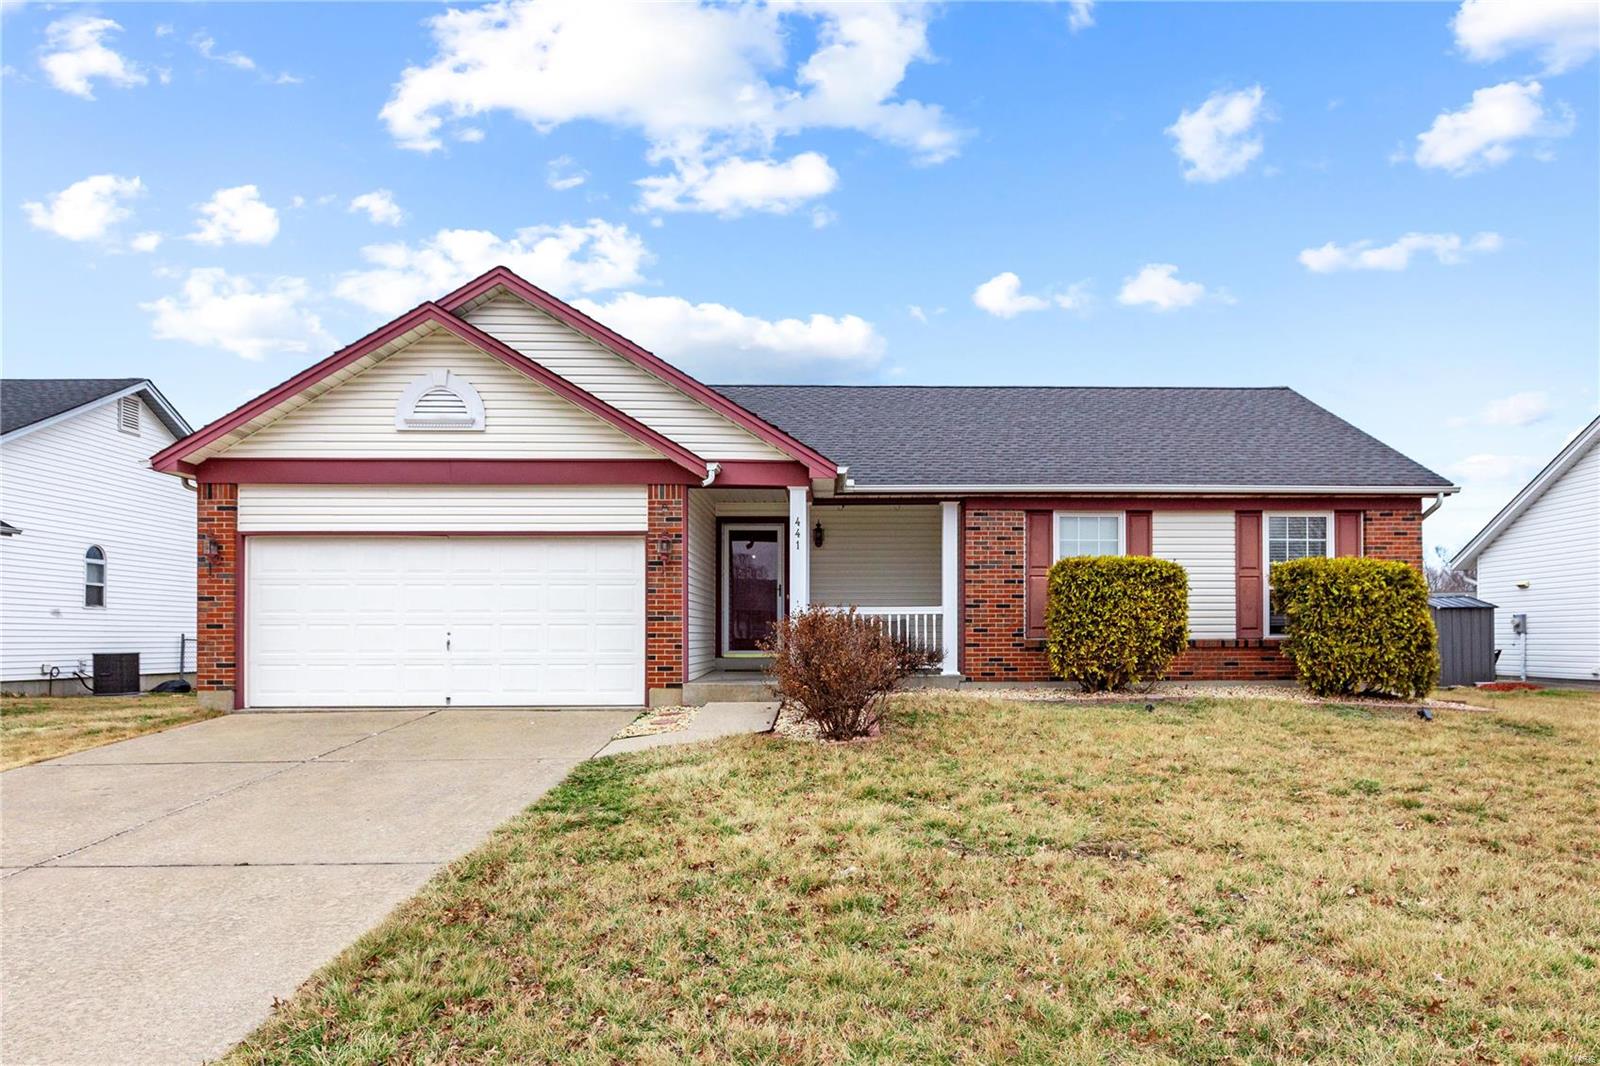
857 Cades Cove, Florissant, MO 63031
Subdivision: Cades Cove
List Price: $1,995
Login/Signup to see SOLD Price
3
Bedrooms2
Baths1,418
Area (sq.ft)$1
Cost/sq.ft1 Story
Type3
Days on MarketDescription
Welcome home to this beautifully updated 3-bedroom, 2-bath residence nestled in a quiet, established Florissant neighborhood! Recently rehabbed with new flooring, fresh paint, and new appliances, this move-in-ready home offers the perfect blend of comfort, style, and functionality. Step inside to discover a bright, open layout featuring generous living spaces and large windows that fill the home with natural light. The inviting kitchen offers ample cabinetry, spacious countertops, and plenty of room for everyday cooking and entertaining. Three comfortable bedrooms provide privacy and generous closet space. The spacious basement offers endless possibilities for additional living space, a recreation room, home office, or extra storage. Outside, enjoy a large backyard perfect for entertaining, weekend barbecues, or relaxing outdoors. Conveniently located near shopping, dining, parks, major highways, and St. Louis Lambert International Airport, this home provides easy access to everything the St. Louis area has to offer. With thoughtful updates, flexible living spaces, and a fantastic location, this home is ready for its next chapter. Non-refundable one time pet fee of $350.00 Schedule your showing today!
Property Information
Additional Information
Map Location
Change History


MORE REALTORS
Agent
MORE, REALTORS
Listing Courtesy of EXP Realty, LLC - [email protected]