16324 Hardwood Lane, St Robert, MO 65584
Subdivision: N/A
List Price: $240,000
Login/Signup to see SOLD Price
3
Bedrooms2
Baths1,456
Area (sq.ft)$165
Cost/sq.ft1 Story
Type31
Days on MarketDescription
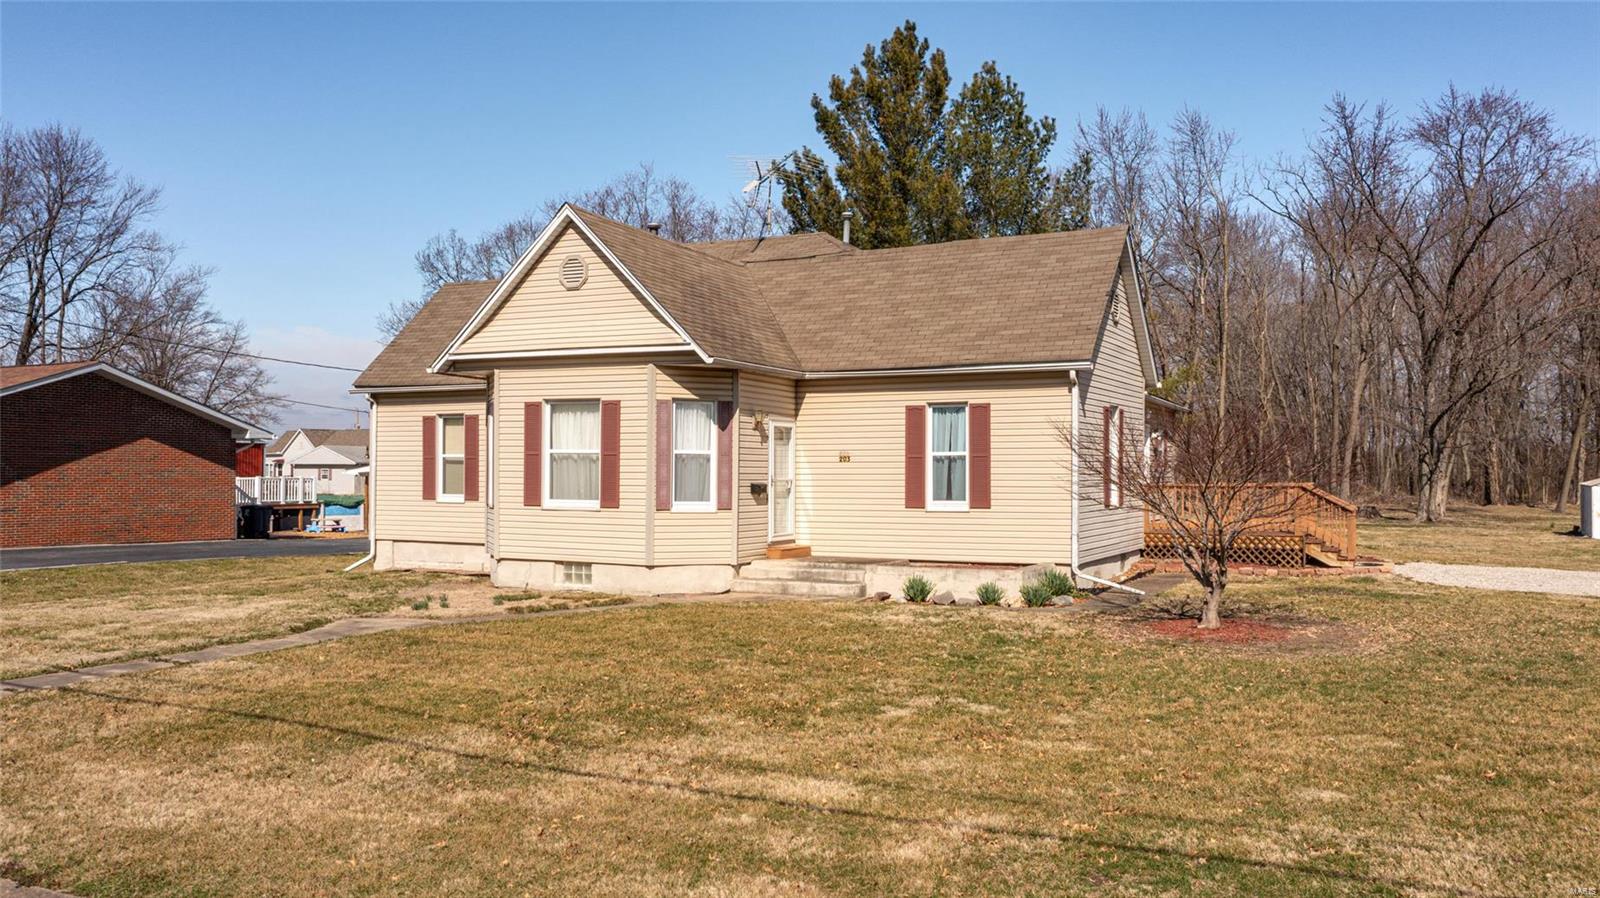
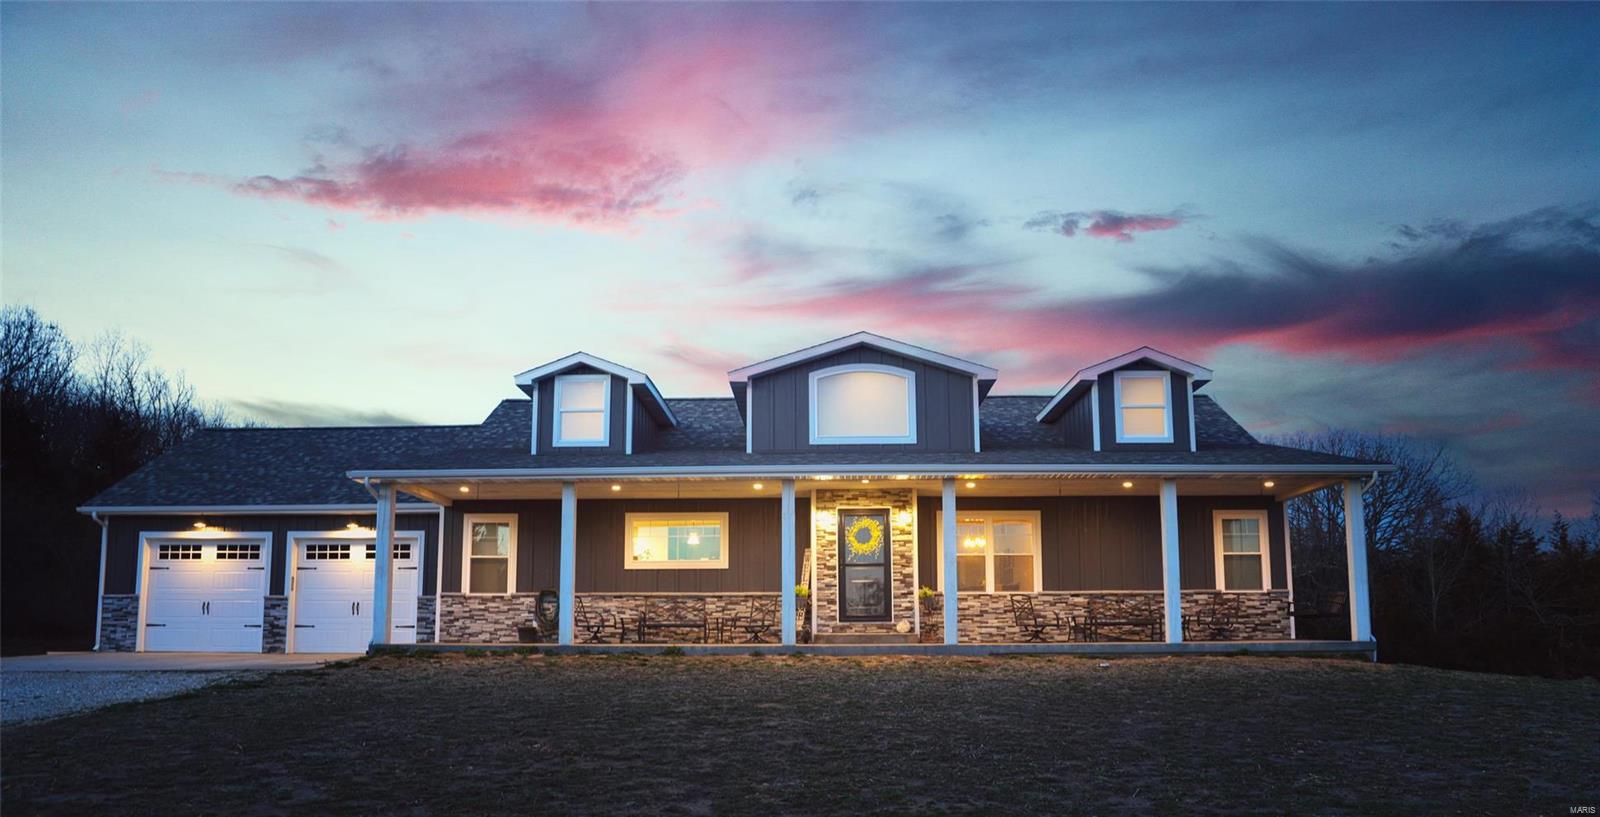
Welcome home to this well-maintained 3-bedroom, 2-bathroom home in St. Robert, Missouri, where a peaceful neighborhood setting meets everyday convenience. Situated on a spacious 1-acre lot and featuring a new metal roof installed in 2025, this property offers plenty of room to spread out while keeping you just minutes from the Fort Leonard Wood Main Gate, shopping, dining, and local amenities. Step inside to a comfortable, inviting layout featuring laminate flooring throughout and ceramic tile in the kitchen for easy maintenance. The living room is the perfect place to unwind, with a wood-burning fireplace creating a warm and welcoming focal point for cozy evenings at home. The kitchen provides a functional space for preparing meals and gathering with family or friends, while three bedrooms and two bathrooms offer flexibility for everyday living, guests, or a home office. Start your mornings with coffee on the covered front porch while enjoying the quiet surroundings. The large lot provides plenty of outdoor space for entertaining, gardening, pets, or simply enjoying a little extra privacy. An oversized garage adds even more versatility, offering ample room for vehicles, storage, and the potential for a dedicated workshop or hobby area. With its 2025 metal roof, generous acreage, convenient St. Robert location, and comfortable features, this home offers a wonderful balance of space and accessibility. Schedule your private showing today and see all this property has to offer!
Property Information
Additional Information
Map Location
Change History


MORE REALTORS
Agent
MORE, REALTORS
Listing Courtesy of EXP Realty LLC - [email protected]