11560 S Highway 68, County, MO 65559
Subdivision: n/a
List Price: $235,000
Login/Signup to see SOLD Price
3
Bedrooms2
Baths1,620
Area (sq.ft)$145
Cost/sq.ft1.5 Story
Type58
Days on MarketDescription
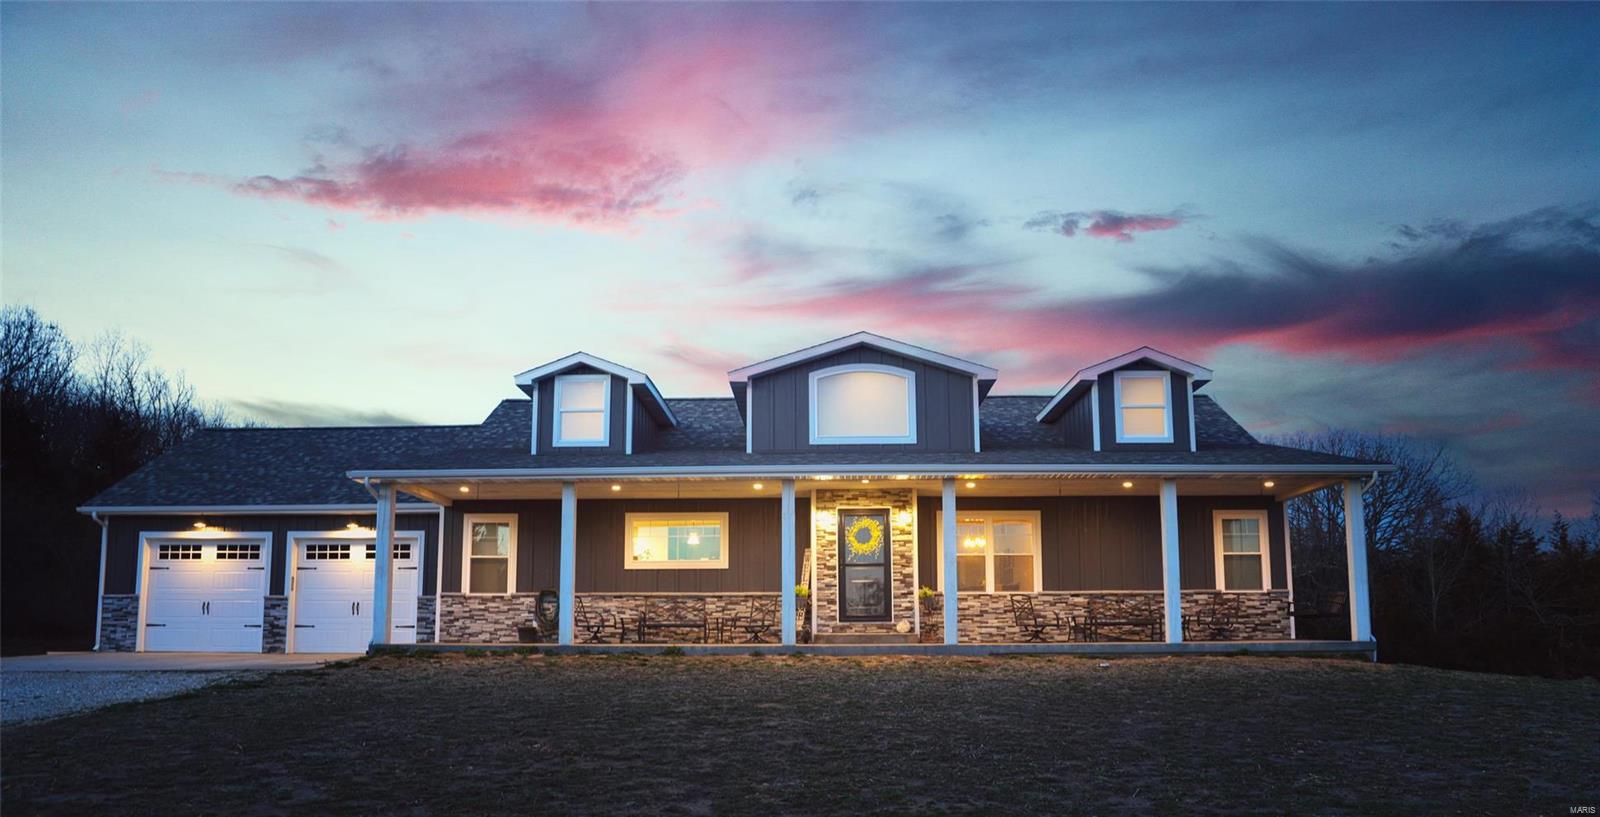
Tucked away on 2.2 acres of secluded, wooded bliss, this charming 3-bedroom, 2-bath home offers the perfect blend of comfort, privacy, and country living. Enjoy peaceful afternoons from the large covered porch overlooking your private surroundings. The property features a large, established koi pond, chicken coop, ample storage, and plenty of space to enjoy the outdoors. Inside, you’ll find beautiful wood cabinetry and a spacious, open-concept kitchen, dining, and living area that creates a warm and inviting gathering space. Recent updates include a new water heater and new pressure tank. The upper level offers exciting possibilities and could easily be finished into two additional bedrooms, a large living area, home office, or whatever best fits your needs. If you’re looking for privacy, room to breathe, and a home with character and potential, this wooded retreat is a must-see!
Property Information
Additional Information
Map Location
Rooms Dimensions
| Room | Dimensions (sq.rt) |
|---|---|
| Kitchen (Level-Basement) | 14 x 11 |
| Dining Room (Level-Basement) | 14 x 11 |
| Living Room (Level-Basement) | 18 x 11 |
| Bathroom (Level-Basement) | 10 x 8 |
| Bedroom (Level-Basement) | 13 x 12 |
| Bathroom 2 (Level-Basement) | 7 x 5 |
| Bedroom 2 (Level-Basement) | 11 x 10 |
| Bedroom 3 (Level-Basement) | 11 x 10 |
| Other (Level-Upper) | 20 x 11 |
| Other (Level-Upper) | 15 x 11 |
| Laundry (Level-Upper) | 6 x 6 |
Change History


MORE REALTORS
Agent
MORE, REALTORS
Listing Courtesy of Century 21 First Choice-Rolla - [email protected]