5233 Highway E, Salem, MO 65560
Subdivision: NA
List Price: $199,900
Login/Signup to see SOLD Price
3
Bedrooms2
Baths1,466
Area (sq.ft)$136
Cost/sq.ft1 Story
Type55
Days on MarketDescription
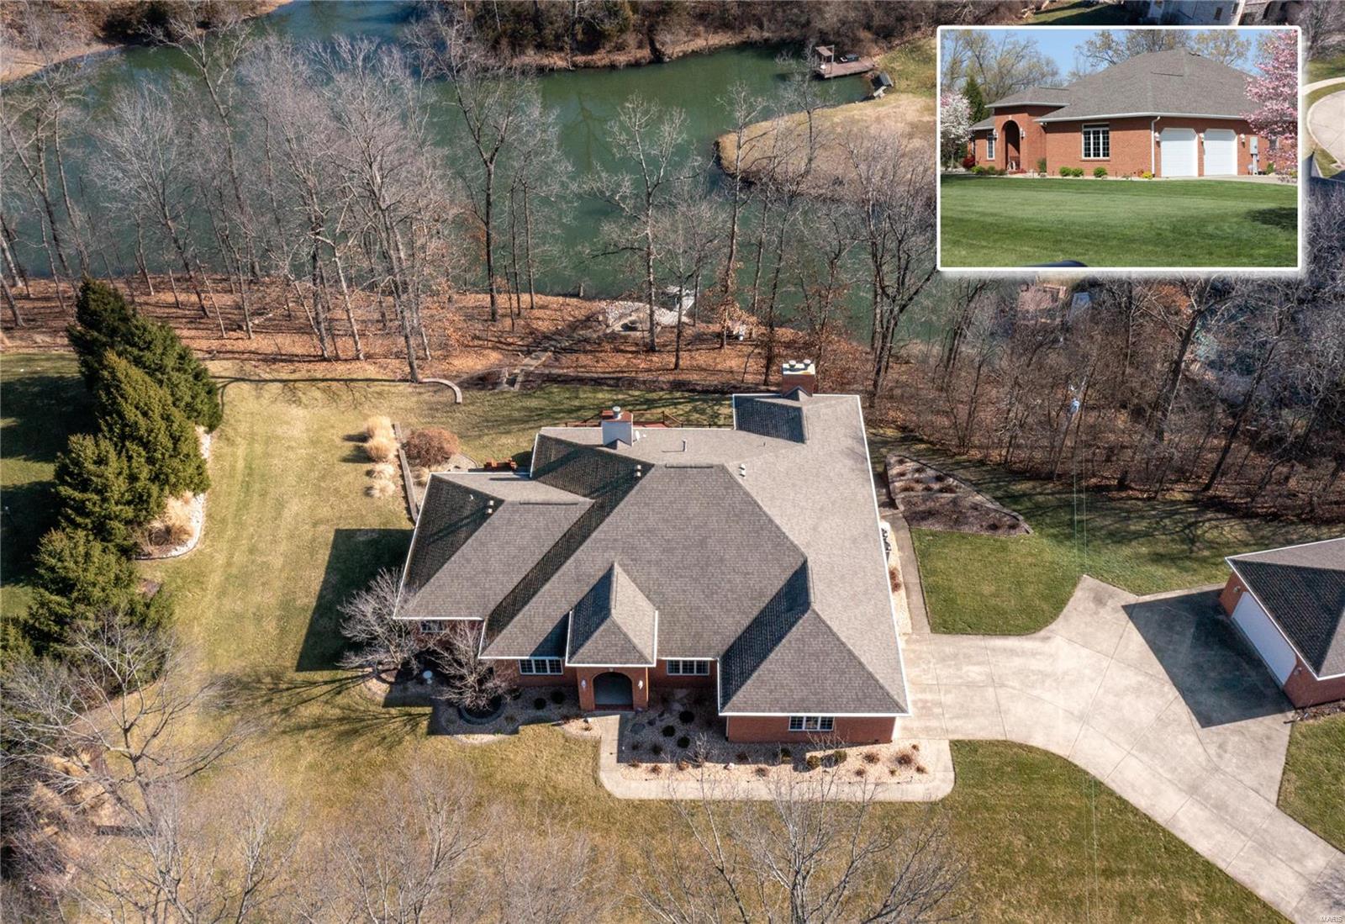
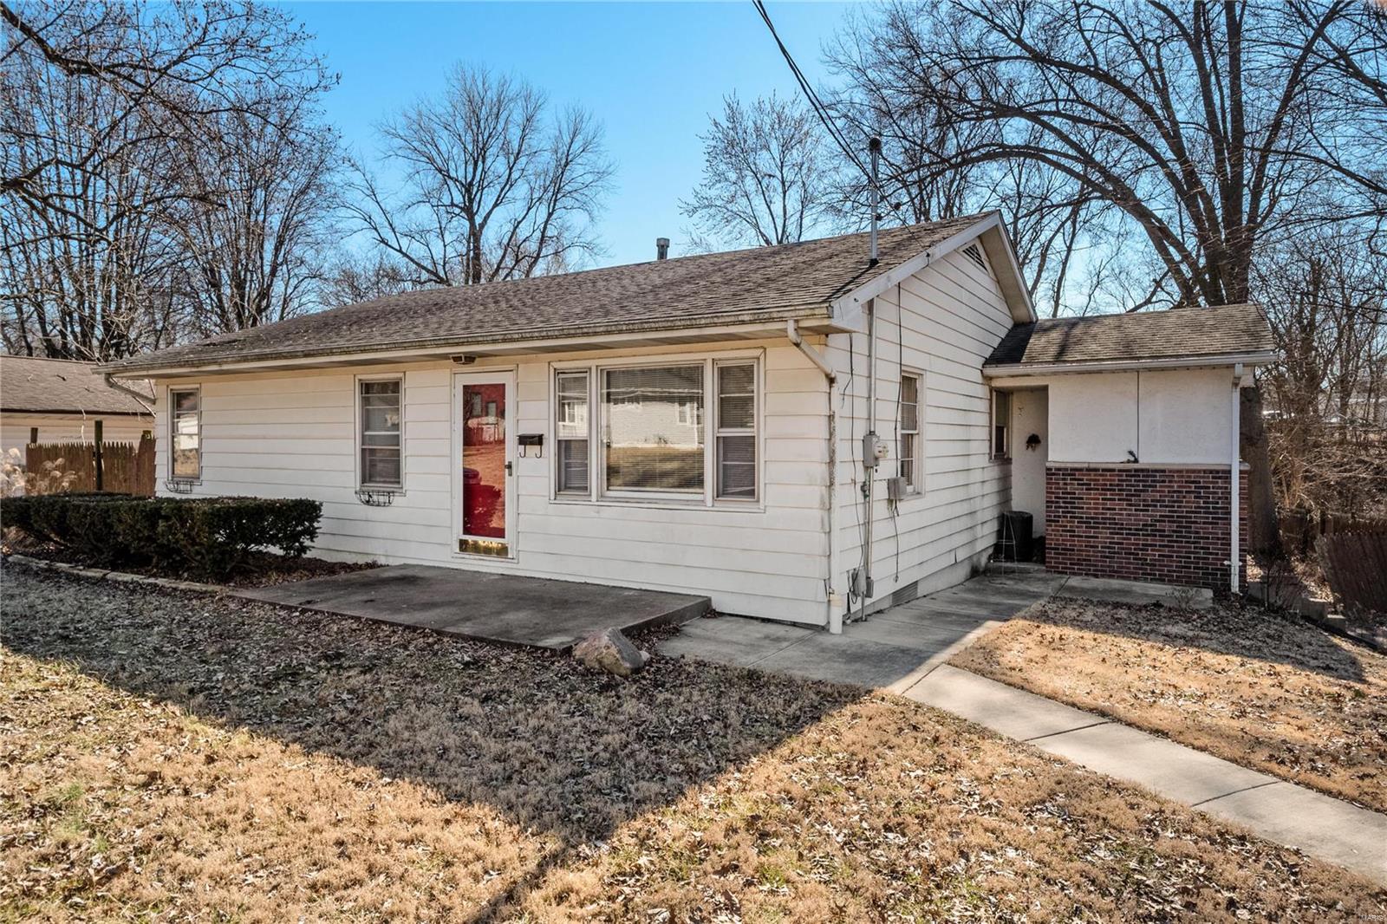
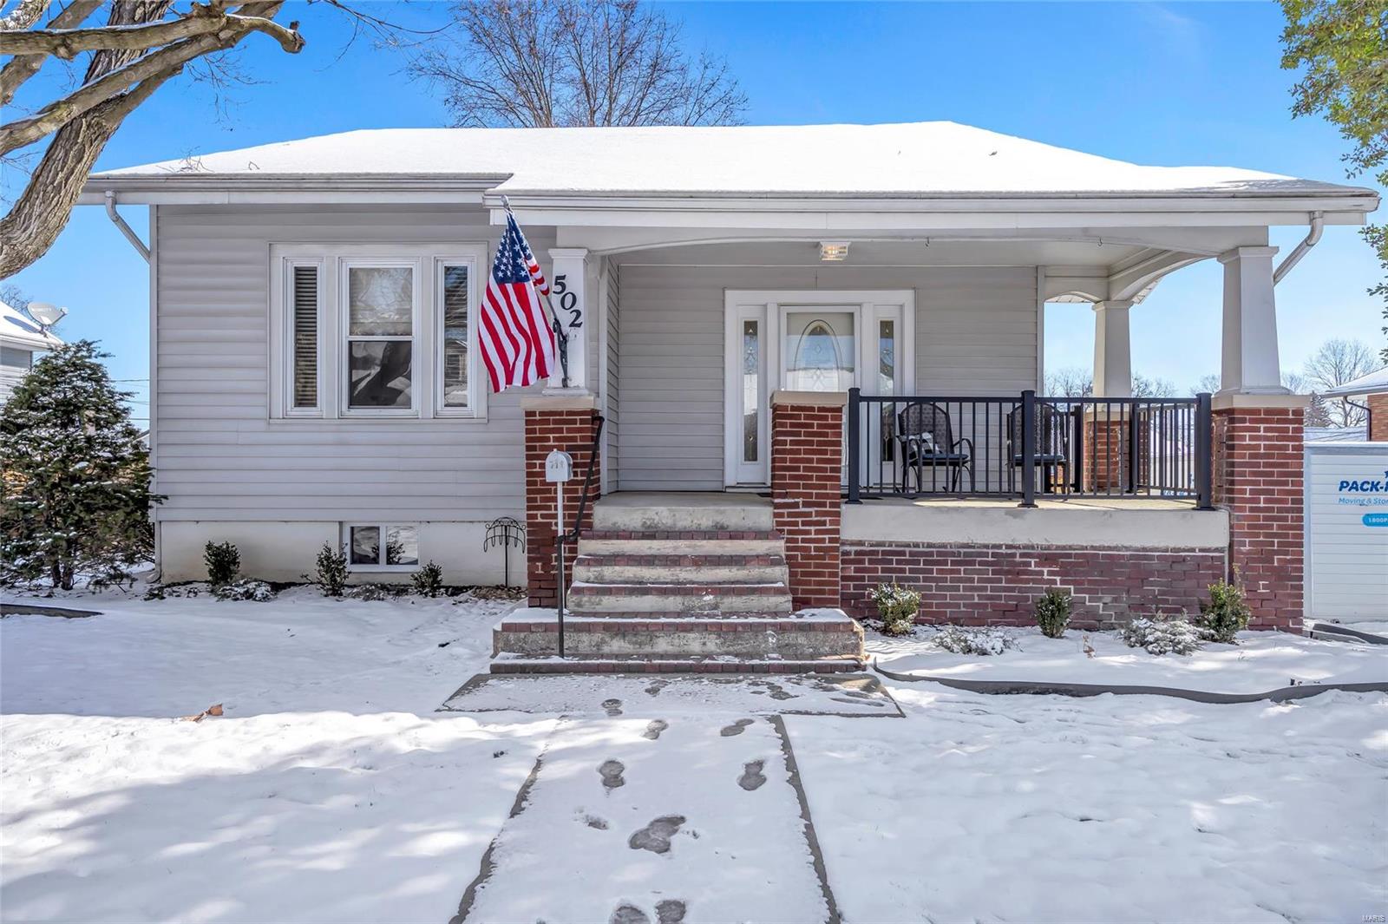
Call to schedule your private showing today!! This 3 Bedroom 2 Bath home is ready for its new owner. The property is located just 10 minutes from Montauk State Park and Baptist Camp. 15 Minutes from Current River. 10 Minutes to Salem & 30 minutes to Licking. Weather you are looking for your forever home or looking for your next investment, this one is worth your time to look at. With some tender love and care, this property would make an excellent investment. The possibility of opportunity awaits. The property features 19.4 stunning acres of pasture with ancient scattered oak, cedar & walnuts. Also featured is a nice pond with Lilly pads. The perimeter of the property is fenced and cattle or horse ready. Small barn with horse stalls. Small shed with excess storage room. There is an old garden spot in the back yard. Large front yard with multiple oak trees for shade. The home has a propane furnace, wood burning fireplace with Window Unit AC and ceiling fans. Large living room, dining and kitchen. Sun porch overlooking the back yard and pasture. Do not hesitate to reach out to us today!!
Property Information
Additional Information
Map Location
Rooms Dimensions
| Room | Dimensions (sq.rt) |
|---|---|
| Living Room (Level-Main) | 28 x 13 |
| Dining Room (Level-Main) | 11 x 9 |
| Kitchen (Level-Main) | 15 x 12 |
| Bathroom (Level-Main) | 11 x 7 |
| Bathroom 2 (Level-Main) | 6 x 4 |
| Bedroom (Level-Main) | 11 x 8 |
| Bedroom 2 (Level-Main) | 11 x 11 |
| Bedroom 3 (Level-Main) | 11 x 12 |
| Utility Room (Level-Main) | 11 x 6 |
| Recreation Room (Level-Main) | 14 x 9 |
Change History


MORE REALTORS
Agent
MORE, REALTORS
Listing Courtesy of VIP Properties - [email protected]