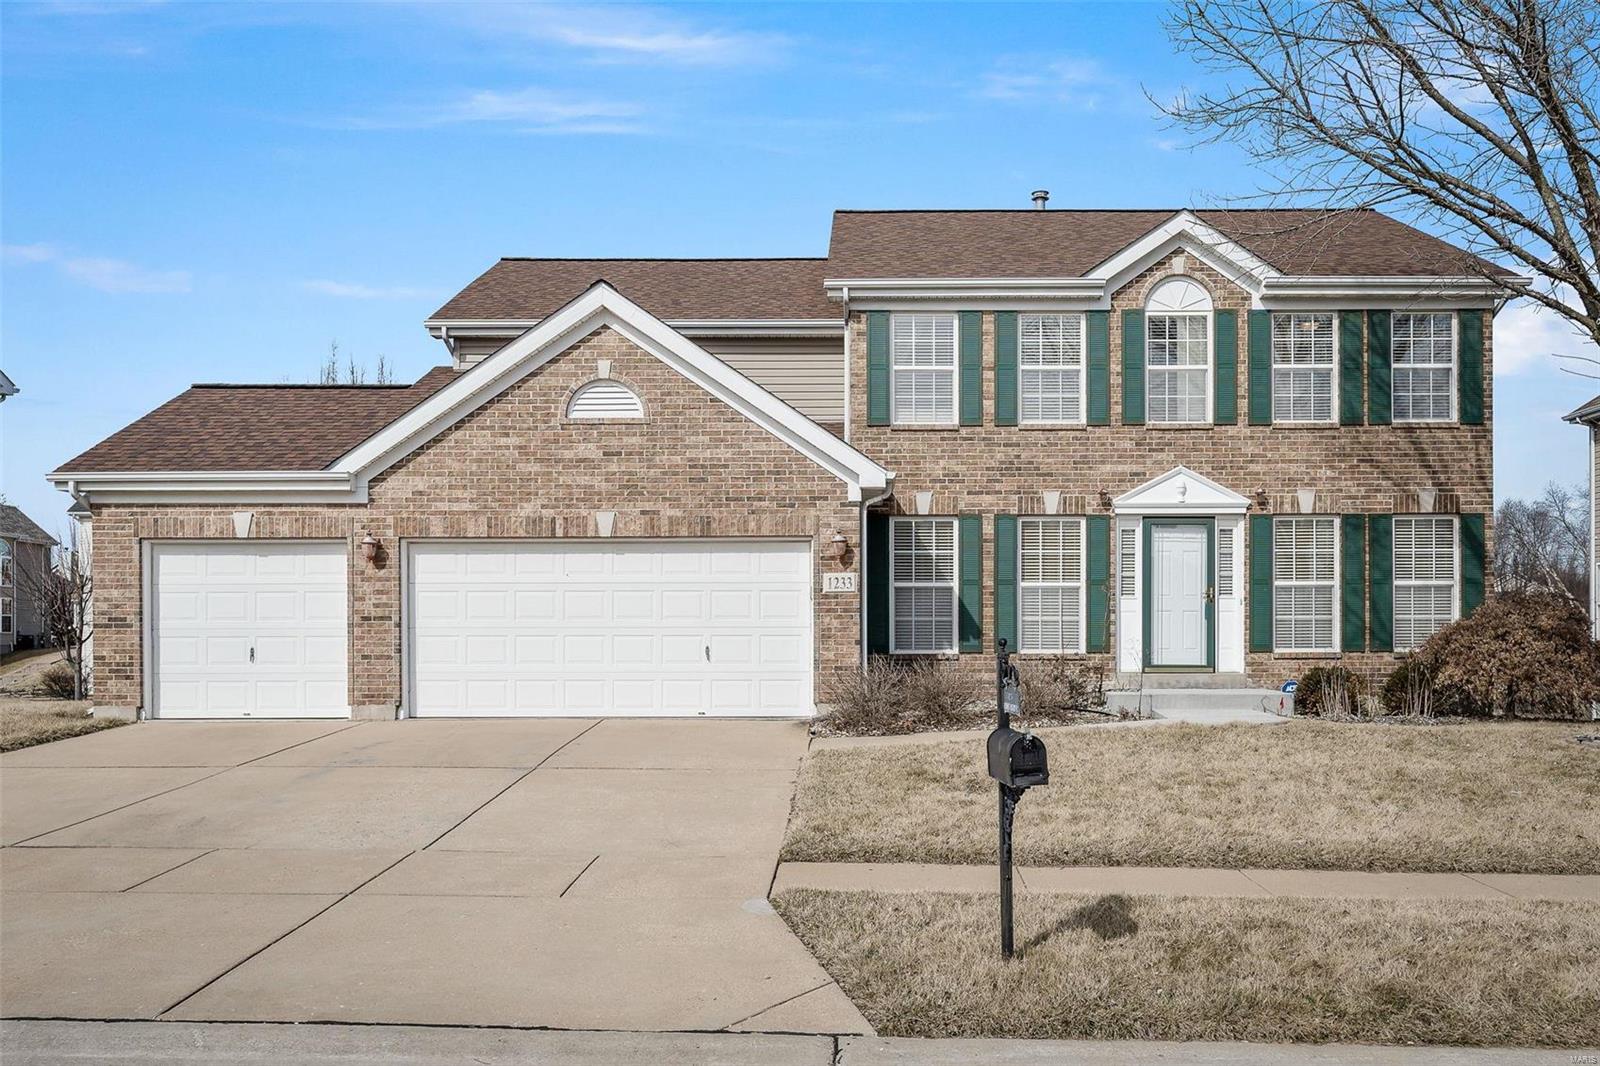
1224 Hermans Orchard Drive, Unincorporated, MO 63034
Subdivision: Hermans Orchard
List Price: $450,000
Login/Signup to see SOLD Price
4
Bedrooms5
Baths3,717
Area (sq.ft)$121
Cost/sq.ft2 Story
Type1
Days on MarketDescription
Welcome to 1224 Hermans Orchard Drive, an exceptionally spacious home offering approximately 3,717 square feet above grade, a finished lower level and room for nearly every lifestyle. The impressive two-story great room creates a dramatic centerpiece, while the overlooking loft adds flexible space for relaxing, reading or working from home. The main level also features a private office, formal dining room, spacious kitchen and an adjoining casual hearth room designed with wood burning fireplace, to keep everyone connected. Upstairs, the expansive primary suite includes two walk-in closets and a private bath with separate tub and shower. The additional bedrooms are served by a Jack-and-Jill bath and another full bathroom. The finished lower level provides even more room to gather, complete with a family room, bar area, full bathroom and a custom indoor hockey rink and practice area—a truly memorable feature that could also accommodate recreation, fitness or hobbies. Outside, enjoy a beautifully manicured yard, large backyard patio, newer roof and three-car garage. While many finishes remain original, the home has been carefully maintained and offers an outstanding combination of space, condition and opportunity to personalize.
Property Information
Additional Information
Map Location
Change History


MORE REALTORS
Agent
MORE, REALTORS
Listing Courtesy of Berkshire Hathaway HomeServices Select Properties - [email protected]