15332 Private Drive 1122, County, MO 65559
Subdivision: N/A
List Price: $449,900
Login/Signup to see SOLD Price
4
Bedrooms4
Baths1,954
Area (sq.ft)$230
Cost/sq.ft2 Story
Type15
Days on MarketDescription
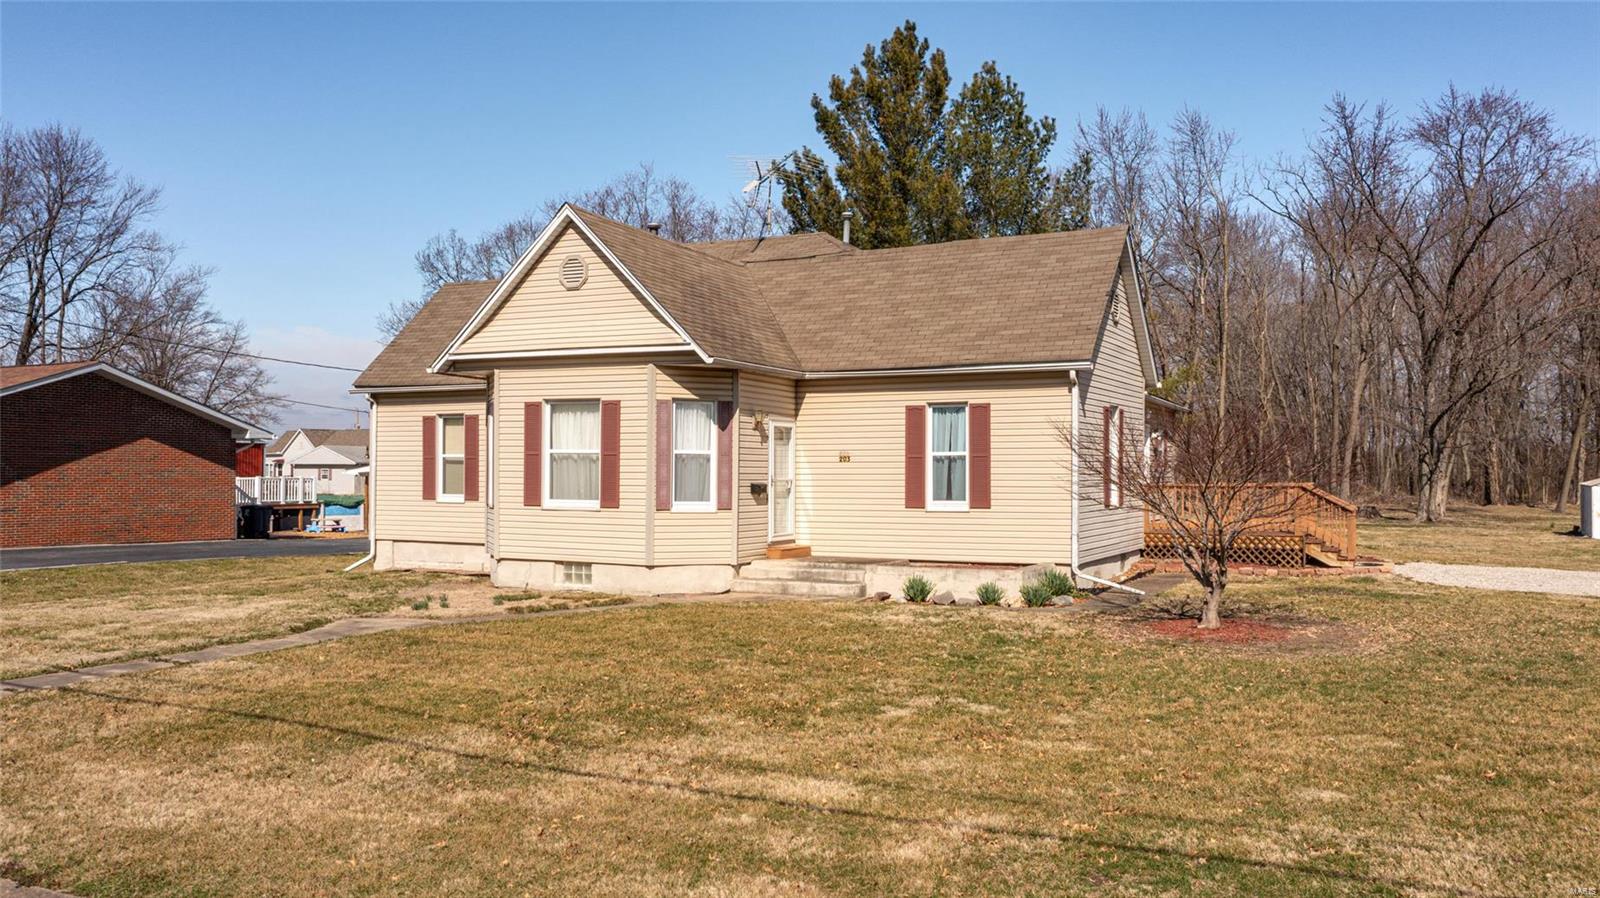
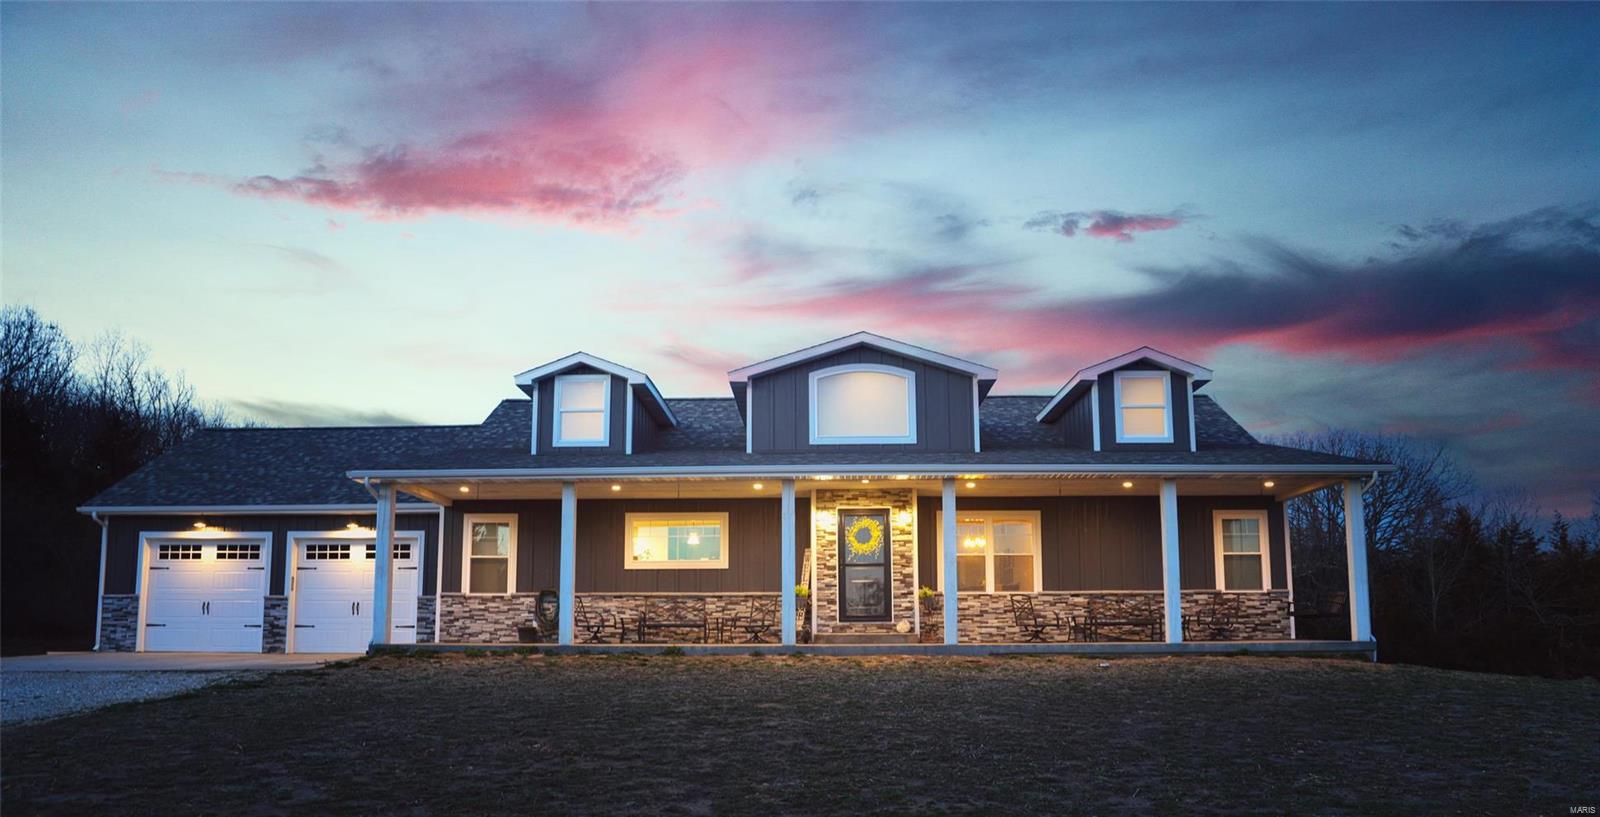
Enjoy vacation living EVERYDAY! Just outside of St James, Missouri, this incredible A-Frame type home sits on 5 acres right on the edge of a manicured and fully stocked lake. In fact, outside living is a major focus, to include a wrap-across deck and lower patio, professional landscaping to include a large waterfall pond. There are above ground garden plots, an established grapevine and a feeding area for the deer. Inside you'll find everything you need to escape the world and enjoy life in the country. Main level primary suite, custom kitchen w/ solid wood cabinets, solid surface counters, walk-in pantry, coffee bar and WINDOWS galore. There's even more storage in the large laundry room w/ cabinetry similar to a butlers pantry. Also on the main level is a half bath and a nice office/possible 4th bedroom. Downstairs is where you can send your extra friends to visit in the family room w/ fireplace or cook up a bigger dinner w/ the 2nd full kitchen set-up. There are 2 more bedrooms and baths and another non-conforming sleeping area that could easily be made into a small theatre or work out room. There's even a 2nd laundry set up downstairs. Additional features include a hot tub, lit flag pole, dock for fishing and SO much more. Be sure to schedule your private showing today!
Property Information
Additional Information
Map Location
Rooms Dimensions
| Room | Dimensions (sq.rt) |
|---|---|
| Kitchen (Level-Main) | 19 x 11 |
| Living Room (Level-Main) | 23 x 21 |
| Dining Room (Level-Main) | 19 x 12 |
| Primary Bedroom (Level-Main) | 17 x 16 |
| Primary Bathroom (Level-Main) | 10 x 9 |
| Bedroom (Level-Main) | 12 x 10 |
| Bathroom (Level-Main) | 8 x 6 |
| Laundry (Level-Main) | 13 x 10 |
| Bedroom (Level-Lower) | 15 x 13 |
| Bonus Room (Level-Lower) | 12 x 6 |
| Bathroom (Level-Lower) | 9 x 5 |
| Family Room (Level-Lower) | 28 x 15 |
| Kitchen (Level-Lower) | 19 x 10 |
| Bedroom (Level-Lower) | 15 x 13 |
| Laundry (Level-Lower) | 9 x 7 |
| Bathroom (Level-Lower) | 8 x 5 |
Change History


MORE REALTORS
Agent
MORE, REALTORS
Listing Courtesy of THE CLOSERS - [email protected]