13740 Plattin School Road, Unincorporated, MO 63028
Subdivision: none
List Price: $299,900
Login/Signup to see SOLD Price
4
Bedrooms2
Baths1,782
Area (sq.ft)$168
Cost/sq.ft1 Story
Type24
Days on MarketDescription
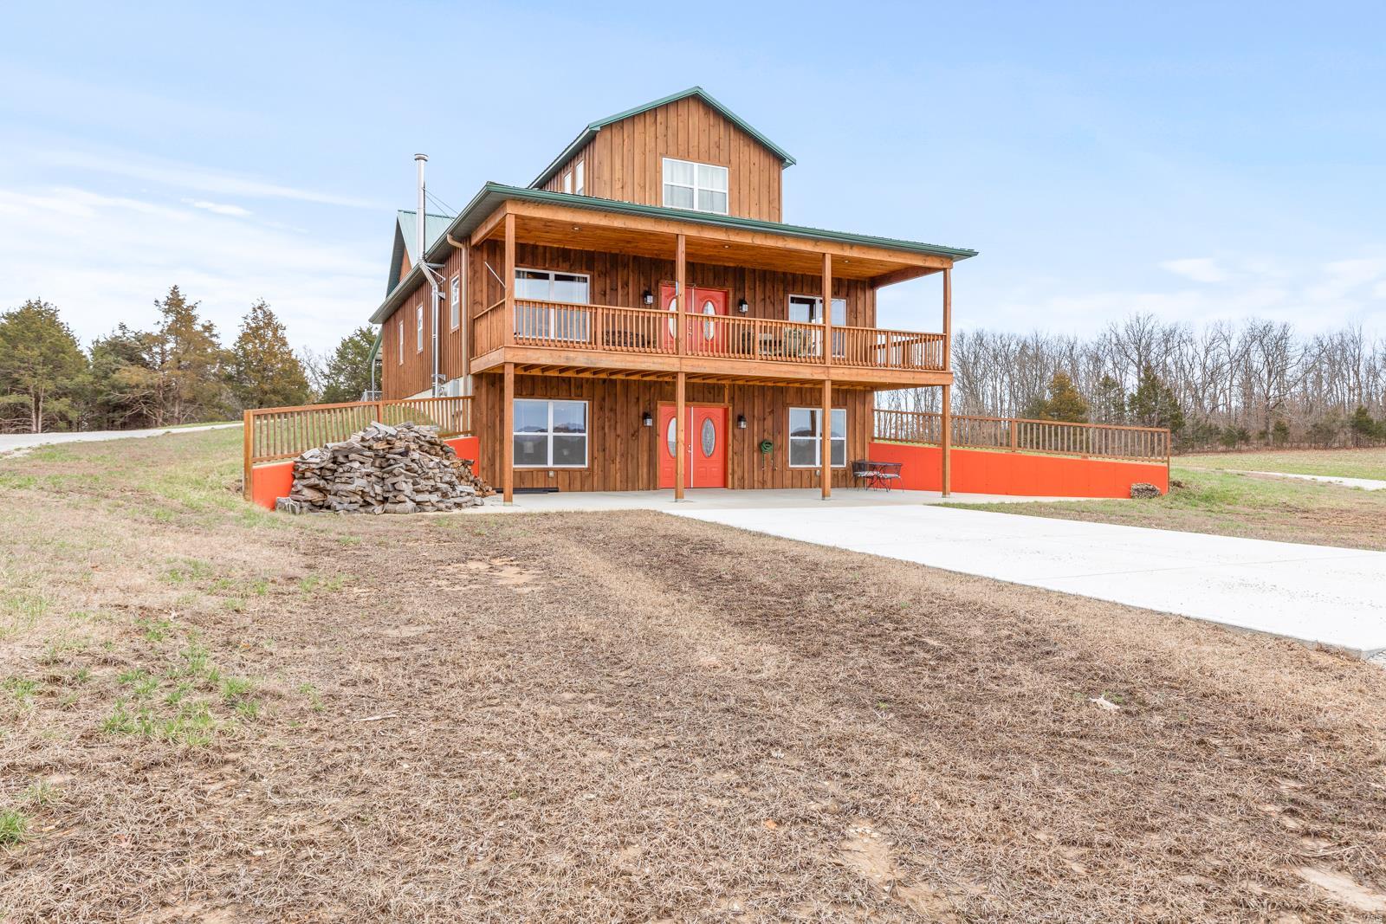
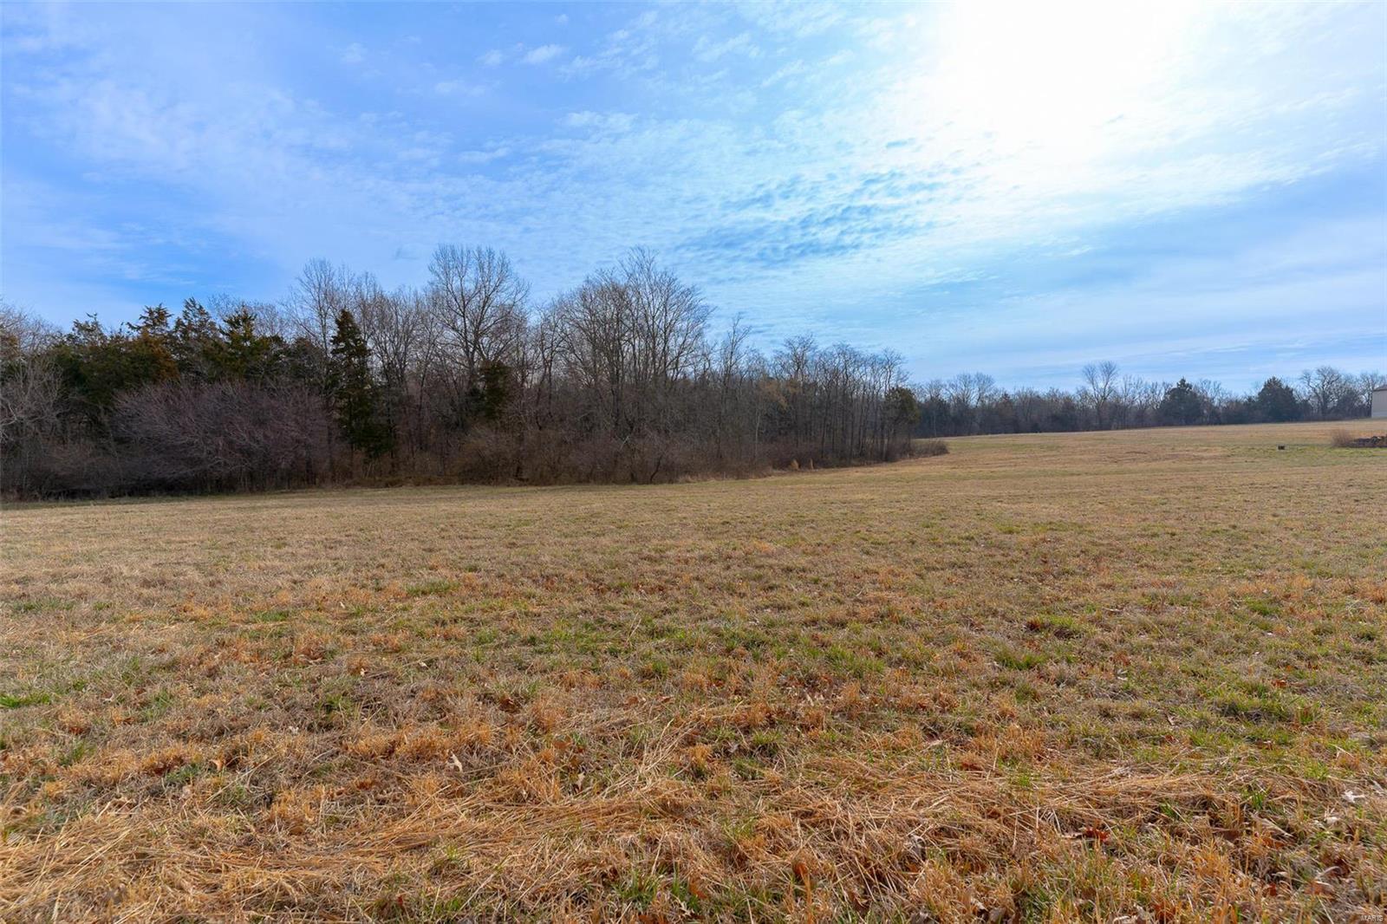
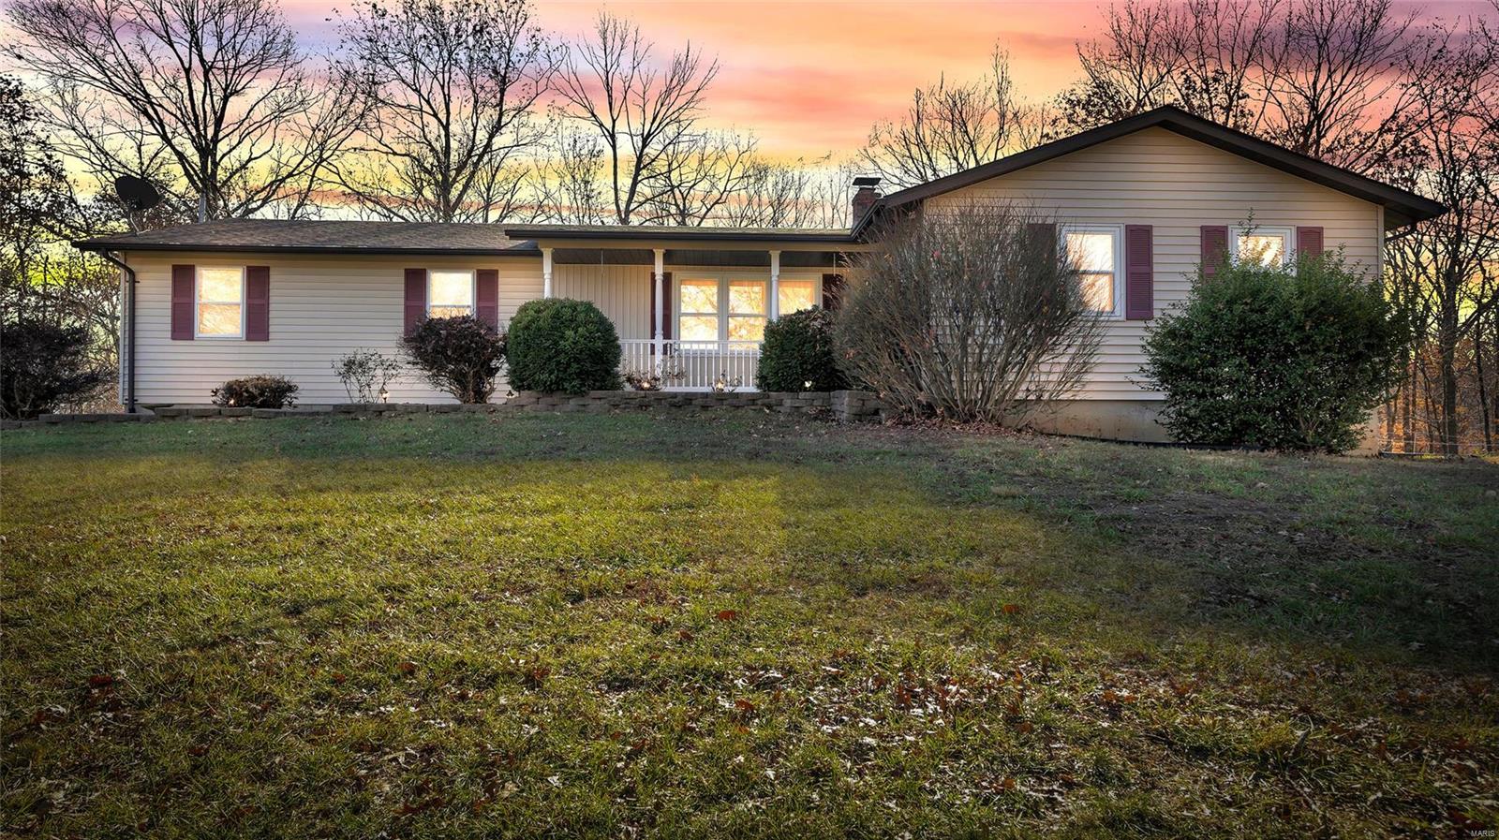
Prepare to be impressed with this beautifully updated 4-bedroom, 2-bath ranch offering over 1,700 sq. ft. of living space, situated on over 3 acres in the highly sought-after Festus R-7 School District! Updates throughout, neutral decor and laminate flooring enhance the inviting interior. The spacious floor plan features a separate dining room with a cozy wood-burning fireplace, kitchen with stainless steel appliances, divided bedroom floor plan and convenient main-floor laundry. The primary suite offers a walk-in closet and spa-like bath with garden tub and double sinks. A full unfinished walkout basement provides endless possibilities! Outside, enjoy a large concrete area and a 25x30 detached garage with concrete floor, heat, insulation and insulated garage doors. A rare opportunity to enjoy peaceful country living with room to roam! Move-in ready and a must-see to appreciate!
Property Information
Additional Information
Map Location
Rooms Dimensions
| Room | Dimensions (sq.rt) |
|---|---|
| Living Room (Level-Main) | 12 x 20 |
| Breakfast Room (Level-Main) | 8 x 12 |
| Kitchen (Level-Main) | 13 x 12 |
| Dining Room (Level-N/A) | 12 x 15 |
| Laundry (Level-Main) | 7 x 8 |
| Primary Bedroom (Level-Main) | 15 x 12 |
| Bedroom (Level-Main) | 12 x 11 |
| Bedroom (Level-Main) | 12 x 12 |
| Bedroom (Level-Main) | 12 x 9 |
Change History


MORE REALTORS
Agent
MORE, REALTORS
Listing Courtesy of Coldwell Banker Realty - Gundaker - [email protected]