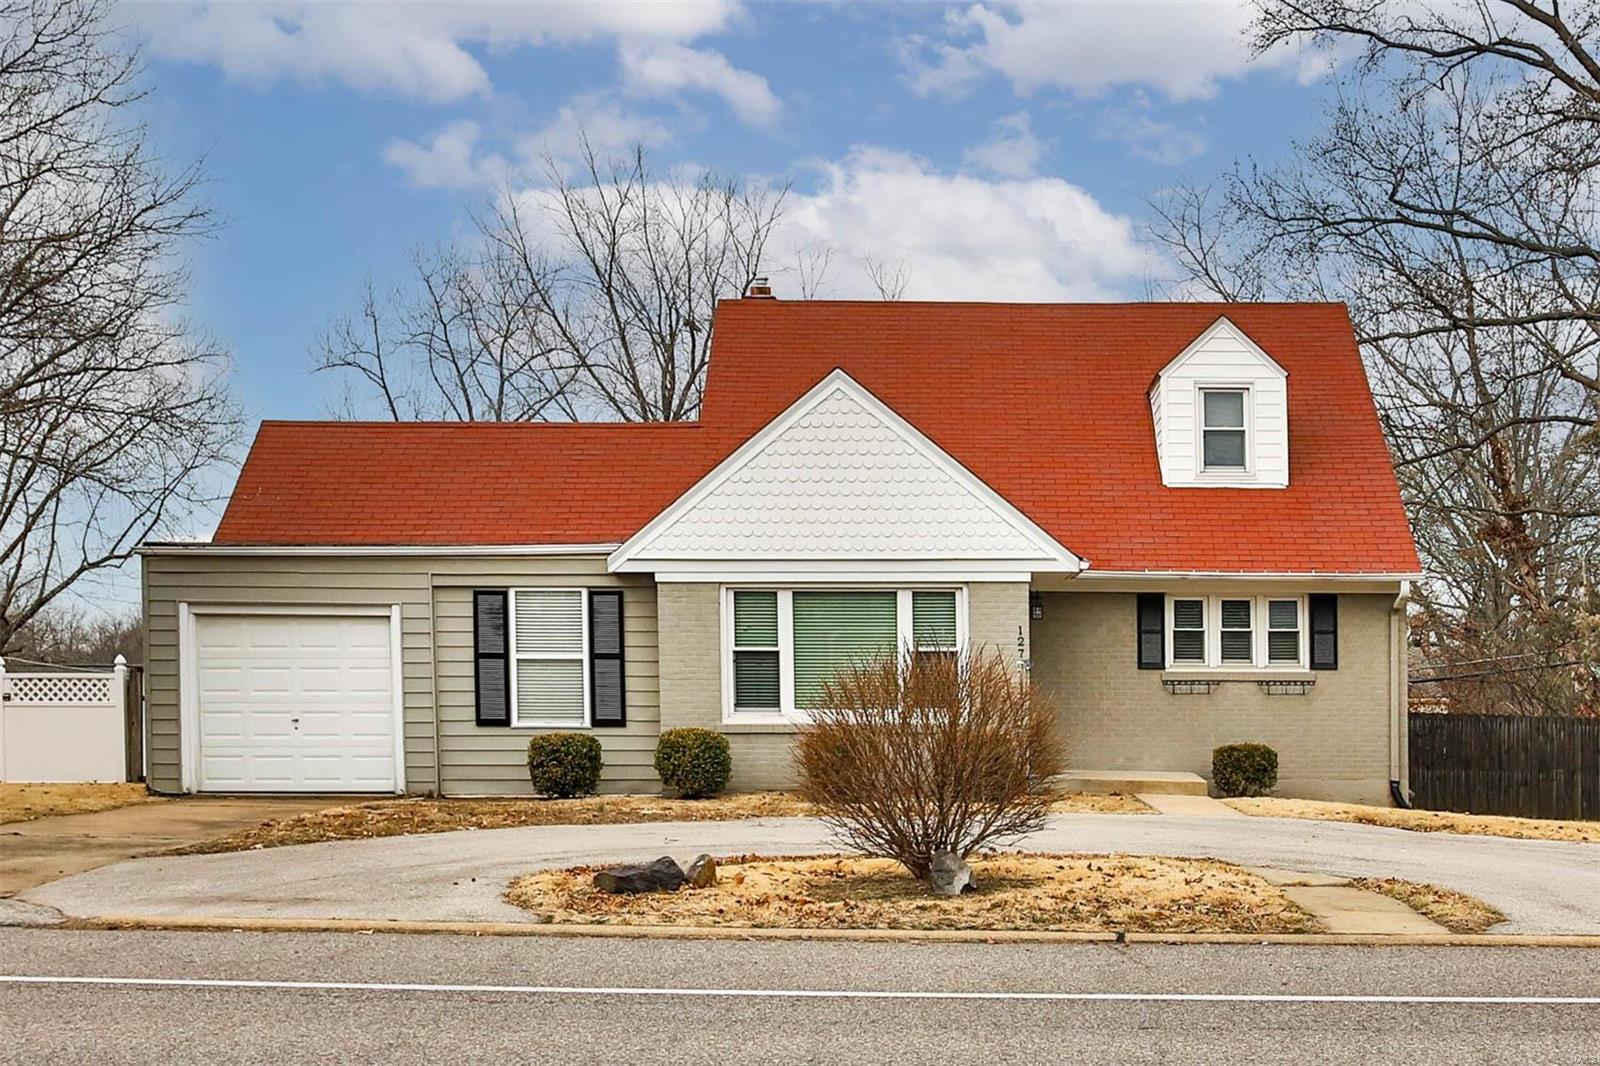
2216 Ferncliff Lane, Kirkwood, MO 63122
Subdivision: Osage Hills Sec D
List Price: $479,500
Login/Signup to see SOLD Price
3
Bedrooms2
Baths1,784
Area (sq.ft)$269
Cost/sq.ft2 Story
Type3
Days on MarketDescription
This stately Kirkwood home is located in one of the areas most desirable neighborhoods and has been extensively updated! Original hardwood floors and moldings pair seamlessly with new high efficiency windows, 2026. The open living and dining area are anchored by the original fireplace and mantel, there is also an inviting den/library on the main floor—the perfect relaxation spot! The updated kitchen features gorgeous natural cherry cabinets, new quartz counters & new backsplash plus newer stainless steel appliances. Three nice-sized bedrooms are located on the 2nd floor, each with ceiling fans, nice window views & two include walk-in closets! Both bathrooms have also been updated. Large glass dining room doors open onto a newer 14x10ft deck offering the perfect spot for morning coffee, backyard BBQ’s and Al fresco dining in this very private backyard retreat. Hard to believe, but the 2 car garage will actually fit 2 cars! The newer roof, added insulation and recent tuckpointing are further evidence of the great care this home has been given. Don’t let 2216 Ferncliff Lane get away!
Property Information
Additional Information
Map Location
Rooms Dimensions
| Room | Dimensions (sq.rt) |
|---|---|
| Living Room (Level-First) | 25 x 12 |
| Dining Room (Level-First) | 16 x 10 |
| Den (Level-First) | 11 x 11 |
| Kitchen (Level-First) | 12 x 9 |
| Primary Bedroom (Level-Second) | 17 x 12 |
| Bedroom 2 (Level-Second) | 13 x 12 |
| Bedroom 3 (Level-Second) | 11 x 9 |
| Recreation Room (Level-Basement) | 24 x 10 |
| Bonus Room (Level-Basement) | 15 x 10 |
Change History


MORE REALTORS
Agent
MORE, REALTORS
Listing Courtesy of RE/MAX Results - [email protected]