11404 Hwy 24, Madison, MO 65263
Subdivision: N/A
List Price: $354,900
Login/Signup to see SOLD Price
3
Bedrooms2
Baths1,496
Area (sq.ft)$237
Cost/sq.ft1 Story
Type33
Days on MarketDescription
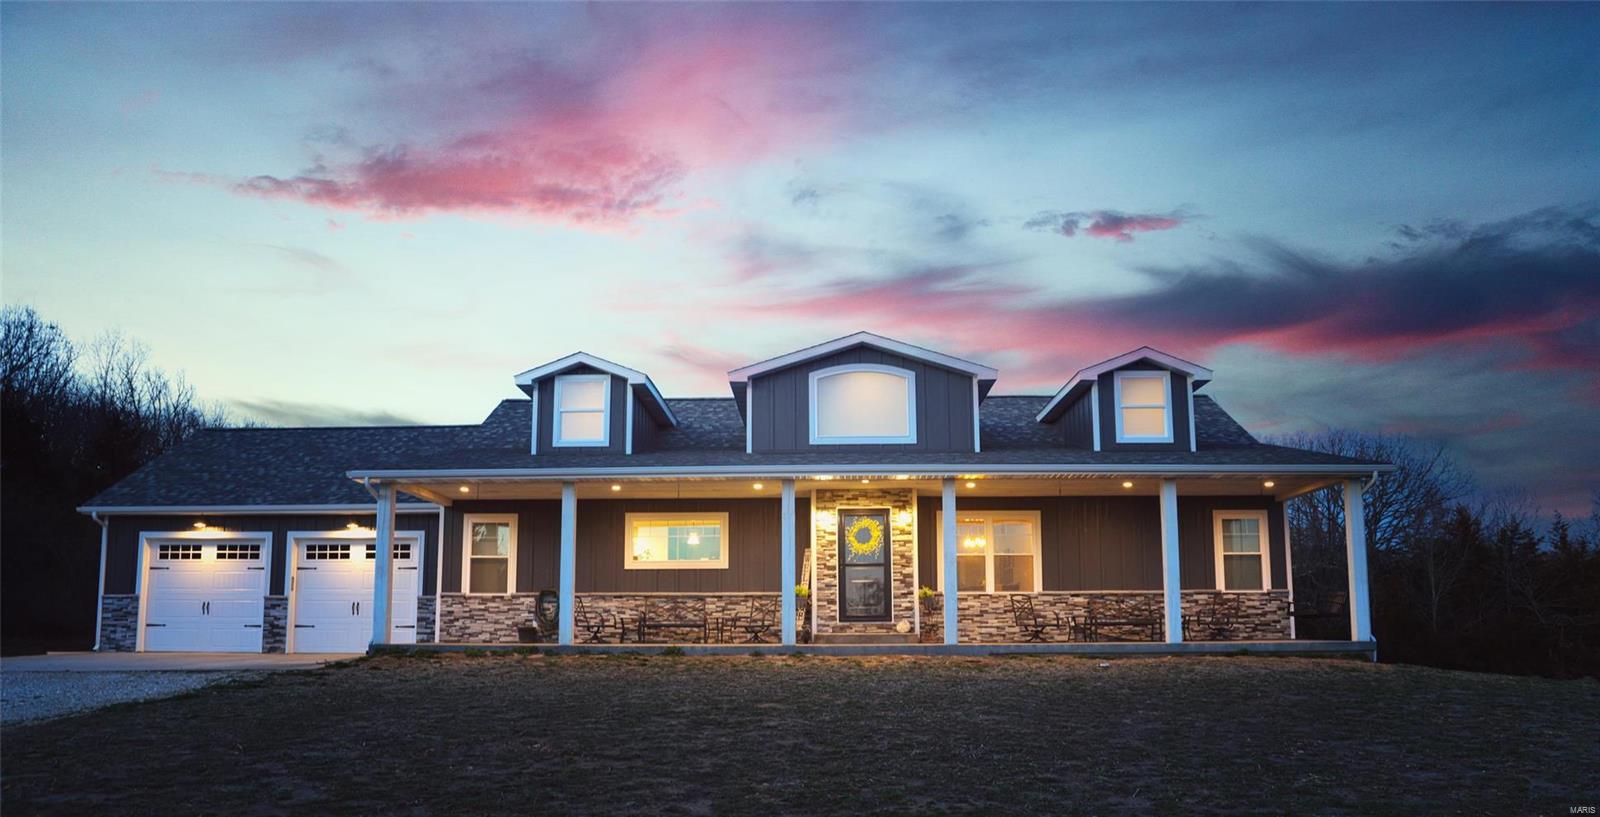
New Construction on 10.2 Scenic Acres West of Madison, Missouri Country living, new construction, and 10.2 beautiful acres just off Highway 24! This spacious 1,482-square-foot ranch-style home offers the perfect combination of privacy, comfort, and convenience, located near Madison, Missouri. The newly constructed home features 3 bedrooms and 2 bathrooms with a desirable open-concept floor plan that provides a comfortable space for everyday living and entertaining. The kitchen includes all appliances, and solid pine doors throughout the home add warmth and character. Built with durability in mind, the home features all-metal siding and a metal roof, providing low-maintenance exterior appeal for years to come. A full-length covered front porch with a concrete floor offers the perfect spot to relax, enjoy the scenery, and take in the peaceful country setting. The property is equally impressive outdoors. A large stocked pond provides an attractive centerpiece and recreational opportunity, while a livestock water system adds functionality for livestock or hobby-farm use. An additional water spigot conveniently located outside the oversized garage makes outdoor projects, gardening, and property maintenance a breeze. Wildlife is abundant throughout the acreage, adding to the property's natural beauty and secluded feel. A private road just off Highway 24 provides easy access while maintaining the peace and privacy you'd expect from a country property.
Property Information
Additional Information
Map Location
Rooms Dimensions
| Room | Dimensions (sq.rt) |
|---|---|
| Kitchen (Level-Main) | 19 x 13 |
| Living Room (Level-Main) | 19 x 16 |
| Dining Room (Level-Main) | 18 x 13 |
| Bedroom (Level-Main) | 16 x 11 |
| Bedroom 2 (Level-Main) | 10 x 11 |
| Bathroom 3 (Level-Main) | 12 x 11 |
Change History


MORE REALTORS
Agent
MORE, REALTORS
Listing Courtesy of Real Estate On the Move - [email protected]